

luxury houses with terrace for sale Providencia, Chile


House with pool and terrace Providencia (Chile)
House located between Lyon and Pedro de Valdivia streets, in a strategic residential area of Providencia.The area is close to Pedro de Valdivia, San Ignacio El Bosque, Saint Gabriel's School, Mariano de Schoenstatt, and Kent schools, as well as Inés de Suárez Park, Plaza Inés de Suárez, and Plaza Patricio Aylwin.LAYOUTFirst Floor- Entrance hall, connecting to the living room, kitchen, and staircase to the second floor- Remodeled kitchen with island- Basement for storage- Living/dining room separated by sliding doors, with access to the patio, pool, and barbecue area- Guest bathroom- Office with common area and 4 rooms (former caretaker's and family's house). Suitable for commercial use.Second Floor- 6 bedrooms- 2 bathrooms- Spacious connecting hallwaysThird Floor (access via separate staircase)- Classic-style rooftop terraceFEATURES AND AMENITIESLand area: 670 m²Built area: 333 m²Swimming poolBarbecue area6 parking spaces
…By Annonceur International
133 listings near Providencia


House with pool and terrace Las Condes (Chile)
1 apartment per floor with direct elevator access. Entrance hall. 4 bedrooms, all en-suite with walk-in closets. Master bedroom with access to a second private terrace, two walk-in closets, bathroom with jacuzzi, and separate shower with two sinks. Second and third bedrooms with private terraces. All bathrooms have natural ventilation. Kitchen, with separate utility room, internal waste chute, and service patio. 2 service bedrooms sharing a bathroom. Separate dining room and spacious living room with access to a long main terrace of 36 m2 with assured north-facing views of Cerro San Luis. Specifications: Underfloor heating. 3 parking spaces. 24/7 security. Swimming pool. Sauna. Visitor parking.
…By Chile Sotheby's International Realty


House with garden and terrace Las Condes (Chile)
Excellent house with an incredible view in Cerro San Luis, steps away from El Golf neighborhood, close to shops and restaurants. Connectivity with main avenues. Street level: Spacious entrance hall Guest bathroom Living on a split level with access to the garden Dining room with access to a covered terrace Kitchen with breakfast area Independent laundry room Separate apartment with independent entrance with two bedrooms and a bathroom Level -1: Half floor with a cellar, ideal for a wine cellar Living room or bedroom with a complete bathroom and access to a private terrace with a connection to the garden Level 2: Master bedroom with an incredible city view, en-suite with a walk-in closet En-suite bedroom with a walk-in closet Two bedrooms sharing a bathroom Level 3: Large living room or space for a home office with an impressive city view Specifications: Swimming pool Landscaped garden Parking for 3 cars Wooden floors Remodeled bathrooms Double-glazed windows Air conditioning Underfloor heating
…By Chile Sotheby's International Realty


House with garden and terrace Las Condes (Chile)
Spectacular modern architecture house inspired by Antoni Gaudí, with impressive views of the city and the Andes Mountains. Completely renovated in 2014 and 2015 The varied spaces of the property, built on five different levels, give life to an amazing work of art and architecture. At the entry-level: There is a large distribution hall, with a marble floor, which leads to the living room and dining room, both large and with a wooden floor, exit to an open terrace with panoramic views and a small garden terrace surrounded by plants and trees. Desk or bedroom suite. Guest bathroom. Modern kitchen, with Silestone countertops, porcelain tile floor, and Miele appliances, which has a daily dining room and pastry room. On the lower level: There is a large living room with different environments including a bar and relaxation area. Sauna with private bathroom. Lodge and laundry. Complete services. Store. Mezzanine: From the hall, there is access to a raised floor where there is a magnificent living room with privileged views and access to an outdoor terrace. In the second level: There is a second entrance to the house and a small distribution hall. Two comfortable en-suite bedrooms with access to interior terraces. On the third level: The spacious master bedroom with a walk-in closet and access to the terrace is located. Bathroom with Jacuzzi, private WC, shower with chromotherapy. Specifications: Sectorized heating, underfloor heating, and radiators. Air conditioning system, independent Split type, in the main living areas and master bedroom. Security and alarm system. Automatic watering. Bathroom with shower for the gardener. Store. Parking lots.
…By Chile Sotheby's International Realty


House with garden and terrace Las Condes (Chile)
Beautiful renovated house in one of Santiago’s best neighborhoods. Privileged location just 10 minutes from Escuela Militar metro station, close to gardens, schools, shopping centers, and public transportation, and steps from Avenida Colón. Ideal for those seeking an excellent family quality of life. First floor: Entrance hall Guest bathroom Separate living and dining rooms with access to a beautiful, spacious terrace Large family room Spacious, fully remodeled kitchen with ample cabinetry and a small breakfast area Laundry room Storage room Second floor: Wide hallway Three good-sized bedrooms Two bathrooms with natural light Third floor: Hall Spacious primary bedroom Bathroom with natural light Features: Kitchen equipped with a built-in oven, a propane cooktop, and a range hood Parquet flooring on the first and second floors, bedrooms, and circulation areas Kitchen flooring: porcelain tile Large terrace, partially finished with ceramic flooring
…By Chile Sotheby's International Realty


House with garden and terrace La Reina (Chile)
First Floor: Entrance hall with vitrified parquet flooring, the same as throughout the rest of the house. Bright living and dining area with access to the terrace. Fully equipped kitchen with breakfast area. Spacious utility room and laundry area. Service bedroom and bathroom. Guest bathroom. Large open family room with access to the garden. Second Floor: Two bedrooms with closets sharing one bathroom. Open home office area. Primary en-suite bedroom with bathroom featuring a whirlpool tub and shower. It also has access to a lovely balcony with views of the mountains and garden. Exterior: Fully landscaped garden. Programmable automatic irrigation system. Electric fence and alarm system throughout the house. Attractive barbecue/entertaining area (quincho). Two large and comfortable terraces. Parking for 3 vehicles. Retractable blinds on all windows.
…By Chile Sotheby's International Realty


House with garden and terrace Colina (Chile)
Mediterranean-style property located alongside a golf course. It features solid construction with exposed concrete finishes. First Floor: - Spacious entrance hall. - Separate living and dining rooms. - Two en-suite bedrooms. - Guest bathroom. - Kitchen equipped with a central island and pantry. - Illuminated interior garden. Second Floor: - Master bedroom en-suite with a walk-in closet and access to a terrace with views of the hills and golf course. - Bedroom with a full bathroom. - Family room and area for a home office. Exterior: - Terrace. - Pool with protective fencing. - Mature garden with grass, shrubs, and grown trees. - Area with fruit trees. - Automatic irrigation system. - Machinery room. - 2 storage rooms. Service Area: - Service bedroom with a full bathroom. - Indoor utility area. - Service patio. Finishes: - Home automation system controlling lights, heating, curtains, music speakers, etc. - Masonry construction with exposed concrete finishes. - Windows with thermal insulation (double glazing). - Underfloor heating with a pellet boiler. - Flooring: wood in the living and dining areas, laminate flooring in bedrooms, family room, and hallways, and porcelain tiles in wet areas. - Parking space for 7 cars with cobblestone flooring. - Security cameras. - Sectorized audio system. - Motorized curtains in the master bedroom and family room. - Two air conditioning units. - Kitchen equipped with an island, hood, Tepanyaki grill, induction cooktop, oven, microwave, steam oven, all Bosch brand, water filter, and granite countertops. - Backup generator. - Central vacuum system. - Water softener. - Automatic gate. - Radier (foundation), connections, and plans for building a barbecue area.
…By Chile Sotheby's International Realty


House with garden and terrace Las Condes (Chile)
3-Story Mediterranean-Style House – Perfect for Families This spacious home features 7 bedrooms and 6 bathrooms, offering an ideal layout for comfortable family living. First Floor: Entrance hall Large living and dining area with parquet flooring and access to a terrace Guest bathroom Master bedroom en suite with garden access, a jacuzzi, and a Spanish shower Outdoor Area: Covered terrace with a barbecue area and guest bathroom, featuring porcelain tile flooring Landscaped garden with a pool Second Floor: Two generously sized bedrooms, each with air conditioning, sharing a full bathroom Family/TV room Additional en-suite bedroom Third Floor: Three spacious bedrooms with access to a terrace offering unobstructed views Kitchen: Fully equipped with built-in oven, dishwasher, and microwave Quartz countertops Breakfast nook Covered laundry area with access to the front yard Features and Finishes: Double-glazed windows throughout Bathrooms with marble countertops, porcelain tile floors, and Rocca brand fixtures
…By Chile Sotheby's International Realty


House with pool and garden Vitacura (Chile)
This incredible single-story house sits on an extraordinary 2,453 m² lot in Jardín del Este, the most exclusive and sought-after area of Vitacura.Located on the emblematic La Pérouse street, the property offers complete privacy surrounded by a spectacular garden, just steps from main avenues, banks, and upscale shopping. In addition to its generous dimensions, the house has unique potential for remodeling and investment projects: it features a slab structure suitable for adding a second floor and has two separate property titles, allowing for the construction of two large residences or even a four-house project.It stands out for its fluid layout, characterized by the spaciousness and brightness of its rooms. An elegant entrance hall leads to a separate office and a guest bathroom. The social area comprises a large, separate living and dining room with direct access to covered terraces and the barbecue area (currently under construction), harmoniously connecting to a welcoming family room enhanced by a skylight that floods the space with natural light. The spacious and functional kitchen includes a breakfast nook, pantry, and laundry room, connecting directly to a service patio that leads to two staff bedrooms with their own bathroom.The private area, in a separate wing, leads to a second, very spacious family room. The master suite has direct access to the garden and a walk-in closet, plus four additional spacious bedrooms and three more bathrooms.Outside, the large, established garden with impressive trees and fruit trees features two terraces, a swimming pool, built-in grills, storage sheds, and a completely separate, large service area.The property is equipped with radiator heating, automatic irrigation, an electric gate, and a large parking area with space for up to eight cars, five of them covered. A unique opportunity to remodel for your permanent home or complete a high-value real estate project, in one of the most privileged sectors of Vitacura.
…By Annonceur International


House with garden and terrace Vitacura (Chile)
Beautifully remodeled two-story home featuring high-end finishes and exceptionally spacious indoor and outdoor living areas. First Floor Spacious entrance hall. Guest bathroom. Open-plan living and dining area with direct access to the beautifully landscaped garden, featuring a terrace, swimming pool, hot tub, sauna, and fire pit area. Fully remodeled kitchen with a breakfast area, central island, and premium Bosch appliances, connected to a stunning enclosed barbecue pavilion, fully equipped with comfortable lounge and dining spaces. Bedroom Wing Spacious primary suite with beautiful views of both the front and rear gardens, a walk-in closet, and an additional enclosed space ideal as a home office or an extended dressing room. Two generously sized bedrooms, one of them en suite. Two full bathrooms. Second Floor Family room or home gym. Three spacious bedrooms. One full bathroom. Service Area Staff bedroom and bathroom. Laundry room. Service patio. Storage room. Outdoor Features Beautifully landscaped garden. Swimming pool with surrounding deck. Fire pit area. Hot tub. Sauna. Terrace. On-site parking. Automatic entrance gate.
…By Chile Sotheby's International Realty


House with garden and terrace Las Condes (Chile)
Located in the Rotonda Atenas / Cristóbal Colón area. Noted for its comfortable and bright spaces. Just steps from shopping centers, schools, and excellent transport connections. Entrance hall Separate living and dining rooms Kitchen, laundry area, and service room Master bedroom en suite Additional bedroom and bathroom Second floor Family room Home office Two bedrooms sharing a bathroom Exterior Terrace Swimming pool Spacious garden
…By Chile Sotheby's International Realty


House with terrace Colina (Chile)
House in a consolidated condominium in Chicureo Oriente. El Algarrobo Road Sector. Close to Laguna de Piedra Roja and services. Schools: Pioneers, Dunalastair, Lincoln, Alliance Française, Verbo Divino, San José. Clinics: German, Las Condes, MEDS. 24-hour security with permanent guards. First floor : Entrance hall, living room with fireplace, split-level dining room with hardwood floors, and access to the terrace. Remodeled central eat-in kitchen, interior laundry room, covered service patio, and Staff quarters for two. One guest bathroom, four bedrooms, and two shared bathrooms. Second floor: Main bedroom en suite with walk-in closet, terrace with access to the garden. Specs: Central heating, Thermopane windows with PVC frame wood folio in bedrooms and kitchen. Hardwood and porcelain tile floors. Exterior: Automatic access gate. Covered parking for two cars plus six uncovered parking Fenced pool Covered terrace Garden with automatic irrigation and orchard.
…By Chile Sotheby's International Realty


House with garden and terrace La Reina (Chile)
Two-story detached house with immense potential for modernization, ideally located at the back of the lot. With a countryside feel and a spacious rear garden, it offers tranquility while being close to schools, services, and public transportation. First Floor: Entrance hall. Separate living and dining rooms with access to the garden. Kitchen, ironing room, laundry area, and service bedroom with bathroom. Large exterior patio with space for storage. Office and guest bathroom. Two en-suite bedrooms, including the master bedroom with a walk-in closet. Both have garden access, and the bathrooms feature windows. Second Floor: Attic with a bedroom, bathroom, living room, and office (can be rearranged to create two bedrooms). Exterior: Covered terrace, barbecue area, landscaped garden, and pool. Large front yard with parking for four cars, plus space for two additional vehicles outside. Don't miss out on this great property
…By Chile Sotheby's International Realty


House with pool and garden Las Condes (Chile)
Completely remodeled house in 2020 First floor - Double-height entrance hall - Guest bathroom - Living room and dining room with access to terrace - Modern open kitchen to the dining room - Laundry room and service patio - Maid's bedroom and bathroom - Spacious Master Bedroom en suite, with ample space to incorporate a living room or office Second floor - Fantastic living room with access to a beautiful terrace - 2 spacious bedrooms - 1 full bathroom Exterior: Nice terrace - Garden - Heated swimming pool with heat pump - Parking for 3 cars - Storage room Finishes: Thermopanel windows - Laminate and porcelain floors - Electric underfloor heating - Quartz countertops in the kitchen
…By Chile Sotheby's International Realty


House with garden and terrace Las Condes (Chile)
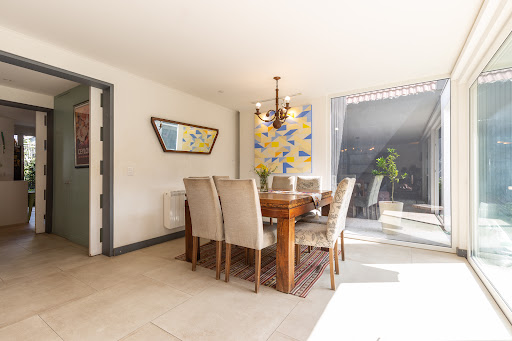
Ground Floor: - Entrance hall. - Living room and dining area with access to garden and terrace. - Integrated kitchen with a family room and access to a closed patio with an outdoor dining area. - Laundry room and maid's quarters with a bathroom. - Guest bathroom. Second Floor: - Master bedroom en suite with a walk-in closet and balcony. - Two bedrooms with access to a balcony, sharing a bathroom. Exterior: - Landscaped garden with automatic irrigation system, terrace, parking space for 2 cars. Equipment: - Thermopane windows. - Electric heating. - 2 parking spaces.
…By Chile Sotheby's International Realty


House with terrace Vitacura (Chile)
Excellent two-bedroom apartment in a peaceful area of Vitacura, close to the Croatian Stadium, commerce, and with excellent connectivity. Layout: - Entrance hall - Living and dining room with access to a spacious terrace. - Kitchen equipped with a breakfast area on the central island. - Laundry room. - Guest bathroom. - Bedroom - Master bedroom with ensuite bathroom and walk-in closet. - Access to terrace connecting bedrooms and living-dining room. The entire apartment has thermopanel windows. Underfloor heating. The building features an events hall, swimming pool, and visitor parking. Common expenses: $300,000 Property taxes: $229,000
…By Chile Sotheby's International Realty


House with pool and garden Vitacura (Chile)
First floor: Entrance hall Separate living and dining rooms, both with access to the garden 1 bedroom with a bathroom Fully equipped kitchen with cooktop, oven, and hood En-suite service bedroom Laundry area Second floor: 1 en-suite bedroom with walk-in closet 3 bedrooms and two bathrooms 92 m² attic (mansard) Exterior: Landscaped garden Parking for 4 cars Automatic irrigation system Swimming pool Storage room
…By Chile Sotheby's International Realty


House with pool and garden Las Condes (Chile)
Spacious property with excellent finishes, located on a residential street near the Los Dominicos metro station, shops, schools, supermarkets, and clinics.FIRST LEVEL:Main entrance with foyer, bright living room with spacious dining area. Good-sized kitchen and laundry room with service entrance.SECOND LEVEL:Master bedroom suite with sitting area and terrace, main bathroom with terrace. Second bedroom suite.Large two-room terrace with 360° panoramic views.GROUND FLOOR:Three bedrooms, one with access to a separate entrance, three full bathrooms. Large living room with access to a terrace and garden.The house features radiant floor heating; solar panels for showers and heating. 19-camera CCTV system.All windows and some doors are double-glazed.The garden has automatic irrigation and a marble swimming pool.Exclusive house with a charming landscaped garden and marble swimming pool.
…By Annonceur International


House with garden and terrace Vitacura (Chile)
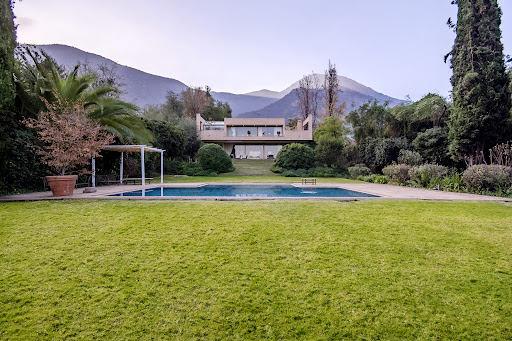
The modern architecture combined with fine construction creates bright and spacious areas distributed over two levels with access to terraces and panoramic views. It features a total of 5 bedrooms, in addition to service quarters. The imposing main entrance hall features a marble floor and a guest bathroom. The large living and dining area is connected and has access to a covered terrace with incredible views of the golf courses and Santiago. There is a spacious stepped garden that ends with a swimming pool. The kitchen is of good size and includes a breakfast area, a large pantry, a separate laundry room, and two service bedrooms that share a bathroom. On the first floor, two bedrooms share a bathroom, an office that can be used as a third bedroom, and a family room with a full bathroom outside. On the second floor, there is the master bedroom suite with a jacuzzi, a walk-in closet, and a terrace with unbeatable views.
…By Chile Sotheby's International Realty


House with pool and terrace Las Condes (Chile)
Beautiful house in Los Dominicos, on a quiet street, close to the metro station. First Floor: - Entrance hall - Separate living and dining rooms with access to the terrace - Fully equipped kitchen with breakfast area, utility room, and maid's room - Guest bathroom - Study - Family room Second Floor: - 1 en-suite bedroom - 3 bedrooms sharing 1 bathroom - One of the three bedrooms has a terrace Exterior: - 2 terraces - Swimming pool - Storage room Additional features: - Laminate flooring throughout the house - Parking space for two cars - Radiator heating system
…By Chile Sotheby's International Realty


House with garden and terrace Las Condes (Chile)
Spacious house with northeast orientation, close to Cerro Calán in a consolidated and safe neighborhood. First Floor: - Entrance hall - Spacious living and dining room - Kitchen equipped with breakfast area - Laundry room - Master bedroom en-suite with walk-in closet - Family room - Guest bathroom - Maid's quarters with full bathroom - Basement with family room and wine cellar Second Floor: - Two spacious bedrooms - Full bathroom - Home office or third bedroom Exterior: - Equipped barbecue area - Swimming pool with solar heating system - Terraces Additional features: - Radiator heating system - Laminate flooring throughout the house - Porcelain tiles in the bathrooms and kitchen - Double-glazed windows - Security camera system - Two spacious parking spaces with automatic gate - Sauna - Playroom - Air conditioning - 2 storage rooms - Automatic irrigation system
…By Chile Sotheby's International Realty


House with garden and terrace La Reina (Chile)
Modern Home with Spacious and Well-Connected Layout Modern home offering generous, thoughtfully distributed spaces that connect seamlessly with one another and with the outdoors. First Floor Entrance hall. Separate living and dining rooms with access to the terrace and garden. Furnished and equipped kitchen with breakfast area and a large pantry/storage room. Staff bedroom and bathroom. Covered exterior laundry area. Double-height playroom or family room. Four bedrooms. Two bathrooms. Workshop or home office. Second Floor Primary bedroom en suite with walk-in closet. Cozy reading nook/library area. Two additional bedrooms. Full bathroom. Exterior Terrace with dedicated barbecue area. Landscaped garden with automatic irrigation. Swimming pool. A contemporary family home defined by its generous proportions, functional layout, and strong connection between indoor and outdoor spaces.
…By Chile Sotheby's International Realty


House with garden and terrace Vitacura (Chile)
Exclusive Residence in a Private Gated Community 600 sqm of built area on a 2,900 sqm lot, located in a private gated community with only 8 residences, controlled access, and 24/7 security. The residence is distributed over two levels, plus a habitable attic. Main Level Entrance hall and guest bathroom Double-height living room with floor-to-ceiling windows, views of the garden, and access to the terrace Separate dining room with a strong visual connection to the surrounding landscape Main terrace connected to the living room, dining room, and home office, overlooking the garden and pool Kitchen with central island and Silestone countertops, connected to the service areas Principal suite with views of the trees, en-suite bathroom, and walk-in closet Home office or family room with access to the terrace Underfloor heating with independent controls Air conditioning in the principal suite Lower Level One en-suite bedroom Two bedrooms with closets sharing a bathroom Family room and home office with fireplace Bedrooms with direct access to a large terrace at garden level, overlooking the pool and surrounding green areas Laundry room, storage room, and wine cellar Staff bedroom with bathroom and service patio with access to the garden Attic Family room and bedroom Multiple storage areas Outdoor Areas Established garden with mature trees, vegetation, and pathways Swimming pool and landscaped green areas Built-in barbecue area with fixed furnishings and views toward the house, garden, and pool Pergola located on an elevated section of the property, integrated into the surrounding trees Garage and Multipurpose Space Approximately 200 sqm currently configured as a garage Independent access and connection to the garden Bar, half bathroom, and dividing shutters Potential for alternative uses such as a games room, gym, or workshop Roof integrated into the garden as a deck, with visual connection to the pool and outdoor areas Enclosed parking for 2 vehicles, plus outdoor parking for approximately 4 vehicles Electric gate and security camera system Finishes and Materials Italian limestone in the entrance hall, corridors, staircase, and main terrace Wood flooring in the living and dining rooms High-end laminate flooring in the bedrooms and lower level Travertine marble on the lower terrace and pool area Silestone kitchen countertops Outdoor surfaces with non-slip finishes Property Taxes: Approx. CLP $2,000,000 per installment
…By Chile Sotheby's International Realty


House with garden and terrace Vitacura (Chile)
Modern house on three levels of the distinguished architect Juan Sabbaght with a spectacular view in Santa María de Manquehue. Condominium located horizontally at the height of the hill and made up of 10 independent units, this project appears as a work of architecture in which the concrete contrasts with its fully glazed facades towards the Manquehue hill and the Santiago Valley. Level 1: Main access, guest bathroom, and elevator, as well as a storage area or workshop room. Level 2: Public spaces, the garden, and the pool. The living room stands out for its views and connection to the covered terrace and barbecue area. The dining room is independent and the kitchen has modern lines and spectacular views. Staff quarters and outdoor laundry. Service staircase to the bedroom level Level 3: 2 en-suite bedrooms 1 family room 1 study room Main bedrooms en suite with a walk-in closet. 4 covered parking spaces Specs: Exposed concrete Hardwood floor Thermopane windows Equipped kitchen
…By Chile Sotheby's International Realty


House with garden and terrace Vitacura (Chile)
Two-story house in an excellent sector of Vitacura, a pleasant and quiet residential neighborhood, close to Casa Lo Matta, Av. Kennedy, and Av. Vitacura. First floor: Entry hall. Living and dining room together with access to a covered terrace and garden. Guest bathroom and access to the family room. Two bedrooms sharing a full bathroom. Equipped and furnished kitchen. Laundry room and service patio. Two bedrooms, one with access to a private terrace. One full bathroom. Office. Garden with a pool, pleasant terrace, and barbecue area. Spacious front yard with parking for 4 cars. Window protections.
…By Chile Sotheby's International Realty
'%20stroke='%23DDAA3A'%20stroke-width='1.909'%20stroke-linecap='square'%20stroke-linejoin='bevel'/%3e%3c/svg%3e)
Receive by email any new listing that may match your search criteria
Your criteria :
- For sale
- Providencia, Chile, +30 km
- Houses
- Terrace
By validating this form, you accept the general conditions of use of Le Figaro Properties.