The agencies at Lo Barnechea
These agencies offer a selection of luxury properties vente at Lo Barnechea. Feel free to contact them for personalized assistance.

 English$ USD · m²


Two-story house in an excellent sector of Vitacura, a pleasant and quiet residential neighborhood, close to Casa Lo Matta, Av. Kennedy, and Av. Vitacura. First floor: Entry hall. Living and dining room together with access to a covered terrace and garden. Guest bathroom and access to the family room. Two bedrooms sharing a full bathroom. Equipped and furnished kitchen. Laundry room and service patio. Two bedrooms, one with access to a private terrace. One full bathroom. Office. Garden with a pool, pleasant terrace, and barbecue area. Spacious front yard with parking for 4 cars. Window protections.
…By Chile Sotheby's International Realty


First floor: Entrance hall Separate living and dining rooms, both with access to the garden 1 bedroom with a bathroom Fully equipped kitchen with cooktop, oven, and hood En-suite service bedroom Laundry area Second floor: 1 en-suite bedroom with walk-in closet 3 bedrooms and two bathrooms 92 m² attic (mansard) Exterior: Landscaped garden Parking for 4 cars Automatic irrigation system Swimming pool Storage room
…By Chile Sotheby's International Realty


Excellent two-bedroom apartment in a peaceful area of Vitacura, close to the Croatian Stadium, commerce, and with excellent connectivity. Layout: - Entrance hall - Living and dining room with access to a spacious terrace. - Kitchen equipped with a breakfast area on the central island. - Laundry room. - Guest bathroom. - Bedroom - Master bedroom with ensuite bathroom and walk-in closet. - Access to terrace connecting bedrooms and living-dining room. The entire apartment has thermopanel windows. Underfloor heating. The building features an events hall, swimming pool, and visitor parking. Common expenses: $300,000 Property taxes: $229,000
…By Chile Sotheby's International Realty


Stunning Home in Exclusive San Damián Neighborhood This exceptional property, designed by renowned architect Mirene Pérez, is located in the prestigious Condo Mirador San Damián, offers top security and an ideal family living environment. Main Features: Exterior and Entrance: Wrought-iron entry gate Stone driveway with parking for 5 cars Professional landscaped garden Large covered terrace overlooking a dreamlike garden Interior Layout Main Level: Double-height entrance hall with natural light Guest bathroom Separate living and dining room with double-height bamboo ceiling, both opening onto the terrace, creating a seamless indoor-outdoor living space The covered barbecue area is accessed from the dining room and has a direct entrance to the kitchen Spacious kitchen with a central island, breakfast daily overlooking the garden and swimming pool. Pantry and laundry area Two service bedrooms that shares a bathroom Second Level: Double home office with stunning view Master bedroom with double-height ceiling, private terrace with mountain view, double walk-in closet Marble bathroom with jacuzzi, shower, towel warmer and natural light Lower Level (Half-Floor Down): Family room 4 bedrooms and 2 bathrooms Basement: Home theater or large family room with a bathroom, it has two entrances, one from inside the house and the other directly to the garden, ideal for pool use without entering the house Wine cellar Large workspace with 5 desks, 12 lockers, and a walk-in closet A spacious workshop Storage room and lots of closets Amenities and Features: Professional tennis court with imported, low-maintenance flooring and specialized lighting for nighttime play Swimming pool Thermopanel windows Central heating Smart home system controlling lights, music, underground automatic sprinklers, entrance door, and security metal shutters Separate apartment with bathroom, suitable as a gym On this plot instead of the tennis court, another house can be built, it could be for family, two houses on a large terrain but being independent of each other at the same time. The exclusive Mirador San Damián neighborhood has a private square for the owners, with playgroup children's games, a baby soccer field, a gym, and a kennel. Utility and Efficiency: The property has two separate legal plots, enabling the distribution of utilities (electricity, water, and gas), and reducing costs by avoiding usage limits.
…By Chile Sotheby's International Realty
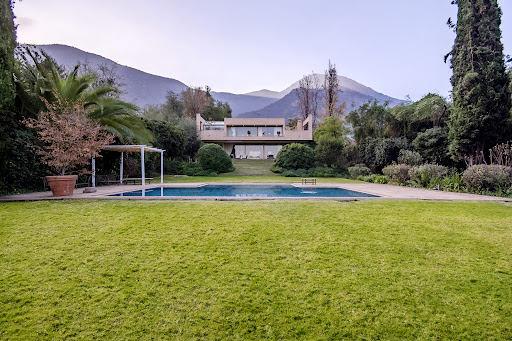


The modern architecture combined with fine construction creates bright and spacious areas distributed over two levels with access to terraces and panoramic views. It features a total of 5 bedrooms, in addition to service quarters. The imposing main entrance hall features a marble floor and a guest bathroom. The large living and dining area is connected and has access to a covered terrace with incredible views of the golf courses and Santiago. There is a spacious stepped garden that ends with a swimming pool. The kitchen is of good size and includes a breakfast area, a large pantry, a separate laundry room, and two service bedrooms that share a bathroom. On the first floor, two bedrooms share a bathroom, an office that can be used as a third bedroom, and a family room with a full bathroom outside. On the second floor, there is the master bedroom suite with a jacuzzi, a walk-in closet, and a terrace with unbeatable views.
…By Chile Sotheby's International Realty


Safe neighborhood with good connectivity, close to Borde Río, Luis Carrera, and the polo club, with quick access to the Costanera Norte highway.Just steps from Borde Río, the Vitacura Sports Corporation and Bridge Club, and the Youtopia Gym.Wide sidewalk with access for two vehicles and space for two more outside.Spacious living room with large windows that provide ample natural light. Separate from the dining room with direct access to the patio and pool.On the first floor, three large bedrooms, the master suite with a walk-in closet, all with direct access to the garden, and two bathrooms.Kitchen with breakfast nook for five, laundry room, naturally lit storage room in a covered gallery, guest bathroom, and maid's quarters with bathroom.Interior nursery with windows spanning the entire bedroom hallway and entrance hall.On the second floor, three bedrooms, two bathrooms, jacuzzi, sauna under construction, and a large open space ideal for a game room, bar, pool table, home theater, or reading room.Electric fence and alarm system.
…By Annonceur International


Fully remodeled house in excellent condition, with generous spaces and great connectivity, located in a safe, residential neighborhood with schools and shops very close by. Ideal for families, very comfortable to live in, with beautiful natural light, a lovely garden, and a large kitchen. Description: First Floor: Entrance hall with a spacious foyer. Separate living and dining rooms: Living room with access to a covered terrace, patio, and pool. Dining room with access to a barbecue area and outdoor dining space under a pergola. Large split-level kitchen, very spacious, with breakfast area, bar, and excellent layout. Bedroom Area: Good-sized bedroom or study with a lovely garden view. Original main bedroom, very spacious and en suite with access to the terrace (there is another main bedroom on the second floor). Guest bathroom. Second Floor: A very comfortable family room with a nice view at the top of the stairs. Large space with big windows and a translucent ceiling, designed for a gym, with access to a terrace. Guest bedroom with a full bathroom across the hall. Large bedroom suitable for two or more children. Another full bathroom. Main bedroom en suite with a beautiful view and a very spacious bathroom with a bathtub, perfect for relaxation. Exteriors: Barbecue area and outdoor dining space. Heated pool with safety fence. Landscaped garden with automatic irrigation. Large, fully remodeled and covered laundry area with excellent storage space. Outdoor space suitable as an extra bedroom or workshop. Features: Polished parquet floors. Metal shutters throughout the house. Double-glazed windows. Radiator heating with two new boilers. Parking for 3 cars. Electric gate. Perimeter electric fence. Updated electrical system. Intercom system. Ask about mortgage assumption options for purchase.
…By Chile Sotheby's International Realty


Entrance hall Separate living and dining rooms with access to a terrace offering expansive views Home office connected to the living room Large fully equipped kitchen with island and space for a breakfast area Laundry room and service bedroom Guest bathroom Primary bedroom en suite with two walk-in closets, access to the terrace, and an internal office or sitting area Second en suite bedroom Two bedrooms sharing one bathroom Family room with access to a rear patio with gardens Specifications: Underfloor heating Wood and carpet flooring Double-glazed (thermopanel) windows Kitchen with Silestone countertops and Miele appliances 24/7 security Five parking spaces Large storage unit
…By Chile Sotheby's International Realty


Perimeter House in Gated Community – San Carlos de Apoquindo Located in a secure condominium with 24/7 security, this north-facing home is close to schools, clinics, universities, shopping centers, and supermarkets, offering both convenience and a family-friendly environment. First Floor: Double-height entrance hall Separate living and dining rooms with access to the terrace Kitchen with breakfast area and covered laundry room Full-service bedroom and bathroom Guest bathroom Master bedroom en suite with walk-in closet and bathroom featuring a jacuzzi Small bedroom or office Basement: Family room Office Second Floor: Two bedrooms en suite One additional bedroom One full bathroom Additional family room Exterior: Terrace Landscaped garden with automatic irrigation Swimming pool Features: Thermopanel windows Radiant floor heating system Laminate flooring in the living room, dining room, and bedrooms Granite countertops in the kitchen Marble countertops in the bathrooms Parking for 2 vehicles 24/7 security
…By Chile Sotheby's International Realty


Located in the prestigious Vitacura district, this property boasts a blend of modernity and tranquility. Surrounded by green spaces and close to renowned schools, it offers easy access to highways, ensuring optimal connectivity. Enjoy proximity to shopping centers, restaurants, and quality services.Upon entering, you'll be greeted by a spacious foyer, leading to the elegant living room with access to the front garden. The separate dining room connects to a cozy family room and a practical northeast-facing terrace. The main floor includes a maid's quarters and a convenient guest bathroom.The private area of the house features four bedrooms, the master suite, and the secondary bedrooms sharing a well-equipped full bathroom. A functional loggia, a breakfast nook, and a storage room complete the offering, ideal for additional storage. All of this is complemented by central hot water and double-glazed windows, ensuring comfort and efficiency.With parking for four cars and the possibility of an 80m² expansion, this property is a unique opportunity on the market. Don't miss the opportunity to see it in person; contact us today for more information or to schedule a visit. We're here to make your next home a reality.
…By Annonceur International


Wonderful house in the best area of Vitacura. Impeccable and with excellent renovations. Safe street with good access and a well-established neighborhood. Very bright and well-located.Close to schools, supermarkets, and shops.Solid house with beautiful finishes, large spaces, and double-height ceilings.First Floor:Large entrance hall with good lighting and a very welcoming feel.Spacious living and separate dining rooms. Ceilings with exposed beams. Engineered wood floors.Loft overlooking the living room and garden, ideal for a family room or home office.Access to a lovely, well-sized landscaped garden, magnificent terrace with a built-in barbecue area.Large and comfortable remodeled kitchen with an island. Breakfast nook.Separate service area, connected to the kitchen, with two bedrooms and a full bathroom.Basement with laundry room, large storage room, and boiler room.Guest bathroom. Spectacular en-suite bedroom with access to a private terrace with a beautiful natural setting.Walk-in closet, large, completely remodeled bathroom with jacuzzi. Spectacular dressing room with natural light, connected to the bathroom.Three good-sized bedrooms that share a full bathroom.Very good closets.Second Floor:Spacious living room, one full bathroom, and two excellent bedrooms.- Pellet heating system, providing great efficiency.- Parking for four cars.- Separate entrances to the kitchen and garden.- Excellent condition and maintenance.Don't miss it!
…By Annonceur International


First Floor: Entrance hall Separate living and dining rooms with access to the terrace Expanded kitchen with granite countertops, laundry room, covered service patio, and storage room Full-service bedroom or office Renovated guest bathroom Second Floor: Master bedroom en suite with an additional bedroom converted into a walk-in closet 2 bedrooms with shared bathroom Bathroom with window/natural light Third Floor: Bedroom Family room Bathroom with window/natural light Exterior: Covered terrace New swimming pool Equipment: Central heating with radiators and a new boiler Air conditioning Laminate flooring Parking for 2 cars Alarm system Automatic irrigation system
…By Chile Sotheby's International Realty


Spacious house with northeast orientation, close to Cerro Calán in a consolidated and safe neighborhood. First Floor: - Entrance hall - Spacious living and dining room - Kitchen equipped with breakfast area - Laundry room - Master bedroom en-suite with walk-in closet - Family room - Guest bathroom - Maid's quarters with full bathroom - Basement with family room and wine cellar Second Floor: - Two spacious bedrooms - Full bathroom - Home office or third bedroom Exterior: - Equipped barbecue area - Swimming pool with solar heating system - Terraces Additional features: - Radiator heating system - Laminate flooring throughout the house - Porcelain tiles in the bathrooms and kitchen - Double-glazed windows - Security camera system - Two spacious parking spaces with automatic gate - Sauna - Playroom - Air conditioning - 2 storage rooms - Automatic irrigation system
…By Chile Sotheby's International Realty


Completely remodeled house in 2020 First floor - Double-height entrance hall - Guest bathroom - Living room and dining room with access to terrace - Modern open kitchen to the dining room - Laundry room and service patio - Maid's bedroom and bathroom - Spacious Master Bedroom en suite, with ample space to incorporate a living room or office Second floor - Fantastic living room with access to a beautiful terrace - 2 spacious bedrooms - 1 full bathroom Exterior: Nice terrace - Garden - Heated swimming pool with heat pump - Parking for 3 cars - Storage room Finishes: Thermopanel windows - Laminate and porcelain floors - Electric underfloor heating - Quartz countertops in the kitchen
…By Chile Sotheby's International Realty


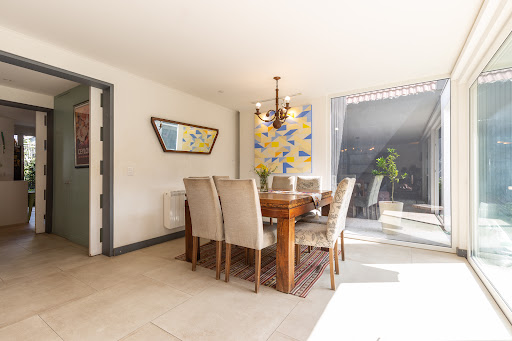
Ground Floor: - Entrance hall. - Living room and dining area with access to garden and terrace. - Integrated kitchen with a family room and access to a closed patio with an outdoor dining area. - Laundry room and maid's quarters with a bathroom. - Guest bathroom. Second Floor: - Master bedroom en suite with a walk-in closet and balcony. - Two bedrooms with access to a balcony, sharing a bathroom. Exterior: - Landscaped garden with automatic irrigation system, terrace, parking space for 2 cars. Equipment: - Thermopane windows. - Electric heating. - 2 parking spaces.
…By Chile Sotheby's International Realty


Beautifully remodeled two-story home featuring high-end finishes and exceptionally spacious indoor and outdoor living areas. First Floor Spacious entrance hall. Guest bathroom. Open-plan living and dining area with direct access to the beautifully landscaped garden, featuring a terrace, swimming pool, hot tub, sauna, and fire pit area. Fully remodeled kitchen with a breakfast area, central island, and premium Bosch appliances, connected to a stunning enclosed barbecue pavilion, fully equipped with comfortable lounge and dining spaces. Bedroom Wing Spacious primary suite with beautiful views of both the front and rear gardens, a walk-in closet, and an additional enclosed space ideal as a home office or an extended dressing room. Two generously sized bedrooms, one of them en suite. Two full bathrooms. Second Floor Family room or home gym. Three spacious bedrooms. One full bathroom. Service Area Staff bedroom and bathroom. Laundry room. Service patio. Storage room. Outdoor Features Beautifully landscaped garden. Swimming pool with surrounding deck. Fire pit area. Hot tub. Sauna. Terrace. On-site parking. Automatic entrance gate.
…By Chile Sotheby's International Realty


FIRST FLOOR Entrance hall Separate living and dining rooms Spacious and bright kitchen Laundry area and service patio Service bedroom and bathroom Primary bedroom en suite with walk-in closet and access to the garden 3 bedrooms with access to the garden 1 bathroom SECOND FLOOR 2 bedrooms 1 full bathroom EXTERIOR Covered terrace Swimming pool Beautiful and spacious landscaped garden with automatic irrigation Parking for 3 cars SPECIFICATIONS Porcelain and ceramic flooring Radiant floor heating Guardhouse with 24/7 security Property taxes: approx. CLP $1,020,000
…By Chile Sotheby's International Realty


First Floor Spacious entrance hall. Separate living and dining rooms, both with direct access to the terrace. Fully equipped kitchen with a breakfast area, laundry room, and staff bedroom with bathroom. Guest bathroom. Primary bedroom en suite with a walk-in closet and direct access to the terrace. Two additional bedrooms share a spacious full bathroom. Hallway with space for a home office. Second Floor Large family room. Spacious en-suite bedroom with a walk-in closet, offering the flexibility to be divided into two separate bedrooms. Outdoor Features Covered terrace with a built-in barbecue area. Swimming pool. Outdoor bathroom. Storage room. Enclosed garage. Features Finishes Porcelain tile flooring. Central heating with radiators. Kitchen with Silestone countertops. Double-glazed (thermopane) windows. Covered parking for up to seven vehicles. Second floor with potential for further expansion.
…By Chile Sotheby's International Realty


Large, solidly built multi-level house with central heating and radiators. Spacious terraces off the living and dining areas, bedrooms, and back garden.It also includes a pellet stove.Layout:First level: separate living and dining rooms, kitchen with breakfast nook and access to a large loggia with access to the garden, full service area, and separate entrance. Guest bathroom.Second level: two spacious bedrooms with access to a terrace.Third level: master bedroom with a large sitting room or private living room, en-suite bathroom with natural ventilation. Bedroom with a Rapunzel-style balcony and an attic that can be used as a bedroom or office. Fifth bedroom and living room.Fourth level with a mansard roof, a large bedroom, and a living room.At street level (basement): a large double garage with a separate apartment and bathroom, ideal for use as an apartment for elderly parents, as there are no stairs. The backyard slopes upwards, featuring a large terrace perfect for gatherings, with additional terraces higher up, offering numerous vantage points to enjoy the mountain views.The house is very secure, with a perimeter electric fence, high walls, and neighborhood security with surveillance cameras and municipal inspectors in the area. There are only three access roads to the neighborhood, all with constant municipal surveillance.
…By Annonceur International


Beautiful house in Los Dominicos, on a quiet street, close to the metro station. First Floor: - Entrance hall - Separate living and dining rooms with access to the terrace - Fully equipped kitchen with breakfast area, utility room, and maid's room - Guest bathroom - Study - Family room Second Floor: - 1 en-suite bedroom - 3 bedrooms sharing 1 bathroom - One of the three bedrooms has a terrace Exterior: - 2 terraces - Swimming pool - Storage room Additional features: - Laminate flooring throughout the house - Parking space for two cars - Radiator heating system
…By Chile Sotheby's International Realty


First floor: Entry hall Separate living and dining rooms, both with access to the terrace. Spacious kitchen, laundry room, and maid's quarters. The master bedroom stands out for its spectacular bathroom with a shower, jacuzzi, interior garden, and a large walk-in closet. One bedroom, a study, and a bathroom. A large family room and a guest bathroom. Second Level: Three bedrooms sharing two bathrooms. Third Level A large cinema/living room or a 7th bedroom. Another living room or office. Exterior: Large covered terrace with skylights, a barbecue area, and a swimming pool. Beautiful gardens with incredible lighting. Specifications: Porcelain and waterproof Aquapro laminate flooring 10mm. Radiator heating with Diesel Boiler. Double-pane windows with solar control sheets. Kitchen with Silestone countertops. Parking for 3 cars. Interior and exterior LED lighting. External storage room. 24/7 municipal security ($90,000).
…By Chile Sotheby's International Realty


Two-story house with the option to Add a third floor, 4 bedrooms, and 3 bathrooms with south-west orientation First Floor: Entrance Hall Separate living and dining rooms, both with access to the terrace Spacious expanded kitchen with breakfast area and laundry room Study/home office Guest bathroom with natural light Complete service quarters Second Floor: Master bedroom en suite with walk-in closet 3 Bedrooms with shared bathroom Exterior: Large terrace Barbecue area Swimming pool Landscaped garden with automatic irrigation Additional Features: Parking for 2 cars Heating with boiler and radiant floor heating on the first floor and Radiators on the second floor
…By Chile Sotheby's International Realty

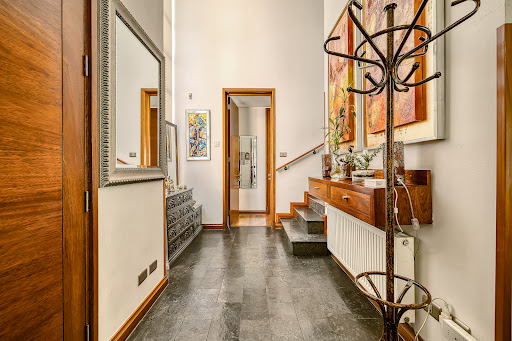


1st level: Double-height entrance hall Separate living and dining rooms with access to the terrace Kitchen with dining area and covered laundry room, maid's room with full bathroom Guest bathroom Master bedroom en suite with access to terrace and garden, with walk-in closet and bathroom with jacuzzi Basement: Living room Closet or storage room 2nd level: Three bedrooms Two full bathrooms Family room Exterior: Large covered terrace Barbecue area Landscaped garden with automatic irrigation Swimming pool Parking for 3 cars Automatic gate External blinds Equipment: Double-glazed windows External blinds Central heating with radiators Slatestone floor in hallways Laminate flooring in living room, dining room, and bedrooms Granite countertops in the kitchen Marble countertops in bathrooms Parking for 3 vehicles
…By Chile Sotheby's International Realty


Modern Mediterranean-style house built on different levels with a wonderful view of the mountains, close to schools, universities, clinics, shopping malls, restaurants, and supermarkets, and surrounded by green areas. First Floor: Entrance hall Guest bathroom Living and dining room on different levels with a wonderful view of the mountains Modern kitchen with island counter Service room with bathroom Spacious covered laundry room with access to the barbecue area Second Floor: Living room 4 spacious bedrooms 2 bathrooms Third Floor: Master bedroom with en-suite bathroom 2 walk-in closets Basement: Spacious living room with a home theater and access to the garden and pool
…By Chile Sotheby's International Realty


First-class home in a prime residential setting. Facing north, this property offers abundant natural light throughout the day, a landscaped garden, and beautiful views, all in a quiet and well-connected neighborhood, steps from Wenlock, Padre Hurtado, and Juanita de los Andes schools.First Floor Layout: Impressive double-height entrance hall with marble floors, separate living and dining rooms with access to a terrace, guest bathroom, kitchen with breakfast nook, laundry room, and service patio. It also features a maid's quarters with bathroom, an office, a master suite with bathroom and walk-in closet, plus an additional bedroom with a remodeled full bathroom.Second Floor: Spacious family room that could be converted into an additional bedroom, and two en-suite bedrooms, one with access to a private terrace.AmenitiesDouble-glazed windows · Radiant floor heating (oil-fired) · Marble flooring in the foyer · Solid Bolivian mahogany wood flooring in the living and dining rooms · High-traffic laminate flooring · Alarm system · Electric gate · Automatic irrigation system · Air conditioningExterior FeaturesParking for 8 vehicles · Large terrace · Swimming pool · Storage rooms
…By Annonceur International
'%20stroke='%23DDAA3A'%20stroke-width='1.909'%20stroke-linecap='square'%20stroke-linejoin='bevel'/%3e%3c/svg%3e)
Receive by email any new listing that may match your search criteria
Your criteria :
By validating this form, you accept the general conditions of use of Le Figaro Properties.
These agencies offer a selection of luxury properties vente at Lo Barnechea. Feel free to contact them for personalized assistance.
