The agencies at Czeladź
These agencies offer a selection of luxury properties vente at Czeladź. Feel free to contact them for personalized assistance.

 English$ USD · m²


Modern Luxury Residence | Near Katowice, Poland Prestige, volume, and uncompromising quality. We are proud to present a spectacular, detached premium villa with a total area of 391 sq m , set on a fully developed private plot of 1,629 sq m on Wiosenna Street in Czeladź (metropolitan area of Katowice). This turn-key architectural masterpiece has been designed without compromise, combining sophisticated aesthetics with state-of-the-art building technologies. Key Residence Highlights: Spectacular Volume: Ceiling heights of 3.60 m throughout the ground floor, peaking at a breathtaking 5.90 m in the magnificent 61.02 sq m living room . Masterful Craftsmanship: Seamless polished architectural concrete flooring runs throughout the entire villa. Custom-built Vigo cabinetry in natural beam oak veneer, a designer Rosanero sofa, and bespoke LED 4S lighting elevate the interiors. Private Wellness: Custom-ordered in-house Saffin sauna (160 x 160 x 240 cm). Epicurean Kitchen: A 40 sq m kitchen and dining zone featuring a luxurious 12 mm Dekton countertop, equipped with top-tier built-in appliances: Miele (wine cooler), Liebherr (fridge-freezer), Bosch (ovens & built-in coffee maker), Asko (dishwasher), and Elica (hood). Bespoke Bathrooms: Finished in exclusive large-format Grespania tiles and microcement, featuring New Trend walk-in showers (220 cm high) and Grohe brassware. Smart & Efficient Systems: Pro Vent Mistral heat recovery ventilation, app-controlled LG (7 kW) AC with ionizer, multi-zone underfloor heating powered by a Vaillant Eco Tech boiler with a Logoterma system, Smart Home controls, Satel alarm, and Hikvision CCTV (8 cameras). The Grounds: Integrated double garage ( 39.60 sq m ) with heated flooring. Outdoors features a reinforced concrete summer kitchen ( 7.4 x 4.9 m ) and a professional drainage system.
…By Poland Sotheby's International Realty


MODERN PREMIUM VILLA IN AN INTIMATE INVESTMENT IN WOLA JUSTOWSKA Private enclave of 6 residences | Ultra-modern architecture | Nearly 3 m high rooms | Aluminum joinery | Turnkey finishing possible We are pleased to present a unique villa in the prestigious part of Wola Justowska, which is part of an intimate investment consisting of only 6 detached premium houses with areas ranging from 220 m² to 258 m², located on plots from 375 m² to 750 m². ***** ROOM LAYOUT: The presented property - House B1 - offers 220.99 m² of modern living space and a plot of 480 m². The project was created for clients expecting the highest quality architecture, privacy and comfort of everyday life in one of the most desirable locations in Krakow. Garage area - 73.28 m²: * Two-car garage - 41.79 m², * hall - 15.62 m², * technical room - 7.94 m², * utility room - 7.94 m². Living area – 73.24 m²: * Representative hall - 7.22 m², * dressing room - 6.72 m², * bathroom - 3.41 m², * spacious living area with kitchenette - 55.88 m². Private part - 73.49 m²: * Corridor - 8.59 m², * room I - 12.99 m², * bathroom - 7.87 m², * room II - 14.24 m², * master bedroom - 14.59 m², * dressing room - 7.47 m², * Master private bathroom - 7.74 m². INVESTMENT: This intimate housing estate of modern residences is distinguished by minimalist architecture, elegant façade finishing and timeless technological solutions. The project harmoniously combines modern design with the green surroundings of Wola Justowska. A huge advantage of the property is the panoramic glazing, nearly 3-meter height of the rooms and the possibility of full personalization of the functional layout and turnkey finishing of the house in accordance with the expectations of the future owner. The planned start of the investment is scheduled for July this year. FINISH STANDARD: The property has been equipped with high-class technological solutions and premium materials: * Aluminum window joinery with a triple-glazed package, * recuperation system with humidification, air purification and anti-smog protection, * gas water underfloor heating controlled by touch panels, * prepared installation for air conditioning, * alarm installation and monitoring, * video intercom, * preparation for optical fiber, * electrically heated drainage baskets, * elegant facades finished with natural stone, composite slats and sheet metal for seam. ADDITIONAL INFORMATION: The estate has been designed with attention to the aesthetics and privacy of the residents: * Modern fence with RAL9005 steel elements, * garage doors with automation, * terraces finished with porcelain tiles, * prepared installation for garden lighting, * roll lawns and automatic irrigation system, * lighting of common areas and access roads to buildings, * prepared installation of external monitoring. This is an offer for clients looking for a modern, energy-efficient and fully refined premium property in the most prestigious part of Krakow. —————————————— CONTACT: Dawid Miszczyk: + The above offer is not a commercial offer within the meaning of the law, but is informative. Partners International makes every effort to ensure that the content presented in our offers is up-to-date and reliable. The data on the offers were obtained on the basis of sellers' statements. —————————————— CONTACT: Dawid Miszczyk: + The outlined above proposal is not a commercial offer for the purposes of the law, but is informative. All data relating to real estate was obtained on the basis of statements of the Sellers. —————————————— MODERN PREMIUM VILLA IN AN INTIMATE DEVELOPMENT IN WOLA JUSTOWSKA Private enclave of 6 residences | Ultra-modern architecture | Nearly 3 m room height | Aluminum joinery | Turnkey finishing option available We are pleased to present an exceptional villa in the prestigious part of Wola Justowska, being part of an intimate development consisting of just 6 detached premium houses with areas ranging from 220 m² to 258 m², situated on plots from 375 m² to 750 m². ***** ROOM LAYOUT: The presented property - House B1 - offers 220.99 m² of modern living space and a plot of 480 m². The project was designed for clients expecting the highest quality architecture, privacy, and daily comfort in one of Krakow's most desirable locations. Garage Zone - 73.28 m²: * Two-car garage - 41.79 m², * hall - 15.62 m², * technical room - 7.94 m², * Utility room - 7.94 m². Living zone- 73.24 m²: * Representative hall - 7.22 m², * wardrobe - 6.72 m², * bathroom - 3.41 m², * Spacious living zone with a kitchenette - 55.88 m². Private area - 73.49 m²: * Corridor - 8.59 m², * room I - 12.99 m², * bathroom - 7.87 m², * room II - 14.24 m², * master bedroom - 14.59 m², * wardrobe - 7.47 m², * private master bathroom - 7.74 m². DEVELOPMENT: This cozy residential estate of modern villas stands out for its minimalist architecture, elegant facade finishing, and timeless technological solutions. The project harmoniously combines modern design with the green surroundings of Wola Justowska. A major asset of the property is the panoramic glazing, nearly 3-meter ceiling height, and the possibility of full personalization of the functional layout and turnkey finishing of the house according to the future owner's expectations. The planned start of the investment is scheduled for July this year. FINISHING STANDARD: The property has been equipped with high-class technological solutions and premium materials: * Aluminum window joinery with a triple-glazed package, * a recuperation system with humidification, air purification, and anti-smog protection, * water-based gas underfloor heating controlled by touch panels, * prepared installation for air conditioning, * alarm installation and monitoring, * video intercom, * preparation for fiber-optic internet, * electrically heated drainage gutters, * elegant facades finished with natural stone, composite slats, and standing seam metal sheeting. ADDITIONAL INFORMATION: The estate has been designed with attention to aesthetics and the privacy of its residents: * Modern fencing with steel elements in RAL9005 color, * automated garage doors, * terraces finished with stoneware tiles, * prepared installation for garden lighting, * rolled lawns and an automatic irrigation system, * lighting of common areas and building accesses, * prepared installation for external monitoring. This is a proposition for clients seeking a modern, energy-efficient, and fully refined premium property in the most prestigious part of Krakow.
…By Annonceur International


Modern villa in a prestigious part of Wola Justowska234.42 m2| 4 bedrooms | 2-car garage | large plot | 0% commission There are addresses that do not need advertising. Wola Justowska has been one of the most desirable parts of Krakow for years — chosen by people who value privacy, greenery, architecture and everyday comfort. The presented villa is located in an intimate, gated community consisting of only 5 modern villas, with areas ranging from 226.66 m2 to 241.28 m2 located on plots from 862 m2 to 1055 m2. This is an offer for clients who are looking for a premium property — refined in terms of aesthetics, functionality and quality of the solutions used. This is not a random project. It is a house designed to combine a representative character with the everyday comfort of family life. The most important informationhouse surface: 234.42 m2ground floor area: 136.83 m2floor area: 97.59 m2number of rooms: 5garage: 2 parking spaces in the body of the buildingprice: 19 500 PLN/m2large gardenterrace>balcony fenced and monitored0% commission for the BuyerRoom layoutGround floor – 136.83 m2Carefully designed living area creates a comfortable center of home life. The open space of the living room, kitchen and dining room gives a sense of freedom, light and elegance, and the direct access to the garden makes the terrace a natural extension of the interior.communication – 13.64 m2living room with kitchen and dining room – 65.49 m2toilet – 2.60 m2technical room / laundry room – 13.54 m2utility room – 3.41 m2garage – 38.15 m2The large, almost 65.5-meter living room with kitchen and dining room gives great arrangement possibilities – both for people who value everyday comfort and for those who like to receive guests in a unique setting. Floor – 97.59 m2The private part of the house has been designed with the comfort of household members in mind. On the first floor there is a comfortable master bedroom, additional rooms, dressing rooms and two bathrooms, which allows you to maintain full functionality even for a larger family.communication – 15.07 m2master bedroom – 22.59 m2dressing room – 6.50 m2bathroom – 4.94 m2bathroom – 5.98 m2bedroom I – 11.23 m2dressing room – 5.12 m2bedroom II – 14.68 m2bedroom III – 11.50 m2The layout of the floor allows you to clearly separate the parents' zone from the children's or guest area, and the presence of two dressing rooms and two bathrooms increases the comfort of everyday use. Archit ektura and character of the propertyThis property is distinguished by its calm, consistent architecture and high design culture. A simple body, large glazing, accents of natural wood and a bright façade create a timeless composition that does not succumb to temporary trends. The most noteworthy are:panoramic glazingvery good lightinginterior garden, inscribed in the everyday scenario of the houseelegant combination of wood, glass and light surfacesintimate character of the estategreat privacy of residentsThis is a house for people who are looking for modern aesthetics, but do not want to give up warmth, peace and relationship with nature. Finishing standard and technologiesThe property has been designed to a standard that meets the expectations of a demanding client. Construction solutionsmonolithic foundation slab, reinforced concreteexternal walls made of ceramic hollow blocks and reinforced concrete elementsmonolithic and reinforced concrete ceilingInterior finishingcement screedsplasterplasty machinein the bathroomscement-lime plasteraluminium window joinery with a 3-pane packageanti-burglary entrance doorInstallations and comfortunderfloor heating in each roomheat pumpmechanical supply and exhaust ventilation with recuperationdistribution air conditioning installation in the living room and bedroomwater and sewage system according to the projecttelecommunication installation: RTV-SAT, CCTV, internetalarm installationpreparation for a car chargerSmart homeBMS installationvideo intercom with the function of opening the gate and gate from the applicationcontrol of house heating from a smartphonemonitoring with a preview on mobile devicesExterior finishedinvertedfaçade made of a combination of silicone plaster and façade boardscovered pipes Drainageglass railings on the first floorExterior lighting of the buildingOutdoor water pointFront fence made of concretePreparation of the area for the gardenDriveways and paths made of paving stonesGarage doorEntrance gate to the estateMonitoring of the estateDecorative plantings and orderly greeneryL Okalisation — prestige, greenery and comfort of the cityWola Justowska has been considered one of the most prestigious and intimate parts of Krakow for years. It is a district that offers a rare connection: daily contact with nature, low intensity of development and a very good connection with the city center. Nearby are some of the most valued recreational areas in Krakow. Decius Park, located in Wola Justowska, covers 9.69 hectares, and the Wolski Forest itself is a natural forest park within the city limits, with numerous walking routes and attractions such as the zoo, the Piłsudski Mound or the Camaldolese monastery. In addition, Krakow's Błonia remains one of the most recognizable recreational areas of the city. It is a location that combines greenery with very good communication. The official website of Krakow indicates that Wola Justowska is located about 6 km from the Main Market Square, and the Kraków Airport website states that the airport can also be conveniently reached via Wola Justowska, which emphasizes the practical nature of this part of the city for professionally active and frequent travelers. There is also the A4 / DW774 junction in the Balice area, which makes it easier to leave the city quickly. Access to education is also of great importance in everyday life. In the district, there are m.in. Primary School No. 72 at 23 Modrzewiowa Avenue, referred to by the city service as the oldest school in Wola Justowska. There are also facilities for the youngest in the area, such as Clever Kids (nursery and kindergarten) and Waldorf Kindergarten in Wola Justowska. An additional option in the wider vicinity is the Local Government Kindergarten No. 76 at 29 Emaus Street. In terms of health care in this part of Krakow, both primary medical care facilities and extensive private infrastructure are available. In the area of Wola Justowska, there is m.in. NZOZ Pabimed at ul. Królowej Jadwigi 203, and in Krakow there is also LUX MED Hospital Krakow, providing comprehensive care from outpatient consultations to diagnostics and hospital treatment. The advantage of this location is also the gastronomic offer and meeting places. In the area, there are, m.in, the Shooting Range Project, Portobello, Miyama and the Pod Pegazem café at the Bronisław Chromy Author's Gallery. This is an important element of everyday convenience — especially for people who want to live in a quiet part of the city, without giving up the quality of life and city amenities. In practice, this means a location that works well for both families with children and customers who value a lifestyle based on balance: a morning walk among the greenery, quick access to the center, a good school in the area, a business meeting or dinner in one of the nearby restaurants. Why does this property deserve attentionintimate housing estate with only 5 villasprestigious part of Wola Justowskamodern, timeless architecturelarge glazing and very good interior lightinglarge living area of 65.49 m²4 bedrooms + 2 dressing rooms + 2 bathroom2-car bathroom in the body of the buildingintelligent installations and high technical standardfenced, monitored housing estateproximity to parks, walking areas, schools, kindergartens, medical centers, cafes and restaurants Addition to the information0% commission for the Buyer.We will safely guide you through the entire purchase process — from the first presentation to the receipt of the keys. The photos are visualizations and are for illustrative purposes. The copyright to the materials belongs to the Investor.If you are interested, please contact me for detailed information and to arrange a presentation. Maria ŚmiechReal Estate Advisor e-mail: m.smiech @ Offer sent from ASARI CRM (asaricrm.com)
…By Annonceur International


On a quiet, residential street in Wola Justowska, a villa is being built designed for people who want to combine privacy and space with the comfort of living close to the center of Krakow. The villa has an area of 235 m2 and has been laid out on two floors. The central point of the ground floor is the spacious, 65 m2 living area, where the living room, kitchen and dining room form one open space. Large glazing provides very good illumination of the interior and leads directly to the private garden, naturally connecting the house with the surrounding greenery. The layout of the villa includes five rooms, including four bedrooms located upstairs, two bathrooms and an additional toilet on the ground floor. A spacious dressing room and a private bathroom have been designed next to the master bedroom. One of the other bedrooms also has its own dressing room. A two-car garage with an area of 38 m2 has been integrated into the body of the building and is included in the price of the property. The house is located in an intimate investment consisting of five detached villas, designed with the privacy of residents in mind. The standard also provides for the preparation of the installation for the electric car charger. Completion date: June 2027 Purchase WITHOUT COMMISSION from the buyer and WITHOUT PCC TAX 2%. ROOM LAYOUT Ground floor - 136.83 m2: living room with kitchen and dining room - 65.49 m2, communication - 13.64 m2, toilet - 2.60 m2, technical room with laundry room - 13.54 m2, utility room - 3.41 m2, two-car garage - 38.15 m2. Floor - 97.59 m2: master bedroom - 22.59 m2, dressing room by the master bedroom - 6.50 m2, bathroom - 4.94 m2, second bathroom - 5.98 m2, bedroom I - 11.23 m2, dressing room - 5.12 m2, bedroom II - 14.68 m2, bedroom III - 11.50 m2, communication - 15.07 m2. STANDARD AND TECHNOLOGICAL SOLUTIONS The house has been equipped with modern solutions ensuring the comfort of everyday use: underfloor heating throughout the house, air conditioning in the living room and bedrooms, ventilation with recuperation, heat pump providing energy-efficient heating, smart home BMS system controlled from a smartphone, aluminum window joinery with a triple-glazed package, alarm installation and monitoring, preparation of the installation for the charger of an electric car, INTIMATE INVESTMENT The investment includes five detached villas, each with its own plot and private garden space. Low buildings and a large amount of greenery make the whole thing a quiet, elegant enclave in one of the most valued parts of Krakow. LOCATION Wola Justowska is an address that speaks for itself in Krakow. Villas, old trees and the proximity of the largest recreational areas make it one of the most prestigious districts of the city. HIGHLIGHTS IN THE AREA Wolski Forest - about 5 minutes walk, Błonia Krakowskie - about 10 minutes, Kościuszko Mound - in close proximity, Old Town - about 10 minutes by car, schools, restaurants, shops and service outlets in the immediate vicinity. It is a place especially appreciated by people who want to live close to the center, and at the same time surrounded by greenery and silence. FEEL FREE TO CONTACT ME in order to arrange an individual presentation of the investment.
…By Annonceur International


Leach & Lang Property Consultants presents an extraordinary villa with an area of approx. 297.53 m2 located on a plot of 1788 m2 in a prestigious and quiet part of Wola Justowska, at Wiosenna Street. The property consists of three floors and has a basement, i.e. Basement level 40.13 m2: - basement and bathroom Ground floor level 128.16 m2: - living room, - kitchen, - winter garden, - utility room, - terrace. First floor level 64.62 m2: - 2 bedrooms, - 2 bathrooms, - balcony. Second floor level 64.62 m2: - 2 bedrooms, - 2 bathrooms, - 2 balconies. The facility has 21.8 m2 of terraces and balconies. Price: 2 100 000 EUR We invite you to view the property with our office. This announcement is only commercial information and does not constitute an offer within the meaning of Article 66 of the Civil Code. More similar offers on the website - welcome!
…By Annonceur International


Charming countryside home with a private pond and forest, just 1 hour from Warsaw It is one of those places where you feel calm the moment you arrive. Surrounded by trees and overlooking its own private pond, the house was designed to offer real rest — whether for weekend getaways, longer stays outside the city, or quiet work-from-home weeks close to nature. Located in Łękawica, in the Grabów nad Pilicą area, it sits at the perfect distance from Warsaw: close enough for spontaneous Friday escapes, yet far enough to feel a complete change of pace. The House With 203 m² of living space, the layout is comfortable and family-friendly: a spacious living room with access to a large terrace, a bright kitchen with a dining area, three cosy bedrooms, three bathrooms, a mezzanine with additional sleeping space, a utility room with laundry facilities. Interiors are warm and welcoming, with natural materials, wood accents, and a calm, timeless colour palette. It’s the kind of home that simply feels good to be in. The Surroundings What truly makes this property special is the setting: a generous 150 m² terrace perfect for slow mornings and long evening meals, a private pond, a forest right behind the house, a space for bonfires and relaxing under the trees. It’s a place designed for unwinding, reconnecting, and spending quality time with the people you love. Potential This countryside home works beautifully as: a private second home close to Warsaw, a peaceful base for remote work, an investment for short-term rental (the property has already operated successfully in this model), a charming venue for workshops, retreats, small gatherings, or photoshoots. possibility to purchase 6 hectares of agricultural land belonging to this property The Hotel Sielanka with an Olympic show jumping course, well known to equestrian sports enthusiasts, is located nearby. The house is fully equipped, thoughtfully arranged, and ready to move into immediately
…By Poland Sotheby's International Realty


Willa Balice | Modern Premium Residence near Kraków A boutique, luxury estate measuring 425.44 sq m , perfectly situated in Balice, directly bordering the forest line . The property is located within a private, elite gated community consisting of only 3 villas , surrounded exclusively by modern single-family housing (zoned 21MN). The design is distinguished by its minimalist, contemporary structure, over-standard ceiling heights, and expansive glazing. Functional Floor Plan Layout: 1. Top Floor (Private Zone – 144.28 sq m): Master Suite: A spacious bedroom (20.63 sq m) complete with a dedicated walk-in wardrobe (7.28 sq m) and a private en-suite bathroom (16.63 sq m). Additional Space: 3 well-appointed bedrooms, a guest room, 2 separate bathrooms, and 3 walk-in closets. 2. Ground Floor (Living & Wellness Zone – 145.93 sq m): Living & Dining Area: An expansive open-plan space measuring 39.58 sq m. Kitchen Layout: A unique dual-concept design featuring a primary clean kitchen (12.77 sq m) and a secondary catering/prep kitchen (4.37 sq m). Wellness & Work: A private fitness room (25.16 sq m) and a comfortable home office/study (10.12 sq m). Additional features: Vestibule, walk-in wardrobe, foyer, bathroom, powder room, and a laundry room. 3. Basement (Technical & Garage Zone – 135.23 sq m): Garage: Integrated into the building's structure, a spacious three-car garage (71.50 sq m) . Utility Backstage: Stroller/storage room (39.45 sq m), 2 utility rooms, foyer, and a boiler room. Elevator Access: The residence features a monolithic reinforced concrete elevator shaft, fully prepared for the installation of a lift connecting all three floors. Finishing Standard & Technical Specifications : Construction: Reinforced concrete foundation slab (40 cm), basement walls built with waterproof concrete. Above ground: Porotherm ceramic brick walls reinforced with graphite polystyrene insulation. Façade & Roof: Premium exterior cladding made of exotic Okoumé wood (sourced from West Africa). Ceramic roof tiles paired with flat Lindab FAP standing-seam sheet metal in anthracite (featuring a 50-year manufacturer's warranty). Joinery: Energy-efficient aluminum window systems by Aliplast Genesis / Ultraglide (utilizing dual-sided warm mounting technology) and an Aliplast Genesis I+ main entry door. Garage Door: Insulated Wiśniowski UniTherm sectional door (60 mm thick panels, Spark drive). Smart & Energy-Efficient Technologies: Heating: Eco-friendly Hisense Hi-Therma heat pump (16 kW) , a 300-liter hot water tank, and comprehensive underfloor heating across all levels. Ventilation: Advanced mechanical ventilation (recirculation) powered by a Thesslagreen AP Home 800 V unit with an exceptional heat recovery efficiency of 95% . Pre-installed for A/C units. E-Mobility & Solar: Dedicated EV charging circuit in the garage (3x16 A), pre-wired for a wallbox and solar panels (PV-ready). Smart Infrastructure: Pre-wired for a Smart Home automation system, electrically operated Fakro roof windows, wiring for security alarm system, CCTV monitoring, and automated external blinds/curtains. Key Distances & Connectivity : Nature: The final plot on a cul-de-sac right by the forest line, bordering the Tenczyński Landscape Park, providing fresh air away from urban smog. Kraków City Center: Just 12 minutes by car. Kraków-Balice Airport: Within a 5-minute drive (ideal for frequent travelers). Logistics: Immediate and effortless access to the A4 highway.
…By Poland Sotheby's International Realty


For sale a modern house with a usable area of 248m2 (total 294.41m2), located on a plot of 670m2, It is located in a very quiet and peaceful area, surrounded by single-family houses. Property from 2020. PROPERTY: Level 0 * Spacious living room with dining area and access to the terrace and garden * Spacious kitchen with island open to the living room * Pantry * Garage in the body of the house for two cars * Boiler room with laundry * toilet Level I * Master bedroom with bathroom (bathtub) and spacious dressing room * Bedroom with en-suite bathroom ( shower) * Bedroom with en-suite bathroom ( shower) Level II *Attic 200m2 for adaptation. The house is finished and furnished in a Premium standard with large glazing, window joinery on the first level is aluminum, level two is PVC, roof covered with ceramic tiles, polystyrene insulation 20cm. Gas-underfloor heating, air conditioning, gravity ventilation, indoor and outdoor monitoring, well-kept and landscaped garden. Feel free to contact me. Office@ Lawyer | Architect | Broker | Credits
…By Annonceur International


For sale spacious villa 550 m², Stara Wola Justowska - with a garden directly bordering Decius Park A unique proposition on the Krakow premium real estate market. Detached house with an area of 550 m², located at the end of an intimate street, in the most desirable part of Wola Justowska. The garden of the property is directly adjacent to the Decius Park. Location: Stara Wola Justowska, Krakow The last house on the street - full privacy and no car traffic Garden directly adjacent to Decius Park Close to shops, public transport stops, restaurants and walking areas Villa-like, quiet, prestigious environment Plot: Area: 7.5 ares Quiet, green, right next to the park Driveway paved with cobblestones, garage for two cars in the body of the building Layout of the building – 4 floors, possibility of creating 3 independent apartments A house designed to allow for very flexible adaptation. Each floor can function as a separate apartment or service space. Basement (height 2.1 m): Utility rooms Boiler room Large storage space Ground floor (height 2.7 m, separate entrance): Hall 4 separate rooms Room with kitchenette and access to the garden and with internal stairs to the first floor Separate kitchen Bathroom with shower The level is ideal for investment purposes (apartments, office, offices) or as an independent living space. First floor (height 2.8 m, independent entrance from the outside): Large living room with fireplace and access to the balcony Large bedroom Bathroom with bathtub Semi-open kitchen Extra room Living room with access to a large terrace and conservatory From the terrace there is a passage to the room above the garage (storage room, studio, storage room) Second floor + mezzanine (height up to 5.6 m): A representative, high staircase Living room with fireplace and access to the balcony and mezzanine (height 2 m) ideal for an office, library or additional bedroom Large bedroom Closed conservatory Two bathrooms: one with bathtub and shower the second with a sauna Room heights: living room: 3.6 m Living area: 2.7 m mezzanine: 2 m Possible uses: multigenerational house 3-4 independent apartments investment for long-term or short-term rental office space or company headquarters boutique hotel, aparthotel or clinic A comfortable villa for those who need a lot of space The property offers an extremely wide range of arrangements. Feel free to contact me: Tecnocasa Real Estate Agency Branch XXXIV – Wola Justowska S.C. 219 Królowej Jadwigi Street, Krakow EXCLUSIVE OFFER
…By Annonceur International


WE SPEAK ENGLISH – PLEASE DO NOT HESITATE TO CONTACT US Hamilton May is pleased to present for sale an extremely exclusive residence, located in a quiet, green part of Krakow. The property is located on a unique, beautiful plot of 50 ares and consists of: - a two-storey detached house with a garage for two cars with a total area of approx. 692 m2, usable area of approx. 550 m2 - an outbuilding with an additional garage for one car with an area of approx. 80 m2 - a loft On the ground floor of the house there are: a spacious living room with a fireplace and access to an intimate, spacious terrace with a pergola of 160 m2, a large kitchen with a dining room, a pantry, a hall, a sauna, a study, a cinema room, a dressing room, a laundry room with a boiler room, a utility room and a toilet. Upstairs there are: master bedroom with a large terrace, two dressing rooms and a bathing room, a gym, a guest room, a bedroom with a work area, a dressing room and a bathroom. In addition, there is a garage for two cars in the building. The house is fully furnished and equipped - it underwent renovation a few years ago. The house is equipped with: - photovoltaics - videophone, CCTV, alarm system - air conditioning - fully automated irrigation of the plot - underfloor heating on the ground floor The house is surrounded by greenery, it is located in an extremely quiet place, which creates great conditions for its residents to relax. The property was created on the basis of an individual architectural design. The interior is very bright and spacious. The whole house has been finished and equipped to the highest standard, with the highest quality materials, with attention to the smallest detail. It is surrounded by a beautiful, large garden. It includes, among other things, a pond, year-round vegetation and at the back of the plot there is a free space, e.g. for a tennis court. Gas heating with a dual-function stove. The property is located in a quiet and peaceful area, in the vicinity of single-family houses and green areas. The main arteries and public transport lines connect this part of Krakow with the rest of the areas and the airport - there is a bus stop nearby. Price 9 000 000 PLN negotiable includes garage, includes storage room For more information, please contact the Hamilton May office. Offer number: 14085 This announcement is for informational purposes only and does not constitute a commercial offer within the meaning of Article 66 §1 of the Civil Code.
…By Annonceur International
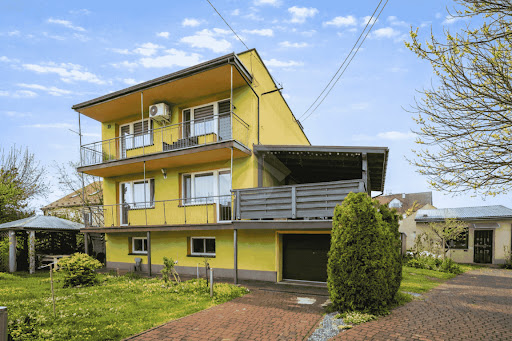


Detached house for sale located just 150 meters from the Bagry Reservoir. It is a location that really makes a difference – you can see the water from the windows, and in a few minutes you can walk to the beach, sailing school, graduation tower, park and walking areas and bicycle paths. The building was commissioned in 1973, renovated and modernized on an ongoing basis. The total area is 221.1 m², the plot is 6.96 ares. The house is built of hollow brick, insulated with polystyrene (10–15 cm), flat roof covered with sheet metal, PVC windows. The property consists of three floors with an internal staircase and separate entrances to each floor, which gives the possibility of separating three independent apartments. - The ground floor includes two rooms of 14 m² and 17 m², kitchen and bathroom (9 m²), boiler room (3.5 m²), pantry/storage room (2 m²) and communication (5 m²). - The first floor has two rooms of 14.5 m² and 17.2 m², an open kitchen of 8.5 m², a bathroom of 3.75 m² and communication of 3 m². From this level there is an exit to the terrace, which really increases the comfort of use. - The second floor consists of two rooms (15.5 m² and 17.2 m²), kitchen 8.5 m², bathroom 3.75 m² and communication 3 m². In addition, there is a balcony and air conditioning. There is also a storage room in the stairwell. Each floor is fully equipped with household appliances (refrigerators and washing machines on each floor, dishwashers on the first and second floors). The building has a garage with a sewer, and there is a covered terrace on its roof. On the plot there are also two tin garages and an insulated outbuilding of approx. 20 m² with a mezzanine (approx. 9 m²) – with water, sewage and electricity – ideal for an office, warehouse or studio. In addition, the second outbuilding approx. 15 m². The plot is fenced, with a sliding gate, driveways made of paving stones and openwork slabs, rainwater tank 2 m³. Municipal utilities. In 2025, new water and sewage connections were made, gas since 2005, and in 2017 a full modernization of gas heating. Each floor has a separate electricity meter. Backup power installed. Supplied Orange fibre optics. The property is located in a green area, the house is located 100 meters from the Bagry Lagoon. In addition, the place is well connected, at a distance of only 1000 m the tram terminus Mały Płaszów P+R there is also a bus stop Bagry located 90 m from the property. This location also provides good access to the A4 motorway. The location of the property allows easy access to all types of infrastructure and services. In the vicinity there are numerous shops, restaurants, cafes, retail and service outlets. Price: PLN 4,500,000 We would like to inform you that before viewing the property, we sign a purchase brokerage agreement. We would like to inform you that before viewing the property, we sing a purchase agency agreement. We invite you to watch!
…By Annonceur International


Beautiful Mountain House in the Silesian Beskids We invite you to discover this extraordinary mountain residence with a total area of 427 m², situated on an impressive 5,125 m² plot. The property underwent a complete reconstruction in 2017, blending modern functionality with authentic mountain charm. This is a truly exceptional offer for the most discerning clients seeking both luxury and privacy in one of Poland’s most beautiful regions. Located in the picturesque village of Istebna, in the Silesian Beskids, this mountain home is an ideal choice for a large family or anyone wishing to enjoy life in harmony with nature. The residence offers extensive amenities, including a spacious terrace with panoramic mountain views, a large outdoor swimming pool, as well as both indoor and outdoor saunas — making it a perfect retreat for relaxation. Additional features include a billiard room, darts, a private football field, and a gym. High-quality finishes and large panoramic windows provide exceptional comfort and breathtaking views of the surrounding landscape. Location Nestled in the scenic Silesian Beskids, the property offers easy access to outdoor activities such as cycling, skiing, snowmobiling, and quad biking. The proximity to ski jumps and slopes in nearby Wisła further enhances its appeal. The home is equipped with a photovoltaic system for energy efficiency and includes a separate two-car garage. It is an ideal property not only for holidays but also as a year-round residence for those who value peace, space, and a high standard of living. This is a unique opportunity for those seeking luxury, comfort, and privacy — a true mountain haven in one of Poland’s most picturesque locations.
…By Poland Sotheby's International Realty
'%20stroke='%23DDAA3A'%20stroke-width='1.909'%20stroke-linecap='square'%20stroke-linejoin='bevel'/%3e%3c/svg%3e)
Receive by email any new listing that may match your search criteria
Your criteria :
By validating this form, you accept the general conditions of use of Le Figaro Properties.
These agencies offer a selection of luxury properties vente at Czeladź. Feel free to contact them for personalized assistance.