The agencies at Höör
These agencies offer a selection of luxury properties vente at Höör. Feel free to contact them for personalized assistance.

 English$ USD · m²


Historic Castle-like Villa from 1907 – A Timeless Jewel with a Magnificent Garden Only 20 Minutes from Lund Welcome to an extraordinary castle-inspired villa in National Romantic style from 1907 – a grand residence in a class of its own. With a total area of approximately 1,000 sqm spread across four floors and surrounded by a park-like garden, this property offers a unique combination of historical character, elegance, and modern comfort. This stately turn-of-the-century villa rises with an impressive white-plastered façade, contrasted by a steep hipped tiled roof and half-timbered bay windows. The building is crowned with stepped gables, decorative dormers, and a splendid balcony adorned with cast-iron urns. The grand driveway lined with trees, the manicured hedges, and the monumental natural stone entrance staircase create an imposing first impression upon arrival. The villa has been carefully restored to preserve its original grandeur, showcasing period features such as panelled doors, ornate stucco work, festoons, wall mouldings, ceiling rosettes, wainscoting, fireplaces, generous ceiling heights, and original wooden floors. At the same time, it offers all the modern comforts one could wish for, including multiple bathrooms and walk-in closets, two luxurious kitchens, a wine cellar, billiard room, library, generous reception rooms, and breathtaking bedrooms to accommodate all guests. Welcome to one of Sweden’s most unique residences – a place to fall in love with.
…By Sweden Sotheby's International Realty


Right by the shoreline, in an elevated and secluded դիրposition above the water, stands this classic villa with a residential leasehold in Sundvik—one of the most sought-after stretches along the northwestern coast of Skåne. The property enjoys a rare, sheltered setting with no direct overlooking neighbors, while offering uninterrupted horizon views over the Øresund and the island of Ven. The plot is beautifully framed by lush greenery, with vibrant plant life creating an unusually private atmosphere in an otherwise lively coastal landscape. The house has a substantial volume, featuring a classic roof structure and a prominent gable facing the sea. The layout is generous, with large windows oriented southwest, a spacious living room on the upper floor, and a well-proportioned balcony with uninterrupted views across the strait. The interior is in need of modernization but offers several qualities worth preserving. Notable features include a classic tiled stove from Gustavsberg, prepared for installation, as well as a fireplace on the upper floor in the spacious living room, which also provides access to four bedrooms and a bathroom. The residence offers unique potential for those seeking a truly exceptional location. A double garage with a separate driveway, along with a private, sheltered garden at the rear, further enhances the sense of seclusion. Please contact the responsible agent to arrange a viewing.
…By Sweden Sotheby's International Realty


Landborgsvägen 1 is a single-story villa with a basement, situated on a large corner lot in Laröd. The house is located on a quiet street in a residential area, well-screened from view by mature hedges and beautiful surrounding greenery. With 144 sqm on the ground floor and approximately another 144 sqm in the basement, there is plenty of space for the family. All living areas and bedrooms are conveniently gathered on one level, with additional room to expand on the floor below. The property is built in yellow brick with dark wood accents and large glass surfaces that let in plenty of light and the inviting greenery of the garden. Through the entrance with marble flooring, you reach a social main floor where the living room of over 56 sqm forms a natural gathering point, featuring a fireplace and direct access to the patio and garden. There is also a bright library, a kitchen with a separate dining area, and four bedrooms that provide space for children, guests, and a home office. Continuous parquet flooring and period details give the house a distinct character. In the basement, you are welcomed by a large family room with a fireplace, a hobby room, a laundry room, and ample storage space. The lot is one of the larger ones in the area and is beautifully and privately situated in a perfect corner location. Here you will find a vast lawn with fruit trees, hedges, lovely flower beds, open spaces for all forms of gardening, and room for potential future extensions. The driveway features a double garage with additional space for cars parked in front. Laröd is a quiet and family-friendly residential area along the Öresund coast. Swimming spots with jetties and barbecue areas are within a short distance, as is Sofiero Castle with its famous castle gardens. Laröd's schools welcome students from kindergarten to grade nine, and the area also features several preschools, a grocery store, a health center, a library, and two nice gyms. The new Laröds IP sports ground offers football, tennis, floorball, and a gymnastics hall. The city bus easily takes you down to the center of Helsingborg.
…By Sweden Sotheby's International Realty


In the heart of Gamla Viken, with sweeping views of the sea, marina and rooftops, this stylishly renovated villa spans three floors plus a basement. Here, the home’s original character is seamlessly combined with modern functionality, where light, space and carefully selected materials create a harmonious whole. The residence comprises seven rooms, including four bedrooms, five bathrooms and generous social areas featuring a spacious kitchen and wine cellar. The flexible floor plan includes separate entrances, offering the possibility for rental accommodation. The rooftop terrace enjoys unrivalled views across the Öresund, while the secluded ground-level patio provides a private and low-maintenance outdoor environment directly connected to the house. A home in Gamla Viken where location, views and architectural character come together in a cohesive setting close to the sea, marina and village life.
…By Sweden Sotheby's International Realty


Culturally Historic Villa in Höganäs – Three Floors Defined by Craftsmanship and Respect Järnvägsgatan 1 is not a villa in the traditional sense. It is a piece of built history. A house where every cornice, every fitting, every joint in the masonry bears traces of a time when materials and craftsmanship were valued more highly than speed. The property was built in 1927 on a corner lot in the heart of Höganäs. The plot is carefully framed by wrought iron fencing, both designed and crafted by the owner. The front gates once formed the entrance to the grand Widding garden and park, dating back to the late 1800s. They still stand today, aligned with the home’s beautiful setting, marking the transition into a garden that is truly something out of the ordinary. The vegetation is mature, varied, and thoughtfully planned. The result is a sheltered space in harmony with the house’s weight and history. The villa comprises three full floors with a total area of 362 square meters. The layout is classic and uninterrupted, with the entrance level offering interconnecting reception rooms, a rounded dining room with access to a glassed-in terrace, a kitchen in two sections, a bathroom, and an additional room suitable as a library or office. Throughout the home, original core wood windows, oak parquet flooring, and preserved joinery speak to a dedication to heritage—maintained with an understanding of their origins. Modern functionality is present but always discreet. Every change made has served to enhance the home’s story rather than overwrite it. Upstairs features a spacious living room with a bay window and beautiful wrought iron railing, several bedrooms, a bathroom, and an office. The attic includes another lounge and a bedroom, where the exposed roof structure, beams, and handcrafted stair railing reinforce the home's unique character. The basement is in practical condition, housing storage rooms, a laundry room, a pantry, and a utility cellar. A garage with space for four cars is integrated into the structure of the property and executed with the same care as the rest of the estate. This is a property for a buyer who understands the value of preservation. Who sees beauty in the hand-pulled glass of the original windows, in hand-forged wrought iron details, in a whole that has remained untouched for nearly a century. It is not a residence seeking an audience—it requires a new owner who wishes to continue its story rather than start anew.
…By Sweden Sotheby's International Realty


In one of Brantevik’s most sought-after coastal locations, with uninterrupted views over the Baltic Sea, stands a building that unmistakably leaves its own mark on the surrounding landscape. Constructed by Skanska in the late 1990s with a solid lightweight concrete block (Leca) structure, the house offers an architectural composition with a strong identity and an uncommon sense of scale. The distinctive glass gables and uninterrupted sightlines create a direct connection to the sea throughout the house. Large black steel-framed windows meet corten steel and rendered volumes in warm earth tones, a meeting of the industrial and the organic that makes the house impossible to confuse with anything else. The volumes are generous, and the floor plan provides the conditions for both private living and commercial use within the same structure. For a period, the property has been used for both purposes, offering a buyer the opportunity to adapt and further develop the house according to their own needs and ambitions. There is a clear foundation to build upon, whether the intention is a purely residential home or an integrated live/work solution. A business has been operated here throughout the years, and the possibility of acquiring the company is available. The entrance and kitchen form a central part of the overall composition. The kitchen is a Jacob Jensen kitchen equipped with Gaggenau appliances, developed under the project management of the renowned Ola Silved, where influences from Japanese design are reflected in both the choice of materials and the design language. From the dining area, you look directly out over the sea through floor-to-ceiling windows—an experience that is repeated from room to room. The bedrooms and attic spaces on the upper floor follow the dramatic geometry of the roof, where timber-clad vaults and sculptural panelling create a spatial atmosphere entirely their own. Several bedrooms have the horizon as their backdrop. The architect-designed garden is inspired by Japanese architecture, where levels, waterfalls, pathways, and materials interact with the house’s architectural expression. A landscaped pond with reeds and stone lies directly adjacent to the house and can be experienced from several rooms. The swimming pool was installed in 2000 and was recently fitted with new pool lining in 2025. The house has stood in its place for nearly three decades and bears the marks of the time that has passed. It is a property for someone who appreciates originality and wants to leave their own mark on its next chapter, with architecture, location, and history as the natural starting point.
…By Sweden Sotheby's International Realty


Smart, tasteful, and comfortable A strong emphasis on aesthetics and comfort guided the creation of this exceptional property, which we are delighted to present. Completed as recently as 2020, the residence is thoughtfully divided into several sections: an L-shaped villa offering 225 sqm of living space, a well-planned 45 sqm guest unit, a carport, and a 25 sqm office space connected to a 31 sqm garage. The plot measures 1,531 sqm of easy-to-maintain land. For those who enjoy spending time outdoors, there are excellent seating areas on both floors and in all directions. Stepping inside, immediately to the right of the entrance, you are struck by the breathtaking open-plan layout. The ceiling height is impressive, and the social areas feel endless, seamlessly combining a vast living room, a spacious dining area, and an inviting kitchen. The kitchen, complete with a fully equipped island (featuring an induction hob, built-in FRANKE extractor fan, fridge/freezer, dishwasher, and built-in oven), is arranged at an angle with a generous utility room, storage, and a large separate guest section extending beyond. The flooring in the living areas is Italian stone, and large glass panels open out onto the terrace. The utility room is fully tiled with ceramic flooring and equipped with a washing machine and tumble dryer from Husqvarna. Directly to the left of the entrance is one of the home’s four bedrooms, with access to a stylish WC featuring black tiles on both walls and floors, a glass-enclosed shower, a wall-mounted toilet, and a vanity unit. Upstairs, you’ll find three additional bedrooms, along with a bathroom equipped with WC and shower, finished with black tiles and a glass shower enclosure, as well as a vanity unit. The master bedroom features a walk-in closet and a balcony with double doors offering sea views. It also boasts an elegant en-suite bathroom with large black floor tiles, green mosaic wall tiles, a glass-enclosed shower, a toilet, and a spacious washbasin—adding a distinct touch of luxury. This level also offers a shared lounge area, where the sloped ceilings enhance the cozy atmosphere. Båstad Väster – a harmonious blend of old and new The area known as Båstad Väster lies on the western edge of the town. Here, historic summer villas and country estates coexist with charming residential homes and newly built properties. Set along the slope of the ridge, the area offers beautiful views of the sea. Nearby is the historic Larsbacka farm, with roots dating back to the 18th century. Within a pleasant 20-minute walk, you can reach several bathing piers, the beach at Skansenbadet, open grazing fields, the tennis stadium, the shops along Köpmansgatan, scenic walking trails, Norrviken Gardens, charming waffle cafés, and—if you pick up the pace—the picturesque harbor of Kattvik. Idyllic Båstad Despite its modest size, Båstad is one of Sweden’s most renowned destinations. Beautifully situated on the Bjäre Peninsula in northwestern Skåne, it offers expansive beaches along Laholm Bay and the beech forests of Hallandsåsen as a dramatic backdrop. The area provides a wide range of activities, including golf, boating, beach life, horseback riding, hiking, cycling, and tennis. The internationally renowned tennis tournament held over two weeks in July is a highlight of the summer season. A full range of services—including grocery stores, pharmacies, healthcare, schools, and childcare—makes year-round living both easy and convenient. From central Båstad, several bus routes connect to the surrounding area and train station, while excellent rail and air connections, along with proximity to the E6 motorway, make commuting to southern Sweden, Stockholm, or even parts of Denmark highly convenient.
…By Sweden Sotheby's International Realty


There is now a unique opportunity to acquire one of Båstad’s true gems – “Villa Magnolia”. Situated on one of the town’s most sought-after addresses, right in the heart of Båstad and within walking distance of the beach, harbour, restaurants and vibrant village life, this charming property has been in the same family’s ownership for nearly 40 years. In addition to its own parking space, the residence offers generous living areas and an exceptional opportunity to further develop this wonderful home. The secluded south-west facing garden is truly something out of the ordinary – a lush oasis with beautiful terraces and slate-paved paths, steps and outdoor seating areas. A gently flowing stream running through the property, a small pool and magnificent rhododendrons are among the garden’s many charming features. Over the years, this garden has naturally become a gathering place for the family’s most memorable celebrations, including weddings. A peaceful oasis inviting relaxation, social gatherings and long, balmy summer days in one of Båstad’s most sought-after settings. A very warm welcome to Agardhsgatan 36!
…By Sweden Sotheby's International Realty


Charming Townhouse in the Heart of Skanör Located in the very center of Skanör, this well-preserved home features a thoughtfully designed layout, generous ceiling height, and an excellent location. The plot faces southwest, offering an undisturbed sunny position while also being private and sheltered from the surroundings.
…By Sweden Sotheby's International Realty


Modern villa with private pool area and guest house Architect-designed home on a spacious plot near Falsterbo Beach. A dream residence featuring multiple outdoor patios, a guest house, and a double garage. Clean lines meet a thoughtfully updated interior. A fantastic pool and outdoor areas offer comfortable living on a quiet street, with timeless style and carefully selected technology for enjoyable days in all seasons.
…By Sweden Sotheby's International Realty


Färegården in Mellbystrand – a luxurious summer retreat in a prime beachfront location A rare opportunity now presents itself to acquire this property, Färegården in Mellbystrand, situated in a prime position overlooking the beach in the idyllic summer destination of Mellbystrand. The estate, which is exceptionally well-maintained and has been continuously renovated to excellent condition, is a renowned and historic landmark with origins dating back to 1892.
…By Sweden Sotheby's International Realty


Situated on one of Falsterbo’s most coveted addresses—on Anklamvägen, a distinguished and more private parallel street to Sjögatan—this impressive modern villa stands as a refined example of architecture where the precision of functionalism meets a more humanistic expression. The architect’s brief was to create a home where form and function merge with effortless elegance—where the architecture speaks the same language as the surrounding nature. The undulating façade, timeless materials, and light-filled interior flow give the house a sense of movement, adaptability, and enduring appeal. It is one of Falsterbo’s most characterful examples of Nordic modernism, alongside the functionalist villas of Josef Frank. The living areas feel as though they are taken straight from the pages of Architectural Digest , while the pool area evokes the world of Slim Aarons’ iconic photography—“attractive people doing attractive things in attractive places.” A sense of glamour and refinement defines everyday life in this home, yet the simplicity and rawness of its restrained architectural language resonate on a deeper level.
…By Sweden Sotheby's International Realty


Dream location in the front row in central Mölle with the sea as your closest neighbor. Located right by the sea with a stunning view, this tastefully renovated 1 ½-story villa is set on a walled garden plot with flat lawn areas and secluded patios, including one facing the sea to the southwest, offering afternoon/evening sun. The location is highly sought after, with only a few minutes' walk to the harbor, Hotel Kullaberg, as well as cafes and restaurants.
…By Sweden Sotheby's International Realty


Located on a peaceful cul-de-sac, this is a home for those who value thoughtful design, lasting quality, and aesthetic perfection. Here, architecture, garden design, and modern technology come together in a meticulously renovated villa where every detail has been carefully selected—without compromise. Indoors, you are welcomed by an architect-designed kitchen featuring a generous island and exclusive materials, seamlessly open to bright and inviting living spaces with direct access to the terrace and garden. The home offers five bedrooms, two elegant bathrooms, and a fully fitted, light-filled basement level, providing excellent flexibility for family life and guests. The total floor area amounts to approximately 190 sqm. You’ll enjoy the village atmosphere just around the corner, while still benefiting from complete tranquility on your own private plot. The secluded garden is an experience in itself—a harmonious, lush Chelsea Garden-inspired setting, thoughtfully landscaped with a greenhouse and several sheltered outdoor seating areas. A Shou Sugi Ban façade and a sedum roof on the garage complete the property, where aesthetics, sustainability, and functionality are perfectly balanced. A turnkey paradise in Torekov that truly must be experienced in person.
…By Sweden Sotheby's International Realty


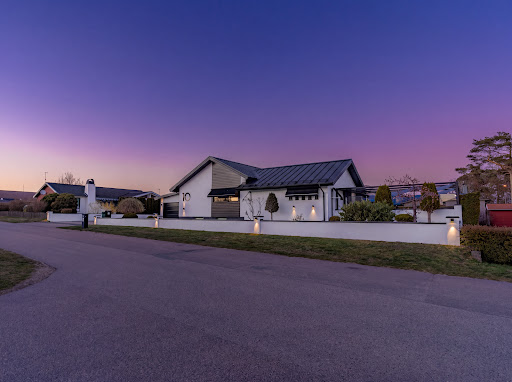

In the sought-after area of Eketånga, just approximately 200 metres from the sea and beach, this generous villa offers 270 sq m of living space and 133 sq m of additional area. Well-planned spaces, high-quality materials and modern features come together in a thoughtfully designed home. The well-equipped kitchen opens onto the spacious social areas and continues towards the pool area. The home offers three bedrooms with the possibility of creating more, a fireplace, a heated 52 sq m swimming pool, jacuzzi, outdoor kitchen and a generous south-facing terrace. A three-car garage, geothermal heating, solar panels, air conditioning, smart home features and an integrated Bose sound system further enhance the property. A coastal home offering a high level of comfort and excellent opportunities for both everyday living and entertaining. Welcome to Soldalsvägen 10!
…By Sweden Sotheby's International Realty
'%20stroke='%23DDAA3A'%20stroke-width='1.909'%20stroke-linecap='square'%20stroke-linejoin='bevel'/%3e%3c/svg%3e)
Receive by email any new listing that may match your search criteria
Your criteria :
By validating this form, you accept the general conditions of use of Le Figaro Properties.
These agencies offer a selection of luxury properties vente at Höör. Feel free to contact them for personalized assistance.
