Get early access to listings that match your criteria
Never miss an opportunity again. Our personalized alerts notify you instantly.

 English$ USD · m²


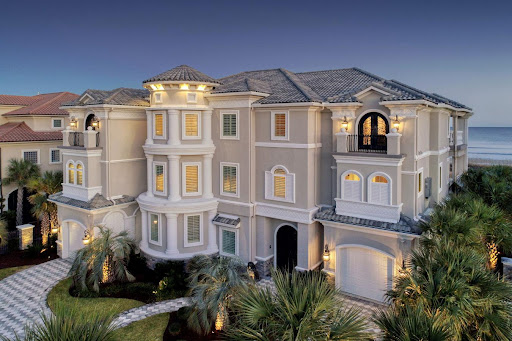
Experience a residence defined by custom craftsmanship and a prime location in one of North Myrtle Beach's most prestigious gated communities- Seaside Plantation. This all-brick, four-bedroom home features a versatile floor plan designed for effortless transitions between coastal relaxation and sophisticated entertaining. Situated just two short blocks from the Atlantic Ocean, the property offers the rare combination of a quiet residential setting with immediate access to the beach, high-end shopping, and world-class dining. Meticulous attention to detail is evident throughout the interior, anchored by floor-to-ceiling windows that provide maximum natural light across the open-concept living spaces. The gourmet kitchen is functional elegance, featuring granite countertops, premium Maytag stainless appliances, a gas range, and a spacious dining area. High-end finishes abound, including custom built-in cabinetry, designer trim, and crown molding that extends through the foyer and master suite. The primary suite serves as a private retreat, featuring an expansive layout, a walk-in closet with custom shelving, and a spa-like bathroom complete with a soaking tub and a large stand-up shower. Two additional guest bedrooms feature tray ceilings, while the large bonus room over the garage provides a flexible space for a fourth bedroom or media lounge. Reflecting a commitment to technical stewardship, the home's infrastructure includes a stand-by generator with a transfer circuit, an updated ADA-compliant bathroom layout, and a custom fireplace with direct-vent gas logs. Outside, the professional landscaping is punctuated by mature live oaks and palmetto trees, all maintained by a full irrigation system. The rear porch features a large patio with a Sunshade and an outdoor shower, creating the perfect environment for enjoying the coastal air. As a resident of this exclusive gated enclave, you will enjoy access to a premier amenity center, including a swimming pool, heated spa, and golf cart parking, all located just moments from the beach. This residence is offered fully prepared for its next owner, combining the durability of brick construction with the refined aesthetics of a custom coastal home.
…By Landmark Sotheby's International Realty


Are you Tired POAs... of the Crowds...The Hustle Bustle? This Rare and Beautiful 20 Acre Horse Farm; 7724 Bees Creek Road, is an exceptional 20-acre horse property designed for both relaxation and recreation. Beyond the gated front entrance, this expansive estate features a large fenced pasture and an impressive 2,880-square-foot barn complete with 7 stalls/Wash Rack/12x24 Tack Room, Large Tractor Shed, making it ideal for equestrian enthusiasts or hobby farmers alike. Inside, the beautifully designed home offers 5 bedrooms, 2 and a half bathrooms, and a highly desirable first-floor primary suite for added comfort and convenience. The inviting living spaces are highlighted by a cozy fireplace, creating the perfect atmosphere for relaxing evenings at home.Outdoors, enjoy your own private retreat with a serene stocked fish pond tucked away at the back of the property. Entertain effortlessly with the newly added pool area featuring a dedicated bathroom, covered sitting and grilling space, and a cozy fire pit perfect for gathering with family and friends year-round. Also, Full Length of Home Covered Back Porch with serene views of Old Growth Oak trees and Fire Pit area! This one-of-a-kind Gated property offers privacy, functionality, and endless opportunities to enjoy the ultimate outdoor lifestyle. Very close to Ridgeland and only 4 Miles to I-95 Corridor/Exit 28. 30 Minutes to Bluffton/ 40 Minutes to Hilton Head, Savannah/Within 3-4 Miles from 3 State Boat Landings!
…By Daniel Ravenel Sotheby's International Realty


Experience refined coastal luxury in this exceptional new construction residence located within the prestigious gated community of Litchfield Plantation. Thoughtfully designed with elevated finishes and timeless Lowcountry architecture, this 4-bedroom, 4.5-bath home offers an ideal blend of sophistication, comfort, and energy-efficient living. Inside, 10-foot ceilings and an open, airy floor plan create a seamless flow throughout the main living spaces. The gourmet kitchen serves as the heart of the home, featuring semi-custom cabinetry, a Bosch stainless steel appliance package, premium finishes, and an effortless connection to the spacious living and dining areas. Rich wood flooring, detailed trim work, recessed LED lighting, and a gas fireplace add warmth and refinement throughout the interior. Each bedroom is thoughtfully designed to provide privacy and comfort, while the beautifully appointed bathrooms showcase elegant fixtures and tile flooring. Constructed with both quality and durability in mind, the home includes impact-rated windows and doors, 2x6 framing, a tankless water heater, and a high-efficiency 16 SEER HVAC system. Exterior features include fiber cement siding, architectural shingles, professionally landscaped grounds with irrigation, and inviting front porch spaces that embrace the relaxed coastal lifestyle. Located in one of Pawleys Island’s most iconic communities, residents of Litchfield Plantation enjoy unmatched amenities including a historic plantation clubhouse, community pool overlooking the rice fields, option to join private marina, and an oceanfront beach house on Pawleys Island. This is a rare opportunity to own a beautifully crafted new construction home in one of the Lowcountry’s most sought-after neighborhoods.
…By Peace Sotheby's International Realty


Welcome to this beautifully renovated condo located in the desirable Belle Isle Yacht Club—a quiet, gated waterfront community nestled along Winyah Bay. This stunning home showcases a fully updated kitchen with modern finishes, offering both style and functionality while overlooking expansive water views—perfect for everyday living and entertaining. The bedrooms and bathrooms have been thoughtfully renovated, creating a fresh, clean, and truly move-in-ready space throughout. The expansive living room is filled with natural light, with large windows framing breathtaking, unobstructed water views that create a serene and elevated coastal atmosphere. The open-concept living and dining areas enhance the bright, airy feel, complemented by updated flooring and coastal-inspired finishes. Offered fully furnished, this condo is completely turnkey. Residents of Belle Isle enjoy exceptional amenities, including a private marina with access to Intracoastal Waterway, a community pool, tennis and pickleball courts, clubhouse, and an active social environment. Owners also have access to a private beach house on Pawleys Island, providing convenient oceanfront parking and beach access—offering the best of both waterfront and beachside living. Ideally located, you’re approximately 20 minutes to the beaches of Pawleys Island, about an hour to Charleston, and an hour to Myrtle Beach. Historic Georgetown—with its charming waterfront Harborwalk, restaurants, and boutique shopping—is just a short drive away, delivering the perfect balance of privacy and convenience. Whether you’re searching for a primary residence, second home, or investment opportunity, this condo offers an exceptional blend of comfort, style, and Lowcountry charm.
…By Peace Sotheby's International Realty


A storybook cottage in the heart of downtown Bluffton, this enchanting property is tucked quietly at the end of Lawton Street with the rare benefit of no HOA. Thoughtfully designed and full of character, the main residence offers two bedrooms, two full bathrooms, and incredible ceiling height throughout. A separate private ground-level studio apartment complete with its own entrance and parking creates exceptional flexibility for guests, generational living, or short and long term rental potential. Custom details unfold at every turn, from the inset full-service bar accented by reclaimed doors, to the built-in antique hutch that creates a stunning backdrop for the kitchen. Spacious outdoor porches and decks, specialty hardware, and carefully curated finishes add to the home's effortless coastal charm. The home is moments away from the May River and surrounded by the vibrant parks of Old Town where beloved festivals, open-air dining, historical landmarks, and the local famers market are found. This downtown cottage blends perfectly into the fabric and charm of Bluffton. 29 Lawton Street is a rare offering and one to place at the top of the list.
…By Daniel Ravenel Sotheby's International Realty


This spectacular home in Spanish Wells Plantation was custom-built as a practical family home and completed in 2021 with the utmost care and meticulous attention to detail. Combining English tradition and Lowcountry life style, the residence boasts a fabulous resort like pool and backyard as well as a river porch with a tidal dock that allows for direct access to Broad Creek. The home features elevated design features and finishings that showcase the owner's passion for the practical. The fabulous kitchen with beautiful cabinetry, up and downstairs laundry rooms, junior principal suite on first floor, fabulous media room, a stylish guest apartment over one garage and a huge family room over the other, ample parking with four garage bays, an English style courtyard entrance and more, truly exemplify that "Home is Resort and Resort is Home".
…By Daniel Ravenel Sotheby's International Realty


Tucked within the private, gated community of Seabrook Island, 4020 Marshwalk Trace offers a rare opportunity to enjoy effortless coastal living at The Inlet at Seabrook Island, an exclusive enclave of just eleven luxury townhomes. Island Architects, who specializes in high end, residential projects and who are well known throughout the Lowcountry for extraordinary architecture designed the project and will be supervising the construction. This beautifully designed three-bedroom two-and-a-half-bath residence blends modern coastal architecture with the timeless character of the Lowcountry, creating a home that feels both refined and relaxed. Life here unfolds at an unhurried pace. Mornings begin with soft coastal light filtering through expansive windows as the island slowly wakes. A short walk leads to the nearby tennis courts, while quiet island roads invite morning bike rides beneath a canopy of live oaks. By afternoon, the nearby beaches, championship golf courses, and equestrian center offer endless ways to enjoy the outdoors, all within the security and privacy of Seabrook Island. Inside, approximately 2,330 square feet of thoughtfully designed living space offers an open and light filled layout ideal for both everyday living and entertaining. The main living level features a seamless flow between kitchen, dining, and living spaces that opens to a covered porch, creating an inviting extension of the home for gathering with friends or enjoying the quiet beauty of the island. Upstairs, the private primary suite and additional bedrooms provide comfortable accommodations for family and guests. Designed for those who value both luxury and ease, The Inlet offers a true lock and leave lifestyle with the benefits of new construction in one of the Lowcountry's most celebrated coastal communities. Just beyond the island gates, the historic charm, dining, and culture of Charleston are only a short drive away. 4020 Marshwalk Trace is more than a residence. It is an invitation to experience the rhythm of island living, where every day begins with sea breezes and ends with the quiet beauty of a Lowcountry sunset.
…By Daniel Ravenel Sotheby's International Realty


Tucked within the private, gated community of Seabrook Island, 4034 Marshwalk Trace offers a rare opportunity to enjoy effortless coastal living at The Inlet at Seabrook Island, an exclusive enclave of just eleven luxury townhomes. Island Architects, which specializes in high-end, residential projects and is well known throughout the Lowcountry for extraordinary architecture, designed the project and will be supervising the construction. This beautifully designed three-bedroom two-and-a-half-bath residence blends modern coastal architecture with the timeless character of the Lowcountry, creating a home that feels both refined and relaxed. Life here unfolds at an unhurried pace. Mornings begin with soft coastal light filtering through expansive windows as the island slowly wakes. A short walk leads to the nearby tennis courts, while quiet island roads invite morning bike rides beneath a canopy of live oaks. By afternoon, the nearby beaches, championship golf courses, and equestrian center offer endless ways to enjoy the outdoors, all within the security and privacy of Seabrook Island. Inside, approximately 2,330 square feet of thoughtfully designed living space offers an open and light filled layout ideal for both everyday living and entertaining. The main living level features a seamless flow between kitchen, dining, and living spaces that opens to a covered porch, creating an inviting extension of the home for gathering with friends or enjoying the quiet beauty of the island. Upstairs, the private primary suite and additional bedrooms provide comfortable accommodations for family and guests. Designed for those who value both luxury and ease, The Inlet offers a true lock and leave lifestyle with the benefits of new construction in one of the Lowcountry's most celebrated coastal communities. Just beyond the island gates, the historic charm, dining, and culture of Charleston are only a short drive away. 4034 Marshwalk Trace is more than a residence. It is an invitation to experience the rhythm of island living, where every day begins with sea breezes and ends with the quiet beauty of a Lowcountry sunset. All buyers are required to join Seabrook Island Club on or before closing. A capital contribution is payable at closing for both SIPOA (1/2 of 1% of the purchase price) and The Inlet at Seabrook Island regime (.15% of total purchase price). A $250 administration fee is payable to SIPOA at closing.
…By Daniel Ravenel Sotheby's International Realty


Reimagine oceanfront living on one of Hilton Head Island's most exceptional beachfront properties. Set beneath magnificent live oaks and surrounded by mature natural landscaping, this private retreat offers sweeping ocean views, ample room for expansion, and the rare opportunity to renovate, enhance, or create a new coastal estate tailored to your vision. Ideally positioned in the most coveted section of Port Royal Plantation, the property enjoys a peaceful setting away from the island's resort corridor while remaining minutes from renowned dining, golf, shopping, and amenities. The expansive rear deck is perfectly suited for entertaining, oyster roasts, or simply enjoying the ocean breeze and breathtaking coastal views. The existing residence offers 3 bedrooms and 2.5 baths, with the half bath easily converted back to its original full-bath configuration. Wide-plank pine floors, a beautifully renovated chef's kitchen, and walls of glass create warm, inviting interiors that connect seamlessly with the surrounding landscape. Adding to the property's distinction is its remarkable architectural history. Designed by internationally acclaimed architect Dean Winesett, whose work has appeared in *Architectural Digest* and *Southern Living*, the home was also featured in *Southern Living* and reflects his signature Lowcountry style and craftsmanship. Port Royal Plantation prohibits short-term rentals, preserving the privacy, tranquility, and exceptional quality of life that define this exclusive oceanfront community. Private amenities reserved for property owners and their guests include an oceanfront beach house and swimming pool overlooking the Atlantic, tennis and pickleball courts, community gardens, leisure trails, and an array of recreational and social offerings. An irreplaceable beachfront setting, celebrated architectural legacy, exceptional private amenities, and endless possibilities combine to create one of the most compelling oceanfront opportunities currently available on Hilton Head Island.
…By Annonceur International


Oceanfront 4-Bedroom Portfolio | Ocean Reef Resort. 7100 N. Ocean Blvd., Myrtle Beach, SC 29572 Units 1226, 1026, 826 & 626. Rare Investment Opportunity! Four Large Direct Oceanfront Condominiums Presenting a rare opportunity to acquire a portfolio of four spacious 4-bedroom, 3-bathroom direct oceanfront condominiums at the highly sought-after Ocean Reef Resort in Myrtle Beach. The portfolio includes Units 1226, 1026, 826 and 626, with each residence offering approximately 1,728 square feet of exceptional oceanfront living space. These impressive corner residences are among the largest and most desirable 4-bedroom floor plans at Ocean Reef Resort and feature breathtaking panoramic views of the Atlantic Ocean. With ocean views from three bedrooms, expansive windows, and multiple balconies, these condos provide an extraordinary connection to the coast. Each unit features an expansive wraparound oceanfront balcony, extending from the living area and providing spectacular views from multiple angles. The thoughtfully designed split-bedroom floor plan offers privacy and convenience, while the open kitchen, dining and living areas create an ideal setting for entertaining, family gatherings and enjoying the coastal lifestyle. The units are tastefully furnished, fully equipped and turnkey, making them well suited for a variety of uses, including vacation rentals, second homes, or primary residences. Their generous size, direct oceanfront position and limited availability of comparable 4-bedroom units make this portfolio an especially compelling investment opportunity. Ocean Reef Resort Amenities: Owners and guests enjoy an impressive array of resort amenities, including: Large oceanfront pool and spacious grassy sunning area, Multiple hot tubs, Kiddie water park, Indoor and outdoor children's pools, Indoor pool and lazy river, Fitness center, Ping pong and shuffleboard, Seasonal pool bar, Oceanfront Cafe du Port restaurant, Arcade and gift shop. Located in a prestigious section of Myrtle Beach's north end, Ocean Reef Resort is popular with both visitors and local residents. The resort is approximately two miles north of the downtown hotel district and is conveniently positioned near some of the Grand Strand's finest dining, shopping and entertainment destinations. Broadway at the Beach, Restaurant Row and Barefoot Landing are all approximately 15 minutes away. This is a truly exceptional opportunity to acquire four large, direct oceanfront 4-bedroom residences in one of Myrtle Beach's premier oceanfront resorts. With substantial living space, wraparound balconies, spectacular Atlantic Ocean views, established strong rental history and extensive resort amenities, this portfolio offers an outstanding combination of investment potential and coastal lifestyle.
…By Annonceur International


Exceptional Oceanfront Investment Opportunity - A total of Five units at The Grand Atlantic Resort!!! Three 4-Bedroom, 3-Bath Condos and Two 2-Bedrooms and 2-Baths Condos. Experience the best of Myrtle Beach oceanfront living at The Grand Atlantic Resort, 2007 S. Ocean Blvd., Myrtle Beach, SC 29577. Units 1207, 701, and 907 each offer a spacious 4-bedroom, 3-bathroom floor plan with approximately 1,800 square feet, making them some of the larger and more desirable accommodations within the resort. These beautifully furnished oceanfront residences offer an exceptional combination of space, flexibility, breathtaking Atlantic Ocean views, and resort-style amenities. The spacious living areas open to a large oceanfront balcony, creating the perfect setting to relax, entertain, and enjoy spectacular sunrises over the Atlantic. The thoughtfully designed floor plan includes an oversized fourth bedroom with its own private bathroom, private side-view balcony, and locking connecting door, providing an attractive lockout configuration. This allows the owner to enjoy one portion of the residence while separately utilizing or renting the additional suite, offering flexibility for both personal use and vacation rental income. Each residence features a large kitchen, tile flooring in the foyer, kitchen and bathrooms, ceiling fans throughout, multiple TV's, comfortable furnishings, and ample sleeping accommodations. The units have been well maintained and tastefully decorated, creating a welcoming turnkey environment for owners and guests. The Two 2-Bedrooms and 2-Baths units, 904 & 905, both located on on the 9th floor. DIRECT OCEANFRONT | 2-BEDROOM, 2-BATH | APPROX. 1,050 SQ. FT. EACH Experience the ultimate Myrtle Beach coastal lifestyle at The Grand Atlantic Resort, where breathtaking ocean views meet exceptional resort amenities. Units 904 and 905 are each approximately 1,050 square feet and feature 2 bedrooms and 2 full bathrooms, offering spacious accommodations for owners and guests. Each unit is direct oceanfront and features a large private balcony overlooking the Atlantic Ocean-an ideal setting to enjoy beautiful sunrises, ocean breezes, and spectacular coastal views. The fully equipped kitchens include a full-size refrigerator, stove, dishwasher, breakfast counter, and ample cabinet space. Both units are fully furnished and include a washer and dryer, providing convenience for personal stays or vacation rental use. The Grand Atlantic Resort offers an impressive array of amenities designed to create a true destination-resort experience. Owners and guests can enjoy indoor and outdoor heated swimming pools, a lazy river, hot tub, fitness center, arcade/game room, restaurant and ice cream shop, convenience store, meeting room, covered parking, and on-premises management services. The resort also features enclosed, climate-controlled corridors for year-round comfort. Enjoy prime oceanfront location, generous floor plans, large balconies, full kitchens, and extensive resort amenities. Grand Atlantic Resort offers an impressive array of amenities designed for both relaxation and family enjoyment, including indoor heated and outdoor pools, oceanfront pool, kiddie pools, lazy river, fitness/workout room, game room, on-site restaurant, and ice cream shop. Ideally located along Myrtle Beach's popular South Ocean Boulevard, the resort is conveniently close to restaurants, shopping, golf, entertainment, Broadway at the Beach, Market Common, and the many attractions that make Myrtle Beach one of the nation's premier vacation destinations. Whether you're seeking a spacious oceanfront vacation home, a family retreat, or a strong vacation rental investment with lockout flexibility, these Grand Atlantic residences offer an outstanding opportunity to own a piece of the Myrtle Beach oceanfront. Schedule your private showing today and discover the exceptional value and versatility of these Grand Atlantic oceanfront residences.
…By Annonceur International


It begins quietly, just beyond a canopy of oak trees where the road softens and the world seems to slow. You arrive at Seven Oaks and almost immediately, there's a sense that you've stepped somewhere different; more private, more intentional, more rare. And that feeling is no coincidence. Opportunities like this rarely exist in the Old Village. Set on one of the most private and commanding high-elevation waterfront parcels in Charleston's most tightly held enclave, Seven Oaks captures uninterrupted marsh, Intracoastal, and Sullivan's Island views, anchored in the distance by the iconic lighthouse. The perspective is expansive, protected, and constantly evolving, every shift in light, every change in tide, creating a backdrop that never repeats itself.This is what Old Village living becomes when it's taken to its highest level.nnHere, the water is not simply a view, it becomes part of daily life. A private dock extends your living space outward, carrying mornings onto the water and welcoming evenings home through soft, golden light. Paddleboards at sunrise. Boat rides across the Intracoastal. A rhythm that feels effortless, and entirely your own.nOriginally envisioned by Eric Daffron Architect, the home was designed with intention; where architecture doesn't compete with the setting, it frames it. Spanning nearly 9,800 square feet under roof, the residence unfolds with quiet confidence, where light, proportion, and materiality come together to create spaces that feel both expansive and grounded. Even the ground level, offering approximately 3,500 square feet of garage and storage, reflects the scale and flexibility rarely found in the Old Village.nnThe transition inside is seamless. Sunlight pours in from every angle, framing the landscape and giving each room a sense of openness and calm. The main level is anchored by a chef's kitchen with a full scullery, designed not just for cooking, but for gathering. It flows naturally into refined living and dining spaces, and into a more intimate keeping room where the home softens and feels most personal.nnThroughout, the level of execution is disciplined and deliberate. Herringbone white oak floors underfoot. Bespoke millwork. Custom stonework layered with restraint, creating a home that feels tailored rather than decorated.nnUpstairs, the home opens again, this time to a second living space and an expansive entertaining porch where conversations linger and the views quietly take over. Additional bedrooms, baths, and a secondary laundry create a level of flexibility that makes hosting feel effortless.nnBut it's the primary suite that truly shifts the tone.nElevated and private, it feels like its own retreat within the home. Vaulted ceilings draw your eye upward, while a dedicated waterfront porch pulls you back to the horizon. The bath, spa-caliber in every sense, is designed not as routine, but as escape.nnOutside, the lifestyle continues to unfold. A resort-style infinity-edge pool mirrors the landscape beyond, while expansive porches across all three levels create a seamless indoor-outdoor experience that evolves throughout the day, equally suited for quiet mornings and unforgettable evenings.nnAnd then there's the land itself. An oversized, high-elevation homesite of this scale and privacy, within the Old Village, is no longer being created. Combined with new construction-level execution, protected view corridors, and direct water access, Seven Oaks represents something far beyond a typical offering.nnSeven Oaks is not a comparable, it's a benchmark. A place where water, architecture, and lifestyle come together in a way that simply cannot be replicated. From Us-17n, Use Ramp To Go Towards Us-17 N Ramp To Mt.pleasant/georgetown, Turn Slightly Right Towards Sc-703/coleman Blvd Ramp To Sullivans Island, Slight Right Onto Whilden Street , Property On Right
…By Annonceur International



8908 N. Ocean Blvd: The Crown Jewel of the Dunes. 7 Bedrooms , 9 Bathrooms , 12,000 Total Sq. Ft. Ft. , 0.51 Oceanfront Acres. The Narrative: Pristine, Private, and Peerless Rising from the dunes like a Mediterranean sanctuary, 8908 N. Ocean Blvd is a masterclass in coastal opulence, now reimagined for 2026. Following a comprehensive 2025 exterior restoration and a complete interior curation, this estate is being offered in pristine, never-lived-in condition. This is not simply a residence; it is a turnkey private resort for the buyer who demands immediate, uncompromised excellence. The Arrival and Design. Pass through the gated stone entrance to a striking white-stucco facade topped with a signature terra cotta roof. Inside, the home centers around a gravity-defying, 3-story floating spiral staircase-a sculptural marvel of custom hardwood and wrought iron. For convenience, a commercial-grade elevator serves all levels, ensuring seamless movement through the 12,000 square feet of architectural grandeur. The 2025 Revitalization, Every inch of this estate has been scrutinized and elevated. A New Construction Feel: The 2025 full-body repaint provides a crisp, luminous finish that reflects the Atlantic sun. Bespoke Interiors: The estate is sold fully furnished with an entirely new, never-used collection of designer pieces. Every room has been professionally curated to balance grand scale with coastal comfort. The Trex Boardwalk: A brand-new, high-durability Trex boardwalk has been installed, leading you from your private pool deck through the protected dunes to the high-tide line. Culinary and Entertainment Excellence. The heart of the home is a gourmet kitchen featuring a massive granite center island and a professional Viking appliance suite, including gas cooktops and double ovens. The adjacent living salon, anchored by a stone fireplace and soaring coffered ceilings, features a wall of glass that frames the ocean like a living painting. The Outdoor Oasis. The oceanfront terrace is an entertainer's dream, featuring: A 20' x 40' designer heated pool and an 8-person spilling spa. Expansive covered balconies (including a second outdoor kitchen) that offer 180-degree views of the Atlantic. Total privacy is provided by the exclusive, residential-only zoning of the Dunes section-no high-rises, no crowds, just the sound of the surf. The Fine Print. Status: Turnkey / Fully Furnished (All New). Tech: Latest Control4 Smart Home Integration.
…By Annonceur International


OCEANFRONT CONDO PORTFOLIO | LUXURY RESORTS | MYRTLE BEACH, SC An exceptional opportunity to acquire a strategically assembled portfolio of 27 oceanfront condominium residences located within some of Myrtle Beach's premier luxury resort communities. This portfolio offers the unique combination of prime beachfront real estate, resort-style amenities, strong vacation-rental appeal, and the long-term investment potential of one of the Southeast's most desirable coastal destinations. Ideally positioned along the beautiful Atlantic coastline in Myrtle Beach, South Carolina, these properties are situated within professionally managed Oceanfront resort properties featuring an impressive array of amenities designed to attract both vacationers and long-term guests. Depending on the individual resort, amenities may include multiple swimming pools, lazy rivers, hot tubs, fitness facilities, direct beach access, restaurants, on-site entertainment, and beautifully landscaped grounds. The portfolio provides an investor with the opportunity to own multiple units within established resort environments rather than relying on a single condominium investment. The sale includes an established Website, and a management platform. The properties benefit from Myrtle Beach's year-round tourism economy, with demand driven by beach vacations, golf, entertainment, dining, family travel, sporting events, and seasonal tourism. INVESTMENT HIGHLIGHTS Prime oceanfront Myrtle Beach location Portfolio of condominium residences within luxurious resort communities Direct access to the Atlantic Ocean and sandy beaches Resort-style amenities designed for the vacation and hospitality market Strong appeal for short-term vacation rentals. Opportunity to diversify ownership across multiple condominium units Established destination with significant annual visitor demand Close proximity to Myrtle Beach's renowned restaurants, golf courses, shopping, entertainment, attractions, and airport Potential for both ongoing rental income and long-term appreciation. This portfolio represents more than individual condominium ownership-it is an opportunity to acquire a collection of income-producing resort residences in one of the most recognized vacation destinations on the East Coast. Whether purchased as an investment, expanded as part of an existing hospitality portfolio, or held for long-term appreciation, these properties offer the advantages of oceanfront real estate combined with the amenities and infrastructure of established luxury resorts. With Myrtle Beach continuing to attract visitors from across the country and the region's coastal real estate remaining highly sought after, this portfolio presents a compelling opportunity for investors looking to establish or expand their presence in the Myrtle Beach resort market. Portfolio information, individual unit details, rental history, financial performance, HOA information, are available upon request.
…By Annonceur International


Welcome to 213 76th Avenue North, Myrtle Beach, SC 29572, a remarkable triplex located in the prestigious Golden Mile area. This property comprises three expansive units, each offering over 4,000 square feet across three stories. Each unit features 8 bedrooms and 7.5 bathrooms. Each unit offers two kitchens and two living rooms. All 3 units are offering a total of 24 bedrooms and 22.5 bathrooms for the entire triplex. Enjoy Key Features such as Spacious Layout: Each unit boasts a generous floor plan with balconies on all three levels, providing ample space for relaxation and entertainment. Each unit offers a private elevator and a parking garage. Proximity to the Beach: Nestled on the beach side in the northern part of Myrtle Beach, known as the Golden Mile, this property is just steps away from the pristine shores, offering easy access to sun, sand, and sea. Private covered parking under each unit accommodates 4-5 cars, private egress, fenced and tree surrounded patio. Common area includes a shared outdoor pool. Each unit offers a PRIVATE ELEVATOR access from garage level to all floors. The First floor features 3 bedrooms, 3 bathrooms, a recreational room, and a full size kitchen with stainless steel appliances and granite countertops. The Second floor offers 2 bedrooms, 1.5 bathrooms, a master suite with a master bathroom, a ceramic tiled walk-in shower, a whirlpool tub, and a dual sink bowl vanities, a large Living room, and a large dining area. The Second floor is also equipped with an oversized full kitchen featuring granite countertops, stainless steel appliances, a work island, and a pantry. The Third floor offers 3 bedrooms, 3 bathrooms, a laundry room (with a full-size washer/dryer) and an additional Living room. This property must be seen to be appreciated - lots of upgrades such as recessed lighting, and ceramic tile & wood flooring throughout! The area is replete with a variety of restaurants, bars, and retail stores, catering to diverse culinary tastes and shopping preferences. The property's prime location provides convenient access to a plethora of attractions along the Grand Strand: Broadway at the Beach: A vibrant shopping, dining, and entertainment complex featuring attractions like Ripley's Aquarium and WonderWorks. Myrtle Beach Boardwalk: A scenic oceanfront boardwalk offering shops, restaurants, and the iconic SkyWheel. Barefoot Landing: A unique shopping and entertainment destination located along the Intracoastal Waterway. Brookgreen Gardens: A National Historic Landmark renowned for its American figurative sculptures, meticulously maintained gardens, and the Lowcountry Zoo. Myrtle Beach State Park: A coastal preserve offering hiking trails, picnic areas, and a fishing pier. Family Kingdom Amusement Park: A seaside amusement park featuring rides and games for all ages. The Market Common: A lifestyle center offering upscale shopping, dining, and entertainment options. T.I.G.E.R.S. Myrtle Beach Safari: An interactive wildlife experience featuring guided tours with exotic animals. The property is located nearby sports centers offer a variety of activities, including tennis, basketball, and fitness classes, catering to active lifestyles. Reputable healthcare providers such as Grand Strand Medical Center and Conway Medical Center are within a short drive, ensuring peace of mind for residents. This property presents an excellent investment opportunity on THE GOLDEN MILE. Its substantial size and prime location making it a sought-after choice for vacationers seeking spacious accommodations near the beach. Short term rental and long term rental are allowed. Experience the epitome of coastal living at 213 76th Avenue North, where luxury, convenience, and opportunity converge. Income Reports are availabe upon request.
…By Annonceur International


Set just moments from the pristine shoreline of Sullivan's Island, this extraordinary coastal sanctuary captures the essence of refined Lowcountry living-where timeless Charleston elegance meets the effortless beauty of life by the sea. Surrounded by swaying palms, lush tropical landscaping, and soft ocean breezes, the property offers a rare sense of privacy and tranquility within one of the East Coast's most coveted barrier island communities. Designed to embrace both grand-scale entertaining and intimate everyday moments, the home unfolds through a series of beautifully curated living spaces filled with natural light and coastal sophistication. The expansive main living room is warm yet elevated, anchored by a fireplace, custom wet bar, and an airy, open flow that invites gathering and connection. Just beyond, the formal dining space transitions seamlessly into the beautifully appointed chef's kitchen, where premium stainless steel appliances, generous pantry storage, and abundant custom cabinetry blend functionality with understated luxury. A sun-drenched sitting room tucked just beyond the kitchen creates a peaceful retreat ideal for quiet mornings, an elegant home office, or relaxed evenings after a day at the beach. Nearly every primary living space opens gracefully onto an expansive porch designed for year-round enjoyment, complete with an outdoor wood-burning stove, generous lounge areas, and ample space for open-air dining beneath the coastal breeze. The private primary suite is thoughtfully positioned on the main level, offering a serene retreat infused with calm and comfort. Upstairs, light-filled guest accommodations open directly onto a sweeping second-story sun deck spanning the southern side of the residence, where stunning ocean views and golden coastal sunsets create an unforgettable backdrop. Enhancing the property even further is a charming detached guest suite complete with its own bedroom, bath, and private porch-an inviting haven for visiting guests, extended family, or a secluded personal retreat. Throughout the home, timeless architectural details and refined finishes create an atmosphere that feels both sophisticated and welcoming. Custom built-ins, soft neutral palettes, recessed lighting, and carefully layered textures provide a beautiful canvas for elevated coastal living. Outdoors, the property transforms into a secluded resort-inspired oasis. One of Sullivan's Island's larger swimming pools anchors the lushly landscaped grounds, surrounded by multiple private enclaves designed for both relaxation and entertaining. A winding garden path leads to a hidden fireside gathering space nestled beneath the palms, offering moments of quiet luxury at every turn. With breathtaking ocean views, exceptional indoor-outdoor living, and a premier location just steps from the beach, this remarkable Sullivan's Island residence embodies the rare beauty of sophisticated coastal living in one of the South's most treasured seaside destinations.
…By Annonceur International


Nestled on the Isle of Palms just outside the gates of Wild Dunes Resort, this beautifully updated beach home offers an exceptional combination of location, design, and coastal living. Ideally positioned for easy access to the beach, marina, and local dining, this property captures the essence of island life. The home features an elevated pool and an abundance of outdoor living with three levels of porches, creating multiple spaces to relax and entertain. A widow's peak crowns the home, offering sweeping sunset views over the ocean and Intracoastal Waterway. Designed with a desirable reverse floor plan, the upper level serves as the main living area, featuring tall ceilings that fill the space with natural light. The kitchen is centered around an oversized island, seamlessly connecting to the dining area and spacious family room, perfect for entertaining, along with a full bath and a bedroom. The lower level offers three additional bedrooms, including one with an en suite bath. Inside, newly refinished heart pine floors run throughout, adding style and character, while renovated bathrooms, updated lighting, fresh paint, and numerous recent upgrades enhance the home's overall appeal. The layout offers a comfortable flow for both everyday living and hosting guests. Enjoy outdoor living at its finest with elevated vantage points that capture coastal breezes and scenic surroundings while maintaining privacy within the home. Convenient golf cart access allows for easy trips to the beach, marina, and nearby restaurants. Located just a short drive from Charleston, this home provides access to renowned dining, shopping, and historic charm.
…By Annonceur International


Presenting a rare opportunity to own a beautifully appointed waterfront retreat in the highly coveted Riverside at Carolina Park. Masterfully built by Axon Homes, this exceptional Lowcountry estate blends bespoke craftsmanship with refined Southern elegance. Tucked away on a private cul-de-sac within the exclusive Sawyers Island enclave, this elevated residence sits on a premier homesite capturing expansive waterfront views and exceptional privacy. Complete with a private dock and boat lift, the property offers an unparalleled opportunity to embrace waterfront living in one of Mount Pleasant&39;s most desirable communities. Spanning nearly 6,000 square feet, this residence delivers a level of scale, setting, and lifestyle that new construction simply cannot replicate at this price point. Offering 6 bedrooms and 5.5 bathrooms across multiple levels, this well-appointed home pairs timeless design with high-end custom finishes and a layout designed for effortless everyday living. Architectural sophistication and coastal charm are beautifully intertwined, introduced by a dramatic grand staircase that sets a refined first impression. A gracious front porch invites relaxed mornings with coffee and quiet evenings soaking in the Lowcountry air. A metal roof was designed and installed for both style and durability. Inside, a welcoming foyer reveals a light-filled interior where wide-plank white oak floors, detailed custom trim, and an airy open layout create a seamless sense of flow. The main living area is framed by soaring ceilings with exposed beams, blending warmth with architectural character while connecting effortlessly to the kitchen and dining spaces. Thoughtful interior enhancements include designer wallcoverings from Judith Krohn and Anthropologie, paired with statement lighting from Serena & Lily, Ro Sham Beaux, Visual Comfort, Arteriors, Circa Lighting, Elegant Lighting, and Mitzi. A modern gas fireplace offers a cozy focal point, while expansive glass sliders open to a generous screened porch--perfect for year-round entertaining. Beyond, an outdoor wood-burning fireplace creates the ideal setting to gather, unwind, and enjoy the coastal breeze. At the center of the home, the designer kitchen makes a striking impression with its linear wood ceiling detail and custom cabinetry that extends seamlessly to the ceiling. An expansive quartz island anchors the space, complemented by an upgraded range, paneled Thermador appliances, and a built-in microwave. A beautifully designed wet bar with wine refrigerator and open shelving adds both style and functionality--perfect for entertaining or everyday living. Just off the kitchen, a light-filled sunroom offers a peaceful retreat for morning coffee or quiet reading and can easily serve as an additional dining space. The home is thoughtfully designed with a spacious walk-in pantry featuring custom shelving, a well-equipped laundry room with sink and storage, and a convenient drop zone ideal for organizing daily essentials. A dedicated office off the kitchen, complete with built-in desks, provides a functional workspace. Privately situated in its own wing, the main-level guest suite is well-appointed with a walk-in closet and en-suite bath--offering comfort and privacy for visitors or extended stays. The main-level primary suite offers a private retreat, thoughtfully positioned at the rear of the home to capture sweeping waterfront views. Vaulted ceilings with exposed beams create a warm, elevated feel, while the serene setting provides a true sense of escape. The spa-inspired en-suite bath is beautifully appointed with a soaking tub, oversized frameless glass shower, dual vanities, and a generous walk-in closet designed for both comfort and functionality. Upstairs, refined details such as board and batten molding lead to three spacious bedrooms and two full bathrooms, including a Jack-and-Jill layout shared by two of the bedrooms. A versatile landing area provides additional living or lounge space, complemented by multiple storage rooms and a private bonus room ideal for a home office, playroom, or creative space. The fully finished lower level--spanning over 1,700 square feet--functions as a private apartment, complete with a full kitchen featuring high-end appliances and finishes, open living and dining areas, a full bathroom, ample storage, and a flexible space that can easily serve as a bedroom. Enjoy exceptional privacy in the expansive backyard, offering ample room to design your own outdoor oasis--whether adding a pool or creating a custom entertaining space beneath the home. The impressive 135-foot private dock is fully equipped with a boat lift, water, and electricity, making waterfront living effortless. Additional features include an outdoor shower, abundant storage, covered two-car parking, and an extended, upgraded salt void driveway for added convenience. Beyond the home, enjoy the unmatched lifestyle of Riverside at Carolina Park, where amenities include the Lake Club with a resort-style pool, picnic pavilion, and firepit overlooking scenic Bolden Lake. Residents also have access to tennis and pickleball courts, a playground, dog park, the Great Lawn, an open-air pavilion, crabbing dock, and miles of walking and biking trails. Sawyers Island residents additionally enjoy a private dock and dedicated kayak and storage area. Just minutes away, The Bend offers a vibrant mix of restaurants, coffee shops, boutiques, a wine bar, salons, and wellness studios--easily accessible by golf cart or bike. Top-rated Mount Pleasant schools, a regional library, healthcare facilities, and everyday conveniences are all close at hand. Ideally located, this home is approximately 20 minutes to the beaches of Isle of Palms and Sullivan&39;s Island, and just 25 minutes to Downtown Charleston and Charleston International Airport.
…By Annonceur International
'%20stroke='%23DDAA3A'%20stroke-width='1.909'%20stroke-linecap='square'%20stroke-linejoin='bevel'/%3e%3c/svg%3e)
Receive by email any new listing that may match your search criteria
Your criteria :
By validating this form, you accept the general conditions of use of Le Figaro Properties.
These agencies offer a selection of luxury properties vente in South Carolina. Feel free to contact them for personalized assistance.
