Get early access to listings that match your criteria
Never miss an opportunity again. Our personalized alerts notify you instantly.

 English$ USD · m²


Former Dillard-Jones Show Home | A Masterpiece of Lakeside Luxury Some homes are built to impress. This one was designed to inspire. Introducing the former Dillard-Jones Builder Show Home, an extraordinary waterfront estate masterfully decorated/designed by the award-winning Tribus Interiors. Perfectly positioned along the crystal-clear turquoise waters of Lake Keowee within the prestigious gated enclave of The Landing at Keowee Springs, this exceptional residence captures breathtaking Blue Ridge Mountain sunsets and redefines luxury lakefront living. Every space has been thoughtfully curated for effortless entertaining and everyday indulgence. Resort-inspired amenities include a custom home theater, private fitness studio complete with sauna, free weights and cardio equipment, an arcade, and a sophisticated wet bar featuring a temperature-controlled wine display and beverage refrigeration. Outdoors, the saltwater infinity-edge cocktail pool and spa create a spectacular focal point, accented by dramatic fire bowls and panoramic lake views. Designed to blur the lines between indoor and outdoor living, the home features expansive retractable glass doors that open to an oversized screened porch with a fireplace, dining and lounge areas, and a fully integrated indoor/outdoor audio-visual system. An accordion serving window connects the chef's kitchen to the outdoor living spaces, while a dedicated grilling terrace flows seamlessly from the walk-in butler's pantry, making entertaining on any scale effortless. The main-level owner's suite is a private sanctuary, introduced by a graceful curved gallery leading to separate bespoke dressing rooms. The spa-inspired bath offers heated floors, dual vanities, a luxurious steam shower, and a freestanding soaking tub, creating an atmosphere of everyday retreat. Thoughtfully designed for both privacy and hospitality, the home also includes two spacious guest suites on the lower level, a private guest apartment above the garage, an executive study, and a remarkable chef's kitchen equipped with three ovens, expansive preparation areas, and seamless connection to the dining and gathering spaces. Additional highlights include a secure safe room, exceptional architectural craftsmanship, and meticulous attention to every detail from the home's timeless design to its state-of--the-art amenities. Just steps from the terrace, your private covered dock invites endless days on the water, whether boating, paddleboarding, jet skiing, or simply enjoying the serenity of Lake Keowee. A membership to The Cliffs is available for purchase with the property, providing access to all seven championship communities and their world-class amenities, including golf, wellness centers, marinas, dining, tennis, pickleball, hiking trails, and a vibrant year-round social lifestyle. This is more than an award-winning show home it is a legacy property where exceptional design, unparalleled craftsmanship, and unforgettable lakefront living come together in perfect harmony.
…By Annonceur International


Welcome to 213 76th Avenue North, Myrtle Beach, SC 29572, a remarkable triplex located in the prestigious Golden Mile area. This property comprises three expansive units, each offering over 4,000 square feet across three stories. Each unit features 8 bedrooms and 7.5 bathrooms. Each unit offers two kitchens and two living rooms. All 3 units are offering a total of 24 bedrooms and 22.5 bathrooms for the entire triplex. Enjoy Key Features such as Spacious Layout: Each unit boasts a generous floor plan with balconies on all three levels, providing ample space for relaxation and entertainment. Each unit offers a private elevator and a parking garage. Proximity to the Beach: Nestled on the beach side in the northern part of Myrtle Beach, known as the Golden Mile, this property is just steps away from the pristine shores, offering easy access to sun, sand, and sea. Private covered parking under each unit accommodates 4-5 cars, private egress, fenced and tree surrounded patio. Common area includes a shared outdoor pool. Each unit offers a PRIVATE ELEVATOR access from garage level to all floors. The First floor features 3 bedrooms, 3 bathrooms, a recreational room, and a full size kitchen with stainless steel appliances and granite countertops. The Second floor offers 2 bedrooms, 1.5 bathrooms, a master suite with a master bathroom, a ceramic tiled walk-in shower, a whirlpool tub, and a dual sink bowl vanities, a large Living room, and a large dining area. The Second floor is also equipped with an oversized full kitchen featuring granite countertops, stainless steel appliances, a work island, and a pantry. The Third floor offers 3 bedrooms, 3 bathrooms, a laundry room (with a full-size washer/dryer) and an additional Living room. This property must be seen to be appreciated - lots of upgrades such as recessed lighting, and ceramic tile & wood flooring throughout! The area is replete with a variety of restaurants, bars, and retail stores, catering to diverse culinary tastes and shopping preferences. The property's prime location provides convenient access to a plethora of attractions along the Grand Strand: Broadway at the Beach: A vibrant shopping, dining, and entertainment complex featuring attractions like Ripley's Aquarium and WonderWorks. Myrtle Beach Boardwalk: A scenic oceanfront boardwalk offering shops, restaurants, and the iconic SkyWheel. Barefoot Landing: A unique shopping and entertainment destination located along the Intracoastal Waterway. Brookgreen Gardens: A National Historic Landmark renowned for its American figurative sculptures, meticulously maintained gardens, and the Lowcountry Zoo. Myrtle Beach State Park: A coastal preserve offering hiking trails, picnic areas, and a fishing pier. Family Kingdom Amusement Park: A seaside amusement park featuring rides and games for all ages. The Market Common: A lifestyle center offering upscale shopping, dining, and entertainment options. T.I.G.E.R.S. Myrtle Beach Safari: An interactive wildlife experience featuring guided tours with exotic animals. The property is located nearby sports centers offer a variety of activities, including tennis, basketball, and fitness classes, catering to active lifestyles. Reputable healthcare providers such as Grand Strand Medical Center and Conway Medical Center are within a short drive, ensuring peace of mind for residents. This property presents an excellent investment opportunity on THE GOLDEN MILE. Its substantial size and prime location making it a sought-after choice for vacationers seeking spacious accommodations near the beach. Short term rental and long term rental are allowed. Experience the epitome of coastal living at 213 76th Avenue North, where luxury, convenience, and opportunity converge. Income Reports are availabe upon request.
…By Annonceur International


411 Evergreen Trail | The Cliffs at Keowee Falls South Newly priced June 12 — and worth every bit of the new number. Set on three lots totaling 4 private acres within Emerald Bay, one of The Cliffs at Keowee Falls South's most exclusive enclaves, this waterfront estate delivers sweeping, uninterrupted lake and mountain views, a natural stream winding through the property, and two additional included parcels that offer genuine optionality — preserve them as a private buffer, build additional structures, or sell them separately after closing. Renderings for potential development are available upon request. The great room anchors the main level with vaulted ceilings, a stacked stone fireplace, and custom built-ins with a concealed TV lift. A coffered-ceiling den with adjoining half bath serves beautifully as a home office or quiet retreat. The dining area flows through French doors to a screened porch built for year-round living — built-in grill, stacked stone fireplace, retractable vinyl panels. The chef's kitchen offers double ovens, a gas cooktop, walk-in pantry, and an expansive island, all wrapped in natural light and long-range lake views. The main-level primary suite completes the floor with breathtaking water views, dual walk-in closets, a custom shower, and soaking tub. Downstairs, a recreation room with wet bar and direct outdoor access sets the tone for effortless entertaining. A custom bunk room with four queen beds, two additional guest suites, and two renovated baths accommodate everyone comfortably. Above the three-car garage, a fifth bedroom suite flexes as guest quarters, media room, or private retreat. Private walking trails wind through the acreage to a covered dock with lift already in place. A Cliffs Club membership is available, offering access to all seven communities and their world-class amenities. This is Lake Keowee living at its best — three lots, one extraordinary opportunity, now at its best price.
…By Annonceur International


On a quiet street in Radcliffeborough sits a beautiful urban nest, distinguished by a classic double piazza, courtyard, and window-box gardens. Mahogany doors, blue shutters and one sidewalk tree. At the end of the crushed shell driveway, a gate opens to a courtyard and a cool, shaded space beneath the home, subtly extending the outdoor footprint. Window boxes, foundation plantings and hanging gardens add character and endless possibilities for fragrant herbs, cascading flowers and holiday displays. Charleston's legendary verve is just steps away. Charlie's Grocery, the pharmacy, dry cleaner, coffee shop and bakery are all within a few blocks, too. Private on-site parking, plus owner-permit street parking and guest permits, make life here pleasantly uncomplicated. Originally built in the 1890s, this three-bedroom Charleston single was elevated in 2020 and elegantly renovated in 2023. Inside, antique hardwood floors and high ceilings frame abundant natural light and a carefully composed palette of color. Tailored window treatments, custom cabinetry and unlacquered brass finishes settle beautifully into a house loved by many.
…By Annonceur International


Luxury Duplex | 2nd Row to the Beach | Private Pools & Elevators for each unit | Strong Rental History Welcome to an exceptional duplex located just steps from the beach in the heart of Garden City. Each side features 5-bedroom and 5-bathrooms suites plus a powder room, a private elevator, a private pool, multiple balconies with ocean views, and a laundry room. The home is being sold fully furnished and equipped, making it completely rental-ready. The open living areas are bright and coastal in design, with a chef's kitchen offering granite countertops, stainless steel appliances (including two refrigerators), a wet bar, and generous seating for family gatherings. Each bedroom enjoys its own en-suite bath, while two primary suites offer private balconies perfect for relaxing after a day at the beach. Outdoors, enjoy a private saltwater pool and hot tub in a fully fenced yard with tropical landscaping. The raised first floor provides covered parking, including space for RVs, plus plenty of driveway parking for guests. With beach access directly across the street and incredible proximity to the Garden City and Surfside Piers, Murrells Inlet Marsh Walk, Brookgreen Gardens, shopping, dining, golf, and family attractions along the Grand Strand, this home offers the ultimate in location and lifestyle. Backed by a proven rental history, this duplex is a rare opportunity for investors or families seeking a turn-key coastal retreat.
…By Annonceur International


411 Evergreen Trail | The Cliffs at Keowee Falls South Newly priced June 12 — and worth every bit of the new number. Set on three lots totaling 4 private acres within Emerald Bay, one of The Cliffs at Keowee Falls South's most exclusive enclaves, this waterfront estate delivers sweeping, uninterrupted lake and mountain views, a natural stream winding through the property, and two additional included parcels that offer genuine optionality — preserve them as a private buffer, build additional structures, or sell them separately after closing. Renderings for potential development are available upon request. The great room anchors the main level with vaulted ceilings, a stacked stone fireplace, and custom built-ins with a concealed TV lift. A coffered-ceiling den with adjoining half bath serves beautifully as a home office or quiet retreat. The dining area flows through French doors to a screened porch built for year-round living — built-in grill, stacked stone fireplace, retractable vinyl panels. The chef's kitchen offers double ovens, a gas cooktop, walk-in pantry, and an expansive island, all wrapped in natural light and long-range lake views. The main-level primary suite completes the floor with breathtaking water views, dual walk-in closets, a custom shower, and soaking tub. Downstairs, a recreation room with wet bar and direct outdoor access sets the tone for effortless entertaining. A custom bunk room with four queen beds, two additional guest suites, and two renovated baths accommodate everyone comfortably. Above the three-car garage, a fifth bedroom suite flexes as guest quarters, media room, or private retreat. Private walking trails wind through the acreage to a covered dock with lift already in place. A Cliffs Club membership is available, offering access to all seven communities and their world-class amenities. This is Lake Keowee living at its best — three lots, one extraordinary opportunity, now at its best price.
…By Annonceur International


A Legacy at Friendfield: A Curated Collection of History! There are homes that are built, and then there are homes that are meticulously composed over time. Established within the elite enclave of Friendfield, a gated community of only 10 residences, in Greenwood, South Carolina. This French country chateau is a masterclass in architectural provenance, standing as a sanctuary. Cloaked in stone that mirrors the sun-drenched facades of Provence, this Eco-Block Stone Chateau rests on 7.75 acres of pristine landscape, bordering Little John's Creek and its private waterfall. Overlooking a tranquil 4.5-acre community pond, the estate offers a rare communion with nature, complete with a secret garden, a 24x30 barn, and a poultry palace chicken coop estate that redefines country luxury. The journey begins at the front courtyard, where the gentle splash of a fountain and the flicker of stunning gas lanterns guide you toward a vaulted, arched entrance. Here, a 9-foot handmade wooden door swings open to reveal a grand foyer distinguished by regal textile brickwork. To your left, the dining room is anchored by a hand-forged light fixture sourced from New Orleans, creating an atmosphere of timeless hospitality. This space flows effortlessly into a breathtaking living room that serves as the heart of the home. Beneath towering ceilings featuring woodwork reclaimed from the Ninety Six Mill, four magnificent chandeliers from the Chicago Theatre illuminate a space guarded by a custom iron banister salvaged from a historic church. The room is anchored by one of four fireplaces, featuring a handcrafted stone mantel and a cross detail sourced from Detroit, while French doors throughout the main level ensure the interior is forever connected to the terrace and courtyard. For the culinary artist, the kitchen is a grand theater of function and form. Arched brick doorways lead to a space equipped with a DCS 8-burner commercial gas multi-fuel stove, a custom vent hood, and double ovens, all framed by shimmering quartzite countertops and an oversized island with bar seating. A pass-through window over the kitchen sink serves the balcony, while a hand-forged light fixture warms the breakfast nook, which opens onto a fabulous screened porch. The main level is rounded out by a sophisticated office, a butler's pantry, and a luxury primary suite designed as the ultimate retreat. This sanctuary features heart-pine floors, double closets, and French doors leading to a private balcony. The primary bath is a destination unto itself, boasting a keeping room with a marble gas fireplace, a soaking air tub with grand view windows, and a walk-in water closet with a private sink. The narrative continues on the garden level, accessible by elevator or a grand concrete stairway. Here, a piano and library room lead to a custom wine cellar secured by Trinity Cross iron doors. This level functions as a second estate, featuring a complete second chef's kitchen with granite countertops, an Italian gas range, and an oversized island. The second living room is centered around a grand fireplace and a custom bar topped with Ninety Six Mill wood, all set against the warmth of brick walls. This floor hosts four additional bedrooms, including a second primary suite with a soaking tub and an oversized tiled walk-in shower. Every garden-level room opens onto the lower terrace, where a second fountain and views of the pond create a backdrop of absolute serenity. From the designer architectural roof to the pre-plumbed third floor ready for expansion, every inch of this 7,527-square-foot masterpiece is a testament to a legacy of quality. This Friendfield estate is more than an architectural achievement; it is a profound curation of history, where every reclaimed beam and hand-forged light fixture tells a story of intentionality and grace. It is a rare sanctuary that balances the imposing grandeur of a French chateau with the intimate, soulful warmth of a family retreat!
…By Annonceur International


150 STEPS TO THE BEACH! Tucked within the private, oceanfront community of Port Royal, this exceptional Lowcountry residence offers a rare combination of scale, setting, and timeless Southern character. 111 Fort Walker Drive presents an extraordinary opportunity to own a marshfront estate in one of Hilton Head Island's most sought-after enclaves. Set on an expansive 0.78-acre homesite, the property is framed by majestic live oaks draped in Spanish moss, creating a serene, shaded backdrop that defines true Lowcountry living. Sweeping marsh views extend beyond the backyard, where a private crabbing dock invites you to fully embrace the coastal lifestyle. With ample room to ADD A CUSTOM POOL, you can create your own private marshside oasis-an ideal setting for relaxing, entertaining, and enjoying breathtaking sunsets just steps from the beach. The home features 4 bedrooms and 5 bathrooms, thoughtfully designed to accommodate both everyday living and multi-generational needs. The grand primary suite is a standout, offering dual bathrooms, generous closet space, and dedicated sitting and office areas, providing both luxury and functionality rarely found in one residence. Originally renovated in 2006 and further enhanced in 2024, the home blends classic architectural elements with modern updates. An abundance of storage throughout ensures practicality without compromising design. Ideal for a large family, a legacy property, or those seeking space and privacy within a prestigious community, this offering captures the essence of refined Lowcountry living-where natural beauty, exceptional privacy, and an unparalleled coastal lifestyle converge. Just 150 steps from the beach, you'll enjoy the best of both worlds: tranquil marshfront living with effortless access to the Atlantic Ocean.
…By Annonceur International


Completed in 2025, this Donnie Shaffer-built home is situated on 12.10 acres in The Paddocks. The home offers 3,008 sq. ft. of heated space, including 2,452 sq. ft. on the main level plus a 566 sq. ft. finished the flex room above the garage. The split floor plan includes 4 bedrooms, 3 full baths, a 2-car garage, a screened porch with views of the pastures, and an oversized mudroom with a covered exterior entrance. The great room features 10' ceilings and a gas fireplace. The primary suite offers tray ceilings, a spacious walk-in closet, and an en suite bath with a tiled shower, soaking tub, and dual vanities. Hardwood flooring extends throughout the main living areas, primary bedroom, guest rooms, and flex room. The custom white kitchen features granite countertops, a large island with a sink, two pantries, and stainless steel appliances. The finished flex room provides additional living space along with a full bath and generous attic storage. The home is fully landscaped with irrigation around the house. The property is fully functional for horses with a perimeter of 3-board fencing with wire, cross fencing, three pastures, two paddocks, two run-in shelters with solar fans, and a 60' round pen. With 12.10 acres, there is ample room to further develop the property with a barn and riding arena, while still allowing space for a pool and guest cottage. Located on Aiken's south side, adjacent to Three Runs Plantation, The Paddocks is an equestrian community offering easement riding trails and a community arena.
…By Annonceur International


Location, Location, Location! Ideally located off Highway 14, 3 CharlestonPlace Court offers a central location with convenient access to Pelham Road, Five Forks, Woodruff Road, I-85, I-385, and Greenville-Spartanburg International Airport, placing Greenville's premier shopping, dining, and entertainment destinations just minutes away. The home is a stately full-brick estate home situated on over half an acre within an exclusive enclave of just seven distinguished homes. Combining timeless architecture, exceptional outdoor living, and a highly desirable location, this impressive residence offers over 4,000 square feet of thoughtfully designed living space. From the moment you arrive, the home's curb appeal is undeniable. Professional landscaping, a circular driveway, additional guest parking, elegant columns, extensive dentil molding, and a three-car garage create a grand first impression. Inside, a dramatic two-story foyer showcases soaring ceilings, a sweeping split staircase with upper catwalk, exquisite millwork, and a striking iron chandelier that sets the tone for the home's refined design. Recently refinished hardwood floors flow throughout much of the main level, where formal and casual living spaces blend seamlessly. The elegant dining room features a crystal chandelier, intricate ceiling details, and extensive moldings, while a versatile front room offers the perfect space for a home office, library, or sitting room. A stunning vaulted living area filled with natural light is highlighted by a fireplace and a wall of windows overlooking the backyard pool area. Designed for gathering and entertaining, the kitchen features quartzite countertops, abundant white cabinetry, double wall ovens, an electric cooktop, a spacious pantry, a large breakfast bar, and a generous eat-in kitchen area. A convenient butler's pantry provides the perfect space for a coffee station, beverage center, or serving area. The lower level expands the home's living space with a welcoming family room featuring built-in bookcases, a gas fireplace, abundant natural light, a walk-in laundry room with utility sink, mudroom area, and powder room. The main-level owner's suite is a private retreat featuring a tray ceiling with intricate moldings, dual walk-in closets, and a luxurious bath complete with a jetted tub, separate tiled shower, dual vanities, and a dedicated makeup station. Upstairs, spacious secondary bedrooms provide comfortable accommodations, including a private guest suite with its own bath and direct access to walk-in attic storage. Two additional bedrooms and a large bonus room with closet offer flexibility for guests, recreation, or a potential fifth bedroom. Outdoor living is equally impressive. A newly updated deck offers both covered and open-air spaces for dining and entertaining, complete with upgraded lighting and a contemporary fire feature. Beyond, the pool serves as the centerpiece of a private backyard oasis surrounded by mature landscaping and evergreen screening. The fully fenced backyard and expansive level side lawn provide ample room for recreation, play, pets, or future outdoor enhancements. Additional features include central vacuum, extensive walk-in attic storage, abundant natural light throughout, and exceptional craftsmanship rarely found in today's homes.
…By Annonceur International


Welcome home to Forest Hills! This beautifully designed 4-bedroom, 4.5-bath home features 4,653 sq ft across two stories plus a full basement, with no HOA. It is zoned for Satchel Ford, Crayton, and A.C. Flora and is just minutes from the interstates, the University of South Carolina, and downtown Columbia. A wraparound front porch and hardwood floors set the tone from the moment you enter. The main level features a private primary suite with its own fireplace, direct access to the back porch, and a spa-inspired bath with a freestanding soaking tub, dual vanities, and a walk-in closet. Nearby, the great room boasts a dramatic two-story stone fireplace and vaulted ceilings that open to the large back porch, while a separate dining area and eat-in kitchen provide flexibility for everyday and formal meals, complete with granite countertops, Viking appliances, and a large pantry. The second level features three bedrooms, including one with a private en suite bath, complemented by a full hall bath. Downstairs, the finished basement includes a rec room, wet bar with a wine cooler, full bathroom, and plenty of storage, opening onto its own covered outdoor space - separate from the front and back porches - ideal for a home gym, media room, or private retreat. An attached, side-entry 2-car garage completes this exceptional Forest Hills home! Disclaimer: CMLS has not reviewed and, therefore, does not endorse vendors who may appear in listings.
…By Annonceur International


Escape the bustle of the city and enjoy the tranquility of the mountains without giving up the comfort of a smart home with contemporary luxury design features. 2 Brown Deer Trail is a one-level, 3 or 4 Bedroom, 2.5 Bath fully furnished home which was expertly reimagined and renovated to combine a contemporary interior design with its beautiful mountain setting, resulting in a chic, rustic/urban aesthetic. – This private mountain hideaway is tucked on over an acre in the gated golf and fitness community of the Cliffs Valley. Here, members enjoy year-round golf, tennis, pickleball, swimming, hiking, and cycling. -- Enter this cottage from the covered front porch to the Foyer and into the refined comfort of the Great Room with soaring ceiling, a sleek linear gas fireplace flanked by lighted display built-ins and a custom home theater installed by Empire AV, featuring Leon speakers, a massive Sony XR77 OLED TV, JL Audio e110 powered subwoofer, and the seamless connectivity provided by Ruckus Networks R519 WiFi. -- Anchoring the open floorplan is the bespoke Kitchen, designed for the gourmet who entertains while creating. Fully equipped, it’s decked out with Wood-Mode cabinetry, professional-grade Wolf appliances and a Sub-Zero refrigerator with dedicated wine cooler, as well as both Quartzite and feathered granite counters. Entertaining is a breeze with the Dining Room conveniently flowing from both Kitchen and Great Room. Indoor/outdoor living is best in the Sun Room off of the Kitchen overlooking the back yard and woods accessed from stairs leading from Sunroom to the covered patio, stone patio and the private back yard. — The inviting main level Primary Suite has private access to the sunroom and a sumptuous fully remodeled and updated En-Suite retreat with fine finishes, a soaking tub, an oversized shower and large walk-in closet.-- A tranquil Office/Den or additional Bedroom and Powder Room are located just off of the Foyer. The split floor plan offers 2 Private Bedrooms, a fully updated Bathroom and the Laundry Room. Access to the oversized 2-Bay Garage is conveniently near the Kitchen, fabulous when returning from grocery runs. -- Advanced smart home features include Control4 lighting control and a separate 4-zone audio system serving the Primary Bedroom, Kitchen, and Sunroom. – 2 Brown Deer is centrally located within the community convenient to the Club amenities, as well as the community entrance for easy commutes to downtown Greenville and Travelers Rest, SC as well as Hendersonville, Asheville, and Tryon, NC and GSP International Airport. -- A Cliffs Membership with access to all 7 Cliffs Clubs is available as a separate purchase.
…By Annonceur International


Perfectly positioned along the banks of deep-water Wagner Creek with direct access to the Wando River, this extraordinary waterfront estate is a celebration of timeless Southern architecture, exceptional craftsmanship, and gracious Lowcountry living. Thoughtfully expanded and meticulously designed, the residence offers more multi family luxurious living spaces on approximately 1.22 private acres, where breathtaking river views, resort-caliber amenities, and an unparalleled Automotive Pavilion create one of Charleston's most remarkable private estates.A gracious circular motor court welcomes family and guests, setting the tone for the elegance found throughout the property. Inside, expansive windows frame sweeping views of the Wando River, past Wagener Creek.Rich architectural details, warm finishes, and thoughtfully designed living spaces create an atmosphere of comfort, sophistication, and enduring style. The original residence was designed for both elegant entertaining and everyday living. The main level is anchored by a magnificent waterfront primary suite featuring its own fireplace and panoramic river views. A private executive study, formal living room, and elegant dining room each enjoy spectacular waterfront vistas, creating inviting spaces for quiet mornings, family gatherings, or formal entertaining. The heart of the home is a beautifully appointed chef's kitchen complete with a gas cooktop, oversized island with bar seating, casual dining area, and an adjoining family room where family and friends naturally gather. Elevator access from the attached three-car garage provides convenient access to the main living level. The upper floor offers an additional primary suite along with an additional spacious guest accommodations, providing exceptional comfort and privacy for family and overnight visitors. Designed for entertaining on every scale, the lower level offers a remarkable collection of gathering spaces. A fully equipped catering kitchen allows seamless preparation for large events while keeping the main kitchen on the main floor undisturbed. A separate bar creates an inviting place to gather before dinner or after a day on the water. A richly appointed poker room, accented by handsome wood walls and ceilings, evokes the ambiance of an exclusive private club. Nearby, an expansive recreation area offers multiple entertainment spaces including billiards, foosball, arcade driving simulators, basketball games, ski-ball, large-screen television viewing, and comfortable seating areas for family and guests. A private guest bedroom with an adjoining full bath provides ideal accommodations for extended family, overnight visitors, or allows a perfect Mother-in-law suite. While the residence itself is extraordinary, it is the estate's thoughtfully designed Enthusiast's Wing that truly sets this property apart. Created as a seamless extension of the home, this remarkable addition was designed for those who appreciate exceptional craftsmanship and the art of collecting. At its foundation is an approximately 1,500-square-foot heated and cooled Automotive Pavilion, far more than simply garage space. Beautiful tile flooring, professional Rotary vehicle lifts, dedicated workspace, private air compressor room, and thoughtfully designed service areas create an environment where prized automobiles can be displayed, maintained, preserved, and enjoyed. Whether preparing a vintage automobile for a concours event, detailing a cherished collector car, or simply spending an afternoon surrounded by exceptional craftsmanship, the pavilion reflects the vision of an owner who understands the collector lifestyle. Adjacent to the pavilion, a comfortable collector's lounge with seating, television, beverage area, and private bath provides the perfect place to relax with friends while enjoying the collection. The upper level of the addition continues with an expansive flex level featuring a private bedroom, full bath, and generous open l
…By Annonceur International


Total Luxury Home w/designer curated finishes throughout; plus, a 24.74-acre horse farm/equestrian gated property with creek & views of Bird Mountain from your 15' x 40' gorgeous, covered veranda all nestled in the foothills of the Blue Ridge Mountains! Offering the perfect mix of luxury, location and equestrian amenities. This extraordinary 4 bedroom & 3 1/2 bath, &home office with 4250 sq feet has been completed remodeled down to the studs in 2006. This exceptional home offers Gourmet Kitchen-SubZero, Miele Appliances, Custom Cherry Cabinetry, Soapstone Counters, Induction cooktop, & double convection oven, Limestone Flooring, Tulikivi Soapstone Central Fireplace, Designer Tiled Bathrooms w/Heated Floors. In addition to attached 2 car garage, plus a oversized detached 39'2x29'10 Garage/Equipment Shed workshop. The 3-stall barn has a newer roof, automatic waterers, wash bay & an attached guest quarters w/kitchen, living, laundry & full bath, the 10 acres in front of the house are divided into 8 pastures, a riding arena, 3 Run-ins. 3 pastures have post & rail fencing, 5 pastures - solar powered electric fencing. Pastures have automatic watering systems & troughs. 3 Run-ins are shared by 5 pastures, & 12+ Acres of riding trails through the woods. Home was remodeled with R-13 insulation in all exterior walls, double glazed windows throughout, state of the art water filtration system, solar hot water system (updated 2023), central vacuum & security system (updated 2026), whole house backup power system (Generac-2025), newer septic field - 2017, fully encapsulated crawl space. Obviously...too much to list, make appointment today to tour.
…By Annonceur International


Welcome to 12 Damascus-an idyllic coastal cottage situated on a large lot in the heart of River Road in Palmetto Bluff! The fully renovated main house features the best in one-level living--a large chef's kitchen, open living space and separate dining room with custom built-ins, plus a wrap-around screened in porch tucked amidst the trees and two ensuites, including a large primary suite with separate office space. A brand new addition adds to the incredible functionality of this home with a two car garage plus a workroom and a guest apartment over the garage that features a full kitchen with laundry, open living space, a separate bedroom and bathroom. The perfect space for family and friends to enjoy the Lowcountry life! Filled with custom details and craftsmanship, this home offers a peaceful and serene escape yet is close to all the Palmetto Bluff amenities, including the member-only pool, fitness center, playground, dog park, the inland waterway and trails. This home has it all!
…By Annonceur International


Reimagine oceanfront living on one of Hilton Head Island's most exceptional beachfront properties. Set beneath magnificent live oaks and surrounded by mature natural landscaping, this private retreat offers sweeping ocean views, ample room for expansion, and the rare opportunity to renovate, enhance, or create a new coastal estate tailored to your vision. Ideally positioned in the most coveted section of Port Royal Plantation, the property enjoys a peaceful setting away from the island's resort corridor while remaining minutes from renowned dining, golf, shopping, and amenities. The expansive rear deck is perfectly suited for entertaining, oyster roasts, or simply enjoying the ocean breeze and breathtaking coastal views. The existing residence offers 3 bedrooms and 2.5 baths, with the half bath easily converted back to its original full-bath configuration. Wide-plank pine floors, a beautifully renovated chef's kitchen, and walls of glass create warm, inviting interiors that connect seamlessly with the surrounding landscape. Adding to the property's distinction is its remarkable architectural history. Designed by internationally acclaimed architect Dean Winesett, whose work has appeared in *Architectural Digest* and *Southern Living*, the home was also featured in *Southern Living* and reflects his signature Lowcountry style and craftsmanship. Port Royal Plantation prohibits short-term rentals, preserving the privacy, tranquility, and exceptional quality of life that define this exclusive oceanfront community. Private amenities reserved for property owners and their guests include an oceanfront beach house and swimming pool overlooking the Atlantic, tennis and pickleball courts, community gardens, leisure trails, and an array of recreational and social offerings. An irreplaceable beachfront setting, celebrated architectural legacy, exceptional private amenities, and endless possibilities combine to create one of the most compelling oceanfront opportunities currently available on Hilton Head Island.
…By Annonceur International


Imagine waking up each morning to the peace and beauty of country living while enjoying the luxury of a gated community filled with resort-style amenities. Nestled on 0.84 acres, this stunning Santa Fe D floor plan was designed for the way you live today. Welcome guests from the charming front porch into a home where every space invites connection. Whether you're hosting holiday dinners in the elegant dining room, working from the private home office, or gathering around the oversized kitchen with its gas cooktop and expansive island, this home makes every moment feel special. The spacious family room, complete with a cozy fireplace, flows effortlessly through collapsible patio doors to an incredible outdoor living area with its own fireplace-perfect for entertaining or relaxing under the stars. At the end of the day, retreat to your luxurious primary suite featuring a spa-inspired bath with a soaking tub, separate shower, double vanities, and a generous walk-in closet. Upstairs, you'll find a spacious bonus room, a versatile flex space ideal for a fitness room or second office, plus a private bedroom and full bath that's perfect for guests or multi-generational living. With 4 bedrooms, 3.5 baths, and a 3-car side-entry garage, this home offers space for everyone. Beyond your front door, enjoy walking trails, a clubhouse, fitness center, pool, and recreation areas that make every day feel like a getaway.
…By Annonceur International


Some Homes Are Created Differently Welcome to an extraordinary residence, expertly crafted by the award-winning Stoneledge Luxury Homes, where timeless elegance, impeccable craftsmanship, and refined luxury converge in Le Jardin, Greenville's premier gated community. This meticulously maintained 4-bedroom, 4-bath estate offers an exceptional blend of sophisticated design and everyday comfort, complemented by a recently constructed oversized single-stall detached garage that evokes the charm of a private carriage house. A stately cast stone façade and impressive double steel entry doors create a memorable first impression, setting the stage for the exquisite details found throughout the home. The grand living room is highlighted by a striking 12-foot coffered ceiling and a raised-hearth fireplace, creating an inviting atmosphere of warmth and understated elegance. Designed for both everyday living and elegant entertaining, the gourmet kitchen features premium Thermador appliances, custom cabinetry, and thoughtfully curated finishes that reflect the home's uncompromising attention to detail. The home's exceptional craftsmanship continues outdoors to a spectacular 396-square-foot covered terrace featuring custom stone flooring, creating an elegant setting for year-round dining, entertaining, and relaxation while overlooking the private pool and spa in complete privacy. Designed with both comfort and versatility in mind, the recently custom-crafted private en-suite guest retreat offers a tranquil haven complete with its own kitchenette—perfect for enjoying a quiet morning coffee or providing family and guests with exceptional privacy and independence. The home's versatile bonus room elevates everyday living with a beautifully appointed custom wet bar and an impressive 120-inch theater system, creating the ultimate destination for movie nights, sporting events, and unforgettable gatherings. Every detail of this exceptional residence reflects the uncompromising quality and craftsmanship synonymous with Stoneledge Luxury Homes. Perfectly positioned within Le Jardin—one of Greenville's most coveted addresses—this remarkable home offers an unparalleled lifestyle defined by elegance, comfort, privacy, and enduring value.
…By Annonceur International
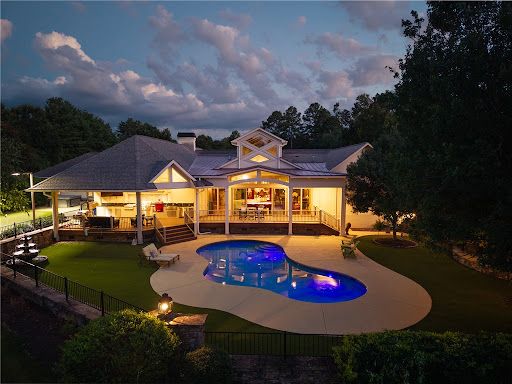


A rare opportunity awaits on coveted McClellan Road in North Anderson, where timeless country living meets luxury amenities. Ideally located just minutes from Interstate 85, Clemson University, and only one mile from a public boat ramp on beautiful Lake Hartwell, this meticulously maintained 7+ acre estate offers privacy, elegance, and exceptional craftsmanship. At the heart of the property is an impressive custom-built residence spanning more than 5,000 square feet. Designed for entertaining, everyday comfort, and multi-generational living, the home is complemented by an outstanding collection of outdoor amenities. Enjoy a cocktail-style saltwater pool with a stunning wood-burning stone fireplace, a lighted putting green, hot tub, expansive covered outdoor kitchen (added 2019) and dining pavilion, complete with a gas grill, Kamado Joe Big Joe III smoker, gas griddle, ice-maker, exhaust hood, refrigerator, hot and cold water sink, large television, and generous covered seating area. Equestrian enthusiasts will appreciate the classic gable-style barn featuring two horse stalls, a tack room, and a spacious loft above. The estate also includes an oversized three-car attached garage, a detached three-car garage with workshop potential, expansive overhead storage, and an additional covered parking area. Split-rail fencing and traditional stable fencing beautifully frame the grounds, creating the perfect country estate setting.As you enter through the gated entrance, you'll immediately appreciate the privacy and thoughtful design of this remarkable property. The home's signature gathering space (added in 2003) is the spectacular 1,000+ square foot Pub Room, featuring a full bar with back bar, billiards area, half bath, soaring post-and-timber gable ceilings with automated windows, a dramatic floor-to-ceiling stone fireplace, and an inviting lounge ideal for game days, movie nights, or entertaining on any scale. Flowing seamlessly from the Pub Room is the chef's kitchen, designed for both function and style. It offers abundant prep and storage space, decor commercial-grade gas ranges and cooktop with pot filler, a striking limestone vent hood, built-in Miele coffee maker, and a charming breakfast nook.Additional living spaces include an elegant parlor room, casual living room, and dedicated dining room, providing exceptional flexibility for both intimate gatherings and large-scale entertaining. The luxurious primary suite serves as a private retreat, complete with two oversized walk-in closets, a spa-inspired bath featuring a centrally positioned garden tub, separate vanities, a European-style walk-in shower, and a private water closet. Three additional suites and 2 half-baths comfortably accommodate family and guests, while a dedicated fitness room offers endless possibilities as a home gym, studio, office, or flex space. If you're seeking even more room to expand, an adjoining 8+ acre parcel is also available for purchase, offering the rare opportunity to create an estate of more than 15 acres. This exceptional property combines refined luxury, recreational amenities, equestrian appeal, and an unmatched location into one extraordinary offering?an estate that truly must be experienced to be appreciated.
…By Annonceur International


This is an incredible property just outside of the Town. There;s over 900' of road frontage on Richardson and over 300' on Owens Dr. There's tremendous potential here!! There's two house's on the property, an office building that could be converted to a house, an old barn and a huge metal garage. This property would be perfect to build more homes on. The value is in the land.
…By Annonceur International


Beautiful custom-built home on Lake Wateree, convenient to both Columbia and Charlotte, with 230 feet of lakefront, stunning views, and an acre of land. Notable features include high ceilings, heart pine floors, and gorgeous reclaimed pecky cypress paneling; three kitchens with granite countertops, a butler's pantry, and a prep sink; a master suite with a private sitting room, fireplace, large soaking tub, and separate walk-in shower; and the large family room with custom built-ins and a slate fireplace. This home offers many luxurious details, which span more than 6000 square feet over 3 full floors. Accommodations are generous and comfortable for family and guests alike, with 5 bedrooms and 5 ½ baths in the main living space as well as an additional bedroom and bathroom in the mother-in-law suite with a kitchenette. The home features many spaces to gather, from the sunroom with 180-degree lake views; multiple game and rec rooms; a large, partially screened-in deck with a jacuzzi; a lower-level covered patio with stunning brick archways; and a dock gazebo with wrap-around seating. Enjoying the lake comes easily with a dock slide, deep water off the dock, and a boat ramp. Schedule your private showing today. Disclaimer: CMLS has not reviewed and, therefore, does not endorse vendors who may appear in listings.
…By Annonceur International


Welcome to 14 Perry Avenue, an exceptional downtown Greenville residence offering luxury, space, and a walkable lifestyle that is hard to find. From your front door, stroll to Main Street restaurants and boutiques, Falls Park, Fluor Field, the Swamp Rabbit Trail, gyms, coffee shops, and some of Greenville's favorite events, including Artisphere and Fall for Greenville. Leave the car at home and enjoy everything downtown has to offer just steps away. Built in 2021, this beautifully designed 3 bedroom, 3.5 bath home offers 2,582 square feet of living space, a two-car garage, elevator, exceptional storage, and no HOA. The first floor features a private primary suite, making it ideal for main level living or a beautiful, private guest area. An elevator provides easy access to all three levels. The heart of the home is the second floor main living space, where gorgeous hardwood floors and an open concept design offer the perfect setting for everyday living and entertaining. The beautifully appointed kitchen flows seamlessly into the living and dining areas, allowing you to prepare meals while still being part of the conversation. Timeless granite countertops, a large island, and top-of-the-line appliances combine style and function in a space designed for gathering. The wet bar with a sink and wine cooler makes hosting effortless, while a cleverly hidden built in desk area that you can close off with doors provides a dedicated workspace without disrupting the clean look. A half bath and laundry room with additional storage complete this level. Step outside to the deck off the kitchen for another spot to relax or entertain. On the third floor, you?ll find two spacious bedroom suites, each with its own private full bath and generous walk-in closet. Additional storage closets and heated and cooled walk in attic storage provide an impressive amount of usable space rarely found in a downtown home. Outside, charming gas lanterns, and a fenced front yard create a beautiful curb appeal. Additional features include a two-car garage with multiple storage closets, tankless water heater, in-ground irrigation, shared driveway, and 2021 HVAC and roof. Luxury living, incredible storage, no HOA, and one of downtown Greenville's most walkable locations, 14 Perry Avenue offers the opportunity to truly live in the middle of it all.
…By Annonceur International


Oceanfront 4-Bedroom Portfolio | Ocean Reef Resort. 7100 N. Ocean Blvd., Myrtle Beach, SC 29572 Units 1226, 1026, 826 & 626. Rare Investment Opportunity! Four Large Direct Oceanfront Condominiums Presenting a rare opportunity to acquire a portfolio of four spacious 4-bedroom, 3-bathroom direct oceanfront condominiums at the highly sought-after Ocean Reef Resort in Myrtle Beach. The portfolio includes Units 1226, 1026, 826 and 626, with each residence offering approximately 1,728 square feet of exceptional oceanfront living space. These impressive corner residences are among the largest and most desirable 4-bedroom floor plans at Ocean Reef Resort and feature breathtaking panoramic views of the Atlantic Ocean. With ocean views from three bedrooms, expansive windows, and multiple balconies, these condos provide an extraordinary connection to the coast. Each unit features an expansive wraparound oceanfront balcony, extending from the living area and providing spectacular views from multiple angles. The thoughtfully designed split-bedroom floor plan offers privacy and convenience, while the open kitchen, dining and living areas create an ideal setting for entertaining, family gatherings and enjoying the coastal lifestyle. The units are tastefully furnished, fully equipped and turnkey, making them well suited for a variety of uses, including vacation rentals, second homes, or primary residences. Their generous size, direct oceanfront position and limited availability of comparable 4-bedroom units make this portfolio an especially compelling investment opportunity. Ocean Reef Resort Amenities: Owners and guests enjoy an impressive array of resort amenities, including: Large oceanfront pool and spacious grassy sunning area, Multiple hot tubs, Kiddie water park, Indoor and outdoor children's pools, Indoor pool and lazy river, Fitness center, Ping pong and shuffleboard, Seasonal pool bar, Oceanfront Cafe du Port restaurant, Arcade and gift shop. Located in a prestigious section of Myrtle Beach's north end, Ocean Reef Resort is popular with both visitors and local residents. The resort is approximately two miles north of the downtown hotel district and is conveniently positioned near some of the Grand Strand's finest dining, shopping and entertainment destinations. Broadway at the Beach, Restaurant Row and Barefoot Landing are all approximately 15 minutes away. This is a truly exceptional opportunity to acquire four large, direct oceanfront 4-bedroom residences in one of Myrtle Beach's premier oceanfront resorts. With substantial living space, wraparound balconies, spectacular Atlantic Ocean views, established strong rental history and extensive resort amenities, this portfolio offers an outstanding combination of investment potential and coastal lifestyle.
…By Annonceur International


Exceptional Oceanfront Investment Opportunity - A total of Five units at The Grand Atlantic Resort!!! Three 4-Bedroom, 3-Bath Condos and Two 2-Bedrooms and 2-Baths Condos. Experience the best of Myrtle Beach oceanfront living at The Grand Atlantic Resort, 2007 S. Ocean Blvd., Myrtle Beach, SC 29577. Units 1207, 701, and 907 each offer a spacious 4-bedroom, 3-bathroom floor plan with approximately 1,800 square feet, making them some of the larger and more desirable accommodations within the resort. These beautifully furnished oceanfront residences offer an exceptional combination of space, flexibility, breathtaking Atlantic Ocean views, and resort-style amenities. The spacious living areas open to a large oceanfront balcony, creating the perfect setting to relax, entertain, and enjoy spectacular sunrises over the Atlantic. The thoughtfully designed floor plan includes an oversized fourth bedroom with its own private bathroom, private side-view balcony, and locking connecting door, providing an attractive lockout configuration. This allows the owner to enjoy one portion of the residence while separately utilizing or renting the additional suite, offering flexibility for both personal use and vacation rental income. Each residence features a large kitchen, tile flooring in the foyer, kitchen and bathrooms, ceiling fans throughout, multiple TV's, comfortable furnishings, and ample sleeping accommodations. The units have been well maintained and tastefully decorated, creating a welcoming turnkey environment for owners and guests. The Two 2-Bedrooms and 2-Baths units, 904 & 905, both located on on the 9th floor. DIRECT OCEANFRONT | 2-BEDROOM, 2-BATH | APPROX. 1,050 SQ. FT. EACH Experience the ultimate Myrtle Beach coastal lifestyle at The Grand Atlantic Resort, where breathtaking ocean views meet exceptional resort amenities. Units 904 and 905 are each approximately 1,050 square feet and feature 2 bedrooms and 2 full bathrooms, offering spacious accommodations for owners and guests. Each unit is direct oceanfront and features a large private balcony overlooking the Atlantic Ocean-an ideal setting to enjoy beautiful sunrises, ocean breezes, and spectacular coastal views. The fully equipped kitchens include a full-size refrigerator, stove, dishwasher, breakfast counter, and ample cabinet space. Both units are fully furnished and include a washer and dryer, providing convenience for personal stays or vacation rental use. The Grand Atlantic Resort offers an impressive array of amenities designed to create a true destination-resort experience. Owners and guests can enjoy indoor and outdoor heated swimming pools, a lazy river, hot tub, fitness center, arcade/game room, restaurant and ice cream shop, convenience store, meeting room, covered parking, and on-premises management services. The resort also features enclosed, climate-controlled corridors for year-round comfort. Enjoy prime oceanfront location, generous floor plans, large balconies, full kitchens, and extensive resort amenities. Grand Atlantic Resort offers an impressive array of amenities designed for both relaxation and family enjoyment, including indoor heated and outdoor pools, oceanfront pool, kiddie pools, lazy river, fitness/workout room, game room, on-site restaurant, and ice cream shop. Ideally located along Myrtle Beach's popular South Ocean Boulevard, the resort is conveniently close to restaurants, shopping, golf, entertainment, Broadway at the Beach, Market Common, and the many attractions that make Myrtle Beach one of the nation's premier vacation destinations. Whether you're seeking a spacious oceanfront vacation home, a family retreat, or a strong vacation rental investment with lockout flexibility, these Grand Atlantic residences offer an outstanding opportunity to own a piece of the Myrtle Beach oceanfront. Schedule your private showing today and discover the exceptional value and versatility of these Grand Atlantic oceanfront residences.
…By Annonceur International


Experience refined coastal living in this custom-designed home in Waterway Palms Plantation, one of Carolina Forest's premier gated communities. Every inch of this residence showcases thoughtful craftsmanship - grand ceilings, two story stone fireplace, upgraded custom trim, designer closets, and a spacious three-car garage. Step outside to your private oasis: a custom pool with spillover hot tub, that creates a serene, resort-like atmosphere. The community enhances the lifestyle with tennis courts, pickleball, basketball, a beautiful pool, playground, and scenic sidewalks throughout.
…By Annonceur International

Receive by email any new listing that may match your search criteria
Your criteria :
By validating this form, you accept the general conditions of use of Le Figaro Properties.
These agencies offer a selection of luxury properties vente in South Carolina. Feel free to contact them for personalized assistance.
