Get early access to listings that match your criteria
Never miss an opportunity again. Our personalized alerts notify you instantly.

 English$ USD · m²


Location, Location, Location! Ideally located off Highway 14, 3 CharlestonPlace Court offers a central location with convenient access to Pelham Road, Five Forks, Woodruff Road, I-85, I-385, and Greenville-Spartanburg International Airport, placing Greenville's premier shopping, dining, and entertainment destinations just minutes away. The home is a stately full-brick estate home situated on over half an acre within an exclusive enclave of just seven distinguished homes. Combining timeless architecture, exceptional outdoor living, and a highly desirable location, this impressive residence offers over 4,000 square feet of thoughtfully designed living space. From the moment you arrive, the home's curb appeal is undeniable. Professional landscaping, a circular driveway, additional guest parking, elegant columns, extensive dentil molding, and a three-car garage create a grand first impression. Inside, a dramatic two-story foyer showcases soaring ceilings, a sweeping split staircase with upper catwalk, exquisite millwork, and a striking iron chandelier that sets the tone for the home's refined design. Recently refinished hardwood floors flow throughout much of the main level, where formal and casual living spaces blend seamlessly. The elegant dining room features a crystal chandelier, intricate ceiling details, and extensive moldings, while a versatile front room offers the perfect space for a home office, library, or sitting room. A stunning vaulted living area filled with natural light is highlighted by a fireplace and a wall of windows overlooking the backyard pool area. Designed for gathering and entertaining, the kitchen features quartzite countertops, abundant white cabinetry, double wall ovens, an electric cooktop, a spacious pantry, a large breakfast bar, and a generous eat-in kitchen area. A convenient butler's pantry provides the perfect space for a coffee station, beverage center, or serving area. The lower level expands the home's living space with a welcoming family room featuring built-in bookcases, a gas fireplace, abundant natural light, a walk-in laundry room with utility sink, mudroom area, and powder room. The main-level owner's suite is a private retreat featuring a tray ceiling with intricate moldings, dual walk-in closets, and a luxurious bath complete with a jetted tub, separate tiled shower, dual vanities, and a dedicated makeup station. Upstairs, spacious secondary bedrooms provide comfortable accommodations, including a private guest suite with its own bath and direct access to walk-in attic storage. Two additional bedrooms and a large bonus room with closet offer flexibility for guests, recreation, or a potential fifth bedroom. Outdoor living is equally impressive. A newly updated deck offers both covered and open-air spaces for dining and entertaining, complete with upgraded lighting and a contemporary fire feature. Beyond, the pool serves as the centerpiece of a private backyard oasis surrounded by mature landscaping and evergreen screening. The fully fenced backyard and expansive level side lawn provide ample room for recreation, play, pets, or future outdoor enhancements. Additional features include central vacuum, extensive walk-in attic storage, abundant natural light throughout, and exceptional craftsmanship rarely found in today's homes.
…By Annonceur International


Some Homes Are Created Differently Welcome to an extraordinary residence, expertly crafted by the award-winning Stoneledge Luxury Homes, where timeless elegance, impeccable craftsmanship, and refined luxury converge in Le Jardin, Greenville's premier gated community. This meticulously maintained 4-bedroom, 4-bath estate offers an exceptional blend of sophisticated design and everyday comfort, complemented by a recently constructed oversized single-stall detached garage that evokes the charm of a private carriage house. A stately cast stone façade and impressive double steel entry doors create a memorable first impression, setting the stage for the exquisite details found throughout the home. The grand living room is highlighted by a striking 12-foot coffered ceiling and a raised-hearth fireplace, creating an inviting atmosphere of warmth and understated elegance. Designed for both everyday living and elegant entertaining, the gourmet kitchen features premium Thermador appliances, custom cabinetry, and thoughtfully curated finishes that reflect the home's uncompromising attention to detail. The home's exceptional craftsmanship continues outdoors to a spectacular 396-square-foot covered terrace featuring custom stone flooring, creating an elegant setting for year-round dining, entertaining, and relaxation while overlooking the private pool and spa in complete privacy. Designed with both comfort and versatility in mind, the recently custom-crafted private en-suite guest retreat offers a tranquil haven complete with its own kitchenette—perfect for enjoying a quiet morning coffee or providing family and guests with exceptional privacy and independence. The home's versatile bonus room elevates everyday living with a beautifully appointed custom wet bar and an impressive 120-inch theater system, creating the ultimate destination for movie nights, sporting events, and unforgettable gatherings. Every detail of this exceptional residence reflects the uncompromising quality and craftsmanship synonymous with Stoneledge Luxury Homes. Perfectly positioned within Le Jardin—one of Greenville's most coveted addresses—this remarkable home offers an unparalleled lifestyle defined by elegance, comfort, privacy, and enduring value.
…By Annonceur International


Escape the bustle of the city and enjoy the tranquility of the mountains without giving up the comfort of a smart home with contemporary luxury design features. 2 Brown Deer Trail is a one-level, 3 or 4 Bedroom, 2.5 Bath fully furnished home which was expertly reimagined and renovated to combine a contemporary interior design with its beautiful mountain setting, resulting in a chic, rustic/urban aesthetic. – This private mountain hideaway is tucked on over an acre in the gated golf and fitness community of the Cliffs Valley. Here, members enjoy year-round golf, tennis, pickleball, swimming, hiking, and cycling. -- Enter this cottage from the covered front porch to the Foyer and into the refined comfort of the Great Room with soaring ceiling, a sleek linear gas fireplace flanked by lighted display built-ins and a custom home theater installed by Empire AV, featuring Leon speakers, a massive Sony XR77 OLED TV, JL Audio e110 powered subwoofer, and the seamless connectivity provided by Ruckus Networks R519 WiFi. -- Anchoring the open floorplan is the bespoke Kitchen, designed for the gourmet who entertains while creating. Fully equipped, it’s decked out with Wood-Mode cabinetry, professional-grade Wolf appliances and a Sub-Zero refrigerator with dedicated wine cooler, as well as both Quartzite and feathered granite counters. Entertaining is a breeze with the Dining Room conveniently flowing from both Kitchen and Great Room. Indoor/outdoor living is best in the Sun Room off of the Kitchen overlooking the back yard and woods accessed from stairs leading from Sunroom to the covered patio, stone patio and the private back yard. — The inviting main level Primary Suite has private access to the sunroom and a sumptuous fully remodeled and updated En-Suite retreat with fine finishes, a soaking tub, an oversized shower and large walk-in closet.-- A tranquil Office/Den or additional Bedroom and Powder Room are located just off of the Foyer. The split floor plan offers 2 Private Bedrooms, a fully updated Bathroom and the Laundry Room. Access to the oversized 2-Bay Garage is conveniently near the Kitchen, fabulous when returning from grocery runs. -- Advanced smart home features include Control4 lighting control and a separate 4-zone audio system serving the Primary Bedroom, Kitchen, and Sunroom. – 2 Brown Deer is centrally located within the community convenient to the Club amenities, as well as the community entrance for easy commutes to downtown Greenville and Travelers Rest, SC as well as Hendersonville, Asheville, and Tryon, NC and GSP International Airport. -- A Cliffs Membership with access to all 7 Cliffs Clubs is available as a separate purchase.
…By Annonceur International


Built in 2017, 64 Sandcastle Court is the newest home on Hilton Head Island within a short walk or bike ride to the beach currently priced below $1,600,000. In a market as competitive as this one, that distinction matters. Even with professional management in place, the owners live nearby and keep a close and consistent watch on the property and everything in it. There are no surprises here for the new owner. The result is a home in overall excellent condition, a level of care that is genuinely uncommon in the short-term rental market and immediately evident to anyone who walks through the door. The home sits within Sandcastles by the Sea, a small, gated community in the quiet Folly Field corridor of Hilton Head Island. This part of the Island is more residential in character, less trafficked, and consistently in demand among guests who return season after season for exactly that reason. Five bedrooms, four and a half baths, across four levels of well-appointed living space comfortably accommodating 10 to 12 guests. Two king primary suites anchor the sleeping arrangements. An open-concept main level flows naturally for large groups, with covered deck access and serene lagoon views that photograph beautifully and generate the kind of reviews that fill calendars. A middle level offers its own covered deck and loft lounge, a quieter retreat from the main gathering areas. A top-floor bunk room rounds out the accommodations. Both rear decks can be screened, extending comfortable outdoor living well into the shoulder season. The ground level is an experience unto itself. A large two-car garage provides generous storage for bikes, a golf cart, and beach gear. A covered outdoor living area beneath a beautiful wood-planked ceiling creates a natural gathering space for game days, movie nights, or simply watching the afternoon go by in the shade. A gas fire table with lava rock burns poolside on the patio, with the lagoon as its backdrop. An outdoor shower and a private heated pool with direct lagoon views complete the picture. The rear and side yard can be fully fenced, an important consideration for families with children or pets. Folly Field Beach is five minutes by bike along a well-kept path and three minutes by golf cart. Shelter Cove is equally accessible by bike, with waterfront dining, boutique shopping, entertainment, parks, and the Island's beloved Tuesday evening fireworks every summer, a tradition that has drawn guests back to this particular part of the Island for years. Hilton Head Island has been named the Top Island in the United States by Conde Nast Traveler for nine consecutive years, most recently in 2025. Southern Living named it the South's Best Beach Town. Travel + Leisure included it in the World's Best Awards. With the Island's generational track record, guest demand is certainly not a trend. Rental projections reach $129,000 annually with pet-friendly management and $116,000 without. All existing guest reservations convey with the purchase, providing immediate income continuity from the day of closing. There is also a second way to think about this property entirely. The owners have used it for their own enjoyment throughout the year, hosting friends and family for 12 or more weeks annually alongside the rental calendar. At $1,500,000, fully furnished and turn-key, with no surprises in condition and years of reliable operation ahead, 64 Sandcastle Court may be the Investment with Benefits you've been searching for.
…By Annonceur International


Reimagine oceanfront living on one of Hilton Head Island's most exceptional beachfront properties. Set beneath magnificent live oaks and surrounded by mature natural landscaping, this private retreat offers sweeping ocean views, ample room for expansion, and the rare opportunity to renovate, enhance, or create a new coastal estate tailored to your vision. Ideally positioned in the most coveted section of Port Royal Plantation, the property enjoys a peaceful setting away from the island's resort corridor while remaining minutes from renowned dining, golf, shopping, and amenities. The expansive rear deck is perfectly suited for entertaining, oyster roasts, or simply enjoying the ocean breeze and breathtaking coastal views. The existing residence offers 3 bedrooms and 2.5 baths, with the half bath easily converted back to its original full-bath configuration. Wide-plank pine floors, a beautifully renovated chef's kitchen, and walls of glass create warm, inviting interiors that connect seamlessly with the surrounding landscape. Adding to the property's distinction is its remarkable architectural history. Designed by internationally acclaimed architect Dean Winesett, whose work has appeared in *Architectural Digest* and *Southern Living*, the home was also featured in *Southern Living* and reflects his signature Lowcountry style and craftsmanship. Port Royal Plantation prohibits short-term rentals, preserving the privacy, tranquility, and exceptional quality of life that define this exclusive oceanfront community. Private amenities reserved for property owners and their guests include an oceanfront beach house and swimming pool overlooking the Atlantic, tennis and pickleball courts, community gardens, leisure trails, and an array of recreational and social offerings. An irreplaceable beachfront setting, celebrated architectural legacy, exceptional private amenities, and endless possibilities combine to create one of the most compelling oceanfront opportunities currently available on Hilton Head Island.
…By Annonceur International
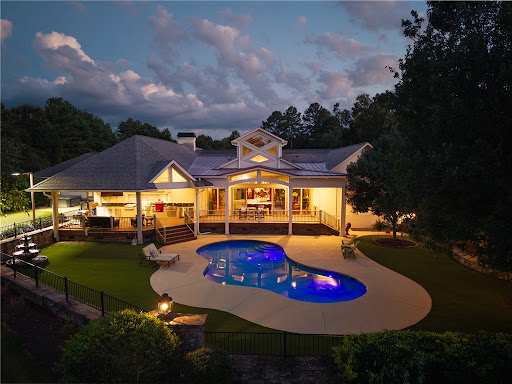


A rare opportunity awaits on coveted McClellan Road in North Anderson, where timeless country living meets luxury amenities. Ideally located just minutes from Interstate 85, Clemson University, and only one mile from a public boat ramp on beautiful Lake Hartwell, this meticulously maintained 7+ acre estate offers privacy, elegance, and exceptional craftsmanship. At the heart of the property is an impressive custom-built residence spanning more than 5,000 square feet. Designed for entertaining, everyday comfort, and multi-generational living, the home is complemented by an outstanding collection of outdoor amenities. Enjoy a cocktail-style saltwater pool with a stunning wood-burning stone fireplace, a lighted putting green, hot tub, expansive covered outdoor kitchen (added 2019) and dining pavilion, complete with a gas grill, Kamado Joe Big Joe III smoker, gas griddle, ice-maker, exhaust hood, refrigerator, hot and cold water sink, large television, and generous covered seating area. Equestrian enthusiasts will appreciate the classic gable-style barn featuring two horse stalls, a tack room, and a spacious loft above. The estate also includes an oversized three-car attached garage, a detached three-car garage with workshop potential, expansive overhead storage, and an additional covered parking area. Split-rail fencing and traditional stable fencing beautifully frame the grounds, creating the perfect country estate setting.As you enter through the gated entrance, you'll immediately appreciate the privacy and thoughtful design of this remarkable property. The home's signature gathering space (added in 2003) is the spectacular 1,000+ square foot Pub Room, featuring a full bar with back bar, billiards area, half bath, soaring post-and-timber gable ceilings with automated windows, a dramatic floor-to-ceiling stone fireplace, and an inviting lounge ideal for game days, movie nights, or entertaining on any scale. Flowing seamlessly from the Pub Room is the chef's kitchen, designed for both function and style. It offers abundant prep and storage space, decor commercial-grade gas ranges and cooktop with pot filler, a striking limestone vent hood, built-in Miele coffee maker, and a charming breakfast nook.Additional living spaces include an elegant parlor room, casual living room, and dedicated dining room, providing exceptional flexibility for both intimate gatherings and large-scale entertaining. The luxurious primary suite serves as a private retreat, complete with two oversized walk-in closets, a spa-inspired bath featuring a centrally positioned garden tub, separate vanities, a European-style walk-in shower, and a private water closet. Three additional suites and 2 half-baths comfortably accommodate family and guests, while a dedicated fitness room offers endless possibilities as a home gym, studio, office, or flex space. If you're seeking even more room to expand, an adjoining 8+ acre parcel is also available for purchase, offering the rare opportunity to create an estate of more than 15 acres. This exceptional property combines refined luxury, recreational amenities, equestrian appeal, and an unmatched location into one extraordinary offering?an estate that truly must be experienced to be appreciated.
…By Annonceur International


Welcome to 14 Perry Avenue, an exceptional downtown Greenville residence offering luxury, space, and a walkable lifestyle that is hard to find. From your front door, stroll to Main Street restaurants and boutiques, Falls Park, Fluor Field, the Swamp Rabbit Trail, gyms, coffee shops, and some of Greenville's favorite events, including Artisphere and Fall for Greenville. Leave the car at home and enjoy everything downtown has to offer just steps away. Built in 2021, this beautifully designed 3 bedroom, 3.5 bath home offers 2,582 square feet of living space, a two-car garage, elevator, exceptional storage, and no HOA. The first floor features a private primary suite, making it ideal for main level living or a beautiful, private guest area. An elevator provides easy access to all three levels. The heart of the home is the second floor main living space, where gorgeous hardwood floors and an open concept design offer the perfect setting for everyday living and entertaining. The beautifully appointed kitchen flows seamlessly into the living and dining areas, allowing you to prepare meals while still being part of the conversation. Timeless granite countertops, a large island, and top-of-the-line appliances combine style and function in a space designed for gathering. The wet bar with a sink and wine cooler makes hosting effortless, while a cleverly hidden built in desk area that you can close off with doors provides a dedicated workspace without disrupting the clean look. A half bath and laundry room with additional storage complete this level. Step outside to the deck off the kitchen for another spot to relax or entertain. On the third floor, you?ll find two spacious bedroom suites, each with its own private full bath and generous walk-in closet. Additional storage closets and heated and cooled walk in attic storage provide an impressive amount of usable space rarely found in a downtown home. Outside, charming gas lanterns, and a fenced front yard create a beautiful curb appeal. Additional features include a two-car garage with multiple storage closets, tankless water heater, in-ground irrigation, shared driveway, and 2021 HVAC and roof. Luxury living, incredible storage, no HOA, and one of downtown Greenville's most walkable locations, 14 Perry Avenue offers the opportunity to truly live in the middle of it all.
…By Annonceur International


This beautiful home is located in the wonderful Collins Creek community of Murrells Inlet. You will fall in love with the open design and magnificent kitchen with exposed beams, wood ceiling and skylight which gives a warm inviting feeling perfect for entertaining family and friends.The living area offers a cozy fireplace and built-ins that add for delightful entertaining and open family spaces. This floor plan flows smoothly and effortlessly. Plenty of entertaining space with formal dining, eat in kitchen with Thermador stainless steel appliances, large screened in back porch that opens to a fantastic patio and gunite salt water heated pool. This is outdoor living at it's best! Large primary suite with plenty of windows with natural light and a walk-in closet. There is also the added bonus of an in-law suite perfect for short or long term guests.Parking is never a problem with the large circular driveway or oversized two car attached climate controlled garage or the detached two car climate controlled garage. This home also comes with a full house home generator.Also this community has it's own private boat landing.This home is a MUST SEE to appreciate. Beautifully maintained with custom details, manicured landscape, a true GEM! Located close to all the area has to offer, dining, shopping, entertainment and more.
…By Annonceur International


This is the FULLY renovated all brick Alta Vista Charmer you have been waiting on!!!! Come fall in love with 201 Cleveland Street where you will find absolutely everything you have been looking for AND then some to include a true double lot at almost half an acre on this prestigious and stately corner of Cleveland St and Ben St!!!! The curb appeal alone says it all with an inviting covered front porch surrounded by amazing landscaping with professionally designed rock lined flowerbeds, azaleas, dogwoods and Heritage Oak trees! This is an Alta Vista location like no other with incredible sidewalks leading you into downtown to enjoy shopping and dining and festivals on Main Street through Cleveland Park's now famous Swamp Rabbit Trail, walk the neighborhood where you are surrounded by some of Greenville's finest estate homes! Also, you can walk up to all the Augusta Road area with all those wonderful shops and dining options, truly the best location! This classic home truly has been fully renovated in recent years and has features such as; beautiful oak hardwood floors throughout, a wonderful family and entertainment friendly floorplan with formal living room, and a gourmet kitchen that is open to an additional dining area and family room, recently freshly painted interior with designer neutral colors, tons of ambient natural light from the recently installed high end windows, a 10 KW Generac guardian automatic gas generator, and attached garage with unbelievable storage space to include a dedicated workshop area as well, a large walk in laundry room with additional storage and granite sink, the list goes on and on! You will love the large living room with gas-log fireplace with beautiful views of your front gardens which flows well to the gourmet kitchen, with granite center island with barstool seating, high-end stainless-steel appliances to including additional beverage center, custom tile backsplash, and truly everything the chef of the home requires! The kitchen is open to the heart of this home, the family room with built-ins and additional dining space for you to enjoy your evening cocktails or your morning coffee as the sun rises off the rear of this home and it also has direct access to the large rear fully fenced yard with classic stone walls, multiple grilling and chilling areas and ample room for kids and pets to play! Additionally, on the main level, you will find three large bedrooms, which all have fully renovated bathrooms with granite and custom tiles and incredible glass door surrounds, walk-in closets, and so much more! The large rear master bedroom is on the main level with built-in cabinetry in a bathroom that is to die for with features such as; a walk-in shower with multiple showerheads, herringbone tile floors, a seamless drain, beautiful, brushed gold fixtures, and a heavy-duty custom fully glass surround, simply amazing! Master bath also has a separate soaking tub, surrounded by granite with a vaulted ceiling, beautiful views of the rear yard, his and hers vanities with custom cabinetry to include a make-up station, and an enormous walk-in closet with built-ins! The second master bedroom option is on the main level with dual marble vanities, separate soaking tub and walk in shower with beautiful custom tiles and a fully tiled wall AND a walk-in closet. Upstairs you will be pleased to find two additional large guest bedroom suites, both of which have fully renovated full bathrooms with walk-in closets and two additional private study areas for children or just additional wonderful heated and cooled storage space! Bonus features include a well-appointed powder room on the main level with newly installed marble vessel sink, tons of storage, space tankless water heater, multiple HVAC units, updated electrical and plumbing throughout, you just can't name them all, come see for yourself today!
…By Annonceur International


Beautiful custom-built home on Lake Wateree, convenient to both Columbia and Charlotte, with 230 feet of lakefront, stunning views, and an acre of land. Notable features include high ceilings, heart pine floors, and gorgeous reclaimed pecky cypress paneling; three kitchens with granite countertops, a butler's pantry, and a prep sink; a master suite with a private sitting room, fireplace, large soaking tub, and separate walk-in shower; and the large family room with custom built-ins and a slate fireplace. This home offers many luxurious details, which span more than 6000 square feet over 3 full floors. Accommodations are generous and comfortable for family and guests alike, with 5 bedrooms and 5 ½ baths in the main living space as well as an additional bedroom and bathroom in the mother-in-law suite with a kitchenette. The home features many spaces to gather, from the sunroom with 180-degree lake views; multiple game and rec rooms; a large, partially screened-in deck with a jacuzzi; a lower-level covered patio with stunning brick archways; and a dock gazebo with wrap-around seating. Enjoying the lake comes easily with a dock slide, deep water off the dock, and a boat ramp. Schedule your private showing today. Disclaimer: CMLS has not reviewed and, therefore, does not endorse vendors who may appear in listings.
…By Annonceur International


Just two blocks and about a four-minute walk from the beach, this centrally located Isle of Palms home offers 4 bedrooms, 4 full baths, and a hard-to-find layout with two distinct levels of living. With a full kitchen, living space, two bedrooms, and two full baths on each floor, the home provides options for working from home, hosting guests, or creating separate living spaces.The home was taken off the rental market while it was converted from septic to public sewer, a recently completed improvement. Current third- party gross rental projection of $183,000 annually.Upstairs, vaulted ceilings, refinished hardwood floors, and abundant natural light create a bright and inviting main living space.The kitchen features marble countertops and new stainless steel appliances. An enclosed porch with a fireplace and adjoining screened porch extend the living space and offer comfortable places to relax throughout the year. The lower level has its own full kitchen, spacious living and dining areas, sunroom, two bedrooms, two full baths, and a bonus bunk room. Whether you want additional space for guests, extended stays or simply more room to spread out, the floor plan can adapt as your needs change. Outside, an expansive deck beneath a beautiful mature live oak creates a natural gathering place, while the private 11-person swim spa is an inviting spot to unwind after a day at the beach. Set on a quiet, low-traffic residential street, the home is also just one block from the Isle of Palms Recreation Center with tennis, basketball and pickleball courts, fitness facilities, and the playground. Restaurants, cafs, and the grocery store are a short bike or golf-cart ride away, and historic downtown Charleston is approximately 14 miles away. With its walk-to-the-beach location, flexible two-level floor plan, separate living possibilities, documented rental history, and recent connection to public sewer, this Isle of Palms home offers something increasingly difficult to find: a property that can work in more than one way, both now and in the future.
…By Annonceur International


Nestled on one of the most highly desirable and coveted streets in York County, this magnificently restored Colonial-style residence pairs storied historical charm with an unbeatable location close to everything the area has to offer. From the moment you pass beneath the mature canopy and hydrangea-lined front walk to the classic columned portico, it's clear this home has been cared for with extraordinary intention. Step through the mahogany front door, appointed with solid brass hardware, into a home where craftsmanship defines every room. A grand staircase anchors the floor plan, while custom millwork, crown molding, and paneled doors carry the same level of detail throughout - a rare find in today's construction. The formal living room centers around a classic wood-burning fireplace framed by an elegant mantle, with garden views through French doors. The adjoining study offers its own wood-burning fireplace, ideal for cozy evenings, while additional fireplaces are found elsewhere in the home for effortless ambiance. The formal dining room, awash in rich emerald tones with picture-frame moldings is the perfect place for gathering and entertaining. The chef's kitchen is a showstopper, with floor-to-ceiling custom cabinetry, a farmhouse sink framed by an arched pass-through window, an oversized island, and a sunny breakfast nook wrapped in French doors that open to the grilling patio-all just steps from an oversized warm, book-lined great room with custom built-ins and its own fireplace. For work-from-home flexibility, a dedicated downstairs study/library - which could be easily reconfigured as an additional bedroom - offers quiet, versatile space accessed through custom French doors, complete with gorgeous molding, exquisite details along with garden views. Upstairs, the primary suite offers a peaceful retreat with a sitting area complete with fireplace and abundant storage, a spa-inspired en-suite bath featuring a jetted soaking tub, glass shower, and skylight. Additional guest bedrooms are dressed in classic, individual style - from botanical greens to warm autumn hues - each with its own charm and generous natural light. Outside, the home truly comes alive. A classic brick patio invites al fresco dining beneath mature shade trees, while a flagstone terrace off the ivy-clad rear facade offers a private garden escape. Lush, professionally maintained landscaping and unique specimen plantings surround the property, creating a private, resort-like setting rarely found this close to town. A covered porch with a carport adds everyday livability to the home's undeniable curb appeal. Storage is abundant throughout - from oversized closets to a full mechanical basement offering additional space for all of life's extras. This is a legacy home: meticulously restored, deeply personal, and offered to its next owner for the first time in over three decades.
…By Annonceur International


Oceanfront 4-Bedroom Portfolio | Ocean Reef Resort. 7100 N. Ocean Blvd., Myrtle Beach, SC 29572 Units 1226, 1026, 826 & 626. Rare Investment Opportunity! Four Large Direct Oceanfront Condominiums Presenting a rare opportunity to acquire a portfolio of four spacious 4-bedroom, 3-bathroom direct oceanfront condominiums at the highly sought-after Ocean Reef Resort in Myrtle Beach. The portfolio includes Units 1226, 1026, 826 and 626, with each residence offering approximately 1,728 square feet of exceptional oceanfront living space. These impressive corner residences are among the largest and most desirable 4-bedroom floor plans at Ocean Reef Resort and feature breathtaking panoramic views of the Atlantic Ocean. With ocean views from three bedrooms, expansive windows, and multiple balconies, these condos provide an extraordinary connection to the coast. Each unit features an expansive wraparound oceanfront balcony, extending from the living area and providing spectacular views from multiple angles. The thoughtfully designed split-bedroom floor plan offers privacy and convenience, while the open kitchen, dining and living areas create an ideal setting for entertaining, family gatherings and enjoying the coastal lifestyle. The units are tastefully furnished, fully equipped and turnkey, making them well suited for a variety of uses, including vacation rentals, second homes, or primary residences. Their generous size, direct oceanfront position and limited availability of comparable 4-bedroom units make this portfolio an especially compelling investment opportunity. Ocean Reef Resort Amenities: Owners and guests enjoy an impressive array of resort amenities, including: Large oceanfront pool and spacious grassy sunning area, Multiple hot tubs, Kiddie water park, Indoor and outdoor children's pools, Indoor pool and lazy river, Fitness center, Ping pong and shuffleboard, Seasonal pool bar, Oceanfront Cafe du Port restaurant, Arcade and gift shop. Located in a prestigious section of Myrtle Beach's north end, Ocean Reef Resort is popular with both visitors and local residents. The resort is approximately two miles north of the downtown hotel district and is conveniently positioned near some of the Grand Strand's finest dining, shopping and entertainment destinations. Broadway at the Beach, Restaurant Row and Barefoot Landing are all approximately 15 minutes away. This is a truly exceptional opportunity to acquire four large, direct oceanfront 4-bedroom residences in one of Myrtle Beach's premier oceanfront resorts. With substantial living space, wraparound balconies, spectacular Atlantic Ocean views, established strong rental history and extensive resort amenities, this portfolio offers an outstanding combination of investment potential and coastal lifestyle.
…By Annonceur International


Exceptional Oceanfront Investment Opportunity - A total of Five units at The Grand Atlantic Resort!!! Three 4-Bedroom, 3-Bath Condos and Two 2-Bedrooms and 2-Baths Condos. Experience the best of Myrtle Beach oceanfront living at The Grand Atlantic Resort, 2007 S. Ocean Blvd., Myrtle Beach, SC 29577. Units 1207, 701, and 907 each offer a spacious 4-bedroom, 3-bathroom floor plan with approximately 1,800 square feet, making them some of the larger and more desirable accommodations within the resort. These beautifully furnished oceanfront residences offer an exceptional combination of space, flexibility, breathtaking Atlantic Ocean views, and resort-style amenities. The spacious living areas open to a large oceanfront balcony, creating the perfect setting to relax, entertain, and enjoy spectacular sunrises over the Atlantic. The thoughtfully designed floor plan includes an oversized fourth bedroom with its own private bathroom, private side-view balcony, and locking connecting door, providing an attractive lockout configuration. This allows the owner to enjoy one portion of the residence while separately utilizing or renting the additional suite, offering flexibility for both personal use and vacation rental income. Each residence features a large kitchen, tile flooring in the foyer, kitchen and bathrooms, ceiling fans throughout, multiple TV's, comfortable furnishings, and ample sleeping accommodations. The units have been well maintained and tastefully decorated, creating a welcoming turnkey environment for owners and guests. The Two 2-Bedrooms and 2-Baths units, 904 & 905, both located on on the 9th floor. DIRECT OCEANFRONT | 2-BEDROOM, 2-BATH | APPROX. 1,050 SQ. FT. EACH Experience the ultimate Myrtle Beach coastal lifestyle at The Grand Atlantic Resort, where breathtaking ocean views meet exceptional resort amenities. Units 904 and 905 are each approximately 1,050 square feet and feature 2 bedrooms and 2 full bathrooms, offering spacious accommodations for owners and guests. Each unit is direct oceanfront and features a large private balcony overlooking the Atlantic Ocean-an ideal setting to enjoy beautiful sunrises, ocean breezes, and spectacular coastal views. The fully equipped kitchens include a full-size refrigerator, stove, dishwasher, breakfast counter, and ample cabinet space. Both units are fully furnished and include a washer and dryer, providing convenience for personal stays or vacation rental use. The Grand Atlantic Resort offers an impressive array of amenities designed to create a true destination-resort experience. Owners and guests can enjoy indoor and outdoor heated swimming pools, a lazy river, hot tub, fitness center, arcade/game room, restaurant and ice cream shop, convenience store, meeting room, covered parking, and on-premises management services. The resort also features enclosed, climate-controlled corridors for year-round comfort. Enjoy prime oceanfront location, generous floor plans, large balconies, full kitchens, and extensive resort amenities. Grand Atlantic Resort offers an impressive array of amenities designed for both relaxation and family enjoyment, including indoor heated and outdoor pools, oceanfront pool, kiddie pools, lazy river, fitness/workout room, game room, on-site restaurant, and ice cream shop. Ideally located along Myrtle Beach's popular South Ocean Boulevard, the resort is conveniently close to restaurants, shopping, golf, entertainment, Broadway at the Beach, Market Common, and the many attractions that make Myrtle Beach one of the nation's premier vacation destinations. Whether you're seeking a spacious oceanfront vacation home, a family retreat, or a strong vacation rental investment with lockout flexibility, these Grand Atlantic residences offer an outstanding opportunity to own a piece of the Myrtle Beach oceanfront. Schedule your private showing today and discover the exceptional value and versatility of these Grand Atlantic oceanfront residences.
…By Annonceur International


Experience refined coastal living in this custom-designed home in Waterway Palms Plantation, one of Carolina Forest's premier gated communities. Every inch of this residence showcases thoughtful craftsmanship - grand ceilings, two story stone fireplace, upgraded custom trim, designer closets, and a spacious three-car garage. Step outside to your private oasis: a custom pool with spillover hot tub, that creates a serene, resort-like atmosphere. The community enhances the lifestyle with tennis courts, pickleball, basketball, a beautiful pool, playground, and scenic sidewalks throughout.
…By Annonceur International


It begins quietly, just beyond a canopy of oak trees where the road softens and the world seems to slow. You arrive at Seven Oaks and almost immediately, there's a sense that you've stepped somewhere different; more private, more intentional, more rare. And that feeling is no coincidence. Opportunities like this rarely exist in the Old Village. Set on one of the most private and commanding high-elevation waterfront parcels in Charleston's most tightly held enclave, Seven Oaks captures uninterrupted marsh, Intracoastal, and Sullivan's Island views, anchored in the distance by the iconic lighthouse. The perspective is expansive, protected, and constantly evolving, every shift in light, every change in tide, creating a backdrop that never repeats itself.This is what Old Village living becomes when it's taken to its highest level.nnHere, the water is not simply a view, it becomes part of daily life. A private dock extends your living space outward, carrying mornings onto the water and welcoming evenings home through soft, golden light. Paddleboards at sunrise. Boat rides across the Intracoastal. A rhythm that feels effortless, and entirely your own.nOriginally envisioned by Eric Daffron Architect, the home was designed with intention; where architecture doesn't compete with the setting, it frames it. Spanning nearly 9,800 square feet under roof, the residence unfolds with quiet confidence, where light, proportion, and materiality come together to create spaces that feel both expansive and grounded. Even the ground level, offering approximately 3,500 square feet of garage and storage, reflects the scale and flexibility rarely found in the Old Village.nnThe transition inside is seamless. Sunlight pours in from every angle, framing the landscape and giving each room a sense of openness and calm. The main level is anchored by a chef's kitchen with a full scullery, designed not just for cooking, but for gathering. It flows naturally into refined living and dining spaces, and into a more intimate keeping room where the home softens and feels most personal.nnThroughout, the level of execution is disciplined and deliberate. Herringbone white oak floors underfoot. Bespoke millwork. Custom stonework layered with restraint, creating a home that feels tailored rather than decorated.nnUpstairs, the home opens again, this time to a second living space and an expansive entertaining porch where conversations linger and the views quietly take over. Additional bedrooms, baths, and a secondary laundry create a level of flexibility that makes hosting feel effortless.nnBut it's the primary suite that truly shifts the tone.nElevated and private, it feels like its own retreat within the home. Vaulted ceilings draw your eye upward, while a dedicated waterfront porch pulls you back to the horizon. The bath, spa-caliber in every sense, is designed not as routine, but as escape.nnOutside, the lifestyle continues to unfold. A resort-style infinity-edge pool mirrors the landscape beyond, while expansive porches across all three levels create a seamless indoor-outdoor experience that evolves throughout the day, equally suited for quiet mornings and unforgettable evenings.nnAnd then there's the land itself. An oversized, high-elevation homesite of this scale and privacy, within the Old Village, is no longer being created. Combined with new construction-level execution, protected view corridors, and direct water access, Seven Oaks represents something far beyond a typical offering.nnSeven Oaks is not a comparable, it's a benchmark. A place where water, architecture, and lifestyle come together in a way that simply cannot be replicated. From Us-17n, Use Ramp To Go Towards Us-17 N Ramp To Mt.pleasant/georgetown, Turn Slightly Right Towards Sc-703/coleman Blvd Ramp To Sullivans Island, Slight Right Onto Whilden Street , Property On Right
…By Annonceur International

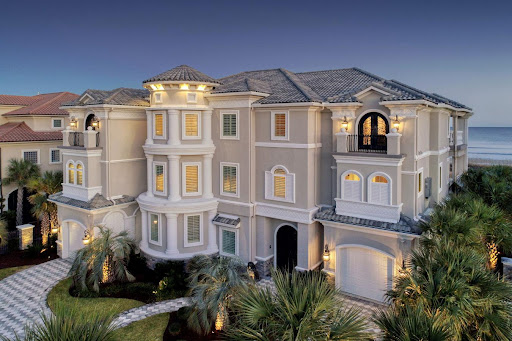


8908 N. Ocean Blvd: The Crown Jewel of the Dunes. 7 Bedrooms , 9 Bathrooms , 12,000 Total Sq. Ft. Ft. , 0.51 Oceanfront Acres. The Narrative: Pristine, Private, and Peerless Rising from the dunes like a Mediterranean sanctuary, 8908 N. Ocean Blvd is a masterclass in coastal opulence, now reimagined for 2026. Following a comprehensive 2025 exterior restoration and a complete interior curation, this estate is being offered in pristine, never-lived-in condition. This is not simply a residence; it is a turnkey private resort for the buyer who demands immediate, uncompromised excellence. The Arrival and Design. Pass through the gated stone entrance to a striking white-stucco facade topped with a signature terra cotta roof. Inside, the home centers around a gravity-defying, 3-story floating spiral staircase-a sculptural marvel of custom hardwood and wrought iron. For convenience, a commercial-grade elevator serves all levels, ensuring seamless movement through the 12,000 square feet of architectural grandeur. The 2025 Revitalization, Every inch of this estate has been scrutinized and elevated. A New Construction Feel: The 2025 full-body repaint provides a crisp, luminous finish that reflects the Atlantic sun. Bespoke Interiors: The estate is sold fully furnished with an entirely new, never-used collection of designer pieces. Every room has been professionally curated to balance grand scale with coastal comfort. The Trex Boardwalk: A brand-new, high-durability Trex boardwalk has been installed, leading you from your private pool deck through the protected dunes to the high-tide line. Culinary and Entertainment Excellence. The heart of the home is a gourmet kitchen featuring a massive granite center island and a professional Viking appliance suite, including gas cooktops and double ovens. The adjacent living salon, anchored by a stone fireplace and soaring coffered ceilings, features a wall of glass that frames the ocean like a living painting. The Outdoor Oasis. The oceanfront terrace is an entertainer's dream, featuring: A 20' x 40' designer heated pool and an 8-person spilling spa. Expansive covered balconies (including a second outdoor kitchen) that offer 180-degree views of the Atlantic. Total privacy is provided by the exclusive, residential-only zoning of the Dunes section-no high-rises, no crowds, just the sound of the surf. The Fine Print. Status: Turnkey / Fully Furnished (All New). Tech: Latest Control4 Smart Home Integration.
…By Annonceur International


Summer is coming and this home on the Eastside of Spartanburg is the perfect spot for outdoor activities! Enjoy the beautiful self cleaning salt water pool with floor jets and waterfall jacuzzi along with an outdoor kitchen for grilling and gathering with friends. Your guests will love their own space which includes one bedroom, bath and kitchenette plus laundry. The main house was custom built in 1956 and features an owners suite complete with his and her walk in closets, an unbelievable bathroom with double vanities, a large walk in shower, a separate therapeutic self cleaning tub plus lounge space for relaxing. This bedroom has a private door that leads out to the pool area. There are 2 additional bedrooms with a shared bath on this one level home. Additional features of this gorgeous house include 2 fireplaces - one in the music room and one in the large, vaulted ceiling den, slate and hardwood floors, sunroom, dining room with corner cupboards, an amazing kitchen which opens out to the pool area from the breakfast room.
…By Annonceur International


Former Dillard-Jones Show Home | A Masterpiece of Lakeside Luxury Some homes are built to impress. This one was designed to inspire. Introducing the former Dillard-Jones Builder Show Home, an extraordinary waterfront estate masterfully decorated/designed by the award-winning Tribus Interiors. Perfectly positioned along the crystal-clear turquoise waters of Lake Keowee within the prestigious gated enclave of The Landing at Keowee Springs, this exceptional residence captures breathtaking Blue Ridge Mountain sunsets and redefines luxury lakefront living. Every space has been thoughtfully curated for effortless entertaining and everyday indulgence. Resort-inspired amenities include a custom home theater, private fitness studio complete with sauna, free weights and cardio equipment, an arcade, and a sophisticated wet bar featuring a temperature-controlled wine display and beverage refrigeration. Outdoors, the saltwater infinity-edge cocktail pool and spa create a spectacular focal point, accented by dramatic fire bowls and panoramic lake views. Designed to blur the lines between indoor and outdoor living, the home features expansive retractable glass doors that open to an oversized screened porch with a fireplace, dining and lounge areas, and a fully integrated indoor/outdoor audio-visual system. An accordion serving window connects the chef's kitchen to the outdoor living spaces, while a dedicated grilling terrace flows seamlessly from the walk-in butler's pantry, making entertaining on any scale effortless. The main-level owner's suite is a private sanctuary, introduced by a graceful curved gallery leading to separate bespoke dressing rooms. The spa-inspired bath offers heated floors, dual vanities, a luxurious steam shower, and a freestanding soaking tub, creating an atmosphere of everyday retreat. Thoughtfully designed for both privacy and hospitality, the home also includes two spacious guest suites on the lower level, a private guest apartment above the garage, an executive study, and a remarkable chef's kitchen equipped with three ovens, expansive preparation areas, and seamless connection to the dining and gathering spaces. Additional highlights include a secure safe room, exceptional architectural craftsmanship, and meticulous attention to every detail from the home's timeless design to its state-of--the-art amenities. Just steps from the terrace, your private covered dock invites endless days on the water, whether boating, paddleboarding, jet skiing, or simply enjoying the serenity of Lake Keowee. A membership to The Cliffs is available for purchase with the property, providing access to all seven championship communities and their world-class amenities, including golf, wellness centers, marinas, dining, tennis, pickleball, hiking trails, and a vibrant year-round social lifestyle. This is more than an award-winning show home it is a legacy property where exceptional design, unparalleled craftsmanship, and unforgettable lakefront living come together in perfect harmony.
…By Annonceur International


Behind the private gates of Calais, an intimate custom enclave within Myrtle Beach's prestigious Grande Dunes, this fully reimagined Mediterranean estate offers a rare blend of privacy, craftsmanship, and coastal resort living, with the beach just an easy five-minute walk away. With only 29 residences, Calais offers a level of privacy and exclusivity rarely found this close to the ocean. Full Ocean Club access is included through the HOA, placing oceanfront pools, dining, and private beach amenities just a short golf cart ride or drive away. Comprehensively renovated in 2025, the home has been transformed with newly installed finishes, fixtures, cabinetry, appliances, lighting, and stonework throughout. New marble flooring flows throughout the main living spaces, creating an elegant foundation for interiors defined by volume, craftsmanship, and architectural character. Coffered ceilings and tray ceilings rising up to 15 feet add a sense of scale and refinement, while Ionic columns, custom millwork, and new Restoration Hardware lighting complete the setting. Built with insulated concrete form construction, the residence offers both enduring strength and elevated comfort. At the center of the home, the newly renovated kitchen is as elegant as it is functional. Custom Wood-Mode inset cabinetry, finished with a softly glazed exterior and walnut interior, is paired with Calacatta Viola marble countertops, a matching full-height marble backsplash, and a striking oversized island. The new appliance suite includes Sub-Zero refrigeration, a 48-inch Wolf rangetop with integrated griddle, Wolf convection and convection-steam wall ovens, Wolf drawer microwave, and Fisher & Paykel double-drawer dishwasher. A new Shaws of England fireclay sink, dedicated reverse-osmosis tap, and California Faucets fixtures complete the main kitchen, while the custom cabinetry continues into the pantry, where a new walnut countertop adds warmth and refinement. The home's living and entertaining spaces balance warmth with refinement, from the formal and family living rooms - each anchored by a gas fireplace with a custom-carved mantel - to the newly finished butler's bar set behind wrought-iron arched doors. There, custom Wood-Mode cabinetry continues with antiqued-mirror accents, Calacatta Viola counters, a Wolf built-in coffee system, Sub-Zero beverage refrigeration, and a second Shaws fireclay sink, all introduced as part of the renovation. The split-bedroom layout gives the primary suite its own private wing, complete with a sitting room overlooking the pool and dual walk-in closets. The primary bath pairs travertine with dramatic black marble, creating a richly finished spa-like retreat with new California Faucets fixtures, a rain head, body sprays, and a Toto jetted soaking tub. The same custom Wood-Mode inset cabinetry with walnut interiors continues into the baths, giving the home a cohesive, carefully considered finish. Two ensuite guest rooms and a dedicated office add comfort and flexibility for hosting, working from home, or quiet retreat. Outdoors, the home continues its resort-like feel with a heated pool, raised spa, in-pool tanning shelf, and summer kitchen designed for relaxed coastal living. The pool terrace offers a private, polished setting for quiet mornings, afternoon swims, and evenings with guests. Additional recent upgrades include a new Rinnai tankless water heater and new LeafGuard gutter system, while a separate golf cart bay adds everyday convenience for beach and Ocean Club living. Fully renovated, exceptionally appointed, and set within one of the Carolinas' most desirable resort communities, this private coastal estate offers a rare blend of craftsmanship, privacy, and coastal convenience - with the beach just an easy five-minute walk from home. Listing Agent is Owner.
…By Annonceur International


NEW PRICE ADJUSTMENT!! Welcome to exceptional Lowcountry waterfront living along sought-after Bohicket Road, where timeless Southern charm meets the natural beauty of Johns Island. Perfectly positioned on approximately 1.6 picturesque acres along a grand oak-lined stretch of Bohicket Road, this well-loved and thoughtfully enjoyed property offers privacy, tranquility, and expansive views of Bohicket Creek while remaining just minutes from Kiawah Island, Seabrook Island, Freshfields Village, local dining, shopping, and area beaches.Surrounded by breathtaking natural beauty, the property invites you to experience true coastal living with an onsite pond, existing dock, abundant wildlife, and peaceful water views throughout. The existing dock offers the perfect place to embrace the waterfrontlifestyle while enjoying morning coffee at sunrise, casting a fishing line, launching a kayak or paddleboard, or simply taking in the ever-changing marsh and creek views. From stunning sunsets reflecting across Bohicket Creek to the peaceful sights and sounds of the surrounding nature, the setting is truly one of a kind. Enjoy watching coastal birds, deer, and additional native wildlife from the comfort of two expansive decks or the screened porch, all thoughtfully designed to maximize the incredible surroundings and serene atmosphere. The spacious main residence features 4 bedrooms and 4 full bathrooms with an open-concept design ideal for both entertaining and everyday living. Filled with natural light, the home offers a seamless flow between the large family room, dining area, and stunning chef's kitchen overlooking Bohicket Creek. In Addition to the main home there is an attached complete mother in law suite with bedroom and full private bath and a complete kitchen, making it ideal for guests, extended family, or potential rental opportunities. The Home is Designed to impress, the expansive kitchen is truly the heart of the home and a chef's dream in every sense. Featuring beautiful quartz countertops, extensive custom cabinetry, double islands, double ovens, generous prep space, and ample seating for gathering with family and guests, the space was thoughtfully designed for both functionality and entertaining on a grand scale. The oversized islands provide exceptional workspace and casual dining areas, while the breathtaking views overlooking Bohicket Creek create an unforgettable backdrop from nearly every angle of the kitchen. Whether hosting large gatherings or enjoying quiet evenings at home, this remarkable space perfectly blends luxury, comfort, and coastal elegance. The oversized den adds additional warmth and character to the home with custom built-in shelving and a fireplace, creating the perfect setting for a media room, library, or cozy retreat. The primary suite, conveniently located on the main level, serves as a luxurious private escape complete with a spa-inspired ensuite bathroom featuring a stand-alone soaking tub, glass-paneled walk-in shower, dual vanity, and thoughtfully designed finishes that create a true sense of relaxation. Upstairs, the three spacious guest bedrooms and additional bathrooms provide exceptional privacy and comfort for family and visitors alike. Two of the guest bedrooms offer direct access to the expansive deck spaces, where stunning views of the surrounding Lowcountry landscape and Bohicket Creek create the perfect setting to unwind and enjoy the peaceful coastal atmosphere. Offering an extraordinary blend of space, character, waterfront beauty, and location, this rare Bohicket Creek property captures the very essence of refined Lowcountry living.
…By Annonceur International


Welcome to 213 76th Avenue North, Myrtle Beach, SC 29572, a remarkable triplex located in the prestigious Golden Mile area. This property comprises three expansive units, each offering over 4,000 square feet across three stories. Each unit features 8 bedrooms and 7.5 bathrooms. Each unit offers two kitchens and two living rooms. All 3 units are offering a total of 24 bedrooms and 22.5 bathrooms for the entire triplex. Enjoy Key Features such as Spacious Layout: Each unit boasts a generous floor plan with balconies on all three levels, providing ample space for relaxation and entertainment. Each unit offers a private elevator and a parking garage. Proximity to the Beach: Nestled on the beach side in the northern part of Myrtle Beach, known as the Golden Mile, this property is just steps away from the pristine shores, offering easy access to sun, sand, and sea. Private covered parking under each unit accommodates 4-5 cars, private egress, fenced and tree surrounded patio. Common area includes a shared outdoor pool. Each unit offers a PRIVATE ELEVATOR access from garage level to all floors. The First floor features 3 bedrooms, 3 bathrooms, a recreational room, and a full size kitchen with stainless steel appliances and granite countertops. The Second floor offers 2 bedrooms, 1.5 bathrooms, a master suite with a master bathroom, a ceramic tiled walk-in shower, a whirlpool tub, and a dual sink bowl vanities, a large Living room, and a large dining area. The Second floor is also equipped with an oversized full kitchen featuring granite countertops, stainless steel appliances, a work island, and a pantry. The Third floor offers 3 bedrooms, 3 bathrooms, a laundry room (with a full-size washer/dryer) and an additional Living room. This property must be seen to be appreciated - lots of upgrades such as recessed lighting, and ceramic tile & wood flooring throughout! The area is replete with a variety of restaurants, bars, and retail stores, catering to diverse culinary tastes and shopping preferences. The property's prime location provides convenient access to a plethora of attractions along the Grand Strand: Broadway at the Beach: A vibrant shopping, dining, and entertainment complex featuring attractions like Ripley's Aquarium and WonderWorks. Myrtle Beach Boardwalk: A scenic oceanfront boardwalk offering shops, restaurants, and the iconic SkyWheel. Barefoot Landing: A unique shopping and entertainment destination located along the Intracoastal Waterway. Brookgreen Gardens: A National Historic Landmark renowned for its American figurative sculptures, meticulously maintained gardens, and the Lowcountry Zoo. Myrtle Beach State Park: A coastal preserve offering hiking trails, picnic areas, and a fishing pier. Family Kingdom Amusement Park: A seaside amusement park featuring rides and games for all ages. The Market Common: A lifestyle center offering upscale shopping, dining, and entertainment options. T.I.G.E.R.S. Myrtle Beach Safari: An interactive wildlife experience featuring guided tours with exotic animals. The property is located nearby sports centers offer a variety of activities, including tennis, basketball, and fitness classes, catering to active lifestyles. Reputable healthcare providers such as Grand Strand Medical Center and Conway Medical Center are within a short drive, ensuring peace of mind for residents. This property presents an excellent investment opportunity on THE GOLDEN MILE. Its substantial size and prime location making it a sought-after choice for vacationers seeking spacious accommodations near the beach. Short term rental and long term rental are allowed. Experience the epitome of coastal living at 213 76th Avenue North, where luxury, convenience, and opportunity converge. Income Reports are availabe upon request.
…By Annonceur International


Welcome to 161 Gordon, where Downtown luxury meets Wagener Terrace Charm!This stunning marsh-view residence is nestled in one of downtown Charleston's most desirable and vibrant neighborhoods, and is ready for move-in! From the moment you step inside, you'll be captivated by the seamless blend of historic character and modern sophistication, highlighted by gorgeous original hardwood flooring and an abundance of natural light throughout, with a brand new screened-in porch!The main level features a bright, open-concept layout designed for effortless entertaining and everyday living, centered around a true chef's kitchen, and stunning, open Living Room. Downstairs boasts two spacious bedrooms, each with its own en-suite bath, providing ultimate comfort and privacy for guests or familyEscape upstairs to a large, dedicated primary suite that serves as your personal sanctuary. This impressive second level includes restored original heart pine flooring throughout a sprawling bedroom, a large walk-in closet and conveniently located upstairs laundry. A versatile flex space and bonus room completes the top floor, making it perfect for a home office, media room, play room, or private fitness studio. Fully renovated en-suite bathroom boasts stunning ceramic tile and exposed brick for a true, spa-like experience. Step outside to enjoy Charleston's beautiful weather year-round. You can relax on your private screened-in porch, or host unforgettable gatherings under the brand-new, expansive pergola. The fully fenced-in yard offers a secure oasis for pets and play, while the private driveway ensures coveted off-street parking in the heart of the city. Located in highly sought-after Wagener Terrace, across from the marsh, you are just steps away from Hampton Park, local favorite restaurants, breweries, and everything downtown Charleston has to offer. Schedule your showing today and experience downtown living at its finest!
…By Annonceur International


Perfectly positioned on a true tidal creek with boat ramp just moments from deep water access, this exceptional waterfront property combines an extraordinary, no-expense-spared studs-to-subfloor renovation with the very best of Lowcountry living! Just minutes from Charleston Harbor, Morris Island, and Fort Sumter, the property offers a private boat ramp, 7,000-pound boat lift with remote control and auto-stop functionality, private dock with floating dock, and seawall (2017), creating effortless access to some of Charleston's most iconic waterways. Completely transformed inside and out, virtually every component of the residence has been replaced, redesigned, or upgraded. Taken down to the studs and subfloor, the home lives like brand-new construction while preserving the character of its established waterfront setting. Natural light pours through all-new windows, illuminating thoughtfully designed interiors featuring designer lighting, custom finishes, and exceptional craftsmanship throughout. A stunning floating staircase serves as an architectural focal point, while a newly constructed fireplace with chimney insert adds warmth and sophistication. At the heart of the home, the chef's kitchen is both beautiful and functional, showcasing quartz countertops, premium appliances, a 36-inch GE Café range, walk-in pantry, office nook, and an impressive scullery complete with its own sink, refrigerator, and microwave drawer. Designed for both everyday living and gracious entertaining, the home offers dual primary suites, custom closet systems in all bedrooms, and seamless indoor-outdoor living. The reengineered rear deck with covered roof, integrated lighting, ceiling fan, and louvered lower level captures cooling waterfront breezes while creating exceptional spaces for relaxation and entertaining. A welcoming new front porch further enhances the home's curb appeal and charm. Beyond the cosmetic transformation, significant infrastructure improvements provide peace of mind for years to come, including all-new electrical systems, PEX plumbing supply lines, PVC sewer lines, insulation, drywall, doors, new roof, interior paint, and a tankless water heater. A whole-home generator with dedicated stand ensures comfort and security regardless of conditions. Outside, newly installed sod, irrigation, and professional landscaping complete the property's resort-like setting. This is a rare opportunity to own a thoroughly reimagined waterfront residence where every detail has been carefully curated and every major system thoughtfully upgraded. Offering a large .43 acre lot, No HOA, luxurious modern living, and one of Charleston's most coveted waterfront lifestyles, this is truly a turnkey coastal retreat unlike anything else on the market.
…By Annonceur International


In 1976, George Cantor, travel editor of the Detroit Free Press, visited Beaufort, SC. It was his custom, when traveling through fine, atmospheric towns, to play a game called After I Make the Bundle, This Is Where I Settle Down and Get Serious About Writing in That House Right Over There. Cantor wrote, I saw my ideal house almost every time I turned a corner. However, his first choice, as the clear-cut winner, was the Waterhouse home, which is better known as the Lewis Reeve Sams House, after its builder. The antebellum Lewis Reeve Sams House at 601 Bay Street, Beaufort, has been described as a ''wedding cake'' mansion with its double-tiered columned piazzas stacked like layers of an elegant confection. It is known colloquially as The Prince of Tides House since its cameo appearance the 1991 film adaptation of Pat Conroy's novel by that title. Perhaps most remarkable is the home's extraordinary history. Situated on the highest point in downtown Beaufort, the property has attracted inhabitants since the time of indigenous peoples, with artifacts discovered on site bearing witness to centuries of occupation. During the Civil War, the house initially served as Hospital No. 14 for wounded Union officers. Then, in 1863, the house served as home and headquarters for Brigadier General Rufus Saxton. A Medal of Honor awardee, General Saxton, was appointed military governor of the Department of the South by President Abraham Lincoln in May 1862 and was involved with the Port Royal Experiment. Following the war, the Sams family reclaimed the property before eventually selling it. In 1907, during the devastating fire that destroyed much of Beaufort, owner George Waterhouse of Maine rallied workers from his waterfront cotton gin to continuously douse the home with water, preserving this remarkable landmark. For sixteen years, beginning approximately in 1984, the residence operated as The Bay Street Inn before once again returning to its role as one of Beaufort's most treasured private homes. Built in 1852 by wealthy cotton planter Lewis Reeve Sams, who owned half of Dataw Island and two other plantations, this home is the landmark entrance to the historic waterfront neighborhood, The Point. It is an enduring example of the Beaufort Style of Architecture, a refined interpretation of the Greek Revival period. Its signature low-pitched roof with one of only a handful of remaining parapets in Beaufort and distinctive T-shaped floor plan were designed to capture cool river breezes. The south-facing fluted Ionic-over-Doric columns were each carved from massive trees harvested on Sams's Dataw Island plantation and transported to Beaufort by boat. A stately exterior white marble staircase leads to the elevated main level, where a gracious 35-foot foyer welcomes guests and opens to two grand double parlors. A sweeping interior staircase leads from the foyer to the upper floor. Original heart pine floors run throughout the home. Large windows adorned with intricate acanthus leaf carvings, many still featuring their original wavy glass, flood the interiors with natural light. There are eight fireplaces with original mantels, including two black marble mantels imported from Italy, remaining in the home, with most converted to gas logs. Twelve-foot ceilings and deep picture-frame crown molding add timeless elegance to every room. One of the double parlors has been transformed into a formal dining room featuring custom handmade wallpaper commissioned in San Francisco. The original ceiling medallion beautifully depicts crops once grown on Lewis Reeve Sams's Dataw plantation. The main level also includes a library, family room, kitchen, butler's pantry, and powder room. There is an exterior door and porch leading from the library to the back lawn. The second-floor staircase opens into a wide foyer leading to three guest bedrooms, each with a private bath, and an expansive primary suite complete with a full bath and walk-in closets. The laundry room is located conveniently on this floor. From the second-floor piazza, a panoramic view stretches from Elliot Park across the Beaufort River to the bluffs of Factory Creek. Designed for flexibility, the private ground floor level functions beautifully as an in-law suite or long-term rental. There are two separate exterior entrances, an interior staircase, and elevator access to the elevated main floor. This level includes two bedrooms, two full baths, a den, a full kitchen with laundry, a utility room, and a private exercise room. The foyer on this level is paved with original colonial ship ballast, Welsh bluestone. There is an under-piazza paved brick patio facing the Beaufort River on this level. Set on a beautifully landscaped half-acre corner lot, the property features a jasmine- and wisteria-covered pergola, a formal parterre garden with brick walkways, a stone patio, citrus trees, and two driveways accommodating up to four vehicles. Separating the driveways is the original wash house, one of only a few remaining in Beaufort.
…By Annonceur International
'%20stroke='%23DDAA3A'%20stroke-width='1.909'%20stroke-linecap='square'%20stroke-linejoin='bevel'/%3e%3c/svg%3e)
Receive by email any new listing that may match your search criteria
Your criteria :
By validating this form, you accept the general conditions of use of Le Figaro Properties.
These agencies offer a selection of luxury properties vente in South Carolina. Feel free to contact them for personalized assistance.
