

luxury contemporary houses for sale Rotterdam, Netherlands


Apartment Rotterdam (Netherlands)
Exclusive Turn-key Penthouse in Bay House with Panoramic TerraceLocated on the 10th floor of Bay House, this exceptional penthouse offers 238 m² of luxury living with a 43.8 m² terrace and breathtaking views over the Rijnhaven and Rotterdam skyline.The interior combines Japandi and Scandinavian influences with natural tones, bespoke finishes, and high-quality materials – timeless, stylish, and move-in ready.Highlights- Spacious living room with floor-to-ceiling windows and direct access to the waterfront terrace- Bespoke kitchen with island, breakfast bar, Dekton worktops, and premium built-in appliances (Quooker, wine climate cabinet, double ovens, double fridge-freezers)- Two bedrooms, each with its own luxury en-suite bathroom- Master suite with walk-in closet option, freestanding bathtub, and panoramic water views- Private gym and study/wine room for work or leisure- Advanced Crestron home automation system controlling lighting, climate, curtains, and electronics The open-plan design emphasizes light, space, and comfort, while the large terrace is the perfect outdoor living space to enjoy sunsets over the river Maas.Key Features- Living area: approx. 238 m²- Terrace: 43.8 m² with panoramic skyline views- Two secure private parking spaces in underground garage- Year of construction: 2025- Smart home technology (Crestron)- Underfloor heating and cooling system This exclusive penthouse blends sophistication with ultimate comfort – a rare opportunity to own one of Rotterdam’s most prestigious residences.
…By Annonceur International


Contemporary house with garden Rotterdam (Netherlands)
Charming Townhouse with Elegant Finishes, Deep Garden, and Surprisingly Generous Living SpaceAt the beginning of the stately Straatweg in Hillegersberg stands this characterful townhouse that offers everything you would expect from a home in this segment: atmosphere, comfort, and space. Behind the classic façade lies a contemporary, high-quality interior with great attention to detail. The combination of authentic features, modern living comfort, and a deep, green rear garden makes this a truly wonderful family home — a place where style and warmth come together. Ideal for those who wish to live spaciously and elegantly on one of Hillegersberg’s most beautiful streets.Location:Straatweg is one of the most characteristic streets in Hillegersberg. Here you live peacefully, with everything within easy reach: shops and restaurants along Bergse Dorpsstraat and Kleiweg, excellent schools, sports clubs, and the Bergse Plassen just around the corner. Rotterdam city centre and major roads are easily accessible.Layout:Ground Floor:Representative entrance with high ceilings and original details. From the hallway, access to the modern guest toilet and the spacious living area with a beautiful oak floor. The open kitchen (renovated in 2022) forms the heart of the home and is equipped with a large cooking island, high-end built-in appliances including a steam oven and a (wine) climate cabinet. Adjacent is the bright conservatory with French doors opening onto the sunny rear garden, where indoor and outdoor living blend seamlessly.First Floor:Spacious landing with built-in cupboard and separate toilet. At the front are two charming rooms, ideal as a study or children’s bedrooms.The modern bathroom features a corner bathtub, walk-in shower, and double washbasin. The large master bedroom at the rear includes a built-in sliding wardrobe and French doors to the wide balcony overlooking the garden.Second Floor:The attic floor is surprisingly spacious and currently offers one bedroom at the rear. The large room at the front has been converted into a generous walk-in closet but can easily be transformed into a very large second bedroom. The rear bedroom enjoys lovely, unobstructed garden views. There is also a second modern bathroom with a walk-in shower and washbasin, plus a practical laundry area with space for a washing machine and dryer.Garden:A garden offering space, tranquility, and privacy. The front garden is beautifully landscaped and provides ample space for convenient daily bike parking — both practical and tidy.The rear garden is truly a surprise: so generous it feels like a private park, filled with sunlight, greenery, and peace. A perfect place for children to play, to entertain guests, or simply to enjoy the outdoors long into the evening. At the back of the garden stands an impressive storage building of approximately 18 m², ideal for garden tools, hobbies, or additional storage.Key Features- Built circa 1903- Freehold property with a total plot size of 413 m²- Energy label B- Living area approx. 232 m² (in accordance with BBMI / NEN 2580)- Building-related outdoor space approx. 12.2 m² (BBMI / NEN 2580)- External storage approx. 18 m² (BBMI / NEN 2580)- 6 bedrooms and 2 bathrooms- Fully fitted with wooden and synthetic frames with HR++ double glazing- Exterior painting completed in 2022 and after installation of HR++ glazing in 2025- Central heating and hot water via HR boiler (2019)- Exceptionally spacious garden that feels like a private park- Foundation repaired- Alarm system installed- Air conditioning on the second floor- Paid parking; residents can apply for a parking permitDelivery: in consultationFor additional information about this property, please visit the dedicated website (address + house number).J.J. van Oosten Makelaardij is the NVM estate agent representing the seller. We advise you to engage your own NVM agent to represent your interests in the purchase of this property.No rights can be derived from the content of this description.The living area has been measured in accordance with the industry-wide measurement instruction (BBMI), which is based on NEN 2580. The BBMI aims to provide a uniform method for indicating the usable floor area. The measurement instruction does not fully exclude variations in measurement results due to interpretation differences, rounding, or practical limitations during measurement.No rights can be derived from this offer text.The usable area of ??the property has been measured in accordance with the industry-wide measurement instructions (BBMI). The BBMI is based on NEN2580. The BBMI is intended to provide a more consistent measurement method for providing an indication of usable area. The measurement instructions do not completely eliminate differences in measurement results, for example, due to differences in interpretation, rounding, or limitations in the measurement process.
…By Annonceur International
3 listings near Rotterdam


Contemporary house with terrace The Hague (Netherlands)
A Hidden Courtyard Loft in the Historic Heart of The HagueHidden behind the imposing façade of a beautifully preserved fire station dating from 1899 lies one of The Hague's best-kept residential secrets. Set within a secluded private courtyard in the prestigious Hofkwartier, this exceptional loft-style residence seamlessly blends industrial heritage with contemporary luxury, offering approximately 200 m² of sophisticated living space across three floors.Designed for those who appreciate architecture, character and originality, the home retains its authentic features while incorporating every modern comfort. Impressive ceiling heights, exposed structural elements and abundant natural light create a remarkable sense of space throughout.Although situated in the vibrant heart of The Hague, the property offers an unexpected level of tranquillity. Once the stately entrance gates close in the evenings and at weekends, residents enjoy exceptional privacy in this peaceful courtyard setting. Whether it's your morning coffee on the south-facing balcony, lunch beneath the parasol in the courtyard or evening drinks on the rooftop terrace overlooking the city's historic skyline, every outdoor space offers its own unique atmosphere.Everything that makes The Hague such a desirable place to live is just moments away. Boutique shopping, cafés, acclaimed restaurants, theatres, museums and galleries are all within walking distance, as are the Palace Garden, the Binnenhof, the Hofvijver, Noordeinde and Denneweg. When it's time to escape the city, Scheveningen's beach can be reached by bicycle in approximately ten minutes.Layout :The welcoming entrance hall features bespoke built-in wardrobes and a contemporary guest cloakroom. A striking steel-and-glass partition leads into the spectacular open-plan living and dining area of approximately 70 m², where dramatic ceiling heights and generous natural light create an impressive sense of openness.The contemporary kitchen is fitted with premium built-in appliances and seamlessly integrates with the living space, making it ideal for both everyday living and entertaining. Underfloor heating beneath an elegant oak parquet floor ensures year-round comfort, while two sets of French doors open directly onto the sunny private courtyard, creating a seamless connection between indoors and out.Also on the ground floor is a practical utility and storage room housing the central heating system, water softener, water pump, and connections for a washing machine and tumble dryer.The first floor features a generous L-shaped mezzanine, currently arranged as two bright home office spaces. This versatile area can easily be reconfigured to create one or more additional bedrooms if desired.The second floor comprises three spacious bedrooms (originally four), two contemporary bathrooms and a generous south-facing balcony. The principal bedroom is particularly striking, with its beautifully exposed original roof trusses emphasising the property's authentic loft character.From this level, a staircase leads to the spacious attic of approximately 24 m² (258 sq ft), providing extensive storage and housing the mechanical ventilation with heat recovery (MVHR) system. A fixed staircase continues to the spectacular rooftop terrace, where panoramic views stretch across the rooftops and historic skyline of The Hague.Finished to an exceptionally high standard and meticulously maintained throughout, this unique residence is presented in excellent condition and is ready for immediate occupation.Resident permit parking is available on the surrounding streets, while secure parking spaces can easily be rented in one of the nearby parking garages.Key Features-Freehold property.-Designated as a Dutch National Heritage Monument (Rijksmonument).-No Homeowners' Association (VvE), offering complete independence in the management of the property.-Approximately 200 m² of living space.-Energy Performance Certificate: Class A.-Sunny private courtyard terrace.-Spacious rooftop terrace with panoramic city views.-South-facing balcony.-Approximately 24 m² of attic storage space.-Exterior woodwork has recently been fully repainted.-Completion date to be agreed.-The standard NVM Purchase Agreement will include age and materials clauses.
…By Annonceur International


Contemporary house with garden and terrace The Hague (Netherlands)
A rare opportunity to acquire an outstanding corner townhouse of exceptional quality, extending to approximately 227 m² and enviably positioned opposite one of The Hague’s most beautiful parks, the renowned Clingendael. Set apart by its extra-wide frontage and beautifully private, south-east facing rear garden, deep, sunny, and enjoying the benefit of direct side access, this is a home that truly delivers on every level. Thoughtfully maintained throughout, the property is fully double glazed with HR++ glazing (Energy Label C) and offers the rare luxury of three full bathrooms.A rare opportunity to acquire an outstanding corner townhouse of exceptional quality, extending to approximately 227 m² and enviably positioned opposite one of The Hague’s most beautiful parks, the renowned Clingendael. Set apart by its extra-wide frontage and beautifully private, south-east facing rear garden, deep, sunny, and enjoying the benefit of direct side access, this is a home that truly delivers on every level. Thoughtfully maintained throughout, the property is fully double glazed with HR++ glazing (Energy Label C) and offers the rare luxury of three full bathrooms.The property is situated on a quiet street in the heart of the prestigious Benoordenhout district and benefits from a private parking space. The surrounding area offers numerous parks, schools (primary, secondary, and international), shops, and restaurants around the charming Van Hoytemaplein, all within walking distance, as well as many sports facilities. In addition, the house is excellently connected by public transport and conveniently located near major highways (A4, A12, and A44).Layout:A garden path guides you to the front door, opening into a welcoming entrance hall complete with a built-in cupboard housing the electrical panel, along with room for coats, shoes, and more. Elegant stained-glass draught doors reveal a generous hallway beyond, featuring a contemporary guest WC and a staircase leading down to the two-part cellar.Welcoming glass-inset double doors open into a truly impressive open-plan reception space, thoughtfully designed for both everyday living and effortless entertaining. The front room commands attention with its sweeping wraparound windows and bespoke built-in cabinetry, while a striking double-sided gas fireplace creates a natural focal point between the dining and living areas. The sleek, contemporary kitchen is fitted to an exceptional standard, boasting a U-shaped layout with ample storage, an additional fridge freezer, combination microwave/oven, integrated coffee machine, and a brand new Quooker, (on-demand boiling water installation). A sympathetically converted former garage extends the living space further, its generous windows flooding the room with natural light. From here, an architectural floating staircase rises to a mezzanine level, complete with a built-in desk and bookcases, the perfect private retreat for reading or working from home.The rear living space opens seamlessly to the outdoors through two sets of sliding doors, from the dining area and kitchen open to a large terrace and huge (ca. 150m2) southeast-facing garden. A 2.5m electric sun visor has recently been installed, providing effortless shade and comfort during the warmer months. A discreet side door offers convenient independent access to both the garden, the storage shed, as well as the bike storage.First floor:The generous rear bedroom enjoys sweeping, unobstructed views across the city, complemented by sleek integrated wall of fitted wardrobes and a beautifully appointed en-suite bathroom complete with a vanity unit, WC, and an exceptionally spacious walk-in shower. The equally impressive front bedroom benefits from a dedicated walk-in wardrobe area and its own private bathroom, fitted with a washbasin, WC, and shower. Both bedrooms open onto their own private balconies, perfectly positioned to make the most of the outlook, and each is equipped with air conditioning for year-round comfort.Second floor:The upper floor landing, complete with built-in storage, leads to a dedicated laundry room with fitted shelving and a front bedroom with a built-in closet.A discreet ladder from the front room leads to a surprisingly spacious attic, currently housing the central heating system, but offering tremendous potential for conversion into an additional bedroom, home office, or hobby room, a rare and exciting opportunity for the new owner.The rear bedroom on this level is a true highlight, boasting breathtaking city views, a built-in wardrobe, and the added comfort of air conditioning. Completing the floor is a generously proportioned family bathroom, accessible from the landing and finished with a jacuzzi bath, vanity washbasin, WC, and separate shower. All three bathrooms have forced-air ventilation and floor heating.Additional details:Freehold property, plot size 372 m² with side entrance• Living area approx. 227 m², excluding cellar and attic• Energy Label C• Solar panels• Floor insulation• Mitsubishi air conditioning• Bathrooms fitted with underfloor heating• Wide oak floorboards throughout all floors• Age clause, environmental clause, and non-owner-occupied clause will be included in the deed
…By Annonceur International


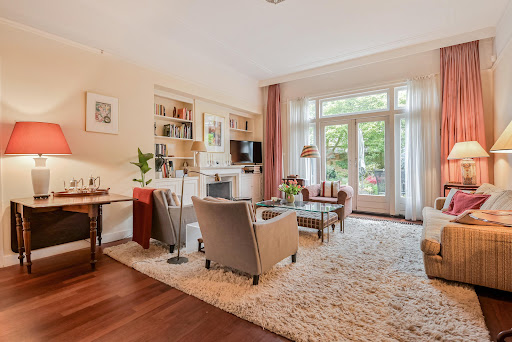


Contemporary house with garden and terrace The Hague (Netherlands)
Located on one of the most beautiful, wide and tree-lined avenues of the sought-after Benoordenhout district, this characteristic and exceptionally spacious 1930s townhouse (approx. 295 m² of living space!) offers 9/10 rooms, an integrated garage, and a private driveway with parking for one car.Only a handful of homes of this type can be found in Benoordenhout. The property retains many original 1930s architectural and stylistic features while seamlessly combining authentic charm with contemporary living comfort. The house features a front garden and a beautifully landscaped, extra-wide sunny rear garden with storage shed. The living area measures approximately 295 m², excluding the garage and two cellar rooms.The location is exceptionally convenient: within walking and cycling distance of Clingendael Park, the dunes, shops at Willem Royaardsplein and Van Hoytemastraat and close to the beach and The Hague city centre. Several national and international schools, sports clubs (including hockey, football and golf), public transport, Central Station, and major roads towards Amsterdam, Utrecht and Rotterdam are all nearby.LayoutGround floorEntrance, vestibule with marble wall finishes and draught door, spacious hallway with original grand staircase, floor heating, modern toilet, meter cupboard and cloakroom area.Generous living-/dining room with original en-suite separation featuring built-in cabinets, parquet flooring, elegant fireplace with mantelpiece and partly open built-in bookcases. French doors lead to the spacious, colourful and exceptionally wide rear garden.Spacious family kitchen equipped with various built-in appliances, floor heating and also providing access to the rear garden.From the hallway there is access to two large cellar rooms. At the front of the property are the front garden, private driveway and integrated garage.First floorSpacious and bright landing with toilet. At the front is a large bedroom with marble fireplace and French doors opening onto the sunny southeast-facing balcony. A second spacious bedroom at the front also has French doors to the balcony.The master bedroom is located at the rear and features French doors to the balcony and access to the centrally positioned bathroom with bathtub, shower, double washbasin with vanity unit, floor heating and towel radiator. The bathroom is also accessible from the landing.Additional side bedroom at the rear.Second floorVery spacious and bright landing with large skylight, small bathroom with toilet and shower, two front-facing bedrooms with dormer windows and a side bedroom at the rear with access to the roof terrace.Large laundry room with additional kitchenette and heating system. All rooms on the first and second floors are fitted with built-in wardrobes.Additional information : - Well maintained throughout and ready to move into- Only a limited number of this type of property available in Benoordenhout- Situated within a protected cityscape area- Ground floor largely insulated- New roof en roof insulation flat roof (2024)- Windows with HR++ glass en double glazing- Central heating system Intergas (2024)- Energy label C- Age and materials clauses apply- Structural survey report available- First and second floors largely fitted with parquet flooring
…By Annonceur International
'%20stroke='%23DDAA3A'%20stroke-width='1.909'%20stroke-linecap='square'%20stroke-linejoin='bevel'/%3e%3c/svg%3e)
Receive by email any new listing that may match your search criteria
Your criteria :
- For sale
- Rotterdam, Netherlands, +30 km
- Houses
- Contemporary style
By validating this form, you accept the general conditions of use of Le Figaro Properties.