

luxury houses with pool for sale Lisse, Netherlands


House with pool and garden Lisse (Netherlands)
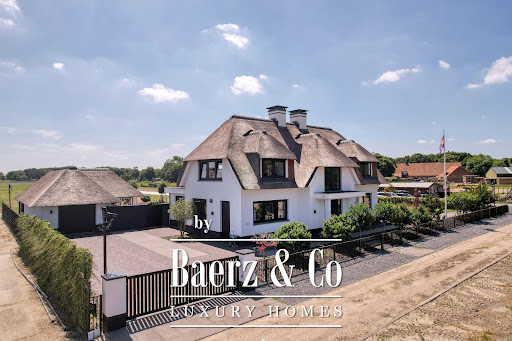
Unique and spacious country house (built in 2009) with a charm that you don't often see. This attractive country house is situated in a fantastic location in the middle of the bulb fields, a stone's throw from Keukenhof and the Keukenhof forest. The villa has been built using high-quality materials and is equipped with every luxury and comfort. Water surrounding the property, the electrically operated decorative gate with anti-intrusion bollard, the cameras, and automatic outdoor lighting provide extra security.• 6 bedrooms• 2 bathrooms• Wellness center• Gym• Large garage buildingYear of construction 2009; Living area 590m2; Usable area of outbuilding 352m2; Volume of villa 2,859m3; Plot 10,170m2The country house;Through the electrically operated entrance gate, we drive up the driveway to the house.There is ample parking space for several cars.Ground floor;The electrically unlockable door at the front leads us to the hall, where luxury, space, and comfort are immediately apparent. At the front of the house is the large luxury kitchen, equipped with a sink island and luxury built-in appliances, a gas fireplace, and French doors to the terrace. The large, cozy living room also has a gas fireplace, French doors to the terrace, and access to the kitchen and the spacious, cozy dining room through steel revolving doors. Hidden behind a door in the hall is the luxurious trio of bedroom, dressing room, and bathroom. This spacious master bedroom with gas fireplace overlooks and has access to the garden. There is also a separate toilet.At the rear of the house is a second entrance with stairs to the upper floor.Second floor:The illuminated, centrally located staircase leads us to the sleeping area, where there are four spacious bedrooms with beautiful views, a second luxurious bathroom, and a separate toilet. The staircase at the rear of the house leads to a very large room with built-in cupboards and six dormer windows, which is currently used as a study. Here, too, we can enjoy beautiful views.Basement;We don't even have to leave the house for wellness; in the basement, which includes a Finnish sauna, a Turkish steam bath, and a relaxation room, you can relax and unwind. There is also a fitness room, a chill room with a bar, and French doors opening onto the outdoor patio. This space can also be used for an au pair or for double occupancy.Attic;The attic is accessible via a loft ladder and houses the central heating boilers, the hot water boiler, and the motor for the professional extractor hood.Garage building;The luxurious detached garage offers parking space for 6 cars. The entire space has underfloor heating and there is a car bridge for working on your (hobby) car. This building could potentially be converted into living space.Sustainability;• Wall insulation• Roof insulation• Floor insulation• Underfloor heating• Heat pump• Energy label BGarden;The plot is surrounded by water and enclosed by an electric decorative fence with anti-intrusion bollards. The spacious garden has several terraces, verandas, 2 ponds, beautiful trees, hedges, and flower beds. Here you can enjoy the scents and colors of the bulb fields.The alarm system with intercom and cameras provides extra security. Location;When you say Lisse, you immediately think of Keukenhof and flower bulb fields. This villa is beautifully situated between the bulb fields and within walking distance of Keukenhof, Keukenhof Castle, and the surrounding forest. The center of Lisse, with its many shops and cozy restaurants, is within walking/cycling distance, and the beach, sea, and dunes can also be reached by bike. Amsterdam/Schiphol, Leiden, Haarlem, and The Hague are 30 minutes away by car. Details:•exceptionally beautiful and luxurious country house;•traditionally built;•large plot of private land;•panoramic view over the flower bulb fields;•decorative fence with anti-intrusion bollard for security;•wooden tapis floors with white wash finish on the ground floor;•bedroom, dressing room, and bathroom on the ground floor;•home automation for lighting, heating/cooling, sun blinds, etc.;•Goods lift from the basement to the first floor;•Laundry chute;•Heat pump with 12 sources;•Pressure tank;•2 central heating systems + boiler;•Water softener;•Full basement;•Several skylights for natural light and ventilation in the basement; •wellness area in the basement;•large laundry room in the basement;•camera surveillance with tracking system;•high ceilings;•underfloor heating throughout the house;•speakers in ceilings;•Naim sound system;•cooling ceilings;•alarm system with intercom and cameras;•2 verandas;•zinc gutters and downspouts;•lightning rod;•the plot is surrounded by water;•the plot has two large ponds;•large detached garage building with toilet, pantry, and car bridge;•space for 6 cars in the garage with electric doors and underfloor heating;•connection for electric car charging point.
…By Annonceur International
11 listings near Lisse


House with pool Kaag (Netherlands)
Luxury detached villa on Kaageiland On a great location on the idyllic Kaageiland lies this luxury detached villa with indoor pool , located on open water but also with a beautiful view over the countryside. Here peace, space and luxury come together in a house with all imaginable comforts. •Located on water •Very spacious living room •3 bedrooms •Swimming pool and spa •Decking terrace with jettyBuilt in 2010, living area 347m2, roof terrace 25m2, contents 1,167m3 , plot 496m2 Coming in is coming homeThrough the bright entrance you enter a spacious, bright living room with a cozy gas fireplace. The luxurious harmonica doors not only provide a sea of light, but harmoniously connect the interior space with the spacious deck terrace on the water.Cooking in styleThe live-in kitchen is a dream for the cooking enthusiast. Equipped with a central sink island and high-quality built-in appliances, this kitchen is perfect for cozy dinners or long evenings of dining.2nd floorThe home features three spacious bedrooms and two modern bathrooms, ideal for a family or guests. All around there is a beautiful view over the meadows or the water. Everything is stylishly decorated with an eye for detail and comfort.BasementThe house has a basement and houses a lovely indoor pool. In addition, the basement offers plenty of extras such as wellness and space for hobbies or storage.The garden, outdoor living at its bestIn the spacious front garden you can enjoy the vast landscape and the sun. There is also parking for the car. Sheltered, you will also find a Jacuzzi for ultimate relaxation. The plastic deck terrace at the rear has several seating areas and a jetty for direct access to the water of the Kagerplassen. Here you can enjoy the view, the evening sun and sail to the open water in no time.1st floorThe home features three spacious bedrooms and two modern bathrooms, ideal for a family or guests. All around there is a beautiful view over the meadows or the water. Everything is stylishly decorated with an eye for detail and comfort.BasementThe house has a basement and houses a lovely indoor pool. In addition, the basement offers plenty of extras such as wellness and space for hobbies or storage.The garden, outdoor living at its bestIn the spacious front garden you can enjoy the vast landscape and the sun. There is also parking for the car. Sheltered, you will also find a Jacuzzi for ultimate relaxation. The plastic deck terrace at the rear has several seating areas and a jetty for direct access to the water of the Kagerplassen. Here you can enjoy the view, the evening sun and sail to the open water in no time.The garden, outdoor living at its bestIn the spacious front garden you can enjoy the vast landscape and the sun. There is also parking for the car. Sheltered, you will also find a Jacuzzi for ultimate relaxation. The plastic deck terrace at the rear has several seating areas and a jetty for direct access to the water of the Kagerplassen. Here you can enjoy the view, the evening sun and sail to the open water in no time. Sustainability •The house was built in 2010 and is therefore fully insulated. •Insulating glazing •There is energy label C registeredLocationLocated on an idyllic island in the middle of the Kagerplassen with the A44 in the vicinity is the major cities, Schiphol and the beach within easy reach.Details: •Detached villa in unique location on Kaageiland •The whole house has underfloor heating and air conditioning •Located directly on water and with views over the countryside •Spacious living room with gas fireplace and luxury harmonica doors •Luxury kitchen with sink island and appliances •3 bedrooms and 2 bathrooms •Heated pool and wellness in the basement •Plastic deck terrace and jetty •Water softener •Alarm systemA viewing is more than worth it.Call our office for an appointment
…By Annonceur International


House with pool Noordwijk (Netherlands)
Luxury modern villa with heated pool, indoor garage for 5 cars and a detached garage for 2 (electric) cars , located on one of the most beautiful locations of Noordwijk. Keywords of this particularly designed villa are; privacy, customization and symmetry. What makes this home special;•Large living room with a span of 18m•Office space on the first floor•3 Bedrooms•Heated pool•Southwest facing garden•Energy label BBuilt in 2002, living area 280m2/356m2, content 1.439m3, plot 1.040m2The indoor garage of 76 m2 is fully insulated and also here the terrazzo floor has floor heating. The glass inner wall is easily removed so that the entire first floor becomes one space. The living area thus comes to 356m2 (€ 7.008,43 m2)This beautiful villa, designed by Hans van Egmond Architects, was very carefully created with a lot of customization and only top class materials were used. The common thread throughout the design and construction is that no concessions were made anywhere and privacy was paramount.The outer shell of the U-shaped house has small windows and therefore provides a lot of privacy, the sliding doors on the inside of the U-shape are fully glazed which provides an abundance of light.The property; Ground FloorLarge bright hall with loft and the impressive glass staircase to the top. The hall has tinted glass so there is no view from outside to the inside. The large living room has a span of up to 18 meters. Enough space for a generous sitting area and a large dining table for cozy dinners.The kitchen, where the symmetry is also reflected, is equipped with luxury appliances and separated from the dining room as a room divider.There is also a spacious office/work area. The indoor garage can accommodate 5 cars. If you do not have so many cars, then that is not a problem; equipped with underfloor heating, this space can easily be added to the house and is multifunctional in use.The entire ground floor has a terrazzo floor with underfloor heating. To enhance the indoor/outdoor experience, large sliding doors give access to the garden and the terrazzo floor has been extended to the outside.2nd floorOn this floor are 3 bedrooms, 2 bathrooms and a large storage room. The very generous master bedroom has its own luxurious bathroom and a spacious dressing room. The balcony can only be accessed from this room. 20 Skylights provide extra light and also here the symmetry is continued.Storage atticThe attic is accessible by a loft ladder and here are the central heating boiler and WTW systems installed.GardenThe garden is an oasis of tranquility and located on the water.There is a large terrace at the house and a swimming pool. The large green hedge ensures tranquility and complete privacy. There is ample parking on the property and the ornamental fence provides extra security. SustainabilityBuilt in 2002, this house is already fully insulated. Further sustainability measures are;•12 solar panels•2x Heat Recovery Unit•Heat pump for heating the pool•Solar roof on the poolThe energy label of the house is BLocationLocated in a quiet neighborhood with only local traffic but near the center of Noordwijk-Binnen with its charming stores and restaurants. Noordwijk aan Zee with its beach, sea, boulevard and entertainment venues for young and old are within cycling distance. This area is also near roads to the N206 and A44 which makes Leiden and Haarlem with 15 minutes and The Hague, Amsterdam /Schiphol within 30 minutes.Details•Ceiling height 2.70m•12 solar panels•Ground floor heating, including garage •Heat pump for the pool•2x WTW installation•Alarm system class 3•Cameras around the house with monitor•Large indoor garage for 5 cars, easy to add to the house•Charging point for electric car(s) in the detached garage•Zinc downspouts and guttersAgent Frits Wilbrink is happy to show you around.Call our office for an appointment!
…By Annonceur International


House with pool Warmond (Netherlands)
Charming very exclusive thatched villa on waterfront!This spacious, stylish villa is a dream home for those seeking luxury, comfort and privacy. Built in 2006 under the architecture of Van Egmond architects, this detached villa with a living area of 491m² offers all the space you could wish for. With 5 bedrooms, 2 luxury bathrooms, a heated outdoor pool and private moorings on the water, you have everything within reach for a carefree life full of comfort.- Exclusive detached villa with thatched roof- Located on water with heated outdoor pool and pool house- Private dock for 2 to 3 boats- Double garageLiving area 491m², volume 1836m³, pool house 38m², garage 70m², veranda 13m², attic 81m², plot area 4330m².First floor: Step into the spacious hall with guest toilet and immediately feel the stylish atmosphere that continues throughout the house. The spacious living room with a beautiful sandstone fireplace and large windows offers a fantastic view of the surrounding garden. For cozy movie nights, there is a separate TV room directly to the right of the entrance. The beautiful concrete-look floor (hallway and living kitchen), luxury steel doors and the high-end kitchen with work island and high-quality appliances provide a modern, yet warm feel. In the living kitchen is further created a lovely sitting area, with access and view of the garden and a modern gas fireplace. Furthermore, on the first floor you will find a practical utility room, double garage, and have access to a spacious porch and a large terrace, where you can fully enjoy the outdoors.1st floor: On the second floor you will find no less than 5 spacious bedrooms. The master bedroom has a private balcony and access to a spacious bathroom with bathtub, walk-in shower and double sink. There is also a second bathroom with bathtub, shower and sink. One of the bedrooms also has a spacious balcony and furthermore there is a laundry room.2nd Floor: The second floor offers a large space, still free to be divided, where you can create three more bedrooms and a bathroom. Ideal for families in need of extra space or guest quarters. This floor in currently in use as additional storage space.Garden:The spacious garden surrounding the villa is an oasis of peace and privacy, perfect for relaxing summer days. At the front of the house you will find a spacious veranda and there is a large terrace, at the rear, ideal for outdoor dining or enjoying the serene surroundings. The spacious outdoor pool offers cooling and luxury on hot days, and the adjacent pool house with storage room, shower and toilet provides additional comfort. The garden borders directly on through water and has its own dock, with space for 2 to 3 boats. So you can easily sail to the Kagerplassen or to the canals of Leiden.Location:Warmond is an attractive village located in the Randstad, with a rich history and a picturesque appearance. The Hyacintenlaan 4 is idyllically situated on waterways and offers plenty of peace and quiet, but with the conveniences of cities like Leiden and Amsterdam within easy reach. Water sports enthusiasts are in the perfect place: the Kagerplassen, the Joppe and the Braassemermeer are all within short sailing distance. Here you live in an oasis of tranquility, with the dynamics of the Randstad always within reach.High quality luxury finishings:This villa exudes pure class and elegance thanks to the exceptionally high level of finishing. The interior is finished to perfection with custom cabinets and beautiful steel doors that emphasize the stylish atmosphere. In the living room you will find an impressive sandstone fireplace with fireplace, which is the centerpiece of the room. The exclusive kitchen features top-of-the-line appliances and a cozy gas fireplace, perfect for cozy evenings. The interior combines a robust concrete floor on the first floor with an elegant wooden floor in the living room and upstairs, while outside the terrace has very large, luxurious garden tiles. Everything has been carefully chosen to create an attractive, luxurious and timeless interior.Come experience this unique villa for yourself and be enchanted by the comfort, space and beautiful location! Our broker Rick Broekhof is happy to show you this villa.Unique Highlights:- Exclusive detached villa with thatched roof- Located on water- Heated outdoor pool - Built under architecture by Van Egmond architects in 2006- Charming country house style- Large garage with double electric doors- Energy label A- Spacious garden all around- Electric entrance gate- Parking spaces on private property - Beautifully finished with exclusive materials- Luxury kitchen with dining room- Pool house with storage, bathroom and toilet- Idyllic location with plenty of privacy in the Randstad- Private dock with space for several boats- Access to the canals of Leiden, Kagerplassen, Joppe and Braassemermeer within sailing distance
…By Annonceur International


Villa with pool and terrace Noordwijk (Netherlands)
Rembrandtweg 28/30 and Javaweg 2 Located in a prime position in the South Dunes of Noordwijk, this stunning private estate comprises two villas, three separate gated entrances, and three distinct addresses: Rembrandtweg 28, Rembrandtweg 30, and Javaweg 2 in Noordwijk aan Zee. It is worth noting that additional construction is possible on one of the three plots. This dream estate is within walking distance of the beautiful Noordwijk beach with its fantastic beach clubs, offering a true and permanent holiday feeling – all in the Netherlands! Rarely do we see such a high level of finish where no expense or effort has been spared. The estate consists of two hypermodern, newly built detached villas that can be connected underground, as this was already accounted for during construction. This makes the estate ideal for multi-generational living, a guest residence, or even a perfect live-work combination – all of which are possible in various areas throughout the property. Additionally, the pool house can be used to accommodate staff, such as a nanny or butler. Designed by architects Van Manen and Kameling & VanderBurgh, the private compound is beautifully enclosed and highly secure. The south-facing garden, designed by Wencop Garden Architects, features a freestanding outdoor swimming pool surrounded by terraces and a pool house. From the expansive rooftop terrace, you can overlook the South Dunes and even catch a glimpse of the sea. The entire garden is equipped with integrated lighting. An additional entrance on Javaweg provides access to the rear of the estate and the extra parking spaces. The total built area is approximately 1,040 m2, comprising around 715 m2 of living space, approximately 100 m2 of garages, and 225 m2 of terraces. The plot size is around 1,872 m2. Built in 2018, both villas are finished to the highest standard, with bespoke details and premium materials. The estate includes 4 living rooms, 7 bedrooms, 7 bathrooms, 3 kitchens, and 4 additional toilets. There is room to create more bedrooms, as some spaces are currently used as meeting rooms. The property also features two double indoor garages and 8 additional parking spaces on private grounds. The location within the dunes ensures privacy, while the boulevard, beach (just 400 meters away), dunes, and shops are within walking distance. A permit has been granted for additional construction on the Javaweg 2 plot. This allows for approximately 300 m2 of new development, including an underground garage with a lift for car storage and a 200 m2 structure above ground, which could be used for an office, atelier, guest house, or further vehicle storage. The total above-ground construction may exceed 200 m2 depending on planning permissions. All development would require consultation with the municipality and a building permit. The gated estate features full camera surveillance, guard dog kennels, a secure Wi-Fi network, advanced alarm system, private patrol, and layered shatterproof glass. Multiple perimeters and a built-in safe room offer top-tier protection. Additional Features: - Full domotics system - Automated lighting, in-wall and ceiling fixtures throughout - Underfloor heating (individually adjustable) - Herringbone oak flooring on main levels; poured flooring elsewhere - Ventilation system - Keyless entry with fingerprint and face recognition on the second villa - Electric gates - High-end wall and ceiling finishes - Premium hardware and fixtures - All rooms have TV and internet connections - Recently installed solar panels, generating approx. €700/month - Central heating with geothermal system (WKO) - Connections for heaters, wind screens, and sunshades (automated by wind sensors) - Recent sunshades and electric blinds installed on all windows, operable via domotics - Four washer and dryer connection points throughout - Low-maintenance landscaped dune garden with irrigation and large terraces facing south and west - Option to purchase the existing interior and furnishings separately
…By Amsterdam Sotheby's International Realty


House with pool Warmond (Netherlands)
Where Living Becomes an Art FormOccasionally, a property comes to market that transcends the definition of a house — it becomes an architectural statement, a lifestyle, an experience.Buitenwater 2 in Warmond is one of those rare residences: an exceptional waterfront villa where sophistication, serenity, and craftsmanship meet in perfect harmony.A MASTERPIECE ON THE WATERWith its thatched roof, sculptural lines, and remarkable waterside position, this villa is a true landmark in the region — designed by Van Manen Architects, known for their timeless and elegant style.Set on a 2,089 m² landscaped plot, it offers complete privacy and magnificent views.The property spans 573 m² of living space and a total volume of 2,306 m³, radiating understated elegance and architectural balance.GROUND FLOOR – SPACE AND LIGHTThe grand entrance hall with sweeping staircase and high double doors immediately conveys a sense of openness and calm.The spacious living room, with its elegant fireplace and floor-to-ceiling windows, flows naturally into the garden and terraces.Sliding wooden doors separate the living area from the dining room — ideal for both private dining and professional meetings.The luxury kitchen, centred around a stunning Patagonia quartzite island, is fully equipped with Gaggenau appliances.A separate utility room connects directly to the double indoor garage with electric doors.Every room on this level is designed to capture daylight and to create a seamless transition between interior and exterior living.FIRST FLOOR – PRIVATE RETREATThe sculptural staircase leads to a spacious landing with gallery.The master suite offers a tranquil private sanctuary, complete with gas fireplace, panoramic views, and a luxurious bathroom featuring a jacuzzi, sunshower, and separate toilet.A bespoke walk-in dressing room completes the suite.Three additional bedrooms and a second elegant bathroom with rain shower, toilet, and laundry area provide ample space for family or guests.The master bedroom also functions as a saferoom, reinforced with steel within the wooden doors for added security.SOUTERRAIN – WELLNESS & ENTERTAINMENTThe villa’s souterrain is dedicated entirely to wellness, health, and relaxation — a private sanctuary of calm and refinement.At its centre lies the 13-metre heated indoor pool, an architectural showpiece where sculpted walls ripple like mountain waves.Soft lighting enhances the contours, while a gentle waterfall adds both movement and tranquility — creating a truly mesmerising atmosphere.This level also features a modern fitness area, steam cabin, wet infrared sauna, and an exclusive private cinema.A world of wellbeing, crafted for pure comfort and privacy.GARDEN – LIFE BY THE WATERThe garden, designed by a landscape architect, is a living artwork — with mature trees, colourful borders, and multiple terraces for every moment of the day.At the water’s edge lies a 53 m² boathouse with a remote-controlled boat lift suitable for a sloop up to 11 metres.An adjoining covered veranda with wood-burning fireplace invites year-round outdoor living.From your private mooring, you can sail directly to the Kagerplassen, the historic canals of Leiden, or even as far as Haarlem and the Dutch lake district.SUSTAINABILITY & COMFORT•Built in 2010 with premium insulation (floor, walls, roof)•HR+++ glazing and underfloor heating throughout•Geothermal heat pump and air conditioning•Advanced home automation and building management system•Energy label A+FEATURES•Solid wooden doors and custom-made cabinetry•Turkish limestone flooring on the ground level, oak on the first floor•Integrated sound system in kitchen, lounge, boathouse, and outdoor areas•Electric car charging point in the garage•Security system with indoor and outdoor cameras•Automated garden irrigation and lighting•Master bedroom designed as a saferoomA RARE OPPORTUNITYResidences of this calibre rarely reach the market.Buitenwater 2 is more than a home — it is a statement of grace, privacy, and timeless elegance.Contact our office for a private viewing.
…By Annonceur International


House with pool and garden Noordwijk (Netherlands)
High-end villa with pool An exceptionally beautiful high-end villa with a heated pool located in the quiet countryside of Noordwijk. The home features a practical and well-thought-out layout and has been built and finished with great care and attention to detail, using only high-quality materials. The result is a stylish and extremely comfortable villa with a beautiful, timeless appeal. • 4 bedrooms • 3 bathrooms • Heated pool with pool house • Additional room in the basement furnished as a bar • Energy rating A++++Year built 2023, living area 336 m², volume 1,171 m³, lot size 2,280 m²Ground FloorUpon entering, you’ll find a spacious entryway with a loft and a beautiful staircase; it immediately becomes clear that this villa was designed with a sense of space and elegance. Steel doors with smoked glass provide access to the living room.The spacious living room, featuring a room divider with two gas fireplaces, has a warm and inviting atmosphere and direct access to the garden.The adjacent kitchen is very generously laid out with a large cooking island and a long breakfast bar, creating a lovely spot for socializing. Equipped with professional appliances such as two refrigerators/freezers, two ovens, two combination microwave/ovens, a spacious induction cooktop with an integrated Bora exhaust system, two dishwashers, and a Quooker for boiling, purified, and sparkling water, this kitchen is truly equipped with every convenience. Large windows provide an abundance of natural light, and the room divider creates a playful connection to the living room.First FloorThe first floor features two spacious bedrooms and two luxurious bathrooms, both exuding the same warm ambiance but offering varying views of bulb fields and dunes. The master bedroom has its own elegant walk-in closet, leading directly to an en-suite bathroom equipped with a bathtub, a luxurious double vanity, a shower, and a separate toilet.The second bedroom features built-in closets and its own bathroom with a double vanity, walk-in shower, and toilet. From this room, a pull-down ladder provides access to a very large attic storage space.BasementThe home has a full basement, but skylights on this level provide natural light and additional ventilation. This level features a practical layout and offers a surprising amount of space. Here you’ll find a spacious entryway with a toilet, two spacious bedrooms, and a luxurious bathroom with a walk-in shower and vanity; the same warm atmosphere is carried through here as well. There is also a large utility room and, finally, a stylish bar/man cave with a pantry and built-in cabinets.OutbuildingThe garden features a beautiful outbuilding in the same style as the villa. It houses a spacious pool bar with a pantry, a private restroom, and a convenient storage room with an electric door, offering ample space for storing bicycles and gardening equipment.The pool house features a lovely veranda with heaters and screens. A storage attic spans the entire building and is accessible via a loft ladder.GardenThe large garden surrounding the home was recently landscaped with plenty of greenery and hedges for privacy. A large driveway is enclosed by an electrically operated remote-controlled gate, and there is also extra-large parking space, also enclosed by an electrically operated gate. The large terrace behind the house features a stylish heated swimming pool (4x12) and a lovely sunken terrace to enjoy the sun out of the wind. The terrace is equipped with 9 meters of awning and screens on the sides. A large jacuzzi connected to a separate circuit with high-voltage power. The wooden shed offers extra space for garden tools and furniture. The home was built with sustainability in mind, and the property features its own solar panel array, which provides significant energy savings. Sustainability and comfort • Triple-pane windows • Fully insulated • Underfloor heating throughout the home • Geothermal heat pump for the home • Air-source heat pump for the pool • Water softening system • Heat recovery ventilation system • Modern home automation • Sonos system throughout the home • Camera and alarm system • Pre-wiring for a charging station • 48 solar panels • Automatic garden irrigation with private well • Inlite garden lighting • Maintenance-free aluminum window framesLocationLocated in the peaceful countryside of Noordwijk, you can enjoy unobstructed views of the flower fields and dune landscape, as well as peace and space. The boardwalk, beach, and sea are just a 10-minute walk away, accessible by crossing the dune area.Schools are within walking distance, and sports facilities, charming restaurants, and cozy shops are within cycling distance.Via the N206, A44, and A4, cities such as Amsterdam/Schiphol, Haarlem, Leiden, and The Hague are easily accessible.Enjoy the best of both worlds: the tranquility of the countryside, with all daily amenities within easy reach.Come experience the luxury and comfort for yourself,call our office to schedule a viewing.
…By Annonceur International


House with pool and garden Noordwijk (Netherlands)
High-end villa with pool An exceptionally beautiful high-end villa with a heated pool located in the quiet countryside of Noordwijk. The home features a practical and well-thought-out layout and has been built and finished with great care and attention to detail, using only high-quality materials. The result is a stylish and extremely comfortable villa with a beautiful, timeless appeal. • 4 bedrooms • 3 bathrooms • Heated pool with pool house • Additional room in the basement furnished as a bar • Energy rating A++++Year built 2023, living area 336 m², volume 1,171 m³, lot size 2,280 m²Ground FloorUpon entering, you’ll find a spacious entryway with a loft and a beautiful staircase; it immediately becomes clear that this villa was designed with a sense of space and elegance. Steel doors with smoked glass provide access to the living room.The spacious living room, featuring a room divider with two gas fireplaces, has a warm and inviting atmosphere and direct access to the garden.The adjacent kitchen is very generously laid out with a large cooking island and a long breakfast bar, creating a lovely spot for socializing. Equipped with professional appliances such as two refrigerators/freezers, two ovens, two combination microwave/ovens, a spacious induction cooktop with an integrated Bora exhaust system, two dishwashers, and a Quooker for boiling, purified, and sparkling water, this kitchen is truly equipped with every convenience. Large windows provide an abundance of natural light, and the room divider creates a playful connection to the living room.First FloorThe first floor features two spacious bedrooms and two luxurious bathrooms, both exuding the same warm ambiance but offering varying views of bulb fields and dunes. The master bedroom has its own elegant walk-in closet, leading directly to an en-suite bathroom equipped with a bathtub, a luxurious double vanity, a shower, and a separate toilet.The second bedroom features built-in closets and its own bathroom with a double vanity, walk-in shower, and toilet. From this room, a pull-down ladder provides access to a very large attic storage space.BasementThe home has a full basement, but skylights on this level provide natural light and additional ventilation. This level features a practical layout and offers a surprising amount of space. Here you’ll find a spacious entryway with a toilet, two spacious bedrooms, and a luxurious bathroom with a walk-in shower and vanity; the same warm atmosphere is carried through here as well. There is also a large utility room and, finally, a stylish bar/man cave with a pantry and built-in cabinets.OutbuildingThe garden features a beautiful outbuilding in the same style as the villa. It houses a spacious pool bar with a pantry, a private restroom, and a convenient storage room with an electric door, offering ample space for storing bicycles and gardening equipment.The pool house features a lovely veranda with heaters and screens. A storage attic spans the entire building and is accessible via a loft ladder.GardenThe large garden surrounding the home was recently landscaped with plenty of greenery and hedges for privacy. A large driveway is enclosed by an electrically operated remote-controlled gate, and there is also extra-large parking space, also enclosed by an electrically operated gate. The large terrace behind the house features a stylish heated swimming pool (4x12) and a lovely sunken terrace to enjoy the sun out of the wind. The terrace is equipped with 9 meters of awning and screens on the sides. A large jacuzzi connected to a separate circuit with high-voltage power. The wooden shed offers extra space for garden tools and furniture. The home was built with sustainability in mind, and the property features its own solar panel array, which provides significant energy savings. Sustainability and comfort • Triple-pane windows • Fully insulated • Underfloor heating throughout the home • Geothermal heat pump for the home • Air-source heat pump for the pool • Water softening system • Heat recovery ventilation system • Modern home automation • Sonos system throughout the home • Camera and alarm system • Pre-wiring for a charging station • 48 solar panels • Automatic garden irrigation with private well • Inlite garden lighting • Maintenance-free aluminum window framesLocationLocated in the peaceful countryside of Noordwijk, you can enjoy unobstructed views of the flower fields and dune landscape, as well as peace and space. The boardwalk, beach, and sea are just a 10-minute walk away, accessible by crossing the dune area.Schools are within walking distance, and sports facilities, charming restaurants, and cozy shops are within cycling distance.Via the N206, A44, and A4, cities such as Amsterdam/Schiphol, Haarlem, Leiden, and The Hague are easily accessible.Enjoy the best of both worlds: the tranquility of the countryside, with all daily amenities within easy reach.Come experience the luxury and comfort for yourself,call our office to schedule a viewing.
…By Annonceur International


House with pool and garden Amsterdam (Netherlands)
Spacious villa with swimming pool on a generous plot of 640 m² – expandable to 330 m² of living space (already approved). The ground lease has also been bought out in perpetuity! A new permit can also be applied for to build up to approx. 480 m² of living space! This exceptional villa with (currently) approx. 232 m² of living space is located in the popular Warmelo neighborhood, on the edge of Buitenveldert. A home with unique possibilities: thanks to permits already granted, the living space can be expanded to no less than 330 m² (excluding the parking garage and 13.6 m² storage room). An urban villa with a swimming pool and parking on its own grounds! The house stands on a generous plot of 640 m², with a beautifully landscaped garden and a swimming pool – an oasis of peace and privacy in the middle of the city. The villa is in shell condition and offers plenty of space to renovate and arrange according to your own taste.Layout and possibilitiesThe current villa offers approximately 232 m² of living space, spread over two floors with several living and sleeping areas. Large windows provide plenty of light and offer a view of the green garden. With the existing permits, you can expand the house to 330 m², which offers the possibility to create a full-fledged family villa of considerable size. LocationThe location is ideal: a quiet and green environment with all amenities within easy reach. The Amsterdamse Bos is within walking and cycling distance, perfect for sports and relaxation. Gelderlandplein and the Zuidas are close by for daily shopping and specialty stores. Various (international) schools, sports clubs, and recreational facilities are also located in the immediate vicinity. Thanks to the excellent accessibility, you can reach the center of Amsterdam in no time, while the proximity of the A10 ring road offers fast connections to the rest of the Netherlands and Schiphol Airport.DetailsLiving area approx. 232 m², expandable to 330 m² (permit granted)640 m² plot with beautifully landscaped garden and swimming poolA new permit can also be applied for to build up to approx. 480 m² of living space!Parking garage and storage room of 13.6 m²Annual ground rent approx. €1,100 until 2039Perpetual ground lease purchased from 2039.Possibility to renovate and finish to your own tasteLocated in Warmelo/Buitenveldert, near Zuidas and Amsterdamse BosA unique opportunity to transform an existing villa with swimming pool and large plot into your dream home in a prime location in Amsterdam.
…By Annonceur International


House with pool Vinkeveen (Netherlands)
This recently built, modern villa, designed by Van Egmond Architects, is located directly on the Vinkeveense Plassen. With its own boathouse, swimming pool, jetty, and phenomenal unobstructed views across the water towards Amsterdam, this is a dream home offering a high level of living comfort. • Living on the 1st floor with phenomenal views • 5 bedrooms • 2 luxury bathrooms • Boathouse, carport, and garage • Heated swimming pool • Energy label A+++Year of construction 2024, living area 569m², volume 2,309m³, plot 4,769Living areaThe villa is spread over several levels and has a passenger lift that can reach all levels. The spacious living area is located on the first floor and is characterized by impressive light thanks to floor-to-ceiling windows all around. Inside and outside flow seamlessly into each other here. The luxurious designer kitchen (Lodder) with high-quality built-in appliances forms the heart of the floor, flanked by a spacious dining room and living room with gas fireplaces and stylish, silently sliding steel/glass doors. From the kitchen, you can enjoy phenomenal views of both the harbor and the Vinkeveense Plassen lakes.Sleeping areaThe second floor features three comfortable bedrooms and two luxurious bathrooms. The impressive master suite has a walk-in closet, air conditioning, and a fully equipped wellness bathroom with a sun shower, steam shower, and bathtub. All rooms have been finished with an eye for detail and feature custom cabinets and luxurious sanitary ware. Ground floorIn addition to a representative entrance, the ground floor offers a gym and a study, which can also be used as bedrooms. There is also a spacious living/garden room with a luxury kitchen and direct access to the boathouse, swimming pool, and terrace.BasementHere you will find a spacious laundry room with kitchenette, plenty of cupboard and storage space.Sustainability and comfortThe house has an A+++ energy label and is fully future-proof, including: • Underfloor heating throughout the house, • Ground source heat pump, • Heat recovery ventilation system, • 16 solar panels • KNX home automation system, • Sonos audio system, • Sun blinds, • Electrically operated slats, • Water softener, • Hydrophore, • HR+++ glassGardenThe beautifully landscaped garden surrounding the house offers sun or shade at any time of the day and features several terraces, a sunken seating area with a fire pit, a heated swimming pool, and a jetty with swimming steps.The boathouse has two moorings, a boat lift, and its own sanitary facilities.Parking is available in the spacious garage, carport, or on the property.Special features • Terrace on all sides, • Gas fireplace by the pool, • Pool with deck • Stairs from the terrace to the living area. • The jetty in front of the house is brand new with a swimming ladder. • Garage; double garage, electric door, built-in cupboards, space for 3 cars • Carport - prepared up to the front pillar to move the garage door • Boathouse has a walkable roof, can be converted into a roof terrace with seating area (must be officially approved) • Jetty at the rear is included in the zoning plan in this form • Gate with parcel boxLocationThe villa is conveniently located, with a wide range of shops, schools, and everyday amenities. The Zuiderwaard shopping center and restaurants are within cycling distance. Located on the Vinkeveense Plassen, many forms of water sports are possible from the private garden. With the A2 motorway in the immediate vicinity, Amsterdam, Schiphol Airport, and Utrecht can be reached within half an hour.A unique villa in an absolute prime location – luxury living on the waterfront, with the city within easy reach.Come and view this villa and experience the luxury and comfort it offers.Call our office for an appointment.
…By Annonceur International


Villa with pool and garden Oostzaan (Netherlands)
Exclusive American Villa with Indoor Pool and Detached Annex in a Prime Location in Oostzaan.Are you looking for unparalleled luxury, privacy, and space just minutes from Amsterdam? This impressive detached villa offers a unique opportunity. With a generous living area of no less than 438 m² and an additional detached woodlog building 110 m2, Zuideinde 89 in Oostzaan provides a top-tier living experience. Elegant Design and Luxurious FinishesFrom the moment you step inside, it is clear that this is no ordinary home. The grandeur of the villa is accentuated by high-end finishes such as herringbone parquet floors, Italian marble bathrooms, luxurious window treatments, and handcrafted built-in wardrobes. The spacious living room features a stylish cinewall with a large flatscreen TV and an atmospheric fireplace (Anneke Dekkers).Indoor Pool and WellnessOne of the absolute highlights of this property is the indoor swimming pool with a wellness area. This exclusive pool (renovated in 2022) is seamlessly integrated into the villa and separated from the living area by a glass wall. From the pool area, you have direct access to the expansive garden with a large terrace, ideal for relaxing in a luxurious lounge setting.LayoutGround Floor:The grand entrance hall, with a built-in wardrobe and guest toilet, leads to the spacious country-style kitchen, equipped with a cooking island, china cabinet, and high-end built-in appliances, including two dishwashers, two refrigerators, two freezers, two combination convection ovens, and a five-burner Boretti stove. Double French doors from the kitchen, living room, and pool area open directly onto the beautifully landscaped backyard.The villa also features an integrated garage, which houses the technical installations for the pool and a separate central heating system (2022). The entire home is fitted with underfloor heating.First Floor:The first floor boasts three spacious bedrooms, each with a private bathroom. The master suite is in a league of its own, featuring a freestanding round bathtub, an en-suite bathroom with a toilet, an exclusive antique vanity (Pander) with double sinks, and a spacious walk-in shower. The suite also has direct access to the wellness area on the ground floor via a private staircase. A true eye-catcher is the impressive 50 m² walk-in closet, complete with a custom wardrobe system, mirrors, atmospheric lighting, and a marble floor. All bedrooms are equipped with air conditioning.Second Floor:The second floor includes a spacious landing with a laundry area and additional storage space, as well as the heating system, a boiler, and a large fourth bedroom with custom-built wardrobes.Detached Sustainable Annex (110 m²) – A Versatile AdditionThis luxurious annex offers numerous possibilities, including a home office, guesthouse, bed & breakfast, business space, or living quarters for family or an au pair. The annex has its own entrance and features a spacious showroom, an office area with space for three workstations, a pantry, and a second showroom. The ground floor opens onto a sunny veranda that stretches across the entire front.First Floor:The upper floor includes a spacious showroom/storage area and the heating system. Garden and Outdoor Space – A Haven of Tranquility and PrivacyThe professionally landscaped garden features an exclusive deck garden with multiple sun terraces, elegant planting, an advanced irrigation system, and strategically placed lighting. The villa is fully enclosed and equipped with an electric entrance gate, ensuring maximum privacy and security. The beautifully paved driveway at the front provides parking for multiple cars.Prime Location Near AmsterdamOostzaan is a highly sought-after residential area, offering a unique combination of tranquility, space, and proximity to Amsterdam. The villa is just a 5-minute drive from the A10 ring road, and within a 15-minute bike ride, you can reach the ferries crossing the IJ into central Amsterdam. The Het Twiske recreational area, with its walking trails, freshwater beaches, and sports facilities, is within walking distance.From the moment you arrive, you will feel the serene luxury. Drive through the charming center of Oostzaan, open the electric gate, and enter your own exclusive retreat. Here, you will find the perfect balance between urban elegance and rural tranquility.Interested?Are you ready to experience this dream villa for yourself? Contact us today to schedule a viewing or request an exclusive brochure.
…By Annonceur International


Villa with pool and garden Bergschenhoek (Netherlands)
Be surprised by this modern, detached villa in Bergschenhoek, situated on a spacious plot of 1,250 m², just a short distance from the charming village centre. This turnkey property combines luxury, space, and comfort, featuring a generous rear garden of approx. 550 m², a wellness area with swimming pool and sauna, a detached garage, and breathtaking views over the surrounding meadows.The villa offers approx. 555 m² of living space spread over three floors, with five bedrooms, a luxurious open-plan kitchen, and a bright, spacious living room. Thanks to its position on the plot, the home feels light, open, and private.A stunning property full of surprising elements, perfectly located near the main roads to Rotterdam and The Hague, and only a short distance from the centre of Bergschenhoek. A unique opportunity for those seeking luxury, space, and quality.LayoutGround Floor:Access to the property is via a private, gated bridge. The driveway leads to the rear of the house, offering ample parking space for multiple cars and access to a spacious garage.The entrance hall provides access to all rooms and includes a toilet, cloakroom, and meter cupboard.The generous living room features a modern electric fireplace, screens, roller shutters, and air conditioning, as well as a PVC herringbone floor with underfloor heating. Large windows ensure the space is filled with natural light and feels bright and airy.The modern open-plan kitchen includes a stylish cooking island and high-quality built-in appliances, such as an induction hob with integrated extractor, combi microwave, steam oven, refrigerator, freezer, dishwasher, and boiling-water tap. French doors open onto a sunny terrace of approximately 29 m².The master bedroom on the ground floor features a modern ensuite bathroom with bathtub, double washbasin, shower, and toilet. The bedroom is equipped with air conditioning, carpet flooring, and a walk-in closet, and also provides direct access to the terrace through sliding doors.First Floor:A spacious landing provides access to the storage room and all other bedrooms.Bedroom 2: approx. 6.37 x 6.02 mBedroom 3: approx. 4.77 x 6.02 mBedroom 4: approx. 6.37 x 6.02 mBedroom 5: approx. 6.58 x 5.43 mAt the end of the landing is the second bathroom, fitted with a toilet, washbasin, and shower cabin.Basement:A long hallway provides access to an office space with sliding doors to the rear garden and an additional storage room.Through French doors, you enter the wellness area, which includes a technical room, pantry, sauna, toilet, and a luxurious indoor swimming pool. Sliding doors from the wellness area lead to the rear garden and the detached garage, which has a hobby greenhouse attached to the back.Key Features:- Built in 2000, living area approx. 555 m²- Situated on 1,250 m² of private land, total volume approx. 1,593 m³- Fully insulated throughout- Luxurious open-plan kitchen- Modern ensuite bathroom in the master bedroom- Wellness area with swimming pool and sauna- Delivery by mutual agreement and in accordance with the list of movable propertyWe warmly invite you to come and experience this luxurious home for yourself.Additional InformationAll information provided should be regarded as an invitation to make an offer or to enter into negotiations. The descriptions and impressions are intended to give a clear picture of the property. The utmost care has been taken in compiling this information; however, all details are subject to change and no rights can be derived from this brochure.Legal Notice – Purchase Agreement:An oral agreement between the private seller and private buyer is not legally binding. In other words, there is no sale until both parties have signed the purchase agreement. This requirement is based on Article 7:2 of the Dutch Civil Code.A confirmation by email or a draft version of the purchase agreement does not constitute a signed contract.Measurement Instruction Clause:The property has been measured in accordance with the Branchebrede Meetinstructie (BBMI), designed to ensure a uniform method of measurement to provide an indicative surface area. Differences in measurement outcomes cannot be fully excluded due to interpretation differences, rounding, or practical limitations during measurement.
…By Annonceur International
'%20stroke='%23DDAA3A'%20stroke-width='1.909'%20stroke-linecap='square'%20stroke-linejoin='bevel'/%3e%3c/svg%3e)
Receive by email any new listing that may match your search criteria
Your criteria :
- For sale
- Lisse, Netherlands, +30 km
- Houses
- Pool
By validating this form, you accept the general conditions of use of Le Figaro Properties.