

luxury houses with terrace for sale Nieuwerkerk aan den IJssel, Netherlands


Villa with pool and garden Nieuwerkerk aan den IJssel (Netherlands)
A RESIDENCE WHERE EXCLUSIVITY, PRIVACY AND SECURITY COME TOGETHERSome homes are special. And then there are residences that are almost impossible to compare. This is one of those places. Situated on the exclusive 's-Gravenweg, hidden behind a secured entrance gate in the intimate Ringvaartstaete villa community, this impressive detached villa occupies no less than 3,950 m² of freehold land. A residence where architecture, tranquillity, security and comfort come together to create a living experience rarely found in the Netherlands.Ringvaartstaete belongs to an extremely select group of residential locations that meet the international definition of a gated community. Just twelve detached villas share this exclusive residential setting, accessed via a secured entrance gate and private roads, with 24-hour camera surveillance. For entrepreneurs, expats, international families or residents for whom privacy and security are essential, this offers an exceptional living environment.The first impression begins even before you reach the villa. A robust concrete bridge with an electric entrance gate provides access to your private grounds. Water features, mature trees, reed beds and carefully designed landscaping ensure that the villa is almost entirely hidden from view. Here, you experience the tranquillity and freedom of a private estate, while the centre of Rotterdam is only approximately eighteen minutes away by car.The architecture unmistakably bears the signature of Frank Lloyd Wright. Strong horizontal lines, generous roof overhangs and a natural connection between indoor and outdoor spaces give the villa a timeless appearance. During construction, virtually every available extension option was incorporated, resulting in approximately 400 m² of living space. Every room exudes quality, tranquillity and refinement.SELLER'S PERSPECTIVE:What we have always found so special here is the combination of tranquillity, space and complete privacy, while the centre of Rotterdam is still very close by. As soon as you enter the gated villa community and then cross your own bridge and entrance gate onto the property, it feels as though you are living on your own private estate, surrounded by water, reeds and greenery. At the same time, the secure residential environment gives us a sense of comfort and freedom that we have simply never experienced anywhere else.ARCHITECTURE THAT IMPRESSES WITHOUT BEING OSTENTATIOUSThe impressive entrance immediately sets the tone for the rest of the villa. A generous reception hall with a luxurious cloakroom toilet, spacious wardrobe and high-quality bespoke finishes provides an exceptional welcome. The choice of materials, lighting plan and sightlines immediately reveal that the entire interior was designed in collaboration with an interior designer.The absolute centrepiece of the villa is the expansive living area of approximately 165 m². It is not only the dimensions that impress; above all, it is the way in which the various living spaces flow seamlessly into one another that makes this floor so exceptional. Large windows and French doors bring the surrounding landscape directly into the home, while the wide roof overhangs provide a pleasant indoor climate throughout the seasons.The bespoke kitchen forms the heart of the home. Featuring a generous cooking island and equipped with virtually every conceivable appliance, including a combination steam oven, combination oven, Quooker, double fridge/freezer combination, integrated extractor system, induction hob, wok burner and dishwasher. Functional for everyday use, yet simultaneously designed as a place where family, friends or business associates can come together.At the front of the villa there is also a spacious study and a practical utility room with bespoke cabinetry. Almost every room on the ground floor provides direct access via French doors to the veranda and pile-supported terraces, allowing the indoor and outdoor spaces to blend seamlessly.COMFORT, WELLNESS AND PRIVATE LIVING AT THE HIGHEST LEVELThe first floor has also been designed entirely around comfort and tranquillity.The master suite is a private retreat in its own right. The generous bedroom features a spacious walk-in closet and an exclusive en-suite bathroom, complete with a walk-in shower with Sunshower, whirlpool bath, sauna and stylish double vanity. A place where every day begins and ends in complete tranquillity.This floor also offers three additional spacious bedrooms, a second bathroom and a separate toilet. A fifth bedroom with dormer window and air conditioning has been created on the second floor. Thanks to its generous dimensions, this floor also offers ample possibilities for a fitness room, hobby room or studio.Another exceptional feature is the detached guest accommodation. Fully self-contained with a bedroom, bathroom and toilet, it allows guests, au pairs or family members to stay in complete privacy. This building also offers excellent possibilities for a home office or private practice.Even the double integral garage is more than simply a garage. Insulated, heated and finished to the same high standard as the rest of the villa. If desired, this space can be converted relatively easily into a generous bedroom with a private bathroom, making single-level, future-proof living another possibility.OUTDOOR LIVING WITH THE CHARACTER OF A PRIVATE ESTATENot only the villa itself, but certainly also its outdoor living environment ranks among the very best of the Dutch residential property market.The plot of almost four thousand square metres is completely surrounded by water and greenery. This creates an exceptional sense of freedom and privacy that is increasingly difficult to find.Various pile-supported terraces are positioned around the villa, carefully designed so that each area benefits optimally from the sun and views. The generous veranda with integrated gas fireplace forms an extension of the living area and provides a comfortable outdoor space throughout the year.Directly adjacent is the luxurious swim spa, perfectly integrated into the terrace. A place to unwind after a long working day or to start the day actively.A new robust bridge with distinctive pillars and atmospheric castle-style lighting leads to the private island. The large pond with fountain, fully controllable via the home automation system, enhances the park-like character of the grounds. Water is not merely a decorative feature here; it literally frames the entire residence.Parking is entirely accommodated on private grounds. In addition to the heated double garage, the villa features a double carport and space for six to eight cars behind the secured entrance gate.SMART TECHNOLOGY, SECURITY AND A LOCATION THAT OFFERS EVERYTHINGBeneath the understated architecture lies an impressive technological infrastructure.The villa features underfloor heating on the ground and first floors, integrated air conditioning in the living room, kitchen and all bedrooms, a water softener, an extensive electrical installation (3 x 40 amps), home automation, a Sonos audio system and an advanced alarm system with private security cameras.Security extends beyond the villa itself. Ringvaartstaete features a professional camera system that monitors the entrance gate, private road and communal entrance 24 hours a day. Via an app, residents can view live footage at any time and easily manage access. A valuable feature for those who travel internationally on a regular basis or who desire maximum control over their residential environment.In terms of sustainability, the villa also meets the highest expectations. With 32 solar panels, excellent insulation and an A+ energy rating, this residence combines its impressive scale with future-proof energy consumption.The location completes the picture. Despite the complete tranquillity and privacy, international schools, major roads towards The Hague, Utrecht and Amsterdam, recreational areas, golf courses and the centre of Rotterdam are all within easy reach. This creates a rare combination of country-style living and international accessibility.Residences such as this rarely come onto the market. Not only because of their size, architecture or level of finish, but above all because of the unique combination of security, privacy, technology and an exclusive residential environment.SURROUNDINGS – EXCLUSIVE LIVING BETWEEN ROTTERDAM AND THE GREEN HEARTFor generations, 's-Gravenweg has been one of the most sought-after residential locations in the Rotterdam region. Its historic ribbon development, distinctive rows of trees and generous plots give the area a stately character that would be almost impossible to recreate today. Ringvaartstaete forms an exclusive part of this setting: a private villa community comprising just twelve detached villas, completely surrounded by water, greenery and tranquillity. Maintenance of the entrance gate, private roads and park-like surroundings is managed by the Homeowners' Association, ensuring that the representative appearance of the entire community is preserved.Despite its rural atmosphere, the location is surprisingly central. The A20 and A16 motorways can be reached within just a few minutes by car, while Rotterdam city centre is approximately eighteen minutes away. The Hague, Utrecht, Schiphol Airport and Rotterdam The Hague Airport are also within comfortable travelling distance. International schools, high-quality sports facilities, golf courses, marinas, the Hitland recreational area and a variety of excellent restaurants can also be found nearby. This combination of tranquillity, privacy and excellent accessibility makes Ringvaartstaete a residential environment perfectly suited to an international lifestyle.KEY FEATURESLocation: exclusive gated community of Ringvaartstaete, completely surrounded by water and greeneryGarden orientation: southwestLiving area: approx. 400 m² (including garage)Building-related outdoor space: approx. 138 m²Guest accommodation: approx. 29 m² with bedroom, bathroom and toiletPlot size: 3,950 m² of freehold landVolume: approx. 1,478 m³Year of construction: 2015Number of floors: 34 bedrooms, study and attic roomNumber of bathrooms: 2Energy rating: A+32 solar panels (2022)Double integral garage, double carport and private parking for 6 to 8 cars24/7 camera surveillance of the residential community, private cameras around the villa, alarm system and extensive home automation systemCompletion: by mutual agreement
…By Annonceur International
24 listings near Nieuwerkerk aan den IJssel


Villa with garden and terrace Rotterdam (Netherlands)
DETACHED VILLA ON A SPACIOUS PLOT WITH COMPLETE PRIVACYWelcome to Bermweg 30 in Rotterdam. A place where you immediately feel this is no ordinary home. Hidden behind greenery and accessible via a private driveway, this spacious detached villa is situated on no less than 3,261 m² of freehold land. Here, you live surrounded by nature, with peace, space, and privacy as a natural part of everyday life. At the same time, all amenities are surprisingly close by, making this location especially attractive for families and lovers of comfortable living.The house was built by the current owner and has been carefully maintained. Everything is just right: the location, the layout, and the atmosphere. This is one of those places where indoor and outdoor living blend seamlessly together, allowing you to enjoy outdoor living all year round.SELLER’S OWN WORDSFor more than 30 years, it has been a great pleasure to live in this house and at this location.We designed the house ourselves according to our own vision and had it built in collaboration with a top architect.The location and size of the land are unique within the Randstad area. The house was consciously designed from the start to be future-proof and suitable for lifelong living, making it exceptionally comfortable.Both the house and the garage are still modern and sleek, giving the entire property a timeless appearance.BRIGHT LIVING ROOM WITH CONSERVATORY AND GARDEN EXPERIENCEThe entrance immediately sets the tone, featuring a spacious hall, mezzanine, and an open staircase that creates a pleasant sense of space. From here, you walk through to the living room, where light and views take center stage. The generous L-shaped living area features large windows and French doors, ensuring the garden always feels connected to the living space.The conservatory is an extension of the living room and one of the most enjoyable places in the house. Thanks to the glass walls and views of the garden, you can sit here comfortably and sheltered all year round while being completely surrounded by greenery.The kitchen-diner is located at the front of the house and is a wonderful place to gather together. Thanks to the French doors, you have direct access to the spacious front garden and views of the rural surroundings.GROUND FLOOR BEDROOM AND SPACE FOR FAMILY LIVINGWhat makes this house especially attractive is the ground floor bedroom with en-suite bathroom. Ideal for those who wish to live on one level or comfortably accommodate guests. The bedroom has direct access to the garden and conservatory, creating a calm and pleasant atmosphere. The bathroom is fully equipped with a bathtub, walk-in shower, and double washbasin.On the first floor, you will find three more spacious bedrooms, each with its own character and pleasant natural light. Two rooms feature a balcony. The living room and two bedrooms on this floor are also equipped with air conditioning, providing extra comfort during warm days. The second bathroom is practical and fully fitted with a bathtub, walk-in shower, and double washbasin.In addition, there is a basement, perfect for use as a wine cellar or extra storage space.PARK-LIKE GARDEN WITH GARAGE AND COMPLETE TRANQUILITYThe garden surrounding the property is without a doubt one of its absolute highlights. Here, you experience a level of peace rarely found in the Randstad area. The garden is beautifully landscaped with lawns, mature trees, flowering borders, and a pond. Thanks to the irrigation system, the entire garden remains in top condition with ease.Several terraces have been created, ensuring you always have a lovely spot to sit at any time of day. There is also a practical shed for bicycles and gardening tools.At the rear of the plot stands the detached double garage (2017), fully insulated and equipped with electric doors. Ideal for multiple cars, but also perfect for hobbies or additional storage. The house and garage are also fitted with a recently renewed alarm system (2024) and a camera system. The spacious driveway furthermore offers ample parking on private property and is prepared for an electric charging station.Here, you hear no traffic, only birds and the rustling of greenery. This is living with maximum privacy and freedom.COUNTRYSIDE LIVING WITH THE CITY AROUND THE CORNERBermweg is a special location in Rotterdam. You live here in a green, peaceful environment where hares and pheasants are regularly seen. At the same time, you can reach the motorway within minutes and travel surprisingly quickly to Rotterdam, The Hague, Utrecht, or Amsterdam.The nearby district of Nesselande offers everything you need: schools, sports clubs, shops, restaurants, and metro connections. The beach at the Zevenhuizerplas is also just a short distance away and is ideal for relaxation, walking, or sports activities. Children can safely grow up here and easily walk or cycle to school and sports facilities.The combination of peace, space, and accessibility makes this location unique. You live here in freedom, yet never isolated.FEATURESLocation: rural, private, and surrounded by greeneryGarden: surrounding garden with pond and multiple terracesLiving area: approx. 213 m²Plot size: 3,261 m² freehold landYear of construction: 1991Number of floors: 2Number of rooms: 5Number of bedrooms: 4Energy label: CExtra: air conditioning (living room + 2 bedrooms), alarm system (2024), camera system + irrigation systemParking: double garage + spacious driveway + charging stationDELIVERY: TO BE AGREED
…By Annonceur International


Villa with terrace Krimpen aan den IJssel (Netherlands)
SELLER’S PERSPECTIVE“What immediately appealed to us from day one was the unique location on the Hollandse IJssel and the immense space this house offers. Despite over 600 m² of living area, energy costs are remarkably low thanks to sustainable technologies such as the biomass system, the Mitsubishi Industrial inverter system (air-to-air heat pump), and an electric boiler. We have truly enjoyed living here, taking in the views, the tranquility, and the practical layout. This is a home that really offers it all.”LIVING IN A PRIME WATERFRONT LOCATIONImagine waking up every morning to uninterrupted views over the Hollandse IJssel. Aquamarijn 2 is situated in a unique, riverside residential area where peace, space, and scenery come together. This villa is ideal for those who want generous living space and a strong connection to the water. With multiple terraces facing the river and large windows, you’ll enjoy a constant holiday feeling. The surroundings are not only calm and spacious but also surprisingly central: the heart of Rotterdam is just around 20 minutes away.MORE THAN 600 M² OF COMFORTABLE LIVINGWith over 600 m² of living space, this home accommodates a wide range of lifestyles. The expansive living room, featuring a cozy fireplace and direct access to the large terrace, is perfect for large gatherings or family occasions. Adjacent is a spacious kitchen, ideal for cooking enthusiasts and family meals. Eight bedrooms and three bathrooms make the property suitable for larger or blended families, or for those who wish to combine living and working spaces.MULTIFUNCTIONAL LOWER LEVEL WITH 9 ADDITIONAL ROOMSWhat truly sets this property apart is the lower level. It features no fewer than nine rooms, usable in countless ways: hobby rooms, studios, fitness areas, offices, storage, or even a home practice. This makes the house ideal for those who need ample space or want to combine business and private life. Several roof terraces add extra outdoor space on different levels, making the home flexible and future-proof.SUSTAINABLE AND ENERGY-EFFICIENT LIVINGDon’t be misled by the size of this home – its A energy label is well deserved. With a carefully designed system combining a biomass installation, a conventional central heating boiler (both connected to the heating system), and a Mitsubishi Industrial air-to-air heat pump, the house can be efficiently heated and even cooled. An electrically heated storage tank ensures ample hot water. This setup makes the home not only sustainable but also forward-looking. Energy bills are surprisingly low!LOCATION: RIVERSIDE AND SURPRISINGLY CENTRALAquamarijn 2 is located in a quiet, modern neighborhood directly on the Hollandse IJssel. Living here means enjoying riverside views and greenery while being close to all amenities. Schools, shops, sports clubs, and public transport are all within minutes. By car, Rotterdam city center is just 20 minutes away, combining tranquility and space with urban convenience. Krimpen aan den IJssel is beloved for its village-like atmosphere, excellent accessibility, and green surroundings. Nature lovers will enjoy numerous cycling and walking routes along the river and through the polder landscape.PROPERTY FEATURESAsking Price: €1,580,000Location: Directly on the Hollandse IJssel in a riverside neighborhoodTerrace Orientation: Multiple levels, always a sunny or shaded spotLiving Area: approx. 600 m²Size: 677 m²Year Built: 2000Floors: 4Rooms: approx. 20 (including 8 bedrooms, 3 bathrooms, multiple living areas, and 9 multifunctional rooms in the lower level)Bedrooms: 8Energy Label: ADelivery: In consultation
…By Annonceur International


House with garden and terrace Rotterdam (Netherlands)
CHARACTERFUL LIVING IN A UNIQUE LOCATIONSome homes have something special about them from the very first moment. Kralingseweg 371 is one of those homes. This characterful detached manor house, dating from 1916, stands on an impressive 917 m² plot of freehold land and combines the charm of the past with the comforts of modern living. The beautiful façade details, authentic dormer window, private access bridge over the water and electrically operated entrance gate give the property a distinctive appearance that is rarely found.What makes this location even more special is its setting. On the idyllic Kralingseweg, you live surrounded by greenery, pollard willows and a characteristic rural drainage ditch. Here, you can enjoy peace, space and privacy, while shops, schools, sports facilities, public transport and major roads are all surprisingly close by. For families looking to move up to a larger home without having to leave the city, this is a location with immediate appeal.BEAUTIFUL GARDEN WITH COMPLETE PRIVACYThe garden is undoubtedly one of the absolute highlights of this home. With its south-facing position, you can enjoy the sunshine here for virtually the entire day. Thanks to the generous plot, the garden feels like your own private park, where peace and privacy take centre stage.Various fruit trees are spread throughout the garden, creating a green and natural atmosphere. At the rear of the plot is a large glass greenhouse, a dream for anyone who enjoys gardening, growing plants or creating a special outdoor space. Children have plenty of room to play here, while adults can enjoy the peace and greenery.Directly adjoining the house is a piled terrace of approximately 64 m². This generous outdoor space forms an extension of the living room and features an outdoor fireplace. As a result, it is not only a wonderful place to spend summer days, but also an inviting spot to sit outside with family or friends during spring and autumn.SPACE AND LIGHT FOR THE WHOLE FAMILYUpon entering, it is immediately apparent that this home offers an abundance of living space. The hallway with tiled flooring provides access to the toilet, meter cupboard and a practical study on the ground floor. This room is ideal as a home office, playroom or hobby room, but could of course also be used as a bedroom.The kitchen-diner forms a central part of the home. Installed in 2015, the kitchen features a natural stone worktop, Quooker boiling-water tap, induction hob, extractor hood, combination oven, dishwasher, refrigerator and freezer. Thanks to its generous proportions, there is ample space for a large dining table where family and friends can gather. Plinth heating provides additional comfort.At the rear, the house has been substantially extended, creating an impressive living space. Large windows and sliding doors leading to the garden allow beautiful natural light to flood the room throughout the day. The living room feels spacious and open and offers plenty of possibilities for a generous seating area around the open fireplace. From virtually every part of the room, there are views of the greenery in the rear garden. The living room also provides access to a practical full-height cellar, ideal for storing provisions, wine or seasonal items.The combination of characterful elements at the front and the modern extension at the rear creates a distinctive home in which atmosphere and contemporary living comfort come together beautifully.The first floor comprises three bedrooms, including the front bedroom with its authentic dormer window, perfectly complementing the character of the original house.The landing features a practical laundry area housing the central heating boiler and connections for laundry appliances. The spacious bathroom is fully equipped with a bathtub, separate shower enclosure, washbasin unit and a second toilet.In recent years, considerable attention has been paid to maintenance and improvements. The front section of the tiled roof was renewed in 2020, including new roof tiles, battens and insulation. In the same year, the brickwork of the original house was cleaned, repointed and impregnated. The first-floor extension has also been modernised and fitted with new façade panels.In addition, the property features an electric vehicle charging point and an extensive meter cupboard with a dedicated circuit for vehicle charging.COUNTRY-STYLE LIVING IN KRALINGENKralingseweg is one of Rotterdam's most sought-after residential locations for those looking for space, tranquillity and green surroundings. With its pollard willows, waterways and detached homes, this characterful road has an almost village-like atmosphere, while still being located within the city limits.Shops, supermarkets, schools and sports clubs are all within easy reach of the property. Kralingse Bos and Kralingse Plas are also nearby, offering plenty of opportunities for walking, running, cycling or relaxing by the water. Public transport connections are excellent, while the A16 and A20 motorways provide easy access to Rotterdam city centre, The Hague, Utrecht and Breda.It is precisely this combination of country-style living, exceptional privacy and proximity to all urban amenities that makes this location so special. It is a place where children can grow up safely, where you can enjoy the space around you and where every day you return home to surroundings that exude peace and tranquillity.KEY FEATURESLocation: rural and peaceful setting on the characterful KralingsewegPlot size: 917 m²Garden orientation: southLiving area: 182 m²Building-related outdoor space: 64 m²Year of construction: 1916Number of floors: 2Number of rooms: 5Number of bedrooms: 3Modern rear extensionPrivate access bridge with electrically operated gateElectric vehicle charging pointPiled terrace with outdoor fireplaceLarge south-facing garden with glass greenhouse and various fruit treesCompletion: by mutual agreement
…By Annonceur International


House with garden and terrace Rotterdam (Netherlands)
If ‘one of a kind’ applies anywhere, it is certainly to this sublime home in a former school building in the Statenlaankwartier. If you are looking for something like this, it is impossible to find, and yet it exists!As a real estate agent, you get to see a wide variety of houses, and they all have their own unique strengths. Often, you can estimate in advance roughly what you will find behind the front door, but sometimes you step inside, are completely surprised, and fall in love instantly. This incredibly charming home in a former school building is a fine example of that. Superlatives fall short of doing this house justice. The best thing is to come and take a look and let yourself be surprised by the authenticity, the character, and the spaciousness. That is something you have to experience and cannot adequately describe in words. With over 300m2 of living space and a 444m2 plot of private land, spectacularly high ceilings, a characteristic architectural style, a playful and surprising layout, a secluded green backyard, and situated in an absolute prime location, this is an absolute must-see.The Bergse Achterplas is literally a stone's throw away, and the Tarcicius School is located right around the corner. The shopping street Kleiweg, featuring an Albert Heijn among others, is very close by, as are the tram stops for lines 4 and 6 and NS Station Noord with various bus and train connections. The Rotte and the Prinsemolenpad between the Rotte and the Bergse Voorplas are within walking distance. The center of Rotterdam is quickly and easily accessible by bicycle within 10 minutes. The A16, A20, and A13 arterial roads are easily accessible. Layout:Ground floor:Entrance (and what an entrance!), spectacular hallway with skylights featuring a cloakroom on the left, a toilet, a built-in cupboard housing the central heating system, a laundry room, a bathroom with a bathtub, shower, and vanity unit, and a separate toilet room containing a children's toilet and a standard toilet. The last room on the left is the study. Across the hallway, next to the impressive staircase to the first floor, is a genuine safe with a large fire door. On the ‘right side’ of the hallway are the spacious eat-in kitchen and the sitting room in one ‘classroom’, while the other classroom has been divided into a master bedroom and a garden-facing work/dining room. From the eat-in kitchen, there is access to the veranda and the back garden.First floor:Landing, impressively long hallway with bedrooms (5 total) and a bathroom on either side; at the end of the hallway is an open space, currently set up as a gym and also equipped with a sauna. Second floor:Semi-open loft/attic with considerable storage space. There is also a bedroom located here with a separate entrance from the first floor.Back garden:Consisting largely of a wooden veranda, the wood of which was renewed approximately 5 years ago. This enormous veranda is flanked by lush greenery, making it a lovely place to relax with plenty of privacy. The southeast orientation ensures many hours of sunshine in the garden. The rear part of the garden is paved and contains a wooden shed. A right of way applies to this rear section.Front garden:Largely covered with beautiful planting, also featuring a sheltered spot suitable for storing bicycles, among other things. Particulars:- Year of construction 1930- Situated on 444 m² of private land- Living area approx. 301 m² (in accordance with BBMI / NEN2580)- Other indoor space approx. 19 m² (in accordance with BBMI / NEN2580)- External storage space approx. 4 m² (in accordance with BBMI/NEN2580)- Energy label E- Fully equipped with double glazing- Equipped with floor insulation- Front facade is insulated- The roof is partially insulated- Heating and hot water via a central heating combi boiler from 1997- Municipal monumentCompletion in consultation.For additional information about this property, please visit the dedicated website (address + house number).J.J. van Oosten Makelaardij is the seller's NVM real estate agent. We advise you to engage your own NVM real estate agent to represent your interests regarding the purchase of this property.No rights can be derived from this listing text.The usable floor area of ??the home has been measured in accordance with the industry-wide measurement instruction (BBMI). The BBMI is based on NEN2580. The BBMI is intended to apply a more uniform method of measurement to provide an indication of the usable floor area. The measurement instruction does not completely rule out differences in measurement results, for example due to differences in interpretation, rounding, or limitations in carrying out the measurement.
…By Annonceur International


Villa with garden and terrace Lekkerkerk (Netherlands)
EXCLUSIVE LIVING ON THE RIVER LEK WITH PRIVATE JETTYDe Werf 5 in Lekkerkerk is a home for people who know what they want. Peace, space, water at your feet and comfort at a high level. This thatched villa is located in a truly rare spot, directly on the river Lek, with its own private jetty and boat lift. Here, you can step straight from your garden onto the boat and sail towards the Biesbosch, Dordrecht or Rotterdam. The view over the water never gets old and changes every moment of the day. This is living with allure, freedom and privacy.STYLISH VILLA WITH CHARACTER AND VIEWSThe villa is situated on a generous plot of 1,342 m² of freehold land and was built in 1989, with high-quality renovations carried out in recent years. The thatched roof was fully renovated in 2024 and is ready to last for many more years. The architecture perfectly matches the surroundings: stylish, timeless and with a strong connection between indoor and outdoor living. Thanks to its riverside location, you can enjoy panoramic views over the water and passing ships from almost every living area.The living floor is spacious and immediately feels welcoming. Large windows provide plenty of natural light and make the view an integral part of the interior. The living room offers ample space for multiple seating areas, with the water always taking center stage. Whether you enjoy the tranquility during the day or watch the sun slowly set behind the dike in the evening, this home offers a different backdrop every day.LUXURY KITCHEN AS THE HEART OF THE HOMEThe kitchen forms the stylish centerpiece of the home. This is a place where cooking and spending time together come together effortlessly. The layout is spacious, with plenty of workspace and high-quality built-in appliances. Ideal for everyday use, but also perfect for those who love entertaining and cooking extensively. The finish is luxurious and warm, matching the character of the villa.Adjacent to the kitchen and living area is the terrace, where indoor and outdoor spaces flow seamlessly into one another. On sunny days, you open the doors and the terrace becomes an extension of the living space.HOTEL-STYLE BEDROOMS WITH PRIVATE BATHROOMSThe villa features three very spacious bedrooms, spread across the floors. Each bedroom has its own luxurious bathroom and a walk-in closet. This ensures optimal comfort and privacy, both for residents and guests. The master bedroom is a true suite, offering space, tranquility and a beautiful view over the water. The bathrooms are stylishly finished and fully equipped, creating a luxury hotel feeling every single day.OUTDOOR LIVING AT ITS BEST, EVERY SEASONThe garden surrounding the villa has been carefully landscaped and offers multiple places to enjoy outdoor living. An absolute highlight is the new outdoor lounge with bar and open fireplace. Here you can sit sheltered and in a cozy atmosphere, even when the evenings grow longer and temperatures drop. This is the perfect place for long dinners, drinks with friends and relaxing moments with a view of the Lek.On the waterside, you will find the private jetty with boat lift. For boat owners, this is a dream: no hassle with marinas or waiting times, but sailing whenever you want. The combination of the water, the garden and the outdoor lounge makes this property truly one of a kind.PRACTICAL AND SPACIOUS LAYOUTThe house has four floors and includes a very spacious parking basement with double garage. There is room for multiple cars, bicycles and additional storage. The indoor space of 111 m² offers plenty of possibilities for hobbies, working from home or extra storage. The HR combi boiler from 2021 ensures a comfortable and reliable indoor climate.LIVING ON DE WERFDe Werf is located in a special spot in Lekkerkerk, directly on the river and yet in a pleasant residential area. The charming village of Bergambacht is also nearby. Lekkerkerk and Bergambacht are part of the municipality of Krimpenerwaard, known for its green character, space and tranquility. Both villages offer shops for daily groceries, schools, sports clubs and restaurants.Its location on the Lek makes this area popular with water sports enthusiasts and nature lovers. Walking or cycling along the dike, enjoying the open landscape and the water: it is all part of life here. By car, you can also quickly reach Rotterdam, Krimpen aan den IJssel or Gouda.Just like the iconic Transformer in the hallway, life at De Werf 5 effortlessly shifts from stylish living to ultimate freedom; from high-end comfort at home to sailing on the Lek whenever you wantKEY FEATURESPlot size: 1,342 m² freehold landLiving area: approx. 235 m²Additional indoor space: approx. 111 m²Volume: approx. 1,200 m³Year of construction: 1989Thatched roof: renovated in 2024Number of floors: 4Number of rooms: 4Number of bedrooms: 3Number of bathrooms: 3Double garage in parking basementPrivate jetty with boat liftHR combi boiler from 2021Location: directly on the river LekDELIVERY IN CONSULTATION
…By Annonceur International


Villa with garden and terrace Rotterdam (Netherlands)
LIVING IN A PLACE THAT ALMOST DOESN’T EXISTSometimes a home becomes available whose location is simply beyond comparison. Oude Bovendijk 287 B is one of those places. Here, you live amidst the vast meadows owned by Natuurmonumenten, right next to the Zweth, the historic lock, and the characteristic windmill, while the skyline of Rotterdam is visible on the horizon. A unique combination of absolute peace, space and nature, with the vibrant city centre just a twelve-minute drive away.This recently built detached villa (2023) stands on no less than 1,260 m² of freehold land and is completely move-in ready. No lengthy construction process, endless decisions or unexpected costs, but immediate enjoyment of a sustainable home finished to the highest standards. With an A+++ energy label, premium sustainable finishes, a spacious insulated garage and beautifully landscaped gardens, this is a place where you can enjoy carefree living for many years to come.A GARDEN THAT FEELS LIKE YOUR OWN PRIVATE ESTATEThe garden is perhaps just as exceptional as the house itself. Despite the recent construction year, it is already fully mature and has been landscaped with great care. Thanks to the high-quality soil improvement and mature planting, the garden looks as though it has been here for decades.Spread across the grounds are no fewer than seven terraces, ensuring you will always find a spot in the sun or shade at any time of day. The conservatory and covered terrace significantly extend the outdoor season, while the atmospheric lighting and numerous power outlets provide additional comfort.The garden borders directly on the water and offers phenomenal unobstructed views across the meadows of Natuurmonumenten. Here, you mainly hear birdsong, the rustling of the reeds and the gentle rippling of the Zweth. In the distance, the contours of Rotterdam’s skyline can be seen. A view that changes with every season and never ceases to impress.Additional storage space is available in the detached storage buildings, ensuring that every practical aspect has also been taken care of.LIVING WITH LIGHT, LUXURY AND VIEWSUpon arrival, you immediately experience the tranquillity. Through the electrically operated entrance gate with intercom, you reach the spacious driveway and the modern farmhouse-style residence, which blends beautifully into the surrounding rural landscape.The entrance leads into a generous hallway with a modern toilet, technical room and the large insulated garage. From there, you step into the impressive living area. Thanks to the ceiling height of approximately three metres and the many floor-to-ceiling windows, every space feels bright and exceptionally spacious. From almost every position in the living room, you enjoy views over the garden, the water and the endless meadows.The living area is arranged with a generous sitting area around the attractive wood-burning stove, a spacious home office area and several sliding doors that seamlessly connect indoor and outdoor living. The conservatory and covered terrace allow you to enjoy outdoor living throughout almost the entire year.At the heart of the living space is the luxurious kitchen with a generous cooking island. The kitchen is equipped with premium appliances, including an American-style refrigerator, two dishwashers, two combination microwave ovens, a Quooker boiling water tap and a Bora induction hob with integrated extraction. A kitchen that is not only a feast for the eyes but also perfectly designed for those who love cooking and entertaining.The large garage is fitted with a kitchenette, double garage doors and an additional pedestrian door leading to the garden. As this space is fully insulated and also equipped with underfloor heating and cooling, it can relatively easily be converted into a ground-floor bedroom with en-suite bathroom. This makes the property ideally suited for future-proof, single-level living.COMFORT AND SUSTAINABILITY AT THE HIGHEST LEVELThe first floor also exudes space and tranquillity. The master bedroom is a wonderful private retreat with a ceiling height of approximately 4.5 metres, French doors opening onto a Juliet balcony, and stunning views across the surrounding countryside. The adjoining en-suite bathroom is fitted with a bathtub, spacious walk-in shower, infrared sauna, toilet and a stylish vanity unit.In addition, this floor offers three further generously sized bedrooms. Thanks to the high ceilings, Juliet balconies and roof windows with electrically operated sunshades, all rooms feel exceptionally bright and spacious.The second bathroom is fully equipped with a spacious walk-in shower, double washbasin, toilet and connections for the laundry appliances.A practical attic storage space is accessible via a loft ladder.This villa also fully meets the living requirements of the future. The property is completely gas-free and equipped with an air-source heat pump, underfloor heating and underfloor cooling throughout the entire home, including the garage. The hardwood Afzelia window frames are fitted with triple glazing and, together with the heat recovery ventilation system and eighteen solar panels, ensure exceptional energy efficiency, resulting in an A+++ energy label.Every detail has also been carefully considered outside. The property features a 4,500-litre underground rainwater harvesting system for the toilets and garden irrigation, provisions for an electric vehicle charging point, multiple outdoor taps, numerous outdoor power outlets and atmospheric lighting throughout the garden and on the façade.COUNTRY LIVING WITH THE CITY CLOSE BYOude Bovendijk is one of Rotterdam’s most exceptional residential locations. The property is situated on a cul-de-sac, ensuring that only local traffic passes by. The immediate surroundings consist of vast natural landscapes, waterways and recreational areas. From your home, you can walk or cycle along the Zweth, past the historic lock and windmill, and towards the Ackerdijkse Plassen, a much-loved nature reserve where peace and open space take centre stage.For those who enjoy boating, walking, running or cycling, this is truly a paradise. At the same time, everyday amenities are surprisingly close by. Rotterdam city centre can be reached in approximately twelve minutes, while Delft, the main motorways and Rotterdam The Hague Airport are all within easy reach. This location therefore offers the very best of both worlds: returning home each day to an oasis of peace and tranquillity without sacrificing the accessibility and amenities of the city.THE SELLER'S STORYIt was never my intention to build my own home, but when I saw this unique plot of land for sale, I immediately decided that I simply had to do it.I knew straight away: you will never find such a beautiful location in Rotterdam again.The result is a home whose style and colours blend perfectly with its surroundings. We have now lived here for two and a half years. What an absolute joy!Living in Rotterdam while being surrounded only by greenery, nature and silence. Every day brings different magnificent skies and sunsets. The hares, pheasants, birds of prey, cows and sheep... there is always something to admire and enjoy. The garden, with its many secluded corners, terraces and ever-changing blooming flowers. There is a herb garden, and with apples, pears, blackberries, raspberries, plums and figs, you can happily ‘graze’ in your own garden.This is a place where you truly unwind, but whenever you feel like excitement, you can be in the centre of Rotterdam within twelve minutes—or simply host a lively garden party at home!Life has taken us in a different direction, and unfortunately we now have to leave this wonderful place.We sincerely hope that the new owners will enjoy this beautiful home and its enchanting surroundings just as much as we have.KEY FEATURESLocation: Rural setting on a cul-de-sac, surrounded by the meadows of Natuurmonumenten, close to the Zweth and the Ackerdijkse PlassenGarden orientation: SouthwestPlot size: 1,260 m²Year of construction: 2023Living area: 244 m²Number of floors: 3 (including storage attic)Number of rooms: 6Number of bedrooms: 4Energy label: A+++Special features: Gas-free, air-source heat pump, underfloor heating and underfloor cooling throughout the entire house and garage, 18 solar panels, hardwood Afzelia window frames with triple glazing, heat recovery ventilation system (HRV), 4,500-litre rainwater harvesting system, provision for an electric vehicle charging point, spacious insulated garage suitable for conversion to future-proof single-level living, electrically operated entrance gate with intercom, seven terraces, conservatory, covered terrace, and a fully landscaped garden with unobstructed views over water and nature.Completion date by mutual agreement.EXPLANATORY CLAUSE NEN 2580The measurement instructions are based on the NEN 2580 standard. The purpose of these measurement instructions is to provide a more uniform method of measuring in order to give an indication of the usable floor area. The measurement instructions do not completely eliminate differences in measurement outcomes, for example due to differences in interpretation, rounding or limitations encountered during the measuring process.THE PURCHASE AGREEMENT IS ONLY LEGALLY VALID AFTER SIGNINGA verbal agreement between a private seller and a private buyer is not legally valid. In other words, no sale has taken place. A legally binding purchase only exists once both the private seller and the private buyer have signed the purchase agreement. This follows from Article 7:2 of the Dutch Civil Code. Confirmation of the verbal agreement by email or the provision of a draft purchase agreement is not regarded as a signed purchase agreement.This information has been compiled by us with the utmost care. However, we accept no liability whatsoever for any incompleteness, inaccuracies or otherwise, nor for the consequences thereof. All stated dimensions and surface areas are indicative only.
…By Annonceur International


House with garden and terrace Hazerswoude-Dorp (Netherlands)
Living in a former town hall with authentic details and a surprising amount of spaceThis unique home, the Oude Raadshuisl of Hazerswoude, stands on Dorpsstraat in Hazerswoude-Dorp, directly opposite the Reformed Church. The building was constructed in 1926 and has been carefully maintained over the years. Characteristics include the facade, stained-glass windows, high ceilings, the entrance hall, and the striking staircase. Additionally, the home features a spacious backyard with a rear entrance, as well as a private driveway and garage at the front. An home with plenty of living space in a central location in the Randstad.In 2014, the former town hall was officially designated as a municipal monument due to its cultural-historical and architectural value. The home, built in the style of the Amsterdamse School, has been maintained with care, preserving many original details. Hazerswoude-Dorp is centrally located in the Groene Hart, between Leiden, Alphen aan den Rijn, and Zoetermeer. It features shops, primary schools and a secondary school, various sports clubs including an active padel and tennis club, its own outdoor swimming pool, and hospitality establishments. The Bentwoud golf course, recreational areas, and walking and cycling routes are located in the immediate vicinity.Accessibility is excellent. Cities in the Randstad are easily accessible via the nearby N11 and A4:• Leiden – approx. 15 minutes• The Hague – approx. 25 minutes• Rotterdam – approx. 25 minutes• Utrecht – approx. 30 minutes• Amsterdam – approx. 30 minutes• Schiphol and Rotterdam The Hague Airport – approx. 25 minutesAlphen aan den Rijn station, Leiden Central, and Boskoop station are also located a short distance away.LAYOUTGround floorThrough the entrance of the former town hall, you enter the spacious hallway with original details, a toilet, a staircase, and access to the various rooms. Very spacious living room (the former council chamber) with an original ceiling and stained-glass windows, providing beautiful natural light. Large eat-in kitchen with French doors opening onto the garden. The utility room and garage are also accessible from the kitchen.First floorVia the landing staircase, you reach two spacious bedrooms, one of which includes a walk-in closet. The bathroom is equipped with a bathtub, washbasin, and walk-in shower. Additionally, there is a separate toilet, a laundry room, and a storage room.Second floorA fixed wooden staircase leads to 3 bedrooms, including one with a mezzanine. Furthermore, there is a second shower room and extra storage space behind the knee walls. The attic floor, with additional storage space, is accessible via a loft ladder. The layout offers many possibilities for larger families, working from home, or a hobby room.GardenThe deep backyard is sunny and neatly landscaped with multiple terraces and flower borders. The garden is accessible from the side via a back entrance. Parking on private property is possible.SPECIAL FEATURES• Former town hall of Hazerswoude-Dorp• Municipal monument• Built in 1926• Architecture in the style of the Amsterdam School• Addition of eat-in kitchen and garage in 2006• Characteristic details including stained-glass windows• Entrance hall and striking staircase• Spacious backyard with rear access• Garage and private driveway• Five bedrooms and two bathrooms• Central location in the Randstad• Good accessibility via N11 and A4• Structural survey report available• For properties older than 1994, we include an 'ouderdomsclausule' and asbestos clause as standard
…By Annonceur International


House with pool and garden Schoonhoven (Netherlands)
LUXURY COUNTRY HOME WITH A BEAUTIFUL ENCLOSED GARDEN AND ENERGY LABEL ASituated in a highly sought-after, private location on the edge of the “Silver City” of Schoonhoven, this characteristic thatched farmhouse (272 m²), originally dating from 1914, was almost entirely rebuilt in 2008. The property has been finished with great care, using high-quality materials, and features a spacious living area, four bedrooms, two bathrooms, and a study.The adjacent detached outbuilding (143 m²) was also rebuilt in 2008 with attention to detail and sustainability, and has been designed as a fully functional living space. It is ideally suited as a guesthouse, a relaxing lounge area for children, a home for informal care, or for operating a bed & breakfast.The estate is situated on a beautifully enclosed 2,000 m² plot completely surrounded by water, offering privacy and the tranquility of island living. The lush, professionally landscaped garden invites meaningful outdoor living: late summer evenings under the veranda or in the rear garden house, a fire in the garden, and children playing in and around the water. It is not only a unique residential experience, but also an ideal environment for children, with ample outdoor space, minimal traffic, and scenic surroundings.Schoonhoven—renowned for its rich history, charming city center, and extensive amenities—is located nearby. Its terraces, shops, schools, and cultural appeal as the Dutch Silver City make everyday life both practical and inspiring. Situated in the heart of the “Green Heart” near the River Lek, the location is ideal for walking, cycling, and enjoying nature. This rural manor combines country living with the comforts of a vibrant town. Utrecht, Rotterdam, Gouda, and Gorinchem are only 30 minutes away; The Hague, Leiden, Haarlem, and Amsterdam are also easily accessible. A PLACE WHERE TRANQUILITY, SPACE, AND OUTDOOR LIVING MEETA private bridge with a remote-controlled wrought-iron gate provides access to the fully paved courtyard with generous parking.Entry to the manor is located along the side of the property, opening into a grand reception hall with double-height ceilings, an impressive staircase, and mezzanine. From here, you access the living room with open kitchen, study, toilet, utility room, and upper floor.The expansive living area (approx. 75 m²) is truly breathtaking. Large floor-to-ceiling folding doors on two sides provide panoramic views and seamlessly connect indoor and outdoor living. A glass partition divides the space into a generous lounge area and dining section. The floor features large tiles with underfloor heating. The luxury Bulthaup kitchen with island includes an induction hob with ceiling-integrated extractor, fridge-freezer, Liebherr wine cooler, steam oven, built-in Miele coffee machine, plate warmer, and oven. The raised bar table offers the perfect setting for entertaining guests.The adjacent utility room (approx. 8 m²) offers additional storage, a sink, and direct access to the garden.The front room (approx. 28 m²), with its own entrance, is currently used as a study and includes extensive built-in cabinetry, including the electrical panel. Its calming ambiance also suits use as a TV lounge or relaxation space. EVERY ROOM SPACIOUS AND BEAUTIFULLY FINISHEDA sweeping staircase leads to the first-floor landing with mezzanine. From here you reach the master suite (with en-suite bathroom, wellness area, and walk-in closet), three bedrooms, a second bathroom, laundry room, and separate toilet. The entire level features solid Jatoba hardwood flooring and exposed beams.The master suite (approx. 47 m²) boasts impressive ceiling height. A mezzanine level houses a wellness area with sauna. The adjoining bathroom includes an oversized double walk-in shower, jacuzzi, underfloor heating, double washbasin with cabinetry, and extensive storage. The walk-in closet completes the space.The two rear bedrooms (each approx. 20 m²) include mezzanine levels and access to the balcony.The fourth bedroom (approx. 12 m²) is ideal as a guest room or children’s room.The second bathroom (approx. 7 m²) includes a jacuzzi, walk-in shower, washbasin with storage, and underfloor heating. Garden: A Private Oasis Surrounded by WaterThe expansive landscaped garden features fruit trees, magnolias, hydrangeas, and mature trees that provide a park-like atmosphere. Multiple terraces sit alongside the house, by the water, and at the fully pile-supported garden house (27 m²), offering a place to enjoy the outdoors at any time of day. A robotic lawnmower maintains the lawn, while irrigation and drainage systems ensure optimal soil conditions. Decorative lighting illuminates key trees after dusk. THE ADJACENT OUTBUILDING IS MULTIFUNCTIONAL AND FULLY EQUIPPED.The detached outbuilding also has energy label A and offers numerous possibilities for children, family, or guests. It is equally well suited for commercial use, such as a charming bed & breakfast. The rural setting combined with the appeal of Schoonhoven makes it highly attractive for guests seeking peace and authenticity.The property has its own entrance, leading into a large recreational space (approx. 60 m²)—perfect for gatherings, entertainment, or relaxation. At the rear is the spacious kitchen-diner (approx. 40 m²), featuring a new kitchen and French doors opening onto a private terrace. There is also a laundry room and a separate toilet.A fixed staircase leads to the first-floor landing, where you will find ample built-in storage and access to a large bedroom, a dressing room, a recently renovated bathroom, and a separate toilet. The dressing room can easily be converted into a second bedroom. Additional Features•Energy label A (both buildings)•36 solar panels•Thatched roof inspected and treated in 2025•Exterior paintwork completed in 2025•Multiple terraces built on pile foundations•Underfloor heating on the ground floor of both residences•Remote-controlled entrance gate with call system, intercom, and mailbox•Separate electrical systems and heating installations for both residences•Covered storage area behind the independent house In SummaryA rare opportunity for those seeking refined living, space, privacy, and an exceptional quality of life.
…By Annonceur International


Villa with pool and garden Dordrecht (Netherlands)
Exceptional Property in a Prime Location in Dubbeldam!This exclusive semi-detached villa, designed in the distinctive Frank Lloyd Wright style, is truly a home of exceptional character and elegance. The villa combines striking architectural design with outstanding living comfort. This level of comfort extends far beyond the interior, featuring a spacious covered veranda overlooking the beautifully landscaped, park-like rear garden of approximately 45 metres in depth. The highlight of the outdoor area is undoubtedly the heated swimming pool, complemented by a fully equipped pool house.Come and experience contemporary living at its finest, centrally located in the charming and village-like district of Dubbeldam.Features:Delivery: by mutual agreement.Living area (main residence): approximately 233 m² (volume: approximately 997 m³).Internal storage space (garage): approximately 17 m².Covered outdoor space (terraces): approximately 22 m².External storage space (pool house): approximately 19 m².Cadastral designation: Municipality of Dubbeldam, Section A, number 8118, measuring 850 m².Year of construction: 2001.Energy label: B.22 solar panels.Central heating system: high-efficiency combination boiler (2024) with indirect hot water cylinder.Central vacuum system.The entire property is finished to a high standard, including plastered walls and ceilings, quality interior doors and premium sanitary fittings.Ground FloorEntrance HallThrough the well-maintained front garden and the spacious driveway leading to the garage, you reach the entrance at the side of the property. The generous entrance hall provides access to the various rooms and the staircase to the first floor. The hall also includes a cloakroom area and a guest toilet.Living Room (approximately 65 m²)The living area is divided by elegant sliding doors with built-in cabinetry into a front sitting room (approximately 42 m²) featuring a bay window, television area and an attractive gas fireplace with sandstone mantelpiece. At the rear is the dining room (approximately 22 m²), which connects to the semi-open kitchen and offers French doors to the covered veranda and garden.Kitchen (approximately 16 m²)The semi-open kitchen features a linear design and is equipped with luxury built-in appliances. French doors provide access to the covered veranda and garden, while the kitchen also connects to the spacious utility room.Utility Room (approximately 12 m²)The utility room is fitted with an extensive kitchen unit and built-in appliances, a door to the veranda and garden, and internal access to the integral garage.Garage (approximately 14 m²)The garage is equipped with an insulated electric overhead door, utility sink, side entrance to the garden and the central vacuum system installation.First FloorLandingSpacious landing with access to the bedrooms, second floor, fully tiled laundry room (approximately 5 m²) and the second bathroom.Bedroom 1 (approximately 24 m²)Located at the rear of the property, this air-conditioned master bedroom features a generous walk-in wardrobe area, an en-suite bathroom and access to the terrace.Terrace (approximately 16 m²)Private terrace with beautiful views over the rear garden.Bathroom 1 (approximately 9 m²)The en-suite bathroom includes a bathtub, double washbasin vanity unit, separate shower and second toilet. The bathroom benefits from electric underfloor heating.Bathroom 2 (approximately 7 m²)Located at the side of the house, the second bathroom is equipped with a shower, washbasin vanity unit and wall-mounted toilet. This bathroom also features electric underfloor heating.Bedroom 2 (approximately 13 m²)Front-facing bedroom with access to the front balcony. This room is fitted with air conditioning.Bedroom 3 (approximately 13 m²)Also located at the front of the property and currently used as a study, this room provides access to the front balcony and includes air conditioning.Second FloorLandingLanding with generous storage space, including the central heating boiler (2024) with indirect hot water cylinder and the mechanical ventilation unit.Bedroom 4 / Multipurpose Room (approximately 34 m²)Spacious room featuring a dormer window, roof window, pantry and air conditioning. This room is ideal as a guest suite, bedroom, home office or hobby room.ExteriorFront GardenThe property features a beautifully maintained front garden and a spacious paved driveway with gated access, offering parking for several vehicles.Rear GardenThe rear garden is truly exceptional in both beauty and quality. Measuring approximately 45 metres in depth, it includes a generous terrace adjacent to the house with a large covered veranda. Pathways lead through beautifully maintained trees, plants, hedges and lawns towards the heated swimming pool.Luxury and comfort continue around the pool area, where a spacious pool house provides additional amenities.Pool HouseThe pool house comprises a lounge and recreation area (approximately 14 m²), a separate toilet, outdoor shower and a technical room (approximately 3 m²) housing the swimming pool boiler and pump installation. A lovely terrace adjacent to the swimming pool completes this outdoor living space.The stated floor areas (m²) and volumes (m³) have been measured in accordance with the industry-wide NVM measurement instructions based on the NEN2580:2007 NL standard. Although this information brochure has been compiled with the utmost care, no rights may be derived from its contents. Any liability on the part of Kolpa OZP Makelaars is expressly excluded. Changes and amendments are reserved.
…By Annonceur International


House with garden and terrace Leiden (Netherlands)
Living at the foot of the castle in a historic building with a spacious garden and a lot of living space.This example of 17th-century wealth is located along the water of the Rhine at the foot of the castle hill. As usual at that time, the face of the facade was modest, almost even subdued. However, this was more than compensated for inside. The prosperity was exuberantly displayed: richly decorated natural stone fireplaces and opulent stuccowork adorn the ground floor. After all, this is where guests were received and people had to impress. Although the centuries have passed, much of the original wealth of this building has been retained and the current owner has completely modernized it. In addition, both floors and the rear house are characterized by large and high rooms, where heavy oak beams and impressive roof structures with large and high windows provide light and views.The front house is the original main house. The ground floor houses a shop (which is also available for purchase), and the first floor now houses the 70 m² living room, which overlooks the Rhine and Stadhuisplein. At the rear is the kitchen/diner with space. A lot of space. With 50 m², long worktops and a dining table that seats 12, this is now the heart of the house. From here there is also one of the passages to the back house along the courtyard, which provides a lot of light. The sleeping floors are one floor higher. Here the house has been peeled back to the structure with the beautiful wooden siding roof in full view. High Velux windows have been installed between the tracks, providing beautiful light at any time of the day. At the front you will find three bedrooms, a bathroom and, above all, plenty of storage space with fitted wardrobes and a linen room, spread over two floors. At the rear, the master bedroom with ensuite bathroom covers the entire roof with a ridge of no less than 8 meters high.The rear house is oriented towards the garden and the castle hill. From the various rooms you can see the Burggraaf's old home through beautiful high windows: an 800-year-old oasis of greenery in the middle of the city center. Here the current owner has a garden room on the ground floor with an extra kitchen. You also need this, because having to go through the entire building every time for a snack or drink when you're sitting in the garden is a bit much to ask. There are quite some distances you can cover here. There is now a second living room on the 1st floor. with high ceilings, a fireplace and the best view of the Castle. It could also make a lovely office or library. Upstairs is a separate guesthouse with private bathroom and toilet. An aupair could also have a very nice place here.When you step out the front door, you are right in the heart of the medieval and bustling center of Leiden: terraces, the market, passing boats. museums, restaurants. Literally everything is within walking distance. Schools, sports clubs and other activities can be reached by bike within a short distance, as can Leiden Central Station. You will receive a permit for your car in the city center. You can't park it right in front of the door, but you can drive up in the early mornings and evenings. Parking is possible a little further away and visitors can park in one of the parking garages nearby.PARTICULARITIES- National monument- Located in a protected cityscape- Old age clause applies- Destination: center- Shop rental contract until 11/30/2027
…By Annonceur International


Villa with garden and terrace Woubrugge (Netherlands)
Exclusive Waterfront Living in Woubrugge, NetherlandsOn the banks of the Woudwetering, in the idyllic village of Woubrugge, you will find this exclusive detached villa with boathouse and private waterfront. A unique location in the heart of the Green Heart, surrounded by peace, greenery, and water, yet surprisingly central to major cities such as Leiden, Amsterdam, and The Hague. Schiphol International Airport can be reached in less than 30 minutes, making this an ideal base for international professionals and frequent travelers.Water sports enthusiasts will feel right at home here, with the Wijde Aa, Braassemermeer, and Kagerplassen nearby. Enjoy sunset boat trips to nearby restaurants, peaceful mornings with breakfast on the deck, and evenings in the garden watching boats drift by. The setting provides a perfect balance between relaxation and daily life, surrounded by wildlife and calm waters.The area also offers a good range of amenities including local schools, sports clubs, and medical facilities, while renowned international schools and business hubs are within comfortable commuting distance.This bespoke waterside residence offers more than a home – it offers a lifestyle. Designed for elegant living on the water, it combines tranquillity, natural beauty and modern comfort within easy commuting distance of The Hague, Amsterdam and Schipol Airport.Woubrugge itself is both charming and welcoming, with a strong sense of community. This is a rare opportunity to embrace a refined Dutch waterside lifestyle in an exceptional location.EntranceThe spacious hall gives access to several rooms, with a cloakroom and toilet. The use of high-quality materials and sleek finishes immediately reflect the exclusive character of this villa.Work & multipurpose roomsOn the left side, directly adjacent to the boathouse, are two generous rooms. One is pre-equipped as a home cinema, with all connections already in place, while the other is ideally suited as a study or hobby room.Wellness & fitnessOn the right side of the villa, you will find the wellness and fitness area. This section includes a bathroom, a room that can be used as a wellness space, and the option to create a full fitness room. An ideal place to relax or stay active, all within your own home.Living roomThe living room is bright and spacious, with stunning views over the water. Large windows let in an abundance of natural light and seamlessly connect the indoors with the outdoors. Our stylist is happy to assist you in designing this room and the other living spaces. We can also provide sketches to help you envision your dream kitchen.KitchenNext to the living room is the “chef’s kitchen”: a separate kitchen area where your chef can cook undisturbed. A practical and luxurious solution.First floorThe first floor features a spacious bedroom with en-suite bathroom at the front of the villa. A beautiful corridor, offering views on both sides, leads to the large storage space above the boathouse. Above the main house are two additional bedrooms that share a bathroom.Master bedroomThe highlight is the master bedroom: a generously sized room with a walk-in wardrobe, private bathroom, and a balcony overlooking the water. A serene retreat where every day feels like a holiday.Outdoor livingOn the north side you will find the boathouse (10 x 7 meters) with private water (40 x 6 meters). A perfect spot to safely store your boat, with the water literally at your doorstep. The large plot surrounding the villa offers endless possibilities for outdoor enjoyment: from sunny terraces to peaceful seating areas along the waterfront.Key featuresExclusive detached villa with 435 m² living space1,000 m² plot directly on the WoudweteringBoathouse (10 x 7 m) with private water (40 x 6 m)Spacious living room with panoramic water viewsSeparate “chef’s kitchen”Master bedroom with balcony, walk-in closet, and luxury bathroomAmple private parking and carportEquipped with a modern KNX home automation system and air conditioningRecently renovated, move-in ready with room for personal stylingExcellent accessibility to Schiphol, Amsterdam, The Hague, and international schoolsAre you looking for an exclusive residence where luxury, space, and waterfront living come together? Then Weteringpad 35 is absolutely worth a visit. Whether you are an expat looking for a central yet peaceful location, or an international investor searching for a unique high-end property in the Netherlands, this villa offers an exceptional opportunity. We warmly invite you to discover this unique home together with our stylist and explore all the possibilities to create your dream residence.DisclaimerThis information has been compiled with the utmost care. However, we do not accept any liability for any incompleteness, inaccuracies, or otherwise, nor for the consequences thereof. This sales information should not be considered as an offer or a contract and is provided subject to the approval of the seller(s). All stated measurements and surfaces are indicative. An agreement is only established at the moment the purchase contract, drawn up by the realtor, has been reviewed and signed by both parties. Until that time, both parties are entitled to withdraw from the transaction without any compensation of costs. The NVM purchase contract will be used. In all agreements, the deposit/bank guarantee amounts to 10% of the purchase price.
…By Annonceur International



House with garden and terrace Leiden (Netherlands)
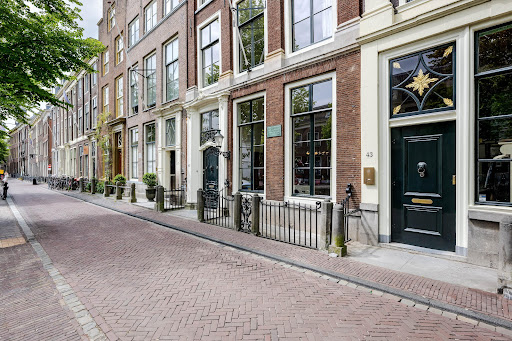
Unique, fully renovated monumental canal house in an absolute prime location, with asunny and completely secluded city gardenAs early as the 17th and 18th centuries, Rapenburg was praised as one of the most beautiful anddistinctive canals in the Netherlands. To this day, this majesticcanal, with its monumental buildings, stately facades, and characteristic bridges, is consideredthe crown jewel of Leiden.The history of this building goes back even further: the foundation of the vaulted cellar datesback to the 15th century. The plots Rapenburg 41–45 are located on the site of theformer Hieronymus Monastery, giving this property an exceptional historicallayering.Rapenburg 45 is an exceptional 17th-century national monument, situated in oneof the city's most prominent and beloved locations. The property boasts an impressiveapproximately 345 m² of living space, combined with a beautifully landscaped, sunnycity garden offering complete privacy – a rarity in the historic city center.The location is unsurpassed: directly opposite the National Museum of Antiquities andjust a few steps from the world-famous Hortus Botanicus. All the delights ofLeiden city life are within walking and cycling distance: high-quality shops,excellent restaurants, theaters, museums, and cultural venues. The immediate surroundings are characterizedby private residences, tranquility, and discretion.Since purchasing the property in 2010, the current owners have completely renovated and improved the building's sustainability to an exceptionally highstandard, with great respect for its historiccharacter. For example, a large number of the windows have recently been fitted with the latestvacuum glazing, making this national monument not only aesthetically impressive butalso meeting the highest modern standards for comfort andenergy efficiency.The interior exudes history and class, featuring beautiful beamed ceilings, anelegant array of Delft Blue tiles in the hallway, and an impressive monumentalstaircase leading to the upper floors. A special historical detail: this building has had several notable residents throughout thecenturies, including Princesses Beatrix and Margriet during their studies in Leiden.LAYOUTGround floorSpacious and bright entrance. From here, access to the kitchen/diner: a beautiful, atmosphericspace with two tall windows facing the canal and French doors leading to the garden. Theluxurious Bulthaup kitchen is naturally equipped with all high-qualitybuilt-in appliances. On the garden side, a wide gas fireplace provides extra warmth andambience in the dining and living area.The long hallway, featuring stucco, including the family crest ofthe 18th-century residents, and Delft Blue tiles on both sides,leads to a hall with access to the garden and stairs to the basement. This basement iscurrently used as a laundry room. On the street side, there is also avaulted cellar, ideal for storage or wine. Furthermore, on the ground floor, you will find aguest toilet and at the end of the hallway a multifunctional room, suitable as astudy, playroom, or guest room.First FloorThe monumental staircase leads to the first floor. At the rear of the house isa bedroom with a modern en-suite bathroom, as well as a separate toilet. At thefront of the house is the impressive, very spacious, and bright living room. Facing the garden is anintimate sitting room surrounding the fireplace; at the front is a spacious living room, three windows wide, with a magnificent view of the canal and the historic cityscape.Second FloorLanding with built-in wardrobes. At the rear is the generousmaster bedroom with a private roof terrace, extensive wardrobes, and luxurious en-suite bathroom. This bathroom also connects to the spacious room at the front,currently used as a study, but also perfectly suitable as a full-fledgedbedroom.Third floorLanding, bathroom with shower and toilet. At the front is a particularly spacious and attractive bedroom with a dormer window and built-in wardrobe. Here you'll also find the hatch with a loft ladder to the large attic space, where the central heating system is located, among other things. At the rear is another bedroom with a dormer window.GardenThe beautifully landscaped city garden faces west and offers optimal sun exposure.Several seating areas have been created for both sun and shade. The absolute tranquility at the rear of the building is striking: an oasis of peace in the heart of the city,perfect for relaxing moments or long dinners with friends and family.ParkingYou can park on the street with a parking permit. There is a unique opportunity to purchase three parking spaces in the nearbyenclosed parking garage. Price upon request.SummaryAn exceptionally stylish, historic, and comfortable canal house of exceptionalquality, in one of the most beautiful locations in the Netherlands. A rare combination ofhistory, luxury, privacy, and space.DETAILS• Located in an absolute prime location opposite• Unique and prestigious 17th-century national monument situated on the most beautiful canal in Leiden• Beautifully landscaped, sunny west-facing city garden with complete privacy and multiple seating areas• The building has been fully renovated and made sustainable to a very high standard since 2010, while retaining historic details• A large number of the windows have recently been fitted with high-quality vacuum glazing, exceptionalfor a national monument• High living comfort combined with historical allure• Extensive presence of original style features, including- Beamed ceilings- Monumental staircase- Delft Blue tiles in the hallway- Luxurious Bulthaup kitchen/diner with high-quality built-in appliances- Multiple atmospheric fireplaces• Very suitable for living and working from home• Multiple bathrooms and toilets, ideal for a large family or guests• Roof terrace off the master bedroom• Quiet location with only private residences on either side• Historic building with a remarkable residential history, including that of Princesses Beatrix and Margriet during their Leiden residency Study time• Located within walking and cycling distance of shops, restaurants, museums, theater, and the university• Excellent accessibility by car and public transport• An exceptional, rare, and high-quality property in the historic heart of Leiden.
…By Annonceur International


House with garden and terrace Wassenaar (Netherlands)
FAMILY HOME FINISHED TO A VERY HIGH STANDARD IN A CHILD-FRIENDLY LOCATION.This move-in ready, detached villa (373 m²) was renovated from top to bottom in 2014, remodelled inside and finished with the best materials. Characteristic 1930s features such as large eaves and dormer and bay windows have been retained and combined with all the modern luxury and comfort you could want. The house has 7 bedrooms, 3 bathrooms, a beautiful garden and a fully equipped guesthouse 33 m² in size. You won't find a better family home with this level of quality anytime soon.The house is situated at the end of the child-friendly Bloemcampbuurt in the south of Wassenaar, just across the road from the forest of the Stoephout estate. The location is within walking distance of Bloemcampschool and the Wittenburg estate. It is a beautiful location within easy reach of various sports clubs, public transport, the American School, Rijnlands Lyceum with its international school, Wassenaar beach and only 20 minutes by car from Schiphol Airport, 30 minutes from Amsterdam and 15 minutes from the centre of The Hague. Benoordenhout (with several schools) is less than 15 minutes away by bicycle.EVERYTHING IN THIS VILLA IS OF HIGH QUALITYA covered entrance leads into a porch with original marble flooring and panelling and a made-to-measure wardrobe. The porch then leads into the spacious, L-shaped hall. What immediately stands out is the sleek high-gloss paintwork on all the doors and windows, the stunning stairwell and the beautiful, oak wood parquet floor. From the hallway, you can access the interconnected rooms, the side room and toilet. The eat-in kitchen is accessed from the interconnected rooms at the rear. The interconnected rooms are stylish and welcoming. Together with the side room and conservatory, there is ample living space (88m²) for the whole family to get together and still have plenty of room to do their own thing. The oak herringbone floor is fitted with underfloor heating; the walls have a smooth plaster finish; the high ceilings have retained their original decorative plasterwork; the separation between the interconnecting rooms is original, and the bay window and wood-fired open fireplace give it extra character. Sliding doors from the conservatory provide access to the terrace and back garden. The rear room has sliding doors that open up to the eat-in kitchen.The eat-in kitchen has luxurious Bulthaup handless cabinetry and every quality appliance you can imagine (steam oven, oven, dishwasher, refrigerator, freezer, Quooker). There are 4 wok burners on the stainless steel worktop. It also has an island with a cosy bar. A separate coffee corner has its own sink and an extra Quooker. A seating area and open fireplace complete the whole picture. This is where you will spend a lot of time together with your family. Stairs take you from the kitchen to the basement.AN IDEAL FAMILY HOME The spacious, first-floor landing is reached via an impressive split-level staircase from the hall. This runs along 3 distinctive windows, making it wonderfully well lit. On this floor, you'll find the master suite with its en-suite bathroom and 2 bedrooms that share another bathroom. All the bedrooms have oak parquet floors.The master suite is generous in size (approximately 53 m²). You walk into this private area past a fitted wall-mounted wardrobe. You will then find the master bedroom on your right, the bathroom on your left and a study to the rear. The master bedroom and study have sliding doors that open up to a large balcony. The master bedroom has windows on two sides and leads to a spacious walk-in closet. The deluxe en-suite bathroom comes with an extra-wide Philip Stark jacuzzi bath, a walk-in shower, a double vanity unit, Dornbracht taps throughout, and a toilet. The natural light and the underfloor heating are a real treat. You can work in peace in the spacious study which has a lovely view overlooking the garden. The bedroom at the front of the house (nearly 22 m²) has sliding doors to a private balcony and a wall of built-in cupboards. The 3rd bedroom (approximately 12 m²) also has a made-to-measure cupboard. The 2nd bathroom features a walk-in shower, a double vanity unit, a made-to-measure cupboard and a wall hung toilet. This bathroom is finished to the same high standard as the first. This also has space to install your washing machine and dryer here. The room is flooded with natural light thanks to the 3 large windows.YOU CAN ENJOY THIS PLACE RIGHT FROM THE START The staircase takes you to the second-floor landing. This floor has 3 bedrooms, a bathroom and a spacious ironing room/storage space.All 3 bedrooms are of excellent proportions (23 m², 17 m² and 22 m² respectively). They all have dormer windows and cosy corners. Two bedrooms share a balcony. All the bedrooms have oak parquet floors.The spacious, third bathroom has a walk-in shower, a double vanity unit and a wall hung toilet. The ironing room/storage space is a practical space. This is another place where you can install your washing machine and dryer. A loft ladder takes you to the attic which has lots of storage space. A wine cellar, pantry and multi-functional room are located in the basement. The external walls have been sealed so it is completely dry.In addition to the villa, there is also a fully insulated garden house containing a guesthouse/office space and storage area. The guesthouse/office is finished to a high standard with fitted cupboards, a cosy fireplace, pantry, bathroom and its own central heating and also has double sliding doors to the garden. This could be a wonderful place for your children to hang out.LONG EVENINGS OUTSIDE WITH FRIENDS AND FAMILY The garden around the house has been completely landscaped by the current owners, has been lovingly maintained and is a real work of art! The borders are full of lush plants; the pergolas with climbing plants provide shade; the various terraces offer places to enjoy peace and quiet or company at different times of the day; the stylish cobbled paths provide a clear route. Strategically planted hedges provide privacy in the different areas of the garden. This has created separate spaces for the outdoor jacuzzi, the trampoline, a play area and fitness gear, the vegetable garden and a chicken coop. There is also plenty of ‘open space’ to play in.The terrace adjacent to the house has an electrically operated awning and a heater. You can relax here most of the year. The sprinkler system with its own water source and automatic pump makes maintenance easy. You can park several cars on your own property in front of the house. There is a large, covered area for bikes.What else does this property have to offer?-External paintwork last carried out in 2022-Double-glazed throughout with new window frames everywhere except the ironing room/storage space;-Roof fully replaced and insulated; -Flooring on the ground floor fully replaced and provided with insulation and underfloor heating;-Various types of sound-absorbing floors and partition walls;-All electrics and plumbing have been replaced;-Heating system replaced in full in 2014;-Energy Label E: Various insulation features were not considered when determining the label, which has resulted in a lower rating than it should be. The property is energy-efficient given its size and year of construction.-Alarm system.
…By Annonceur International


Villa with garden and terrace Wassenaar (Netherlands)
Luxurious family home with Energy Label A++ in the heart of Wassenaar Where history and contemporary elegance meet, this remarkable detached villa lies hidden away. Once built as a director’s residence and bank building – the former Boerenleenbank – today it stands as an iconic family home, meticulously transformed with great attention to detail into a luxurious, sustainable villa with 446 m² of living space and an Energy Label A++. A villa with character Upon entering, you are welcomed into a residence that impresses not only with its size but also with its atmosphere. High ceilings, abundant natural light, and finishes of the highest standard create a truly rare ambiance. The spacious living areas are designed for togetherness, while still offering opportunities for privacy and retreat. The sunroom, extending across the entire width of the house, elegantly blurs the boundary between indoors and outdoors. With six bedrooms, five bathrooms, a separate home office, and a fully equipped fitness studio in the garden house, this home provides space for every aspect of modern living. Throughout, you will find bespoke craftsmanship: cabinetry, detailing, and sightlines that are not only aesthetically refined but also highly functional. Outdoor living in the heart of the village Set on a plot of 807 m², the villa features a stately front garden with space for three cars and a rear garden that ensures complete privacy. Here, outdoor living becomes a natural extension of the home: a place for long summer evenings, intimate dinners, or relaxed moments with family—right in the quiet heart of Wassenaar’s village center. A home that connects What makes this villa unique is its fusion of history, modern sustainability, and space. It is a home where the grandeur of the past meets the comfort of today. The layout across three floors offers both generous shared living spaces and sufficient private areas, making it ideally suited to a dynamic family lifestyle. Facts & figures - Move-in ready - High-quality luxury finishes - Living space 446 m², plot 807 m² - 6 bedrooms, 5 bathrooms - Air conditioning in all bedrooms - Separate laundry room - Garden house with gym, pantry, and separate toilet - Energy Label A++ - Protected village heritage area - Built in 1931 An invitation to experience This is not just a home to view; it is a home to experience. For those seeking a rare combination of history, luxury, and space in the heart of Wassenaar, this is a unique opportunity. We warmly invite you to discover for yourself the atmosphere, grandeur, and comfort of this remarkable villa.
…By Netherlands Sotheby's International Realty


House with garden and terrace Ter Aar (Netherlands)
We would like to welcome you to this unique luxury recreational villa on an island paradise with its own water, boat house, jetty and jollies. Only a short boat ride away from the hustle and bustle. - Built in 2017 - Living area 88m² - Plot area 2,665m² including waterStep into an oasis of tranquility where you will find exclusive luxury and ultimate comfort, elegance and sophistication. Ground FloorEnter the spacious living room with 4 sliding doors, where the sunlight from all sides falls beautifully in on the luxurious concrete ciré floor. The open kitchen is fully equipped, handcrafted of oak and equipped with all top of the line appliances. There is also a luxury toilet room and built-in cabinets. The first floor has luxury concrete ciré with underfloor heating. 1st floorHall is equipped with custom-made closets, luxury washbasin and also here you will find the access door to a large roof terrace. The master bedroom has 2 sliding doors with so-called French balconies. In the guest room there is sleeping space for 6 people in the custom made large double bunk beds. The luxurious full bathroom has a walk-in shower with rain shower and sink in cabinet.The 1st floor floor is mostly oak. IslandLeave the world behind as you surround yourself with lush greenery and the soothing sound of lapping water. The garden is very luxuriously landscaped with a porch and several terraces, outdoor kitchen, boat house, jetty, jetty and outdoor shower. There is even a place for a large fireplace. The island is U-shaped so you enjoy absolute privacy despite the fact that there is a 2nd recreation villa on the adjacent plot. Very completeThe complete luxury and very complete inventory, both inside and outside, as well as two motorboats, will be mandatory for takeover at € 75,000.LocationLocated in the enchanting Langeraarse Plassen, this haven offers direct access to waterways such as the Amstel, Braassemermeer and Kagerplassen. The Green Heart of the Netherlands embraces you, with greenery and water as your constant companions.SurroundingsDiscover the nearby village centers of Langeraar, Nieuwveen and Ter Aar, with stores and sports facilities. There are excellent connections to Schiphol Airport, Hoofddorp, Alphen aan den Rijn and with major cities such as Amsterdam, Haarlem, Leiden and The Hague within 30 minutes by car, the hustle and bustle is also easy to find. Miranda van der Wagt likes to introduce you to this extraordinary recreational villa. Call us now for an appointment and let your dreams come true.
…By Annonceur International


Villa with pool and garden Wassenaar (Netherlands)
Located on one of the most beloved, green, and exclusive avenues on the border of The Hague and Wassenaar is this exceptionally charming and extremely stylish semi-detached villa featuring a heated swimming pool, luxury outdoor living spaces, a detached double garage, and a spectacularly landscaped surrounding garden.This characterful villa from 1922 is situated on a spacious plot of approx. 1,050 m² and, thanks to its free position on three sides, enjoys optimal sunlight and complete privacy throughout the day. Behind the charming facade lies a surprisingly spacious family home with plenty of atmosphere, luxury, and functionality.Entrance is via an electrically operated gate with intercom and telephone connection; there is a spacious driveway with parking for approximately five cars and a detached garage with a double electric door.Layout:Front garden, entrance, vestibule, meter cupboard, central hall, front room with French doors to the front garden, fireplace, convector heating, and built-in cupboard. Modern toilet with washbasin, living room with vestibule, skylight (belvedere), French doors to the backyard, passage to a large modern kitchen with a kitchen island, high-quality appliances, Quooker with sparkling water function, food waste disposers, underfloor heating, and beautiful honed marble floors, door to the backyard, scullery, and wardrobe. Basement, with hydrophore and water softening system.The entire ground floor and first floor feature solid oak flooring and renovated hardwood window frames with HR++ glazing.Staircase to the first floor, landing with bookcase, rear bedroom, passage to dressing room with wardrobes, door to luxury bathroom with shower, toilet with urinal, washbasin with vanity unit, bathtub, washbasin with vanity unit, and walk-in closet. Front bedroom with built-in wardrobes.Staircase to the top floor, landing with bookcase, front room, bathroom with bathtub and washbasin with vanity unit, toilet, and walk-in shower. Rear bedroom with side window and dormer, rear room with dormer. Stairs to the attic with Velux windows and a cupboard containing a Vaillant central heating boiler with a hot water tank.The home features an extensive Jung E-net home automation system that allows virtually all lighting, dimmers, LED spotlights, and garden lighting to be controlled via smartphone. Furthermore, the entire house is equipped with air conditioning, extensive data and TV connections, a hotel-style hot water system with direct hot water supply at all taps, a hydrophore installation, and a water softener. There is a professional alarm system with monitoring center notification, three control panels, extensive camera surveillance with twelve cameras, and a live viewing function via smartphone. Additionally, all doors are fitted with three-point locks and master-keyed locks.The beautifully landscaped garden features attractive planting, multiple covered terraces, stylish lounge areas, surrounding garden lighting, and approximately 250 m² of terraces.There is a heated swimming pool of approx. 7 x 4 meters with a heat pump, automatic cleaning, and natural stone coping. The pool and terrace can be fully enclosed, ideal for families with young children. In addition, the property features various high-quality outbuildings and outdoor amenities, including:a fully equipped guest house with kitchen, bathroom, shower, and toilet;a heated shed for storage;a separate machine room for the swimming pool;a multifunctional garden house with kitchen, wine coolers, and laundry and ironing facilities;a spectacular lockable outdoor bar with commercial ventilation system, BBQ, kitchen, TV, refrigerators, toilet and urinal;a covered lounge for approximately ten people with heating;a heated outdoor dining area for eight people.Furthermore, the garden is equipped with a fully automated irrigation system with approximately 30 sprinklers connected to private well water, as well as a robotic lawnmower.The cavity walls are insulated, virtually all lighting consists of energy-efficient LED lighting, and the property features seven new awnings and two large electric sunshades with heating on the front terrace. Located a short distance away are the dunes, Scheveningen beach, nature reserves such as Meijendel and Clingendael, various sports clubs, international schools, embassies, and the charming center of Wassenaar.Special features:-Stunning semi-detached villa-Located on private land-Year of construction 1922-Situated on a plot of approx. 1,050 m²-Living area of 215 m² + guest house of 17.8 m²-free position on three sides, sunshine throughout the entire day-Detached double garage with electric door-Parking for approximately 5 cars on private ground-Electrically operated entrance gate with intercom and telephone connection-Heated swimming pool with heat pump and automatic cleaning-Fully enclosed pool area-Spectacularly landscaped garden with optimal privacy-Approx. 250 m² terraces with old Waal bricks-Luxury outdoor bar with BBQ and commercial ventilation-Various covered and heated outdoor areas-Complete guest accommodation with private bedroom and bathroom-Three bathrooms including guest accommodation-Luxury eat-in kitchen -Solid oak floors-Honed marble floors in kitchen and hallway-Fully air-conditioned-Extensive home automation (Jung E-net)-Professional alarm system and CCTV-TV and data connections in all rooms-Renovated hardwood window frames with HR++ glass-Wall insulation present-Water softener and hydrophore system-Private well water with automated irrigation system-Robot lawnmower present-Seven new awnings, two large electric sunshades-Insect screens present on bedroom windows/doors-Completion date by mutual agreement.
…By Annonceur International


House with garden and terrace The Hague (Netherlands)
*]:pointer-events-auto R6Vx5W_threadScrollVars scroll-mb-[calc(var(--scroll-root-safe-area-inset-bottom,0px)+var(--thread-response-height))] scroll-mt-[calc(var(--header-height)+min(200px,max(70px,20svh)))]" dir="auto" data-turn-id="request-WEB:2a0726d0-4595-432b-aec8-5f4bd680e0d2-7" data-turn-id-container="request-WEB:2a0726d0-4595-432b-aec8-5f4bd680e0d2-7" data-testid="conversation-turn-16" data-scroll-anchor="false" data-turn="assistant"> Charming and Spacious Townhouse in the Desirable Benoordenhout District Located on one of the most beautiful avenues of the green Nassaukwartier in Benoordenhout, this impressive and atmospheric townhouse offers approximately 271 m² of living space. The property is in excellent condition and features a sunny back garden, two balconies, three bedrooms, a unique mezzanine in the living room, and high-quality finishes throughout. The location on Nassau Dillenburgstraat is ideal: peaceful and family-friendly, yet with shops, schools, sports facilities, and the city centre of The Hague all within easy reach. This characteristic home beautifully combines elegant 1910s architectural details with modern comfort. With its charming façade, spacious layout, and unique floor plan, it is a perfect family residence for those seeking space, atmosphere, and a central location. LAYOUT OF THE PROPERTY GROUND FLOOR Entrance through a stately front door into a spacious hallway with cloakroom. The beautiful high ceilings immediately stand out. At the front of the house is the modern open kitchen with island and built-in appliances, while at the rear is the spacious family kitchen with conservatory. The conservatory features an impressive double-height ceiling, allowing natural light to flow beautifully through both the ground and first floors. From here, there is direct access to the sunny southeast-facing garden. The entire ground floor feels spacious and bright thanks to the glass floor panels integrated throughout the house. This floor also benefits from underfloor heating. FIRST FLOOR A stylish living room with a stunning mezzanine, abundant natural light, and impressive ceiling height forms the heart of this level. The living area is divided into two sections, including a beautiful lounge at the front and a cozy sitting area at the rear with fireplace, custom-built bar, and views of the mezzanine and garden. Adjacent is a dedicated office space that maintains a visual connection with the ground floor, creating an open and luxurious atmosphere ideal for both relaxation and entertaining. SECOND FLOOR This floor is entirely dedicated to the spacious master suite. At the rear is the bedroom with access to a private terrace and adjoining walk-in closet. In a separate area are a fireplace, shower, sauna, and whirlpool bathtub, offering exceptional luxury, privacy, and comfort. THIRD FLOOR The top floor features two well-sized bedrooms with built-in wardrobes, one with access to a second balcony. There are also two storage closets on the landing, making this floor ideal for children, guests, or a home office setup. OUTDOOR SPACE The property offers a sunny back garden perfect for relaxing and outdoor dining, as well as two balconies providing sunny spots throughout the day. A detached storage shed is located in the garden. LOCATION AND SURROUNDINGS Nassau Dillenburgstraat is situated in the sought-after and leafy Benoordenhout district, known for its wide avenues, peaceful atmosphere, and family-friendly character. Nearby is the popular Van Hoytemastraat with shops, cafés, and daily amenities. Several international and local schools, sports clubs, and parks — including Landgoed Clingendael, Haagse Bos, and Oostduin-Arendsdorp — are all within easy reach. The beach at Scheveningen is only a 15-minute bike ride away, while The Hague city centre and Central Station are just minutes away. FEATURES Living area approx. 279 m² Plot size approx. 207 m² (freehold) Excellent condition throughout High ceilings and abundant natural light Sunny back garden and two balconies Three bedrooms and ample built-in storage Unique mezzanine with open living concept Original architectural details combined with modern comfort Quiet and family-friendly neighborhood Nassau Dillenburgstraat 23 is a spacious and characterful family residence in one of The Hague’s most desirable residential areas.
…By Netherlands Sotheby's International Realty


Contemporary house with garden and terrace The Hague (Netherlands)
Located on one of the most beautiful, wide and tree-lined avenues of the sought-after Benoordenhout district, this characteristic and exceptionally spacious 1930s townhouse (approx. 295 m² of living space!) offers 9/10 rooms, an integrated garage, and a private driveway with parking for one car.Only a handful of homes of this type can be found in Benoordenhout. The property retains many original 1930s architectural and stylistic features while seamlessly combining authentic charm with contemporary living comfort. The house features a front garden and a beautifully landscaped, extra-wide sunny rear garden with storage shed. The living area measures approximately 295 m², excluding the garage and two cellar rooms.The location is exceptionally convenient: within walking and cycling distance of Clingendael Park, the dunes, shops at Willem Royaardsplein and Van Hoytemastraat and close to the beach and The Hague city centre. Several national and international schools, sports clubs (including hockey, football and golf), public transport, Central Station, and major roads towards Amsterdam, Utrecht and Rotterdam are all nearby.LayoutGround floorEntrance, vestibule with marble wall finishes and draught door, spacious hallway with original grand staircase, floor heating, modern toilet, meter cupboard and cloakroom area.Generous living-/dining room with original en-suite separation featuring built-in cabinets, parquet flooring, elegant fireplace with mantelpiece and partly open built-in bookcases. French doors lead to the spacious, colourful and exceptionally wide rear garden.Spacious family kitchen equipped with various built-in appliances, floor heating and also providing access to the rear garden.From the hallway there is access to two large cellar rooms. At the front of the property are the front garden, private driveway and integrated garage.First floorSpacious and bright landing with toilet. At the front is a large bedroom with marble fireplace and French doors opening onto the sunny southeast-facing balcony. A second spacious bedroom at the front also has French doors to the balcony.The master bedroom is located at the rear and features French doors to the balcony and access to the centrally positioned bathroom with bathtub, shower, double washbasin with vanity unit, floor heating and towel radiator. The bathroom is also accessible from the landing.Additional side bedroom at the rear.Second floorVery spacious and bright landing with large skylight, small bathroom with toilet and shower, two front-facing bedrooms with dormer windows and a side bedroom at the rear with access to the roof terrace.Large laundry room with additional kitchenette and heating system. All rooms on the first and second floors are fitted with built-in wardrobes.Additional information : - Well maintained throughout and ready to move into- Only a limited number of this type of property available in Benoordenhout- Situated within a protected cityscape area- Ground floor largely insulated- New roof en roof insulation flat roof (2024)- Windows with HR++ glass en double glazing- Central heating system Intergas (2024)- Energy label C- Age and materials clauses apply- Structural survey report available- First and second floors largely fitted with parquet flooring
…By Annonceur International


Villa with pool and garden Warmond (Netherlands)
Where Living Becomes an Art FormOccasionally, a property comes to market that transcends the definition of a house — it becomes an architectural statement, a lifestyle, an experience.Buitenwater 2 in Warmond is one of those rare residences: an exceptional waterfront villa where sophistication, serenity, and craftsmanship meet in perfect harmony.A MASTERPIECE ON THE WATERWith its thatched roof, sculptural lines, and remarkable waterside position, this villa is a true landmark in the region — designed by Van Manen Architects, known for their timeless and elegant style.Set on a 2,089 m² landscaped plot, it offers complete privacy and magnificent views.The property spans 573 m² of living space and a total volume of 2,306 m³, radiating understated elegance and architectural balance.GROUND FLOOR – SPACE AND LIGHTThe grand entrance hall with sweeping staircase and high double doors immediately conveys a sense of openness and calm.The spacious living room, with its elegant fireplace and floor-to-ceiling windows, flows naturally into the garden and terraces.Sliding wooden doors separate the living area from the dining room — ideal for both private dining and professional meetings.The luxury kitchen, centred around a stunning Patagonia quartzite island, is fully equipped with Gaggenau appliances.A separate utility room connects directly to the double indoor garage with electric doors.Every room on this level is designed to capture daylight and to create a seamless transition between interior and exterior living.FIRST FLOOR – PRIVATE RETREATThe sculptural staircase leads to a spacious landing with gallery.The master suite offers a tranquil private sanctuary, complete with gas fireplace, panoramic views, and a luxurious bathroom featuring a jacuzzi, sunshower, and separate toilet.A bespoke walk-in dressing room completes the suite.Three additional bedrooms and a second elegant bathroom with rain shower, toilet, and laundry area provide ample space for family or guests.The master bedroom also functions as a saferoom, reinforced with steel within the wooden doors for added security.SOUTERRAIN – WELLNESS & ENTERTAINMENTThe villa’s souterrain is dedicated entirely to wellness, health, and relaxation — a private sanctuary of calm and refinement.At its centre lies the 13-metre heated indoor pool, an architectural showpiece where sculpted walls ripple like mountain waves.Soft lighting enhances the contours, while a gentle waterfall adds both movement and tranquility — creating a truly mesmerising atmosphere.This level also features a modern fitness area, steam cabin, wet infrared sauna, and an exclusive private cinema.A world of wellbeing, crafted for pure comfort and privacy.GARDEN – LIFE BY THE WATERThe garden, designed by a landscape architect, is a living artwork — with mature trees, colourful borders, and multiple terraces for every moment of the day.At the water’s edge lies a 53 m² boathouse with a remote-controlled boat lift suitable for a sloop up to 11 metres.An adjoining covered veranda with wood-burning fireplace invites year-round outdoor living.From your private mooring, you can sail directly to the Kagerplassen, the historic canals of Leiden, or even as far as Haarlem and the Dutch lake district.SUSTAINABILITY & COMFORT•Built in 2010 with premium insulation (floor, walls, roof)•HR+++ glazing and underfloor heating throughout•Geothermal heat pump and air conditioning•Advanced home automation and building management system•Energy label A+FEATURES•Solid wooden doors and custom-made cabinetry•Turkish limestone flooring on the ground level, oak on the first floor•Integrated sound system in kitchen, lounge, boathouse, and outdoor areas•Electric car charging point in the garage•Security system with indoor and outdoor cameras•Automated garden irrigation and lighting•Master bedroom designed as a saferoomA RARE OPPORTUNITYResidences of this calibre rarely reach the market.Buitenwater 2 is more than a home — it is a statement of grace, privacy, and timeless elegance.Contact our office for a private viewing.
…By Annonceur International


Villa with garden and terrace Warmond (Netherlands)
Outdoor living begins at the end of the lane.At the end of a lane, nestled within the green and spacious Hagheweide villa park, lies this exceptionally secluded villa offering a level of privacy rarely seen. Surrounded by a park-like garden of no less than 5,670 m², featuring a natural pond, a private island, and a direct location on navigable water towards the Kagerplassen, you will experience the feeling of outdoor living here every day. The tranquility, space, and expansive greenery combine to form a unique living environment where you can unwind completely, while all daily amenities remain within easy reach.The detached villa ‘d’Achttienhont’ offers a living experience of exceptional quality. Originally built in 1970, the home was architecturally modernized and refined in 2017, 2019, 2022, and 2023, where comfort, aesthetics, and functionality have been harmoniously combined. With a usable floor area of ??approximately 288 m², this single-story villa offers a spacious and bright layout. The spacious, garden-facing living room, featuring multiple seating areas and beautiful views to the outside, forms the heart of the home. Adjacent to this is a separate study, ideal for those working from home or in need of a quiet reading or study space. The luxurious eat-in kitchen with a cooking island is equipped with high-quality built-in appliances from Siemens and Gaggenau, among others, and provides a natural gathering place.The villa features three bedrooms, an office, a dressing room, two bathrooms, and a wine cellar. Practical amenities such as a separate laundry room and underfloor heating in the eat-in kitchen, living room, bathroom, toilet, and part of the hallway contribute to the high level of living comfort.Everything has been thought of outdoors as well. The beautifully landscaped garden features various terraces that offer sun and shade throughout the day. The detached guesthouse with conservatory and garage offers ample possibilities for guests, an au pair, or a workspace and hobby room. In addition, the property features a detached garden house equipped with amenities including a sauna, jacuzzi, fitness room, and patio heater, making wellness and relaxation literally part of daily life. For boating enthusiasts, the boathouse with an electrically operated boat lift is a special addition. From your own private mooring, you can sail directly to the Kagerplassen and the vast Dutch lake district.The park-like garden was designed with great care and has grown over the years into a mature, green outdoor space with distinctive trees and varied planting that creates a unique atmosphere in every season. The natural pond forms an atmospheric focal point in the garden. Adult grass carp and colorful koi swim here, providing not only a soothing spectacle but also contributing to the natural balance and low-maintenance nature of the pond. Moreover, the garden attracts a remarkable number of birds and other wildlife. For instance, various birds choose this sheltered environment annually to build their nests and raise their young. Kingfishers also make regular appearances, a special scene that underscores the quality and tranquility of this place. Warmond has been popular for years due to its authentic village character and unique location on the water. Water sports, walking, cycling, and recreation go hand in hand here with a lively community and an attractive level of amenities. In the immediate vicinity, you will find various restaurants, schools, shops, the recreational island of Koudenhoorn, and the historic Huys te Warmont. The city center of Leiden and the train stations of Leiden, Sassenheim, and Voorhout can be reached by bicycle in approximately ten minutes. Cities such as The Hague and Amsterdam are also within a comfortable distance, and Schiphol Airport can be reached in about twenty minutes by car. Special features• Detached garage with space for two cars and on-site parking for another three vehicles• Energy label C, equipped with wall insulation, full double glazing, and a central heating boiler from 2024• Alarm system present• Mechanical ventilation• Blinds in the living room• Preparation for fiber optic connection• Documentation regarding the materials used and design choices made is available for inspection• Various movable items will remain in accordance with the list of items• Completion date by mutual agreementA home like this rarely becomes available. The combination of a direct location on waterways, unparalleled privacy, high-quality finishes, and the space to enjoy both the indoors and outdoors to the fullest makes this a special family home in one of the most sought-after locations in Warmond. For a complete impression of this unique living experience, we invite you to also view the drone video.
…By Annonceur International


House with pool and garden The Hague (Netherlands)
Unique Living and Working in a Former Church — Where History, Craftsmanship, and High-End Comfort come togetherAt this truly remarkable location, a monumental church has been transformed into a unique combination of a luxurious residence of 424 m² spread across four levels including a basement, and an additional 567 m² dedicated to high-quality commercial spaces and a charming B&B. Without the building standing empty for even a single day, the meticulously planned renovation began immediately after the final church service. From day one, the approach has been uncompromising—using only the finest materials and techniques. Every element has been executed with care and vision, preserving historic details such as the original steel roof trusses, the still-functioning pipe organ, and the stained-glass windows. Every detail — from insulation to interior finish — has been crafted with precision and passion.The former church is situated on a small island, surrounded by water on three sides, in the much-loved and charming Vruchtenbuurt district. Despite its tranquil location, both the city center and the beach can be reached within 10 minutes by bicycle or tram. Ample parking is available — an uncommon luxury in this area. Here, you can experience a daily sense of peace and space, while all urban amenities remain within easy reach.Residence:Completed in the summer of 2024, the living quarters have been designed down to the finest details. Natural materials take center stage: coconut wall coverings adorn the living room and bathroom walls, combined with exclusive seagrass wallpaper. The custom-made sinks are crafted from oak railway planks with solid granite tops, while the main bathroom features a striking washbasin carved from fossilized wood millions of years old. The living room floor consists of 2 cm thick, shot-blasted French limestone — specially ordered and entirely unique. On the first and second floors, smoked and sawn oak parquet flooring in three different widths has been installed, professionally oiled and glued to a subfloor perfectly suited for the underfloor heating.A true eye-catcher is the custom-made staircase: a year-long project inspired by an ocean theme, featuring hand-drawn motifs that have been laser-cut, rolled, and welded into a sculptural connection between the floors.LayoutGround Floor:Spacious and atmospheric living room with a wood-burning stove and a luxurious open kitchen. From the living room, you can access the terrace and garden, complete with a pond. The kitchen is generously designed and fully equipped with modern conveniences such as a Quooker CUBE tap and Pitt Cooking. Also on this floor are a large office, a well-sized storage room with direct access to the church hall, two hallways, and a guest toilet. From the main entrance hall, a staircase leads to the large basement with a ceiling height of over three meters.First Floor:A beautiful central landing featuring original stained-glass windows, currently arranged as a music room. The master bedroom includes a walk-in closet and an adjoining room — ideal as a child’s room or yoga space. Additionally, there is a laundry room, a second bedroom, and an impressive wellness-style bathroom complete with a ceramic bathtub and a Swedish sauna (6-person, 9kW, with infrared).Second Floor:This floor offers two spacious bedrooms, each with its own luxurious bathroom. Their smart layouts allow for flexible use. The visible steel roof structure creates a striking and characteristic aesthetic.Comfort, Technology & SustainabilityThe entire property features underfloor heating, with stylish towel radiators only in the bathrooms. Each room is equipped with its own thermostat for optimal comfort through zoned heating control.Modern technology is present throughout: all rooms are fitted with Cat.6 UTP cabling, and a state-of-the-art mesh WiFi system ensures perfect coverage. Velux skylights are remote-controlled and automatically close when it rains, thanks to integrated sensors — fully adjustable via app.Sustainability has also been carefully considered: a shower heat recovery system (WTW) saves up to 55% of energy while showering, and the entire residence features balanced ventilation with two separate heat recovery units for the different floors.All technical infrastructure — electrical, plumbing, gas, sewage, and ventilation — has been completely renewed and future-proofed. The construction exceeds standard practices: all interior and partition walls are reinforced with 18 mm OSB panels beneath the plaster — ensuring both stability and practicality.Additional FunctionsThe mix of activities contributes to the vibrant and lively atmosphere of the location. Thanks to excellent sound and thermal insulation, the residence is fully separated from the commercial areas, ensuring privacy and tranquility. Currently, the property houses a cozy lunchroom, an artisanal coffee roastery and chocolate atelier, a brewery, a yoga studio, and a B&B.Commercial Spaces:The commercial section of the church (address: 49A) measures 567 m² and has been completely renovated and transformed by the owner into LOFT (Land Of Free Thought) – www.loftdenhaag.nl.At its heart lies the former church hall, about 13 meters high, divided into several studios available for rent. In the center, a raised platform has been built featuring a striking 7-meter-high tree with six tables around it — offering a stunning view of the (still functional) organ and the studios below.The hall’s floor is fully insulated and equipped with underfloor heating. The windows feature HR++ glazing on the inside. Sunshades and Velux skylights are remote-controlled. The hall also includes an air handling unit with 90% heat recovery, ensuring a pleasant indoor climate. Thanks to these insulation measures, the space remains comfortably warm even in winter. On both sides of the building are built-in storage sheds, used for terrace furniture and waste containers.Under the raised platform, you’ll find access to the studios of Beans & Dreams Coffee Roastery & Chocolaterie (www.beans-dreams.com, 34 m² – the only permanent tenant) and Loft Brewery (www.loftdenhaag.nl/beer-nl, 24 m² – currently without operator).The largest commercial tenant, Café Loft (www.bistroloft.nl, approx. 390 m²), was founded by the owner in 2019 and has become a beloved local institution. It won the “Best Lunchroom” award in 2023 for its unique philosophy and predominantly vegetarian cuisine. The café features a professional kitchen, seating for approximately 100 guests indoors, and a sunny south-facing terrace for another 80. The rounded edge along the water is also part of the terrace. Since October 2023, the space has been operated by “Bistro Loft” under a short-term agreement expiring in October 2025. The property can also be purchased as an investment, continuing the existing leases.Next to the terrace entrance is the access to the successful and inviting B&B (www.loftdenhaag.nl/stay-nl, 25 m²), newly built in Moroccan style and managed by the seller.At the north entrance, a staircase leads up to the MyJourney Yoga Studio (www.loftdenhaag.nl/yoga-nl, www.myjourneyonline.nl, 85 m², cancellable lease). Over the years, this tenant has built a thriving business with a loyal clientele. The space has been fully renovated with proper insulation, new utilities, and underfloor heating. The oak herringbone floor adds warmth and character.
…By Annonceur International


Villa with pool and garden Kaag (Netherlands)
Luxury detached villa on Kaageiland On a great location on the idyllic Kaageiland lies this luxury detached villa with indoor pool , located on open water but also with a beautiful view over the countryside. Here peace, space and luxury come together in a house with all imaginable comforts. •Located on water •Very spacious living room •3 bedrooms •Swimming pool and spa •Decking terrace with jettyBuilt in 2010, living area 347m2, roof terrace 25m2, contents 1,167m3 , plot 496m2 Coming in is coming homeThrough the bright entrance you enter a spacious, bright living room with a cozy gas fireplace. The luxurious harmonica doors not only provide a sea of light, but harmoniously connect the interior space with the spacious deck terrace on the water.Cooking in styleThe live-in kitchen is a dream for the cooking enthusiast. Equipped with a central sink island and high-quality built-in appliances, this kitchen is perfect for cozy dinners or long evenings of dining.2nd floorThe home features three spacious bedrooms and two modern bathrooms, ideal for a family or guests. All around there is a beautiful view over the meadows or the water. Everything is stylishly decorated with an eye for detail and comfort.BasementThe house has a basement and houses a lovely indoor pool. In addition, the basement offers plenty of extras such as wellness and space for hobbies or storage.The garden, outdoor living at its bestIn the spacious front garden you can enjoy the vast landscape and the sun. There is also parking for the car. Sheltered, you will also find a Jacuzzi for ultimate relaxation. The plastic deck terrace at the rear has several seating areas and a jetty for direct access to the water of the Kagerplassen. Here you can enjoy the view, the evening sun and sail to the open water in no time.1st floorThe home features three spacious bedrooms and two modern bathrooms, ideal for a family or guests. All around there is a beautiful view over the meadows or the water. Everything is stylishly decorated with an eye for detail and comfort.BasementThe house has a basement and houses a lovely indoor pool. In addition, the basement offers plenty of extras such as wellness and space for hobbies or storage.The garden, outdoor living at its bestIn the spacious front garden you can enjoy the vast landscape and the sun. There is also parking for the car. Sheltered, you will also find a Jacuzzi for ultimate relaxation. The plastic deck terrace at the rear has several seating areas and a jetty for direct access to the water of the Kagerplassen. Here you can enjoy the view, the evening sun and sail to the open water in no time.The garden, outdoor living at its bestIn the spacious front garden you can enjoy the vast landscape and the sun. There is also parking for the car. Sheltered, you will also find a Jacuzzi for ultimate relaxation. The plastic deck terrace at the rear has several seating areas and a jetty for direct access to the water of the Kagerplassen. Here you can enjoy the view, the evening sun and sail to the open water in no time. Sustainability •The house was built in 2010 and is therefore fully insulated. •Insulating glazing •There is energy label C registeredLocationLocated on an idyllic island in the middle of the Kagerplassen with the A44 in the vicinity is the major cities, Schiphol and the beach within easy reach.Details: •Detached villa in unique location on Kaageiland •The whole house has underfloor heating and air conditioning •Located directly on water and with views over the countryside •Spacious living room with gas fireplace and luxury harmonica doors •Luxury kitchen with sink island and appliances •3 bedrooms and 2 bathrooms •Heated pool and wellness in the basement •Plastic deck terrace and jetty •Water softener •Alarm systemA viewing is more than worth it.Call our office for an appointment
…By Annonceur International


Property with garden Kaag (Netherlands)
Unique waterfront living with space and comfort.Step inside this beautiful semi-detached house from 1960, completely renovated in 2006 and equipped with energy label A thanks to no fewer than 38 solar panels. Here you can enjoy not only comfort, but also sustainability.- 2 bathrooms- Jetty with private mooring- Energy label A- 38 solar panelsBuilt in 1960, living area 241m², volume 846m³, plot area 588m², jetty approx. 10m, basement 60m².The house has a surprising layout: You enter through the front garden into a spacious and bright living room with a beautiful fireplace, a modern open kitchen in a straight layout, and large sliding doors to the raised terrace at the rear. The ideal place for long summer evenings and cozy dinners. There is a sliding door to the handy utility room with washing and drying facilities. From here, there is also a door to the raised terrace.First floor: In the center of the living room is a spiral staircase leading to the basement and the first floor. There are three bedrooms on this floor, including a spacious master bedroom with access to a lovely roof terrace. Here you will find a neat bathroom with a shower, sink, and toilet. Basement: Surprisingly large space with a very spacious bathroom with a raised bathtub, separate shower, toilet, bidet, and double sink—perfect for ultimate relaxation. The basement also has its own fitness room.Garden:From the front garden, you have a wonderful view of the water, and in sunny weather, it is pleasant to sit in the shade under the large awnings. The spacious back garden offers plenty of privacy thanks to the greenery and trees. There is a log cabin and the garden, which is largely covered with gravel, is also very low-maintenance. The raised terrace/veranda has a cozy fireplace and stairs provide access to the garden.Jetty:The icing on the cake is that the house has a jetty with a boat mooring directly on the waterway towards the Kagerplassen. From your house, you can sail straight onto the beautiful Dutch lakes!Energy efficient and future-proof:The house has an energy label A and no fewer than 38 solar panels. This means you benefit from low energy costs and a sustainable home that is ready for the future. Comfort and environmentally conscious living go hand in hand here.Living on De Kaag;De Kaag is a unique island village in the middle of the Green Heart, known for its picturesque location, water sports opportunities, and friendly atmosphere. Here you can experience that real vacation feeling, while still living centrally: a short distance from Leiden, Schiphol, and Amsterdam. A place where peace, nature, and conviviality come together.The ferry runs 24 hours a day and costs €29 per year per car.Special features:- Private jetty for mooring boats- Energy label A and 38 solar panels- 3 bedrooms with roof terrace- 2 bathrooms- Basement: very spacious second bathroom and fitness room- Modern open kitchen with very large living room and fireplace- Raised sun terrace with sliding doors- Spacious garden with lots of privacy and plants- Private driveway for several cars- The ferry runs 24 hours a day and costs €29 per year per car
…By Annonceur International


Villa with garden and terrace Warmond (Netherlands)
Exclusive waterfront living with a park-like garden of unparalleled charm.Through the impressive entrance gate, you’ll reach this architect-designed, detached villa. On the exceptionally spacious lot, in addition to the villa, you’ll find an attached triple garage with a roof, a charming orangery, a large greenhouse, and a beautifully landscaped garden featuring various water features, a fruit orchard, and a romantic rose garden.From the adjacent canal, you can boat to the Kagerplassen in about 10 minutes and from there continue through the vast Dutch lake district.· Year built: 1991 · Living area: 265 m² · Lot area: 6,700 m² Ground FloorThe imposing entrance gate opens onto a beautiful driveway leading to this stylish white villa. Through the entrance, you enter the spacious foyer with a marble floor and an impressive atrium, which immediately sets the tone for the home. The utility closet, coat closet, and restroom are also located here.From the foyer, two double doors provide access to the exceptionally spacious living room. This inviting living space features oak flooring with underfloor heating, a marble fireplace with a wood-burning stove, and double doors leading to the garden. The sunny bay window offers a beautiful view of the surrounding greenery and water and also has a door leading to the terrace.The spacious kitchen-diner forms the heart of the home. Thanks to the semicircular glass front, you can enjoy a stunning view of the patio and the orangery from here. The generously sized kitchen features a light color scheme, is laid out in a distinctive octagonal shape, and is equipped with all the built-in appliances you could want. From the practical utility room, which has connections for laundry appliances, double French doors provide access to the terrace.The bedroom wing on the ground floor features a very spacious bedroom with built-in closets and double French doors leading to the garden. The en suite bathroom is equipped with a bathtub, toilet, spacious walk-in shower, and a vanity with a sink.Adjacent to the spacious entry hall is a fully equipped office, ideal as a home office, practice space, or extra bedroom.1st FloorA stylish staircase leads to the landing with a loft, which provides access to the various rooms.This floor features four spacious bedrooms. Thanks to the various built-in closets and sliding closet walls, there is plenty of storage space. The second bathroom is equipped with a bathtub, shower stall, and vanity. In addition, this floor has a separate toilet and a utility room housing the hybrid central heating system with an air-source heat pump (2023).The spacious attic storage area is accessible through a hatch from one of the bedrooms.BasementThe full-sized basement has headroom and, thanks to its excellent climate, is ideal for use as a wine cellar or storage space.Triple GarageThe heated, attached triple garage features three electrically operated garage doors and accommodates three cars. There is also a convenient side door leading to the villa, the greenhouse, and the orangery. The attic space beneath the roof also offers a spacious storage area.OrangeryThe beautiful orangery is almost entirely made of glass, allowing the indoors and outdoors to blend together naturally. The double French doors on either side provide direct access to the garden. This heated space also features a large bar and is ideal for hosting larger groups. Whether it’s a party, meeting, training session, or family gathering, the possibilities are endless.GreenhouseThe large greenhouse offers excellent opportunities for growing vegetables, fruit, flowers, and plants as a hobby. It’s an ideal addition for gardening and outdoor enthusiasts.GardenThe garden is, without exaggeration, one of a kind. Winding paths lead past the fruit orchard, the romantic rose garden, and various beautiful water features. The entire garden was laid out with great care and attention to detail and is bordered by ditches that connect directly to the Kagerplassen.Surrounding the villa are several terraces where you can enjoy peace, space, water, and greenery at any time of day. Mature landscaping, beautiful trees, and a rich variety of greenery ensure optimal privacy and a park-like atmosphere.SustainabilityThe villa is exceptionally well-insulated and features floor, wall, and roof insulation, combined with insulated glazing, some of which is HR+++ glass. In addition, 12 solar panels were installed (2024), and the home is equipped with a modern hybrid central heating system with an air-source heat pump (2023).Energy efficiency rating: A.LocationThe villa is situated in a green, rural setting at the end of a quiet, car-free cul-de-sac. Here, you can enjoy peace, space, and privacy every day, while still benefiting from excellent accessibility.The nearby train station and the A44 highway, just a short distance away, provide quick connections to Amsterdam, Schiphol, Leiden, and The Hague.The charming centers of Warmond and Sassenheim are about a 10-minute bike ride away and offer a full range of amenities. Warmond is known for its location on the Kagerplassen and its many opportunities for water sports and recreation.Features• Architect-designed detached villa on an exceptional 6,700 m² lot• Direct boat access to the Kagerplassen and the entire Dutch lake district• Mooring for a private boat is possible• Rural location with excellent access to Amsterdam, Schiphol, Leiden, and The Hague• Multifunctional orangery for receptions, meetings, training sessions, and parties• Designed for lifelong living, with a bedroom, bathroom, and home office on the ground floor• Spacious triple garage and ample parking on the property• Large, dry wine cellar with headroom• 12 solar panels (2024)• Hybrid central heating system with an air-source heat pump (2023)• Professional alarm system• Energy efficiency rating: AInterested? We’d love to invite you to experience the special atmosphere, space, and possibilities of this unique residence for yourself. Miranda van der Wagt will be happy to show you around the villa, the orangery, the outbuildings, and the stunning garden. A tour will immediately reveal why this is a property of exceptional class.
…By Annonceur International
'%20stroke='%23DDAA3A'%20stroke-width='1.909'%20stroke-linecap='square'%20stroke-linejoin='bevel'/%3e%3c/svg%3e)
Receive by email any new listing that may match your search criteria
Your criteria :
- For sale
- Nieuwerkerk aan den IJssel, Netherlands, +30 km
- Houses
- Terrace
By validating this form, you accept the general conditions of use of Le Figaro Properties.