Get early access to listings that match your criteria
Never miss an opportunity again. Our personalized alerts notify you instantly.

 English$ USD · m²


This single-story home is located in the exclusive Frade Germana Guinle condominium, directly facing the marina with private access to the canal. The design emphasizes integration and comfort, featuring an open-air lounge at the entrance, a landscaped garden, and a glass-enclosed sauna with direct access to the pool. The covered veranda includes a powder room and wine cellar, creating a refined space for entertaining. The interiors are furnished with modern and elegant pieces. The social area offers a spacious layout with three integrated environments—living, dining, and TV rooms—plus an additional sitting area with a pantry that leads to the private quarters. There are six suites, each equipped with a walk-in closet, split air-conditioning, and ceiling fans. The condominium offers a complete infrastructure including a hotel, golf course, restaurants, boutiques, and full security, delivering a unique seaside lifestyle experience.
…By Bossa Nova Sotheby's International Realty


Beautiful mansion overlooking the sea!The house is in the Portogalo condominium, in Angra dos Reis-RJ.New and modern house.There are 5 suites.A beautiful and large room.Infinity pool with night lighting.Fully glass sauna with access to the pool.Complete gourmet area.Academy.Games room.02 support rooms.Large lawn for sports.Portogalo Condominium has 2 private beaches, market, marina, 24-hour security, a hotel, and much more!
…By Annonceur International


Located in Angra dos Reis, within a gated community with 24-hour security, this canal-front house features contemporary architecture and design, just an hour and a half from Rio de Janeiro. A true paradise. The house offers a double-height living area with three spaces, a dining room, a game room, a gym, a heated pool, a barbecue, and a deck for an 80-feet yacht. There are six suites, a modern and fully equipped kitchen, full staff quarters, a laundry room, and a caretaker's house with a living room, bedroom, kitchen, and bathroom. The second floor houses the private area with five suites, including a master suite with a canal view.
…By Bossa Nova Sotheby's International Realty


Three-story house comprising an entrance hall, living area with balcony and bar, sitting and dining rooms with an integrated balcony and a half bath, as well as a large kitchen with breakfast nook and a laundry area. In the sleeping area there are six bedrooms facing the sea, the main one with a closet. All bedrooms have air conditioning. There is also an elevator and plenty of cabinets and wardrobes. The leisure area sits at sea level and offers an outdoor living area with kitchen and bar, dry sauna with shower, pier, private deck and outdoor shower. In addition, there is a separate building with a barbecue area and an elegant table by the sea. Finally, the house has a covered garage for six cars at street level.
…By Bossa Nova Sotheby's International Realty


Rustic house located on an island close to the mainland. Upon arrival there is a large deck next to the house, followed by a porch with hammocks and a gourmet area with counters, sink and a barbecue. Inside, the house features a two-room living area with ceramic floors and a small open-plan kitchen. Access to the upper floor is via a wooden staircase, leading to the three bedrooms, one of which has an en-suite bathroom, as well as a guest bathroom. There is also an annex building outside, which has a guest bedroom, a porch and a bathroom. On the same floor is the laundry room and upstairs is the caretaker's house.
…By Bossa Nova Sotheby's International Realty


This high-end residence features contemporary style, elegant decor, and refined lighting that enhances the house's beauty both day and night. The main house includes five air-conditioned suites, with the master suite offering a stunning view, balcony, and bathtub. The social space consists of a living room, dining room, TV room, and gourmet kitchen facing the ocean. There is also a powder room, pantry, and parking for ten vehicles. The veranda spans the entire facade, connecting to the suite entrances. The bungalow features two spacious external suites with closets, bathtubs, winter gardens, and balconies with ocean views. The leisure area includes a fully equipped gourmet kitchen, barbecue, fireplace, infinity pool, hot tub, steam sauna, and game room, all with beautiful ocean views. The staff house has two suites, a living room, a kitchen, and a bathroom. The deck can accommodate multiple large vessels. The condominium offers cleaning services, gas, Wi-Fi, piped water, a gym, sauna, pool, beach, and restaurant. Nautical support includes a private marina, hangar, dry and wet berths for boats up to 48 feet, three boat hoists, and a docking deck. Additional amenities include a cinema room for up to 45 people, a common area with a bar and restaurant, game room, adult and children's pools, a beach, beautiful landscaping, and comprehensive security.
…By Bossa Nova Sotheby's International Realty


Located in a gated community with 24-hour security, near Ilha Grande, with a crossing of just 15 minutes. There is also a beach accessible 20 meters from the house. The property features a two-room living area with a sea view, an elevated dining room, a powder room, a home theater, a kitchen, a full suite, one bedroom, and two suites, along with a guest bathroom on the ground floor. The second floor has three more suites with balconies and sea views, one with independent access. The outdoor area includes a gourmet space with a barbecue and wood-fired oven, a pool and hot tub, a powder room, a sauna with a bathroom and shower, and a deck for boats up to 60 feet. The community offers a marina, a helipad, and a security gate.
…By Bossa Nova Sotheby's International Realty


Designed by acclaimed architect Claudio Bernardes, this exceptional waterfront residence combines sophisticated architecture, expansive living spaces, and a privileged setting with panoramic views of Cataguases Island and the surrounding bay of Angra dos Reis. Located within a gated community with controlled access and security, the property offers privacy, comfort, and direct access to the sea. The main residence unfolds across two levels. The ground floor features an expansive terrace with breakfast area, covered and open-air decks, grand living room, formal dining room, powder room, fireplace, four suites, breakfast kitchen, pantry, and service area with two staff bedrooms and bathroom. An independent laundry room and two storage rooms complete the functional spaces. The upper level is dedicated to the private quarters, offering two suites with private terraces, including an impressive primary suite with walk-in closet, media lounge, and a tranquil Japanese-inspired solarium designed for moments of relaxation. A panoramic elevator provides access to every level of the residence, enhancing both comfort and accessibility. An adjoining three-story pavilion expands the property's entertainment amenities. The first level features a game room with billiards table, card tables, powder room, and deck connected to a sauna with shower. The second level offers a spacious lounge with minibar and powder room, while the top floor hosts an inviting loft with tatami-style sleeping area for guests. Every bedroom throughout the property enjoys uninterrupted sea views. The estate also includes an independent staff residence occupying two levels, with caretaker accommodations on the ground floor and additional staff quarters with living room, kitchen, and bathroom on the upper level. Complementing this extraordinary waterfront lifestyle are a certified helipad for takeoff and landing operations, a private deck leading to a pier with a dry berth for vessels up to 60 feet, as well as integrated security and internet systems. A remarkable coastal retreat that combines architectural excellence, privacy, and direct access to one of Brazil's most spectacular maritime landscapes.
…By Bossa Nova Sotheby's International Realty


Located in the prestigious Porto Frade in Angra dos Reis, near the condominium beach, this house offers comfort and convenience in an exceptional setting. The property features five suites, four on the upper floor, all equipped with air conditioning. The social area includes a living room, dining room, TV room, kitchen, guest bathroom, service area, veranda, and a garage for four vehicles. Spacious and well-ventilated, the house boasts a large garden and a private pier accommodating boats up to 40 feet. The lively and secure Porto Frade community offers comprehensive amenities, including a clubhouse, gym, tennis courts, multi-sports courts, pool, sauna, and restaurant. The iconic 18-hole golf course enhances the scenery and provides a unique recreational feature. The certified helipad offers spots for aircraft storage, while trails around the golf course lead to a waterfall and a river diving pool, also connecting to the cycling path. Close to Hotel Fasano, the Boulevard Carlos Borges offers convenience stores, fashion boutiques, delicatessens, and restaurants, ensuring entertainment, diverse gastronomy, and practicality to make your days at Porto Frade even more enjoyable and vibrant.
…By Bossa Nova Sotheby's International Realty


Magnificent residence designed by a renowned architect, featuring high-end finishes and located in a coveted condominium offering full infrastructure and security. Spanning 9,149 sq. ft. over two lakefront floors, the house boasts an impressive entrance with a stone wall, slatted aluminum panels, and a wooden door. Natural light fills the space through large glass panels, seamlessly connecting the interior to the beautiful garden. On the ground floor, near the entrance, are two suites, one converted into an office. A sweeping staircase anchors the social area, separating two rooms equipped with a projection screen—one as a home theater and the other as a living room. Also on this floor are a powder room, a dining room integrated with a gourmet area featuring a central island, sink, cooktop, pizza oven, barbecue, wine cellar, beer cooler, and dish cabinets. This level also includes a complete spa with a bathroom, gym, sauna, shower, and whirlpool. The outdoor area offers a lovely garden, volleyball court, pool, and an outdoor fire pit. On the upper floor, a skylit mezzanine connects four suites, including two master suites with closets, balconies, and terraces with seating areas. Completing the space are a breakfast nook, kitchen with a central island, laundry room, pet wash station, staff room, and a maid’s suite. The house provides a covered garage for five vehicles, a closed bike storage area, sound system, automation, solar panels, and a generator, ensuring comfort and convenience in a sophisticated, welcoming environment.
…By Bossa Nova Sotheby's International Realty


Located in Barra da Tijuca, one of Rio de Janeiro’s most valued areas, this contemporary residence reflects architectural refinement, integrated spaces, and technological solutions designed for comfort and efficiency. Set in a privileged address, the property offers privacy and easy access to the main avenues of the region, combining tranquility and convenience in balanced measure. With a generous and well-distributed floor plan, the house features five bedrooms, all en-suite, including a primary suite with expansive proportions, a sophisticated bath area, and high-quality finishes. The social spaces were designed to ensure seamless flow between the interior and outdoor areas, with an impressive living room, elevated ceilings, integration with the veranda, and direct connection to the swimming pool, creating an ideal setting for entertaining. The leisure area stands out with a contemporary-style swimming pool, gazebo for relaxation, spa, and private soccer field, composing a setting conceived for complete experiences. The residence also includes a private elevator connecting the floors with discretion and practicality, as well as a solar energy system, adding efficiency and environmental responsibility to the project. Every detail has been thoughtfully planned to offer comfort, functionality, and refinement throughout, in a proposal that combines contemporary architecture and well-being in one of the city’s most desirable locations.
…By Bossa Nova Sotheby's International Realty


Contemporary house named Lithos, with one main floor and a basement, featuring Rio de Janeiro’s first environmental quality and sustainability certification (Green Building Council - GBC Casa), located in a gated community and designed by architect Duda Porto. The concept of this single-level house is less excess and more essence, conveying a sense of lightness and practicality. The entrance will stand out with a sculptural wall providing access to the living and dining room with cross ventilation, integrated with the kitchen, an office with a bathroom (convertible into a suite), powder room, kitchen, laundry area, and staff quarters with a suite and bathroom. The ground floor will feature the private area with four suites, with walk-in closets and outdoor veranda areas, as well as a spacious gourmet area, changing room, powder room, sauna, swimming pool with deck, garden, and drone helipad. The basement will offer parking for seven vehicles, storage areas, a changing room, and technical areas. The residence will feature energy-efficiency systems, solar power microgeneration, a water reuse reservoir, cistern, automation system, CCTV monitoring, and an automated irrigation system.
…By Bossa Nova Sotheby's International Realty

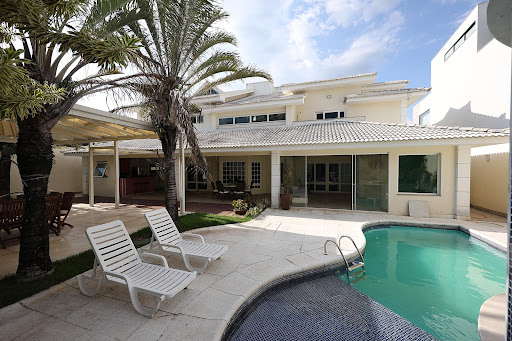


This fully furnished mansion is for sale in the exclusive Santa Mônica Jardins Condominium, a high-end gated community with complete infrastructure and 24-hour security. With 8,072 sq. ft. of built area on an 8,826 sq. ft. lot, this home offers luxury and comfort at its finest. On the ground floor, the interior features a grand living room with triple-height ceilings, two spacious suites, a home theater, a powder room, a breakfast nook, a custom-designed kitchen, a pantry, and a laundry room. The outdoor area on the same level includes a stunning leisure space with a steam sauna, a heated pool with a hot tub, a gourmet area with a barbecue, and lush landscaping. The second floor houses three large suites with walk-in closets. The master suite features a double walk-in closet, a bathroom with dual vanities, a whirlpool tub, and a separate shower. The third floor offers a game room and an attic, perfect for recreation. The residence also includes complete staff quarters with two bedrooms, a bathroom, and a kitchen, as well as a rainwater reuse system, an artesian well, and a covered garage for four vehicles. An integrated camera and alarm system ensure enhanced security. The condominium provides residents with squares, a gym, tennis courts, soccer fields, basketball courts, and sand volleyball courts, alongside monitored access points for optimal security.
…By Bossa Nova Sotheby's International Realty


Located in a gated community in Barra da Tijuca, this three-level house features a functional layout with naturally lit environments. The social area includes a spacious living room integrated with the outdoor area, which offers a swimming pool, gourmet space with barbecue, and a sauna. The layout includes four suites, with the primary suite featuring a balcony and excellent natural light. The property is equipped with a photovoltaic solar energy system that contributes to energy efficiency. The community provides security and is conveniently located near schools, shops, and major roads in the area.
…By Bossa Nova Sotheby's International Realty


House situated inside the high-end gated community Alphaville Barra, in Barra da Tijuca, close to Jacarepaguá Lagoon, Vogue Square, Las Palmas shopping mall and bilingual schools. The house has a contemporary and sophisticated architecture, designed to provide the best in well-being and quality of life. The first floor features a living room, dining room, kitchen, laundry area, pantry, gourmet area with a barbecue grill, swimming pool, sauna and garden. On the second floor there are four large bedrooms with closets and en-suite bathrooms, as well as a family room, terrace and balcony. On the third floor there is a spacious attic with a bathroom and kitchenette. The house is fully automated and has solar panels, in addition to having two parking spaces and an outdoor parking area for visitors. The condominium offers a 24-hour gatehouse and leisure facilities that include gym, swimming pool, sports court, party hall, barbecue area, playground, sauna, games room and kid playroom.
…By Bossa Nova Sotheby's International Realty
'%20stroke='%23DDAA3A'%20stroke-width='1.909'%20stroke-linecap='square'%20stroke-linejoin='bevel'/%3e%3c/svg%3e)
Receive by email any new listing that may match your search criteria
Your criteria :
By validating this form, you accept the general conditions of use of Le Figaro Properties.
These agencies offer a selection of luxury properties vente at Angra dos Reis. Feel free to contact them for personalized assistance.
