Get early access to listings that match your criteria
Never miss an opportunity again. Our personalized alerts notify you instantly.

 English$ USD · m²


Situated on a quiet street in Jardim Botânico, this house offers a well-distributed social area with a spacious entrance hall and integrated living and dining rooms, all facing the garden and offering views of the pool. On the same floor, there is a powder room, a large kitchen with breakfast area, pantry, and a functional laundry space. The second floor is accessed by an elegant staircase with wooden handrail and wide steps and features four bedrooms, including a master suite, two bedrooms connected by a Jack-and-Jill bathroom, an additional full bathroom, and a hallway linen closet. The intimate lounge on this level opens to a balcony overlooking the garden, pool, and barbecue area, creating a peaceful and inviting atmosphere. At the back of the property, there is a garage accommodating up to seven vehicles (two covered and five uncovered), as well as a guesthouse with two bedrooms, a living room, kitchen, and bathroom.
…By Bossa Nova Sotheby's International Realty


Located in a private setting surrounded by native Atlantic Forest vegetation, this residence features a layout that emphasizes integration with the landscape. Spread over two levels, the upper floor includes four bedrooms, three of which are suites with balconies overlooking the greenery, as well as a TV room and a home office. On the ground floor, the spacious living area opens to a winter garden and landscaped yard with uninterrupted views of the mountains. The social wing also offers a dining room, a library with independent entrance that can serve as a guest suite, guest lavatory, and a large kitchen with central island and pantry. Service areas include a laundry room and staff quarters with bathroom. The garage accommodates three covered and two uncovered parking spaces, with additional outdoor capacity. Infrastructure includes a sustainable water heating system, rainwater collection gallery, security cameras, automatic gate, and full perimeter enclosure.
…By Bossa Nova Sotheby's International Realty


Located in Alphaville, in Barra da Tijuca, this brand-new residence sits on a 600 m² lot and offers 700 m² of built area, with a design that integrates the social spaces with the leisure areas. The residence features five suites, including a primary suite, as well as an elevator providing access to every floor. The living room connects directly to the leisure area, which includes a swimming pool and sauna, creating a practical setting for entertaining and enjoying the outdoor spaces. On the ground floor, a gourmet area with a barbecue provides additional space for gatherings, while the rooftop features another gourmet area, a whirlpool, and provisions for a wine cellar. The property also includes two water cisterns, one equipped with a rainwater collection system, as well as automatic irrigation. Views of the lagoon complete the residence, which combines spacious interiors, leisure amenities, and functional features in one of the residential areas of Barra da Tijuca.
…By Bossa Nova Sotheby's International Realty


Located in an area known for its calm atmosphere, this two-story house with an additional attic level offers a layout with multiple possibilities. On the first floor, the entrance hall leads to two spacious rooms suited for living and dining areas, along with a circulation area, two full bathrooms and a compact kitchen. The second floor, accessed by a straight staircase, comprises five well-distributed bedrooms and a full bathroom. The attic on the third level provides generous space that may be adapted into an office, studio or leisure area, expanding the home’s potential for customization.
…By Bossa Nova Sotheby's International Realty


Located in a sought-after area of Ipanema, one block from the beach, this apartment combines practicality with a range of services designed for everyday convenience. The residence features a living room extending onto the balcony, a custom-designed kitchen, two suites, a laundry area, and built-in cabinetry throughout. The condominium features an entire floor dedicated to leisure and wellness, including a whirlpool, swimming pool with a waterfall, sauna, massage room, yoga room, and spaces designed for rest and relaxation. Daily housekeeping and concierge services are also provided, including on weekends and holidays, and are included in the condominium fee.
…By Bossa Nova Sotheby's International Realty


This architect-renovated residence offers privacy, ocean views, and interiors distributed across three levels. The outdoor area features landscaped gardens, a swimming pool, a sauna, a green area with children's play equipment, and verandas surrounding the residence. On the ground floor, the living area is arranged across multiple settings opening onto the front veranda and swimming pool, and is complemented by a powder room, a modern fully equipped kitchen, a laundry area, and complete staff quarters. The upper floor is dedicated to the private quarters, comprising four suites, including the primary suite with a generous walk-in closet, along with bathrooms finished to a high standard. On the lower level, a spacious sitting area connects to the home theater and the children's playroom, which is served by a full bathroom. The residence also includes a garage for two vehicles and is move-in ready.
…By Bossa Nova Sotheby's International Realty


Located in an exclusive gated community between Leblon and São Conrado, this corner-lot residence stands out for its layout, designed to maximize privacy and provide multiple access points. The property features two independent entrances and approximately 400 m² of built area. The outdoor area includes a swimming pool and deck overlooking permanent, unobstructed ocean views, creating a seamless connection between the interior spaces and the surrounding landscape. On the main level, the residence features a living room, a dining room with expansive glazed surfaces and ocean views, a powder room, wine cellar, functional kitchen, breakfast room, and well-organized service area. The upper floor comprises three bedrooms, including one suite with a walk-in closet and privileged views, as well as a full bathroom. On the lower level, the property includes a garage for two vehicles, complete staff quarters, and a storage area, providing a layout designed to meet the demands of everyday living in a location that combines convenient access with proximity to some of the city's most important destinations.
…By Bossa Nova Sotheby's International Realty


Located in the traditional Condomínio Santa Marina, this residence combines security, leisure amenities, and a strategic location, close to a wide range of shops, Shopping Novo Leblon and Rio Design Barra, as well as some of the area's leading schools. The condominium offers 24-hour security and recreational facilities including tennis and soccer courts, as well as a children's play area. The residence features a well-designed floor plan with integrated living spaces and practical solutions for everyday living. Outdoors, the swimming pool, steam sauna, support bathroom, and gourmet area create an inviting space for entertaining, surrounded by fruit trees and offering privacy. The spacious veranda connects seamlessly to the living room and the modern, functional open-concept kitchen, fitted with cabinetry and designed to be enclosed if desired. The first floor also includes a home office with independent access, a powder room, pantry, laundry area, and complete staff quarters, with the possibility of integrating this area into the main residence to create a ground-floor suite. The second floor comprises four spacious, bright, and well-ventilated suites, all fitted with custom cabinetry. The primary suite features a walk-in closet and a whirlpool bathtub. A residence that combines well-planned spaces, inviting living areas, and practicality within one of Barra da Tijuca's established gated communities.
…By Bossa Nova Sotheby's International Realty


This three-story penthouse stands out for its layout that enhances space and privacy, featuring a social area with a three-room living space, powder room, home office, study, and a dedicated cinema room. The rectangular kitchen includes a breakfast area, central island, and custom cabinetry. The private quarters offer four suites, including a master suite. The private and secluded terrace presents multiple possibilities for customization and includes a pool with waterfall, hot tub, and gourmet area.
…By Bossa Nova Sotheby's International Realty
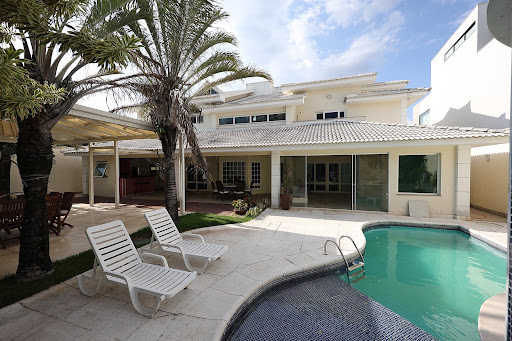


This fully furnished mansion is for sale in the exclusive Santa Mônica Jardins Condominium, a high-end gated community with complete infrastructure and 24-hour security. With 8,072 sq. ft. of built area on an 8,826 sq. ft. lot, this home offers luxury and comfort at its finest. On the ground floor, the interior features a grand living room with triple-height ceilings, two spacious suites, a home theater, a powder room, a breakfast nook, a custom-designed kitchen, a pantry, and a laundry room. The outdoor area on the same level includes a stunning leisure space with a steam sauna, a heated pool with a hot tub, a gourmet area with a barbecue, and lush landscaping. The second floor houses three large suites with walk-in closets. The master suite features a double walk-in closet, a bathroom with dual vanities, a whirlpool tub, and a separate shower. The third floor offers a game room and an attic, perfect for recreation. The residence also includes complete staff quarters with two bedrooms, a bathroom, and a kitchen, as well as a rainwater reuse system, an artesian well, and a covered garage for four vehicles. An integrated camera and alarm system ensure enhanced security. The condominium provides residents with squares, a gym, tennis courts, soccer fields, basketball courts, and sand volleyball courts, alongside monitored access points for optimal security.
…By Bossa Nova Sotheby's International Realty


This impressive residence, located in the Joá neighborhood, is set on a 34,943 square feet plot. The built-up area of the house is 7,384 square feet, excluding additional spaces such as the pool and sauna, which further enhance its appeal. The interior layout includes four bedrooms, with the master suite featuring two independent walk-in closets, providing ample personal storage space. There is an additional guest bathroom for the convenience of the other bedrooms and common areas. A home theater is available for leisure and entertainment, offering a cinematic experience in the comfort of your home. The house boasts a climate-controlled wine cellar, perfect for storing wines and other beverages. A functional office can be easily converted into a party room, adapting to the needs of the residents. The property is equipped with a china cabinet and a pantry, providing extra storage and organization space. The breakfast room and kitchen are spacious and well-equipped, suitable for both everyday meal preparation and special events. There are two complete staff quarters, ensuring adequate support for domestic needs. The property offers four garage spaces, providing ample parking for vehicles.
…By Bossa Nova Sotheby's International Realty


Furnished apartment at Country Residence Service in Ipanema, offering 91 m² of living space. The residence features two bedrooms, including one suite, two bathrooms, and spacious, well-designed interiors. Fully furnished and ready to move in, it is located just one block from Ipanema Beach. The condominium offers complete amenities, including a swimming pool, fitness center, gourmet area, garden, playground, party room, elevator, 24-hour concierge service, and daily housekeeping service. An excellent option for living or investing in one of the most valued areas of Rio de Janeiro’s South Zone.
…By Bossa Nova Sotheby's International Realty


Located in a private condominium in Barra da Tijuca, this recently renovated residence combines spacious interiors, functional solutions, and infrastructure designed for comfort and well-being. The property features four bedrooms, including two suites, as well as a living area distributed across three distinct spaces, offering integration and comfort for entertaining. Two kitchens provide practicality for everyday living and special occasions, while the private gym complements the areas dedicated to a healthy lifestyle. The leisure area includes a swimming pool and barbecue area, creating an inviting setting for gatherings with family and guests. The installation of solar panels adds energy efficiency and reflects the property’s commitment to modernization and ease of maintenance. An opportunity for those seeking to live in Barra da Tijuca with security, privacy, and a move-in ready home.
…By Bossa Nova Sotheby's International Realty


Located in a private condominium with 24-hour security in Itanhangá, this residence stands out for its connection with nature and its atmosphere of privacy. Set on a generous lot surrounded by lush greenery and numerous fruit trees, the property offers a complete leisure area with a swimming pool and spaces designed for social gatherings and well-being. The social area features an expansive living room distributed across three environments, a mezzanine, and a fireplace, creating warm and versatile spaces for entertaining. The residence offers five well-appointed suites, as well as complete staff quarters. The gourmet area complements the outdoor spaces, providing the ideal setting for gatherings surrounded by the region’s abundant vegetation. With privileged views of Pedra da Gávea, this property combines comfort, generous spaces, and a unique connection with Rio de Janeiro’s natural landscape.
…By Bossa Nova Sotheby's International Realty


Located in the Joatinga private condominium in Joá, this 500 m² residence is thoughtfully arranged across multiple levels, maximizing the integration of social areas, leisure spaces, and privacy across two flat terraces. The main level features a living area with formal living, dining, and TV rooms, an open-plan kitchen, powder room, and a suite that can also serve as a home office with independent access. A complete service area includes staff quarters, a pantry, and a four-car garage. The lower level is dedicated to leisure, offering a gourmet area with a charcoal barbecue, swimming pool, hot tub, steam sauna with direct pool access, landscaped lawn, and a machine room, with climate control provided by 24,000 BTU air conditioning units. The upper level comprises four suites, two with ocean views and two overlooking Pedra da Gávea, creating private and well-appointed accommodations. A residence that combines comfort, functionality, and a location renowned for its privacy and exceptional natural surroundings.
…By Bossa Nova Sotheby's International Realty


Located within a gated community, this triplex house features a well-distributed layout designed to enhance integration and functionality. The social area stands out for its bright, integrated living room, offering flexibility for different arrangements and direct access to the outdoor area with a swimming pool and space designed for social gatherings. The kitchen was planned for practical use, positioned near the main circulation and supported by a service area. The upper level comprises the private quarters, including four suites that provide comfort and privacy, all with natural ventilation. The lower level offers a versatile space suitable for leisure or everyday support, allowing for multiple configurations. The property includes parking spaces and is part of a condominium that provides security infrastructure and services.
…By Bossa Nova Sotheby's International Realty


House for sale with 5,759 square feet of built area, located on Pio Borges de Castro Street, Barra da Tijuca, in the Condomínio Interlagos de Itaúna. The property features a spacious living room for two environments, an integrated kitchen, a powder room, a service area, and a complete staff quarter. On the second floor, there are four suites, including a master suite. The third floor includes a bathroom and space for a home theater, wine cellar, and other possibilities.
…By Bossa Nova Sotheby's International Realty


House set on a lot of approximately 2,790 square meters, surrounded by abundant greenery and featuring architecture that prioritizes the integration between indoor and outdoor spaces. The design highlights the use of wood structures, large glass surfaces, and fluid circulation throughout the residence. The social areas are arranged over different levels, with living spaces oriented toward the landscape and direct access to decks that extend across the property. The outdoor area includes a swimming pool integrated with the landscaping, wooden pathways, resting areas, and spaces designed for social use, while preserving privacy and a constant connection with the natural surroundings. The private wing offers spacious, well-lit suites oriented toward the landscape. The functional kitchen, support areas, and complementary spaces are thoughtfully distributed, resulting in a residence that emphasizes comfort, spatial flow, and a direct relationship with its natural setting.
…By Bossa Nova Sotheby's International Realty


Located on a quiet and tree-lined street, this residence of approximately 340 sqm combines generous interiors, versatility, and significant potential for renovation and expansion. The social area is composed of three living rooms, dining room, and powder room, creating multiple environments for entertaining and everyday living. The private quarters offer four bedrooms, including two suites, in addition to two bathrooms. The floor plan also includes kitchen, laundry area, complete staff quarters with two bedrooms, and garage. On the third floor, an expansive lounge presents countless possibilities for customization and can be incorporated into a future leisure project with terrace and swimming pool. The location is another highlight, offering easy access to local shops, services, and conveniences throughout the neighborhood. Among its notable advantages, the property has no historical preservation restrictions, allowing greater flexibility for renovation and modernization projects. In addition, the residence is fully regularized, with no tax debts or documentary issues, ensuring security and practicality throughout the acquisition process.
…By Bossa Nova Sotheby's International Realty


American-style house located in a residential area, fully renovated with high-quality finishes. The living area integrates with the dining room and a kitchen fitted with Florense cabinetry and appliances by Celdom, Debacco, and Crissair. The social area extends to the gourmet space overlooking a landscaped garden with automated irrigation, a swimming pool, and sauna, along with an outdoor seating area. The private wing includes five suites, four with walk-in closets, including one located on the ground floor. The property also offers an attic with potential use as a studio or home theater, basement, and garage for three vehicles. Additional features include a camera monitoring system and automation for Wi-Fi, gates, and entry doors.
…By Bossa Nova Sotheby's International Realty


This residence is located in the center of Itaipava, within a community surrounded by the Atlantic Forest. The social area includes a large hall with three settings - dining, living, and fireplace - as well as a wine cellar, home theater, gym, and game room. Outdoors, there is a veranda facing the mountains, a heated swimming pool with cascade and lighting, a gourmet space with barbecue and pizza oven, and a spa with steam sauna. The private wing offers four suites, including the master with two walk-in closets, two bathrooms, a whirlpool with chromotherapy, and integrated sound. Additional features include parking for six vehicles, hot and cold air conditioning in all rooms, CCTV system, and spring water supply.
…By Bossa Nova Sotheby's International Realty


An exceptional property located on a prestigious street in Jardim Botânico, boasting over 16,146 sq. ft. of built area across three lots. The finely decorated and cozy home offers spaces seamlessly integrated with lush greenery and a comprehensive infrastructure for leisure and comfort. At the main entrance, a beautiful reflecting pool provides access to both the residence and the leisure area. The social area features a spacious powder room, a living room, an office, and a staircase leading to the library and wine cellar. Glass doors connect these spaces to the garden, allowing natural light and charming views. The same floor includes a breakfast room, a dining room, another office, a TV lounge, and a lovely winter garden. Completing the structure are a pantry, kitchen, and storage room. The outdoor area includes a garden with a staff bathroom, a pool with a waterfall, a solarium, and an outdoor lounge. Leisure facilities also feature a relaxation room and a steam sauna. The private area on the second floor is accessible via the main staircase or an internal stairway. This floor includes a mezzanine with an office, a linen room, and a master suite with a dressing room, balcony, gym, and bathroom with a jacuzzi. Five additional suites are also on this level, one of which is a Jack-and-Jill suite. The lower floor houses a laundry room, three staff bedrooms (one en-suite), a dining area, and a service bathroom. The enclosed garage has an automatic gate, an electric car charging station, and space for four vehicles. This unique property combines sophistication, comfort, and a prime location in Jardim Botânico.
…By Bossa Nova Sotheby's International Realty


This strikingly designed house features a leisure area with landscaped gardens, a barbecue space, a swimming pool with a hot tub and waterfall, and panoramic views over all of Barra da Tijuca. The living area offers multiple environments with Italian marble finishes, a home theater, a powder room, an intimate lounge, and a terrace with sweeping views. The outdoor space includes a heated swimming pool with a hot tub and waterfall, a sauna, a fully equipped kitchen, and a buffet area. The private wing offers five suites, including a master suite finished entirely in Carrara marble, featuring a walk-in closet, hot tub, and private terrace. There is also a guest suite with a walk-in closet, exclusive terrace, and hot tub, as well as a gym and a game room. The property also boasts a fully equipped and decorated disco, a kitchen, two bathrooms, a lounge, a bar, and a climate-controlled wine cellar. It includes full staff quarters with four bedrooms. The expansive grounds offer fruit trees, a garden, a kennel, a generator, a security system with cameras, and the possibility of a helipad. The condominium provides a guardhouse, camera surveillance, and 24-hour motorized security patrols.
…By Bossa Nova Sotheby's International Realty


This residence reflects a contemporary approach to design, combining generous proportions, natural light, and a fluid integration between spaces to create a refined and comfortable living environment. Upon entry, the social area unfolds into a spacious living room arranged into three integrated environments, suited for both entertaining and everyday use. The fully integrated kitchen reinforces practicality and connection with the surrounding spaces. On the ground floor, the layout includes a comfortable suite with a private terrace, as well as a finely finished full bathroom. The outdoor area is designed as a private retreat, featuring a swimming pool, landscaped garden, and a gourmet area with barbecue, complemented by a sauna with garden views and an outdoor shower. A powder room with dual cabins adds functionality, while a private studio and a fully equipped laundry area complete this level. The upper floor is dedicated to the private quarters. The primary suite offers a spacious walk-in closet, a bathroom with bathtub, and a private terrace. The additional suites, all with front-facing balconies, provide comfort and privacy. This level also includes a generous office, a fitness area, and a support pantry. A residence that brings together design, functionality, and a composed residential atmosphere in one of Barra da Tijuca’s most established settings.
…By Bossa Nova Sotheby's International Realty


This triplex penthouse offers breathtaking 360-degree views encompassing the Rodrigo de Freitas Lagoon, Jockey Club Brasileiro, Dois Irmãos Hill, and Christ the Redeemer. On the first level, the social area features an expansive living room, powder room, kitchen, service area, and full staff quarters. The private quarters include three bedrooms, highlighted by a primary suite with walk-in closet and two bathrooms, in addition to a social bathroom. The second level presents a spacious lounge integrated with the terrace, barbecue area, and gourmet space, creating an ideal environment for entertaining. This floor also includes a powder room, terrace, and steam sauna. On the third level, the private leisure area is composed of a swimming pool, deck, and solarium, all overlooking some of Rio de Janeiro’s most iconic landmarks and panoramic cityscapes.
…By Bossa Nova Sotheby's International Realty

Receive by email any new listing that may match your search criteria
Your criteria :
By validating this form, you accept the general conditions of use of Le Figaro Properties.
These agencies offer a selection of luxury properties vente at Rio de Janeiro. Feel free to contact them for personalized assistance.

