Get early access to listings that match your criteria
Never miss an opportunity again. Our personalized alerts notify you instantly.

 English$ USD · m²


Located in a gated community in Itaipava, this house sits on a plot of approximately 516,667 sq. ft., surrounded by preserved forest and overlooking the region’s mountains. The built area of 18,558 sq. ft. is distributed across two floors. The entrance hall leads to expansive social areas, including a living room with fireplace, dining room, bar, game room and home theater. The private quarters comprise 13 suites, all with built-in wardrobes and a linen room. The kitchen is fitted with cabinetry and is complemented by a laundry area, pantry and complete staff quarters. The outdoor area features landscaped gardens, swimming pool, steam sauna, tennis court, party hall, gourmet space with barbecue, orchid garden, stream, vegetable garden and natural spring. The property also includes a guest house and parking spaces.
…By Bossa Nova Sotheby's International Realty


Spacious and well-distributed, this colonial-style house is ideal for those who wish to enjoy nature. Recently renovated with new flooring and paint, it offers a leisure area with a garden, three verandas, a pool with hydromassage, barbecue area, and a small soccer field. Located in an elegant, private, and exclusive condominium at the entrance of Barra, it has easy access to schools, shopping centers, and markets. The house comprises five bedrooms, three of them suites, a large living room, guest lavatory, dining room, and a planned kitchen with an excellent outdoor area. Garage for three cars. The condominium features 24-hour monitored security.
…By Bossa Nova Sotheby's International Realty


House in modern style, with architectural design, recently built, in the best condominium in Itanhangá. The entrance is through the garden leading to an external porch. In the social part, there are three rooms and the kitchen in an open style, all very bright, lavatory. In the intimate part, there are three suites on the second floor and one more on the outside, which is in an area with a suspended garden. Recreation area with swimming pool that extends to the inside of the house. This area is completed by a glass-enclosed steam room and a barbecue area. Four parking spaces. Condominium with 24-hour security and patrols.
…By Bossa Nova Sotheby's International Realty


Located in a gated community in Leblon, this residence offers over 6,458 sq. ft. of built area distributed across three floors, served by an elevator. The entrance opens to a garden that leads to the swimming pool and leisure area, which includes a sauna and a support bathroom. The main floor features generous social areas, including living, dining, and breakfast rooms, as well as an office, powder room, veranda, kitchen, staff quarters, and an independent service area. The mezzanine hosts three bedrooms, two of them suites, including a master suite with two walk-in closets and a double bathroom. A social bathroom and a support pantry complete this level. The covered garage accommodates four vehicles and offers a bathroom and storage cabinets.
…By Bossa Nova Sotheby's International Realty


Unique house with an exclusive view of the ocean and Pedra da Gávea, inside a gated community with 24-hour security on a quiet location of Rio, close to the beach in São Conrado. The first floor comprises a living area with multiple environments, a half bath, and a kitchen with a breakfast nook and a pantry. The living area opens into a spacious outdoor area, where there is a swimming pool, a barbecue grill and a steam room, as well as a bathroom, employee facilities and covered parking for four cars. In the sleeping area there are five comfortable bedrooms, all with en-suite bathrooms and balconies, as well as plenty of closet space; the master bedroom has a walk-in closet and a whirlpool bath in the bathroom. There also is a smaller guest bedroom with en-suite bathroom and a family room with an indoor garden. The downstairs area has a separate entrance and comprises a games room with a pool table, a poker table, table tennis, gym equipment and mats, as well as a half bath. The house has CCTV and plenty of cabinetry.
…By Bossa Nova Sotheby's International Realty


Rio de Janeiro - Copacabana. In a secure residence with swimming pool, contemporary 1500 m² penthouse designed by renowned Brazilian designers, spectacular view of Copacabana beach. Entrance gallery leading to living room, dining room and fully equipped open-plan kitchen. Terrace with tropical garden and Jacuzzi. 10 suites with bathrooms. Massage room. Close to beaches, shops and restaurants.
…By Kretz Real Estate


Rio de Janeiro - São Conrado. On 7,000 m² of wooded grounds, 1,100 m² manor house with sea view. Entrance gallery, two living rooms, reception room, dining room, fitted kitchen. 1 master suite, 4 suites. Private elevator, swimming pool, gym. Kennels, pond with Koi carp, staff outbuilding. Parking for 20 vehicles. Close to beaches, shops and restaurants.
…By Kretz Real Estate


Rio de Janeiro - Zona Sul, Lagoa. In a secure luxury residence, contemporary 680 m² penthouse, designed by renowned French architect Bruno Raymond, offers exceptional views of Lagoa, Corcovado, Dois Irmãos and Pedra da Gavea. Entrance gallery leading to living room, dining room and kitchen. Main terrace with swimming pool, panoramic view of Lagoa. 2 suites. Upstairs, second living room opening onto 2 other terraces. Master suite, 1 other suite and 2 additional bathrooms. 3 parking spaces. Close to the Yacht Club, Jockey Club, Botanical Gardens, beaches, shops and restaurants.
…By Kretz Real Estate


Apartment in a serviced residential building located across from the ocean and near key shopping centers such as Barra Shopping and Village Mall. The layout includes a living room for two settings, guest lavatory, integrated kitchen, two suites, and a balcony with ocean views. Amenities include a swimming pool, sauna, kids’ room, gourmet area, gym, 24-hour concierge, and one parking space. Services covered by the condominium include daily housekeeping, internet, cable TV, and access to leisure areas. The building also features street-level retail with cafés, a restaurant, and a convenience market.
…By Bossa Nova Sotheby's International Realty


This residence features a winter garden and a leisure area with a swimming pool equipped with a whirlpool, turbo jets, and a waterfall heated by solar or natural gas energy, as well as a wet sauna and a gourmet bar. The first floor offers a living and dining room, a guest bathroom, a kitchen, a service area, and full staff quarters. The private wing includes four suites—one on the first floor and three on the second—as well as an office and an additional bathroom. The third floor features a large lounge with a guest bathroom and a terrace with a spa. The home is equipped with water heating systems powered by solar panels, natural gas, and electric energy. Security is enhanced by a monitoring system with 12 cameras.
…By Bossa Nova Sotheby's International Realty


Situated in one of Jardim Pernambuco’s most prestigious enclaves, this commanding residence offers breathtaking vistas alongside unparalleled comfort, sophistication and privacy. The home features five spacious, air-conditioned bedrooms, three full bathrooms and a powder room—each element meticulously designed for optimum well-being. The formal living areas flow seamlessly to the outdoors, where a comprehensive leisure pavilion awaits, complete with swimming pool, whirlpool spa, sauna and games lounge—ideal for hosting friends and family. With four deeded parking spaces, this property represents a rare opportunity for those seeking tranquility and elegance within one of Rio de Janeiro’s most exclusive gated communities.
…By Bossa Nova Sotheby's International Realty


Located in a highly sought-after gated community in Itanhangá, this house offers a panoramic view and an inviting outdoor area with a swimming pool and sauna. The main floor features an expansive, integrated living room, dining room, and veranda, along with a recently renovated kitchen with a spacious pantry and a breakfast room. The private wing includes three suites, with the master suite offering a walk-in closet and an office. The upper floor boasts a deck with stunning views, an office, a support bathroom, and an additional master suite with a walk-in closet. The lower level includes two additional suites and a large lounge area with a billiards table, as well as two complete staff quarters.
…By Bossa Nova Sotheby's International Realty


This luxurious contemporary property combines modernity, technology, and minimalism in every detail, both in its facade and interior. Designed by a renowned architect, the mansion spans a 14,639 sq. ft. lot with 15,608 sq. ft. of built area. Upon entering, the double-height foyer is impressive, followed by a spacious living area with four distinct rooms. The private area features five spacious en-suite bedrooms. With seven parking spaces and full staff quarters, the house is also equipped with a photovoltaic system for energy savings, a water treatment station, a private elevator, and a dumbwaiter. The condominium offers complete infrastructure and 24-hour armed security.
…By Bossa Nova Sotheby's International Realty


Located in one of the most sought-after addresses in Joá, this residence offers wide sea views and well-distributed spaces. The private level features seven suites, all with walk-in closets and balconies, as well as a family room and linen storage. The social area includes a double-height living room integrated with the dining room, home theater, office, bar, and gym. The outdoor area is dedicated to leisure and landscape integration, with a swimming pool, sauna, deck with gazebo, and gourmet space with barbecue. The service area is complete, with pantry, kitchen, china cabinet, storage, laundry, and elevator. The house also has two powder rooms and support facilities such as a guardhouse, dog kennel, storage rooms, driver’s quarters, and exclusive staff accommodations with pantry and kitchen. The garage accommodates up to eleven vehicles, in addition to four staff bedrooms, two of which are suites.
…By Bossa Nova Sotheby's International Realty


Located in a condominium in Barra da Tijuca, this duplex house offers spacious and functional environments throughout. The social area includes three integrated living rooms designed for different uses, all connected to the outdoor space. The garden features a swimming pool, an outdoor leisure area, and a gourmet space. The private area comprises six well-distributed suites, ensuring privacy. The residence also includes nine bathrooms, a kitchen with breakfast area, and a planned service area. For greater convenience, there are eight parking spaces. The condominium provides complete leisure and security infrastructure, with easy access to main roads and neighborhood conveniences.
…By Bossa Nova Sotheby's International Realty


On a quiet, tree-lined street, this house renovated by a renowned architect features a contemporary façade and privileged views of Christ the Redeemer. The social area includes a spacious living room designed for four settings, integrated with terraces that enhance the connection between spaces. The private area offers four suites, including a master with mezzanine, along with two additional suites also featuring mezzanines for added comfort. For leisure, the residence includes an indoor swimming pool, barbecue area, and a cinema room equipped with a large screen. Additional features include a fully equipped laundry room, two complete staff quarters, and parking for four vehicles.
…By Bossa Nova Sotheby's International Realty


House in a gated community located in the Gávea neighborhood, Rio de Janeiro, designed by architect Hélio Pellegrino, featuring rustic architecture, extensively bright and airy, with an unobstructed view of the Atlantic Forest, Christ the Redeemer, and Pedra da Gávea. Property consists of an entrance hall, living room, dining room, toilet, large space that can be used as a studio, garage for 4 cars, 6 bedrooms including 5 suites and 1 with a balcony, large kitchen/dining area and an external garden area with a pool offering a magnificent view and sauna.This description has been automatically translated from French.
…By Kretz Real Estate


In a prime location, this house offers generous spaces and a strong connection to nature. The layout includes five bedrooms, four of which are suites, as well as two spacious living and dining rooms, a powder room, pantry, and functional kitchen. The outdoor area stands out with a well-kept garden, swimming pool, veranda, and gourmet space, ideal for entertaining. The floor plan also provides six parking spaces, ensuring comfort and convenience. Located on a tree-lined and quiet street, it has easy access to key spots in Rio’s South Zone, schools, shops, and cultural venues.
…By Bossa Nova Sotheby's International Realty

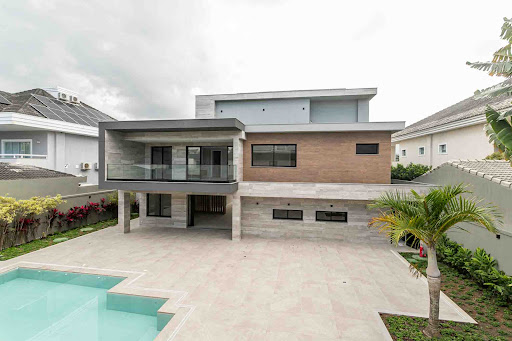


Located in a gated community in Barra da Tijuca, this newly built residence combines contemporary architecture with state-of-the-art technology. Modern landscaping enhances the outdoor areas, which include a porcelain-tiled swimming pool with hydro massage and steam sauna, as well as a spacious integrated gourmet area. The social floor features a large living room, dining room and kitchen with custom cabinetry by Todeschini. The second floor hosts four suites, including two master suites, one with over 1,100 sq. ft., a balcony, office and bathroom with soaking tub. A fifth suite is located on the ground floor, in addition to a guest house with two independent suites. The third floor offers a versatile lounge with balcony and full bathroom. The property is equipped with smart lighting, automated irrigation, solar energy, provision for electric vehicle charging and infrastructure for an elevator. With eleven parking spaces, three of them covered, this home delivers functionality, technology and comfort in one of the most sought-after areas of the region.
…By Bossa Nova Sotheby's International Realty


House with green views, featuring a contemporary design that emphasizes integration and functionality. On the main floor, the entrance hall with double-height ceilings leads to a living room for two environments, a home office, dining room with balcony, guest bathroom, breakfast room, and planned kitchen with pantry. On this level, the primary suite includes his-and-hers bathrooms and two walk-in closets. The upper floor offers a mezzanine lounge with home theater and three suites, all with walk-in closets. The leisure area includes a swimming pool, sauna with bathroom, gourmet room with barbecue and support bathroom, as well as a gym with bathroom. The garden features fruit trees and a vegetable garden. The property also includes staff quarters and a caretaker’s house.
…By Bossa Nova Sotheby's International Realty


Located on a street with 24-hour security, this home offers privileged views of Lagoa Rodrigo de Freitas and Christ the Redeemer. With naturally lit and well-ventilated spaces, the layout is distributed across three levels. The main floor features an entrance hall, integrated living and dining areas, guest lavatory, office, two bedrooms - one of them a suite - along with a balcony, pantry, and kitchen. The upper floor, accessed by a linear staircase, includes the primary suite, an additional bathroom, two staff quarters, a service bathroom, and a laundry area. The third level offers a rooftop terrace with a swimming pool, covered lounge with a counter, and a gourmet space with a barbecue. The property includes two parking spaces.
…By Bossa Nova Sotheby's International Realty


Magnificent house for sale in a gated community with 24-hour security, located at the beginning of Barra da Tijuca. This corner property stands out for its expansive garden with natural grass and an outdoor area featuring a gourmet space, spa, and sauna, ideal for family leisure. The house is divided across three floors: on the first floor, there is a spacious living room, TV room, dining room, powder room, breakfast area, well-equipped kitchen, and service area with staff quarters, as well as an elevator connecting all floors. The second floor houses the private area with five bedrooms, four of which are suites with walk-in closets. The master suite features a whirlpool tub, two closets, and a shared balcony with two of the suites. On the third floor, a large attic with a bathroom can be used as a studio, home theater, or for various other purposes.
…By Bossa Nova Sotheby's International Realty


Residence located in a private gated community in São Conrado, featuring a design that embraces open views of the sea, Morro Dois Irmãos, and Pedra da Gávea. On the main level, the entrance hall opens to a double-height living room, with integrated sitting and dining areas that extend to a veranda with outdoor seating and a contemplative setting. This level also includes a guest lavatory, TV room, a suite currently used as a home office, equipped kitchen, laundry area, and terrace. The upper floor hosts three suites with sea-view balconies, including the primary with double bathroom, whirlpool tub, walk-in closet, storage area, linen closet, and pantry. On the lower level, the leisure area offers a heated infinity-edge pool, steam sauna, shower, gym, climate-controlled wine cellar with tasting room, gourmet kitchen with bar, and an additional lounge. The landscaped garden, with approximately 12,900 sq. ft., includes an automated irrigation system. Additional features include an elevator, zoned air conditioning, solar water heating, pool filtration, generator, six-car garage, storage room, two staff rooms with bathroom, and an auxiliary two-bedroom apartment.
…By Bossa Nova Sotheby's International Realty


Located in one of Joá’s most private addresses, this residence is surrounded by Atlantic Forest vegetation and offers partial sea views. With approximately 10,760 sq. ft. of total area, the layout includes spacious and well-defined environments. The private wing features four bedrooms, two of which are suites. The living and dining rooms have high ceilings and open to generous verandas. The kitchen is equipped with custom cabinetry and a breakfast area, in addition to a home office and family room. Outdoor areas include landscaped gardens, swimming pool, gourmet space with barbecue, service quarters, laundry area, and garage with multiple parking spaces. The house showcases a solid architectural structure with classical design elements, in a location that offers easy access to both the South Zone and Barra da Tijuca.
…By Bossa Nova Sotheby's International Realty


Located in a gated community in Barra da Tijuca, this three-level house features a functional layout with naturally lit environments. The social area includes a spacious living room integrated with the outdoor area, which offers a swimming pool, gourmet space with barbecue, and a sauna. The layout includes four suites, with the primary suite featuring a balcony and excellent natural light. The property is equipped with a photovoltaic solar energy system that contributes to energy efficiency. The community provides security and is conveniently located near schools, shops, and major roads in the area.
…By Bossa Nova Sotheby's International Realty
'%20stroke='%23DDAA3A'%20stroke-width='1.909'%20stroke-linecap='square'%20stroke-linejoin='bevel'/%3e%3c/svg%3e)
Receive by email any new listing that may match your search criteria
Your criteria :
By validating this form, you accept the general conditions of use of Le Figaro Properties.
These agencies offer a selection of luxury properties vente at Rio de Janeiro. Feel free to contact them for personalized assistance.

