Get early access to listings that match your criteria
Never miss an opportunity again. Our personalized alerts notify you instantly.

 English$ USD · m²


Designed by renowned architect Virgilio Petrocchi, this house is perched on a plateau along the slopes of Pedra da Gávea, offering a breathtaking landscape that combines virgin forest with the ocean. Awarded for its modern and futuristic design, the residence harmoniously integrates with its natural surroundings. The property features four suites, all with expansive ocean views, a spacious living room, a kitchen with a central island, a powder room, and a charming outdoor area. The leisure space includes a pool, a gourmet area with a barbecue, a sauna, and a guesthouse. The large garden, filled with fruit trees, creates a serene environment perfect for tranquility and reflection. Situated on a street with 24-hour security, this property offers exclusivity, sophistication, and an unparalleled connection to nature.
…By Bossa Nova Sotheby's International Realty


Apartment with a view of the Cristo Redentor monument and Lagoa Rodrigo de Freitas. It comprises an entrance hall, a living room, two dining rooms, a TV room, a kitchen with a breakfast nook, a half bath, and a wide terrace with a swimming pool. The sleeping area originally had five bedrooms, but it currently has four, three of which are en-suite. The master bedroom is in a very private location in the apartment and has a double-vanity bathroom. There also is plenty of closet space, a linen cabinet, a study, and full employee facilities. The building offers three parking spaces in the garage.
…By Bossa Nova Sotheby's International Realty


This excellent mansion is located in the prestigious area of São Conrado, with access via Rua Capuri, near the Gávea Golf Club. It is just two minutes from Praia do Pepino and five minutes from Barra. The ground floor features living and dining rooms with unobstructed views, a swimming pool, a bar with a gourmet area, a powder room, a hall, and a kitchen integrated into the living area. There is also a garage for four cars. On the second floor, there are two suites, including a master suite with a closet, a bathtub with ocean views, a dressing room, and an additional wardrobe. The lower floors include a service area with a laundry room and an external part with four more complete suites, each with its own kitchen and independent entrances, as well as a staff room and complete maid's quarters. The street has a gate and 24-hour security, providing tranquility and safety for residents.
…By Bossa Nova Sotheby's International Realty


This beautiful house is located in a gated community with a private street and security. On the first floor, the living room is divided into two areas, featuring a covered veranda, gourmet area with a support pantry, barbecue, and wood-fired oven. There is also a dining room, powder room, kitchen with custom cabinets, service area, laundry room, and full maid’s quarters. Access to the second floor is via a straight staircase, where you find four suites, all with built-in wardrobes and new split air conditioners, with the master suite including a walk-in closet and whirlpool tub. The third floor, also accessed by a straight staircase, includes a TV room, playroom, and another master suite with a whirlpool tub. The outdoor area features a swimming pool, steam sauna, bathroom, and garden. The property offers 24-hour security and armed guards.
…By Bossa Nova Sotheby's International Realty


Nestled amid lush nature, this fully modernized three-story home offers complete privacy and breathtaking views of the mountains, beach, and ocean in São Conrado. Located within a gated community, the social floor features a spacious living area with three environments, a grand hall with wide linear staircases, a formal dining room, a powder room, a breakfast room, a kitchen with a central island and custom cabinetry, an elevator, and access to the outdoor area, which includes a deck, gazebo, swimming pool, and gourmet space. The upper floor offers an intimate lounge, a master suite with a walk-in closet, a luxurious bathroom with a bathtub and hydromassage, a home office, a balcony connected to the deck, and three additional suites. The lower floor includes a game room, bar, gym with ocean views, a suite with private access, four staff quarters, a laundry room, a kennel, and two generators. The garage level accommodates up to 12 cars in a covered area.
…By Bossa Nova Sotheby's International Realty


Boutique hotel located in Santa Teresa, recognized by TripAdvisor as the number one hotel in Rio de Janeiro and ranked among the best in South and Central America. It holds an impressive 9.8 rating on Booking.com. Fully legalized with clear documentation, the property also includes an approved project for the expansion of the pool deck and enlargement of the kitchen to serve full meals. The rooms are modern, exceptionally pleasant, and comfortable, all equipped with air conditioning, refrigerators, and Smart TVs. Additional amenities include water heaters and two pool pumps.
…By Bossa Nova Sotheby's International Realty


Located in the prestigious Cosme Velho neighborhood, this recently renovated home preserves the original architectural features while offering a unique living experience. It features grand reception rooms, four suites—two of them with walk-in closets—a custom-designed kitchen, and a spacious service area. The leisure spaces include a swimming pool with views of the Christ the Redeemer statue, a sauna, a barbecue area, and a professional-grade acoustic hall housing a private cinema and a sound studio.
…By Bossa Nova Sotheby's International Realty


House on a coveted, quiet and tree-lined street in Gávea, a prime location of Rio. The house has good natural lighting, landscaping and views of the greenery from every room. The first floor features a balcony, a living area with two rooms, a terrace, a half bath, one bedroom, a family room, a home theater room, which can be integrated into the living room, a large kitchen with breakfast nook, which can also be integrated into the living area, and a laundry room. On the second floor, which is accessed by a staircase, there is a guest bathroom and three more bedrooms, one of which has an en-suite bathroom, a terrace and a closet. The ground floor features a separate building outside with a home office, two rooms and a guest bathroom, which can be used as a garage and employee facilities.
…By Bossa Nova Sotheby's International Realty


This Caribbean-style house in Joatinga spans four floors and includes an elevator project. It offers a front and eternal view of the sea, with a side view of the Tijuca Forest Reserve and Pedra da Gávea. On the first floor, there are two suites, both with home offices and panoramic views of the sea and garden, as well as split-type air conditioning. The hallway between the rooms is two meters wide with São Tomé stone flooring and walls covered with original stones taken from the site. The second floor has three suites, one used as an office. The master suite features a panoramic view of the sea and mountains, a covered balcony that surrounds the second floor, split-type air conditioning, a ceiling with a panoramic glass view of the bottom of the pool located on the upper floor, and two closets, one of which has two levels. The master bathroom is finished in Carrara marble, with a marble hot tub, two sinks, two showers, a glass enclosure, and a large window with a sea view. There is also a service area with a linen closet. The third floor is accessed by a staircase with a metal structure, topped by a panoramic skylight that allows natural light to illuminate both floors of the house. The home theater features a lacquered and worked wooden shelf with space for a 62-inch TV, built-in sound installation for various rooms, Perlato Ápia marble flooring, and split-type air conditioning. There are two living rooms with panoramic views of the sea, the Tijuca Forest Reserve, and Pedra da Gávea. Both rooms have large front windows with access to the pool and deck, Perlato Ápia marble flooring, and split-type air conditioning. The dining room has access to the pool. The heated pool features a round glass bottom with a view of the master suite, facing the sea. The steam sauna has a Carrara marble floor, a shower, and access to the deck and pool, along with a changing room and a powder room. The panoramic deck offers a stunning view of the sea. The breakfast room is separate from the kitchen, overlooking the garden, and includes a pantry, a cupboard, and split-type air conditioning. The fourth floor has an independent entrance and exterior circulation, a panoramic deck with a view, a barbecue area with cabinets and complete structure, a bar counter, a fully equipped gym, a powder room, and cabinets. It also includes staff suites, a garage with two side-by-side parking spaces, and a bathroom for the driver.
…By Bossa Nova Sotheby's International Realty


Sustainable and automated house with a contemporary architecture style, built with high-quality materials. Located in Serra das Mulheres de Pedra, a mountain range in Rio de Janeiro, the property overlooks a valley surrounded by mountains and nature. The main house comprises a living area with two rooms and a fireplace, a wide veranda, a half bath and a dining room integrated into an open-plan kitchen next to a terrace with a fire pit and a lounge area. There is also another kitchen with a breakfast nook, a laundry room and a garage. On the upper level there are five bedrooms with private bathrooms, including the master bedroom. The outdoor area comprises a gourmet area with a barbecue grill and a pizza oven, another dining area, a steam room with a bathroom and a shower, a whirlpool bath and a heated swimming pool, as well as a waterfall, two lakes and a small soccer field. Lastly, the property has a guest house and a caretaker’s house, 48 solar panels, a home generator and boiler room.
…By Bossa Nova Sotheby's International Realty


Modern and renovated house located on a quiet and residential street, with a view of the Sugarloaf Mountain. The living area is divided into three rooms, including sitting, dining and TV rooms, as well as a half bath, a kitchen with custom cabinets, employee facilities and a service bathroom. In the sleeping area there are four bedrooms, one of which is a master bedroom, with a bathroom and hot tub. There is also a guest bathroom. One of the bedrooms has an independent entrance and can be used as a guest room. The house has a garage for three cars.
…By Bossa Nova Sotheby's International Realty


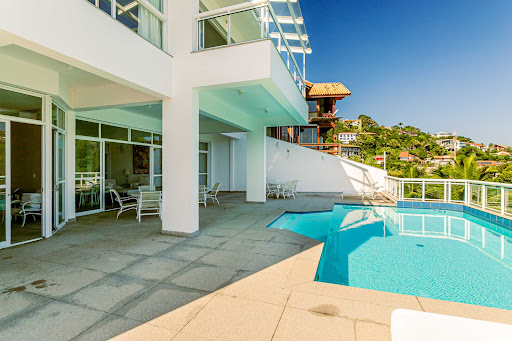
Located in a private condominium in Joatinga, this house offers breathtaking views of the ocean and Barra da Tijuca. The spacious living room is divided into multiple areas, with access to a balcony. The property features four en-suite bedrooms, all with balconies, including a master suite with a walk-in closet and a bathroom with a jacuzzi overlooking the ocean. The house also includes a powder room, high-end finishes, a TV room, a wine cellar, a large custom kitchen with a pantry, a laundry area, and two full staff quarters. The leisure area boasts a party room, bar, and heated pool. The property includes six parking spaces.
…By Bossa Nova Sotheby's International Realty


This renovated and beautifully decorated apartment boasts a prime location near top restaurants, schools, designer shops, and the metro, just steps away from Ipanema Beach’s Posto 9 and the Lagoa. The apartment features a living room with two distinct areas that open onto a balcony, an open-plan kitchen integrated with the living space, and two en-suite bedrooms. The building offers excellent amenities, including a swimming pool, sauna, gym, spa, and party room, along with housekeeping and concierge services. It also provides 24-hour security, a deeded parking space, and a bike room.
…By Bossa Nova Sotheby's International Realty


This 5,758 sq. ft. house is for sale, located on Pio Borges de Castro Street in the Interlagos de Itaúna Condominium, Barra da Tijuca. The property features a spacious living room with two distinct areas, an integrated kitchen, a powder room, a service area, and full staff quarters. The second floor includes four en-suite bedrooms, with one being a master suite. The third floor offers a bathroom and space for a home theater, wine cellar, or other uses.
…By Bossa Nova Sotheby's International Realty


This sophisticated penthouse offers stunning views of the ocean and Christ the Redeemer, located in a new building just a block from the beach. On the first floor, the spacious living room is integrated with a glass-enclosed balcony and a gourmet area with a wine cellar, which can be connected to the living room. This floor also includes a powder room, a private lounge, one suite, a custom-designed kitchen with a breakfast area, a laundry room, and two staff quarters with a service bathroom. The second floor is accessed by a linear staircase and elevator, where you'll find four suites with balconies, including a master suite of over 860 square feet with a private office. The third floor, still under construction, will house the leisure area, including a gourmet room, TV room, open terrace, social bathroom, sauna, and swimming pool. The building offers 24-hour concierge service and an internal CCTV system.
…By Bossa Nova Sotheby's International Realty


This fully renovated colonial-style historic farm is located near Itaipava, surrounded by lush vegetation and other 19th-century historic farms. The main house, built during the coffee cycle, features a modern, spacious, comfortable, and luxurious interior design, ideal for those seeking coziness and sophistication. It comprises a living room with a fireplace and central air conditioning, a dining room with central air conditioning, a powder room, a veranda, a winter garden, two suites with fireplaces, air conditioning, and walk-in closets, two suites with air conditioning and walk-in closets, two suites with fireplaces and air conditioning, four Canadian suites with air conditioning and built-in wardrobes, two bedrooms sharing a bathroom, a game and TV room, a billiard room with a powder room, a subterranean wine cellar, a gourmet veranda with a wood-fired oven and barbecue, a breakfast room, a kitchen, a pantry, a cold room, a service area, a laundry room, a linen room, two staff quarters, and fiber optic Wi-Fi. The outdoor area features a pool, a gazebo and bar, a barbecue, fruit trees, two tables seating 32 people, ornamental trees (imperial palms, pink trumpet trees, Brazilwoods, flamboyants, acacias, African tulips, silk floss trees, orchid trees, chestnut trees, and others), landscaping, a vegetable garden with 40 beds (20 covered), an orchard, and a lake with various fish species. The spa includes a relaxation room, dry and steam saunas, a shower, and a bathroom. The guest house comprises one suite and two bedrooms, a living room with a fireplace, a dining room, a kitchen, a staff quarter, a laundry room, and a pantry. The small farm area includes facilities for poultry, swine, sheep, goats, and a fish pond. There is also a staff house, stables, an equestrian center with 10 stalls, a pharmacy, a feed room, a tack room, a bedroom, a bathroom, a washing area, a grooming area, two paddocks, and a large round pen, all shaded by pink trumpet trees, Brazilwoods, flamboyants, acacias, and chestnut trees. Energy is supplied through underground distribution, and the water system includes several natural springs, a deep artesian well, and cisterns with a capacity to store 300,000 liters of water.
…By Bossa Nova Sotheby's International Realty


This stunning property in Vale da Boa Esperança features gardens designed by Burle Marx and includes two houses. The main house offers a spacious living room, a dining room that seats 24, a breakfast room, a powder room, and a cinema. The private area includes a master suite with an anteroom, four additional suites, a family room, and a game/library room. The large kitchen and pantry, winter garden, and service area with two maid’s rooms and a laundry complete the main house. The property includes a garage for 10 cars. The guest house features three suites, one bedroom, one bathroom, a kitchen, and a combined living and dining room. The outdoor area includes a barbecue, pizza oven, a 157 sq. ft. pool with two bathrooms, a squash court, a greenhouse, three tool rooms, a staff room, and the main laundry. Additionally, there is a caretaker's cottage with two rooms, three stables, and a paddock. The caretaker's house comprises two living rooms, three bedrooms, a kitchen, and a bathroom.
…By Bossa Nova Sotheby's International Realty


Classic-style house on high ground in one of the best locations of Rio, with views of Christ the Redeemer, Sugarloaf Mountain, the Lagoon, the sea and the surrounding greenery. Distributed on three levels, the house has plenty of light and ventilation, surrounded by a quiet and safe neighborhood. On the first floor there is an elegant entrance hall that gives access to the living area, which comprises a living room, a dining room and a balcony with exclusive views, in addition to an office space, a half bath, a breakfast room and a kitchen. The lower level features a games room with a bar and cigar lounge, wine cellar, cinema room, covered balcony and an outdoor area with garden, swimming pool and two bathrooms with dressing room. On the second floor there are four bedrooms with access to the balcony, in addition to a master bedroom, also with balcony, as well as a dressing room and bathroom with bathtub and double vanity. This area also comprises another office space and two guest bathrooms. The house has a caretaker's house and a covered garage for up to nine cars.
…By Bossa Nova Sotheby's International Realty


This house features a living room, dining room, home theater and fireplace. On the second floor there are four bedrooms, all with private bathrooms. The master bedroom has two bathrooms and two closets, as well as a view of the Christ the Redeemer monument. There are also two office spaces, one of which can be made into a bedroom, a family room, an elevator, a cistern, solar heating, terrace, facilities for three employees, a laundry area and a storage room. The exclusive gated community has a garden, swimming pool, vegetable garden, orchid garden, music room and barbecue area.
…By Bossa Nova Sotheby's International Realty


House with a panoramic view House in Joatinga, designed by Thiago Bernardes, an architect from Rio de Janeiro. The property consists of 3,440 square meters of land surrounded by cinematic landscapes and wide views, with a house divided into two floors. The first floor consists of an entrance hall, a living room and a dining room with high ceilings and plenty of light, in addition to a large aquarium, a bar area, a pool table, a half bath, a gourmet kitchen and a laundry area. The landscaping that surrounds the entire living area brings a lot of harmony to the spacious rooms. On the second floor there are five generous bedrooms with en-suite bathrooms and closets, as well as a family room, a deck and a balcony overlooking the greenery. The outdoor area features a quartz stone infinity edge swimming pool, a vegetable garden, a dog kennel, a gym, dry sauna and wet saunas, a hot tub, a games room and large clay tennis court. There is parking for six cars.
…By Bossa Nova Sotheby's International Realty


House on a noble and quiet street of Rio, with 24-hour security. The building comprises three floors and has views of the mountains and of Christ the Redeemer monument. The entrance has a free area that gives access to the ground floor, which features a living area with two large rooms, a dining room, a half bath, a kitchen and an outdoor area with laundry space. A staircase leads to the second floor, where there are three bedrooms, a spacious guest bathroom and a balcony. The unit has two spaces in the garage and needs renovations.
…By Bossa Nova Sotheby's International Realty


This property in Rio de Janeiro comprises two separate houses in a single building, one of which can be divided into two homes; therefore, there are three full residences in total. The first one is a five-storey house, distributed into one upper floor, one ground floor and three underground levels. On the bottom underground floor there is a basement. One floor above, there is a swimming pool, a covered terrace with a barbecue grill and a pizza oven, a bar area, a games room, a TV room, two full bathrooms, and a steam room with a shower. Above that there is the service area, with two laundry sinks, three employee bedrooms and two bathrooms, a laundry room and the access that leads to the second house. On the ground floor, which is the one accessible from the street, comprises the entrance hall and the garage, a half bath, a study, a living area, which has a fireplace, a TV room with a 12-meter ceiling, a dining room, a crockery closet, a dart board, a kitchen with a breakfast nook and a pantry, as well as a dog kennel and a vegetable garden outside. The upper and final floor has four bedrooms, all en-suite and with built-in wardrobes; one of the bedrooms has a balcony, one has a double-vanity bathroom, one has a 12-meter ceiling, and the last one has a walk-in closet. The second house is accessed from the first underground level of the first house, but there is the possibility of building an external separate entrance. The first underground floor comprises two bedrooms with en-suite bathrooms, one of which has a walk-in closet, and two extra bedrooms that share a common bathroom. All four bedrooms have built-in wardrobes and direct access to the outdoor area where the swimming pool is. On the second underground floor there is a half bath, a living area with a fireplace and a 12-meter ceiling, a dining room, a crockery closet, a kitchen with a breakfast nook, and a service area, with two laundry sinks, two employee bedrooms, one bathroom, and the service entrance. Finally, the ground level comprises the garage, the main entrance hall, a wide living area with a veranda and a full bathroom, which can be used as a bedroom.
…By Bossa Nova Sotheby's International Realty


House with a view of the ocean and Pedra da Gávea in São Conrado, close to Gavea Golf and Country Club. Designed by Sérgio Bernardes, the house has a floor plan distributed into three storeys. On the ground floor there is a wide entrance hall, a spacious living area that can be divided into multiple environments, a veranda overlooking the natural landscape of São Conrado and facing the ocean, a dining room, and a kitchen with a breakfast room and custom cabinets. The second floor can be accessed via a U-shaped staircase and comprises a family room in addition to four bedrooms with en-suite bathrooms and closets, one of which is the master bedroom. The lower level comprises an outdoor area with swimming pool, a steam room, a bar area, a wine room and a lounge area, as well as another bedroom with en-suite bathroom, a laundry room and full employee facilities. Lastly, there is a boiler room, a pool pump room, a 40-thousand-liter water storage tank, and a two-car garage.
…By Bossa Nova Sotheby's International Realty


Sitting on a quiet and tree-lined street, this house was completely refurbished and adapted into a boutique hotel with a great infrastructure, both for residential and commercial purposes. The first floor comprises a beautifully decorated lounge area with an integrated kitchen, a half bath and a wide veranda with a privileged view of Rio’s landscape. The sleeping area, on the second and third floors, has six bedrooms with en-suite bathrooms, also decorated, most with their own balconies. All rooms are spacious and full of natural light. Outside, there is a swimming pool on a terrace surrounded by trees.
…By Bossa Nova Sotheby's International Realty


House with a large living area for four rooms, an indoor garden, an entrance hall and a half bath. In the sleeping area there are six bedrooms, three of them with en-suite bathrooms and one master bedroom with a hot tub in the bathroom, as well as two guest bathrooms. There is a large guest bedroom in a separate building outside the main house. The service area includes a breakfast room, a kitchen and a laundry room. The house has direct access to Jardim Pernambuco. It also has three parking spaces and a garden designed by Burle Max.
…By Bossa Nova Sotheby's International Realty

Receive by email any new listing that may match your search criteria
Your criteria :
By validating this form, you accept the general conditions of use of Le Figaro Properties.
These agencies offer a selection of luxury properties vente at Rio de Janeiro. Feel free to contact them for personalized assistance.

