

luxury houses with reception room for sale Jandira, Brazil


House with pool Jandira (Brazil)
House for Sale Condominium Reserva Santa Maria KM 28 Raposo Tavares – Granja Viana. House with 5 Bedrooms, 5 Suites, Closet, Balcony, Living Room, TV Room, Dining Room, Fireplace, Balcony Living Room, Toilet, Kitchen with cabinets, Pantry, Service Area, Gourmet Area with barbecue, Swimming Pool, Sauna, Changing Rooms, Games Room, Party Room, Landscaping and 4 Parking Spaces. In the Condominium there is a Gym, Toy Library, Sports Court, 2 Tennis Courts, Party Room, Swimming Pool, Sauna and 24-hour Concierge. Land 552m and Built Area 760m. Condominium: 1,000 and IPTU (tax): 400. Documentation OK. Contact (11)97433-0905.
…By Annonceur International
6 listings near Jandira


House with pool and terrace Santana de Parnaíba (Brazil)
Located in Tamboré, this residence has a modern and exclusive project to share good times with family and friends. Integrated environments, clean décor and natural light are synonymous with this mansion. The integrated living room has an internal garden, double height ceilings, dining table for 12 people and wine cellar. Moving on to the gourmet area, it is possible to enjoy a large environment with a swimming pool with waterfall, vertical garden, fire pit and everything you need to receive and delight your guests. In addition to a home cinema with access to the gourmet area. The upper floor has 5 suites, 1 master with walk-in closet and bathtub overlooking the vertical garden, making moments of relaxation and tranquility even better. Garage with 6 parking spaces, office, employees' bedroom with suite on the lower floor.
…By Annonceur International


Contemporary house with pool and terrace São Paulo (Brazil)
This contemporary residence was designed to enhance natural light and spaciousness, featuring integrated living areas and expansive windows that flood the home with sunlight. The result is a bright, airy space ideal for those who seek both comfort and sophistication. Wood, metal, and polished concrete are skillfully combined in the finishes, offering a refined balance between beauty and character. These materials, thoughtfully applied, create a warm and modern atmosphere throughout the home. The outdoor area is particularly charming, with curated landscaping, a refreshing pool, and a fully equipped gourmet space—perfect for entertaining guests, enjoying leisurely weekends, or simply embracing the serenity of the surrounding greenery.
…By Bossa Nova Sotheby's International Realty


House with pool and garden São Paulo (Brazil)
Located near Praça Vinícius de Moraes and Hospital Israelita Albert Einstein, this contemporary residence combines clean architectural lines, refined finishes, and well-integrated living spaces designed for comfort and functionality. On the main level, a spacious living area connects the social environments and includes a home theater equipped with gas fireplace, surround sound system, and dimmable lighting. The dining room accommodates a table for twelve guests, while the planned kitchen features a central island, Todeschini cabinetry, and Corian countertops. Also on this floor are the fitness area with Interfloor vinyl flooring and support powder room, in addition to a double-height office and three suites oriented toward the morning sun, all equipped with electric blinds, air conditioning, and balconies overlooking the garden. The garage accommodates six vehicles, three covered and three uncovered, all accessed through an automatic gate. The distribution of these environments on the main level reinforces the feeling of a single-story residence. On the lower level, floor-to-ceiling glass doors fully open the living area to the landscaped garden, creating seamless integration between interior and exterior spaces. This level also includes a spacious storage room, powder room, sauna with bathroom, and a gourmet area with fireplace, built-in barbecue framed in peroba-rosa cabinetry, and integrated sound system. The outdoor area features landscaping composed of arid species that complement the architectural language of the house, in addition to a heated 20 by 10 meter swimming pool highlighted by an artwork panel by Alexandre Mancini. The laundry area is equipped with dual sinks and central vacuum system, while the service quarters include two staff bedrooms with bathroom. The residence also offers a comprehensive security structure with Intelbras cameras, a nearby Consecurity totem, and external monitoring by Belfort Segurança, responsible as well for the security of the neighboring hospital.
…By Bossa Nova Sotheby's International Realty


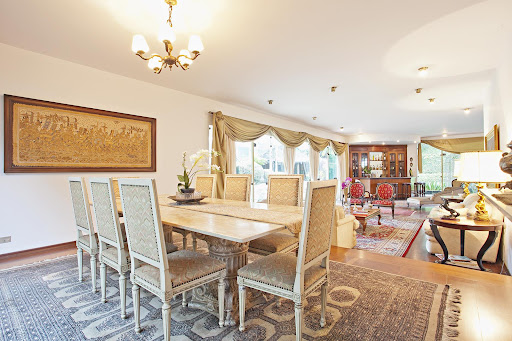
House with pool and garden São Paulo (Brazil)
This extraordinary mansion features a private soccer field, a large swimming pool, a solarium, a barbecue area, and a pizza oven. The architectural design integrates open spaces with extensive use of glass, providing abundant natural light throughout. The second floor houses four suites, all with custom-built closets and terraces overlooking the pool. Ideally located close to some of São Paulo’s most prestigious schools.
…By Bossa Nova Sotheby's International Realty


House with garden and terrace São Paulo (Brazil)
In one of the most traditional and valued regions of São Paulo, this elegant house in Jardim Europa combines timeless architecture, privacy and excellent location. With 300 m² of land and approximately 300 m² of built area, it preserves striking characteristics of the classic residences in the neighborhood and references by the renowned architect Dr. Adolpho Lindenberg. The main house has 3 suites, wardrobe, large L-shaped living room, dining room, two living rooms, toilet and pantry, with elegant and versatile environments to live and receive. The property also has an independent edicule, with 2 bedrooms on the upper floor, as well as laundry, staff bathroom and living room on the lower floor. In the external area, front garden, two parking spaces, small lounge and internal garden at the back, with potential for barbecue and living space. The property has undergone several renovations, the most recent being carried out approximately two years ago, keeping the electrical and hydraulic installations in good condition. A unique residence that unites architecture, history, privacy and location, with 3 suites in the main house and 2 bedrooms in the edicule. Located in one of São Paulo's most prestigious and traditional neighborhoods, this elegant residence in Jardim Europa combines timeless architecture, privacy and an exceptional location. Set on a 300 m² lot with approximately 300 m² of built area, the property preserves the character of classic Jardim Europa residences and features references by renowned Brazilian architect Dr. Adolpho Lindenberg. The main house offers 3 suites, a linen closet, spacious L-shaped living room, dining room, two additional sitting rooms, powder room and pantry, with elegant and versatile spaces for living and entertaining. The property also includes a separate guest house with 2 bedrooms on the upper floor, plus a laundry area, staff bathroom and additional sitting room on the lower level. Outdoor areas include a front garden, two-car garage, small lounge and charming internal garden at the rear, with potential for a barbecue and entertaining area. The residence has undergone several renovations, the latest approximately two years ago, with electrical and plumbing systems in good condition. A distinctive property combining architecture, heritage, privacy and location, with 3 suites in the main house and 2 bedrooms in the guest house.
…By Annonceur International


House with garden São Paulo (Brazil)
Films: Plot: 1,135 m² Construction: 632 m² Front and back: 24 x 47.29 m Configuration: - House on street enclosed by a gate and mini-park in the back - Two complete suites and three bedrooms, lunch and dining room, kitchen, living room for two environments with television room, office, toilet and large service area with department for employees - Outdoor area complete with backyard, garden, barbecue, party room and dressing room - Garage with capacity for four vehicles Location: - High Standard House in townhouse style on a street closed by a gate - Quiet, family-friendly, and well-wooded neighborhood - Possibility of incorporation for condominium of houses - Easy access to Av Santo Amaro, Av Vicente Rao, Av Vereador José Diniz and Av Washington Luis - Restaurants in the surroundings 5 min ago Accessibility: - Nearest bus stop: Sabesp (6 min) - Nearest station: Alto da Boa Vista (6 min) - Nearest Hospital: Saint-Marie Brooklin (6 min) - Nearest mall: Boa Vista (8 min) Nearest School/College: Waldorf Rudolf Steiner (4 min) and Estácio (4 min) - Nearest pharmacy: Droga Raia (5 min) - Nearest Parking: Cordeiro (7 min)
…By Annonceur International
'%20stroke='%23DDAA3A'%20stroke-width='1.909'%20stroke-linecap='square'%20stroke-linejoin='bevel'/%3e%3c/svg%3e)
Receive by email any new listing that may match your search criteria
Your criteria :
- For sale
- Jandira, Brazil, +30 km
- Houses
- Reception room
By validating this form, you accept the general conditions of use of Le Figaro Properties.