The agencies at Rio Claro
These agencies offer a selection of luxury properties vente at Rio Claro. Feel free to contact them for personalized assistance.

 English$ USD · m²


This fully renovated century-old farm blends colonial charm with modern amenities. The property spans over 741 acres and includes gardens, brachiaria grass pastures, a cattle corral with a chute and electronic scale for managing the beef herd, as well as native and reforested areas with Atlantic Forest species. The main house features a living room with two sections, a fireplace, a dining room, a powder room, a playroom, a home office, a farmhouse-style kitchen, a breakfast area, a laundry room, and full staff quarters. The private area includes five suites, with the master suite featuring a jacuzzi. There are also two guest houses, each with two master suites with bathtubs, four additional suites, one bedroom, a TV room, and an open-plan kitchen. The leisure area offers heated adult and children's pools, a sauna, a home theater, a game room, a powder room, a wood-fired oven, a barbecue area, a soccer and volleyball field, a lake, and a waterfall. The entire property is equipped with fiber optic and satellite Wi-Fi, air conditioning, a generator, and covered parking for up to seven cars.
…By Bossa Nova Sotheby's International Realty


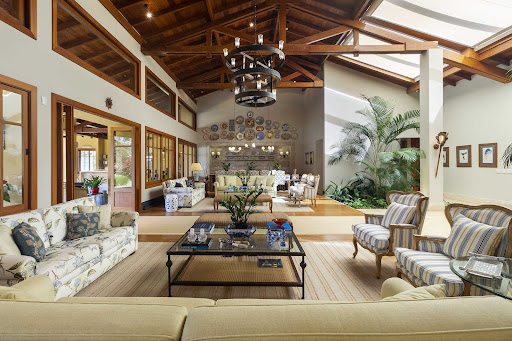


This colonial-style house offers spacious interiors and lush landscaping. The expansive outdoor area features a large garden, a terrace with multiple spaces, a heated pool, a changing room, caretaker’s quarters, a generator, an elevator, a spacious terrace, a large storage area, and a garage. The bright and expansive living area includes four distinct spaces, a living room, home theater, dining room, game room, kitchen with breakfast area, a powder room, and staff quarters. The private area consists of seven en-suite bedrooms.
…By Bossa Nova Sotheby's International Realty


A historic gem in the heart of São Paulo, this farm dates back to 1876 and was originally a coffee producer. Located just 1 hour and 15 minutes from the state’s major cities, it offers easy access and excellent infrastructure, making it ideal for rural tourism or exclusive events. The property comprises two deeds: one covering 84 acres currently leased for cattle ranching, and another of 138 acres, which houses the main estate. The main house, a preserved colonial structure spanning 8,611 sq. ft., features four spacious suites, two service bedrooms, two living rooms, a dining room, a breakfast nook, and a versatile basement that can serve as a game room or office. The expansive gardens include a private pool and a charming chapel, perfect for celebrations and moments of reflection. The farm also offers well-maintained pastures, native forest areas with centennial trees, an orchard, grapevines, rock formations, streams, and natural trails. These trails, combined with panoramic views and proximity to the Atlantic Forest, make the property ideal for outdoor activities such as trekking and mountain biking. With a rich history in coffee production and recent prominence in viticulture, the property holds significant tourism appeal, making it perfect for exclusive receptions, weddings, corporate events, and rural tourism experiences. The presence of permanent preservation areas (APPs) and protected biomes further enhances the unique connection between history and nature, making this farm a singular heritage property with multiple possibilities for development.
…By Bossa Nova Sotheby's International Realty


THE MOST LUXURIOUS HOUSE IN THE MOST DESIRABLE CONDOMINIUM IN VINHEDO 860m² of land / 690m² of built area >> DIFFERENTIALS: closed gate package / complete joinery / air conditioning throughout the house / solar energy (photovoltaic panels) / charging for electric vehicles / solar water heating / heated pool / automation / complete lighting project / elevator / spectacular free view >> 4 suites, 1 master suite with dressing room, whirlpool and terrace with sensational view + 2 suites with balcony + 1 standard suite >> office >> integrated living room with plenty of natural light >> living room 2 environments with double height ceilings and fireplace >> TV room >> toilet >> playroom >> bedroom hall with support pantry on the upper floor >> open concept complete planned kitchen with island and pantry >> gourmet area with barbecue, draft beer, cooktop and glass enclosure, with panoramic views >> solar-heated pool, beach, deck and spa with whirlpool and independent electric heating >> external bathroom >> large leisure space on the lower floor, with poker table, pool table, wet sauna, jacuzzi, gym (Life Fitness machines) and terrace with fireplace >> 400-bottle wine cellar + wine tasting seating space >> full bathroom on the lower floor >> 2 storage rooms (garage and lower floor) >> laundry facilities >> orchard >> 7 bathrooms >> 2 covered parking spaces (with 2 charging points for electric vehicles) + 4 uncovered spaces
…By Annonceur International


Amid preserved landscapes and abundant native vegetation, this Bandeirista estate from 1780 offers a truly unique atmosphere—a peaceful refuge just a short drive from Bragança Paulista and Morungaba. The main house, built with original rammed earth walls measuring sixty centimeters thick, retains its historic structure and charm. The residence includes three suites, two additional bedrooms, spacious living and dining rooms, a fireplace, a fully equipped kitchen, and a veranda that connects seamlessly to the outdoor leisure area with a swimming pool, barbecue space, and lawn field. The property also features a support pavilion with fireplace and changing rooms, guest and staff houses, a covered garage, a variety of fruit trees, and two natural lakes. A rich local fauna and officially certified environmental preservation efforts enhance the rarity and value of this exceptional property.
…By Bossa Nova Sotheby's International Realty


MODERN HOUSE, COMPLETE, WITH LOTS OF PRIVACY AND THE BEST VIEW OF THE CONDOMINIUM 962m² of land / 675m² of built area >> DIFFERENTIALS: closed gate package / planned in the kitchen, gourmet and master suite / gas water heating / complete lighting project / privileged lot, at the end of the street without neighbors in the background and on one of the sides / spectacular free view / automation / irrigation system >> 5 suites, 1 master suite with dressing room and large terrace >> integrated living >> living room 2 environments with full opening to the balcony and the view >> toilet >> full kitchen with pantry >> gourmet area with balcony with a view >> masonry infinity pool >> masonry spa with hydromassage >> dry sauna >> movie theater >> Games Room >> Pub/Ballroom >> 8 bathrooms >> automation in sound system (Polk Audio boxes), air conditioning, irrigation and lighting >> 5 covered parking spaces + 4 uncovered parking spaces The FAZENDA SERRAZUL II condominium is a high-end subdivision with equestrian and future golf course, with direct access by Bandeirantes Highway in a perfect location 40 minutes from São Paulo, fully integrated with the Premium Outlet, Cyan Resort, Serrazul Shopping Mall and Wet 'n Wild Water Park. Modern and safe, the condominium has underground wiring, a double concierge system with strict access control and 24-hour security, internal camera monitoring circuit, perimeter closure with walls and electric fence and fiber optics. The leisure infrastructure includes the Casarão Colonial SerrAzul (pay-per-use), equestrian center (pay-per-use), 4 clay tennis courts, 2 beach tennis courts, gym, adult swimming pool with lane, children's pool, soccer field, sports court, lake and playground. Future 18-hole golf course already in an advanced stage of construction.
…By Annonceur International


House in the Condomínio Residencial Fazenda da Grama, located 80 km from São Paulo, between Vinhedo and Itupeva. Complete infrastructure, which includes an 18-hole golf course (PGA project), gym, tennis courts, lake with 2.5km, jogging track, heliport, headquarters with inn, restaurant, bar, swimming pool and leisure area for children. The house has a different architecture and is very well located in the center of the condominium. It has a living room with fireplace, home theater, balcony with gourmet space and six suites.
…By Bossa Nova Sotheby's International Realty


House ready to move in, located in a central area in the condominium, close to the beach and Clube House. It has a contemporary architecture and consists of a heated pool, jacuzzi and sauna, a large terrace coupled with a barbecue, fully furnished and decorated, a fully developed landscaping project, providing total privacy, caretaker and/or staff dependence totally independent from the main house. The intimate area has five spacious suites.
…By Bossa Nova Sotheby's International Realty


House with 180° view, located in the upper part of the condominium. The leisure area consists of a heated swimming pool for adults and children and a gym. The social area has a living room, home theater with state-of-the-art equipment, Kitchens furnished kitchen, Sierra furniture, fully equipped gourmet space and air conditioning in all environments. The intimate area has six spacious suites, the master with a SPA with a jacuzzi for 6 people and a sauna. The property has automation in all environments and caretaker's house with two bedrooms, living room and kitchen.
…By Bossa Nova Sotheby's International Realty


Contemporary-style house designed by a renowned architect. The living area has double ceilings and overhead natural lighting, comprising a sitting room with a fireplace, a dining room, a mezzanine area, a modern and practical kitchen, a toy room and a well-ventilated service area. In the sleeping area there are seven bedrooms, all with en-suite bathrooms that face a private garden, in addition to a guest bedroom. The master bedroom also has a walk-in closet. Outside, there is a swimming pool and a barbecue area, as well as dining and living spaces. In addition, there is a half bath, a gym, a game room, a storage room, parking for bicycles and motorbikes, a playground and a technical room. All woodwork is of the highest quality. The gated community is very exclusive, offering 24-hour security, multi-sports courts, a soccer field, a playground and an outdoor gym.
…By Bossa Nova Sotheby's International Realty


Set on a 45,208 sq. ft. lot, comprising two unified parcels to ensure complete privacy and space, this property offers 11,302 sq. ft. of built area, featuring four large en-suite bedrooms and air conditioning in every room, providing comfort throughout all seasons. The garage, with a capacity for ten vehicles, is perfect for collectors. The sustainable infrastructure includes a private well, water self-sufficiency with a 20,000-liter reservoir, and solar panels. The highlight is a stunning pool with a hot tub and waterfall, creating a true oasis. The house is equipped with an acoustic sound system for parties and events, as well as a cinema room with an acoustic ceiling, ensuring a high-quality audiovisual experience. The office, overlooking greenery, offers a serene and inspiring environment for work or study.
…By Bossa Nova Sotheby's International Realty


This elegant house is meticulously crafted in every detail, with a contemporary design that retains the essence of a country home, offering warmth, comfort, and practicality, filled with natural light. The spacious two-story residence is entirely oriented towards the leisure area, in complete harmony with the surrounding nature. It features six bedrooms, five of which are en-suite, a large living area with multiple spaces, a home theater, and a gourmet area integrated into the veranda, which opens to the pool area. The landscaping includes a variety of plant species that bring the best of nature into the living space. The house is a true masterpiece, with exceptional attention to detail, filled with premium materials and finishes, all designed with sustainability in mind. It includes a private well, photovoltaic energy, a smart irrigation system, and other unique features.
…By Bossa Nova Sotheby's International Realty


Countryside house in the highly sought-after gated community Terras de São José II, located in an area surrounded by the Atlantic Forest. The house has big windows that allow for the view of the natural landscape outside, while ensuring plenty of sunlight inside. The design is modern and uses smart systems that prioritize low maintenance, like a swimming pool that has the appropriate inclination for the implementation of self-cleaning techniques, as well as CCTV and other aspects that minimize costs. There are five bedrooms, spacious living areas and good leisure facilities.
…By Bossa Nova Sotheby's International Realty


This country house, located in front of a lake, offers exceptionally spacious interiors filled with natural light and extensive use of wood, creating a warm and welcoming atmosphere. The property features a swimming pool, a barbecue area, a dining room, a TV room, a fireplace lounge, and a home theater. The veranda overlooks the pool deck, framed by a beautifully landscaped garden. The house accommodates up to eighteen guests and provides a garage for six vehicles. The private wing includes five bedrooms: a primary suite and four American-style suites, each featuring double-height ceilings and mezzanines.
…By Bossa Nova Sotheby's International Realty


This newly built house, designed by architect Christiano Ribeiro, sits on an elevated plot that provides privileged views of the gated community. The outdoor area features a swimming pool with a shallow sunbathing area. The floor plan is highly versatile, highlighted by a living room with four-meter-high ceilings and a wide span, allowing for multiple integrated living environments connected to the gourmet veranda and garden. The open-concept kitchen flows into the living area and includes a pantry, a powder room, and a wine cellar with capacity for 300 bottles. The private wing offers six suites, including a spacious primary suite with a large walk-in closet. All suites feature large windows. Additional features include a 20,000-liter artesian well, solar heating with electric backup, central air conditioning in the social areas, and split air-conditioning units in the suites and TV room. The garage accommodates three covered parking spaces and includes two charging stations for electric vehicles. The property will be sold fully furnished and decorated.
…By Bossa Nova Sotheby's International Realty


Located in the Terras de São José II Condominium, with easy access to the Castelo Branco Highway and just 10 minutes from the center of Itu, this fully furnished home was designed with an imposing architectural style and integrated environments that provide thermal comfort and maximize natural light. Ready to move in, the leisure area features a large garden, a gourmet space with a barbecue and draft beer tap, a swimming pool with a mini spa, a Zen area with reflecting pools, a children’s playroom, a fully equipped fitness room, a dog kennel, and a vegetable garden. The social area offers a double-height ceiling living room fully facing the veranda, pool, and garden, a dining room, a home theater, a reflecting pool, a fireplace, a wine cellar, an elevator, and a powder room. It also includes a fully planned Kitchens brand kitchen, pantry, and laundry room. The private wing features three suites plus an additional bedroom with a bathroom on the upper floor, with the master suite offering his-and-her bathrooms and closets, a veranda, a jacuzzi, and a private terrace. Upstairs, there is an additional home cinema with a projector and access to the terrace. The property includes air conditioning, central vacuum system, full home automation, security cameras, Breton furniture, solar energy, a 25,000-liter main water tank plus a 5,000-liter irrigation tank, a covered garage for three cars, and ten uncovered parking spaces.
…By Bossa Nova Sotheby's International Realty


This Provencal-style house, with its romantic countryside design and panoramic views of lush greenery, features high-end finishes and Astro solar heating, located within the Terras de São José Condominium. The spacious living area, designed with three distinct spaces, ensures natural light throughout the day and is connected to a large veranda with a gourmet space, surrounded by a garden and an LED-lit Fama pool. The private quarters include five en-suite bedrooms, with the master suite featuring a balcony and fireplace, as well as nine bathrooms. The house also offers a wine cellar, home office, and an integrated kitchen with a gourmet space, equipped with an Italian Lofra cooktop, wood-fired stove, and Victorello barbecue. The property includes four covered parking spaces and three uncovered ones. Sold fully furnished.
…By Bossa Nova Sotheby's International Realty
'%20stroke='%23DDAA3A'%20stroke-width='1.909'%20stroke-linecap='square'%20stroke-linejoin='bevel'/%3e%3c/svg%3e)
Receive by email any new listing that may match your search criteria
Your criteria :
By validating this form, you accept the general conditions of use of Le Figaro Properties.
These agencies offer a selection of luxury properties vente at Rio Claro. Feel free to contact them for personalized assistance.
