

luxury houses with terrace for sale Santana de Parnaíba, Brazil


House Santana de Parnaíba (Brazil)
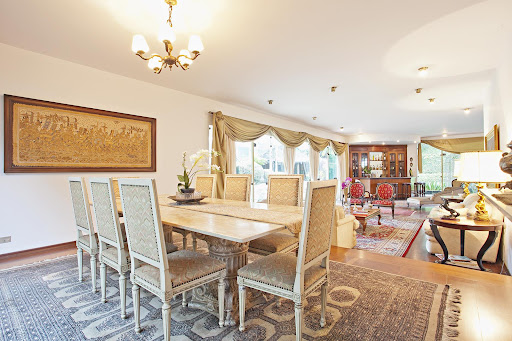
Exclusive to the Tamboré 2 condominium, the Diamond Mansion is considered the Masterpice of Mapa Group's contemporary projects. This splendid Mansion has 3,323m² of covered and uncovered built area and certainly one of its highlights is the spectacular and breathtaking private panoramic view. With an exuberant modern façade composed of Aluminum airplane wings, grandiose entrance door, reflecting pool and natural vertical garden, it has a spacious port-cochere for car access that leads to the panoramic garage with covered space for 9 free cars and 18 total. The entrance hall has double height ceilings and a sculptural staircase, which enchants everyone. The dining room was designed with a 5-meter onyx table illuminated and black baccarat-style crystal chandeliers. In the living room, a grandiose 5-meter gas fireplace was designed, all covered in Armani Gris, Yamaha piano, carpeting in all the environments Built-in hotel style and integrated into the lounge, air-conditioned design wine cellar all in glass with capacity for more than 1,000 bottles. The furniture is all artifact. In the office, the wall stands out Wall mirror with illuminated world map to collect travel destinations. And also connected to the living room, a piano bar living space with emphasis on the bar island with Onix stone illuminated with a rain of 48 golden pendants suspended forming a cascade. The frames that open to the grandiose external area are surrounded by a parking lot, ensuring Total integration between internal and external environment. The outdoor environment consists of the cozy fireplace area with beautiful natural vertical garden, grandiose infinity pool, all Covered in Navona marble, a coating that literally envelops the entire house in a uniform and surprising way. The large gourmet space with island in Calacata with 8 meters of length and a mega video wall screen with more than 5 meters with an image spectacle, in addition to the barbecue, pizza oven and refrigerated drawers ensuring great infrastructure for all types of events. The large kitchen all covered in calacata and equipped by Viking equipment is easily accessed by the gourmet. On the lower floor beyond the garage, it was Luxurious Spa with heated pool with mirrored ceiling, baccarat-style chandeliers and panoramic views, as well as a massage room and sauna. The service area is completely secluded and has 2 service suites, living room and employee kitchen, as well as a large laundry room and machine room The upper floor consists of an exclusive wing by the grandiose master suite, which stands out for the refinement in the decoration, its grandiose closet, large bathroom and also has a grandiose wood-burning fireplace, all covered in calacata. The view from the master suite is also breathtaking and it features a grand balcony. Passing through the walkway, it is possible to access the beautiful home bar, which is an anteroom for the cinema, with infrastructure to serve the pantry service on this floor. The luxurious cinema has 2 floors and a grandiose screen with a projector in 4K resolution, automated seats, the entire space is covered in velvet and with an acoustic blanket. This floor has, in addition to the master suite, 5 more finely finished and decorated suites. Another great highlight of this mansion is the technological infrastructure involved: There are 2 modern elevators from the Otis brand; The mansion is fully automated by Scenario; The house has air conditioned in all closed areas with linear system; Photovoltaic energy capture system contemplated; Generator installed
…By Annonceur International


Contemporary house with pool and garden Santana de Parnaíba (Brazil)
Located at the top of the exclusive Tamboré 2 condominium, the Diamond Mansion is considered the Masterpice of contemporary projects. This splendid Mansion has 3,323m2 of covered and uncovered built area and certainly one of its highlights is the spectacular and breathtaking private panoramic view. With an exuberant modern façade composed of aluminum airplane wings, grandiose entrance door, reflecting pool and natural vertical garden, it has a spacious port-cochere for car access that leads to the panoramic garage with covered space for 9 free cars and 18 total. The entrance hall has double height ceilings and a sculptural staircase, which enchants everyone. The dining room is designed with a 5-meter table in illuminated onyx and black baccarat-style crystal chandeliers. In the living room, a grandiose 5-meter gas fireplace was designed, all covered in Armani Gris, Yamaha piano, carpeting of the environments all built-in hotel style and integrated into the lounge, wine cellar design acclimatized all in glass with capacity for more than 1,000 bottles. The furniture is all artifact. In the office, a wall mirror wall with an illuminated world map stands out to collect travel destinations. And also connected to the living room, a piano bar living space with emphasis on the bar island with Onix stone, illuminated with a rain of 48 suspended golden pendants, forming a waterfall. The frames that open to the grandiose external area are surrounded by a parking lot, ensuring total integration between the internal and external environment. The outdoor environment consists of the cozy fireplace area with a beautiful natural vertical garden, a grandiose infinity pool, all covered in Navona marble, a coating that literally envelops the entire house in a uniform and surprising way. The large gourmet space with an island in Calacata with 8 meters in length and a mega video wall screen with more than 5 meters with an image spectacle, in addition to the barbecue, pizza oven and refrigerated drawers ensuring great infrastructure for all types of events. The large kitchen all covered in calacata and equipped by Viking equipment is easily accessed by the gourmet. On the lower floor, in addition to the garage, a luxurious Spa with a heated pool with a mirrored ceiling, baccarat-style chandeliers and panoramic views was contemplated, as well as a massage room and sauna. The service area is completely secluded and has 2 service suites, living room and employee kitchen, as well as a large laundry room and machine room. The upper floor consists of an exclusive wing by the grandiose master suite, which stands out for its refinement in the decoration, its grandiose closet, large bathroom and also has a grandiose wood-burning fireplace, all covered in calacata. The view from the master suite is also breathtaking and features a grand balcony. Passing through the walkway, it is possible to access the beautiful home bar, which is an anteroom for the cinema, with infrastructure to serve the pantry service on this floor. The luxurious cinema has 2 floors and a grandiose screen with a projector in 4K resolution, automated seats, the entire space is covered in velvet and with an acoustic blanket. This floor has, in addition to the master suite, 5 more finely finished and decorated suites. Another great highlight of this mansion is the technological infrastructure involved: There are 2 modern elevators from the Otis brand; The mansion is fully automated by Scenario; The house has air conditioning in all closed areas with a linear system; Photovoltaic energy capture system contemplated; Generator installed. Among our Magnificent houses for sale in Tamboré Santana de Parnaíba, this Charming, from the first sight, mansion in Alphaville, ultra exclusive, fully furnished, decorated and equipped with maximum comfort for future residents. In the highest area of the Tamboré II condominium, this house in Santana de Parnaiba has a spectacular panoramic view exploring all the natural beauty that the project can provide.
…By Annonceur International
65 listings near Santana de Parnaíba


House with pool and garden Barueri (Brazil)
The house has an outdoor area with a gourmet space integrated with the social area and back to the forest, pool and green area. In the social area, marble floors, Florense cabinets, kitchen with appliances and bathrooms with shower stalls, mirrors and Deca brand metalwork. Dining room, TV room, fireplace, living room and office. Wide and definitive super private view. It has modern furniture and good finishing. In the intimate area, it has four suites.
…By Bossa Nova Sotheby's International Realty


House with pool and garden São Paulo (Brazil)
Located in a highly sought-after gated community, this residence features an interior design project signed by Maurício Queiróz. The house offers a living area with two fireplaces, a winter lounge, a formal dining room, a breakfast room with a gourmet kitchen, a pantry, a storage room, an office, a library, and an intimate lounge with a fireplace and a deck. It includes five suites, with the master suite featuring two bathrooms and two walk-in closets. The service area comprises a laundry room, three staff quarters, a staff dining room, a security room, a driver’s room, and a kennel. The outdoor area includes three storage rooms and seven parking spaces. Leisure facilities feature a 19-meter lap pool, a dry sauna, a fully equipped gym, a changing room, an art studio, a game room, and a private cinema.
…By Bossa Nova Sotheby's International Realty


House with pool and garden São Paulo (Brazil)
Located in a quiet area near Parque Villa-Lobos and the Santa Cruz, Vera Cruz, and Rainha da Paz schools, this residence offers expansive social spaces, including a fireplace room, dining room, breakfast room, home theater, and multiple sitting areas, all highlighted by double-height ceilings. It also features a large kitchen with a glass countertop and a leisure area that includes a gourmet space with a barbecue, a swimming pool with a waterfall, and a sauna finished in wood. The private wing offers four suites, with the primary suite featuring a bathroom with a whirlpool tub and a walk-in closet. The property also includes a laundry area and a garage accommodating up to seven vehicles.
…By Bossa Nova Sotheby's International Realty


House with pool and garden São Paulo (Brazil)
Designed by architect Monica Drucker, this contemporary residence sits on a triple lot in a quiet area surrounded by tree-lined streets and squares, with monitored security. The project highlights integration with the surrounding greenery and the entry of natural light, using materials such as glass, wood, and stone, along with floor-to-ceiling doors that enhance the fluidity between spaces. The social hall reveals the split-level layout and connects to the home theater, game room, and a versatile suite that can also serve as an office. An elevator serves all levels of the house. The social area features a double-height living room seamlessly connected to the kitchen and gourmet space, opening to an infinity-edge pool with a shallow area and open views of the garden. The private area offers four suites, including a primary suite with walk-in closet, whirlpool bath, and sauna overlooking the property’s landscape and neighborhood. Additional features include air conditioning, home automation system, wine cellar, laundry room, and staff quarters. An annex houses a caretaker’s residence and an atelier.
…By Bossa Nova Sotheby's International Realty


House with pool and terrace São Paulo (Brazil)
Located in Alto da Lapa, this three-story house is set on a tranquil street with easy access and abundant natural light. It features thoughtful interior design, exclusive landscaping, and numerous custom details. The living area integrates the dining and sitting rooms with the kitchen, which includes a central island, a pantry, a powder room, and a spacious lounge with a support kitchen. The private wing offers four bedrooms, including two suites and a home office. The master suite features a balcony, a fitness area, a hot tub, and a large walk-in closet. Additional amenities include a laundry room, full staff quarters, a swimming pool, a gym, an electric fence, and a comprehensive security alarm system.
…By Bossa Nova Sotheby's International Realty


House with pool and garden São Paulo (Brazil)
This excellent townhouse, renovated in 2007, features a charming entrance hall, TV room, fireplace room, dining room, and living room with a large veranda overlooking the garden and pool. The leisure area includes a jacuzzi, gourmet space, and sauna. The spacious kitchen with breakfast area, staff quarters for two, and six-car garage add to its convenience. On the upper floor, the property offers four large suites, including a master suite with two closets. Additionally, there is an office with a bathroom and terrace. The townhouse also includes a game room and wine cellar.
…By Bossa Nova Sotheby's International Realty


House with pool and garden São Paulo (Brazil)
Located on a quiet, tree-lined street in Alto de Pinheiros, this three-story residence was designed by architect Simone Mantovani and features an integrated layout with expansive glass surfaces and abundant natural light. The entrance hall has a double-height ceiling and a six-meter pivoting door that leads to the living room, dining area, and terrace overlooking the garden with a pool and tropical landscaping. The outdoor area includes a fully equipped gourmet zone with a barbecue grill, Argentine grill, and professional-grade appliances. The house also features a sauna, home theater, and a climate-controlled wine cellar with capacity for up to 800 bottles. The custom-designed kitchen includes imported appliances and built-in cabinetry. On the upper floor, a home office is accessible via a panoramic elevator that serves all levels, including the garage. There are five suites with built-in wardrobes and custom lighting design. The residence is equipped with a home automation system for lighting, sound, and solar energy.
…By Bossa Nova Sotheby's International Realty


House with pool and garden São Paulo (Brazil)
Located just a few steps from Colégio Santa Cruz, this renovated residence combines comfort, privacy, and living spaces designed for family life. The social areas are spacious, integrated, and connected to the garden, allowing for abundant natural light and a seamless connection between indoor and outdoor spaces. The leisure area features a swimming pool, sauna, and gourmet area, creating the ideal setting for entertaining guests and enjoying moments of relaxation. The private quarters include a primary suite and well-distributed bedrooms, offering functionality for everyday family living. The expansive garden enhances the sense of tranquility and connection to nature, a hallmark of the neighborhood. Situated in Alto de Pinheiros, close to the area's leading schools, clubs, services, and everyday conveniences, the property offers practicality for daily life. The street benefits from a neighborhood watch program and specialized 24-hour security, providing additional peace of mind. A residence that brings together comfort, privacy, and quality of life in one of the city's most sought-after neighborhoods.
…By Bossa Nova Sotheby's International Realty


House with garden and terrace São Paulo (Brazil)
This residence is located directly across from Praça Conde de Barcelos and near Santa Cruz School. It features an extensive garden with lush greenery and spacious interiors with rustic-style decor. The property includes a living room, dining room, large kitchen, outdoor gourmet space with barbecue, a fireplace room, and a private wing with four bedrooms and one suite.
…By Bossa Nova Sotheby's International Realty


House with pool and garden São Paulo (Brazil)
Designed by architect Sigbert Zanetini in 1970, this residence stands out for its noble wood structure, with open spans of up to thirteen meters and ceilings reaching five meters high, creating a sense of spaciousness and lightness. Following a meticulous two-year renovation, the property was completely modernized while preserving its original architectural essence. Set on a large lot with signature landscaping, it features mature trees and a fifteen-thousand-liter koi pond with a cascading waterfall. The heated pool, finished in green Hijau stone with a black infinity edge in Hitan stone, forms a striking ensemble alongside the gym, steam sauna, hot tub, and gourmet area equipped with a barbecue, electric pizza oven, and built-in refrigerator. The social area, consisting of a 1,615 sq. ft. living room distributed over two levels, connects to the kitchen through sliding doors. There are four bedrooms, with the possibility of configuring them as suites as needed, as well as a functional laundry room, two staff quarters with bathrooms, and a storage room. The infrastructure includes a full home automation system, garden sound system, photovoltaic panels, and a generator that fully powers the residence in the event of an outage. The garage accommodates up to six vehicles, three of them in a covered area. A property that combines architectural tradition and technology, offering comfort, aesthetic balance, and autonomy.
…By Bossa Nova Sotheby's International Realty


House with garden and terrace São Paulo (Brazil)
Currently used as a residence, this property can also serve commercial purposes, with independent access from Avenida Pedroso de Moraes. It features a well-distributed, spacious, and sunlit floor plan. The living room includes a fireplace, a TV room, and opens onto a garden with a swimming pool. The dining room offers views of a lush vertical garden. The second floor houses the private wing with three bedrooms and two suites, all overlooking the garden and equipped with air conditioning. The master suite features a walk-in closet, a bathtub, and a private terrace. The property also includes a playroom with outdoor space, an office, a changing room with a full bathroom, a kitchen, a breakfast room, and a laundry area. Additionally, there is a guest house with a full suite, independent entrance, and a spacious backyard.
…By Bossa Nova Sotheby's International Realty


House with garden and terrace São Paulo (Brazil)
Located in Alto de Pinheiros, near Escola Vera Cruz, this contemporary residence was designed to integrate indoor spaces with the garden and highlight the surrounding treetop views. The social area features a spacious living room distributed across three settings and connected to an open-concept kitchen that enhances daily interaction. On the upper floor, there are four well-appointed suites and a home office overlooking the green surroundings. The recent construction combines a modern architectural project with features focused on comfort and a strong connection to the outdoor environment.
…By Bossa Nova Sotheby's International Realty


House with pool and garden São Paulo (Brazil)
This residence features a modern design and a large garden with an infinity-edge pool. The spacious living area includes a sitting room, TV room with fireplace, dining room, children's playroom, and a terrace. There is also a large kitchen and a private wing with four suites.
…By Bossa Nova Sotheby's International Realty


House with pool and garden São Paulo (Brazil)
Bright and thoughtfully designed, this home features social areas fully oriented toward the garden and pool, offering beautiful views of the greenery of Jardim Guedala. It includes a home office, a mezzanine area, a fireplace, a wine cellar, and a barbecue space. The private wing features four suites, and the property offers a garage with space for five vehicles.
…By Bossa Nova Sotheby's International Realty


House with garden and terrace São Paulo (Brazil)
Situated on a quiet, tree-lined street, this residence features a fully renovated lower level with a covered gourmet area, barbecue, and an intimate lounge. The social area offers a spacious living room with three environments, a TV room, a dining room, a breakfast room, a kitchen, a service area, a garden, and a pergola. The upper floor is surrounded by an L-shaped terrace and houses three suites, including a master suite with a walk-in closet. Additional amenities include a home office and a gym. The property is equipped with air conditioning in all suites and living areas, a garage for six cars, and a separate space with a bathroom suitable for a studio. The infrastructure includes a PABX system, security systems with electric fencing, automated garden irrigation (front and back), and a CCTV system with eight cameras.
…By Bossa Nova Sotheby's International Realty


House with garden and terrace São Paulo (Brazil)
Located on a quiet, tree-lined street between Avenida Dr. Arnaldo and Rua Heitor Penteado, this house features a modern, bright design. The living area accommodates three distinct environments and two offices, along with a kitchen and breakfast room. The private wing includes four suites. The property offers refined finishes, an elevator, staff quarters, and an attic. The leisure area includes a jacuzzi, a solarium, a sauna, a fitness space, a barbecue area, and a bicycle rack.
…By Bossa Nova Sotheby's International Realty


House with pool and garden São Paulo (Brazil)
This residence, designed by Ruy Ohtake, is distributed over four floors served by an elevator. The first floor features a garage for six cars, a guest suite, an office, and a wine cellar. The second floor offers a living room configured for three environments, a terrace, a garden, a powder room, a kitchen, a breakfast room, and a service area. The third floor includes three spacious suites with terraces, including a master suite with a private bathroom, a spa-like bath, and a separate tub. The fourth floor features a swimming pool, a gourmet area, two support rooms, a spa bath, and an expansive space with a garden.
…By Bossa Nova Sotheby's International Realty


House with pool and garden São Paulo (Brazil)
Located in a gated community with specialized security and easy access to Lineu de Paula Machado and Eusébio Matoso avenues, this house features a contemporary design, recently renovated, with quality finishes and an elevator serving all levels. The living area integrates three environments and includes a fireplace, wine cellar, and powder room. The private quarters are distributed over two floors and comprise five en-suite bedrooms, with the primary suite offering a spacious walk-in closet and bathroom with heated flooring, jacuzzi, heated towel rack, and anti-fog mirror. Among its highlights, a fitness room and massage room provide comfort and well-being. The rooftop hosts a home theater and fully equipped gourmet space, integrated with the outdoor area featuring a semi-heated swimming pool and solarium. The kitchen includes planned millwork and connects to the breakfast room. There are staff quarters and garage space for six vehicles.
…By Bossa Nova Sotheby's International Realty


House with pool and garden São Paulo (Brazil)
Impeccably designed residence in a gated community with specialized security, located near the region’s most prestigious schools. Fully renovated, it features high-quality finishes and a layout that combines comfort, sophistication, and functionality. Custom cabinetry and air conditioning in most rooms reflect the attention to detail throughout. The social area includes three TV rooms, a breakfast room, and a spacious living area with a fireplace, all oriented toward lush greenery. The main living space opens to an outdoor area with a heated swimming pool, fitness area equipped with state-of-the-art machines (included in the sale), sauna, and wine cellar. The kitchen is outfitted with Ornare cabinetry and has direct access to the staff quarters, which include a separate entrance. The private wing offers three suites, one of which has access to a spacious attic. The primary suite stands out with two walk-in closets, two bathrooms, a home office, and a glass-enclosed spa with a whirlpool tub and breathtaking views of the surrounding nature. The property will be sold with various designer furnishings, underscoring its elevated standard of finish and décor.
…By Bossa Nova Sotheby's International Realty


House with pool and garden São Paulo (Brazil)
Located near Praça Vinícius de Moraes and Hospital Israelita Albert Einstein, this contemporary residence combines clean architectural lines, refined finishes, and well-integrated living spaces designed for comfort and functionality. On the main level, a spacious living area connects the social environments and includes a home theater equipped with gas fireplace, surround sound system, and dimmable lighting. The dining room accommodates a table for twelve guests, while the planned kitchen features a central island, Todeschini cabinetry, and Corian countertops. Also on this floor are the fitness area with Interfloor vinyl flooring and support powder room, in addition to a double-height office and three suites oriented toward the morning sun, all equipped with electric blinds, air conditioning, and balconies overlooking the garden. The garage accommodates six vehicles, three covered and three uncovered, all accessed through an automatic gate. The distribution of these environments on the main level reinforces the feeling of a single-story residence. On the lower level, floor-to-ceiling glass doors fully open the living area to the landscaped garden, creating seamless integration between interior and exterior spaces. This level also includes a spacious storage room, powder room, sauna with bathroom, and a gourmet area with fireplace, built-in barbecue framed in peroba-rosa cabinetry, and integrated sound system. The outdoor area features landscaping composed of arid species that complement the architectural language of the house, in addition to a heated 20 by 10 meter swimming pool highlighted by an artwork panel by Alexandre Mancini. The laundry area is equipped with dual sinks and central vacuum system, while the service quarters include two staff bedrooms with bathroom. The residence also offers a comprehensive security structure with Intelbras cameras, a nearby Consecurity totem, and external monitoring by Belfort Segurança, responsible as well for the security of the neighboring hospital.
…By Bossa Nova Sotheby's International Realty


House with pool and garden São Paulo (Brazil)
This extraordinary mansion features a private soccer field, a large swimming pool, a solarium, a barbecue area, and a pizza oven. The architectural design integrates open spaces with extensive use of glass, providing abundant natural light throughout. The second floor houses four suites, all with custom-built closets and terraces overlooking the pool. Ideally located close to some of São Paulo’s most prestigious schools.
…By Bossa Nova Sotheby's International Realty


House with terrace São Paulo (Brazil)
Located in a prime area of Jardim Guedala, this residence is oriented toward a beautiful garden featuring a wooden deck with a swimming pool, a gourmet space, a tennis court, and complete privacy. The social area includes a spacious living room with a fireplace, a breakfast room, a dining room, and generous living spaces throughout.
…By Bossa Nova Sotheby's International Realty


House with garden and terrace São Paulo (Brazil)
Roomy house built in the 70’s, located in a quiet street of Pinheiros, with good walkability. The ground floor has an entrance hall with a half bath, followed by a living room, which can be used as a home office, as well as a TV room, a dining room, a kitchen, and an outdoor area with a small pergola-covered patio. On the lower floor, at the back of the house, there is a wide living area with room for three individual environments and plenty of natural sunlight, facing a lawn area that leads to a private gym and overlooks the city landscape. The upper floor comprises four bedrooms, two of which have private bathrooms, and a family room that can be used as a fifth bedroom. The other two bedrooms use a common bathroom, and the master bedroom has a walk-in closet and whirlpool bath. There also is a service area with a laundry room and an employee bathroom, as well as parking spaces for five cars.
…By Bossa Nova Sotheby's International Realty
'%20stroke='%23DDAA3A'%20stroke-width='1.909'%20stroke-linecap='square'%20stroke-linejoin='bevel'/%3e%3c/svg%3e)
Receive by email any new listing that may match your search criteria
Your criteria :
- For sale
- Santana de Parnaíba, Brazil, +30 km
- Houses
- Terrace
By validating this form, you accept the general conditions of use of Le Figaro Properties.