The agencies at Tel Aviv-Yafo
These agencies offer a selection of luxury properties vente at Tel Aviv-Yafo. Feel free to contact them for personalized assistance.

 English$ USD · m²


This remarkable Tuscan-style private residence, situated in the esteemed Neve Tzedek neighborhood, exemplifies a sophisticated fusion of historic preservation and modern luxury. Over a span of 12 years, this neoclassical-style property has undergone meticulous construction and restoration, adhering to UNESCO world heritage standards to preserve its original early 20th-century architectural features, including doors and windows. Ideally located within walking distance of the beach, Promenade, Hamesila Park, Hatachana Complex, and Tel Aviv's cultural centers, this home offers a unique blend of timeless elegance, modern convenience, and prime location. The interior is a testament to exquisite craftsmanship, featuring bespoke carpentry, intricate stonework, metalwork, and stained-glass details, all enhanced by rare materials sourced globally. Architectural highlights include metal arch windows, a transparent elevator shaft, and intricately designed staircases. The property is equipped with premium amenities such as a cinema room, billiards room, beer barrel bar, wine and cigar cellars, and a handcrafted wood-burning fireplace. The serene courtyard is a tranquil oasis with a stone-covered swimming pool, a 9-meter-deep well, a heated jacuzzi, a cascading waterfall, and lush landscaping with mature trees, creating an idyllic retreat. Key details : - Lot: 326 m2 - Built: 605 m2 - Courtyard: 244 m2 - Impressively high ceilings of 4.5 meters on each floor. - Rooms: 6 - Bathrooms: 3 - Powder-rooms: 2 - Sea-view terrace attached to the master bedroom - Designer custom-made kitchen complete with high-end Gaggenau appliances - Safe-room (Mamad) - Wet sauna - Smart home - VRF air conditioning system by Mitsubishi - Underfloor heating system - Advanced security system - Advanced irrigation system - Private parking lot: 2 Kindly, contact us for additional details.
…By Israel Sotheby's International Realty


Beautiful 3-room apartment in the heart of Tel Aviv on Ben Yehuda Street. 80 sqm plus a 10 sqm balcony, 2 bathrooms, Mamad, and a prime location just 150 meters from the beach. Located in the heart of the city, just 150 meters from the beach, this attractive apartment offers the perfect combination of location, comfort, and modern living. Situated in a new boutique building, the apartment features: 3 rooms 80 sqm built area 10 sqm balcony 2 bathrooms Mamad (safe room) South-East exposure A rare opportunity to enjoy a premium lifestyle just steps from the beach, restaurants, cafés, and everything central Tel Aviv has to offer. Images are for illustration purposes only. Asking Price: ₪5,500,000 Properstar Technical Fields Property Type: Apartment Rooms: 3 Bedrooms: 2 Bathrooms: 2 Toilets: 2 Living Area: 80 sqm Balcony: 10 sqm Land Area: Leave empty Parking: Not specified Floor: Not specified Mamad: Yes Exposure: South-East Features to Select Balcony Mamad (Safe Room) New Building Boutique Building Close to the Beach City Center South-East Exposure Walking Distance to the Sea
…By Annonceur International


A spectacular designer garden residence in a luxury boutique complex in Western Ramat HaSharon. 293 sqm built plus a spacious basement, half-dunam private garden, new swimming pool, and two underground parking spaces. For sale in Western Ramat HaSharon – in an architecturally designed luxury boutique complex, a stunning garden residence finished to the highest standard. Set on half a dunam of quiet elegance, the home offers 293 sqm built, soaring ceilings, a spacious basement, and a lush private garden with a new swimming pool and charming seating areas. The residence features a spacious living room with a fireplace, a premium kitchen, a pampering master suite, a screening room, and a separate unit with its own private courtyard. Perfect location – just steps from the country club and the city center.
…By Annonceur International


Some homes feel like home from the very first moment. Their warmth is not defined by size, their tranquility is not measured by distance from the city, and their character has been shaped over time. This exceptional private estate embodies exactly that feeling, nestled along one of Ramat Hasharon's most desirable residential streets, where timeless Tuscan-inspired architecture meets elegant design and an extraordinary family lifestyle. Set on approximately 700 sqm of land, the residence offers approximately 1,100 sqm of built area, thoughtfully arranged across three expansive levels of approximately 350 sqm each. Designed with a perfect balance of grand entertaining, privacy, and everyday comfort in mind, the home features a total of 16 rooms. Surrounded by oversized Belgian-style windows overlooking the beautifully landscaped gardens, the main entertaining level is bathed in natural light and offers an elegant living room with a fireplace, a formal dining area, a spacious chef's kitchen complemented by a secondary kitchen, a generous family lounge, and a guest powder room. The upper floor is dedicated to the family's private living quarters and features five bedrooms, including a luxurious primary suite with a private terrace, walk-in wardrobe, en-suite bathroom, and sauna. Additional accommodations include a bedroom suite with a Jacuzzi, another en-suite bedroom, and two further bedrooms—one currently designed as a family lounge and the other as a home office. The lower level functions as a fully appointed living floor, offering an entertaining lounge, a secure room (Mamad), a private cinema, a fitness room, and a storage room. Adjacent to this level is a self-contained guest residence with its own private entrance, featuring a spacious living room, kitchen, bedroom, and bathroom. The home is appointed with a premium specification that includes a smart home system, integrated sound system, underfloor heating, Belgian-style windows, custom-crafted cabinetry, a fireplace, preparation for a future elevator, two covered parking spaces, and a dedicated outdoor barbecue area—each element contributing to a refined yet welcoming living experience. Outside, beautifully landscaped gardens, mature olive trees, and a private swimming pool create a peaceful outdoor sanctuary, offering exceptional privacy and tranquility in the heart of the city. Perfectly positioned on a quiet residential street in the heart of Ramat Hasharon, the property enjoys convenient access to Tel Aviv, Herzliya, major transportation routes, and the area's premier shopping, dining, and cultural destinations.
…By Israel Sotheby's International Realty


Located in one of the most sought-after areas in Israel – prestigious Savyon, just within a 10 minutes’ drive to Tel Aviv and the Mediterranean coastline this exquisite Rococo style mansion presents a rare opportunity for discerning individuals seeking the epitome of luxury lifestyle. Being meticulously planned this grand residential estate is built with high quality thermal insulation materials, featuring fine finishes and custom-made Italian furniture by Socci. This exceptional estate spans 1600 m2 (0,4 acres) of meticulously landscaped lot. The main residence spanning 700 m2 over three levels boasts an open-plan layout with a spacious living room, custom-built formal dining area, chef's kitchen and a luxurious family corner with an inviting open terrace all around the main floor. The lower level offers two en-suite bedrooms, large family room with a bar and indulgent recreational amenities including a cinema room, wet and dry saunas. The upper floor features two en-suite bedrooms, a study and a storage room. Desirable location, exquisite design, landscaped gardens, fine finishes and state of the art electric appliances provide a harmonious living for the true connoisseurs of life. Additional features: Fireplace Floor heating Private elevator Security room 20 m2 outdoor pool Custom made furniture Outdoor fitness area Fountain Landscaped gardens For more detailed information and for a private tour, please, contact us.
…By Israel Sotheby's International Realty


Looking for your dream home in Israel? Private house in Herzliya Pituach is an affluent beachfront neighborhood in the western part of the city of Herzliya, Israel 600 sqm built 460 sqm lot 7 rooms + basement Swimming pool, elevator, gym Smart home, underfloor heating Very attractive and flexible price For additional details: +972502112440
…By Annonceur International


This luxurious villa in Savyon is an exceptional property designed for ultimate comfort and privacy. Located in one of central Israel's most prestigious towns, the villa sits on a tranquil street and boasts a sprawling plot of approximately 5 dunams. The single-level home, complemented by a basement floor, features abundant natural light, and nine spacious master bedrooms, three of which are situated in the basement. The villa is built on a single level with a basement floor and includes a spacious, naturally lit living area, 9 large master bedrooms (3 of which are in the basement), an exceptionally large safe room, a separate and spacious walk-in closet, a professionally equipped gym with advanced equipment, a separate laundry room, a main luxury kitchen by Bulthaup, and an additional secondary kitchen also by Bulthaup. In addition to the main house, the property features a separate guest unit with two spacious bedrooms and a kitchen, and another structure that can serve various purposes – creative space, workshop, therapeutic clinic, and more. The outdoor area is equally impressive, offering a meticulously maintained yard with an infinity pool, and serene seating areas, all contributing to a peaceful and luxurious atmosphere. This villa is ideal for families seeking a high-quality residence that combines elegance, comfort, and privacy in a prime location.
…By Israel Sotheby's International Realty


An extraordinary contemporary estate in the heart of Herzliya Pituach, this architecturally significant residence offers approximately 1,200 m² of refined living space on a 1,004 m² private lot. Designed by renowned architect Mano Shallem, with landscape architecture by Shlomo Pinto, the four-level residence showcases exceptional craftsmanship and a sophisticated material palette. Fervital stone is featured extensively throughout the home, complemented by Salvatori wall cladding, a custom Boffi kitchen and bathrooms, Miele appliances, and bespoke B&B dressing rooms. Created for grand-scale entertaining and effortless everyday living, the residence features expansive living and dining spaces, six private bedroom suites, a cinema, fitness room and multiple terraces. A dramatic 25-meter swimming pool anchors the outdoor living experience, while the upper-level primary suite opens onto an approximately 150 m² private terrace with partial Mediterranean Sea views. Additional features include underfloor heating throughout, Daikin climate control, an Electra private elevator, advanced smart-home technology by Kahane and custom metalwork by artisan Nir Gershon. Fully furnished and impeccably equipped, the residence is offered completely turnkey - a rare opportunity to experience exceptional architecture, privacy and contemporary luxury in one of Israel’s most coveted residential enclaves.
…By Israel Sotheby's International Realty


Situated on one of the most exclusive plots of Galei Tchelet Street, this extraordinary contemporary residence represents the pinnacle of modern luxury, architectural precision and refined craftsmanship. Designed by the internationally renowned British architect John Pawson, the villa spans approximately 800 sqm of meticulously curated living space on an expansive 1,050 sqm lot. Every element of the residence has been custom-designed exclusively for this home, including bespoke furniture and accessories created specifically by the architect to complement the property’s unique aesthetic language. A Statement of Sophisticated Living: The residence is enveloped in an exceptional rounded exposed concrete façade, executed in a rare, ultra-clean technique with seamless finishes and no visible imperfections — a true architectural achievement rarely seen in private residences. Upon entering the home, guests are welcomed into a breathtaking double-height living room with soaring 8-meter ceilings, creating an extraordinary sense of openness and grandeur. The elegant 90 sqm salon flows seamlessly toward the outdoor entertaining areas and the spectacular infinity swimming pool. The expansive designer kitchen by Obumex is complemented by premium Gaggenau appliances and opens into a remarkable 100 sqm dining and entertaining area overlooking the pool and lush tropical-style gardens. A separate 40 sqm family lounge / TV room provides an intimate and comfortable retreat for everyday living. Exceptional Accommodation The upper level features two luxurious suites alongside a magnificent primary suite complete with dual spa-inspired bathrooms and an impressive walk-in dressing room. Ceiling heights throughout the upper floor reach approximately 2.70 meters, enhancing the sense of volume and natural light. World-Class Wellness & Entertainment: The lower level has been conceived as a private luxury retreat and includes: – Fully equipped gym – Private Mikveh – State-of-the-art cinema room – Three additional guest suites – Secure Mamad/safe room – English courtyards allowing abundant natural light and fresh air throughout the basement level – Laundry facilities – Underground parking for three vehicles Ultra-Premium Specifications: Every aspect of the home has been executed to uncompromising standards, including: – Lutron smart home automation system – Mitsubishi advanced climate control system – Underfloor heating throughout – Custom Dinesen wood carpentry with specially treated natural wood finishes – Heated 12 x 3 meter infinity pool with a unique elevating floor system seamlessly integrating with the outdoor terrace – Professionally designed tropical “jungle-themed” landscaping The lighting design was executed by a leading specialist responsible for the iconic illumination concepts of the Norman Hotel and The Jaffa Hotel, bringing a rare hospitality-level ambiance and sophistication into a private residential setting. Additional luxurious details include mirror televisions integrated throughout the residence and an extraordinary level of materiality, detailing and craftsmanship rarely available on the market. This is not simply a home — it is a collectible architectural statement crafted for the most discerning buyer seeking absolute exclusivity, privacy and world-class design.
…By Israel Sotheby's International Realty


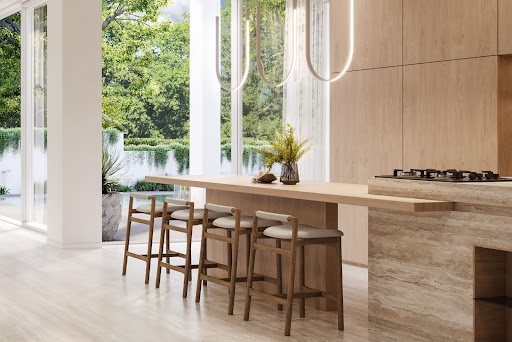

A beautiful brand-new private villa with a landscaped garden and an infinity swimming pool, offering refined architectural design and a luxurious specification finished to exceptional international standards. Ideally located in Herzliya B, in a quiet and pastoral setting near Kfar Shmaryahu — one of the most sought-after areas in the city — while also enjoying quick and convenient access to major highways connecting easily to all parts of Israel. The villa is set on an approximately 391 sq.m. lot and offers approximately 345 sq.m. of interior living space across three levels, alongside an approximately 106 sq.m. private outdoor area featuring an approximately 23 sq.m. swimming pool. The property includes a spacious entertaining area, a custom-designed premium kitchen, 6 bedrooms including two en-suite bedrooms and an indoor secure room (Mamad), three bathrooms, separate guest powder room, utility and storage spaces, and two private parking spaces, one of them covered. The villa was designed by “Meni Sayag Architects”, a firm specializing in luxury residences in Israel and internationally, combining advanced contemporary architectural elements with meticulous craftsmanship and high-end finishes throughout. Key Features Heated infinity swimming pool by Wolff Pool with electric cover and luxury mosaic finish Designer entrance door with keypad and app-controlled access Multi-layer oak wood flooring in the living areas and basement level Luxury marble flooring in outdoor areas Advanced smart home electrical system Daikin VRF air-conditioning system Advanced security system including cameras and alarm Water-based underfloor heating High-performance insulated glazing with UV and thermal protection Custom-designed carpentry throughout the home Architectural lighting design
…By Israel Sotheby's International Realty


Located in one of Israel’s most prestigious coastal areas, just 400 meters from the sea, this brand-new villa redefines luxury living. Designed by renowned architect Orly Shrem, the residence spans three levels of refined living space and combines contemporary elegance with cutting-edge technology. Every detail has been meticulously crafted to the highest standards — from the designer kitchen and Fujitsu VRF HVAC system to underfloor heating, a smart home system, and a private elevator ensuring effortless comfort. Step outside to your own private oasis featuring a 35 m² swimming pool, perfect for relaxation and entertaining. Property Highlights: Living area: 330 m² Lot size: 320 m² Private pool: 35 m² Two private parking spaces Architect: Orly Shrem A rare opportunity to own a masterfully designed contemporary villa just moments from the Mediterranean shore.
…By Israel Sotheby's International Realty


Nestled in the heart of Herzliya’s most sought-after seafront neighborhood, Galei Tchelet, this exceptional villa offers an unparalleled living experience. Located on the western side of the street, directly facing a breathtaking nature reserve and the endless Mediterranean horizon, this home is a rare gem in the luxury real estate market. Set on a sprawling 1,002 sqm lot, the villa is spread across three spacious levels, designed to maximize natural light and seamless indoor-outdoor living. The property boasts 5 elegant bedrooms, 4 full bathrooms, and expansive open-plan living spaces. The floor-to-ceiling windows frame panoramic ocean views, allowing you to enjoy mesmerizing sunsets from the comfort of your own home. This exquisite residence also features a private garage with space for two vehicles, beautifully landscaped gardens and spacious open terraces. The prime location offers direct access to pristine beaches and nature reserves, while still being within minutes of Herzliya’s vibrant dining scene, luxury marinas, and high-end shopping centers. A truly unique opportunity to own a prestigious, ultra-luxurious villa in one of Israel’s most exclusive beachfront enclaves. For further details and to schedule a private viewing, please, contact us.
…By Israel Sotheby's International Realty


The Zamenhof Residence is an extraordinary property that epitomizes privacy, luxury, and comfort at the highest level. Situated in the serene and pastoral Herzliya B area, near the prestigious Kfar Shmaryahu, it offers a prime location in one of the most desirable neighborhoods of the city. Additionally, it's convenient access to major highways ensures seamless connectivity to all parts of Israel. This exclusive private residential complex features a fenced plot of 1,125 m2 that includes a magnificent standalone villa with its own courtyard and infinity swimming pool, as well as two attached private houses. Each of these houses boasts its own courtyard and infinity swimming pool, providing an unparalleled living experience. The entire estate, including all three houses, was meticulously designed by "Meny Sayag Architects," renowned for crafting luxury homes both in Israel and internationally. Their designs integrate advanced modern elements and uphold uncompromising international standards of quality and finish. Each residence within the complex also includes two dedicated parking spaces. Villa 345 m2 over three levels Directions: North, South, East Courtyard: 106 m2 Pool: 23 m2 Bedrooms: 7 – incl. 2 en-suite bedrooms and a safe-room (mamad) Bathrooms: 3 Powder room Parking: 2 – one of which is a covered parking space Attached house 1 327 m2 over three levels Directions: North, South, West Courtyard: 82 m2 Pool: 19 m2 Bedrooms: 5 – incl. 3 en-suite bedrooms and a safe-room (mamad) Bathrooms: 3 Powder room Separate service room Parking: 2 Attached house 2 337 m2 over three levels Directions: North, South, East Courtyard: 120 m2 Pool: 26 m2 Bedrooms: 6 – incl. 2 en-suite bedrooms and a safe-room (mamad) Bathrooms: 4 Powder room Separate service room Parking: 2 Luxurious features and high-end specifications: Uniquely designed entrance door with integrated code and app functionality Custom-made designer kitchen Heated infinity swimming pool with an electric cover by Wolff Pool, adorned with exquisite mosaic flooring. Custom carpentry work throughout the home Architecturally designed lighting Multi-layer oak parquet in the living rooms and basement Opulent marble outdoor flooring Advanced smart-home system Daikin VRF air conditioning system Advanced security system incorporating cameras and alarms. Water-based underfloor heating Thermal insulation with anti-UV and anti-sun glazing Kindly contact us for additional details.
…By Israel Sotheby's International Realty


This one-of-a-kind mansion is located in one of the most luxurious, sought after locations in Kfar Shmaryahu, Israel. As you make your way up the circular driveway, the first thing you will notice is its captivating its Tuscan-style features blended with classic design to create a truly unique and impressive structure. This notorious mansion is spread over 9,000 square feet and has 5 sleeping suites with in-suite bathrooms, a guest powder room as well as full bathroom on the basement level. Surrounded with endless greenery and palm trees you can enjoy the benefit of an extra-large swimming pool, outdoor dining and fresh grass which are perfect for entreating guests, family and friends. Kfar Shmaryahu is home to many ambassadors, diplomats and international business people. It’s located just few minutes from the beach and 25 minutes from Tel Aviv. Known for its top-of-the-line standard, this is truly an exception opportunity to be able to own such a pristine property amongst some of the finest.
…By Annonceur International


Step into a world of luxury with this stunning privately designed villa crafted by the acclaimed Israeli architect, Michael Azoulay. Nestled in the prestigious Kfar Shmaryahu, this magnificent residence is set on a generous 2,484 m² lot, offering a remarkable 780 m² of living space spread across three elegantly designed levels. This extraordinary home features eight spacious bedrooms, including a master suite that boasts a lavishly appointed ensuite bathroom and a built-in closet that caters to every indulgent need. The villa seamlessly integrates fine finishes and modern aesthetics, ensuring a sophisticated yet warm atmosphere. Venture outside to find a beautifully landscaped garden that transforms into your personal oasis. Dive into the refreshing private pool, unwind under the sun on the comfortable sunbeds, or host memorable gatherings in the fully equipped barbecue area. For fitness enthusiasts, the villa includes a private gym with unique glass walls that allow for inspiring views of the surrounding landscape. With a welcoming fireplace in the living room and direct access to the backyard, this villa epitomizes luxurious living and entertainment. Elevate your lifestyle in this exquisite villa where elegance meets comfort, creating the perfect sanctuary for you and your family.
…By Israel Sotheby's International Realty


Set on an expansive 1,500 m² private plot in prestigious Kfar Shmaryahu, this exceptional residence was designed by renowned architect Pitsou Kedem, one of Israel’s most celebrated names in contemporary architecture. Offering approximately 650 m² of beautifully planned living space, the residence embodies Pitsou Kedem’s signature architectural language, with refined proportions, clean lines and a seamless dialogue between interior and exterior spaces. The home features six spacious bedroom suites, alongside impressive living and entertaining areas that open onto the landscaped garden, creating an effortless flow between the architecture and its surroundings. A striking 25-meter-long private swimming pool forms a dramatic focal point of the outdoor space, complemented by generous areas for relaxation and entertaining. A rare opportunity to acquire an architecturally significant private residence in Kfar Shmaryahu, one of Israel’s most exclusive residential communities. Property Highlights • Designed by renowned architect Pitsou Kedem • Approx. 1,500 m² plot • Approx. 650 m² built area • 6 private bedroom suites • Expansive living and entertaining spaces • Landscaped private garden • Spectacular 25-meter swimming pool • Exceptional privacy • Prime Kfar Shmaryahu location
…By Israel Sotheby's International Realty
'%20stroke='%23DDAA3A'%20stroke-width='1.909'%20stroke-linecap='square'%20stroke-linejoin='bevel'/%3e%3c/svg%3e)
Receive by email any new listing that may match your search criteria
Your criteria :
By validating this form, you accept the general conditions of use of Le Figaro Properties.
These agencies offer a selection of luxury properties vente at Tel Aviv-Yafo. Feel free to contact them for personalized assistance.