

luxury contemporary houses for sale Zagora, Greece


Seaside villa with garden and terrace Zagora (Greece)
2 Seafront luxury villas on Chorefto beach *in front of one of the most beautiful beaches in Greece *a 3,5 hours drive from Thessaloniki airport, or 1,5 hours drive from Nea Anchialos airport *In a 4.000 sqm plot, in a natura area*280 sqm as one property, with a clear option by design, to be divided into 2 separated homes of 140sqm each*Hosting 8-12 guestsLocated in front and on top of the one of most beautiful beaches in Greece, at the East Coast of Mount Pelion, the high end villa provides for the ultimate combination of beachfront, privacy and nature, and offers the opportunity for a carefree summer vacation as well as a quiet winter escape.Designed by Kontodimas Architects, specialized in luxury island homes, the villa under construction has a unique contemporary style that works in harmony with the environment and landscape: stone walls and roofs, and wide windows and terraces that allow for uninterrupted 360o views and plenty of sunlight throughout the year. Its panoramic 50 meter façade overlooks the Aegean Sea, the Sporades Islands, and Mount Pelion. Its 4000 sq.m. plot is located in an area protected by Natura 2000 network, the largest coordinated network of protected areas in the world which guarantees that no further construction is allowed in the surroundingThe property, available as a whole or separately in its two parts (each with an area of 100 sq.m. on two floors, and an additional 40 sq.m. at a lower level) is ideal for one or two families.The high-end design of the house incorporates premium quality materials, that can be chosen by the buyer if the stage of construction allows. | Layout of each house | Living Room, Open Plan Kitchen, 2 double-bed bedrooms , 1-2 bathrooms, WC, Separate guest room, Laundry and store room, Large terraces7,5km from Zagora, 12,5km from Tsagkarada, 12,5km from Pelion Ski Center. ONE FINISHED VILLA 650,000€, TWO UNFINISHED VILLAS 800,000€.
…By Annonceur International
9 listings near Zagora


Villa with pool and terrace Skiathos (Greece)
Set within a secluded waterfront position at Mikros Vasilias on Skiathos, this contemporary residence occupies a privileged setting above the shoreline, surrounded by mature vegetation and oriented towards uninterrupted views across the Aegean Sea. The elevated position allows the property to remain both sheltered and fully open to the horizon, while a private path creates a direct connection to the water below. Throughout the day, the changing colours of the sea become a constant presence from almost every part of the house. Completed in 2016, the villa extends across approximately 850 sqm (9,149 sq.ft.) arranged over three levels. Its architecture is defined by strong horizontal forms, expansive glazing and broad terraces that follow the natural contours of the site. Contemporary volumes are balanced by natural stone elements, allowing the house to sit comfortably within its coastal surroundings rather than stand apart from them. The principal living spaces occupy the upper levels, where floor-to-ceiling glazing frames uninterrupted sea views and draws natural light deep into the interiors. The layout has been designed to maintain a continuous relationship with the landscape, with interior spaces opening directly onto terraces and outdoor areas. The result is a house where the boundaries between inside and outside remain deliberately understated, particularly during the warmer months when the living spaces extend naturally towards the sea-facing terraces. Accommodation comprises 11 bedrooms and 13 bathrooms distributed between the main residence, guest accommodation and four independent apartments. The arrangement provides flexibility while maintaining privacy throughout the property, allowing separate areas to function independently without compromising the coherence of the overall design. Many of the rooms face directly towards the sea, while elevated terraces capture wide views across the coastline from morning through to sunset. The outdoor areas are integrated into the architecture rather than treated as separate spaces. Terraces unfold gradually towards the water, creating a series of distinct levels that respond to the natural topography of the site. The elevated position ensures uninterrupted views across the Aegean, while the surrounding vegetation provides a sense of seclusion and protection from neighbouring properties. The property incorporates a lift connecting all three floors, together with dedicated wellness, fitness and staff facilities, advanced security systems, central heating and energy-efficient infrastructure designed to support year-round living. The overall design balances contemporary comfort with a strong connection to its natural setting, allowing the landscape and sea views to remain the defining elements of the experience. Mikros Vasilias is one of Skiathos' most established waterfront locations, known for its protected coastal setting and proximity to some of the island’s most attractive beaches. While private and peaceful, the property remains within easy reach of Skiathos Town, the harbour and the island’s year-round amenities. As the afternoon light softens across the Aegean, the coastline gradually recedes into the distance, leaving the sea and horizon as the dominant features of the view. Eligible for the Greek Golden Visa and Non-Dom Programmes.
…By Greece Sotheby's International Realty




Contemporary house with pool and garden Skopelos (Greece)
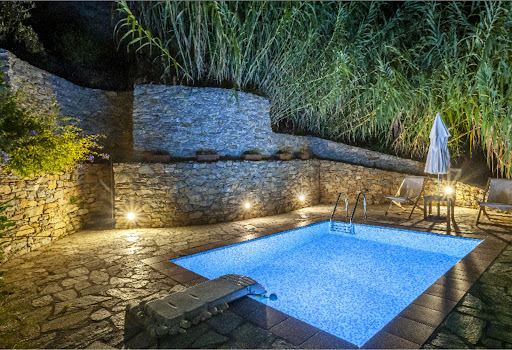
These fantastic 5 houses and 3 pools of approximately 400m2 in total on a plot of 7000m2 are an absolute rarity and ideal for families, friends or investors. The whitewashed houses are located in Klima close to the pretty harbour of Loutraki with its excellent fish restaurants and 2km from Loutraki beach. It is a former olive factory that has been converted into a unique property in a fantastique valley of pure nature. The spacious complex has a total of 6 bedrooms with sleeping accommodation for 12-17 people, 6 bathrooms + 3 swimming pools and is sold furnished. The first house at the top is a studio of 50m2 with an open-plan kitchen, two double beds and a bathroom, a swimming pool, a large terrace with fantastic sea views and two parking spaces. The second and third houses of approximately 30m2 and 60m2 each consist of a kitchenette, double bed, sofa beds and bathroom. Both also have a beautiful terrace with sea views and share a swimming pool. Further down is the fourth house of 50m2, also with a kitchen, sofa bed, box-spring bed and bedroom and a swimming pool, which is also intended for the fifth house. The fifth house at the bottom of 200m2 from the 19th century has a huge eat-in kitchen, a spacious living room with high ceilings and beams with a large fireplace and a gallery, 2 bedrooms and 2 bathrooms. In the courtyard there is a former olive press also with a large terrace with sea views next to the swimming pool. There is also the option of purchasing the first house with pool separately, for example.
…By Houses In Greece.com


Villa with pool and terrace Aidipsos (Greece)
In a unique location in Northern Evia, in the area of Ilia near Aidipsos, an impressive fully furnished villa with a total surface of 435 sqm is available for sale, built on a private plot of 9,935 sqm, just 500 meters from the sea.The residence, built in 2010, stands out for its modern architecture and the large glass surfaces across the entire façade, allowing unobstructed views of both the mountain and the sea, creating a bright and impressive living environment. The villa is developed across spacious and functional areas and includes eight comfortable bedrooms, six bathrooms, two WC and a spacious open-plan living room with kitchen, while it also features large verandas with a total surface of 125 sqm, offering panoramic views of the surrounding natural landscape.On the basement level, there are two bedrooms. One features two bunk beds and a single bed, while the second includes a double bed and an en-suite bathroom. This level also offers a kitchen and a living area, making it ideal for independent guest or staff accommodation.On the ground floor, there are three spacious bedrooms, each with a double bed and a private en-suite bathroom, ensuring a high level of comfort and privacy. Two of these bedrooms have direct access to the outdoor area, while the third is internally accessed. This level also includes a separate kitchen, a large dining area with a sitting space, two external storage rooms of approximately 6 sq.m. each, as well as the property’s modern private swimming pool, which serves as a key highlight of the residence.On the first floor, which is the top level of the property, there are three additional bedrooms. The first two feature two single beds each and share a bathroom, while the third bedroom includes a king-size bed and a private en-suite bathroom, offering enhanced comfort and privacy.High quality materials have been used throughout the property, including tiled floors, aluminum window frames with double glazing and insect screens, built-in wardrobes and a security door, ensuring comfort and safety for everyday living.The property also features a fully renovated private swimming pool, a large landscaped garden, 2 closed parking spaces, an elevator, a storage room, security alarm system, 11 A/C units, solar water heater and satellite antenna, while heating is autonomous with oil. In addition, the villa provides access for people with disabilities, making it fully functional for a wide range of needs.Within a radius of 30 kilometers, there are two well-known and emblematic monasteries of the area: the Monastery of Saint David the Elder is located 19 km away, while the Monastery of Saint John Galataki is situated at a distance of 28 km.The large plot offers absolute privacy and tranquility, while the location combines natural beauty, open views and easy access to the sea.This property represents an excellent choice both as a luxurious private residence and as a high-level investment opportunity in the tourism sector. Contact us for more information!Property Consultant: Katerina GkotsiFor property viewings, the presentation of a police ID and tax identification number (AFM) is required, in accordance with Law 4072/11-4-2012 (Government Gazette 86A).KWCosmos, Contact Phone: +30 212 107 3000Email: [email protected]
…By Annonceur International


Villa with pool and garden Siviri (Greece)
Property Code: HPS5938 - Villa FOR SALE in Kassandra Siviri for € 1.550.000 . This 340.00 sq. m. Villa consists of 3 levels and features 6 Bedrooms, Livingroom, 2 Kitchens, 6 bathrooms and a WC. The property also boasts Heating system: Underfloor Heating - Heat pump, tiled and wood floors, view of the Sea, Window frames: Aluminium, Security door, parking, a storage unit sqm, garden, fireplace, swimming pool, A/C, alarm system, double-glazed windows, laundry room, open space, internal staircase. The building was constructed in 2025 Plot area: 1200 s.q. . Building Energy Rating: A+ Distance from sea 350 meters, Distance from the city center: 93000 meters, Distance from nearest village: 850 meters, Distance from nearest airport: 83000 meters, A 340 sq.m. villa with stunning views surrounded by a pine forest in Siviri, Halkidiki OVERVIEW Imagine waking up every morning with a unique view of the endless Aegean Sea and majestic Mount Olympus from your private terrace, surrounded by the scent of Mediterranean herbs and pine trees. This three-level villa in a complex offers a rare combination of privacy, luxury, and natural beauty. Just minutes from a secluded bay with crystal clear waters, it's ideal for families seeking a permanent residence or a seaside vacation home. LOCATION AND LIFESTYLE Siviri, Kassandra Peninsula, Halkidiki is a picturesque traditional village on the west coast, where Byzantine heritage harmoniously blends with modern comforts. Golden sandy beaches, authentic waterfront tavernas, cozy cafes, and a relaxed pace of life far from the bustle of tourists. The villa is nestled among a dense pine forest on an elevated position, offering breathtaking panoramic sea views. A small bay with clear waters is an easy stroll away, ideal for swimming and relaxing by the shore. Thessaloniki International Airport is 83 km away (approximately 1 hour's drive). ARCHITECTURE AND DESIGN Modern Mediterranean architecture with a thoughtful blend of traditional and modern elements. Pure white facades with wood and stone accents create an elegant appearance, harmoniously blending into the olive grove landscape. The three-level layout maximizes the site's natural topography, creating spacious terraces and balconies on each level overlooking the sea and garden. Panoramic glazing floods the spaces with natural light and offers views of the Aegean Sea and Mount Olympus. LAYOUT The total area of 340 sq. m is distributed over three levels, creating a comfortable, zonal layout with a clear distinction between public and private areas. UPPER FLOOR (first floor) Three spacious bedrooms with en-suite bathrooms. The bedrooms open onto a spacious balcony overlooking the garden and sea, creating a sense of privacy and closeness to nature. MAIN FLOOR (ground floor) The open-plan layout combines a spacious living-dining room with the kitchen. The living room features a fireplace and direct access to a covered terrace overlooking the sea. The Italian kitchen by L'Ottocento, featuring high-quality materials and integrated appliances. Guest toilet. LOW FLOOR (basement) Three bedrooms with en-suite bathrooms: an independent apartment with a kitchen, bedroom, and bathroom, and two guest suites with natural light through a small atrium. An additional room can be used as a laundry or storage room. Direct access to the garden and parking. KEY FEATURES OUTDOOR SPACES The complex was built on a 22,000 sq. m. site in a hillside olive grove, preserving over 90% of the original trees. Professional landscaping includes lawns, ornamental plants, and an automatic irrigation system. - A 13x6 meter swimming pool with a spacious seating area and space for a pergola. - Large terraces offer outdoor dining and relaxation overlooking the forest. - A 40 sq. m. enclosed garage for two cars and additional outdoor parking spaces. INTERIOR AND FINISHES -Premium Italian L'Ottocento kitchen with high-quality built-in appliances. -Reinforced double-glazed windows with ventilation. -Secured entrance door. -Modern alarm system. HEATING AND COOLING Central air conditioning with VRV technology. Devi (Denmark) underfloor heating system Independent temperature control in each room. WHY THIS PROPERTY This villa combines a unique elevated location with panoramic views of the sea and Mount Olympus, a historic olive grove, and is ready for occupancy. Strict zoning laws ensure the perpetual preservation of the views and surrounding nature. Ideal for families seeking a permanent residence or a vacation home with a private garden in a quiet area of Chalkidiki. WHY HELLENIC PROPERTY We have been specializing in premium properties since 2017 and know this market inside out. We personally inspect each property, verify the location, and assess its potential. Our goal is to find a property that meets your goals, not just sell what we have in our portfolio. Full transaction support: arranging viewings with transfers, legal due diligence through trusted partners, assistance with obtaining a Golden Visa, and post-purchase support. We stay in touch even after the keys are handed over, assisting with property management, finding tenants, and resolving everyday issues. Our clients return to us for their second and third purchases. This is the best proof that we do our job honestly. 250+ completed transactions | Trusted by clients from 55 countries | Premium real estate since 2017 Contact: [email protected] | +30 6971 87 87 00
…By Annonceur International


Villa with pool and garden Kassandra (Greece)
Gadait International is proud to present this exclusive property located in the prized Kassandra region of Kypsa, Chalkidiki. Nestled just 300 meters from the crystal-clear waters of the Aegean Sea, this luxury detached house combines exceptional location, elegant design and top-of-the-range amenities. Key features - Living area: 252 m² on 3 levels. - Land: 1,648 m² with landscaped garden. - Bedrooms : 4 spacious bedrooms ideal for family life or entertaining guests. - Bathrooms: 3 modern bathrooms for optimum comfort. - Private pool: A perfect oasis for those hot summer days. - Proximity to the sea: Just 300 meters from heavenly beaches. - Additional amenities: Dedicated parking space and practical storage space. A refined lifestyle Set in peaceful surroundings, this home is a haven of tranquility, perfectly integrated into Kypsa's natural charm. The high-end finishes and sleek design reflect meticulous attention to detail, meeting the expectations of even the most discerning buyers. Enjoy the serenity of seaside living while having local amenities and the attractions of the Kassandra region at your fingertips, a destination prized for its breathtaking scenery and sophisticated lifestyle. Prestigious real estate investment With its privileged location, impeccable quality and high rental potential, this property represents a unique opportunity to invest in high-end real estate in Greece. Ideal for a primary residence, vacation home or rental investment. Contact us today To discover this exclusive property or obtain more information, contact Gadait International.
…By Gadait International


Seaside contemporary house with pool and garden Kassandra (Greece)
Gadait International is proud to present this exclusive property located in the prized Kassandra region of Kypsa, Chalkidiki. Nestled just 300 meters from the crystal-clear waters of the Aegean Sea, this luxury detached house combines exceptional location, elegant design and top-of-the-range amenities. Key features - Living area: 259 m² on 3 levels. - Land: 785 m² with landscaped garden. - Bedrooms : 4 spacious bedrooms ideal for family life or entertaining guests. - Bathrooms: 3 modern bathrooms for optimum comfort. - Private pool: A perfect oasis for those hot summer days. - Proximity to the sea: Just 300 meters from heavenly beaches. - Additional amenities: Dedicated parking space and practical storage space. A refined lifestyle Set in peaceful surroundings, this home is a haven of tranquility, perfectly integrated into Kypsa's natural charm. The high-end finishes and sleek design reflect meticulous attention to detail, meeting the expectations of even the most discerning buyers. Enjoy the serenity of seaside living while keeping close at hand the local amenities and attractions of the Kassandra region, a destination prized for its breathtaking scenery and sophisticated lifestyle. Prestigious real estate investment With its privileged location, impeccable quality and high rental potential, this property represents a unique opportunity to invest in high-end real estate in Greece. Ideal for a primary residence, vacation home or rental investment. Contact us today To discover this exclusive property or obtain more information, contact Gadait International.
…By Gadait International


Villa with pool and terrace Pefkochori (Greece)
Property Code: HPS5443 - Villa FOR SALE in Pallini Pefkochori for € 1.100.000 . This 200.00 sq. m. Villa consists of 3 levels and features 6 Bedrooms, an open-plan kitchen/living room, 2 bathrooms and 2 WC. The property also boasts Heating system: Heat pump, tiled floor, unobstructed view, Window frames: Aluminium, Armourplated door, parking, a storage unit sqm, garden, swimming pool, electric car charging facilities, A/C, alarm system, double-glazed windows, solar-powered water heater, BBQ, satellite dish, open space, internal staircase. The construction begun in 2025 Plot area: 600 s.q. . Building Energy Rating: A+ Distance from sea 800 meters, Distance from the city center: 110000 meters, Distance from nearest village: 650 meters, Distance from nearest airport: 96600 meters, A residential complex of four newly built luxury villas, with exclusive swimming pool and great sea view in Pefkochori village, in Kassandra, Halkidiki. The villas consist of a large living and dining area, kitchen, and a toilet on the ground floor. First floor with two double bedrooms leading onto a large terrace and one bathroom. Basement with four double bedrooms, one bathroom one toilet and a storehouse. Infrastructure for central heating which can be supported by inverter heating pump, air conditions, solar water heater, Italian kitchen fool equipped, barbeque, parking, satellite tv security alarm system and infrastructure for EV Charge are all included in the sale price. The western peninsula of Halkidiki, Kassandra, in addition to its magnificent beaches, is famous for its excellent hotels and popular tourist villages with vibrant nightlife, many shops and fish restaurants. There is something here to entertain both young people and families with children. The width of the peninsula is only 15 km, but the coastline with snow-white beaches stretches for 50 km. You can relax on well-maintained beaches with beach bars, many awarded blue flags for cleanliness, and wildlife lovers can look for secluded bays where they can go diving. The peninsula is washed from the west by the Thermal Gulf, where the sea is open, with winds, convenient for wind surfing, but the east coast, washed by the waters of Toroneos, with sandy beaches and a smooth entrance to the sea, is convenient for children.
…By Annonceur International


Villa with pool and garden Sane (Greece)
Property Code: HPS5620 - Villa FOR SALE in Kassandra Sani for € 1.150.000 . This 310.00 sq. m. Villa consists of 3 levels and features 5 Bedrooms, an open-plan kitchen/living room, 4 bathrooms . The property also boasts Heating system: Air conditioner, tiled floor, view of the Sea, Window frames: Aluminium, Armourplated door, parking, a storage unit sqm, garden, swimming pool, A/C, pre-installation for alarm system, double-glazed windows, BBQ, satellite dish, open space, internal staircase. The construction begun in 2026 Plot area: 2300 s.q. . Building Energy Rating: A+ Distance from sea 1400 meters, Distance from the city center: 80000 meters, Distance from nearest village: 9000 meters, Distance from nearest airport: 70700 meters, In one of the most prestigious corners of Halkidiki, a new residential complex of 12 modern villas is being created, combining elegant architecture, impeccable views and high investment potential. Architectural features: -Natural stone facades -Panoramic floor-to-ceiling windows -Spacious terraces with sunset views -Pure geometry, functional solutions -Possibility of interior customization Each villa will be built to the highest standards, offering comfort, privacy and investment security. Everything for a secluded and comfortable life: -Private pool -Landscaped garden -BBQ area and pergola -Security system (wiring) -Air conditioning and heating -High-speed Internet and satellite TV -Spacious rooms, island kitchen, large verandas The complex will be built near the Sani Resort, a multi-award winning 5-star resort. Sani is one of the most famous and unique regions of Halkidiki. This part of the Kassandra peninsula is known for its pine forests and amazing beach with golden sand, the sea here is usually calm with crystal clear blue waters. Sani Marina is the little Monaco of Greece, it is a cosmopolitan hub in the heart of Sani Resort and the ideal location to moor your boat all year round. In summer, the resort becomes the center of cultural life of the Kassandra peninsula, with one of the most famous festivals of Halkidiki - Sani Festival - held here. The coast of Sani is more than 7 km of golden sand. Most of the coast is well-equipped, with water sports available, bars and first-class restaurants open. Bird watching is a well-developed type of tourism in the Sani Nature Reserve. Hiking routes leading to the reserve and lakes are laid across the resort. In the mornings, fishing is held in the clearest waters near quiet bays - this is a popular family excursion. Thanks to its unique location, it is easy and quick to get here: Sani is only a 45-minute drive from the International Airport Macedonia of Thessaloniki, and the nearest village is in 10 minutes drive, there you can take a walk or dine with a seafood in a traditional tavern.
…By Annonceur International


Villa with pool and terrace Sithonia (Greece)
An architectural masterpiece by the sea – a 395 sq.m. villa with a guesthouse and pool in Kalogria, Sithonia. OVERVIEW: Imagine mornings on a panoramic terrace overlooking the Aegean Sea, where the villa's architectural geometry creates a play of light and shadow, and the Mediterranean nature surrounds your space. This unique villa in Sithonia is a rare opportunity to own a family estate with unique contemporary architecture on a spacious plot just minutes from the peninsula's famous beaches. Two independent buildings totaling 395 sq.m. on a 4,000 sq.m. plot, ready for occupancy, with premium finishes and Golden Visa compliance. Class B energy efficiency, panoramic views, and thoughtful infrastructure for year-round family living or seasonal holidays. LOCATION AND LIFESTYLE Kalogria is a picturesque coastal area on the west coast of Sithonia, where the tranquility of a residential area combines with proximity to the developed infrastructure of Nikiti. The villa is located on an elevated position with panoramic views of the Aegean Sea and the surrounding hills, surrounded by pine forests and olive groves. The beach is a 5-7-minute drive away - organized, with golden sand or small pebbles. Nikiti is a 10-minute drive - a traditional village with waterfront tavernas, supermarkets, and medical services. Thessaloniki Airport is an hour and 15 minutes drive away. ARCHITECTURE AND DESIGN The villa, built in 2016, is an example of modern minimalist architecture with an emphasis on functionality and integration with the landscape. Two independent buildings on a 4,000 sq.m. plot create private areas for family and guests, connected by a shared landscape and pool area. The main building is a three-level structure with clean geometric shapes, panoramic glazing, and terraces on each level. The guest house is a two-level building with a separate entrance. Aluminum window systems with double glazing, glass railings on the terraces, energy-efficient materials, and a security entrance door. The interior architecture harmoniously complements the exterior thanks to special designs and architectural elements. LAYOUT MAIN BUILDING - ENTRANCE LEVEL Masterfully designed living area with an open-plan kitchen and dining area. Panoramic windows create unobstructed views of the sea and garden. Direct access to the covered terrace and pool. MAIN BUILDING - LOWER LEVEL Room with toilet, laundry room, storage room. Technical and utility rooms. MAIN BUILDING - UPPER LEVEL Two spacious bedrooms with panoramic views and a bathroom. The bathroom design is particularly original. This floor's exterior terrace features glass railings that echo the main building's design and artfully integrated palm trees throughout. GUEST HOUSE - LOWER LEVEL: Two bedrooms with en-suite bathrooms, storage room. Direct access to the garden. GUEST HOUSE - UPPER LEVEL: Living room with open-plan kitchen, two master bedrooms with en-suite bathrooms. Access to a terrace overlooking the garden and pool. MAIN FEATURES OUTDOOR - Corner plot of 4000 sq.m with automatic irrigation - Swimming pool of 101 sq.m with a relaxation area, volume of 152 cubic meters - Covered terraces with dining areas and glass railings - BBQ area with a summer kitchen - Mediterranean landscape - olive trees, ornamental plants, palm trees - Covered parking for 2 cars, open spaces for 3 cars - Storage rooms - Asphalt driveway - Sports ground INTERIOR - Premium ceramic tiles - Built-in wardrobes in all bedrooms - Modern kitchens with appliances - Designer bathrooms with original solutions - Armored entrance door, mosquito nets - Aluminum windows with double glazing - Architectural elements and special designs TECHNICAL SYSTEMS & ENERGY - Heating: autonomous diesel - Cooling: Air conditioning in all rooms - Solar collectors for hot water - Security alarm system - Fiber optic internet WHY THIS PROPERTY This villa combines outstanding contemporary architecture, a spacious plot with panoramic views, and is ready for immediate occupancy. Two independent buildings create unique flexibility in the use of space. Ideal for families seeking a permanent residence with a separate guest area, or for investors considering renting part of the complex. Compliance with Golden Visa requirements opens the way to EU residency for the whole family. The Kalogria area shows a steady demand for premium properties. Contact Hellenic Property for more information. WHY HELLENIC PROPERTY We have been specializing in premium properties in Halkidiki since 2017 and know this market inside out. We personally inspect each property, verify the location, and assess its potential. Our goal is to find a property that meets your goals, not just sell what we have in our portfolio. Full transaction support: arranging viewings with transfers from Thessaloniki, legal due diligence through trusted partners, assistance with obtaining a Golden Visa, and post-purchase support. We stay in touch even after the keys are handed over, assisting with property management, finding tenants, and resolving everyday issues. Our clients return to us for their second and third purchases. This is the best proof that we do our job honestly. 250+ completed transactions | Trusted by clients from 55 countries | Premium real estate since 2017 Contact: [email protected] | +30 6971 87 87 00
…By Annonceur International

Receive by email any new listing that may match your search criteria
Your criteria :
- For sale
- Zagora, Greece, +30 km
- Houses
- Contemporary style
By validating this form, you accept the general conditions of use of Le Figaro Properties.