Get early access to listings that match your criteria
Never miss an opportunity again. Our personalized alerts notify you instantly.

 English$ USD · m²


Skiathos - Northern Sporades: Exclusive sale of villa with pool and unlimited sea view available for sale. The ultra-luxurious house with a total covered area of 383 sq.m., energy class A, is surrounded by a swimming pool with a separate jacuzzi covering 54 sq.m. , three parking spaces and is under construction with a projected completion date of June 2025. it is built on a plot of land with olive trees of 7935 sq.m., with easy access from an asphalt road and has an ideal orientation and an open horizon in every direction. it is located in an excellent, quiet and green area, outside the plan but very close to Skiathos Town. it is characterized by a modern architectural style, ensuring absolute privacy and security. in total and on all levels (ground floor - floor - basement - outdoor covered areas) it consists of five bedrooms (11 beds), two living-dining rooms - one with a fireplace, two kitchens, four bathrooms and storage areas. The villa is protected by a modern alarm system and is energy independent with an installed system of photovoltaic panels. The high quality of the materials, the very comfortable spaces inside and outside, the garden and the pool, the aesthetics in every detail and the privileged area make this villa a top choice either as a permanent residence or as a holiday home with the possibility of also being exploited as a short-term rental type Air BnB, Booking. Additional property features: Heat pump, Car charger, bright, airy, sunny, East orientation, Air conditioning, Tile floors - Deck, Double glazing - Screens Distance from Airport(m): 4800, Sea(m): 1500, City (m ): 1000 Tsikouropoulos Apostolos Phone number: +30 6944910503
…By Annonceur International


n Skiathos, spacious villa of +/- 240m2 with beautiful swimming pool and stunning sea views for sale. The west-facing house is situated on a plot of +/- 6000m2 - plus 25m2 x25m2 remaining building rights - and consists of a main living area (150m2) and 3 flats (30m2 each) built on the lower level. The main flat offers a large, open-plan living room with fireplace and a gallery, large windows and a fully equipped kitchen. The living room has direct access to a covered 30m2 terrace with stunning sea views and an outdoor kitchen with brick pizza oven. The entrance area, guest room, guest toilet, separate shower, office and bedroom with bathroom are located on the upper level. The other three flats of 30m2 each consisting of a living room with sofa bed and kitchenette, a bedroom and a bathroom have access to large terraces of 10m2 each and offer uninterrupted views of the sea and the mountains. In addition, the property offers service rooms such as a laundry room with fridge, workshop, boiler room with oil central heating/storage room, hobby room. Below the pool area is the pool pump house, a room for garden tools and unfinished basement rooms. Around the house and the pool there is a large garden - vineyard included, countless terraces to linger and enjoy. The views of the sea and the surrounding area (the sea, Evia and the wooded mountains) are fantastic!
…By Houses In Greece.com


Dive into the untouched green nature of the Sporades and enjoy the beautiful private property of 278,2m2 (main house 217m2+apartment 61,2m2+54m2 undercover semi enclosed entertainment area) on a huge olive tree lined plot of 8620m2 with its own strong well. A small picturesque illuminated road leads to the property built in 2002 and completely renovated from 2019-2025 . Large stone terraces around the property create wonderful spaces for outdoor living. A beautifully grown mulberry tree provides shade on the terrace from where you can admire and enjoy a 180 degree sea view from sunrise to sunset while relaxing and dining with family and friends. The original entrance door gives a hint that the villa is of a very special and unique exquisite taste with a unique sense of beauty. A master artist at work: In the entrance hall with stone floor (original from Pilion area) you are greeted by a flower arrangement and an antique chest of drawers and, passing a tasteful guest toilet, you enter the spacious, radiant, light-flooded living and dining area with its very high ceilings, a majestic fireplace and a large grand piano on which Hollywood stars have played and fantastic furniture, an interior that you keep marvelling at and admiring. And from everywhere in the room, through the many large aluminium windows + mosquito nets you have a breathtaking view of the shimmering sea and the Mediterranean vegetation. An office room - that can also be converted into a bedroom - and the modern fitted kitchen, completely with Miele appliances and a small storage room, lead off from the living room with air condition and central heating. All these areas offer access to the spacious outdoor areas. A modern wooden iluminated staircase leads to the first floor and 3 bedrooms, one with a large ensuite bathroom in marble, a dressing room and a large balcony and another marble bathroom for the other two beautifully appointed bedrooms with white built-in wardrobes and comfortable original box spring beds. Floors in the main house have all been refitted with PVC wood. Walking around the house, an external staircase leads to the lower level of the house with a 61m2 apartment with kitchen, bedroom, a little office, a bathroom and a huge terrace with identical dream views as above. The plot offers enough space and room and has a license to build a pool, jacuzzi in several places and double garage.
…By Houses In Greece.com


An exceptional 18,500 sq.m. seaside estate, located just 7 km from Skiathos Town, offering direct access to its own private beach. The estate, with a total built area of 2,084 sq.m., is set on gently sloping, pine-covered grounds, enjoying uninterrupted sea views. Centered around the main residence, the estate unfolds into a collection of independent guesthouses and ancillary buildings, complemented by a separate caretaker’s house. Discreetly positioned parking areas are thoughtfully distributed throughout the property, while a private internal road connects all buildings down to the beach. The property features 11 bedrooms and guest suites, each with en-suite bathrooms, complemented by elegant indoor and extensive outdoor living spaces. It also includes five staff bedrooms and a private elevator. A heated swimming pool with a bar, forms at the heart of the estate, set on a beautifully landscaped paved terrace and surrounded by lush greenery. Near the beach, a seaside kiosk with BBQ facilities, a kitchenette, and storage for water-sports equipment provides an ideal space for entertaining and enjoying the coastal setting. The 170-meter-long private sandy beach, features crystal-clear waters and a private jetty. A rare find in Skiathos, combining privacy, direct access to the sea, and the timeless charm of the island.
…By Barnes Greece


Only about 2 km from Castro and Kechria beaches, this beautiful stone villa of 137m2 built in 2020 (Energy certificate B) is in the best location for the most incredible sea views and the most beautiful sunsets across the infinity pool. The villa has a cosy living room with its high white beamed ceilings, fire place and the open plan kitchen, 4 bedrooms all decorated in white and 3 bathrooms. Outside, there is a large terrace with a well-tended garden, barbecue and the fabulous infinity pool on a wooden terrace. The nearest popular restaurants and taverns are only 1.5 km away.
…By Houses In Greece.com


A prime property, just a few steps from the port, located on a central road in Skiathos. The property covers a total area of 300 sq.m. and consists of 5 independent apartments 50 sq.m. each, as well as 1 apartment 35 sq.m. with a spacious 60 sq.m. balcony. Each residence features a living room, a kitchenette, 1 bedroom, 1 bathroom, and a balcony. The apartments have been totally renovated on 2015 and are fully furnished. An ideal choice offering a variety of investment and development opportunities, just 5 minutes from the airport, in Skiathos.
…By Barnes Greece


A warm welcome to this beautiful modern villa built in 2021 with its thick stone walls in the traditional style of Skiathos island. It is located on a shared plot of three villas with its own private pool and stunning views of the sea and picturesque countryside. The living room with its modern open plan kitchen and fireplace has a stylish and warm atmosphere and is very bright due to the large picture windows. The covered terrace leads to an infinity pool and a large seating area, which is a fantastic place to enjoy the sunsets and sea views with friends and family. In total, the villa has three floors: On the lower level there are 2 bedrooms with king-size beds, each with its own bathroom and dressing room. In the middle is the magnificent open-plan, high-ceilinged living room with kitchen and WC. On the upper level there is another bedroom with en-suite bathroom and large windows overlooking the beautiful green landscape. Furthermore, the villa is perfectly suitable as an investment for renting out.
…By Houses In Greece.com


Nestled in a peaceful green landscape, this exceptional villa with approximately 300 m² of living space sits on a 5,970 m² plot, offering a true haven of tranquility just a 20-minute walk from a sandy beach and local tavernas. Spacious, light-filled interiors, high ceilings and several terraces create a unique living atmosphere. On the ground floor, you will find an elegant 50 m² living room with fireplace, a modern open-plan kitchen, and two comfortable bedrooms, each with its own en-suite bathroom. Large French doors seamlessly connect the interior spaces with the terrace, the garden, and the 12 × 4 m swimming pool with a lounge area. The first floor features three additional bedrooms, including a large bedroom with a king-size bed and en-suite bathroom, as well as two further comfortable bedrooms. This level also includes an additional bathroom with an Italian-style shower. All rooms open onto a shaded terrace with beautiful views of the sea and surrounding hills. The second floor offers another spacious living room with a high wooden ceiling, fireplace, an open kitchen, an additional bathroom, a cloakroom, and access to a covered panoramic terrace, perfect for relaxing moments or entertaining guests. The villa enjoys breathtaking unobstructed panoramic 360°views of the sea and surrounding nature, while offering complete privacy, with the beach and traditional tavernas and supermarkets located just about 1 km away. Access is via a private asphalt road with no traffic, and the property offers high-quality features such as central air conditioning, a private well with filtration system, solar panels, excellent insulation, spacious terraces, landscaped gardens, and a carport for two cars + outside parking area.
…By Houses In Greece.com


Set in a peaceful natural location on Skiathos, this elegant villa enjoys a south-west orientation and stunning sea views. The villa offers approximately 278.12 m² of well-designed living space over four split levels, featuring six bedrooms, six bathrooms, three storage rooms, and private parking for four cars. Completed and extensively modernized between 2022 and 2024, it includes a newly built swimming pool with integrated whirlpool, a central hotel-grade air-conditioning system, fully renewed electrical installations, and a modern kitchen with premium Miele appliances. The outdoor areas feature landscaped gardens, four pergolas, a 30 m² wooden terrace below the pool, a BBQ area, and a fully automated irrigation system. The property also benefits from an autonomous water supply via a private well with filtration system, electricity from the public grid, and two septic tanks, ensuring reliable infrastructure and a comfortable, independent lifestyle throughout the year.
…By Houses In Greece.com


Skiathos - Northern Sporades : Available for sale by exclusive arrangement with 4 villas with swimming pool and unlimited sea view. The ultra-luxurious total covered area of 383 sq.m. swimming pools with a separate jacuzzi and 54 sq.m.(each), three parking spaces (each) are under construction with a forecast to be completed by June 2025. They are built on a plot of land with olive trees of 7935 sq.m., with easy access from the road and have an ideal orientation and open horizon in every direction. They are located in an excellent, quiet and green area, outside the plan but very close to Skiathos Town. They are characterized by a modern architectural style, ensuring absolute privacy and security. in total and on all levels (ground floor - first floor - basement - outdoor covered areas) they consist of five bedrooms (11 beds), two living-dining rooms - one with a fireplace, two kitchens, four bathrooms and storage areas. The villas are protected by a modern alarm system and are energy independent with an installed system of photovoltaic panels. The high quality of the materials, the very comfortable spaces inside and outside, the garden and the pool, the aesthetics in every detail and the privileged area make this particular complex a top choice either as permanent or holiday homes with the possibility of also being exploited by short-term rentals such as Air BnB, Booking. Additional property features: Heat pump, Car charger, bright, airy, sunny, East orientation, Air conditioning, Tile floors - Deck? , Double Glazing - Window Screens Distance from: Airport(m): 4800, Sea(m): 1500, City(m): 1000 Tsikouropoulos Apostolos -Mobile phone: 6944910503 - Email: [email protected] RE/MAX DOMi - international real estate network - Purchases Sales Rentals -Contact numbers: 2421020008 24 hours a day -Website: http://www.remaxdomi.gr/ -email: [email protected] - Fax: 2421020055
…By Annonceur International


Seaside Vista occupies a privileged waterfront position in Agia Paraskevi on the southern coast of Skiathos, comprising two independent residences set within a private estate that extends directly to the shoreline. Arranged across mature grounds and oriented towards the south, the property combines substantial accommodation with immediate access to one of the island’s most sheltered coastal settings. The estate encompasses approximately 900 sqm (9,688 sq.ft.) of interior space divided between two villas that share a consistent architectural language while functioning independently from one another. Positioned to maximise privacy and uninterrupted sea views, both residences are arranged around expansive living areas that maintain a continuous visual connection with the coastline. Large openings and full-height glazing allow natural light to move through the interiors throughout the day, while reinforcing the relationship between the houses and the sea beyond. The principal villa unfolds across multiple levels, with generous reception spaces positioned along the waterfront façade. The layout is designed around openness and fluidity, creating a natural transition between interior and exterior living areas. Accommodation includes five bedrooms, with the principal suite occupying a more secluded position within the house and benefiting from elevated views across the bay. A private study complements the bedroom accommodation, creating a quieter retreat within the residence. The second villa extends to approximately 350 sqm (3,767 sq.ft.) and mirrors the orientation and character of the main residence while remaining entirely self-contained. It provides six additional bedrooms together with independent living and dining areas, allowing the estate to accommodate larger families or guests while preserving privacy between the two houses. The internal arrangement also incorporates a variety of informal living spaces that provide flexibility for extended stays. The outdoor areas have been carefully integrated into the overall composition of the property. Terraces unfold around both residences, creating a series of spaces that remain closely connected to the sea-facing setting. The positioning of the estate above the shoreline ensures uninterrupted views across the water, while the mature landscaping provides natural privacy without restricting the outlook. Despite its secluded atmosphere, Seaside Vista remains conveniently connected to the rest of the island. Skiathos Town, the airport and the amenities of the southern coastline are all easily accessible, while the protected bays and beaches that define this part of Skiathos lie close at hand. The combination of direct waterfront positioning, substantial accommodation and dual-residence configuration creates a property of unusual scale and flexibility within the Sporades. Throughout the day, the changing character of the sea remains the defining element of the setting, providing a constant visual connection between the estate and its coastal surroundings.
…By Greece Sotheby's International Realty


A unique seaside residence in a stunning location in Troulos, Skiathos. This 60sq.m. detached house is situated on a 5,500sq.m. plot of land. It consists primarily of a living room that offers a captivating view of the sea. There is also access to a large veranda, providing moments of complete privacy. The bedroom features large openings that offer unobstructed views. The residence also includes 1 bathroom. The plot is designed with convenient roads for easy access to the house and several parking spaces. At the upper part of the property, there is also a 10 sq.m. storage room. The house offers direct access to the sea and leads to a beach with exclusive access. A truly unique property — right on the water, in Skiathos.
…By Barnes Greece


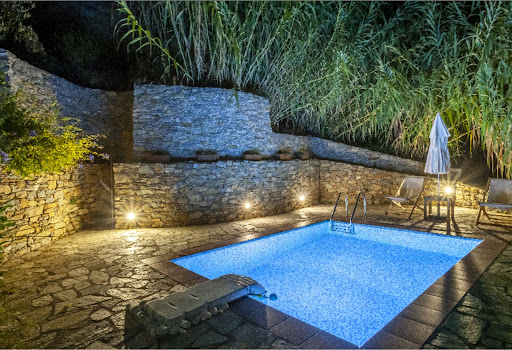

These fantastic 5 houses and 3 pools of approximately 400m2 in total on a plot of 7000m2 are an absolute rarity and ideal for families, friends or investors. The whitewashed houses are located in Klima close to the pretty harbour of Loutraki with its excellent fish restaurants and 2km from Loutraki beach. It is a former olive factory that has been converted into a unique property in a fantastique valley of pure nature. The spacious complex has a total of 6 bedrooms with sleeping accommodation for 12-17 people, 6 bathrooms + 3 swimming pools and is sold furnished. The first house at the top is a studio of 50m2 with an open-plan kitchen, two double beds and a bathroom, a swimming pool, a large terrace with fantastic sea views and two parking spaces. The second and third houses of approximately 30m2 and 60m2 each consist of a kitchenette, double bed, sofa beds and bathroom. Both also have a beautiful terrace with sea views and share a swimming pool. Further down is the fourth house of 50m2, also with a kitchen, sofa bed, box-spring bed and bedroom and a swimming pool, which is also intended for the fifth house. The fifth house at the bottom of 200m2 from the 19th century has a huge eat-in kitchen, a spacious living room with high ceilings and beams with a large fireplace and a gallery, 2 bedrooms and 2 bathrooms. In the courtyard there is a former olive press also with a large terrace with sea views next to the swimming pool. There is also the option of purchasing the first house with pool separately, for example.
…By Houses In Greece.com
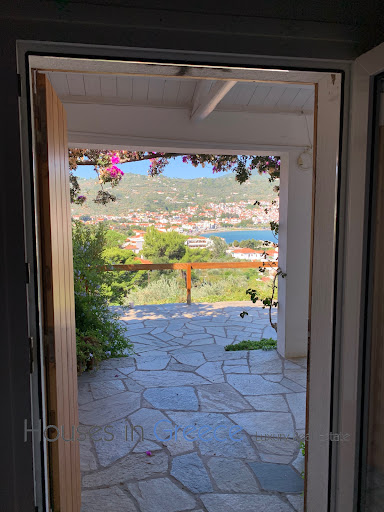
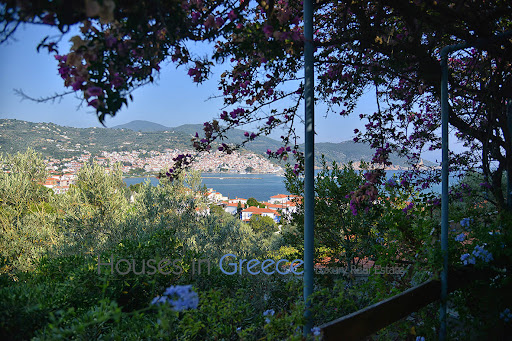


Welcome to the ideal Skopelos hideaway for family and friends consisting of a main house of 80m2 with a large light-flooded living room with traditional roof beams and fireplace, an an open plan kitchen, 2 bedrooms and 2 bathrooms. From the main house you enter the terrace and enjoy a wonderful dining area with barbecue and a fabulous view of Skopelos harbour, which is only a 10-15 minute walk away. There are also 2 whitewashed guest houses on the spacious 1418m2 plot, beautifully landscaped in the garden. They are each 28m2 in size and also have the open high rooms as in the main house with a small stand-up kitchen, a bathroom and sleeping accommodation for 4 people each and their own terrace with sea view. The grounds are fantastically green with olive trees, orange trees and many more and there is even a large garage with plenty of parking space. Simply the perfect feel-good spot!
…By Houses In Greece.com
'%20stroke='%23DDAA3A'%20stroke-width='1.909'%20stroke-linecap='square'%20stroke-linejoin='bevel'/%3e%3c/svg%3e)
Receive by email any new listing that may match your search criteria
Your criteria :
By validating this form, you accept the general conditions of use of Le Figaro Properties.
These agencies offer a selection of luxury properties vente at Skiathos. Feel free to contact them for personalized assistance.


