

luxury houses with terrace for sale Soča, Slovenia


House Soča (Slovenia)
The modern apartment complex is located in the town of Soča in the municipality of Bovec. The apartments are surrounded by the beautiful natural environment of the Julian Alps and the Soča River. The complex consists of 4 buildings, totaling 19 high-standard apartments. Three different types of living spaces have been designed: studio, two-bedroom, and three-bedroom. All are fully furnished and have functional floor plans. The outdoor area of the buildings includes a summer kitchen, a massage pool, a sauna, and a charging station for electric vehicles. Building features: cross-laminated timber construction electric underfloor heating custom-made furniture wooden windows natural ventilation For more information, please contact us to arrange a meeting. You are invited to purchase.
…By Annonceur International


House with terrace Soča (Slovenia)
In the idyllic alpine settlement of Soča, we are selling an exclusive apartment complex consisting of four buildings, which includes a total of 19 high-quality apartments, surrounded by 4,229 m2 of land. The complex includes 19 luxury apartments, distributed across four modernly designed buildings. The apartments vary in size from 30 m2 to 100 m2, including multi-storey duplexes and triplexes. All buildings have a P+1+M floor plan, with the following layout of apartments: Building 1: 2 studios, 2 two-bedroom duplex apartments, and a reception Building 2: 4 two-bedroom duplex apartments Building 3: 4 studios and 4 two-bedroom duplex apartments Building 4: 3 three-bedroom triplex apartments Each apartment is fully furnished with custom furniture, designed with comfort, functionality, and aesthetic perfection in mind. Spacious terraces offer breathtaking views of the Julian Alps and the emerald Soča River. Each apartment is equipped with a modern kitchen, including a dining area, dishwasher, coffee machine, and toaster. Comfortable bedrooms, spacious terraces or balconies, and bathrooms with showers (some units have two bathrooms) ensure maximum comfort. Additional amenities include a washing machine, TV, room safe, and Wi-Fi. The building is heated with electric underfloor heating, while cooling is provided by air conditioning units. Ventilation occurs naturally. Wooden windows with triple Low-E glazing and argon between the panes ensure excellent thermal and sound insulation. The complex offers a wellness area with a sauna, massage room, and outdoor jacuzzi for complete relaxation. There is also a summer kitchen with stunning views of the nearby mountains and an outdoor fireplace for pleasant gatherings. Additionally, it includes a bike storage room and a charging station for electric vehicles. The settlement in the heart of Triglav National Park offers a complete retreat into nature, surrounded by the unspoiled beauty of the Julian Alps and the emerald Soča River. Just 12 km from Bovec, it allows for a peaceful escape while also providing access to thrilling experiences in the Slovenian capital of adrenaline. Due to the growing tourist interest in Bovec and the Soča Valley, the complex represents an exceptional opportunity for a profitable investment. It is successfully rented out for short-term stays, receiving excellent guest ratings and ensuring stable and high returns. You are invited to a viewing!
…By Annonceur International
36 listings near Soča


House with terrace Villach (Austria)
This versatile residential and commercial building in Villach-Auen offers space for big plans: 13 rooms on 430 m², of which 214 m² office and 216 m² residential. Ideal for entrepreneurs, self-employed people or families who want to combine work and life in style. The spacious 1,739 m² property invites you to take a deep breath. Two entrances, storage space, large carport and top infrastructure in a quiet outdoor location round off the offer. This BETTERHOMES offer is characterized by the following advantages: - Can be used commercially as well as privately - 214 m² office space and 216 m² living space - very nice and spacious property - Top location on the outskirts of the city of Villach - Large carport - Storage space - Two entrances - Very good infrastructure - very large terrace - and, and, and... Interested? Contact us for a no-obligation viewing! Didn't find anything suitable? More than 200 other offers at: www.betterhomes.at - der Immobilienfairmittler® To market a property yourself? Benefit from our know-how: https://www.betterhomes.at/de/profitieren Would you like to have a property appraised? Find out their value now via our free estimate, immediately and without obligation! https://www.betterhomes.at/de/knowledge/estimationThe owner was asked to present the energy certificate. ***
…By Annonceur International


House with garden and terrace Spodnja Lipnica (Slovenia)
In an exceptionally peaceful and private location, just 15 minutes’ drive from Bled and 5 minutes from Radovljica, lies a unique estate surrounded by forest and water, offering complete immersion in nature and a high level of privacy. The property covers 3,070 m² of land and includes a courtyard, garden, and a private fish farm. Two interconnected residential houses stand on the plot, together forming a harmonious and functional whole. House 1 (1992) – approx. 130 sqm, partially renovated House 2 (2022) – a modern wooden-structure house with high ceilings and a total of 361,5 sqm of living space, spread over three levels Layout House 1 Ground floor: Gym room with direct access to the garden and a bathroom. First floor: Hallway, bathroom, three rooms, and a connecting corridor leading to the newer part of the house. House 2 (newer section) Basement: Boiler room with storage and an elevator to the upper floors, as well as a spacious social/entertainment room. Ground floor: Main entrance with hallway, bathroom, and storage room. The kitchen with dining area has access to a terrace, while the bright living room features a traditional tiled stove and opens onto a large terrace with an open view. First floor: Gallery with high ceilings overlooking the living area and access to a balcony, plus four bedrooms. Exterior Landscaped courtyard with multiple parking spaces Large garden and fish farm Renovated and spacious garage Beautiful views, complete peace, and privacy Location The house is located in a well-maintained and tranquil area, with all essential infrastructure approximately 5 km away. Radovljica: 5 km (5–8 minutes’ drive) Bled: 11 km (approx. 15 minutes’ drive) Motorway access: 10 minutes Radovljica is one of the most popular and well-kept towns in the Gorenjska region, known for its charming old town center, excellent quality of life, and proximity to nature. The town offers all necessary infrastructure for comfortable everyday living—primary and secondary schools, kindergartens, a health center, shops, restaurants, and cultural and sports activities. Thanks to its exceptional location between Bled, Kranj, and Ljubljana, as well as quick access to the motorway, Radovljica is an excellent choice for families and individuals seeking a peaceful environment with good transport connections. Lovers of an active lifestyle will appreciate the numerous walking and cycling paths, the nearby Julian Alps, and the Sava and Radovna rivers. Radovljica combines tranquility, order, and a close connection to nature while offering all the advantages of a modern town—an ideal location for quality living or a long-term investment. Energy class: E As a condition of purchase, the seller points out that the buyer must reimburse the seller a part of the property sale costs in the amount of 2% of the property purchase price + VAT
…By Annonceur International


House with terrace Poljane nad Škofjo Loko (Slovenia)
This is a rare opportunity to purchase a high end Boutique Hotel or residential house in some of the most beautiful scenery Slovenia has to offer. It offers high end accommodation in a seventeenth century manor house. The Hotel has previously been run profitably for over 10 years and receives incredible reviews and awards on sites such as Tripadvisor. It has achieved a reputation for excellent walking holidays, great food and an incredibly beautiful location. However, it can also be used simply as a substantial private home if desired with guesthouse. On the ground floor there is a seating area for guests. This room has a wonderful original carved wooden beam ceiling just one of many original features in this house. Also on this floor is a full commercial kitchen. On two upper floors there are five beautiful en-suite bedrooms finished to the very best standards. Outside decking with Jacuzzi and uninterrupted views. On the basement floor there is a wine cellar and storage area. Next to the manor is a large barn area that has been converted in 2011 and comprises an of approximately 80m2 apartment upstairs, and a sauna and storage area downstairs. Large outside wooden deck with seating area offering wonderful views of the surrounding hills and the valley. Both building offer a surface of approximately 530m2. The main house is under cultural protection and has been fully renovated in 2007 under regulations. New roof in 2011. The main house has oil central heating, and the barn uses a heating pump. Possibility of purchasing the property alone or with running business. The property is located in the midst of the unspoiled nature, perfect starting point for hiking or just to relax in peace. About an hour drive from Ljubljana and approximately 25mins drive from Škofja Loka. The ski resort Stari Vrh is only a good 5mins drive away. Great investment opportunity. Energy class: C As a condition of purchase, the seller points out that the buyer must reimburse the seller a part of the property sale costs in the amount of 2% of the property purchase price + VAT.
…By Annonceur International


House with terrace Köttmannsdorf (Austria)
An exclusive country villa awaits you in the idyllic village of Köttmannsdorf, just 10 km from Klagenfurt and Lake Wörthersee. This masterpiece of elegance offers breathtaking views of the surrounding countryside and the imposing Karawanken mountains. Acquired in 1997, the shell of the building has been transformed into a magnificent, solidly constructed home with the utmost attention to detail. On 221.40 m². in the basement and first floor, you will find luxurious amenities such as two garages, a fitness room with a sauna, a solarium, and more. The 134.8 m² of the 1st floor impresses with a spacious living/dining area, a SiMatic kitchen, and a 115 m² terrace with an open fireplace. The 2nd floor (117.10 m²) offers exclusive sleeping areas. High-quality furnishings, underfloor heating, handmade Grafenstein brick floors, parquet flooring, and ornate stucco elements lend the property an incomparable elegance. The location above the Drau, surrounded by untouched nature and the enchanting pilgrimage church Maria Waldesruh, promises pure relaxation. Enjoy the proximity to Klagenfurt and an exclusive lifestyle surrounded by unspoiled meadows and forests. It is an oasis for sports enthusiasts with a wide range of activities on the doorstep. This property embodies the symbiosis of luxury and nature - a unique jewel for discerning connoisseurs. Fulfill your dream of exclusive living amid an incomparable setting!
…By Annonceur International


House with pool and terrace Feldkirchen in Kärnten (Austria)
Nestled in a quiet residential area on the outskirts of Feldkirchen in Carinthia, this exceptional single-family home presents a perfect combination of quality living, connection to nature, and high-end features. With approximately 420 m² of living space, the property offers seven rooms, a spacious wellness area with medical-grade facilities, and beautifully designed garden and pond landscapes. The residence impresses with well-thought-out technical details, biologically sustainable construction, and complete tranquility. The Advantages of This Property at a Glance Absolute quiet location on the outskirts of Feldkirchen Only approx. 30 minutes by car to Klagenfurt 7 rooms across approx. 420 m² of living space with a clearly structured layout Wellness area with indoor swimming pool, whirlpool, steam bath, and infrared cabin suitable for medical use 838 m² plot, fully enclosed with high-quality fencing and lighting Two natural ponds Automated greenhouse Four parking spaces and a double garage Fully furnished, including kitchen, bathroom, furniture, and technical equipment The House The residence extends over three levels: ground floor, upper floor, and a fully developed basement. On the ground floor, you will find the open-plan living and dining area with a high-quality fitted kitchen, a separate guest WC, and the spacious living room with gallery and direct access to the covered terrace. The upper floor accommodates three bedrooms and a central bathroom. The rooms are accessed via the gallery. The fully developed basement offers, in addition to technical and storage rooms, a large archive, a hobby room, and the exclusive wellness area featuring a 42 m² indoor pool, whirlpool, steam bath, a medically equipped infrared cabin, a shower, and a WC. The outdoor areas include three sunny terraces, some of them covered, as well as a well-maintained garden landscape with ponds, a stream, and a waterfall.
…By Annonceur International


House with terrace Vrhnika (Slovenia)
Key Facts Type: luxury estate Location: near Ljubljana Living area: 650 m² Terraces: 200 m² Land plot: 5,000 m² Rooms: 14 Bedrooms: multiple suites Bathrooms: 5 Year built: 2007 Garage: 3 cars SPA: sauna, jacuzzi Features: private river, waterfall, landscaped park Location private natural setting fast access to Ljubljana rare large land plots in the area Property Overview ALTUM CAPITAL presents a private estate combining residential living with a resort-style environment. The property offers privacy, scale and long-term value in one of the most stable regions in Slovenia. Layout Ground Floor double-height living room with fireplace panoramic windows and terrace access kitchen with dining area and pantry library SPA zone (jacuzzi, sauna, relaxation area) wardrobe, laundry, technical room First Floor 4 bedrooms with en-suite bathrooms balconies gallery with fitness area Upper Floor 8 rooms office space terrace (30 m²) Technical Features heat pump + gas heating underfloor heating (zoned control) smart access system security and alarm central vacuum system automated gates Outdoor & Land private river with fish waterfall at restored mill landscaped park horse stable children’s playground garden and green zones Investment Perspective suitable for private residence, boutique hospitality or retreat large-scale estate format (rare near Ljubljana) long-term capital preservation asset Why This Property 5,000 m² private land with natural water features resort-level infrastructure premium materials and custom interiors proximity to Ljubljana unique market positioning Key Questions Is this suitable for commercial use? Yes, potential for boutique hospitality or private retreat. Is the property fully equipped? Yes, fully finished with premium materials. Learn more about buying real estate in Slovenia for foreigners: https://altum-capital.eu/en/invest-en/slovenia-as-an-alternative-asset-for-international-investors/ Find out more about the Vrhnika area on Slovenia’s official tourism portal: https://www.slovenia.info/en Summary Private luxury estate near Ljubljana combining scale, privacy and long-term value. Details and viewing — on request. https://altum-capital.eu/sl/investment/posestvo-ljubljana-5000m/
…By Annonceur International


Chalet with panoramic view and terrace Turracherhöhe (Austria)
SLEEPY BEAR – Craftsmanship & Design in its Purest Form A luxury round-log chalet on Turracher Höhe – an investment full of emotion and strong returns. With SLEEPY BEAR, a true gem of alpine architecture is coming onto the market: a solid log chalet that blends top-tier craftsmanship, exclusive design, and alpine lifestyle. Nestled within a trio of unique natural log chalets, this home stands out thanks to its sheltered forest-edge location, Ski-In & Ski-Out access, and exceptional tourist occupancy with over 60% repeat guests. Currently operated as a holiday rental, the chalet can also serve as a private second home. All three chalets can be purchased together if desired. Architecture & Design – A Natural Masterpiece Built in 2015 as the third house of the “Roundwoodchalets” ensemble, SLEEPY BEAR shares the same warm and authentic character as its sister chalets, Golden Eagle and Little Badger. The natural logs remain untouched, giving each chalet a unique and organic identity. The architectural concept blends all materials into a harmonious whole with optimal layout, high functionality, and exclusive finishing. Pure Luxury – Comfort for Families SLEEPY BEAR offers generous space for up to eight guests and includes: Private sauna Outdoor whirlpool Large terrace with panoramic views Elegant alpine-style living & dining area High-quality furnishings (included in the purchase price) The location at over 1,700 meters above sea level at the end of a quiet cul-de-sac ensures peace, pure mountain air, and an allergy-friendly environment. Enjoy, Relax, Invest Your benefits at a glance: Sunny, peaceful forest-edge location Direct access to hiking and outdoor activities Ski-In & Ski-Out – only 30 m to the Märchenwald ski slope Exclusive design & luxurious features High occupancy & strong rental returns Over 60% repeat guests Transfer of existing booking platforms, website, and bookings for 2025/2026 The listed price is a net price and includes full furnishing. A current energy certificate for all three chalets is available. Natural Log Homes – Each One a Unique Work of Art The charm of SLEEPY BEAR lies in its natural timber construction. No log is identical – every chalet is a one-of-a-kind masterpiece crafted by nature.
…By Annonceur International


House with garden and terrace Preisdorf (Austria)
Welcome to your personal paradise in Carinthia! This unique property, extending over a generous 72,000 m², offers you the opportunity to immerse yourself in a world of elegance and comfort. The purchase price of €8,000,000 is not just a price, but an investment in quality of life and style. Your private mountain peak is adorned with three well-maintained buildings, nestled amidst a charming forest. With 25 individually designed rooms, this estate is ideal for large families, exclusive guest houses, or even as a luxurious holiday resort. The well-preserved historical substance of the house speaks for itself and invites you to linger. Here, no wish remains unfulfilled! A special highlight of this property is the breathtaking view. Whether lake view, mountain view, distant view, or the view into the greenery – here you are surrounded by nature and can enjoy every sunrise and sunset to the fullest from the top of your mountain. Your morning coffee on one of the five balconies or terraces becomes a daily ritual that fills you with a touch of luxury, exclusivity, and closeness to nature. The 3 high-quality developed buildings offer you all the possibilities to share unforgettable moments with family and friends. A privately created swimming pond, fed by its own drinking water source, invites refreshing bathing hours on hot Carinthian summer days. The adjoining mixed forest guarantees undisturbed privacy. In addition, there is a connected bar and a hotel restaurant that give you the flexibility to realize your culinary ideas or simply spend cozy evenings. The excellent transport connections, especially through the bus service, ensure that you can enjoy both the quiet seclusion of this estate and the accessibility of the surrounding cities and sights. The Danielsberg in Preisdorf is more than just a property – it is a lifestyle, historically anchored, a retreat, and the place where dreams come true. Let yourself be enchanted by the unique atmosphere and first-class ambiance of this estate. Seize the opportunity to become the owner of this extraordinary property. Contact us for more information or to schedule a viewing appointment. Don’t miss the chance to own your own mountain in Austria.
…By Austria Sotheby's International Realty


House with terrace Ljubljana (Slovenia)
Discover the epitome of luxury living in the heart of Ljubljana with Villa Rozhnik, a prestigious residence set to be completed in the summer of 2023. Nestled within the diplomatic district and neighboring the Italian Embassy, this opulent three-storey villa offers an exclusive lifestyle characterized by elegance and modern comfort. Boasting a prime location, Villa Rozhnik is seamlessly integrated into a nature reserve, surrounded by greenery. The architectural marvel features three levels of lush terraces and a rooftop garden, harmonizing with the environment. The interiors exude sophistication, showcasing designer bathrooms, wood, and terrazzo floors, a fireplace, and a spa area. Designed for the discerning homeowner, the villa includes an elevator for seamless access, private entry to the adjacent nature reserve, and energy self-sufficiency through a solar power plant and thermal pump. Enjoy the comforts of air conditioning, air recovery systems, and floor heating and cooling, ensuring a superior quality of life in this modern high-style abode. Technical specifications and details: – House area: 433 m2 – Land area: 557 m2 – 4 bedrooms, each with access to a private terrace or loggia – 5 fully equipped bathrooms featuring premium Italian furniture and sanitary ware – Private elevator – Fireplace – Green roofs and terraces with irrigation systems, adorned with heat-resistant trees and plants – Solar power plant and Viessman heat pump – Gas and electricity supply – Villa sold fully furnished and equipped on a turnkey basis – Air conditioning and air recovery system – Floor heating and cooling – Sauna (Finnish and infrared) – Jacuzzi-style bath – Spacious garage (approximately 50 m2) for two cars with an electric vehicle charger – 3 outdoor parking spaces and more. This unparalleled residence is offered at a price of 3.400.000 euros, representing the pinnacle of luxury living in Ljubljana. Don’t miss the opportunity to make Villa Rozhnik your private haven of sophistication and comfort. https://altum-capital.eu/investment/prestigious-residence-on-a-unique-location-in-the-center-of-ljubljana/
…By Annonceur International


House with pool and garden Ljubljana (Slovenia)
Spacious Fully Renovated House with Swimming Pool and Stable Rental Income — in the Prestigious Bežigrad District, Ljubljana A modern and thoroughly renovated house of approximately 500 m², situated on a 600 m² plot, is offered for sale in one of Ljubljana’s most desirable neighborhoods — Bežigrad. The property is located in a quiet, green residential area within walking distance of the International School of Ljubljana, sports facilities, parks, shops, and public transport. Ljubljana’s city center is only 5 minutes away by car. ⸻ Key Features Prime location in the sought-after Bežigrad district Complete renovation, modern equipment, and updated infrastructure Large, landscaped plot with swimming pool and multiple relaxation areas Three independent residential units Stable annual rental income Ideal for family living with the added benefit of passive income ⸻ Outdoor Area The property includes: Heated swimming pool with automatic water-cleaning system Barbecue area and outdoor summer kitchen Several covered relaxation zones Children’s play area Fruit trees and landscaped garden Parking for up to 7 vehicles Fully fenced property with a modern video surveillance system ⸻ Technical Equipment The house is equipped with: • Underfloor heating • Modern air-conditioning system • Air-recuperation (ventilation) • Fiber-optic internet • Video surveillance • High-quality windows and modern thermal insulation ⸻ Layout Floors 1–2: Large Private Duplex (≈ 200 m²) 1st Floor: • Entrance hall • Walk-in wardrobe • Guest bathroom • Large fully equipped kitchen • Dining area with access to the terrace • Living room with fireplace • Pantry with a large freezer • Laundry room with washer, dryer, and shower ⸻ 2nd Floor: • 4 bedrooms • 2 bathrooms (shower and bathtub) ⸻ 3rd Floor: Independent Apartment (≈ 100 m²) With its own private entrance. • 3 bedrooms • Large bathroom • Spacious living and dining area Rented short-term via Booking. ⸻ 4th Floor: Modern Loft Apartment (≈ 100 m²) Also with a private entrance. • High ceilings • 2 bedrooms • Bathroom • Bright open-plan living room connected to kitchen and dining area • Beautiful views from the windows Also rented short-term via Booking. ⸻ Rental Income The two upper apartments generate a stable income, making this property not only ideal for comfortable living but also a high-performing investment. ⸻ The house is in excellent condition and move-in ready. A perfect choice for a large family, as well as an outstanding investment opportunity in one of Central Europe’s strongest and most stable real estate markets — Ljubljana.
…By Annonceur International


House with terrace Municipality of Brezovica (Slovenia)
Modern, energy-efficient villa in Podpeč – peace, nature, and quick access to Ljubljana In Podpeč near Brezovica, we are selling a modernly designed detached house that combines high-quality living, architectural refinement, and exceptional energy efficiency. The house was built in 2020 and boasts very low operating costs, placing it among energy-efficient properties. It represents an excellent choice for buyers seeking long-term living comfort and rational expenses. One of the key advantages of the property is its excellent location with quick and easy connection to the center of Ljubljana, which can be reached in approximately 15–20 minutes. Access to the highway is just a few minutes' drive away. At the same time, the location allows for peaceful living in nature, close to all necessary infrastructure such as a shop, public transport (LPP), school, health center, and other services. The surroundings offer numerous opportunities for recreation and relaxation. Nearby are walking and cycling paths as well as the popular viewpoint Sv. Ana, from where you can enjoy beautiful views of the Ljubljana Marshes, Polhov Gradec Hills, Kamnik-Savinja Alps, and the forests of Krim. The house covers 263.2 m2 of net floor area and stands on a nicely maintained plot of 630 m2. The layout of the rooms is thoughtful and functional. The ground floor includes an entrance area with a cloakroom and separate toilet, an open and bright living space with high ceilings and large panoramic windows with access to the terrace, an additional air-conditioned social room, and a sleeping area with two rooms, each with its own wardrobe, and a shared bathroom. The upper floor is dedicated to the main sleeping area, featuring a spacious master bedroom with a ceiling height of approximately 4 meters, its own bathroom, and a large walk-in closet. From this area, there is also access to the storage and technical room. A special feature of the house is the impressive living room with a ceiling height of approximately 8 meters, which, together with large glass surfaces, creates a sense of spaciousness, light, and connection with the surroundings. The house is fully equipped and includes modern technical solutions such as underfloor heating with a heat pump, heat recovery ventilation, air conditioning, smart installation for controlling lights and blinds, video surveillance, alarm system, fiber optic internet, and preparations for a solar power plant and generator, which further contribute to low living costs. The plot is nicely maintained, accessible from two sides, and allows parking for several vehicles. The property has all documentation in order, including building and occupancy permits. There are no brokerage fees for the buyer. The seller’s condition is that the buyer assumes payment of the real estate transfer tax amounting to 2% of the contractual value. For more information or to arrange a viewing, I am available to you.
…By Annonceur International


House with terrace Ljubljana (Slovenia)
Exclusive modern house with wellness and private garden - Bežigrad, Ljubljana (K+P, built in 2019) In an exceptional location in Bežigrad, we are selling a prestigious, modernly designed atrium house, which combines top architecture, complete privacy and above-standard living comfort. The house covers 221 m2 of living space and stands on a landscaped plot of 369 m2. It was built and comprehensively equipped with a great deal of aesthetics, functionality and an emphasis on quality materials and energy efficiency. It is designed in a way that offers a lot of comfort inside the house as well as outside and also provides privacy. It is fully equipped with the possibility of immediate move-in. The location offers countless opportunities for active leisure time. BASIC FEATURES Parking space: yes, garage for 2 cars Number of bedrooms: 3 Number of bathrooms: 2 Fireplace Terrace Wellness Electric charging station: yes Garden/green areas SURFACE Living space: 221 m2 Lot size: 369 m2 ARRANGEMENT GROUND FLOOR: The bright and spacious living area connects the kitchen, dining room and living room with large glass surfaces that open the space towards the tersai and the intimate atrium. Natural light, an open concept and selected designer furniture create an exceptional pleasant ambience for everyday living or socializing. The sleeping area is separate and offers complete privacy: Master bedroom with en-suite bathroom and exit to the atrium. Bedroom Children's room Study or cabinet Additional bathroom Separate toilet Utilities & Storage LOWER FLOOR/MEZZANINE: On the lower floor there is an exclusive wellness and dining area: Sauna with relaxation area Wine Room Multipurpose space for socializing or recreation Laundry and technical space and storage STAIRCASE: A staircase leads to the semi-basement space. EXTERIOR: The house is surrounded by a carefully landscaped garden, which allows complete privacy and a pleasant stay outdoors. The terrace with a summer kitchen and barbecue is ideal for socializing, morning coffee and relaxed evenings in a green ambience. EQUIPMENT Equipment included in the price: yes Anti-burglary doors Fireplace Sauna Intercom Landscaped surroundings ATTACHMENTS Fiber optic internet: yes Heat pump: yes Wood-burning fireplace: yes Underfloor heating: yes Air conditioning: yes Solar power plant: yes Electric Charging Station:Yes INFRASTRUCTURE An excellent location behind Bežigrad provides quick access to the city center and the ring road. In the immediate vicinity there are schools, a kindergarten, shops, an LPP stop and numerous recreational and green areas. The modern house is ideal for families, businessmen, diplomatic missions or anyone looking for a higher standard of living in one of Ljubljana's most desirable locations. You are invited to take a look!
…By Annonceur International


House with pool and terrace Ljubljana (Slovenia)
Exclusive villa in the center of the capital city of Slovenia We are selling one of the most beautiful villas, located in the very center of the capital of Slovenia, in Ljubljana, one of the most beautiful cities in Europe. The villa is located under the famous Ljubljana Castle, on a completely fenced plot with regulated access only for house owners. Inside the villa is spread over three floors. On the first floor, there is an entrance area that leads to a completely separate private area with a spacious bedroom, with its own dressing room and library/fitness area, and a bathroom with a sauna. The bedroom and the bathroom are connected by a fireplace, from which you can watch the fire from the hot tub. From the bedroom it is possible to step out on a beautiful terrace. On this floor there is also a garage for 2 cars, a technical room and two cellars. On the second floor there are living spaces: a large living room, a dining room with a panoramic view of the city below you, a kitchen with access to the atrium and a guest toilet. On the third floor, which is an attic, there are three bedrooms and a toilet with a bathroom. The villa was completely renovated in 2015, the equipment is mostly made to order and of a high quality. Large panoramic windows offer a view over the city and the lush greenery in the background. The exterior of the villa is decorated with many private corners, from the summer kitchen, to the garden and the private pool (preparation for the large swimming pool). Parking is possible in the garage and in the front yard. The villa is suitable for both residential and commercial use. From this point of view it is also suitable for embassies and diplomatic missions. Ljubljana is a city tailored to people, cosmopolitan for work, yet green and pleasant for relaxation. It's a city similar to many charming European capitals, yet like no other. Living in Ljubljana means living in a modern city, but at the same time only one hour away from the beautiful beaches of Adriatic sea and one hour away from the beautiful Alps and ski resorts. For those looking for a quality way of life, Ljubljana is one of the best place to stay.
…By Annonceur International


Villa with pool and terrace Trieste (Italy)
Ref: T5036 - Who knows how it feels to fall asleep lulled by the sigh of the tides and let yourself be awakened by the twinkling of the sun's rays on the horizon? FEATURES: Ref.T5036 There is a place, surrounded by the greenery of centuries-old pines, just a few minutes' drive from the center of Trieste. This villa seems suspended in a timeless dimension, in which the passing of the seasons is an alternation of emotions: the scent of the waves, the caresses of the wind, the rustling of the foliage. A convenient driveway leads us inside the property, whose generous outdoor spaces include an outdoor parking lot, and a lovely swimming pool overlooking the sea. The house has large terraces with a bewitching view from which you would never want to take your eyes off. The price also includes a 47 sqm property located a few steps from the sea, reachable by means of a staircase carved into the rock. Energy Cell FContact us for more details and to schedule a visit GALLERY: Tel.040.7600250 | [email protected] | www.galleryimmobiliare.it | Follow us on social media and FACEBOOK @gallery.immobiliare.trieste
…By Annonceur International


House with pool and terrace Sežana (Slovenia)
A natural and healthy stay for your family in a luxurious villa with a swimming pool. The house is ideal for families or business partners who want peace and retreat in privacy. A classically built house with a natural ventilation facade from the stone heats it in winter and cools in the summer. No climate and healthy stay for your family. The modern villa in two levels with a swimming pool boasts a living room with ceilings as high as 3.3 m. Large glass surfaces extend our view of the pool and the ornamental garden of Kras. The modern kitchen in the central part also has a convenient storage.Through the entrance lobby or reception hall, we walk through the inner staircase to the gallery part and enjoy a powerful living room with a long table for 8-10 people.The bedrooms are enriched with bathroom, shower and toilet. The ground floor which is not yet finished has ambitious plans for luxurious comfort in the home environment: bedroom, dressing room, bathroom, sauna, fitness, jacuzzi. We can invite business partners and friends to a vineyard in the basement, where there is also a garage for two large cars. The swimming pool system offers all the automation for swimming recreation in the outdoor pool 9.5 x3.5m. In the summer kitchen, there is a real ambience for a glass of champagne. The naturally ventilated villa with underfloor heating is located in Kras surroundings, where ''Kraški prosciutto'' and ''Teran'' is nearby. You have direct contact with nature. Sufficient parking spaces for visits. The buyer pays 2% real estate transfer tax. Call for an attractive tour.
…By Annonceur International


House with terrace Sežana (Slovenia)
In a beautiful sunny location, in an idyllic Karst village, there is a modern villa with a beautiful garden. In the Karst village, in a beautiful location stretched between Štanjel and Tomaj, among the vineyards and natural features of the Karst there is a Villa with a beautiful garden. The location offers pleasures in all parts of the year to all those looking for a good climate, recreation, and cuisine. The villa offers discretion from the outside and is nicely hidden In a karst village, in the garden and in modern interior spaces, an exceptional quality of living. The garden offers the scent of lavender and other Mediterranean vegetation, as well as relaxed bohemian life with a book in hand by the pool and on the terrace. On the beautiful terraces around the central part of the garden with a swimming pool and greenery, there is a plantation of strawberries and blackberries and fruit trees such as cherries, figs, mirabellas, walnuts, hazelnuts. The floor plan of the house with 136.4 m2 of internal area offers a beautiful central living space, which is reflected in the 88 m2 large covered terrace and will delight all those looking for a superior standard. But at the same time, the house offers manageability and timeless architecture for all generations. The house can serve as a home, a weekend, but it is also extremely suitable for investment. The ground floor consists of a beautiful living area with kitchen and dining room, which covers as much as 44.5 m2 and is surrounded by glass on two sides. Two panoramic walls open up completely. In addition, on the ground floor there is a toilet with utility and a bathroom with a sauna and rich equipment of the brands Kartell Laufen, Kaldewei, Cea, Casabath Wood. A pleasant stay is created by a ceiling made of solid wood. Upstairs there is a bedroom with an en-suite bathroom with Kartell Laufen, Kaldewei, Cea, Casabath Wood, and two additional bedrooms. All rooms open to the garden on the south side with glass surfaces. The green roof on the upper terrace is covered with sedums. The additional building of 39.20 m2 currently serves as an extension of the service part with an office, but can also serve nicely as a corner for socializing. The deluxe villa boasts quality materials, superior workmanship and top-notch built-in equipment. Let us list a few characteristics: -the pressures are clad in epoxy -Mosa ceramics on the outdoor terrace -Outdoor solar shower by AREBO -IR sauna from the manufacturer Saunas Štrus -17.16 kW solar power plant (Hanwha Q CELLS GmbH, Germany) -EV charging station ABL Mobility Wallbox EMH1 -Daikin Altherna heat pump with underfloor heating -Air conditioner multisplit MXZ-3F54VF, indoor units Mitsubishi MSZ -Biorock-S wastewater treatment plant -Lighting Intra Pipes -Compass Brilliant carbon-ceramic pool with counterflow -supercharger with electric charger. The modern low-energy active Villa will delight everyone who wants a lot of peace, privacy and a beautiful herb garden. The big advantage is, of course, low costs and the cost-effectiveness of the investment. You are kindly invited to take a tour!
…By Annonceur International


House with pool and terrace Ljubljana (Slovenia)
Cozy villa with pool in Črna vas (339 m2, B+GF+A, built-in 2004) In Črna vas, a pleasant sunny settlement on the southern outskirts of Ljubljana, which is only a few kilometers away from Rudnik and 10 minutes from the center of Ljubljana, we are selling a country villa that is extremely functional and nicely furnished. It has a practical layout and is spacious and bright. Spending your free time is possible on the outdoor terrace with summer kitchen and next to the pool, garden furniture, trees, canopy and lighting. Packing is possible under the canopy and in front of the entrance, as there is enough space for several cars. The property is distinguished by the sustainable design of the architecture of the building and its surroundings measuring 2000 m2. KEY FEATURES Number of bedrooms: 3 Number of bathrooms: 2 Terrace: yes Swimming pool: yes Parking space: yes, 3 parking spaces under the canopy and in front of the entrance for several cars SURFACE AREA Total areas: 339 m2 Living areas GROUND FLOOR: 97 m2 Living areas ATTIC: 87 m2 Open lodges/terrace: 35 m2 Basement: 120 m2 Land area: 2000 m2 LAYOUT BASEMENT: a huge basement (built of waterproof concrete and entirely intended for storage, height 204 cm) GROUND FLOOR: entrance hall, large living room with kitchen and dining room and separate toilet. There is also an exit from the living room to the terrace and pool. ATTIC: staircase, corridor, comprises 3 bedrooms, 2 bright bathrooms, utility room EQUIPMENT Equipment included in the price: yes / by agreement Air conditioning: yes CONNECTIONS Internet: Optics Heating: Heat pump, underfloor heating Charging station ORIENTATION EAST - WEST INFRASTRUCTURE The villa is located in Črna vas, next to the new road, equipped with all the latest urban equipment. One of Ljubljana's most attractive neighborhoods, which has individual buildings, is being created. The property, bordering Ljubljanica, is located in the Barje Landscape Park, just a 10-minute drive from the old center of Ljubljana or 15 minutes by bus LPP 19B, and is an excellent starting point for nature walks. Krim, Rakitna, and Podpeško Lake are also nearby. The location offers all the advantages of city life but simultaneously enables a quick escape to nature and active leisure time. A comfortable and relaxed stay is provided by all the infrastructure located in the immediate vicinity: primary school, kindergarten, post office, pharmacy, restaurants, etc. EXTRA It is also possible to purchase agricultural and partially buildable land, up to a total of 19,400 m2, which also enables self-sufficiency, agricultural, tourist, or horse breeding activities. You are welcome to visit!
…By Annonceur International


House with terrace Ljubljana (Slovenia)
Exclusive investment opportunity in Ljubljana – Nove Jarše More residential building with 6 residential units and revenue generation (PK+P+1, built in 1934, renovated in 2025) It is rare to find a property on the market that combines an excellent location, well-kept infrastructure, several residential units and the possibility of instant income generation. We present a renovated multi-apartment building in Ljubljana intended for investors who are looking for a safe investment with long-term growth potential and above-average profitability. The building covers 416 m2 of area and includes 6 residential units, which allow for various investment strategies – from long-term rental to short-term tourist rental. The property offers a lot of privacy, more comfort and more opportunities for quality leisure time, both inside and outside the house. The villa is fully equipped with the possibility of immediate use or rental. The location offers countless opportunities for active leisure time in nature. BASIC FEATURES Renovation in 2025 6 residential units Parking space: yes for 6 cars Large terrace: yes Balcony: yes Atrium: yes Fenced yard: yes Heat pump: yes Air conditioning: yes (6 devices) Recuperation: yes (in half-house apartments) Fiber optic internet: yes Summer kitchen: yes Possibility of charging vehicles: yes Anti-burglary door: yes Building equipped and ready for use: yes Move-in: by arrangement AREA Total area: 416.3 m 2 Land area: 343 m 2 LAYOUT BASEMENT: 1 apartment 2 apartment Technical space Boiler room HIGH GROUND 1 apartment 2 apartment 1 FLOOR: 1 apartment with a large terrace 2 apartment with balcony SHARED COMMUNICATION SPACE EXTERIOR : According to the photos it can be seen that the house has been renovated in a modern minimalist style. A lot of privacy Enclosed area for children to play Spacious terraces Cozy corners for socializing Modern driveway Covered parking New doors Movable/automatic doors that operate by telephone opening system EQUIPMENT AND MATERIALS: Equipment is included in the price: yes Landscaped surroundings CONNECTIONS Connection to the electrical network: Yes Connection to the water supply network: Yes Connection to the sewage system: Yes Connection to the gas pipeline network: (on site, connection required) Fiber optic internet: yes Heat pump: yes Air conditioning: more Recuperation: yes Anti-burglary door: yes Intercom: yes Video surveillance: yes Alarm: yes Possibility of charging station for cars and bicycles INFRASTRUCTURE The villa is located on one of the main entrances to the city center, along Šmartinska Street. The location with excellent transport accessibility and complete city infrastructure offers a kindergarten, primary school, health center, pharmacies, post office, shops and BTC shopping center, bus stop (in front of the building) in the immediate vicinity. The center of Ljubljana is a few minutes' drive away. The excellent location ensures constant demand among families, employees, students, business users and foreign visitors. INCOME-GENERATING PROPERTY One of the biggest advantages of the facility is the ability to generate cash flow instantly. Due to the layout of the residential units, its excellent location and the proximity of the BTC shopping centre and the centre of Ljubljana, the building has exceptional potential for: long-term rental renting to business users rental for foreign professionals short-term tourist rental combination of long-term and daily rental In professional management, short-term rental can represent a significantly higher yield compared to conventional residential rental. WHAT MAKES THE PROPERTY IN QUESTION INTERESTING TO INVESTORS? Profitability The ability to generate income from several leases at once. Flexibility The facility allows for different models of broadcasting according to market conditions. Capital growth Ljubljana remains the most sought-after real estate location in Slovenia with a limited offer of quality investment opportunities. The rarity of the offer A multi-apartment building with six units, its own parking lots and landscaped land appear on the market rarely. AN OPPORTUNITY FOR LONG-TERM CAPITAL GROWTH For an investor who thinks long-term, real estate represents a combination of: preserving the value of capital protection against inflation of regular income from renting out potential growth in the value of the property in the future Such real estate is not just intended to buy square meters, but to purchase an income asset that can generate returns for decades to come. The condition is the reimbursement of part of the brokerage costs in the amount of 2% + VAT, calculated on the contractual value of the property. You are invited to take a look!
…By Annonceur International

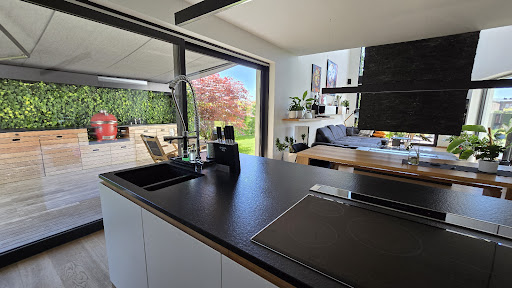


Contemporary house with garden and terrace Domžale (Slovenia)
Located in a peaceful and well-maintained neighborhood near Ljubljana (Domžale), this contemporary, low-energy single-family home stands out with its striking “V”-shaped architectural design, functional layout, and exceptional living comfort. Architecturally Refined Design The house spans three levels – a basement, ground floor, and upper floor. Its open floor plan and double-height spaces provide a remarkable sense of spaciousness and natural light throughout the day. Basement (eastern wing) includes: Technical and utility rooms Storage area Small home gym Ground floor: The main entrance is positioned on the south side of the building, tucked into a modern recess that opens into a double-height foyer with a striking floating staircase. The eastern wing of the ground floor houses an open-plan kitchen, dining area, and a spacious living room centered around a contemporary bioethanol fireplace. The western wing includes a home office, guest toilet, and a luxurious wellness area with a sauna and jacuzzi – perfect for relaxation in the comfort of your home. Upper floor: Features several bedrooms, each with its own en-suite bathroom, providing a high degree of privacy, comfort, and natural light. Five Solatube skylight modules provide additional natural lighting to the bathrooms and central staircase area. Natural Light and Energy Efficiency The home’s design ensures optimal natural light throughout the year: In the morning, sunlight enters through the east-facing windows in the kitchen and dining area. At midday, the sun floods the living room through a large panoramic window on the southern facade. In the afternoon, western-facing glass walls provide a warm, inviting atmosphere in the living areas. Thoughtfully positioned glazing enables passive solar heating in winter, while also preventing overheating in summer – an ideal setup for sustainable living. The house boasts exceptional energy efficiency and complete living comfort. Heating is provided by a water-to-water heat pump (with a valid water permit), which ensures space heating, domestic hot water preparation, and pleasant active cooling during the summer months. A central ventilation system with heat recovery maintains a healthy and comfortable indoor climate, supplying fresh air with minimal heat loss. The property is equipped with a video surveillance system and an alarm system, ensuring total safety and peace of mind. For a perfectly maintained outdoor area, the Rainbird automatic irrigation system and robotic lawn mower take care of the garden effortlessly. A 14.35 kW solar power plant is installed on the roof, combined with a 12.9 kWh battery storage system, providing a high level of energy self-sufficiency. Additional convenience is offered by an 11 kW electric vehicle charging station, allowing for easy and efficient home charging. Outdoor Living and Landscaping The property includes a modern detached carport, partially sunken and topped with a green roof. It not only provides practical covered parking but also acts as a natural visual barrier from the street, integrating harmoniously with the garden and overall landscape. The green space above the carport, combined with thoughtfully planted pathways and the architectural alignment with the main building, creates a strong sense of privacy and connection to nature. Outdoor Kitchen – Extend Your Living Space A modern outdoor kitchen is located on the terrace, directly connected to the main living area. It offers the perfect space for entertaining, cooking outdoors, and enjoying warm days with family and friends. The terrace and outdoor kitchen seamlessly connect to the garden and the green roof above the carport, forming a cozy and inviting outdoor retreat. Additional shed for storage (19sqm) on the back of the house. Possibility to build a swimming pool (subject to obtaining the appropriate building permit). An Ideal Location for Family Living This property is perfect for a family seeking high-quality and comfortable living near Ljubljana. All essential infrastructure is within walking or short driving distance: schools, kindergartens, shops, a health center, and recreational areas. Easy access to main roads and the motorway ensures excellent connectivity. Suitable for: Families or discerning individuals who appreciate modern architecture, natural light, and sustainable living solutions. Energy CLASS: B2 As a condition of purchase, the seller points out that the buyer must reimburse the seller a part of the property sale costs in the amount of 2% + VAT.
…By Annonceur International


Villa with garden and terrace Trieste (Italy)
Ref: T9020 - STRONG POINTS: Historic villa - Lush park - Central location - Terraces - Prestigious historical context - Parking - Scorcola area FEATURES: Ref.T9020 Wonderful historic villa surrounded by lush centuries-old park in the heart of the city. A unique property that lends itself to making the dreams come true both for those looking for an incomparable home in an elegant and evocative setting, and for those who need a representative office for their business, or for an international school, or a diplomatic corps. The villa has a large fenced area embellished with flowerbeds, statues and other decorative elements that make the thought fly into a dimension far from the frenzy of the urban center. The surface is spread over two levels plus basement. The possibility of splitting into several units cannot be excluded. Price and more information on request with your dedicated agent Cl.G GALLERY: Tel.040.7600250 | [email protected] | www.galleryimmobiliare.it | Follow us on social media and FACEBOOK @gallery.immobiliare.trieste
…By Annonceur International


House with terrace Ljubljana (Slovenia)
Modern and prestigiously furnished semi-detached house in an exclusive location (K+P+1+2). l. 2016, FULLY FURNISHED) In an exceptional location, an architecturally sophisticated and superbly equipped semi-detached house is for sale, which, with a well-thought-out design, prestigious materials and advanced smart installations, offers a high level of living for the most demanding buyers. The house includes as much as 286 m2 of living space and an additional 33.1 m2 of terrace with an open view of the Ljubljana Castle. It is divided into four floors - basement, ground floor, 1st floor and upper floor with a large terrace - and all floors are connected by an elevator for 6 people. The property is fully modern and custom-equipped with selected materials of a higher quality class. Living comfort is additionally complemented by a private sauna, the ENTIA smart control system and ALEXA voice control on all floors. The exterior of the house impresses with a landscaped garden, a summer kitchen in terrazzo design, wooden paneling made of real Burmese teak, evergreen plants and an automatic irrigation system, which is also connected to the upper terrace. The built-in outdoor BOSE HiFi system takes care of the perfect atmosphere. Technical equipment includes: smart installations ENTIA alarm system BOSCH recuperation HELIOS heat pump underfloor heating and cooling activation of the concrete core for efficient cooling central vacuum system ELECTROLUX with built-in vacuum cleaners softening device MOON tubular system for laundry from all floors to utilities The house is also distinguished by top-quality building elements: alu/wood windows INTERNORM entrance doors PIRNAR with fingerprint recognition exterior Z blinds BLINK BLINK On the upper terrace there is also a pre-installation for a sauna and jacuzzi. The house has an energy class of A1, which ensures exceptional energy efficiency and low operating costs. The property represents a rare opportunity for all those who are looking for a modern, technologically advanced and aesthetically perfect home in one of the best locations. SURFACE AREA Total area: 279.8 m 2 Land area: 222 m 2 BASIC FEATURES Garden: yes Terrace: yes Basement: yes Parking space: in the garage for 2 cars Summer kitchen: yes Elevator: yes LAYOUT OF ROOMS BASEMENT: Bicycle room/workshop/storage, utility, guest room, living room, toilet, entrance with dressing room and 2 parking spaces GROUND FLOOR: entrance hall, living room with kitchen and dining area and exit to the garden 1st FLOOR: living area, archive storage, 2x children's room, bathroom 2nd FLOOR: master bedroom, dressing room, bathroom with sauna CONNECTIONS Internet: optics Heating: heat pump LOCATION WEST CONNECTIONS Internet: optics Heating: heat pump INFRASTRUCTURE The house is located in one of the most desirable and prestigious districts of Ljubljana - Trnovo, which combines a quiet living environment, proximity to nature and quick access to the city center. In the immediate vicinity there is a promenade along the Ljubljanica River, numerous green areas and PST that allow you to spend your free time actively. The location offers all the necessary infrastructure for a comfortable and quality stay - there are kindergartens, primary and secondary schools, faculties, shops, pharmacies, health services, restaurants and LPP stops nearby. The center of Ljubljana is only a few minutes' drive or a pleasant walk. Trnovo is considered one of the most valued city locations, as it offers the perfect balance between urban life, privacy and contact with nature. You are invited to take a tour!
…By Annonceur International


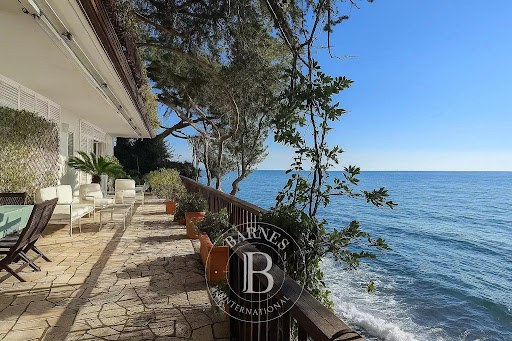

Villa with terrace Trieste (Italy)
Set along one of the most scenic stretches of the Strada Costiera in Trieste, this rare waterfront villa offers a truly privileged position directly on the sea, with sweeping views across the Gulf of Trieste and the surrounding coastline. Nestled within a terraced garden of approximately 1,000 sqm, the property enjoys direct access to the water and a remarkable level of privacy, creating a serene and protected environment where the relationship with the sea is constant and immediate. The villa extends over approximately 400–450 sqm and is arranged across multiple levels, following the natural slope of the terrain. Built below the road level and sheltered from view, it offers a unique sense of seclusion while remaining easily accessible. The main floor hosts the principal living areas, including a spacious reception room, a study, and the sleeping area with several bedrooms, all opening onto a large panoramic terrace overlooking the Adriatic. An additional independent space on the same level, currently used as a wellness or fitness area, can be easily converted into a guest suite. At the lower level, a fully independent apartment is located at sea level, comprising a living area, kitchen, bedroom and bathroom, with direct access to the waterfront and outdoor areas. This level also connects naturally to the private platform on the sea, offering a rare opportunity for direct access to the water and potential mooring. The property also includes ancillary and technical spaces, as well as private parking and a discreet access system connecting the road to the villa. The villa is currently inhabited and well maintained. A program of updating and customization would allow the property to fully express its potential, transforming it into a refined contemporary waterfront residence. A rare and distinctive property where location, privacy and direct access to the sea combine to create a truly unique lifestyle opportunity. AI ACT: some images are processed with artificial-intelligence tools for illustrative purposes (virtual staging). The actual condition of the property may differ.
…By Barnes Venice


House with garden and terrace Lokev (Slovenia)
On the outskirts of a quiet village, surrounded by nature and privacy, there is a spacious and carefully designed family house that offers the perfect balance between the comfort of living, functionality and contact with nature. The estate of 2,967 m2 impresses with its landscaped surroundings, mighty pine trees and a natural cypress hedge, which creates a feeling of private Mediterranean ambience. As many as three separate entrances lead to the property, which further increases the accessibility and usability of the land. The house with a net floor area of 262.8 m2 and a usable area of 163.4 m2 is thoughtfully arranged and adapted to the modern way of living. Upon entering, a pleasant entrance area awaits you, which leads to a bright and open living area. The living room, connected to the dining room and kitchen, represents the heart of the home – a place of socializing, warmth and comfort. A special charm of the room is given by the fireplace, which creates a pleasant homeliness in the colder months, while the exit to the spacious terrace allows a perfect connection between the interior and the outdoor ambience. The house offers several sleeping and functional spaces. Bedroom with private bathroom, equipped with sauna and dressing room, bedroom with dressing room and exit to the terrace, which offers a private corner for relaxation. A children's room or office that allows adaptation to the different needs of the family or working from home. And another bathroom. A special value of the property is also given by the utility space and a separate household room with a dishwasher and dryer, which provide additional practicality in everyday life. The house is basement, with the basement of 81.9 m2 offering plenty of storage space, hobbies, home workshop or arrangement of additional facilities tailored to the new owner. Heating is arranged by electric panels and a fireplace, and an additional advantage is the possibility of connecting to a radiator system, which allows for various energy solutions in the future. This is a property for all those who are looking for a quality stay in a quiet environment, surrounded by nature, and at the same time want spaciousness, privacy and numerous possibilities of using both the house and the large plot. The property has arranged project documentation and obtained building and use permits. If you need to sell your property before buying, we will take care of the sale at the highest possible price and in the shortest possible time. Keller Williams, a real estate company with more than 50 agents, covers the entire territory of Slovenia and has more than 190,000 partners worldwide. We also help you arrange financing. You can see more of our offer at www.kwslovenia.com. We welcome you and look forward to meeting you. Terms of purchase: the seller's condition is that the buyer pays the value of real estate sales tax in the amount of 2% of the sale value + the cost of drafting the contract in the amount of 200,00eur + VAT.
…By Annonceur International
'%20stroke='%23DDAA3A'%20stroke-width='1.909'%20stroke-linecap='square'%20stroke-linejoin='bevel'/%3e%3c/svg%3e)
Receive by email any new listing that may match your search criteria
Your criteria :
- For sale
- Soča, Slovenia, +30 km
- Houses
- Terrace
By validating this form, you accept the general conditions of use of Le Figaro Properties.