Get early access to listings that match your criteria
Never miss an opportunity again. Our personalized alerts notify you instantly.

 English$ USD · m²


Prime location by the Mediterranean This beautiful villa is located on the second line from the sea, in a quiet and wellkept residential area, surrounded by green spaces and pleasant coastal walks. Just a short walk away, there is a small and exclusive sandy beach, perfect to enjoy the sea all year round. Nearby you will find charming cafés, restaurants, local shops, and quality supermarkets, all in a relaxed and elegant atmosphere. The lively sandy beaches of Calpe and its promenade, full of services and life, are only a 5minute drive away.The property The villa is built on a 1036 m² plot and has a built area of 253 m², distributed over several levels: Semibasement floor: Large garage with plenty of space and extra storage area. Main floor: Entrance hall, three double bedrooms, two bathrooms (one en suite), independent kitchen, and a bright and spacious livingdining room. From the living area, there is direct access to a lovely Mediterranean porch with natural stone arches, leading to the terrace and private pool area, with nice sea views. Upper floor: Large master suite with en suite bathroom, an extra room ideal as a dressing room or home office, and access to an open terrace with beautiful views of the Mediterranean Sea.Highlights Mediterraneanstyle natural stone arches Air conditioning (hot/cold) Wooden windows with double glazing Preinstallation for central heating Private swimming pool Sea views Spacious and very bright rooms This villa offers great potential and is ideal for renovation with modern finishes. It enjoys an exceptional location near the sea, perfect for those who want peace, nature, and comfort, while still being close to all services and to a wellknown coastal town. If you are looking for location, views, and potential, this property is an excellent opportunity. Contact us for more information or to arrange a viewing. We will be happy to help you.
…By Annonceur International


Contemporary Villa with Panoramic Sea Views in La Fustera, Benissa CostaThis exclusive new-build villa, designed by a renowned architect and developed by a local developer with more than 20 years experience, sits on an 800 m² plot just a few steps from La Fustera Beach.Blending Mediterranean warmth with contemporary elegance, the architecture combines natural stone, wood, and soft neutral tones, integrating seamlessly with the coastal landscape.With a total built area of 716 m² distributed over three levels - basement, ground floor, and first floor - the villa offers a perfect balance between functionality, design, and comfort.Basement LevelThe lower floor of 105.97 m² is designed for both practicality and leisure. It includes a fully equipped gym, laundry room, and technical areas, with the option to adapt additional spaces as a wine cellar, cinema, or multipurpose room. This level also houses the pool’s filtration system and water tanks, ensuring efficient management of all technical installations.Ground FloorThe main level, with 137.93 m², unfolds in a bright open-plan layout that captures the essence of Mediterranean living. The spacious living room, dining area, and kitchen open through large floorto-ceiling windows onto the main terrace and infinity pool, framing incredible panoramic sea views that define the character of this home.Two double bedrooms, a full bathroom, and a guest toilet complete this floor, providing comfort and functionality. Outside, a wooden pergola shades the outdoor lounge and dining areas, surrounded by lush gardens, sun terraces, and a 59.40 m² infinity pool that visually merges with the sea.First FloorThe upper level, with 70.19 m², is reserved for the master suite - a private retreat featuring a walk-in closet, en-suite bathroom, and a large private terrace with breathtaking views of the Mediterranean Sea. A second bedroom or office space completes this floor, which also provides access to a 25.02 m² solarium, ideal for relaxing under the sun and enjoying the serenity of the surroundings.Exterior and LocationLocated on a quiet residential street surrounded by modern villas, this property enjoys an exceptional position just a 3-minute walk from La Fustera Beach (150m), the Mandala Beach Bar & Restaurant, and essential amenities such as supermarkets and local services.Designed with an emphasis on light, space, and seamless indoor-outdoor living, this villa embodies the modern Mediterranean lifestyle - elegant, relaxed, and in perfect harmony with its spectacular panoramic sea views.Secure your dream villa in La Fustera, Benissa Costa, and embrace the ultimate Mediterranean lifestyle with breathtaking sea views and unmatched comfort.[IW]
…By Annonceur International


Raco de Galeno | BenissaAn architectural statement of contemporary luxury with panoramic Mediterranean viewsCompletion is scheduled for late 2026.Set on the most prestigious slopes of Benissa, within the coveted enclave of Racó de Galeno, this exceptional new-build villa represents a rare opportunity to secure a future-forward residence defined by privacy, design integrity and commanding views. Created to sit in harmony with its Mediterranean surroundings, the architecture blends natural stone, warm wood accents and crisp white façades, delivering a refined aesthetic that feels both timeless and boldly modern.With a built area of 569 m² on a generous 1,500 m² plot, the home is oriented to maximise the coastal experience—every principal space and expansive terrace framed toward uninterrupted views of the Mediterranean Sea.The ResidenceDesigned around open, fluid living, the villa offers an elevated sense of space and ease, connected seamlessly across levels by a private lift. The interior provides four luxurious bedrooms and four high-end bathrooms, complemented by two guest toilets—each element conceived with comfort, proportion and lifestyle in mind.Natural light is celebrate throughout, while the home’s clean architectural lines create a calm, gallery-like backdrop for contemporary living and entertaining.Wellness & EntertainmentThis is a residence where leisure is build into the blueprint. A curated collection of lifestyle spaces elevates the villa beyond a home into a true private retreat, including:Private audiovisual / cinema roomAdditional guest accommodation if requiredSpa zone with saunaFor year-round enjoyment, the villa features both an impressive outdoor pool and a luxurious indoor pool—offering a resort-level experience in every season.Outdoor LivingA series of generous terraces extend the living environment outdoors, creating the ideal setting for long Mediterranean afternoons, sunset entertaining and uninterrupted sea-view living. The villa’s positioning within Racó de Galeno ensures a sense of peace and prestige. While the architecture maintains a strong connection to the landscape.Key DetailsProperty type: VillaLocation: Racó de Galeno, BenissaCompletion: Late 2026Built area: 569 m²Plot: 1,500 m²Bedrooms: 4Bathrooms: 4Guest toilets: 2Views: Panoramic sea viewsKitchen: Open-planLift: Private elevatorPools: Outdoor pool + indoor poolParking: Garage for 2 cars Area Information | Benissa, Racó de GalenoRacó de Galeno is widely regard as one of the most prestigious residential areas on the Costa Blanca—valued for its elevated positioning, architectural quality and privacy. From here, you are perfectly place between the traditional charm of Benissa and the coastal lifestyle hubs of Moraira, Calpe and Jávea.Within approximately 10 minutes by car, you can reach beaches, marinas, fine dining and boutique amenities—making this an ideal setting for a primary residence or a high-level second home where tranquillity and accessibility coexist effortlessly.
…By Annonceur International


Contemporary Villa with Panoramic Sea Views in La Fustera, Benissa CostaThis exclusive new-build villa, designed by a renowned architect and developed by a local developer with more than 20 years experience, sits on an 800 m² plot just a few steps from La Fustera Beach.Blending Mediterranean warmth with contemporary elegance, the architecture combines natural stone, wood, and soft neutral tones, integrating seamlessly with the coastal landscape.With a total built area of 716 m² distributed over three levels - basement, ground floor, and first floor - the villa offers a perfect balance between functionality, design, and comfort.Basement LevelThe lower floor of 105.97 m² is designed for both practicality and leisure. It includes a fully equipped gym, laundry room, and technical areas, with the option to adapt additional spaces as a wine cellar, cinema, or multipurpose room. This level also houses the pools filtration system and water tanks, ensuring efficient management of all technical installations.Ground FloorThe main level, with 137.93 m², unfolds in a bright open-plan layout that captures the essence of Mediterranean living. The spacious living room, dining area, and kitchen open through large floorto-ceiling windows onto the main terrace and infinity pool, framing incredible panoramic sea views that define the character of this home.Two double bedrooms, a full bathroom, and a guest toilet complete this floor, providing comfort and functionality. Outside, a wooden pergola shades the outdoor lounge and dining areas, surrounded by lush gardens, sun terraces, and a 59.40 m² infinity pool that visually merges with the sea.First FloorThe upper level, with 70.19 m², is reserved for the master suite - a private retreat featuring a walk-in closet, en-suite bathroom, and a large private terrace with breathtaking views of the Mediterranean Sea. A second bedroom or office space completes this floor, which also provides access to a 25.02 m² solarium, ideal for relaxing under the sun and enjoying the serenity of the surroundings.Exterior and LocationLocated on a quiet residential street surrounded by modern villas, this property enjoys an exceptional position just a 3-minute walk from La Fustera Beach (150m), the Mandala Beach Bar & Restaurant, and essential amenities such as supermarkets and local services.Designed with an emphasis on light, space, and seamless indoor-outdoor living, this villa embodies the modern Mediterranean lifestyle - elegant, relaxed, and in perfect harmony with its spectacular panoramic sea views.Secure your dream villa in La Fustera, Benissa Costa, and embrace the ultimate Mediterranean lifestyle with breathtaking sea views and unmatched comfort.
…By Annonceur International


Contemporary Villa with Panoramic Sea Views in La Fustera, Benissa CostaThis exclusive new-build villa, designed by a renowned architect and developed by a local developer with more than 20 years experience, sits on an 800 m² plot just a few steps from La Fustera Beach.Blending Mediterranean warmth with contemporary elegance, the architecture combines natural stone, wood, and soft neutral tones, integrating seamlessly with the coastal landscape.With a total built area of 716 m² distributed over three levels - basement, ground floor, and first floor - the villa offers a perfect balance between functionality, design, and comfort.Basement LevelThe lower floor of 105.97 m² is designed for both practicality and leisure. It includes a fully equipped gym, laundry room, and technical areas, with the option to adapt additional spaces as a wine cellar, cinema, or multipurpose room. This level also houses the pool’s filtration system and water tanks, ensuring efficient management of all technical installations.Ground FloorThe main level, with 137.93 m², unfolds in a bright open-plan layout that captures the essence of Mediterranean living. The spacious living room, dining area, and kitchen open through large floorto-ceiling windows onto the main terrace and infinity pool, framing incredible panoramic sea views that define the character of this home.Two double bedrooms, a full bathroom, and a guest toilet complete this floor, providing comfort and functionality. Outside, a wooden pergola shades the outdoor lounge and dining areas, surrounded by lush gardens, sun terraces, and a 59.40 m² infinity pool that visually merges with the sea.First FloorThe upper level, with 70.19 m², is reserved for the master suite - a private retreat featuring a walk-in closet, en-suite bathroom, and a large private terrace with breathtaking views of the Mediterranean Sea. A second bedroom or office space completes this floor, which also provides access to a 25.02 m² solarium, ideal for relaxing under the sun and enjoying the serenity of the surroundings.Exterior and LocationLocated on a quiet residential street surrounded by modern villas, this property enjoys an exceptional position just a 3-minute walk from La Fustera Beach (150m), the Mandala Beach Bar & Restaurant, and essential amenities such as supermarkets and local services.Designed with an emphasis on light, space, and seamless indoor-outdoor living, this villa embodies the modern Mediterranean lifestyle - elegant, relaxed, and in perfect harmony with its spectacular panoramic sea views.Secure your dream villa in La Fustera, Benissa Costa, and embrace the ultimate Mediterranean lifestyle with breathtaking sea views and unmatched comfort.
…By Annonceur International


Luxury Villa in Benissa Exquisite Mediterranean Villa – A Masterpiece of Luxury LivingA meticulously renovated Mediterranean villa in the prestigious enclave of San Jaime, where luxury meets coastal charm. This exceptional property is a true gem, perfectly positioned within walking distance of the azure sea, gourmet restaurants, chic boutiques, and all essential amenities. Just moments from the renowned Moraira Golf Course, this residence offers the ultimate blend of convenience and sophistication. The property has been designed and finished under the watchful eye of Belgium interior designer - Bart de Beule, with the details and finishes in keeping with his unique and renowned style.From the moment you step inside, you are greeted by an abundance of natural light and breathtaking vistas, including sweeping views of the Mediterranean Sea and the iconic Peñón de Ifach. The villa has been masterfully redesigned with a discerning eye for detail, showcasing bespoke finishes and one-of-a-kind materials that exude elegance at every turn.At the heart of the home is a beautifully designed, fully fitted kitchen that blends functionality with timeless elegance. Featuring luxurious travertine countertops in combination with a forgotten Spanish marble and state-of-the-art appliances, this space is perfect for both culinary creations and entertaining. In addition to the showcase kitchen you also have the use of a fully fitted prep kitchen - situated just off the dining area for seamless entertaining.The beautiful living area, located on the first floor, seamlessly extends to an outdoor dining terrace and a private balcony, creating an idyllic setting for al fresco dining against a backdrop of stunning coastal views. Furthermore you have addition access to the solarium which offers more posabilites for seating or entertaining options.This luxurious residence boasts five opulent double bedrooms, each with its own sumptuous en suite bathroom with walk in showers which feels like your standing on wet sand, custom fitted cabinetry and mood lighting elements. The master bedroom en suite is a truly opulent space to unwind in the freestanding bathtub. The custom lighting options can set the scene for a truly magical spa like experience. In addition to the bedrooms you have on the first floor a generously appointed office - fully prepared and fitted with custom high quality cabinets and desk. The primary living areas are thoughtfully distributed across two levels.The villa also includes a lower room - perfect for either a dedicated wine cellar for storing and displaying an extensive collection of fine wines, adding yet another layer of luxury to this exceptional home.The exterior of the property is equally captivating, featuring a mature Mediterranean garden that invites relaxation and entertaining with its beautifully landscaped spaces and a dedicated barbecue area. The gardens are fully irrigated and the free form swimming pool is a masterful example of both quality and finish. Additional highlights include a spacious double garage with ample room for two cars and additional storage. Solar efficient for both heating and integrated A/C. The house is fitted with integrated speakers and SONOS connection, and remote systems to control the lighting and heating options.Crafted with the finest materials and the utmost attention to quality, this villa epitomizes high-end living. Every element of the home has been curated to provide a luxurious and unique experience, making this property a rare and coveted find.Indulge in the ultimate Mediterranean lifestyle in this extraordinary villa, where every detail has been meticulously designed for those who demand the best.About the areaBenissa / Benissa CoastThe main historic town of Benissa is located a short drive inland from the coast around 275 m above sea level and is one of the oldest towns on the Costa Blanca. The town is famous for its lively fiestas and beautiful churches and it’s coastline has a reputation for possessing some of the most beautiful coves in the area such as Baladrar, Advocat or Fustera. Along the winding coastline that links Moraira to Calpe you will find some truly beautiful luxury properties and quiet residential areas popular for both permanent living or for rental investment. For more information on this Luxury Villa in Benissa please contact us
…By Annonceur International


Luxury Contemporary Villa with Panoramic Sea Views in Montemar, BenissaExclusive New Build Villa in Benissa CostaLocated in the prestigious residential area of Montemar, in the sought after San Jaime area of Benissa, this exceptional new build villa combines contemporary architecture, Mediterranean elegance and spectacular sea views. Positioned on an elevated plot with panoramic vistas stretching from Moraira to Calpe, the property offers privacy, tranquility and a seamless connection with the surrounding landscape.Benissa Costa is one of the most desirable locations on the Costa Blanca North, known for its beautiful coves, natural scenery, luxury villas and relaxed Mediterranean lifestyle. The area enjoys excellent access to nearby coastal towns, fine dining restaurants, golf courses and marinas, making it ideal for permanent living or a luxury holiday home.Architectural Design Integrated with NatureThis impressive residence has been designed across four levels connected by both stairs and a private lift, perfectly adapting to the natural slope of the plot. The architecture combines clean lines, natural stone, wood finishes and large glass surfaces to create bright interiors filled with natural light and uninterrupted sea views.The main living floor features an elegant open plan design with spacious living and dining areas connected to a fully equipped modern kitchen. Floor to ceiling windows create a seamless transition to the outdoor terraces and infinity style swimming pool, allowing indoor and outdoor living to merge naturally.A central interior patio brings additional light and greenery into the home, creating a calm and sophisticated atmosphere throughout the property.Spacious Bedrooms and Private Guest AreaThe villa offers four spacious bedrooms with ensuite bathrooms distributed across different levels for maximum comfort and privacy.The guest level includes two elegant bedrooms with direct access to a private terrace overlooking the Mediterranean Sea. The upper floor hosts two exclusive suites with private terraces and spectacular panoramic views.The lower level includes a large garage for two vehicles, technical areas and additional storage space, all discreetly integrated into the architectural design.Premium Features and High End FinishesThis luxury villa is equipped with premium specifications and advanced technology for maximum comfort and energy efficiency:Fully equipped designer kitchenUnderfloor heating with aerothermal systemFully installed air conditioningHome automation system for lighting and climate controlAlarm system and video intercomExcellent Location on the Costa BlancaMoraira center and beaches: 2 kmCalpe: 10 kmIfach Golf Club: 3 kmMoraira Marina: 6 kmAlicante Airport: 90 kmValencia Airport: 120 kmLa Fustera Beach: 4 kmYour Mediterranean Dream Home AwaitsThis contemporary villa in Benissa offers an exceptional lifestyle defined by luxury, privacy and breathtaking sea views. Contact us today for more information or to arrange a private viewing of this unique property on the Costa Blanca.
…By Annonceur International


A Mediterranean soul, reborn.This is a story of transformation - an architectural rebirth that pays tribute to the past while embracing a serene, contemporary lifestyle. Nestled in La Fustera, in a consolidated neighborhood just 1200 m from the beach, and steps from restaurants and the rhythm of everyday life, this home stands quietly behind a wall of greenery, where the forest once stretched uninterrupted.A Home Reborn from the PastThe original house, with its whitewashed walls and traditional rooflines, offered the bones of a classic Mediterranean dwelling. Today, it has been fully reimagined: a sculptural reinterpretation where light, space, and nature converge. The renovation opened generous windows, redefined spaces, and introduced noble, tactile materials that speak to both comfort and authenticity.Outside, the terrace becomes a tranquil haven - pool, porch, dining beneath the stars. The surrounding garden, though now shaped and curated, still whispers of the pine grove that once stood here, inviting you to pause and breathe.Inside, textures are warm and earthy, tones are soft and natural, and every line draws you outward—to the trees, the breeze, the silence.House, all in one level, offers 3 bedrooms with 3 ensuite bathrooms and 1 guest toilet. An open plan saloon-kitchen gives access to a covered porch and large open terraces within a 860 m2 plot with a private pool and parking with space for 2 cars.This house is not just a renovation; it is a return to a way of living that feels grounded, intentional, and beautifully simple.Secure your dream villa in La Fustera, Benissa Costa, and embrace the ultimate Mediterranean lifestyle with unmatched comfort.[IW]
…By Annonceur International


Bay View Villa is an exceptional contemporary residence located in one of the most exclusive residential areas of Benissa, with south-facing orientation and sweeping panoramic views over the Bay of Calpe and the iconic Peñón de Ifach. Set on a 1,689 m² plot, the property has been conceived as a true architectural statement, elegantly integrated into the natural landscape and defined by clean lines, expansive glazed surfaces, and a seamless connection between interior spaces, natural light, and the Mediterranean surroundings.The villa offers approximately 570.25 m² of built area and 467.47 m² of usable living space, distributed across three carefully designed levels created to provide comfort, prestige, and functionality at the highest standard.The main floor features a spectacular daytime living area composed of a 64.05 m² living-dining room, a 28.75 m² sitting room, a 7.14 m² kitchen, a 26.67 m² barbecue area, and a guest toilet. All of this extends onto an impressive 268.17 m² outdoor terrace, designed for private gatherings, open-air dining, and moments of complete contemplation facing the sea.The night area comprises 3 spacious bedrooms, 3 full bathrooms, and a dressing room, in a layout carefully planned to ensure privacy and comfort in every room. The master bedroom measures 33.85 m² and is complemented by an elegant 18.60 m² bathroom. The other two bedrooms, measuring 19.39 m² and 16.75 m² respectively, are served by bathrooms of 9.90 m² and 5.98 m². This level also enjoys a second outdoor terrace of 91.55 m², naturally extending the residential experience into the open air.On the semi-basement level, the property offers features rarely found even within the high-end segment: a closed garage with space for 2 vehicles and a surface area of 40.62 m², a private gym of 23.13 m², a technical room, an additional guest toilet, and a magnificent 117.96 m² multifunctional room, ideal as a private spa, lounge, cinema room, wine cellar, or entertainment area, depending on the lifestyle of its future owner.The experience is completed by an approximately 88 m² swimming pool, designer gardens, a KNX home automation system, and an environment of absolute exclusivity, reserved for a clientele that is not simply looking for a luxury home, but for a truly representative property on the Costa Blanca.Bay View Villa is not just a high-end villa. It is a residence with presence, proportion, and character.
…By Annonceur International


Contemporary Villa with Panoramic Sea Views in La Fustera, Benissa CostaThis exclusive new-build villa, designed by a renowned architect and developed by a local developer with more than 20 years experience, sits on an 800 m2 plot just a few steps from La Fustera Beach.Blending Mediterranean warmth with contemporary elegance, the architecture combines natural stone, wood, and soft neutral tones, integrating seamlessly with the coastal landscape.With a total built area of 716 m2 distributed over three levels - basement, ground floor, and first floor - the villa offers a perfect balance between functionality, design, and comfort.Basement LevelThe lower floor of 105.97 m2 is designed for both practicality and leisure. It includes a fully equipped gym, laundry room, and technical areas, with the option to adapt additional spaces as a wine cellar, cinema, or multipurpose room. This level also houses the pool’s filtration system and water tanks, ensuring efficient management of all technical installations.Ground FloorThe main level, with 137.93 m2, unfolds in a bright open-plan layout that captures the essence of Mediterranean living. The spacious living room, dining area, and kitchen open through large floorto-ceiling windows onto the main terrace and infinity pool, framing incredible panoramic sea views that define the character of this home.Two double bedrooms, a full bathroom, and a guest toilet complete this floor, providing comfort and functionality. Outside, a wooden pergola shades the outdoor lounge and dining areas, surrounded by lush gardens, sun terraces, and a 59.40 m2 infinity pool that visually merges with the sea.First FloorThe upper level, with 70.19 m2, is reserved for the master suite - a private retreat featuring a walk-in closet, en-suite bathroom, and a large private terrace with breathtaking views of the Mediterranean Sea. A second bedroom or office space completes this floor, which also provides access to a 25.02 m2 solarium, ideal for relaxing under the sun and enjoying the serenity of the surroundings.Exterior and LocationLocated on a quiet residential street surrounded by modern villas, this property enjoys an exceptional position just a 3-minute walk from La Fustera Beach (150m), the Mandala Beach Bar & Restaurant, and essential amenities such as supermarkets and local services.Designed with an emphasis on light, space, and seamless indoor-outdoor living, this villa embodies the modern Mediterranean lifestyle - elegant, relaxed, and in perfect harmony with its spectacular panoramic sea views.Secure your dream villa in La Fustera, Benissa Costa, and embrace the ultimate Mediterranean lifestyle with breathtaking sea views and unmatched comfort.
…By Annonceur International


Contemporary Villa with Panoramic Sea Views in La Fustera, Benissa CostaThis exclusive new-build villa, designed by a renowned architect and developed by a local developer with more than 20 years experience, sits on an 800 m² plot just a few steps from La Fustera Beach.Blending Mediterranean warmth with contemporary elegance, the architecture combines natural stone, wood, and soft neutral tones, integrating seamlessly with the coastal landscape.With a total built area of 716 m² distributed over three levels - basement, ground floor, and first floor - the villa offers a perfect balance between functionality, design, and comfort.Basement LevelThe lower floor of 105.97 m² is designed for both practicality and leisure. It includes a fully equipped gym, laundry room, and technical areas, with the option to adapt additional spaces as a wine cellar, cinema, or multipurpose room. This level also houses the pool’s filtration system and water tanks, ensuring efficient management of all technical installations.Ground FloorThe main level, with 137.93 m², unfolds in a bright open-plan layout that captures the essence of Mediterranean living. The spacious living room, dining area, and kitchen open through large floorto-ceiling windows onto the main terrace and infinity pool, framing incredible panoramic sea views that define the character of this home.Two double bedrooms, a full bathroom, and a guest toilet complete this floor, providing comfort and functionality. Outside, a wooden pergola shades the outdoor lounge and dining areas, surrounded by lush gardens, sun terraces, and a 59.40 m² infinity pool that visually merges with the sea.First FloorThe upper level, with 70.19 m², is reserved for the master suite - a private retreat featuring a walk-in closet, en-suite bathroom, and a large private terrace with breathtaking views of the Mediterranean Sea. A second bedroom or office space completes this floor, which also provides access to a 25.02 m² solarium, ideal for relaxing under the sun and enjoying the serenity of the surroundings.Exterior and LocationLocated on a quiet residential street surrounded by modern villas, this property enjoys an exceptional position just a 3-minute walk from La Fustera Beach (150m), the Mandala Beach Bar & Restaurant, and essential amenities such as supermarkets and local services.Designed with an emphasis on light, space, and seamless indoor-outdoor living, this villa embodies the modern Mediterranean lifestyle - elegant, relaxed, and in perfect harmony with its spectacular panoramic sea views.Secure your dream villa in La Fustera, Benissa Costa, and embrace the ultimate Mediterranean lifestyle with breathtaking sea views and unmatched comfort.[IW]
…By Annonceur International


Luxury Contemporary Villa with Panoramic Sea Views in Montemar, BenissaExclusive New Build Villa in Benissa CostaLocated in the prestigious residential area of Montemar, in the sought after San Jaime area of Benissa, this exceptional new build villa combines contemporary architecture, Mediterranean elegance and spectacular sea views. Positioned on an elevated plot with panoramic vistas stretching from Moraira to Calpe, the property offers privacy, tranquility and a seamless connection with the surrounding landscape.Benissa Costa is one of the most desirable locations on the Costa Blanca North, known for its beautiful coves, natural scenery, luxury villas and relaxed Mediterranean lifestyle. The area enjoys excellent access to nearby coastal towns, fine dining restaurants, golf courses and marinas, making it ideal for permanent living or a luxury holiday home.Architectural Design Integrated with NatureThis impressive residence has been designed across four levels connected by both stairs and a private lift, perfectly adapting to the natural slope of the plot. The architecture combines clean lines, natural stone, wood finishes and large glass surfaces to create bright interiors filled with natural light and uninterrupted sea views.The main living floor features an elegant open plan design with spacious living and dining areas connected to a fully equipped modern kitchen. Floor to ceiling windows create a seamless transition to the outdoor terraces and infinity style swimming pool, allowing indoor and outdoor living to merge naturally.A central interior patio brings additional light and greenery into the home, creating a calm and sophisticated atmosphere throughout the property.Spacious Bedrooms and Private Guest AreaThe villa offers four spacious bedrooms with ensuite bathrooms distributed across different levels for maximum comfort and privacy.The guest level includes two elegant bedrooms with direct access to a private terrace overlooking the Mediterranean Sea. The upper floor hosts two exclusive suites with private terraces and spectacular panoramic views.The lower level includes a large garage for two vehicles, technical areas and additional storage space, all discreetly integrated into the architectural design.Premium Features and High End FinishesThis luxury villa is equipped with premium specifications and advanced technology for maximum comfort and energy efficiency:Fully equipped designer kitchenUnderfloor heating with aerothermal systemFully installed air conditioningHome automation system for lighting and climate controlAlarm system and video intercomExcellent Location on the Costa BlancaMoraira center and beaches: 2 kmCalpe: 10 kmIfach Golf Club: 3 kmMoraira Marina: 6 kmAlicante Airport: 90 kmValencia Airport: 120 kmLa Fustera Beach: 4 kmYour Mediterranean Dream Home AwaitsThis contemporary villa in Benissa offers an exceptional lifestyle defined by luxury, privacy and breathtaking sea views. Contact us today for more information or to arrange a private viewing of this unique property on the Costa Blanca.
…By Annonceur International


Villa Irati: Architecture, sea and nature in perfect harmony. Situated in one of the most exclusive areas of the Benissa coast, within the prestigious Racó de Galeno estate, Villa Irati embodies the ultimate expression of modern Mediterranean living. This contemporary house seamlessly integrates with the natural surroundings, between Moraira and Calpe, providing a privileged view of the sea and the native vegetation of Costa Blanca Norte.At first glance, Villa Irati impresses with its sleek architecture, large white volumes, and floor-to-ceiling windows that connect the interior with the outdoors. The main façade opens onto a spacious terrace with an infinity pool, creating a seamless flow between the living room, dining area, and the panoramic views of the Mediterranean.The interior of the house has been crafted with noble materials, soft tones, and thoughtful natural lighting. The living room is spacious, with multiple seating areas, and seamlessly connects to the dining room and kitchen. All within an airy space that enhances openness and brightness. The night-time area, on the top floor, features bedrooms with direct access to private terraces, where waking up to the sound of the sea becomes an everyday luxury.Villa Irati also has a large basement that can be used as a gym, wine cellar, leisure area or even an extra bedroom. Outside, several garden spaces and covered terraces let you enjoy the Mediterranean climate all year, whether at family gatherings, sunset evenings or relaxing moments by the pool.The house is accessed from the upper part of the plot, with an elegant pedestrian entrance beside a covered garage that has space for two vehicles. From here, an exterior staircase and the interior lift connect all floors of the house, providing a comfortable and functional experience without compromising design and architectural aesthetics. Villa Irati is not just a house; it is a statement of style and exclusivity in a unique location, designed for those seeking a home where design, comfort, and sea views are the goals.
…By Annonceur International


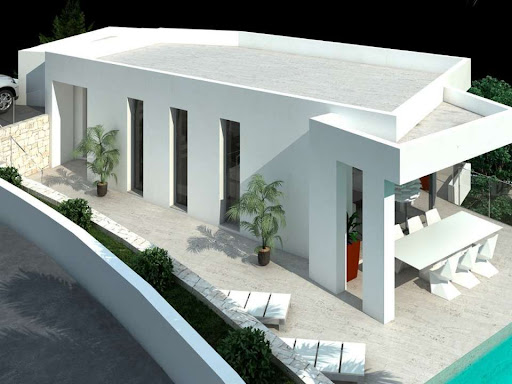


The unique modern architecture combined with elegant design makes this project incredibly attractive, especially for people who appreciate a high standard of living. Unique location just a short drive from all amenities and sights including Moraira city centre, fascinating beaches, supermarkets, tennis and golf clubs, scenic hiking trails and walks, pharmacies and restaurants. The phenomenal modern style villa is located in a quiet green area with open views of the mountains and vineyards in Moraira. The concept of the project created by the talented and well-known architect Reme Giner involves the construction of an absolutely exclusive house with the use of modern technologies and an individual design. The villa has two levels integrated into the land allowing maximum privacy. The upper level is a day area, here we can find the spacious living room, the cosy kitchen, the guest toilet and a huge outdoor area: covered and open terraces with chill out area next to the infinity pool. The lower level is a night area where we find three bedrooms and two bathrooms.
…By Annonceur International


Impressive villa in a very quiet location, almost completed (90% of the construction is finished), situated at the end of a cul-de-sac in a private, serene environment surrounded by nature, with wide open views over the landscape. The stunning modern-style villa is located in a tranquil green area of Moraira, offering open panoramic views of the surrounding mountains and vineyards. The project, designed by the renowned architect Reme Giner, proposes the creation of an absolutely exclusive home, built with cutting-edge technology and a unique architectural concept. The property is distributed over two levels, naturally integrated into the slope of the plot to ensure maximum privacy. The upper floor, dedicated to daytime living, features a spacious living room with large windows, a bright and welcoming kitchen, a guest toilet and a spectacular outdoor area with covered and uncovered terraces, chill-out spaces and an infinity pool that visually blends with the Mediterranean landscape. The lower floor is dedicated to the night area, offering three bedrooms and two bathrooms, all thoughtfully designed for harmony and comfort. The combination of modern architecture, exclusive lines and elegant interior design makes this project an exceptionally attractive property, especially for those seeking a sophisticated and high-quality lifestyle. The location is unbeatable: just a few minutes’ drive from all essential services, including Moraira town centre, dreamy beaches, supermarkets, tennis and golf clubs, hiking routes, pharmacies and a wide selection of restaurants. Everything needed for a comfortable life is within easy reach. This privileged area blends the tranquillity of a traditional fishing village with the cultural and urban vibrancy of Valencia and Alicante, both located approximately one hour away. The region also enjoys one of the best climates in the world, with more than 300 days of sunshine per year, ideal for a healthy, outdoor lifestyle all year round. A perfect choice and a secure investment for the future.
…By Annonceur International


Keyready high end villa with exclusive modern design, large terraces and awesome sea views close to the beachThis villa is located in a premium area full of nature in Benissa. It is a residence that combines architecture with nature and finishes with wood, concrete and stone, creating a beautiful architectural design. Nature is introduced into the house through the large windows that visually double the spaces and, together with the light of the Mediterranean Sea as a great ally, manage to create a perfect dialogue between the interior and exterior. The interior is full of details, decorative elements and panelling that create different atmospheres. Lighting that brings warmth to the house, rooms with double height ceilings, glass walls that come together on one side and connect the veranda and the living room; all exclusive details that create a unique villa. The vila has three en-suite bedrooms, as well as an impressive master bedroom with an en-suite bathroom whose protagonist is an incredible bathtub overlooking the sea. There is a large open living room that opens onto the kitchen and dining room, a second - more enclosed - living room, several bathrooms and free spaces suitable for installing a gym, an office, or - why not - a cinema room.
…By Annonceur International


Discover a new expression of Mediterranean luxury in one of Moraira's most sought-after areas. This exclusive newly built villa, designed by the prestigious architecture studio Pepe Giner, combines contemporary lines, minimalist elegance and a perfect connection with the natural environment. Conceived on one floor to offer maximum comfort and functionality, the property stands out for its sophisticated architecture, its large spaces and the exceptional quality of its finishes. Located on a plot of 969 m² facing south, the house has 187 m² built carefully distributed to enjoy natural light throughout the day. It has three large bedrooms, two full bathrooms and a guest toilet, creating an ideal environment for both permanent residence and a second high-level home. Every detail has been selected following the same standards of excellence that characterise the previous successful villas, recently sold, guaranteeing premium materials, timeless design and a unique residential experience. An exceptional opportunity to acquire an exclusive off-plan property with an attractive payment formula: only 10% of the price is deposited in a notarial account protected during construction, with the remaining 90% being paid upon delivery of the property. Key features: Plot of 969 m² 187 m² built 3 bedrooms 2 bathrooms + 1 guest toilet South facing Expected completion: second quarter of 2027 A residence designed for those looking for privacy, signature architecture and the authentic Mediterranean lifestyle. ref:CBS892
…By Annonceur International


Chalet/Villa in Calpe - Empedrola SUP A0Plot, project, construction project with perfect sea viewDetails : 1000m2 ; 5 bedrooms; 4 bathrooms; large terrace; swimming poolPerfect sea and panoramic views in the mountains, top locationTOP DesignEmpedrola II A0 1000m2 + 456m2, 5 bedrooms, 4 bathrooms, 100% SEA VIEWS.As it is a pre-project, the client will be able to personalise with the architect any detail and finish that he or she deems appropriate.Contact us for more information and to visit the place.Construction animation VIDEO
…By Annonceur International


Villa La Torre is an exclusive property located in Residencial Jazmines, Cumbre del Sol, aimed at international clients seeking distinctive architecture, an elevated position above the landscape and a privileged setting overlooking the Mediterranean.The property stands out for its cantilevered architectural volumes, clad in natural stone and exposed concrete, with large glass balustrades that enhance the visual lightness of the composition. A refined contemporary aesthetic that combines bold architectural form with a constant flow of natural light throughout every room.The property is arranged over three floors. The upper floor accommodates two bedrooms with en-suite bathrooms and direct access to a terrace, as well as an open garage for two vehicles, perfectly integrated into the architecture of the home.The main floor houses the living area, comprising a spacious living-dining room and a kitchen with a central island, together with a guest cloakroom. A floor-to-ceiling window connects this level to the terrace and infinity pool, enhancing the continuity between indoors and out. This floor is completed by the principal bedroom, with a dressing room and en-suite bathroom, designed to provide maximum everyday comfort.The basement level adds a distinctive asset to the property: a spacious covered terrace that can be adapted to the future owners needs, with the potential to become a guest area, gym, studio or other complementary space.The interiors combine neutral tones, premium natural materials and water-based underfloor heating throughout the property, enhancing the sense of comfort and sophistication in every room. Aluminium joinery and a carefully curated selection of finishes complete this outstanding specification.Thanks to its architecture, location and standard of finishes, Villa La Torre represents an especially competitive opportunity within the luxury segment of the northern Costa Blanca, for buyers who value contemporary design, an elevated setting and privacy.
…By Annonceur International


Stunning luxury villa under construction, located in the southeast of the Costa Blanca, in a privileged position with impressive panoramic views of the Mediterranean Sea. A residence that redefines the concept of contemporary elegance, combining cutting-edge architectural design, open spaces, and a complete connection with nature.With a constructed area of 721 square metres on a 997 square metre plot, this home stands out for its tiered structure across three levels, perfectly adapted to the terrain to maximise orientation and views. Its modern architecture is characterised by clean lines, large windows, and a careful selection of materials that provide brightness, warmth, and visual balance.The villa features 3 spacious bedrooms and 5 bathrooms, alongside a courtesy toilet, laundry, garage for two vehicles, and a versatile space ideal for a leisure room, gym, or private cinema. On the main floor, the master bedroom with dressing room and en-suite bathroom opens directly onto the main terrace, where the infinity pool seems to merge with the marine horizon. The day areas, with living room, dining room, and open kitchen with central island, seamlessly connect with the outside, creating a perfect environment to enjoy the Mediterranean climate.Outside, the design has been conceived for relaxation and conviviality: a large terrace with solarium, covered porch, outdoor dining area, and space for a barbecue. Every corner offers spectacular views and a feeling of continuity between interior and exterior, inviting you to embrace the sea from every room.In terms of equipment, this property incorporates the latest in comfort and sustainability: underfloor heating, air conditioning via aerothermal systems, solar panels, advanced home automation, mechanical ventilation, pre-installation for electric vehicles, CCTV, alarm system, and boundary enclosures. The interior finishes include decorative wood panelling, bespoke doors, and designer carpentry, all aimed at creating a sophisticated and functional environment.A villa conceived for those seeking a unique, efficient residence with its own character, where every dawn becomes an experience facing the Mediterranean Sea.
…By Annonceur International


Stunning luxury villa under construction, located in the southeast of the Costa Blanca, in a privileged position with impressive panoramic views of the Mediterranean Sea. A residence that redefines the concept of contemporary elegance, combining cutting-edge architectural design, open spaces, and a complete connection with nature.With a constructed area of 721 square metres on a 997 square metre plot, this home stands out for its tiered structure across three levels, perfectly adapted to the terrain to maximise orientation and views. Its modern architecture is characterised by clean lines, large windows, and a careful selection of materials that provide brightness, warmth, and visual balance.The villa features 3 spacious bedrooms and 5 bathrooms, alongside a courtesy toilet, laundry, garage for two vehicles, and a versatile space ideal for a leisure room, gym, or private cinema. On the main floor, the master bedroom with dressing room and en-suite bathroom opens directly onto the main terrace, where the infinity pool seems to merge with the marine horizon. The day areas, with living room, dining room, and open kitchen with central island, seamlessly connect with the outside, creating a perfect environment to enjoy the Mediterranean climate.Outside, the design has been conceived for relaxation and conviviality: a large terrace with solarium, covered porch, outdoor dining area, and space for a barbecue. Every corner offers spectacular views and a feeling of continuity between interior and exterior, inviting you to embrace the sea from every room.In terms of equipment, this property incorporates the latest in comfort and sustainability: underfloor heating, air conditioning via aerothermal systems, solar panels, advanced home automation, mechanical ventilation, pre-installation for electric vehicles, CCTV, alarm system, and boundary enclosures. The interior finishes include decorative wood panelling, bespoke doors, and designer carpentry, all aimed at creating a sophisticated and functional environment.A villa conceived for those seeking a unique, efficient residence with its own character, where every dawn becomes an experience facing the Mediterranean Sea.
…By Annonceur International


Located in the prestigious Jazmines residential area, within Cumbre del Sol, Villa Rubik represents the essence of modern architecture on the northern Costa Blanca. A new-build property designed for those seeking design, comfort and spectacular sea views in an incomparable natural setting. Its location, between Moraira and Jávea, allows you to enjoy the tranquillity of an exclusive residential area with all amenities just a few minutes away: international school, sports facilities, restaurants and crystal-clear coves. The architectural design of Villa Rubik stands out for its minimalist aesthetics and its balance between volumes and materials. Clean-lined façades, large windows and a careful combination of natural stone and light tones enhance the light and the connection with the landscape. Each element has been designed to integrate the house into the slope of the land and make the most of the panoramic views of the Mediterranean. Spread over three levels, Villa Rubik offers a functional and elegant layout. The main floor houses the living room, dining room and open-plan kitchen with central island, all in a single space that opens onto the terrace and infinity pool. On this same level is the master bedroom with en-suite bathroom and dressing room. On the lower floor are two additional bedrooms, both with private bathrooms and access to the garden, while the upper level has a suite with a private terrace, ideal as a guest room or relaxation space. The landscape design completes the experience, combining Mediterranean vegetation with landscaped areas, stone walls and terraces that frame the stunning sea views. The infinity pool becomes the visual focal point of the complex, merging with the horizon. Villa Rubik incorporates the latest technologies in energy efficiency and comfort: underfloor heating, aerothermal system, high-quality carpentry, home automation, solar panels and pre-installation for electric vehicles. A modern, bright and sustainable home that redefines Mediterranean luxury.
…By Annonceur International


Stunning luxury villa under construction, located in the southeast of the Costa Blanca, in a privileged position with impressive panoramic views of the Mediterranean Sea. A residence that redefines the concept of contemporary elegance, combining cutting-edge architectural design, open spaces, and a complete connection with nature.With a constructed area of 721 square metres on a 997 square metre plot, this home stands out for its tiered structure across three levels, perfectly adapted to the terrain to maximise orientation and views. Its modern architecture is characterised by clean lines, large windows, and a careful selection of materials that provide brightness, warmth, and visual balance.The villa features 3 spacious bedrooms and 5 bathrooms, alongside a courtesy toilet, laundry, garage for two vehicles, and a versatile space ideal for a leisure room, gym, or private cinema. On the main floor, the master bedroom with dressing room and en-suite bathroom opens directly onto the main terrace, where the infinity pool seems to merge with the marine horizon. The day areas, with living room, dining room, and open kitchen with central island, seamlessly connect with the outside, creating a perfect environment to enjoy the Mediterranean climate.Outside, the design has been conceived for relaxation and conviviality: a large terrace with solarium, covered porch, outdoor dining area, and space for a barbecue. Every corner offers spectacular views and a feeling of continuity between interior and exterior, inviting you to embrace the sea from every room.In terms of equipment, this property incorporates the latest in comfort and sustainability: underfloor heating, air conditioning via aerothermal systems, solar panels, advanced home automation, mechanical ventilation, pre-installation for electric vehicles, CCTV, alarm system, and boundary enclosures. The interior finishes include decorative wood panelling, bespoke doors, and designer carpentry, all aimed at creating a sophisticated and functional environment.A villa conceived for those seeking a unique, efficient residence with its own character, where every dawn becomes an experience facing the Mediterranean Sea.
…By Annonceur International


Villa La Torre is an exclusive property located in Residencial Jazmines, Cumbre del Sol, aimed at international clients seeking distinctive architecture, an elevated position above the landscape and a privileged setting overlooking the Mediterranean. The property stands out for its cantilevered architectural volumes, clad in natural stone and exposed concrete, with large glass balustrades that enhance the visual lightness of the composition. A refined contemporary aesthetic that combines bold architectural form with a constant flow of natural light throughout every room. The property is arranged over three floors. The upper floor accommodates two bedrooms with en-suite bathrooms and direct access to a terrace, as well as an open garage for two vehicles, perfectly integrated into the architecture of the home. The main floor houses the living area, comprising a spacious living-dining room and a kitchen with a central island, together with a guest cloakroom. A floor-to-ceiling window connects this level to the terrace and infinity pool, enhancing the continuity between indoors and out. This floor is completed by the principal bedroom, with a dressing room and en-suite bathroom, designed to provide maximum everyday comfort. The basement level adds a distinctive asset to the property: a spacious covered terrace that can be adapted to the future owner’s needs, with the potential to become a guest area, gym, studio or other complementary space. The interiors combine neutral tones, premium natural materials and water-based underfloor heating throughout the property, enhancing the sense of comfort and sophistication in every room. Aluminium joinery and a carefully curated selection of finishes complete this outstanding specification. Thanks to its architecture, location and standard of finishes, Villa La Torre represents an especially competitive opportunity within the luxury segment of the northern Costa Blanca, for buyers who value contemporary design, an elevated setting and privacy.
…By Annonceur International


Villa La Torre is an exclusive property located in Residencial Jazmines, Cumbre del Sol, aimed at international clients seeking distinctive architecture, an elevated position above the landscape and a privileged setting overlooking the Mediterranean. The property stands out for its cantilevered architectural volumes, clad in natural stone and exposed concrete, with large glass balustrades that enhance the visual lightness of the composition. A refined contemporary aesthetic that combines bold architectural form with a constant flow of natural light throughout every room. The property is arranged over three floors. The upper floor accommodates two bedrooms with en-suite bathrooms and direct access to a terrace, as well as an open garage for two vehicles, perfectly integrated into the architecture of the home. The main floor houses the living area, comprising a spacious living-dining room and a kitchen with a central island, together with a guest cloakroom. A floor-to-ceiling window connects this level to the terrace and infinity pool, enhancing the continuity between indoors and out. This floor is completed by the principal bedroom, with a dressing room and en-suite bathroom, designed to provide maximum everyday comfort. The basement level adds a distinctive asset to the property: a spacious covered terrace that can be adapted to the future owner’s needs, with the potential to become a guest area, gym, studio or other complementary space. The interiors combine neutral tones, premium natural materials and water-based underfloor heating throughout the property, enhancing the sense of comfort and sophistication in every room. Aluminium joinery and a carefully curated selection of finishes complete this outstanding specification. Thanks to its architecture, location and standard of finishes, Villa La Torre represents an especially competitive opportunity within the luxury segment of the northern Costa Blanca, for buyers who value contemporary design, an elevated setting and privacy.
…By Annonceur International
'%20stroke='%23DDAA3A'%20stroke-width='1.909'%20stroke-linecap='square'%20stroke-linejoin='bevel'/%3e%3c/svg%3e)
Receive by email any new listing that may match your search criteria
Your criteria :
By validating this form, you accept the general conditions of use of Le Figaro Properties.
These agencies offer a selection of luxury properties vente at Benissa. Feel free to contact them for personalized assistance.


