Get early access to listings that match your criteria
Never miss an opportunity again. Our personalized alerts notify you instantly.

 English$ USD · m²


NEW CONSTRUCTION VILLAS 250 m FROM THE BEACH IN CAMPOAMOR In Dehesa de Campoamor you will find these new construction villas for the most demanding clients. A complex of independent villas located in one of the best areas of Campoamor, just four minutes from the beaches of Orihuela and around all the essential services such as restaurant areas, supermarkets, pharmacies, etc., we can find this paradise. In this place you can choose independent Villas, exclusively adapted to the needs of the clients, which can include from 2 to 5 bedrooms, parking and private garden and pool of different sizes.
…By Annonceur International


NEW CONSTRUCTION VILLAS 250 m FROM THE BEACH IN CAMPOAMOR In Dehesa de Campoamor you will find these new construction villas for the most demanding clients. A complex of independent villas located in one of the best areas of Campoamor, just four minutes from the beaches of Orihuela and around all the essential services such as restaurant areas, supermarkets, pharmacies, etc., we can find this paradise. In this place you can choose independent Villas, exclusively adapted to the needs of the clients, which can include from 2 to 5 bedrooms, parking and private garden and pool of different sizes.
…By Annonceur International


Luxury New Build Villa for Sale in La Zenia, Orihuela Costa Exclusive Living Near the Beach on the Costa Blanca Located just 1 km from the sandy beaches of La Zenia, this stunning luxury villa in Orihuela Costa offers the perfect balance of comfort, design and Mediterranean lifestyle. With 4 spacious bedrooms, each with its own en-suite bathroom, plus a guest toilet, this home is ideal for families or those seeking a spacious holiday retreat near the sea. Premium Design and Outdoor Features Set on a generous 580m2 private plot, the villa is designed with high-quality finishes and attention to detail. It features: South-southeast orientation for optimal natural light Large private pool with integrated jacuzzi Chill-out area with automatic bioclimatic pergola, outdoor kitchen and exterior toilet. Private underground garage with space for multiple vehicles Beautiful landscaped garden ideal for outdoor living This property allows you to enjoy the sunny climate of the Costa Blanca year-round. Advanced Technology and Comfort Built for modern living, the villa includes state-of-the-art features: Armoured security entrance door Electric underfloor heating with room-by-room temperature control Zoned air conditioning system (hot and cold) via ducts Pre-installation for home automation to manage blinds, climate and technical security Double-glazed aluminium windows with injected polyurethane for superior insulation Designer bathrooms with LED lighting, suspended vanities, and sliding safety glass shower screens The hot water system is powered by aerothermal heat pump technology, enhancing energy efficiency. Prime Location in La Zenia La Zenia is a sought-after residential area in Orihuela Costa, renowned for its vibrant community, year-round amenities, and proximity to the beach. Residents enjoy access to: La Zenia Boulevard Shopping Centre – 2.5 km Villamartín Golf Course – 4.5 km Torrevieja city centre – 9 km Alicante Airport – 40 km Murcia-Corvera Airport – 60 km Surrounded by restaurants, bars, international schools, and supermarkets, La Zenia is one of the most dynamic areas of the southern Costa Blanca. Secure Your Dream Villa in La Zenia Whether you are looking for a luxury family residence or a premium investment on the Mediterranean coast, this villa is an exceptional opportunity. Contact us today for more information, to schedule a visit, and to make this dream home yours before it’s gone.
…By Annonceur International


Unit No. 2 at Mascarat Bay Views is a three-level villa that combines modern design with the comfort of a private residence, designed to allow you to enjoy both the indoors and outdoors in a top-quality setting between Altea and Calpe. Duplex with 4 bedrooms, open terraces, and a 20.90 m2 private pool With 302.05 m2 of living space and a total built area of 315.30 m2, this villa is distributed over three floors: Upper floor (living area): Spacious open-plan living and dining room with kitchen (46.55 m2) Direct access to the main terrace and 20.90 m2 private pool Master bedroom with en-suite bathroom, dressing room, and access to a terrace Guest toilet and pantry Lower floor (sleeping area): Bedroom 2 (13.30 m2) with en-suite bathroom and dressing room Bedroom 3 (13.30 m2) and bedroom 4 (11.50 m2) with built-in wardrobes 2 additional bathrooms Large hallway Basement: Private garage for two vehicles (60.45 m2) Storage room, laundry room, utility room Multipurpose room for gym, office, or home theater Mascarat Bay Views – Exclusive residences with open views and complete privacy Just minutes from Mascarat Beach and Greenwich Marina, this development is 8 minutes from Altea and 12 from Calpe, with quick access to Alicante (50 min) and Valencia (90 min) airports. Complex Features: 4 villas, 2 penthouses, 8 apartments Private pools per unit + semi-Olympic communal pool Private and shared garages with electric vehicle charging points Interior elevators and panoramic funicular Private gardens with automatic irrigation Communal areas with changing rooms, outdoor showers, solarium, and sports facilities High-end features: Automated zoned underfloor heating (KNX) Ducted air conditioning and dual-flow ventilation Kitchen with central island, integrated appliances, and Silestone countertops Solar control windows, motorized blinds, and high-efficiency glass Home automation system for climate, lighting, and security Programmable interior and exterior LED lighting Automated access and video intercom system A villa for those seeking a bright, independent residence perfectly connected to its surroundings. Price: €2,300,000 - The price does not include taxes and closing costs. These costs are indicative and depend on the specific transaction.
…By Annonceur International


In the heart of the Mascarat Bay Views residential complex, villa number 3 represents the pinnacle of contemporary design applied to the Mediterranean lifestyle. This boutique residential complex of only 14 homes—4 villas, 2 penthouses, and 8 apartments—is located between Altea and Calpe, offering privacy, elegance, and unobstructed sea views. This property has been designed for those who appreciate generous proportions, intelligent space planning, integrated technology, and functional luxury, all within a setting where the sea takes center stage. Triplex with 4 bedrooms, 4 bathrooms, spacious terraces, and a 23.45 m2 private pool With a usable area of 220.55 m2 and a total built area of 315.80 m2, the villa is strategically distributed over three levels: Upper floor – main living area: Open-plan living and dining room with kitchen (42.00 m2) Direct access to a panoramic terrace with a chill-out area and a 23.45 m2 private pool Master bedroom suite with dressing room and access to a terrace Guest toilet and separate pantry Lower floor – sleeping area: Bedroom 2 (14.15 m2) with en-suite bathroom Bedroom 3 (14.65 m2) and bedroom 4 (13.35 m2) with built-in wardrobes 2 additional bathrooms Spacious hallway with direct access Landscaped exterior Basement level – technical and multipurpose area: Private garage for two vehicles (36.45 m2) Storage room, laundry room, utility room Versatile spaces ideal for a gym, cinema room, or private workspace Mascarat Bay Views – A luxury enclave facing the Mediterranean The Mascarat Bay Views complex stands as one of the most exclusive developments on the Costa Blanca, just steps from Mascarat Beach and the Marina Greenwich, with quick access to Altea (8 min), Calpe (12 min), and the Alicante (50 min) and Valencia (90 min) airports. Residential Features: 4 detached villas, 2 penthouses, and 8 luxury apartments Private pools in all villas + semi-Olympic communal pool Private garages with electric vehicle charging points Interior elevators and a panoramic glass funicular Private gardens with a smart irrigation system Common areas: changing rooms, solarium, outdoor showers, and sports areas Premium finishes and equipment: Zoned underfloor heating and KNX home automation system Ducted air conditioning and dual-flow mechanical ventilation Designer kitchen with a central island and Silestone countertops High-efficiency windows with solar control and motorized blinds Comprehensive home automation system for climate, lighting, and security Programmable LED lighting inside and out Automated access and high-end video intercom A villa with character, ideal for those seeking a stylish residence with technology and a deep connection to the Mediterranean environment. Price: €2,400,000 - The price does not include taxes and closing costs. These costs are indicative and depend on the specific transaction.
…By Annonceur International


Unit No. 4 at Mascarat Bay Views represents the pinnacle of residential luxury on the Costa Blanca. This triplex villa has been designed to captivate with every detail: enveloping architecture, a seamless connection between interior and exterior, and a layout conceived to offer privacy, spaciousness, and well-being in every corner. It is part of the prestigious Mascarat Bay Views complex, a boutique development of only 14 homes—4 villas, 2 penthouses, and 8 apartments—located between Altea and Calpe, in one of the most sought-after areas of the Mediterranean coast. 5-bedroom villa with 5 bathrooms, private terraces, and a 21 m2 swimming pool With a usable area of 222.10 m2 and a total built area of 308.40 m2, this residence is distributed across three levels that perfectly separate the social, private, and service areas: Ground floor – social and family area: Spectacular living-dining room with open-plan kitchen (51.30 m2) Direct access to a large outdoor terrace and a 21.00 m2 private swimming pool 3 double bedrooms (10.70 m2, 13.30 m2, 13.30 m2) 2 full bathrooms and 1 guest toilet Upper floor – master suite and private solarium: 38.40 m2 master suite with en-suite bathroom, dressing room, and access to a panoramic terrace Second landing and additional terrace with open views of the surrounding natural landscape Basement – service area and Direct access: Guest bedroom (16.60 m2) with ensuite bathroom Laundry room, utility room, and hallway Enclosed garage for 2 vehicles (29.10 m2) with direct access to the house Mascarat Bay Views – Residential excellence between the sea and the mountains Just minutes from Mascarat Beach and Greenwich Marina, this enclave offers tranquility, privacy, and easy access to the best spots on the Costa Blanca. It is 8 minutes from Altea, 12 minutes from Calpe, and has excellent connections to Alicante (50 min) and Valencia (90 min) airports. Residential Features: 4 detached villas, 2 penthouses, and 8 premium apartments Private swimming pools + semi-Olympic communal pool Private garages with electric vehicle charging stations Interior elevators and a glass-enclosed funicular Private gardens with automated irrigation Common areas: changing rooms, outdoor showers, solarium, and sports areas Exclusive Features: Zoned underfloor heating and KNX home automation system Ducted air conditioning and dual-flow ventilation Designer kitchen with central island and integrated appliances Windows with solar control glass and motorized blinds Comprehensive home automation system for lighting, climate control, and security Interior and exterior LED lighting with smart programming Automated access and high-end video intercom A unique property for those seeking the very best: spaciousness, design, and privacy in the most exclusive coastal setting. Price: €2,500,000 - The price does not include taxes and closing costs. These costs are indicative and depend on the specific transaction.
…By Annonceur International


Villa Calpe with sea views is located just minutes from the coastline, the amenities of Calpe, and tranquil bays along the Benissa coast. Built in 2020, this property offers a modern Mediterranean rhythm, balanced between privacy and accessibility to local life. The villa spans 248 m² set on an 835 m² plot. Calm interiors flow from a double-height entrance hall into an open-plan kitchen, dining area, and living room anchored by a fireplace. Floor-to-ceiling glass connects the main living spaces with a covered veranda and the swimming pool terrace, ideal for Mediterranean light and seasonal gatherings. Three bedrooms with en-suite bathrooms and built-in wardrobes are located on the ground floor, making single-level living an option.Upstairs, the master suite reveals a private terrace with open sea views and a dressing area. The lower level provides a generous storage and utility zone as well as a flexible open space for future leisure, such as a gym or cinema. Refined finishes include double glazing, electric shutters in all bedrooms, contemporary bathrooms, modern security features, and zoned air conditioning. Landscaped gardens, a paved parking area for 3 to 4 cars, and a pool with provision for heating complete this private villa. Modern living meets the ambiance of Spain’s Mediterranean coast in this contemporary home.
…By Annonceur International


HISTORIC ESTATE WITH MEDITERRANEAN CHARM AND RUSTIC LUXURY IN ALICANTE Located in the Tángel area, just 7 km from Alicante city center and 5 km from the beaches, this spectacular 18,472 m2 estate is a true refuge of history, nature, and elegance. Originating in 1874 and completely rebuilt between 2002 and 2004, it preserves its heritage value and traditional architectural essence, thoughtfully integrating noble materials with all the comforts of a contemporary home. The main house, approximately 170 m2 built, faithfully reflects the typical style of Mediterranean orchard houses. It features high ceilings, terracotta, slate, and wooden floors, wrought-iron balconies on the upper floor, and a stone tower reminiscent of a 15th-century defensive structure. The interior carpentry is solid wood, while the exterior is crafted in Doussie wood with double glazing and shutters, ensuring thermal and acoustic comfort. The décor blends historical elements and design details, such as an early 20th-century art glass window and an original stone fireplace, complemented by a second modern fireplace in the main living area. Spread across generous spaces, the home comprises four bedrooms and two full bathrooms, plus an upstairs room with a covered jacuzzi. It is equipped with central diesel heating, electric accumulators, split-system air conditioning, iron radiators, centralized hot water, a water softener, and a double-wall insulation system. Exposed wooden beams and artistic wrought-iron grilles on windows and balconies reinforce the home’s authentic character. Outside, the gardens and orchards include over 600 trees—orange, olive, mandarin, cypress, and other fruit varieties. Noteworthy features include a restored 15th-century water tank turned decorative pond with fountain and motor, a reproduction 17th-century oil press, and a fully rehabilitated ancient irrigation system with acequias. The current pool is the renovated original irrigation pond, transformed into an elegant swimming area with an iroko wood and fossil stone “chill-out” zone under a Cuban mahogany pergola. The estate also includes a separate 63 m2 guest house with bedroom, dressing room, living area, outdoor kitchen, and barbecue—perfect for hosting visitors. Additionally, there's a tool shed, machine room, storage, and a covered garage. Finca La Viña is an exceptional property that blends history, nature, and comfort, all within easy reach of Alicante. Perfect as a primary residence for those seeking a peaceful rural-luxury lifestyle or as a soulful second home on the Costa Blanca. Key distances: – 2 km to highway entrance – 5 km to beaches and university – 7 km to Alicante city center – Alicante Airport: 21.4 km (20 min by car) Legal notice: Provided information is informative and non‑binding; errors possible. Licensed real estate agent number 692 — Valencia Community Registry 1862
…By Annonceur International


A true jewel of the Mediterranean, just listed and already turning heads in the luxury property world. The newly available beachfront villa, located in the prestigious enclave of Cabo Roig, Costa Blanca South, is not only front line to the shimmering sea — it was personally designed and built by a well known property tycoon as his private Spanish retreat.Touted as the most exclusive villa in the region, the property offers a rare combination of architectural brilliance, breathtaking panoramic views, and unparalleled privacy. With direct access to the beach and set against the backdrop of the Mediterranean coastline, this estate stands as a testament to Maher’s vision of opulence and serenity.The villa features expansive living spaces, state-of-the-art amenities, and luxurious finishes throughout. Floor-to-ceiling glass windows invite natural light and open up uninterrupted sea views, while the outdoor living areas — including an infinity pool, landscaped gardens, and multiple terraces — are crafted for both relaxation and sophisticated entertaining.“This is not just a property — it’s a once-in-a-lifetime opportunity to own a piece of Cabo Roig history” where no expense has been spared in creating a sanctuary that embodies both modern luxury and Mediterranean charm.”The villa has been finished with a super luxurious eye to detail with life access and an independent guest annex.
…By Annonceur International


Key ready superior villa with an enormous rooftop terrace, private pool and charming yard located in a priveleged areaLocated in one of the most sought-after areas on the Costa Blanca, this elegant new-build villa represents the perfect balance between modern design, quality construction, and Mediterranean lifestyle. Designed for comfort and functionality, this two-story home is ideal for those seeking a sunny, peaceful setting with all amenities within easy reach. With contemporary architecture, large windows, and open spaces, the villa combines light, spaciousness, and aesthetic appeal, creating a welcoming and sophisticated home suitable for year-round living, a second home, or investment. EXTERIOR: The villa sits on a generous plot that allows for privacy, ample space, and multiple outdoor areas. At the front, a private swimming pool invites you to cool off and relax on sunny days, surrounded by terraces perfect for sunbathing, reading, or al fresco dining. The driveway provides ample parking for several cars. Furthermore, there is the possibility of further customizing the property by including an additional basement, perfect for those who want extra space, whether as a recreation area, gym, office, or storage.
…By Annonceur International


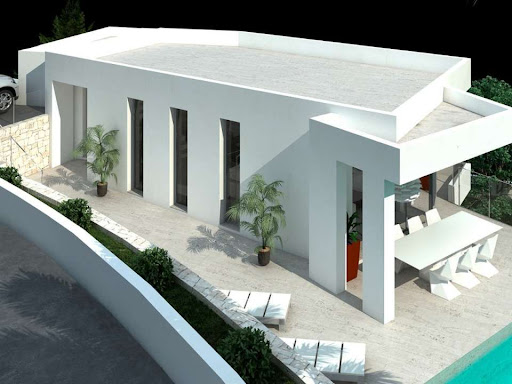


The unique modern architecture combined with elegant design makes this project incredibly attractive, especially for people who appreciate a high standard of living. Unique location just a short drive from all amenities and sights including Moraira city centre, fascinating beaches, supermarkets, tennis and golf clubs, scenic hiking trails and walks, pharmacies and restaurants. The phenomenal modern style villa is located in a quiet green area with open views of the mountains and vineyards in Moraira. The concept of the project created by the talented and well-known architect Reme Giner involves the construction of an absolutely exclusive house with the use of modern technologies and an individual design. The villa has two levels integrated into the land allowing maximum privacy. The upper level is a day area, here we can find the spacious living room, the cosy kitchen, the guest toilet and a huge outdoor area: covered and open terraces with chill out area next to the infinity pool. The lower level is a night area where we find three bedrooms and two bathrooms.
…By Annonceur International


A Mediterranean soul, reborn.This is a story of transformation - an architectural rebirth that pays tribute to the past while embracing a serene, contemporary lifestyle. Nestled in La Fustera, in a consolidated neighborhood just 1200 m from the beach, and steps from restaurants and the rhythm of everyday life, this home stands quietly behind a wall of greenery, where the forest once stretched uninterrupted.A Home Reborn from the PastThe original house, with its whitewashed walls and traditional rooflines, offered the bones of a classic Mediterranean dwelling. Today, it has been fully reimagined: a sculptural reinterpretation where light, space, and nature converge. The renovation opened generous windows, redefined spaces, and introduced noble, tactile materials that speak to both comfort and authenticity.Outside, the terrace becomes a tranquil haven - pool, porch, dining beneath the stars. The surrounding garden, though now shaped and curated, still whispers of the pine grove that once stood here, inviting you to pause and breathe.Inside, textures are warm and earthy, tones are soft and natural, and every line draws you outward—to the trees, the breeze, the silence.House, all in one level, offers 3 bedrooms with 3 ensuite bathrooms and 1 guest toilet. An open plan saloon-kitchen gives access to a covered porch and large open terraces within a 860 m2 plot with a private pool and parking with space for 2 cars.This house is not just a renovation; it is a return to a way of living that feels grounded, intentional, and beautifully simple.Secure your dream villa in La Fustera, Benissa Costa, and embrace the ultimate Mediterranean lifestyle with unmatched comfort.[IW]
…By Annonceur International


Contemporary Villa with Panoramic Sea Views in La Fustera, Benissa CostaThis exclusive new-build villa, designed by a renowned architect and developed by a local developer with more than 20 years experience, sits on an 800 m² plot just a few steps from La Fustera Beach.Blending Mediterranean warmth with contemporary elegance, the architecture combines natural stone, wood, and soft neutral tones, integrating seamlessly with the coastal landscape.With a total built area of 716 m² distributed over three levels - basement, ground floor, and first floor - the villa offers a perfect balance between functionality, design, and comfort.Basement LevelThe lower floor of 105.97 m² is designed for both practicality and leisure. It includes a fully equipped gym, laundry room, and technical areas, with the option to adapt additional spaces as a wine cellar, cinema, or multipurpose room. This level also houses the pool’s filtration system and water tanks, ensuring efficient management of all technical installations.Ground FloorThe main level, with 137.93 m², unfolds in a bright open-plan layout that captures the essence of Mediterranean living. The spacious living room, dining area, and kitchen open through large floorto-ceiling windows onto the main terrace and infinity pool, framing incredible panoramic sea views that define the character of this home.Two double bedrooms, a full bathroom, and a guest toilet complete this floor, providing comfort and functionality. Outside, a wooden pergola shades the outdoor lounge and dining areas, surrounded by lush gardens, sun terraces, and a 59.40 m² infinity pool that visually merges with the sea.First FloorThe upper level, with 70.19 m², is reserved for the master suite - a private retreat featuring a walk-in closet, en-suite bathroom, and a large private terrace with breathtaking views of the Mediterranean Sea. A second bedroom or office space completes this floor, which also provides access to a 25.02 m² solarium, ideal for relaxing under the sun and enjoying the serenity of the surroundings.Exterior and LocationLocated on a quiet residential street surrounded by modern villas, this property enjoys an exceptional position just a 3-minute walk from La Fustera Beach (150m), the Mandala Beach Bar & Restaurant, and essential amenities such as supermarkets and local services.Designed with an emphasis on light, space, and seamless indoor-outdoor living, this villa embodies the modern Mediterranean lifestyle - elegant, relaxed, and in perfect harmony with its spectacular panoramic sea views.Secure your dream villa in La Fustera, Benissa Costa, and embrace the ultimate Mediterranean lifestyle with breathtaking sea views and unmatched comfort.[IW]
…By Annonceur International


Stylish villa in Jávea with modern Mediterranean design. Features rounded corners, white aged façade, and hand-cut natural stone. Interior includes microcement floors, contemporary bathrooms, and aluminum windows with double glazing. Bedrooms have electric outdoor shutters; bathrooms have black faucets. Open-plan living-dining area with fully equipped kitchen, west-facing terrace, 42 m2 infinity pool, guest toilet, and separate laundry room. Sleeping area: two double bedrooms sharing a bathroom, plus master with en-suite and dressing area. Underfloor heating and ducted air conditioning. Outdoor terraces of 200 m2 with covered pergola area. Parking for two cars under carport. Panoramic views of green hills, valley, and Montgó mountain.
…By Annonceur International


Luxury Villa new build with impressive sea views at the Benissa coast walking distance to amenities and the Baladrar cove. Built with excellent quality materials, views from all floors, underfloor heating, an infinity pool and an elevator that provides access to all floors. The house is being build at this very moment and will be finished after the summer 2026. For any information and visits please contact us at Geckovillas Real Estate.
…By Annonceur International


This stunning modern villa in a prime location with sea views in Jávea. The property offers a beautiful view over the green hills to the sea. On a clear day you can even contemplate the island of Ibiza. Modern architecture, with straight shapes and lines, exciting combination of classic elements and avant-garde materials. In the basement there is a double garage with automatic door and a spacious basement. The ground floor is divided into a large living - dining room, kitchen with adjoining laundry room and a toilet. A large covered terrace with barbecue area offers a place in the shade in the summer months, from here you can enjoy beautiful views of the sea. The open terrace with a large swimming pool with overflow effect, wide entrance and underwater lights. On the upper floor there are 3 bedrooms and 2 bathrooms. The master bedroom has its en-suite bathroom. All rooms have access to the terrace, Kitchen: fully furnished and equipped, ceramic hob, oven, microwave, dishwasher and high quality furniture.
…By Annonceur International


Modern villa in Javea, built in 2025 and located 2 km from both the centre and the beach. Southeast orientation. The house is distributed on one level and offers a living room, dining room, kitchen, guest toilet, three bedrooms, two bathrooms (one en-suite), and a laundry room.Exterior features include covered terraces, private pool, bar, carport, and additional parking space. Equipped with central heating, air conditioning, and electric gate.
…By Annonceur International
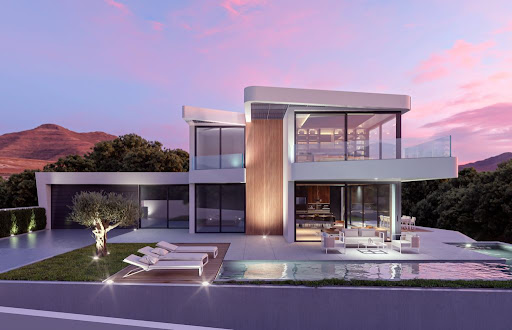


Newly built villa in the magnificent coastal town of Altea with its excellent old town from where you can enjoy the craft shops, restaurants, bars, pizzerias etc. and above all the viewpoint with its splendid sea views. The villa is located in Altea la vieja in one of its urbanisations. The house consists of 3 double bedrooms with their wardrobes, 3 bathrooms, large living room with open plan kitchen with appliances that communicates to the fantastic terrace.
…By Annonceur International


The villa boasts a stunning architectural design, combining modern elements with Mediterranean touches. The exterior façade is clad in the highest quality materials, giving it an elegant and sophisticated appearance. The large windows and terraces maximise the panoramic sea views, allowing the natural beauty of the Costa Blanca to be restored. End July'25
…By Annonceur International


Project of a magnificent high-tech style villa with 3 habitable floors, 4 bedrooms, 5 bathrooms, an infinity pool of 60m2 and a large garage with capacity for 3 cars. The villa is planned to have a constructed area of 330.53 m2, which means that it can be used both as a residence or as a project for sale or rent. It also has a full license for construction, which means that, when you acquire the project, you can start building it whenever you want, likewise, it can be modified or changed according to the needs of the client, so that this villa can truly become a dream place or a very successful project.
…By Annonceur International


Villa Granadella is a luxurious project located in one of the most prestigious areas of the Costa Blanca, La Granadella, with its natural surroundings, the forest park and the famous ‘Granadella’ beach with its crystal waters. Thanks to its unique location, the villa has stunning sea- and mountain views. Elegant designer villa on a plot of 925m2, with a total built area of 677m2 distributed over 3 levels. It consists of 4 bedrooms, 6 bathrooms, covered parking for 2 cars, gym, storage room, office…. From the large terraces (140m2) and the infinity pool this villa offers a spectacular view to the sea and ‘Granadella’ beach. The villa is built according to the latest trends, best quality materials and offers everything that is needed for a comfortable and safe life; Home automation system, underfloor heating, air conditioning, video intercom and an alarm system with detectors. The kitchen has a unique design and is equipped with high-end appliances NEFF brand. Villa Granadella, a unique villa, for a long and happy life!
…By Annonceur International


A Mediterranean soul, reborn.This is a story of transformation - an architectural rebirth that pays tribute to the past while embracing a serene, contemporary lifestyle. Nestled in La Fustera, in a consolidated neighborhood just 1200 m from the beach, and steps from restaurants and the rhythm of everyday life, this home stands quietly behind a wall of greenery, where the forest once stretched uninterrupted.A Home Reborn from the PastThe original house, with its whitewashed walls and traditional rooflines, offered the bones of a classic Mediterranean dwelling. Today, it has been fully reimagined: a sculptural reinterpretation where light, space, and nature converge. The renovation opened generous windows, redefined spaces, and introduced noble, tactile materials that speak to both comfort and authenticity.Outside, the terrace becomes a tranquil haven - pool, porch, dining beneath the stars. The surrounding garden, though now shaped and curated, still whispers of the pine grove that once stood here, inviting you to pause and breathe.Inside, textures are warm and earthy, tones are soft and natural, and every line draws you outward—to the trees, the breeze, the silence.House, all in one level, offers 3 bedrooms with 3 ensuite bathrooms and 1 guest toilet. An open plan saloon-kitchen gives access to a covered porch and large open terraces within a 860 m2 plot with a private pool and parking with space for 2 cars.This house is not just a renovation; it is a return to a way of living that feels grounded, intentional, and beautifully simple.Secure your dream villa in La Fustera, Benissa Costa, and embrace the ultimate Mediterranean lifestyle with unmatched comfort.
…By Annonceur International


Contemporary Villa with Panoramic Sea Views in La Fustera, Benissa CostaThis exclusive new-build villa, designed by a renowned architect and developed by a local developer with more than 20 years experience, sits on an 800 m2 plot just a few steps from La Fustera Beach.Blending Mediterranean warmth with contemporary elegance, the architecture combines natural stone, wood, and soft neutral tones, integrating seamlessly with the coastal landscape.With a total built area of 716 m2 distributed over three levels - basement, ground floor, and first floor - the villa offers a perfect balance between functionality, design, and comfort.Basement LevelThe lower floor of 105.97 m2 is designed for both practicality and leisure. It includes a fully equipped gym, laundry room, and technical areas, with the option to adapt additional spaces as a wine cellar, cinema, or multipurpose room. This level also houses the pool’s filtration system and water tanks, ensuring efficient management of all technical installations.Ground FloorThe main level, with 137.93 m2, unfolds in a bright open-plan layout that captures the essence of Mediterranean living. The spacious living room, dining area, and kitchen open through large floorto-ceiling windows onto the main terrace and infinity pool, framing incredible panoramic sea views that define the character of this home.Two double bedrooms, a full bathroom, and a guest toilet complete this floor, providing comfort and functionality. Outside, a wooden pergola shades the outdoor lounge and dining areas, surrounded by lush gardens, sun terraces, and a 59.40 m2 infinity pool that visually merges with the sea.First FloorThe upper level, with 70.19 m2, is reserved for the master suite - a private retreat featuring a walk-in closet, en-suite bathroom, and a large private terrace with breathtaking views of the Mediterranean Sea. A second bedroom or office space completes this floor, which also provides access to a 25.02 m2 solarium, ideal for relaxing under the sun and enjoying the serenity of the surroundings.Exterior and LocationLocated on a quiet residential street surrounded by modern villas, this property enjoys an exceptional position just a 3-minute walk from La Fustera Beach (150m), the Mandala Beach Bar & Restaurant, and essential amenities such as supermarkets and local services.Designed with an emphasis on light, space, and seamless indoor-outdoor living, this villa embodies the modern Mediterranean lifestyle - elegant, relaxed, and in perfect harmony with its spectacular panoramic sea views.Secure your dream villa in La Fustera, Benissa Costa, and embrace the ultimate Mediterranean lifestyle with breathtaking sea views and unmatched comfort.
…By Annonceur International


This stylish villa combines modern architecture with Mediterranean charm. The rounded corners and white aged facade are elegantly complemented by hand-cut natural stone in a dry-stacking technique. Inside, the interior radiates tranquility and luxury, with microcement floors and bathrooms. Aluminum windows in an aged oxide tint with double glazing provide light and comfort.The bedrooms are equipped with electric outdoor shutters. Black faucets in the bathrooms give a modern and elegant appearance.Spacious and practical layoutThe spacious open living-dining room seamlessly connects to the fully equipped kitchen and offers direct access to the west-facing terrace and the infinity pool. Additionally, the property features a separate laundry room and a guest toilet.In the sleeping area, there are two double bedrooms sharing a bathroom, and a master bedroom with an en-suite bathroom and a dressing area.Comfort for all seasonsThe property is equipped with underfloor heating and air conditioning via ductwork. Outside, there is space for two cars under a stylish carport.Outdoor living with a viewThe 42 m2 infinity pool has a shallow beach-style area perfect for relaxing in the sun. Surrounding it are 200 m2 of terraces, including a covered area under an elegant pergola. Ideal for al fresco dining, year-round.Breathtaking viewsFrom the plot, you can enjoy panoramic views of the green hilly landscape, the valley, and the iconic Montgó mountain, the natural symbol of Jávea.
…By Annonceur International


Modern villa in Javea, built in 2025 and located 2 km from both the centre and the beach. Southeast orientation. The house is distributed on one level and offers a living room, dining room, kitchen, guest toilet, three bedrooms, two bathrooms (one en-suite), and a laundry room.Exterior features include covered terraces, private pool, bar, carport, and additional parking space. Equipped with central heating, air conditioning, and electric gate.
…By Annonceur International

Receive by email any new listing that may match your search criteria
Your criteria :
By validating this form, you accept the general conditions of use of Le Figaro Properties.
These agencies offer a selection of luxury properties vente in Valencian Community. Feel free to contact them for personalized assistance.





