Get early access to listings that match your criteria
Never miss an opportunity again. Our personalized alerts notify you instantly.

 English$ USD · m²


Modern New Build Villa Near the Sea in Javea Exclusive Mediterranean Living in Javea Discover this stunning contemporary villa located in one of the most sought after and peaceful areas of Javea, just 800 meters from the sea. Nestled between pine trees and close to the famous Cala de la Barraca and Cala del Portixol, this residence offers a privileged lifestyle surrounded by nature and coastal beauty. Javea, situated on the Costa Blanca between Alicante and Valencia, is known for its crystal clear waters, charming old town and year round mild climate, making it one of the most desired destinations in the Mediterranean. Elegant Design and Bright Open Spaces Designed for comfort and style, this villa features a modern architecture with soft lines, large windows and fluid indoor outdoor integration. Natural light bathes every corner, creating a warm and inviting ambiance ideal for both living and entertaining. The villa is distributed across two floors and includes Open plan living and dining area with seamless access to terraces and pool Fully furnished open concept kitchen 3 bedrooms and 2 bathrooms plus 1 guest toilet Laundry and pantry room Private garden, terraces and pool area with summer kitchen Private Master Suite and Outdoor Lifestyle The ground floor includes two bedrooms, a bathroom and spacious social areas. On the upper floor, the master bedroom offers a private sanctuary with en suite bathroom, a generous walk in wardrobe and a 45 m2 terrace, perfect for enjoying sunrise views and Mediterranean breezes. The outdoor space has been designed for relaxation, featuring a private pool, sun terraces and lush surroundings that ensure tranquility and privacy. Prime Location in Costa Blanca North Javea offers an exceptional lifestyle with beautiful beaches, hiking routes, marinas, golf courses and gourmet restaurants. The town is 92 km from Alicante and 105 km from Valencia. Key distances Beach and Cala del Portixol: 0.8 km Javea Port and Marina: 8 km Javea Golf Club: 10 km Alicante Airport: 100 km Valencia Airport: 125 km Your Mediterranean Home Awaits Whether you are seeking a permanent residence, a luxury holiday retreat or a premium investment, this villa delivers privacy, comfort and an exceptional coastal setting. Contact us today for more information or to arrange a viewing of this exclusive modern home in Javea.
…By Annonceur International


In one of the most emblematic areas of the Port of Jávea is this traditional finca with a Mediterranean spirit, surrounded by mature gardens and an atmosphere of tranquillity. The light of the Mediterranean bathes its rough stone walls and the original arched porches, preserving the charm of the stately homes that are part of the local history. This unique property sits on a large urban plot of more than 4,000 m², with an approximate constructed area of 464 m² distributed over two levels. Its south orientation and elevated position ensure constant brightness and a direct connection to the natural environment of the port. The estate retains its original structure, offering the possibility of restoring it and transforming it into a residence of character, or developing a low-impact boutique residential project. Its architectural details - high ceilings with wooden beams, hydraulic floors, stone arches and handcrafted pavements - evoke the authenticity of the purest Mediterranean. Its location is exceptional: a few minutes walk from the port, the beach and all services, allowing you to enjoy the Mediterranean lifestyle without the need for a vehicle, a privilege that is increasingly scarce in Jávea. In addition to its heritage value, Finca Mezquida offers extraordinary urban potential. Classified as Extensive Urban Land Mezquides - Ordinance E grade 2, it allows its division into up to three independent plots according to different configurations: Option 1: plots of approx. 731 m², 1,674 m² and 1,372 m². Option 2: two plots of around 1,274 m² and 1,772 m². Option 3: a plot of about 3,046 m² and another of 731 m². With a net buildable area of 0.28, maximum occupancy of 30% and a permitted height of two floors, the property allows for the development of an exclusive private residential, combining contemporary architecture, privacy and local authenticity. Finca Mezquida represents a unique opportunity for those looking for a project with soul, where history, location and potential merge in an unbeatable enclave by the sea. ref:CBS720N
…By Annonceur International


Located in the town of Jávea (Alicante) and located on the promenade of Cala Blanca, on the seafront. The house consists of about 450 m2, spread over four floors, on a flat plot of 1,500 m2, with stunning sea views (approximately 30 meters), from its three large terraces (one on each floor), from its kitchen, from its living rooms and from some rooms. Composed of 6 bedrooms, 6 bathrooms, kitchen-office, living rooms with fireplaces, laundry room, pantry, cleaning room, paellero-barbecue, bar-brewer, cellar, lush garden with more than twenty palm trees, swimming pool, jacuzzi, garage, covered parking for several cars ...Equipped with heating and air conditioning, with automatic doors in the access to the plot, with own water well, with alarm, etc.
…By Annonceur International


Exclusive Property with Stunning Sea Views and Immediate Access to La Grava Beach in the Heart of Jávea, Alicante COSTA HOUSES Luxury Villas S.L. ®, specialists in luxury properties on the Costa Blanca, is pleased to present this exclusive residence located in the heart of the port of Jávea. Just 50 meters from the emblematic La Grava Beach, this property offers you the opportunity to live the authentic Mediterranean lifestyle, with the sea and all essential services within your reach. This distinguished home is characterized by its solid construction and high-quality finishes, including marble and porcelain stoneware floors, as well as aluminum windows with safety glass. Distributed over four floors, the property features a spa area in the basement, equipped with a jacuzzi, sauna, and gym, providing an ideal space for wellness and relaxation. The ground floor houses an independent apartment, perfect for guests or as additional space for the family. The upper floors comprise the main residence, designed to offer comfort and elegance in every corner. The highlight of this residence is its rooftop with a chill-out area, from which you can enjoy stunning sea views. This space includes a summer kitchen and barbecue, making it the perfect place to enjoy unforgettable evenings with friends and family. The property is equipped with underfloor heating powered by city gas, ensuring a pleasant temperature throughout the year. Additionally, each room has air conditioning with a heat pump, allowing you to adjust the climate to your liking in any season. Living in this residence will allow you to enjoy the proximity to the sea and the convenience of having all services just steps away, eliminating the need to use a vehicle for your daily activities. Do not miss the opportunity to experience the luxury and comfort that this property offers. Contact us for more information or to schedule a visit.
…By Annonceur International


Description Stunning new luxury property of 568 m2 in Jávea with spectacular sea views. Delivery in 2027 (18 months after signing). New build, direct from architect, 10-year warranty. Situated on a 2,035 m² plot overlooking the Mediterranean Sea, this luxury villa is a jewel of modern and elegant design in the charming town of Javea. With a constructed area of 568 m², this luxury property is distinguished by its contemporary lines and striking cantilevers that blend seamlessly into the surrounding nature. Furthermore, the project already has an approved permit, allowing construction to begin immediately. The villa features six bedrooms and five bathrooms, each designed for maximum comfort and privacy. Exceptional natural light is a key characteristic, allowing you to enjoy daylight year-round. The open-plan kitchen and spacious interiors flow seamlessly onto the terraces and the spectacular Mediterranean garden surrounding the villa. One of the most impressive aspects of the property is its infinity pool, which creates the illusion of merging with the sea, offering a unique and relaxing visual experience. The exterior stone walls add a touch of solidity and character to the contemporary design, while the interior details reflect high-quality finishes and a modern style. Designed to offer an exclusive living experience, the Villa is the ideal place for those seeking a luxury retreat in a prime beachfront location. Fully developed plot of 2,035.00 m² facing the sea and south. Features include : a covered garage with a pergola (42.50 m² ); covered terraces (25.64 m²) ; covered terraces with a pergola (24.12 m² ); and open terraces (256.38 m²). The driveway and parking area are finished with pre-cast paving stones. A fully equipped infinity pool with a water feature (68.40 m²) completes the property. The plot is enclosed along the street and leveled according to [specific specifications/plans/etc.]. Site plan in natural stone. 4.00 m wide exterior gate for vehicles and one 1.00 m wide gate for pedestrians. The gates will be automated and equipped with a video intercom. Mediterranean garden with natural grass, plants, and automatic irrigation as per plan. Location: Area: Javéa Xàbia https://maps.app.goo.gl/AWZAtRXVh6RQ4c5n6 File available upon request. (Villa plans and location)
…By Annonceur International


Luxury 4 bedroom, 3 bathroom villa ready to move into. The villa is split over 2 levels, as you enter through the main door on the lower level you have a downstairs guest bedroom with its own bathroom, and continuing on the left hand side there is a storage room which leads to the garage, as well as a utility room with the villa machinery. There is also a second lounge/office just off the stairs. Heading up the stairs, you are greeted by a guest toilet and head to the left hand side into a beautiful open plan kitchen which leads into a bright lounge/dining room with floor to ceiling sliding glass doors, from where you can enjoy the magnificent panoramic views of Montgo and light sea views. At the end of the corridor, on your right, is the first guest bedroom with a double bed and shared bathroom. Further down the corridor, on your right, is the second bedroom with a standard bed and shared bathroom. At the end of the corridor, you'll find the master bedroom with its double walk-in shower, twin washbasins, king-size double bed and magnificent views of Montgo and the sea, while enjoying greater privacy thanks to the mirrored glass that prevents anyone from seeing you. The guest rooms and living/dining room open directly onto the pool area, which also has a built-in jacuzzi and, to the side, its own barbecue area with small gardens and a luxury infinity pool to enjoy the breathtaking views. On the right-hand side of the property, a staircase leads up to the roof terrace, where you can enjoy panoramic views and relax over a few drinks with friends or family. The villa is one of the few in this luxury neighbourhood to have not only a covered parking space, but also its own carport.
…By Ateam Real Estate


Gorgeous town house of 360 m² construction, arranged on 3 floors, including a self-contained apartment. The property was totally renovated in 2017 to a very high standard taking care of every detail, including marble floors, air conditioning (cold & hot), underfloor heating, aluminium double glazed windows with electric shutters and video intercom on every floor. In total it comprises of 5 bedrooms, 3 bathrooms, a guest toilet, 2 lounges, 2 kitchens, a pantry, a spa with jacuzzi, sauna, gym, a storeroom with a billiard table and a beautiful roof terrace with a wooden pergola, barbecue and fantastic sea views. Ideal location for year round living or holiday, just a few steps to the beach and all amenities in the popular Port area of Jávea.
…By Annonceur International


pDiscover the unparalleled experience of living on the front line of the sea with this spectacular villa in Jávea, presented by REMAX Inmomás. Located just 300 meters from the coast, this property offers stunning sea views and an atmosphere of absolute serenity. Ideal for those who wish to combine luxury and comfort in an exclusive setting, the modern design of the villa harmoniously integrates with its natural surroundings./ppThe exterior has been designed with the Mediterranean climate in mind, featuring a private garden that envelops the villa. The spacious terrace is ideal for outdoor dining with sea views, while the solarium offers total privacy for sunbathing. The private pool invites you to refresh yourself under the sun, complemented by an elegant pergola that provides shade and style./ppDesigned to offer luxury and comfort, this villa features four unique bedrooms and six bathrooms. The air conditioning system along with underfloor heating ensures comfort all year round. High-end appliances facilitate daily tasks, while home automation allows for efficient control of the home. Built-in wardrobes provide ample storage space and porcelain floors add sophistication. A private garage ensures security for your vehicles./p
…By Annonceur International


Located in the exclusive area of Jávea, this villa offers a unique living experience on the frontline of the sea. With panoramic sea views, the property is just 300 meters from the coast, allowing for the enjoyment of the sea breeze and the relaxing sound of the waves. This villa is ideal for those seeking a home that combines luxury and comfort in a privileged setting. With a modern architectural design, the villa integrates perfectly into the landscape, offering a haven of tranquility and privacy.OUTDOOR AREASThe exterior of the villa is designed to maximize enjoyment of the Mediterranean climate. It features a private garden surrounding the property, providing a green space for relaxation and leisure. The terrace is a perfect place to enjoy outdoor meals or simply relax while gazing at the sea. Additionally, the villa includes a solarium, ideal for sunbathing in total privacy. The private pool is another highlight, offering a refreshing place to swim and enjoy the sun. The pergola adds a touch of elegance and functionality, providing shade and additional space for outdoor entertainment.INDOOR AREASThe interior of the villa is designed with a focus on luxury and comfort. It features four bedrooms, each with its own style and design, and six bathrooms, ensuring maximum comfort for all residents. The villa is equipped with air conditioning and underfloor heating, ensuring a pleasant temperature year-round. High-end appliances are included, facilitating daily life. The home automation system allows for efficient control of various aspects of the home. Built-in wardrobes offer ample storage space, while the porcelain flooring adds a touch of sophistication and ease of maintenance. The villa also includes a garage, providing a secure space for vehicle parking.JÁVEAJávea, on the Costa Blanca, stands out for its natural beauty, crystal clear beaches and charming old town. Its three main areas, the port, the old town and the Arenal beach, offer a diversity of experiences. Tourism in Jávea focuses on its coves with transparent waters, such as Cala Granadella and Cala Ambolo, ideal for diving and unspoilt nature. In addition, its port and old town reflect its cultural heritage. The lifestyle in Jávea is cosmopolitan and relaxed. The community enjoys an active life, with a wide gastronomic offer that highlights local products and Mediterranean cuisine. The proximity to nature and outdoor activities are fundamental in this place. Jávea offers a balance of coastal tourism, cultural tradition and a relaxed lifestyle that attracts both tourists and residents in search of natural beauty and Mediterranean charm.
…By Annonceur International
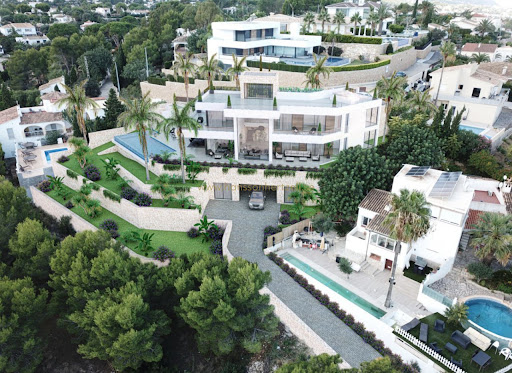


Discover this stunning Villa, a modern design residence that sits on imposing stone walls, offering panoramic views of Las Rotas Beach and the Mediterranean Sea. From this privileged location, the villa becomes a sanctuary of luxury and tranquillity, fusing architectural elegance with the serenity of the coastal environment.Distributed over 4 floors, the villa villa displays architecture that combines contemporary elegance with natural elements. Its 5 bedrooms, each with an en-suite bathroom, provide spaciousness and privacy to residents. The presence of large windows and an elevator add a touch of sophistication and facilitate access to the various areas of the house.Enjoy moments of relaxation and well-being in the facilities dedicated to personal care, such as the infinity pool, gym, wine cellar, and Nordic and Turkish saunas. Immerse yourself in the serenity of the Mediterranean garden that surrounds the property, or savour unique culinary moments with the gas barbecue.This villa is a unique residence, where the fusion of avant-garde design and exceptional amenities is in harmony with the coastal environment. Experience luxury in every corner of this villa that redefines life by the sea, offering an exclusive sanctuary on the rugged coasts of Dénia.Click here for more properties in DeniaDenia is a delightful, cosmopolitan town located along the Mediterranean coastline, where the sun shines almost all year. Its climate of mild temperatures and its 20 km of sandy beaches and rocky coves make Denia an ideal place for family beach holidays. Situated 110 kilometres from Alicante airport, (approximately 1 hour 20 minutes) and 95 km from the city of Valencia. The town faces north-east, looking out across the sea towards the Balearic Islands. Denia has a sophisticated infrastructure, with a marina offering 546 moorings and a full range of services. To the north of the town, there are beaches of fine sand and shallow waters. To the south lie a series of small coves along the rocky coast, known as Les Rotes, which is a paradise for fishermen and divers.Welcome to Hansson & Hertzell and the healthiest country in the world!
…By Annonceur International


10 Bed & Bath | Luxury Property | Incredible Sea Views | Garage | Covered Terraces | Chimney | BBQ | Storage | Elevator Enter this incredibly luxury villa, a few meters from Dénia beach. This incredible home sits on an extensive plot of 7,323 m2, masterfully combining modern and classic style. With an impressive constructed area of 1321 m2, the villa is distributed into 10 bedrooms, 10 bathrooms and 1 toilet.Two dining rooms and a spacious living room offer panoramic views of the enormous pool and the Mediterranean Sea, creating an atmosphere of luxury and comfort. Surrounded by an almost paradisiacal natural environment, this villa is the jewel that fuses architectural elegance with the incomparable beauty of the coast, offering a unique residential experience. Click here for all our properties in DeniaDenia is a delightful, cosmopolitan town located along the Mediterranean coastline, where the sun shines almost all year. Its climate of mild temperatures and its 20 km of sandy beaches and rocky coves make Denia an ideal place for family beach holidays. Situated 110 kilometres from Alicante airport, (approximately 1 hour 20 minutes) and 95 km from the city of Valencia. The town faces north-east, looking out across the sea towards the Balearic Islands. Denia has a sophisticated infrastructure, with a marina offering 546 moorings and a full range of services. To the north of the town, there are beaches of fine sand and shallow waters. To the south lie a series of small coves along the rocky coast, known as Les Rotes, which are a paradise for fishermen and divers.Welcome to Hansson & Hertzell and the healthiest country in the world!
…By Annonceur International


DÉNIA LAS ROTAS 280 M² VILLA WITH 800 M² PLOT AND SWIMMING POOL BY THE SEAVIRTUAL TOUR AVAILABLEIn Las Rotas, one of the most sought-after areas of Dénia, sits this three-storey villa, built in 1995 and located just 100 metres from the sea.The house has 280 m² of living space and is built on a plot of 800 m². It is in excellent condition and ready to move into, though it also offers possibilities to adapt it to the needs and tastes of its future owners.The PropertyOn the ground floor are the main living areas and one of the four bedrooms, with en-suite bathroom, plus a separate guest toilet. The 25 m² living-dining room features a fireplace and opens onto a 27 m² terrace that surrounds it. The kitchen is separate, fully equipped and furnished.The first floor has a complete bathroom with bathtub and three further bedrooms, two of which are double rooms with fitted wardrobes. One of them has a private terrace.On the second floor there is a 20 m² attic space, an additional area that can be adapted to different uses according to each owner's needs. It already has water and drainage connections planned for bathroom installation.A House Ready to EnjoyThe property is in excellent condition and can be occupied from day one without requiring any work.Additionally, we have plans with a renovation and redistribution proposal that allows you to explore different options to better optimise the 280 m² of living space and make the most of the existing areas.Garden, Terrace and Swimming PoolThe house is surrounded by a private garden with different outdoor spaces to enjoy.It features a terrace, barbecue area and private swimming pool, as well as parking space within the property. The 800 m² plot provides ample and comfortable outdoor space.Proximity to the sea is one of the main attractions of the location: from the house you can walk to the beach and enjoy Las Rotas and its coves throughout the year.An Area to Live Year-RoundDénia is a city with activity throughout the year. It has beaches, coves, restaurants, shops and all necessary services, as well as its port and a wide range of sea-related activities.Its surroundings combine the coast with the Montgó Natural Park, which shapes much of the area's landscape.For golf enthusiasts, La Sella Golf is located in the Dénia area and features 27 holes, while Jávea Golf Club offers another option at a short distance. The location allows you to easily combine golf, sea and outdoor activities.Dénia also offers good road connections with Jávea, Moraira, Calpe and other towns in the Marina Alta region. Alicante-Elche and Valencia airports are approximately one hour and fifteen minutes away by car.Its location also allows you to enjoy the Balearic Islands: from Dénia's port there are direct fast ferry connections to Ibiza, with a crossing of approximately two hours.KEY FEATURES280 m² of living space800 m² plot4 bedrooms2 bathrooms, one en-suite1 guest toilet20 m² attic space25 m² living-dining roomSeparate equipped kitchenPrivate swimming poolGardenTerraceBarbecue areaParkingAir conditioningIndividual heating with radiatorsFireplace100 metres from the seaA spacious, comfortable house with great potential in Las Rotas and just steps from the sea.REQUEST VIRTUAL TOUR
…By Annonceur International


In the exclusive Residencial Jazmines, on plot number 30, stands Villa Horizonte, a contemporary masterpiece that redefines the concept of beachfront living. Its modern, elegant architecture, perfectly integrated into the plot, makes the most of every square metre to offer a visual spectacle: the Mediterranean as a permanent horizon.Spread over three floors, this villa has been designed for those who value light, space and connection with their surroundings. From the entrance on the top floor, a spacious hall sets the tone for the experience: a setting where the blue of the sea takes centre stage. On this same floor are two suites with private bathrooms and direct access to a panoramic terrace, as well as the entrance to the double garage, which provides maximum comfort and privacy.The main floor is the heart of the home: an open-plan space where design and functionality coexist in perfect harmony. The master bedroom, with dressing room and en-suite bathroom, enjoys enveloping light and direct access to the terrace. The kitchen with central island, open to the dining room and living room, invites you to enjoy every moment, while the exterior unfolds into three areas:Barbecue area, ideal for celebrations next to the kitchen.Covered porch, perfect for the dining room and summer lounge.Large sun terrace, which embraces the infinity pool and frames truly exceptional sea views.On the ground floor, a large leisure area offers a versatile space to personalise: gym, cinema room or relaxation corner, always with the same premise of comfort and elegance.Villa Horizonte combines avant-garde architecture with high-end features: underfloor heating, aerothermal system, solar panels, home automation, mechanical ventilation, pre-installation for electric vehicle charging, decorative walnut panelling, floor-to-ceiling doors and fully equipped wardrobes. Every detail reflects Grupo VAPF's commitment to excellence and sustainability.More than just a home, Villa Horizonte is a seaside living experience. A home where sunrise and sunset become a daily privilege, and where every space has been designed for well-being and serenity.
…By Annonceur International


Villa Isora, located in residential Magnolias estate, offers a contemporary lifestyle overlooking the sea. Its clean and open design embraces the Mediterranean landscape, transforming every corner into a space of calm, beauty, and light. The interior has been designed to strengthen connections between the rooms and the house`s surroundings. The living room`s picture windows open onto a generous terrace with an infinity pool, creating a seamless sense of spaciousness. The open-plan kitchen, equipped with premium appliances, effortlessly combines functionality and style, suitable for both daily living and special occasions. The three spacious, private bedrooms offer tranquillity and foster a sense of peace, emphasising the calm that defines this home. The house is finished with a ground-floor porch that provides additional space for bedrooms, a leisure area, an office, or whatever the future owner desires. Villa Isora integrates technology and sustainability through systems such as aerothermal heating, heat recovery ventilation, underfloor heating, and alarm systems. The house is characterised by the use of high-quality materials carefully chosen to provide an efficient, comfortable, and visually harmonious living environment. Furthermore, it already holds a building permit, allowing construction to start immediately. The sea views, visible from every floor, are a defining feature of the house. The architecture frames the horizon, allowing you to enjoy the sunlight, silence, and beauty of the natural surroundings each day. Villa Isora is more than just a house: it is a place where life can be lived with serenity and style.
…By Annonceur International


In the exclusive Residencial Jazmines, on plot number 30, stands Villa Horizonte, a contemporary masterpiece that redefines the concept of beachfront living. Its modern, elegant architecture, perfectly integrated into the plot, makes the most of every square metre to offer a visual spectacle: the Mediterranean as a permanent horizon. Spread over three floors, this villa has been designed for those who value light, space and connection with their surroundings. From the entrance on the top floor, a spacious hall sets the tone for the experience: a setting where the blue of the sea takes centre stage. On this same floor are two suites with private bathrooms and direct access to a panoramic terrace, as well as the entrance to the double garage, which provides maximum comfort and privacy. The main floor is the heart of the home: an open-plan space where design and functionality coexist in perfect harmony. The master bedroom, with dressing room and en-suite bathroom, enjoys enveloping light and direct access to the terrace. The kitchen with central island, open to the dining room and living room, invites you to enjoy every moment, while the exterior unfolds into three areas: Barbecue area, ideal for celebrations next to the kitchen. Covered porch, perfect for the dining room and summer lounge. Large sun terrace, which embraces the infinity pool and frames truly exceptional sea views. On the ground floor, a large leisure area offers a versatile space to personalise: gym, cinema room or relaxation corner, always with the same premise of comfort and elegance. Villa Horizonte combines avant-garde architecture with high-end features: underfloor heating, aerothermal system, solar panels, home automation, mechanical ventilation, pre-installation for electric vehicle charging, decorative walnut panelling, floor-to-ceiling doors and fully equipped wardrobes. Every detail reflects Grupo VAPF`s commitment to excellence and sustainability. More than just a home, Villa Horizonte is a seaside living experience. A home where sunrise and sunset become a daily privilege, and where every space has been designed for well-being and serenity.
…By Annonceur International


Villa Iseo, situated in the Lirios de Cumbre del Sol estate, is a house that blends contemporary luxury with Mediterranean nature. Its elegant design, with clean lines and harmonious volumes, transforms the experience of living by the sea into an intensely sensory experience. Villa Iseo, built on two floors, features open, bright spaces that connect to the outdoors. The main floor features an open kitchen that seamlessly integrates with the dining room and living room, creating a space that flows into the terrace. The infinity pool, terrace, porch and the Mediterranean vegetation create an ideal environment to enjoy the weather all year round. The three strategically located bedrooms provide privacy, spaciousness and unobstructed views from within. The house is equipped with state-of-the-art technological solutions, including an aerothermal air conditioning system, mechanical ventilation with heat recovery, underfloor heating, a solar installation, and home automation. Every detail has been designed to offer efficiency, comfort and a contemporary style. Panoramic views of the Mediterranean are a feature of every room. To live in Villa Iseo is to inhabit an architectural masterpiece designed to captivate you in one of the most unique locations on the Costa Blanca.
…By Annonceur International


Villa Iseo, situated in the Lirios de Cumbre del Sol estate, is a house that blends contemporary luxury with Mediterranean nature. Its elegant design, with clean lines and harmonious volumes, transforms the experience of living by the sea into an intensely sensory experience.Villa Iseo, built on two floors, features open, bright spaces that connect to the outdoors. The main floor features an open kitchen that seamlessly integrates with the dining room and living room, creating a space that flows into the terrace. The infinity pool, terrace, porch and the Mediterranean vegetation create an ideal environment to enjoy the weather all year round. The three strategically located bedrooms provide privacy, spaciousness and unobstructed views from within.The house is equipped with state-of-the-art technological solutions, including an aerothermal air conditioning system, mechanical ventilation with heat recovery, underfloor heating, a solar installation, and home automation. Every detail has been designed to offer efficiency, comfort and a contemporary style.Panoramic views of the Mediterranean are a feature of every room. To live in Villa Iseo is to inhabit an architectural masterpiece designed to captivate you in one of the most unique locations on the Costa Blanca.
…By Annonceur International


Villa Isora, located in residential Magnolias estate, offers a contemporary lifestyle overlooking the sea. Its clean and open design embraces the Mediterranean landscape, transforming every corner into a space of calm, beauty, and light.The interior has been designed to strengthen connections between the rooms and the house's surroundings. The living room's picture windows open onto a generous terrace with an infinity pool, creating a seamless sense of spaciousness. The open-plan kitchen, equipped with premium appliances, effortlessly combines functionality and style, suitable for both daily living and special occasions. The three spacious, private bedrooms offer tranquillity and foster a sense of peace, emphasising the calm that defines this home. The house is finished with a ground-floor porch that provides additional space for bedrooms, a leisure area, an office, or whatever the future owner desires.Villa Isora integrates technology and sustainability through systems such as aerothermal heating, heat recovery ventilation, underfloor heating, and alarm systems. The house is characterised by the use of high-quality materials carefully chosen to provide an efficient, comfortable, and visually harmonious living environment. Furthermore, it already holds a building permit, allowing construction to start immediately.The sea views, visible from every floor, are a defining feature of the house. The architecture frames the horizon, allowing you to enjoy the sunlight, silence, and beauty of the natural surroundings each day. Villa Isora is more than just a house: it is a place where life can be lived with serenity and style.
…By Annonceur International


Located in the exclusive area of Cumbre del Sol, this villa offers a privileged setting with sea views. The property is just 0.5 km from the sea, ensuring quick and easy access to the coast. Designed for those seeking a home that combines luxury and comfort, this villa is an ideal choice for enjoying life on the beachfront. The villa features 3 bedrooms and 4 bathrooms, providing a spacious and functional space for the whole family. OUTDOOR AREAS The villa`s exterior is designed to maximize enjoyment of the natural surroundings. It features a private garden that offers a green space for relaxation and enjoyment of the Mediterranean climate. The terrace is perfect for outdoor dining or simply enjoying the sea views. Additionally, the villa includes a private pool, ideal for cooling off during hot summer days. Access to the garage provides convenience and security for vehicles. INDOOR AREAS The villa`s interior is equipped with high-quality features that ensure a comfortable lifestyle. Porcelain tile floors add a modern and elegant touch to the spaces. The villa is equipped with air conditioning and underfloor heating, ensuring a pleasant temperature year-round. Electric shutters and the home automation system add an extra level of comfort and efficiency. Appliances are included, making daily life easier. Built-in wardrobes offer ample storage space, maintaining order and organization in the home.
…By Annonceur International


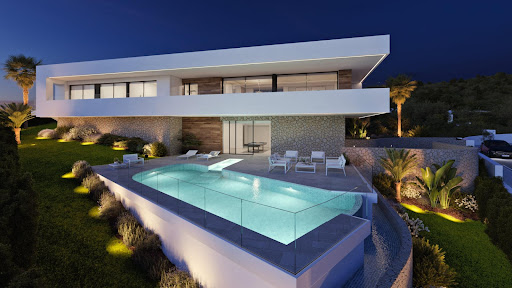
pIn the prestigious Cumbre del Sol, this villa presents itself as a real estate jewel with unparalleled sea views. Just 0.5 km from the coast, its location offers unbeatable access to the beaches of Alicante. With a design that merges luxury and comfort, it is perfect for those who wish to live on the front line of the beach. The property features 3 bedrooms and 4 bathrooms, providing spaciousness and functionality for the whole family. REMAX Inmomás invites you to discover this exclusive home./ppThe exterior design is oriented to make the most of the Mediterranean natural environment. A private garden creates a green oasis ideal for relaxation, while the large terrace offers the perfect setting for outdoor dinners with panoramic sea views. Enjoy a private pool to cool off on the hottest summer days. The garage ensures comfort and security for your vehicles./ppWith interiors designed with comfort and elegance in mind, this villa features porcelain tile floors that bring modernity to every corner. Climate control is guaranteed thanks to air conditioning and underfloor heating, providing well-being throughout the year. Electric blinds along with an advanced home automation system increase the efficiency and comfort of the home. The integrated appliances facilitate daily tasks, while the built-in wardrobes offer generous storage space./p
…By Annonceur International


This magnificent villa with contemporary design blends harmoniously into its exclusive surroundings in Alicante, Benitachell. It sits on a generous plot offering southwest orientation, allowing you to enjoy breathtaking sunsets and views of the Mediterranean.The property combines quality and style in every detail, with an efficient layout that maximises its privileged location facing the sea. The spaces are designed for enjoyment with family or friends, including a day area with living room, dining room, open American kitchen, and a large porch with barbecue. This villa offers ideal areas to relax, socialise, or simply contemplate the ocean in a unique atmosphere.The master bedroom is a private retreat equipped with an en-suite bathroom that includes a bath and shower with sea views, a dressing room, and access to a private terrace. Additionally, the villa has two additional bedrooms with en-suite bathrooms, a courtesy bathroom, another bathroom in the pool area, and a garage for two vehicles. Furthermore, an independent guest apartment features a kitchen, living-dining room, a bedroom with ample wardrobe space, a full bathroom, and a private terrace.In this area, the properties offer an excellent value for money, within a defined range, and providing surfaces of 471 m2 with three bedrooms, meeting the needs of modern families.Living in Benitachell offers an unparalleled experience, combining tranquility and natural beauty with the convenience of nearby services. It is the perfect place to enjoy life on the Mediterranean Coast, surrounded by stunning landscapes and the warmth of an exceptional climate.
…By Annonceur International


This magnificent villa with contemporary design blends harmoniously into its exclusive surroundings in Alicante, Benitachell. It sits on a generous plot offering southwest orientation, allowing you to enjoy breathtaking sunsets and views of the Mediterranean.The property combines quality and style in every detail, with an efficient layout that maximises its privileged location facing the sea. The spaces are designed for enjoyment with family or friends, including a day area with living room, dining room, open American kitchen, and a large porch with barbecue. This villa offers ideal areas to relax, socialise, or simply contemplate the ocean in a unique atmosphere.The master bedroom is a private retreat equipped with an en-suite bathroom that includes a bath and shower with sea views, a dressing room, and access to a private terrace. Additionally, the villa has two additional bedrooms with en-suite bathrooms, a courtesy bathroom, another bathroom in the pool area, and a garage for two vehicles. Furthermore, an independent guest apartment features a kitchen, living-dining room, a bedroom with ample wardrobe space, a full bathroom, and a private terrace.In this area, the properties offer an excellent value for money, within a defined range, and providing surfaces of 471 m2 with three bedrooms, meeting the needs of modern families.Living in Benitachell offers an unparalleled experience, combining tranquility and natural beauty with the convenience of nearby services. It is the perfect place to enjoy life on the Mediterranean Coast, surrounded by stunning landscapes and the warmth of an exceptional climate.
…By Annonceur International


This majestic contemporary design villa blends seamlessly with its exclusive surroundings. Located in Benitachell, it is set on a 1,168 m2 southwest-facing plot, offering impressive views of the Mediterranean and dazzling sunsets.The property stands out for its quality and style in every detail, with an efficient layout that maximises its privileged seafront location. All spaces are designed for enjoying with family or friends, including a daytime area with a lounge, dining room, open-plan kitchen, and a spacious porch with a barbecue. It offers ideal areas for relaxing, socialising, or simply contemplating the ocean in a unique setting.The master bedroom is a private retreat, equipped with an en suite bathroom that includes a bath and shower with sea views, a dressing room, and access to a private terrace. In addition, the villa has two additional bedrooms with en suite bathrooms, a guest toilet, another bathroom in the pool area, a garage for two vehicles, and an independent guest apartment. This apartment features a kitchen, lounge-dining area, a bedroom with a large wardrobe, a full bathroom, and a private terrace.The properties in this area offer an excellent quality-price ratio within their category. The price of the property is 2 167 000 €, with a surface of 721 m2, and consists of three bedrooms. These homes cater to the needs of modern families, bringing together luxury and comfort in one space.Living in Benitachell offers an unparalleled experience, where tranquillity and natural beauty combine with the convenience of having services nearby. It is the perfect place to enjoy life on the Mediterranean Coast, surrounded by stunning landscapes and an exceptional climate.
…By Annonceur International


Villa Iseo, situated in the Lirios de Cumbre del Sol estate, is a house that blends contemporary luxury with Mediterranean nature. Its elegant design, with clean lines and harmonious volumes, transforms the experience of living by the sea into an intensely sensory experience. Villa Iseo, built on two floors, features open, bright spaces that connect to the outdoors. The main floor features an open kitchen that seamlessly integrates with the dining room and living room, creating a space that flows into the terrace. The infinity pool, terrace, porch and the Mediterranean vegetation create an ideal environment to enjoy the weather all year round. The three strategically located bedrooms provide privacy, spaciousness and unobstructed views from within. The house is equipped with state-of-the-art technological solutions, including an aerothermal air conditioning system, mechanical ventilation with heat recovery, underfloor heating, a solar installation, and home automation. Every detail has been designed to offer efficiency, comfort and a contemporary style. Panoramic views of the Mediterranean are a feature of every room. To live in Villa Iseo is to inhabit an architectural masterpiece designed to captivate you in one of the most unique locations on the Costa Blanca.
…By Annonceur International


Villa Isora, located in residential Magnolias estate, offers a contemporary lifestyle overlooking the sea. Its clean and open design embraces the Mediterranean landscape, transforming every corner into a space of calm, beauty, and light. The interior has been designed to strengthen connections between the rooms and the house`s surroundings. The living room`s picture windows open onto a generous terrace with an infinity pool, creating a seamless sense of spaciousness. The open-plan kitchen, equipped with premium appliances, effortlessly combines functionality and style, suitable for both daily living and special occasions. The three spacious, private bedrooms offer tranquillity and foster a sense of peace, emphasising the calm that defines this home. The house is finished with a ground-floor porch that provides additional space for bedrooms, a leisure area, an office, or whatever the future owner desires. Villa Isora integrates technology and sustainability through systems such as aerothermal heating, heat recovery ventilation, underfloor heating, and alarm systems. The house is characterised by the use of high-quality materials carefully chosen to provide an efficient, comfortable, and visually harmonious living environment. Furthermore, it already holds a building permit, allowing construction to start immediately. The sea views, visible from every floor, are a defining feature of the house. The architecture frames the horizon, allowing you to enjoy the sunlight, silence, and beauty of the natural surroundings each day. Villa Isora is more than just a house: it is a place where life can be lived with serenity and style.
…By Annonceur International
'%20stroke='%23DDAA3A'%20stroke-width='1.909'%20stroke-linecap='square'%20stroke-linejoin='bevel'/%3e%3c/svg%3e)
Receive by email any new listing that may match your search criteria
Your criteria :
By validating this form, you accept the general conditions of use of Le Figaro Properties.
These agencies offer a selection of luxury properties vente at Jávea / Xàbia. Feel free to contact them for personalized assistance.

