Get early access to listings that match your criteria
Never miss an opportunity again. Our personalized alerts notify you instantly.

 English$ USD · m²


Villa with direct access to the beach of Els Molins, Las Marinas, Dénia. With a surface area of 1500 m², this property includes a duplex type main house, an independent flat, swimming pool and garden areas. The main house has 138 m² on the ground floor, with living room, dining room, two bedrooms, a bathroom and a loft. The upper floor, of 41 m², has two bedrooms and two bathrooms. A glazed area offers views of the pool and garden. The separate flat is 61 m², plus a 21 m² storage room and a paved area with space for more than five cars. The 10 x 5 m swimming pool is surrounded by greenery, sun loungers and terraces. Next to it, a renovated outdoor kitchen. Located 50 metres from the beach and 7 km from the centre of Dénia, the villa is close to amenities such as supermarkets and sports centres, with easy access to the AP7 motorway. Features: 270 m² constructed 5 bedrooms 3 bathrooms Plot of 1484 m² Garage Swimming pool Air conditioning Energy certificate: Consumption: 213 kWh/m² year Emissions: 37 kg CO2/m² per year
…By Annonceur International


Breathtaking Panoramic Mediterranean Sea Views Situated in the sought-after area of Monte Pego, this magnificent villa enjoys an elevated position with spectacular, almost 180° panoramic views of the Mediterranean Sea, the Pego-Oliva Natural Park and the surrounding mountains. Impeccably maintained and requiring no renovation, the property combines generous living spaces, comfort and an exceptional setting. Spacious Single-Level Living The main accommodation is arranged entirely on one level, featuring a spacious open-plan lounge, dining area and kitchen. Flooded with natural light, this inviting space boasts a fireplace and a beautiful curved lounge framing the breathtaking sea views. The main level includes two principal bedroom suites, each with fitted wardrobes, air conditioning and an en-suite bathroom, a third double bedroom and an additional shower room with WC. Panoramic Terraces and Heated Pool A magnificent 25 m² covered terrace provides the perfect setting for outdoor dining and relaxation while admiring the Mediterranean. A charming rear terrace with bougainvillea offers additional privacy. The lower level features a beautiful swimming pool with Roman steps, underwater lighting and a recently installed heating system powered by solar thermal panels on the carport. Also enjoying exceptional sea views, this level includes a covered seating area, outdoor shower, fourth bedroom with en-suite shower room, summer kitchen, spacious utility room with WC and a large workshop. Peaceful Location and Excellent Features Set on an easy-to-maintain 500 m² plot, the villa offers 237 m² of built area, four bedrooms and four bathrooms, together with several terraces and practical additional spaces. Located on a quiet loop road with minimal traffic, the property enjoys a wonderfully peaceful residential setting. A restaurant is conveniently located within walking distance. An Exceptional Mediterranean Property Combining spectacular panoramic sea views, single-level main accommodation, a heated swimming pool and excellent overall condition, this villa represents a rare opportunity in Monte Pego. A truly special property where the extraordinary Mediterranean panorama makes all the difference. Viewing is highly recommended!
…By Luxury Properties Spain


A charming and beautifully decorated villa in an elegant Ibiza style, offering 4 bedrooms, 3 bathrooms, two living areas, a swimming pool, summer kitchen and garage on a 1,300 m² plot. Built in 2001 and offering 207 m² over two levels, this beautiful villa stands out for its warm atmosphere, natural tones, carefully selected materials and recently renovated flooring. The main level, accessible without steps, features a spacious lounge and dining room with inset fireplace, a fully equipped kitchen, one double bedroom with fitted wardrobes, a shower room and a beautiful principal bedroom suite with private bathroom. A covered terrace extends the living area and enjoys lovely open views towards the mountains and Monte Pego. The villa offers excellent year-round comfort with gas underfloor heating and recent reverse-cycle air conditioning throughout. A staircase leads to the large main terrace and 32 m² swimming pool, complemented by an outdoor shower, summer kitchen and covered terrace a superb setting for enjoying the Mediterranean climate. This level also provides a second living area comprising a lounge with kitchenette, two air-conditioned double bedrooms, a large bathroom and a utility room. An ideal layout for welcoming family and friends while offering them comfort and privacy. The 1,300 m² terraced plot features a beautiful Mediterranean garden with mango, avocado, citrus and plum trees, as well as automatic irrigation. A large independent workshop provides additional space for DIY projects or storage. The property also benefits from a garage, automatic entrance gate and off-road parking. One terrace even enjoys a distant glimpse of the sea, while the main views extend across the mountains and surrounding landscape. With its exceptionally tasteful Ibiza-style interior, two separate living areas, swimming pool and mature garden, this villa has a distinctive character and is equally suited as a permanent residence or a beautiful Mediterranean holiday home.
…By Luxury Properties Spain


Located in Monte Pego, one of the most sought-after areas of the Costa Blanca, this superb villa offers an exceptional lifestyle, combining generous living spaces, quality features and breathtaking panoramic views over the sea and the surrounding area. Set on a carefully landscaped plot, the property stands out for its excellent layout and strong potential, whether as a main residence, a holiday home or a family project with independent accommodation. The main villa features a spacious and bright living area with an open-plan lounge and dining room leading outside, as well as a recently renovated, modern and functional kitchen. Large openings allow you to fully enjoy the sea views from the main living spaces. The sleeping area comprises three comfortable bedrooms, offering peace and privacy, along with two bathrooms, one of which is en suite, perfectly suited to family living or welcoming guests. A real highlight of this property is the independent guest apartment, which includes a living room, dining area, fully equipped kitchen, one bedroom and a bathroom. An ideal space for hosting family and friends or for potential rental use. Outside, the villa offers beautiful terraces, a fully equipped summer kitchen for outdoor dining, and relaxing areas, all facing an exceptional panoramic setting. The property also benefits from a comprehensive range of features: Air conditioning Oil-fired central heating Solar panels Large garage with automatic door Ample storage space A perfectly maintained villa with multiple possibilities, offering spectacular sea views in a quiet and highly desirable area of the Costa Blanca. A rare opportunity in Monte Pego, not to be missed.
…By Luxury Properties Spain


Located in one of the most sought-after areas of Monte Pego, this elegant renovated villa immediately captivates with its bright atmosphere, modern comfort and stunning panoramic sea and countryside views. Built in 2002 and tastefully renovated, the property benefits from a particularly rare feature in Monte Pego: all the main living areas are distributed on one single level, offering exceptional day-to-day comfort as well as easy holiday living. From the moment you enter, the villa reveals generous living spaces filled with natural light. The spacious open-plan living room enjoys magnificent sea views, while the large dining area with additional lounge space creates a warm and welcoming atmosphere, perfect for entertaining family and friends. This area is also equipped with air conditioning. The recently renovated modern kitchen comes fully equipped with appliances and perfectly combines contemporary design with functionality. The main level also offers three comfortable bedrooms: a double bedroom with sea views, ceiling fan and fitted wardrobes, a second double bedroom with air conditioning and double fitted wardrobes, as well as an elegant master suite with air conditioning, double fitted wardrobes and an adjoining renovated bathroom. A second renovated shower room completes this level. The ceramic flooring throughout the villa has also been modernised with large contemporary light-coloured tiles, enhancing the feeling of space and brightness throughout the home. The villa is sold fully furnished and ready to move into immediately. Outside, the property offers a true Mediterranean lifestyle. The large terrace with covered seating area allows you to fully enjoy the spectacular sea views all year round. The 8 x 4 m swimming pool blends perfectly into this privileged setting. A summer kitchen, barbecue area and outdoor shower complete the outdoor amenities. From the terrace, a staircase leads to an independent area comprising a fourth bedroom with shower room, a utility/laundry room and a cellar/storage room ideal for hosting guests or creating a more private space. The property also benefits from off-road covered parking for two vehicles. The villa also holds a tourist rental licence, a highly sought-after feature in the area today. A bright, comfortable and easy-to-maintain villa, ideal as a permanent residence, holiday home or high-quality rental investment on the Costa Blanca.
…By Luxury Properties Spain


Breathtaking view from the terrace of this beautiful villa of 249m2 built on a flat and fenced plot of 1200m2. Located in a quiet cul-de-sac, you will appreciate the beauty of the sea and mountain views, the optimal sunshine all year round and the tranquility of this little corner of paradise offering lots of privacy. The single-storey property consists of a large open space with a round living room, a dining room and an open and equipped kitchen. The sleeping area has a master suite with wardrobes and adjoining bathroom, two double bedrooms, one of which has fitted wardrobes. From the terrace you can enjoy the sun all year round admiring the spectacular view beside the 8x4m swimming pool with Roman stairs and lighting. You can also take advantage of the second terrace located at the back of the villa to enjoy the shade or the sun depending on the time of day and the seasons. The basement of the villa with an area of 77m2 could be converted into additional bedrooms or a separate apartment. The garden accessible everywhere is nicely planted with Mediterranean plants and has an automatic watering system. The villa offers very nice amenities: Panoramic view, fully equipped renovated kitchen, reversible air conditioning in all rooms, double-glazed PVC windows, private pool, summer kitchen, outdoor shower, two large terraces, possibility of extension, covered parking, high ceilings, numerous wardrobes and storage, internet, TVSat. 10 minutes from the sandy beaches and the golf course of Oliva Nova, 5 minutes from shops and supermarkets, 15 minutes from the center of Dénia, 1 hour from Valencia and Alicante airports.
…By Luxury Properties Spain


Villa Siri - An exceptional project with an Andalusian soul, signed by KVC Currently in the process of comprehensive renovation by KVC, Villa Siri is an architectural jewel located on the heights of Las Rotas, in Dénia. An absolutely unique location, where the sea, the mountains and the sky meet to offer a daily spectacle of light, calm and beauty. From its terraces you can contemplate golden sunrises and reddened sunsets, with 360° views of the Mediterranean, the Montgó, the illuminated port of Dénia and its historic castle. A breathtaking panorama, which makes this villa a true refuge suspended between nature and sea. With a usable floor area of 630 m², the villa is being reinterpreted with a contemporary Andalusian style, faithful to Mediterranean roots and enriched with noble materials and artisanal details. Travertine marble flooring, hydraulic ceramics, handmade terracotta details, artistic wrought iron railings, ceilings with exposed wooden beams, and exterior carpentry in Technal aluminium with an oxide finish. Each element has been carefully selected to dialogue with the landscape and create an authentic and serene atmosphere. The heart of the house is its impressive Andalusian patio, around which life is articulated: a naya with rounded arches, terracotta pots that brighten up the walls, shaded seating areas and a central pool that merges with the Mediterranean garden and sea views. Here, various outdoor living spaces have been planned: summer kitchen with barbecue, outdoor jacuzzi, corners to read or share, intimate terraces and privileged viewpoints. Inside, the project includes four en-suite bedrooms, all with private bathrooms, as well as an interior and an exterior guest toilet for the pool area. The master suite, located on the upper floor, enjoys a double east-west orientation with sea views from the bed. In order not to interrupt this view, the mirrors in the bathroom, open to the bedroom, have been integrated into the wall and emerge by means of a motorised system. The double-height living room offers spaciousness and natural light, with a large panoramic window at the entrance that frames the landscape like a living work of art. The kitchen open to the living and dining room is a centrepiece of the design: worktops built in work with a terracotta finish, handmade 10x10 cm artisanal tiling, a spectacular curved window overlooking the sea, and Series 8 appliances from BOSCH. Villa Siri will also have a separate laundry area, a closed garage for two vehicles, and a comprehensive comfort system: ducted air conditioning, Smart Home automation, outdoor scenographic lighting and a careful interior lighting with indirect light. For sale turnkey, fully furnished and decorated with selected pieces, this signature residence is offered for €3,600,000, as a unique creation, ready to be lived in. Villa Siri is more than a renovation: it is a revaluation of the Mediterranean soul. A tribute to traditional architecture, reinterpreted with sensitivity, excellence and respect for the place. A work signed by KVC that invites you to dream. #ref:KVC003
…By Koch & Varlet Luxury Realtors


An exceptional property bathed in light with panoramic views of the Mediterranean Sea. This contemporary villa of 323 m² built on two levels offers a unique spectacle with its panoramic views of the sea and the Marjal Natural Park from its superb terrace with infinity pool. On the ground floor, there is a impressive open space with an entrance hall, a living-dining room, and a beautiful open-plan kitchen with a huge central island, a master bedroom with a dressing room and en-suite bathroom, a separate toilet, and a laundry room. An internal staircase leads to the lower level, which consists of a living-dining room, a fully equipped kitchen with integrated appliances, a double bedroom with an en-suite shower room, two bedrooms with direct access to the garden, and a bathroom. This level also has independent access. All rooms in the house open onto the terrace or garden and enjoy breathtaking views thanks to the large bay windows, all with electric blinds. The large terrace with its infinity pool and extraordinary view is an invitation to dream and relax. This high-quality property offers exceptional amenities: panoramic sea views, a large terrace, an infinity pool, two fully equipped kitchens with integrated appliances, a dressing room and numerous closets, air conditioning in all rooms, electric heating, parking for two cars, a garage for motorcycles or bicycles, large bay windows with electric blinds, an alarm system, satellite TV, internet, a flat and fenced plot, and an electric gate. Monte Pego is located ten minutes from the long sandy beaches and the Oliva Nova golf course, five minutes from shops and supermarkets, 20 minutes from the center of Dénia, 10 minutes from the large Portal de la Marina shopping center and the AP7 motorway, and one hour from the international airports of Alicante and Valencia.
…By Luxury Properties Spain


Rent to buy option available on this stunning luxury villa. We are delighted to present this stunning luxury villa, located in the very much sought after Benissa coast. Sitting on a large plot of almost 2000m2, this villa is finished with the highest quality materials, giving you style, class and the most amazing views out to the mediterranean sea. The property is distributed over 3 levels, all connected by marble stairs. On the ground floor you have a self contained apartment, fitted with 2 bathrooms, large living/kitchen area, double bedroom and a stylish cocktail bar, perfect for entertaining family and friends. On entrance level you enter through high security double doors, into a beautiful bright reception area. From here you can find a well laid out living and dining area connected to a large kitchen and storage room. This level has access to its own indoor pool, sauna and jacuzzi and gives way to a huge outside terrace and pool area with an outside kitchen and plenty of room to enjoy those stunning sea views and long summer evenings. On the upper level you have 5 large en suite bedrooms, all with stunning views and access to a large terrace. The property is set in a tranquil location and surrounded by a low maintenance, well maintained mature garden. There is parking for several cars, all secured by electric gates and a high tech security system. This property needs to be seen to fully appreciate its style and location. Viewing is highly recommended.
…By Ateam Real Estate


Spectacular luxury villa in Denia located in the Km7 of Las Marinas de Denia. This wonderful villa has a constructed area of 600m2 and a plot of 7000m2, hall, 5 large and bright bedrooms with fitted wardrobes, 5 complete bathrooms with hydro massage and jacuzzi bath, 30m2 designer kitchen with gallery and stainless steel appliances, spacious living room of 90m2 with fireplace and garden views, telephone connection, air conditioning through ducts, heating A / C and gas boiler, covered terrace surrounding the entire house and another open terrace facing the pool, very large garden with lake, and large private pool design 17x7, and large private swimming pool 17x7. with lake, and large private swimming pool 17x7.
…By Annonceur International


A beautiful and spacious villa on a fabulous sunny plot at the foot of the Montgó Magnificent property located in one of the quietest and most soughtafter areas of Dénia, in the Santa Lucía / Troya neighborhood, just a few minutes' drive from the beach and the urban center. Set on a flat plot of 1487 m², this villa offers space, privacy, and an exceptional quality of life. Surrounded by nature, with established neighbours and located on a quiet culdesac, this home is ideal as a permanent residence or as an investment with high vacation rental potential. Distribution of the house: 1. Ground floor (main dwelling) Spacious livingdining room with access to outdoor terraces Equipped independent kitchen 3 double bedrooms 2 full bathrooms and 1 guest toilet Laundry room / ironing area Cozy glazed naya Covered porch Built area: 212.45 m² | Usable: 183.20 m² 2. Semibasement (with internal access and independent entrance) Second livingdining room Open kitchen 2 double bedrooms 1 full bathroom Office, storage room, and cooler room Wine cellar Large storage area Built area: 135.72 m² | Usable: 114.61 m² Independent garage: Built: 30 m² | Usable: 25.80 m² Additional space for several cars within the secured area Extras that make a difference: Large private pool Outdoor barbecue area Irrigation system in the garden Valid habitation certificate Completely flat and sunny plot all year round Privileged location at the foot of the Montgó Natural Park Just a few minutes from the beaches and services Total built area: 378.17 m² Occupation on plot: 242.45 m² Currently, the property has a tourist rental license subject to renewal, making it an excellent investment opportunity in one of the best residential areas of the Costa Blanca.
…By Annonceur International


Total surface area 270 m², detached villa plot area 2007 m², usable floor area 270 m², single bedrooms: 1, double bedrooms: 3, 3 bathrooms, air conditioning (hot and cold), built-in wardrobes, heating (gasoil), ext. woodwork (aluminum), internal carpentry, fireplace, kitchen, dining room, state of repair: in good condition, garage, garden (own), utility room, furnished, floor no.: 2, facing west, swimming pool (own), reinforced door, sunny, terrace, lands: stoneware, double glazing, corner, lighting, inner courtyard.
…By Annonceur International


Villa for sale in Dénia, located in the exclusive area of Santa Lucia, just a few minutes from the city centre, schools and beaches. The property sits on a flat plot of 1,145 m² that guarantees privacy and natural light all year round. The house, built in 1992 with high quality materials, is distributed over two floors plus a basement with a separate apartment. On the main floor, a spacious entrance hall with panoramic windows gives access to the living-dining room with central fireplace and direct access to a covered terrace overlooking the garden and pool. The kitchen is independent, equipped with breakfast bar and appliances, including an American fridge. The sleeping area has three double bedrooms with fitted wardrobes and two full bathrooms, one of them en suite. On the upper floor, an open-plan attic of 100 m² offers space for an office, leisure area or additional bedrooms, with access to a balcony overlooking the Montgó. The basement has a guest apartment with a separate entrance, a living-dining room, a large bedroom and a complete bathroom. The exterior has a Mediterranean garden with natural grass, automatic irrigation, private pool, barbecue and an outdoor toilet. The plot is completely fenced and has a parking area for several vehicles. Equipment: gas central heating, hot/cold ducted air conditioning, PVC exterior carpentry with double glazing, marble floors, alarm system and piped music.The property is located in one of the most privileged areas of Dénia, on the Costa Blanca. Just 1.8 km from the city centre, it offers quick access to all essential services such as supermarkets, schools and health centres, located less than 500 metres away. In addition, its proximity to the port and the beaches, just 500 metres away, allows you to enjoy the sea and the nautical atmosphere without having to travel long.Dénia is a vibrant city with a perfect combination of tradition and modernity. Its historic center, dominated by the castle of Dénia, reflects its cultural richness, while the marina and the Yacht Club offer multiple leisure options. The local gastronomy is internationally recognized, with restaurants that stand out for their Mediterranean cuisine and fresh seafood.Transport links are excellent. The AP-7 motorway, just 100 km away, connects with the main cities of the Valencian Community, providing access to the airports of Valencia and Alicante in about an hour. In addition, the port of Dénia offers ferry routes to the Balearic Islands, making the city a strategic point for trips and getaways.For nature lovers, the Montgó Natural Park, with its hiking trails and panoramic views, is an unrivalled attraction. Its more than 20 km of coastline offer sandy beaches in Les Marines and rocky coves in Las Rotas, ideal for water sports or simply relaxing by the sea.Dénia combines quality of life, modern infrastructures and a privileged natural environment, making it one of the best options to live or invest on the Costa Blanca.
…By Annonceur International


This modern villa project has been raised on a 3248 m² plot located in the much sought after area of Las Rotas. The house will have a constructed area of 587 m² distributed over three levels. The useful surfaces, which add up to a total of 414 m², will enjoy spaciousness, practical distribution and sufficient natural light. Distribution by plant Access floor on level 2: Access porch, 38 m² closed garage for two cars, 9.95 m² hall that leads to the elevator, outdoor parking First floor on level 1: An ensuite bedroom, a courtesy toilet, livingdining room with open kitchen, utility room/pantry, outdoor terrace, outdoor barbecue, 47.30 m² pool Basement on level 0: Four ensuite bedrooms, leisure room with cinema room and bar area, and interior patio with a 10 m² heated pool All floors are connected by elevator. Qualities Bathroom furniture, tiling, flooring, taps and kitchen from the Porcelanosa Group (Noken, Antic Colonial and Porcelanosa) SATEtype insulation on the outside Joinery with thermal break Windows with Guardian Sun solar control Facilities Aerothermal system, underfloor heating, heat recovery (automatic ventilation), air conditioning through hotcold ducts with Air Zone independent thermostat system, electrical support with photovoltaic panels Elevator Water softener and osmosis system Pool with saline chlorinator system and preinstallation of heating Surroundings This property represents an excellent opportunity to live in an exclusive environment, surrounded by natural beauty and with easy access to different leisure and service sites in Dénia. This villa will stand out for its excellent views of the sea and the Montgó, from a high and sunny point in Las Rotas that grants total privacy and connection with nature. The furniture is not included in the sale price; it is optional.
…By Annonceur International


Exclusive new-build villa ready to move in the area of Torrecarrals, in Dénia, located in a privileged environment that combines the tranquillity of the countryside with the proximity to the sea and the city centre. The property is located on a spacious plot surrounded by nature, with fruit trees and olive trees, offering privacy and an authentic Mediterranean atmosphere. The house is distributed in three spacious double bedrooms, all with a full bathroom en suite, as well as a guest toilet. It has a bright and spacious living-dining room with direct access to the garden and pool, and a large fully equipped kitchen, designed both for day-to-day use and to enjoy gatherings with family and friends. At the top we find a fantastic solarium with sea views, ideal for relaxing and taking advantage of the excellent climate of the area. The exterior is designed to make the most of outdoor living, with a large private swimming pool, barbecue area with lounge and equipped outdoor kitchen - perfect for meetings and celebrations - bathroom and outdoor shower, as well as a large parking area with capacity for several vehicles. The house also incorporates the latest technologies to guarantee maximum comfort, including air conditioning system, underfloor heating, home automation and solar panels, offering energy efficiency and well-being throughout the year. A unique, newly built and completely brand new property, ideal for those looking for quality, space and tranquillity just a few minutes from the beaches and the centre of Dénia. ref:MRD3-242
…By Annonceur International


Property Description Located in the coveted area of Las Rotas, in Denia, this villa offers an unmatched living experience in the beautiful province of Alicante. With a cozy and functional design, this home is a haven of peace, ideal for those seeking a retreat close to the sea.Layout and Spaces The villa features three comfortable bedrooms and two bathrooms, providing ample and welcoming space for families or groups of friends. Every corner is designed to maximize comfort and functionality, while the open layout encourages socializing and togetherness.Generous Surfaces With a built area of 184 m² and a modest plot of 780 m², the villa offers a spacious and wellmaintained environment that invites enjoyment of the outdoor space. The landscaped areas provide a perfect spot for relaxation, while the privacy of the enclosed plot ensures tranquility and security.Modern Amenities This villa does not skimp on amenities. Equipped with air conditioning and heating, the home guarantees a comfortable environment throughout the year. The fireplace adds a cozy and warm touch to the winters, creating an ideal space for family gatherings.Perfect Outdoor Space for Leisure The property features a swimming pool that invites enjoyment of sunny days, offering a refreshing retreat during the hot months. Additionally, the barbecue in the outdoor area allows for memorable outdoor gatherings, surrounded by the natural beauty that characterizes the region. The open terrace is the perfect spot to contemplate the sunrise or sunset while feeling the Mediterranean breeze.Accessibility and Location Strategically located in Las Rotas, this villa offers immediate access to the best beaches in Denia, as well as a variety of services, restaurants, and recreational activities. The location allows for a relaxed life in a natural setting without sacrificing the convenience of having the city just minutes away.Other Features Building in good condition Private garage for added convenience Enclosed plot providing security and privacy This villa in Las Rotas is more than just a house; it is a lifestyle. A space where each day offers the opportunity to enjoy the warm climate, scenic beauty, and a vibrant community, all in one place. Don’t miss the chance to explore this gem in Denia.
…By Annonceur International


LOCATION Villa built on a large plot of 2,860 m², located in one of the most exclusive and soughtafter areas of Les Rotes, Dénia, on the second line from the sea. Les Rotes is known for its seafront promenade, its coves with crystalclear waters, renowned restaurants and its protected natural surroundings, ideal for those seeking tranquillity without giving up services. The property is located just 70 metres walking distance from the sea and restaurants, and allows you to reach the centre of Dénia on foot in approximately 15 minutes, making it a privileged location both for permanent residence and for a second home. A truly unique enclave for buyers who prioritise proximity to the sea and exclusivity. MAIN HOUSE – 462 m² BUILT The main house, which requires updating, offers large spaces and a very functional layout: GROUND FLOOR: • Main entrance with access to a spacious walkin wardrobe • Large independent kitchen • Dining room • Main living room • Additional sitting room • Room currently used as an office • Guest toilet • Large bedroom • Full bathroom • Internal staircase UPPER FLOOR: • Master bedroom with ensuite bathroom • Additional bedroom • Bathroom with shower • Laundry room • Porch • Large uncovered Lshaped terrace, ideal for enjoying the Mediterranean climate INDEPENDENT GARDEN APARTMENT – 98 m² Fully independent apartment, perfect for guests, family members or service staff, which includes: • Openplan kitchen and living room • 1 bedroom • 1 bathroom • Sitting room currently used as an office, OUTDOOR STUDIO / WINE CELLAR – 92 m² Independent building distributed over two floors, consisting of a wine cellar and living area. This space offers multiple adaptation possibilities: leisure room, gym, professional office, meeting room or even a second independent apartment. EQUIPMENT AND HIGHLIGHTS • Total built area (including exteriors): 652 m² • Hot/cold air conditioning • Electric radiators • Covered and uncovered parking • Sauna • Indoor swimming pool of 12.5 x 6 m, ideal for comfortable swimming • SouthEast orientation • Quiet and exclusive surroundings, very close to the sea An exceptional opportunity in one of the most exclusive areas of Dénia. Request more information or schedule a visit with our team.
…By Annonceur International


Contemporary newly built villa for sale with sea views in Denia, Marquesa VI – Pedrera Construction has already begun and the architecture is starting to take shape on the land. Villa Maia is a designer villa project conceived from a contemporary perspective, where Mediterranean light, open sea views and integration with the natural surroundings are the true protagonists. Located in La Marquesa VI, one of the most established and sought-after residential areas in Denia, the property enjoys an elevated position that offers open views towards the Mediterranean, privacy and tranquillity, while maintaining excellent connections to the town centre, the port, the beaches and main access routes. Presented by COSTA HOUSES Luxury Villas S.L ®, internationally awarded and specialists in exclusive properties on the Costa Blanca, Villa Maia reflects a modern vision of luxury based on well-conceived architecture, silent comfort and a fluid relationship between interior spaces, outdoor living and the horizon. The project is developed on a large elevated plot, carefully integrated to respect the natural topography and enhance orientation and sea views. The villa is arranged over two levels, with a clear focus on main living on a single floor, providing comfort, functionality and a seamless daily experience. The architecture is defined by horizontal volumes, clean lines and generous overhangs, creating porches and transitional spaces that frame the landscape and provide protection from the sun. The daytime living areas open through large windows onto the exterior terraces, where the pool and relaxation areas are oriented towards the open views and the evening light, integrating the outdoors as a natural extension of the home. The sleeping area has been designed to ensure privacy and well-being. The main bedroom features an en-suite bathroom, dressing room and direct access to a private terrace with open views. The additional bedrooms, all with their own bathrooms, are also located on the main floor, reinforcing the comfort and fluidity of the layout. A guest toilet completes the interior programme. Villa Maia incorporates high-level technical solutions focused on comfort and efficiency, such as underfloor heating, ducted air conditioning and advanced ventilation systems, ensuring optimal indoor environmental quality throughout the year. The project is completed with a pool integrated into the architecture, outdoor areas designed to enjoy the Mediterranean climate, a barbecue area, laundry room and a car pergola. A project under construction that combines contemporary design, sea views and residential tranquillity in La Marquesa VI, a privileged location for those seeking to experience Denia through calm, light and timeless architecture. Villa Maia is an invitation to enjoy the Mediterranean with discretion, balance and style.
…By Annonceur International


Project of a modern villa in one of the best areas of Dénia, San Juan. This is a singlefamily home on two floors, with 185.50 m² built on a plot of 800 m² with views of Montgó. The property has been designed to be highly accessible and will feature highquality natural finishes. The wooden exterior finishes lead to the large porch, which is oriented toward the mountain and will include a barbecue and pool. Inside, the new kitchendining room concept is designed to create a comfortable, modern, and fluid space. Dénia, named Creative City of Gastronomy by UNESCO, has a coastline of 20 km that hosts numerous beaches divided into two zones: Las Marinas and Las Rotas. Las Marinas generally offers sandy beaches of exceptional beauty such as Les Bovetes, Albaranes, Les Deveses, Punta del Raset, L'Almadraba, Els Molins, and Les Marines. This contrasts with the rocky coves of Las Rotas, where one can enjoy scuba diving. It is also worth taking a stroll along the promenade to admire the scenery provided by Marineta Cassiana, La Punta Negra, El Trampolí, La Cala, and Les Arenetes. Among its festivals, the Fallas, Moors and Christians, and Bous a la Mar stand out. There are several museums that can be visited in the city: the Archaeological Museum, the Ethnological Museum, and the Toy Museum.
…By Annonceur International


Modern style project with panoramic views located in Montgó, Dénia. The house, of 299 m² built on two floors on a plot of 822 m², will have four bedrooms, three bathrooms, a toilet, a spacious livingdining room and an open concept kitchen, machine room and laundry room, porch, 30 m² garden pergola with automatic vehicle gate, open terrace, barbecue area of 8 m², garden and infinity pool of 10 X 3.5. The materials chosen for this house are of high quality. Lacquered aluminium with thermal break and double glazing will be used for the exterior carpentry. In addition, SATE type exterior insulation will be used. The house will have porcelain floor and wall tiles, Jung electric mechanisms, solar panels for domestic hot water, video entry phone, suspended sanitary ware, designer kitchen with island, stateoftheart appliances (oven, dishwasher, microwave and combiintegrated), induction with integrated extraction, total enclosure of the plot with motorised door, landscaped plot, automatic irrigation system, underfloor heating, aerothermal, air conditioning installation by ducts and LED interior and exterior lighting. The area in which the property has been designed is residential. It enjoys the privilege of tranquillity and proximity to all services, the centre of Dénia, the port, the beaches, the shopping centre and the motorway. Dénia, named Creative City of Gastronomy by UNESCO, has a 20 km coastline with numerous beaches divided into two areas: Las Marinas and Las Rotas. The Las Marinas area offers sandy beaches of singular beauty such as Les Bovetes, Albaranes, Les Deveses, Punta del Raset, L'Almadraba, Els Molins and Les Marines. This contrasts with the rocky coves of Las Rotas, where you can enjoy scuba diving. It is also worth walking along the seafront promenade to admire the scenery offered by Marineta Cassiana, La Punta Negra, El Trampolí, La Cala and Les Arenetes. Among its festivals are the Fallas, the Moors and Christians, and the Bous a la Mar. There are several museums to visit in the city: the Archaeological Museum, the Ethnological Museum and the Toy Museum. We are a family business with twenty years of experience in the real estate market. We provide architectural, construction and real estate services, as well as legal and fiscal services, all with our own team. We cover different areas on the Costa Blanca North: Denia, Javea, Moraira, Benissa, Calpe, Altea and Benidorm. We accompany you throughout the whole buying and selling process, assisting you with all the necessary services.
…By Annonceur International


Villa in Las Rotas, 700 m from Marineta Cassiana. This Mediterranean style villa is located on a large fenced plot of 2950 m². The property has a constructed area of 379,80 m² and is distributed over three floors: Ground floor: separate kitchen with pantry and access to a terrace, a livingdining room, two bedrooms and a bathroom. First floor: large livingdining room with new tilt and turn windows, separate kitchen with pantry, four double bedrooms, a bathroom and a toilet. Second floor: one bedroom with en suite bathroom and dressing room; and two terraces, one of them with views to the Montgó. The property offers several terraces (both covered and uncovered) with different orientations, allowing you to enjoy the sun in winter and cool areas in summer. There is also a covered and very open barbecue area; a large garden with beautiful palm trees, banana trees and a combination of Mediterranean trees; a 12 X 6 chlorine swimming pool; two closed garages; a carport for two cars and enough space to park another six vehicles within the plot.
…By Annonceur International


Housing developed on two floors: ground floor, with part intended for commercial premises used as a restaurant of 257 square meters and part intended for housing of 94 square meters, and upper floor for housing of 135 square meters. The building has several adjoining buildings separated from the main: outdoor pool of 52 square meters, metal pergola of 10 square meters, covered barbecue of 13 square meters, pergola terrace of 10 square meters and tennis court of 169 square meters.
…By Annonceur International


A project promoted by COSTA HOUSES Luxury Villas S.L ®, specialists in signature properties with a Mediterranean soul, we present VILLA SIRI, an extraordinary residence perched atop La Lloma del Castañar, in Las Rotas (Dénia). A privileged setting where the endless blue of the sea, the majestic silhouette of the Montgó and the historic profile of Dénia’s castle merge into a breathtaking display of light and horizon. From its terraces and open-plan spaces, this villa offers some of the most impressive views on the entire Costa Blanca: 360º panoramas of the Mediterranean Sea, the Dénia marina and yacht club, the iconic Torre del Gerro, the Montgó Natural Park, and —on clear days— the distant shores of Valencia. A location that captivates from the very first moment. With more than 630 sqm of living space, VILLA SIRI is being reimagined under a contemporary Andalusian hacienda concept, where tradition and innovation blend in harmony. Travertine marble, handcrafted hydraulic tiles, hand-moulded terracotta, artistic wrought iron, and exposed wooden beams create an authentic, serene, and deeply Mediterranean architectural language. The exterior joinery in Technal aluminum with an oxidized finish highlights its timeless character. At the heart of the house is its central patio: a jewel of Andalusian inspiration with rounded arches, terracotta pots and a pool that visually merges with the marine landscape. Around this vital axis, life flows outdoors with numerous spaces designed for well-being: summer kitchen, chill-out area, outdoor jacuzzi, cosy reading corners, viewing terraces and lush Mediterranean gardens. The interior layout has been designed with elegance and practicality: four en-suite bedrooms, each with a private bathroom, as well as a guest toilet inside and another by the pool area. The master suite, located on the upper floor, enjoys dual east-west orientation and sea views from the bed. The bathroom integrates discreetly, featuring motorized mirrors that emerge from the wall without disrupting the visual continuity of the space. The double-height living room conveys a sense of openness and natural light, with a large panoramic window framing the sea like a living work of art. The kitchen, open to the dining area, is a central design element: built-in terracotta-finished countertops, 10x10 cm handmade tiling, a spectacular curved window with sea views, and top-of-the-range BOSCH Serie 8 appliances. The property also includes a separate laundry room, closed garage for two vehicles, and a comprehensive comfort system featuring ducted air conditioning, Smart Home automation, ambient interior lighting and carefully designed exterior illumination. VILLA SIRI will be delivered turnkey, fully furnished and decorated with selected pieces, ready to be enjoyed for an investment of €3,600,000. This residence is more than a home — it is a statement of style, a contemporary creation that pays tribute to the essence of traditional Mediterranean architecture with sensitivity, site awareness and design excellence. An exclusive property by COSTA HOUSES Luxury Villas S.L ® – where architecture comes to life by the sea.
…By Annonceur International

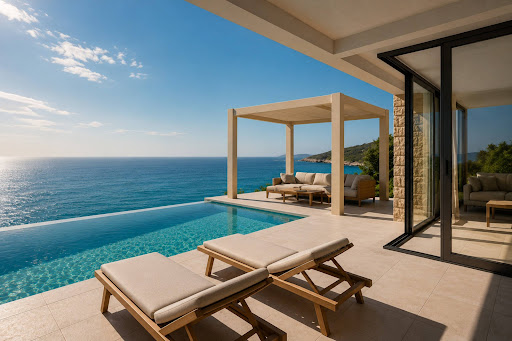


Exclusive New Construction Project | Majestic Mediterranean Villa Inspired by Andalusian Haciendas with Infinity Pool and Sea Views, as well as Views of the Montgó and the Denia Marina – Northern Costa Blanca COSTA HOUSES Luxury Villas S.L ® presents VILLA ROTAS, a truly unique residence located in one of the most prestigious areas of the Costa Blanca: the highly sought-after Las Rotas district in Denia. This spectacular property blends the stately charm of an Andalusian hacienda with Mediterranean elegance, offering an exclusive and authentic lifestyle facing the Mediterranean Sea. With architecture inspired by grand traditional estates, this villa is designed for those who appreciate classical beauty reinterpreted with contemporary touches. Arches, interior courtyards, spacious covered terraces, and a meticulous selection of natural materials create a warm and welcoming atmosphere, where every space invites enjoyment and reflection. VILLA ROTAS is arranged over several levels, with an architectural composition that embraces natural light and frames the stunning views of the sea, the Montgó, and the Denia Marina. Its five en-suite bedrooms ensure privacy and comfort, with the master suite standing out for its generous size, spa-like bathroom, and direct access to a panoramic terrace. The heart of the home is a spacious living room with high ceilings and exposed wooden beams, connected to a Mediterranean-style kitchen featuring artisanal finishes and state-of-the-art appliances. The villa also includes wellness and entertainment areas, such as a gym, cinema room, wine cellar, and flexible spaces for customization. Outside, the ambiance evokes a luxurious cortijo: an impressive infinity pool overlooking the sea, chill-out areas under pergolas, terraces with aromatic gardens, and shaded corners that reflect the relaxed and elegant lifestyle of the south. All this is surrounded by nature and absolute privacy, just minutes from Denia's city center and top-level amenities. A rare property where the soul of the Mediterranean and the Andalusian spirit come together to create an unparalleled residential experience on the Costa Blanca. COSTA HOUSES Luxury Villas S.L ® · Leaders in Luxury Properties on the Northern Costa Blanca · Members of the World’s Most Prestigious Real Estate Networks · International Award Winners in Architecture and Residential Design
…By Annonceur International


Residential villa located in Dénia (Alicante) in the area of Las Rotas, next to the Natural Park of Montgó, 4 km from the town of Dénia and surrounded by single-family residential villas and the natural park of Montgo. Private access road. North-East facing. Year of construction 1.987. Total plot area: 5.949 m2. There are two plots joined together, a plot of 1.229 m2 on which the house is built and deeded and the plot of 4.720 m2 which is a natural park. Constructed house area 426,05 m2, Porch barbecue and bar: 44,49 m2, Swimming pool of 10 x 4,5 m having a depth that goes from 1,00 mts to 2,50 mts, Ample storage room in terraces under the swimming pool, Semi basement: Garage of 46.22 m2, Cellar with worktop of 34.01 m2 + bathroom 5 m2, Storage room with gas boiler and 2 water tanks of 1.000 lts each one with pressure pump: 47. 10 m2 Ground floor lower level: Covered terrace: 46.22 m2, Dining room with fireplace with casset: 34.01 m2, Fully equipped kitchen: 20 m2, Living room: 27.10 m2, 3 bedrooms + 1 complete bathroom: 47.10 m2, Storage room of 8 m2, Direct exit to the swimming pool - barbecue, Ground floor upper level:, 2 bedrooms + 2 complete bathrooms + iron: 76,80 m2, Stairs leading to the solarium. Sea views, Central heating with propane gas in the whole house, Double glazing with crimalit and PVC windows, Independent solarium in the upper part of the house of 130,33 m2, Wood in the doors: Movila, Floors: compact marble, All rooms with large built-in wardrobes, Large terraces and gardens. Dog kennels, Views
…By Annonceur International
'%20stroke='%23DDAA3A'%20stroke-width='1.909'%20stroke-linecap='square'%20stroke-linejoin='bevel'/%3e%3c/svg%3e)
Receive by email any new listing that may match your search criteria
Your criteria :
By validating this form, you accept the general conditions of use of Le Figaro Properties.
These agencies offer a selection of luxury properties vente at Dénia. Feel free to contact them for personalized assistance.


