Get early access to listings that match your criteria
Never miss an opportunity again. Our personalized alerts notify you instantly.

 English$ USD · m²


Exclusive Villa with Stunning Sea Views, Jávea Bay and Cabo San Antonio in Costa Nova Panorama, Jávea Alicante Discover this magnificent villa located in the privileged Costa Nova Panorama area, offering breathtaking panoramic views of Jávea Bay and Cabo San Antonio. Just 3 km from the idyllic coves of Granadella and Portichol, and 4 km from the Arenal Beach, this property combines comfort, privacy, and an unbeatable location. Distributed over two floors, the main floor features an elegant entrance hall, a spacious living room with a fireplace, a dining area with access to a sunny terrace with unparalleled views, a fully equipped kitchen, a master bedroom with an en-suite bathroom, and a guest toilet. On the lower floor, there is a second living-dining room with access to a private terrace, two double bedrooms, and two additional bathrooms, providing an ideal space for family or guests. The exterior of the property is designed for maximum enjoyment, boasting a beautiful Mediterranean garden with lush lawns and palm trees, a spectacular 8x4 meter pool with a sunbathing area and dreamy views of the Bay. Additionally, there is an outdoor shower, a barbecue area with space for al fresco dining, and a double garage. Equipped with central heating by radiators, a storage room, and a 10,000-liter water tank, this villa is the perfect combination of luxury and comfort in one of the most exclusive corners of the Costa Blanca.
…By Annonceur International


Villa Calma – Avant-garde design, sea views from the pool, south-facing orientation, and an unparalleled setting in Balcón al Mar, Jávea At COSTA HOUSES Luxury Villas S.L ®, your trusted real estate agency specializing in luxury properties in Jávea and the Costa Blanca, we present Villa Calma, a spectacular minimalist-style residence that blends luxury, technology, and comfort in one of the most sought-after locations in Jávea. Situated in Balcón al Mar, this villa stands out for its south-facing orientation and breathtaking views of the Mediterranean, merging contemporary design with the serenity of its surroundings. DESIGN AND LAYOUT With spacious and bright interiors, Villa Calma has been designed to maximize the connection between indoor and outdoor living. Large windows allow natural light to flood every space, creating a warm and sophisticated ambiance. The ground floor offers a functional and comfortable layout, featuring a spacious open-plan living-dining area that seamlessly integrates with the terrace and infinity pool, providing the perfect space to relax, sunbathe, or enjoy alfresco dining with family and friends. The open-concept kitchen, equipped with high-end appliances and a central island, complements this communal space. On this level, there are also two double bedrooms with en-suite bathrooms, an additional full bathroom, and a laundry room. One of the bedrooms has direct access to the terrace with sea views. On the upper floor, the master bedroom boasts an en-suite bathroom and a walk-in closet, creating a private and elegant retreat. An additional bedroom and a guest toilet complete this level. Both rooms have access to a spacious terrace with spectacular sea views, making it a perfect spot to enjoy sunrises over the Mediterranean. EXTERIORS AND COMFORT The outdoor spaces have been designed for low maintenance, featuring a garden with native vegetation that enhances the property’s natural beauty. Beneath the pool terrace, there is a large storage room, ideal for additional space. The property also includes a covered parking area. To ensure maximum comfort year-round, Villa Calma is equipped with underfloor heating and air conditioning (hot/cold) via a heat pump. Solar panels optimize energy consumption, ensuring efficiency and sustainability. PRIVILEGED LOCATION Located in Balcón al Mar, one of Jávea’s most prestigious areas, this villa is just a few minutes from the most exclusive coves of the Costa Blanca, such as Cala Ambolo and Cala Granadella, offering tranquility, privacy, and proximity to the sea. READY TO MOVE IN Villa Calma offers the most sought-after features in a luxury property: modern design, advanced technology, spacious interiors, south-facing orientation, and breathtaking sea views—all at an exceptional price. A unique opportunity for those seeking a residence that combines contemporary architecture, comfort, and the magic of the Mediterranean.
…By Annonceur International


Villa Éterea is a contemporary architectural project that stands out for its elegant curved shapes and perfect integration into the natural surroundings. Located in La Corona, one of the most prestigious and sought-after areas of Jávea, this property offers unparalleled views of the bay, the marina, and the Mediterranean Sea. Just a few minutes' walk from the port, the yacht club, beaches, and the historic center, this location strikes the perfect balance between privacy and proximity to exclusive services. The construction is 50% complete, allowing the new owner to fully customize the finishes and interior layout. This is the perfect opportunity to design a bespoke property, tailored to your lifestyle, with interiors flooded with natural light, panoramic views from every room, and multiple levels offering endless possibilities. From the ground floor to the expansive basements, you can create entertainment and leisure areas such as a gym, home cinema, or unique relaxation space. The open-plan design of the main level integrates the living room, dining area, and kitchen into a space perfect for daily living and hosting guests in a setting of contemporary elegance. The upper floors are reserved for bedrooms, designed as private sanctuaries with breathtaking views of the Mediterranean sunrise. La Corona is recognized as one of the most exclusive areas of the Costa Blanca. Its proximity to the port, yacht club, Arenal promenade, and a wide variety of bars, restaurants, and shops make this location a privileged enclave, ideal for both living and investing. Jávea, with its rich history, unique beaches, and cosmopolitan atmosphere, is considered one of the best places in Spain to acquire luxury properties. Villa Éterea represents an exceptional opportunity for those seeking not just a residence but the possibility of designing an exclusive home in one of the most desired Mediterranean destinations. Here, luxury and nature merge in a project designed for those who aspire to the extraordinary.
…By Annonceur International


A luxurious retreat that combines modern design, exclusivity, and breathtaking views of the Mediterranean on the magical coast of Jávea, Alicante - Valencia. Discover Villa Athenea, an architectural gem by the sea in the charming town of Jávea, presented by COSTA HOUSES Luxury Villas S.L ®. This exceptional project combines modern design, elegance, and comfort in a privileged location that offers panoramic and infinite views of the Mediterranean, with a south-facing orientation that fills every space with natural light. Set on an impressive 2,035 m2 plot on a cliff, this property boasts 568 m2 of built space. The villa offers six spacious bedrooms and five bathrooms, each designed to maximize luxury, privacy, and comfort in every corner. Every detail has been carefully selected to create an atmosphere of modern elegance while retaining the welcoming character that defines high-end residences. The interiors stand out for their sophisticated design, the use of noble materials, and a neutral color palette that enhances natural light, creating a sense of spaciousness and serenity. The common areas flow seamlessly to the exterior through large windows, establishing a fluid connection with the sea and the natural surroundings of the villa. The exterior design is equally impressive. A spectacular infinity pool visually merges with the horizon, creating a unique visual effect of continuity with the Mediterranean. Expansive terraces and relaxation areas invite you to enjoy the unforgettable sunsets offered by this privileged location, while meticulously designed gardens provide an atmosphere of peace and exclusivity. Villa Athenea is not just a residence; it is a retreat where every detail reflects luxury, exclusivity, and the promise of a unique lifestyle on the magical Costa Blanca. ⚜ COSTA HOUSES ®, a leader in charming Mediterranean properties and villas in Javea and the Costa Blanca, proudly presents this real estate gem. Our commitment to excellence and attention to detail has been internationally recognized with prestigious awards such as the European Property Awards 2020 and the Luxury Lifestyle Awards in 2020, 2021, and 2023. Additionally, we are members of renowned real estate associations, including the Professional Association of Real Estate Experts (APEI nº 2841), the Real Estate Agents of Alicante (APIAL nº A032), and the International Network Luxury Real Estate, reinforcing our dedication to quality and professionalism. ⚜
…By Annonceur International


Discover the exclusive Villa Mar Infinito, an architectural gem located on the front line of the sea in the idyllic Jávea, at the heart of the Costa Blanca, Alicante. With its modern design and privileged location, this villa combines luxury, comfort, and unparalleled Mediterranean views. Built on a generous 1,200 m2 plot, the villa boasts 450 m2 of living space designed to maximize natural light and panoramic sea views. Inside, you will find a contemporary living-dining room with large windows, an open-concept fully equipped kitchen, 5 spacious bedrooms, and 5 bathrooms with high-end finishes. The outdoor area is a true oasis, featuring an infinity pool blending seamlessly into the horizon, surrounded by spacious terraces perfect for enjoying the Mediterranean climate. The minimalist garden integrates perfectly with the surroundings, providing privacy and tranquility. Villa Mar Infinito is designed with comfort and sustainability in mind: equipped with underfloor heating, ducted air conditioning, and advanced home automation systems that ensure a modern and efficient lifestyle. It also includes a garage with space for multiple vehicles and ample storage. Located in an exclusive and secure residential area, just minutes from Jávea’s best beaches and amenities, this villa is the perfect retreat to enjoy a luxurious lifestyle by the sea. Don’t miss this unique opportunity to make the spectacular Villa Mar Infinito your home on the Costa Blanca!
…By Annonceur International


Villa Odon, Located in a high-quality residential area and just 8 minutes from the sea, in one of the most beautiful places on the Spanish coast, it is the ideal place to enjoy in peace. This licensed project is located on a 1000 m2 plot in Monte Olimpo, an urbanization that offers convenient access to all the amenities of the city. Villa Odon is a bright two-storey villa, with 4 bedrooms and 3 modern bathrooms. The main level consists of an open concept living room, dining room and kitchen, an en-suite bedroom, two bedrooms and a bathroom. On the same floor we have access to the outdoor terrace. The large windows make this house bright and spacious with views of the garden, the mountains and the sea. On the first floor, you will find an en-suite bedroom with access to its private terrace offering beautiful views. This project provides high quality construction and special attention to detail. This includes beautiful finishes, elegant fixtures, a fully equipped kitchen, fitted wardrobes, as well as terraces with garden and pool. The concept has been designed to be easy to maintain and will be delivered to you fully finished, ready to move into. Ideal for a holiday home in Spain or as a first home, where you can spend most of your time enjoying the great sunny days and relaxing lifestyle that Spain has to offer. Property Features • Shared bathroom 1 • Bathrooms 3 • Rooms 1 • Suite(s) 2 • Terrace with garden • Total bedrooms 4 •Dressing room Around •Field •Near the beach •School •Fuel station • Mountain view • View of the countryside •Garden view •Seaview Security •Closed circuit Equipment •Thermal isolation • Built-in wardrobes • Double glazing •Electric shutters •Video intercom Areas - Surfaces • Built Surface 185.00 m2 • Plot area 1000.00 m2 Facilities •Garden • Private outdoor pool •Terrace
…By Annonceur International


Welcome to your dream villa in Balcón al Mar, Javea! Perched at the highest point of the area, this stunning property offers breathtaking 270degree sea views that will leave you in awe.This spacious villa features four beautifully appointed bedrooms, including two double bedrooms with ensuite bathrooms located on the top floor, providing a private retreat with spectacular views. The main floor hosts an additional two bedrooms, perfect for family or guests.The heart of the home is a large living room with a cozy fireplace, seamlessly connected to a dining area that invites you to enjoy meals while soaking in the panoramic vistas. The modern kitchen, complete with a bar, flows into another dining area that overlooks the inviting pool and terrace, making it ideal for entertaining or relaxing in the sun.The villa is thoughtfully designed across three floors, ensuring ample space and comfort. An independent apartment, currently used as an office, offers the flexibility to be converted into a guest suite or rental space, adding to the property's versatility.Conveniently located, this villa is just a short drive from Javea Arenal and is surrounded by a variety of restaurants and supermarkets, making daily living a breeze. You’ll also be close to famous viewpoints, perfect for enjoying the stunning natural beauty of the area.Equipped with aerothermal heating and air conditioning, this home ensures year round comfort. Additional features include double glazed windows, two garages, and numerous spots to bask in the sun or enjoy the shade, making it perfect for all your living needs.Don’t miss the opportunity to own this exceptional villa in one of Spain's most sought after locations!
…By Annonceur International


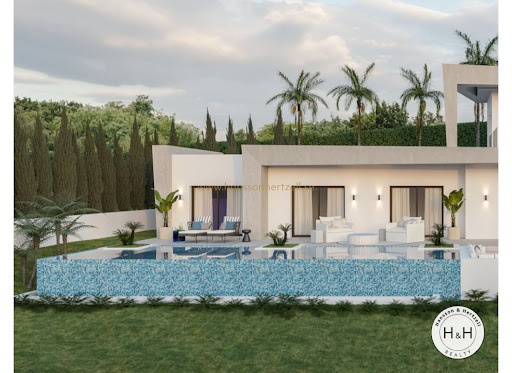


Hansson & Hertzell proudly presents this luxury villa, located in a high-quality residential area and only 8 minutes from the sea In one of the most beautiful places on the Spanish coast, it is the ideal place to enjoy in peace. This project with licence is set on a plot of 1000 m2 in Monte Olimpo, an urbanization that offers convenient access to all the amenities of the city.This is a bright villa on two floors, with 4 bedrooms and 3 modern bathrooms. The main level consists of a living room, a dining room, and an open-concept kitchen, an en-suite bedroom, two bedrooms, and a bathroom. On the same floor, we have access to the outdoor terrace.The large windows make this house bright and spacious with views of the garden, the mountain, and the sea. On the first floor, you will find an en-suite bedroom with access to its private terrace offering beautiful views. This project offers high-quality construction and special attention to detail. This includes beautiful finishes, elegant fittings, a fully equipped kitchen, fitted wardrobes, as well as terraces with a garden and a swimming pool. The concept has been designed to be easy to maintain and will be handed over to you completely finished, ready to live in.Ideal for a holiday home in Spain or as a first home, where you can spend most of your time enjoying the great sunny days and relaxing lifestyle that Spain has to offer.Click here for all our luxe properties in this areaWelcome to Hansson & Hertzell and the healthiest country in the world!
…By Annonceur International


Villa Ukiyo – A Peaceful Haven with Mediterranean Sea Views, Close to Arenal Beach in Jávea, Where Elegance and Serenity Unite in a Unique Luxury Setting In the heart of the idyllic Aires de Jávea, rises VILLA UKIYO, an extraordinary newly built villa that redefines the concept of luxury by the sea. Inspired by the Japanese philosophy of Ukiyo, meaning the floating world, this property evokes a life marked by serenity and fleeting beauty, where every moment becomes a tribute to tranquility and contemporary luxury. Panoramic Views of the Mediterranean Sea From every corner of VILLA UKIYO, you will have the privilege of enjoying breathtaking sea views, filling the property with natural light and providing an unparalleled connection to the surroundings. Situated just steps from Arenal Beach in Xàbia, this villa strikes the perfect balance between nature and urban convenience. Contemporary Design and Exceptional Spaces With five en-suite bedrooms, each designed to offer maximum privacy and comfort, VILLA UKIYO is ideal for those seeking a permanent residence or an exclusive retreat. Luxury finishes, from marble floors to state-of-the-art appliances, shine in every detail, creating an environment that exudes exclusivity and sophistication. A Home Designed for Enjoyment VILLA UKIYO has been carefully crafted to maximize the Mediterranean lifestyle. Its spacious terraces, landscaped gardens, and private pool invite you to enjoy the outdoors in total privacy. Whether you wish to indulge in a quiet outdoor dinner or relax with a refreshing swim while gazing at the horizon, this property is made for celebrating life every day. Privileged Location Located in one of Jávea’s most exclusive areas, VILLA UKIYO is just minutes from gourmet restaurants, exclusive shops, and a wide range of leisure activities. You will have everything you need at your fingertips without sacrificing the peace and serenity that this luxury oasis offers. The Definition of Mediterranean Luxury More than just a villa, VILLA UKIYO is a lifestyle experience, designed for those seeking more than just a property: a place where luxury and serenity meet in every corner, every view, and every detail. Discover the Floating World Let VILLA UKIYO transform your concept of life by the sea. Immerse yourself in a world of calm, elegance, and exclusivity, where every day reveals the unique beauty of the Mediterranean lifestyle. COSTA HOUSES Luxury Villas S.L ®, with a solid track record in the luxury real estate sector, has been internationally recognized with awards such as the European Property Awards. As members of Leading Real Estate Companies of the World and Luxury Portfolio International, we are proud to offer an exclusive and personalized service, always focused on exceeding the expectations of our most discerning clients. Choosing COSTA HOUSES means opting for true exclusivity and an unparalleled level of luxury. Our team of experts is at your disposal to ensure that every purchase or sale is an unrivaled experience, backed by our extensive experience in the high-end real estate market.
…By Annonceur International


Villa Maktub – Newly built luxury villa in Jávea, with sea views and just steps from Arenal Beach Xàbia COSTA HOUSES Luxury Villas S.L ® is pleased to present VILLA MAKTUB, an extraordinary newly built villa located in the exclusive Aires de Jávea development, where luxury and destiny merge to offer an unparalleled living experience. The name Maktub, meaning it was written, reflects the perfection and intention behind every detail, creating a space that feels destined to be your ideal retreat by the sea. With five spacious bedrooms, each with its own en-suite bathroom, VILLA MAKTUB is designed to provide maximum comfort and privacy, making it the perfect home for daily living and for entertaining guests. The villa’s large living room, with its expansive windows, floods the spaces with natural light and offers spectacular panoramic sea views, creating an atmosphere of serenity and elegance. Every corner of VILLA MAKTUB reflects authentic luxury, with high-end materials and exquisite finishes that elevate the property to a new level of exclusivity. From its modern architecture to its cutting-edge interior design, this villa represents more than just a residence: it is a statement of style, elegance, and sophistication. The location of VILLA MAKTUB in Jávea, just minutes from the beach and close to all services, guarantees both convenience and accessibility, while enjoying the tranquility offered by its privileged setting. COSTA HOUSES Luxury Villas S.L ®, with years of experience in the luxury real estate sector, has been recognized internationally for its excellence, having been awarded prestigious accolades such as the European Property Awards and as a member of Leading Real Estate Companies of the World® and Luxury Portfolio International®. Our track record and reputation in the sale of luxury properties on the Costa Blanca position us as leaders in the sector, offering our clients personalized, discreet, and top-quality service. Choosing COSTA HOUSES means opting for true exclusivity and luxury. Our team of experts is dedicated to exceeding our clients’ expectations, ensuring an incomparable buying and selling experience backed by our deep expertise in the high-end real estate market.
…By Annonceur International


Villa Kismet in Aires de Jávea – an exclusive home where luxury and serenity meet | Valencia Costa Blanca COSTA HOUSES Luxury Villas S.L ® is pleased to present VILLA KISMET, a magnificent newly-built villa located in the prestigious Aires de Jávea development, where luxury and destiny merge to offer a unique living experience. This elegant property, featuring 4 bedrooms and 4 bathrooms, has been meticulously designed to achieve a perfect balance between comfort, style, and sophistication. With top-quality finishes and a contemporary design, VILLA KISMET stands out for its spacious and bright interiors, which open onto a private garden, an ideal retreat for relaxing in complete tranquility. The stunning sea views provide a spectacular backdrop from various points in the villa, making every moment in this home an unforgettable experience. Its privileged location in Jávea, just minutes from the beach and close to all essential services, ensures exceptional convenience. VILLA KISMET is not just a property; it is a destined haven for those seeking luxury and well-being on the Costa Blanca. We invite you to discover VILLA KISMET, a unique jewel in Jávea, and allow yourself to be captivated by the luxurious lifestyle you have always dreamed of. COSTA HOUSES Luxury Villas S.L ®, with years of experience in the luxury real estate sector, has been internationally recognized for its excellence, winning prestigious awards such as the European Property Awards and being a proud member of Leading Real Estate Companies of the World® and Luxury Portfolio International®. Our track record and reputation in the sale of luxury properties on the Costa Blanca position us as leaders in the field, offering our clients a personalized, discreet, and high-quality service. Choosing COSTA HOUSES means choosing true exclusivity and luxury. Our team of experts is dedicated to exceeding our clients' expectations, ensuring an unparalleled buying and selling experience, backed by our deep expertise in the high-end real estate market.
…By Annonceur International


Discover the essence of luxury in the exclusive San Antonio area, at the foot of the Jávea Yacht Club, Alicante, with the majestic Villa Antibes. This residence encapsulates timeless elegance and offers stunning views of the Mediterranean Sea. Situated in a privileged position, the villa is located in the lower part of San Antonio, providing an exclusive retreat that combines privacy with unrivaled panoramic views of the Jávea bay. Villa Antibes sits on a private plot of 1,800 m2, with 819 m2 distributed over three levels that include bright spaces, large terraces, and a covered heated pool, ideal for enjoying any time of the year. On the main floor, an elegant living-dining room opens onto the terrace and pool, while the fully equipped kitchen with a central island a guest toilet complete this floor, designed to maximize comfort and sea views. On the upper floor, the master bedroom offers a relaxing space with a private sitting room, en-suite bathroom, and access to an extensive terrace, accompanied by four additional double bedrooms and three full bathrooms, providing comfort and luxury for all family members. The lower floor, accessible by elevator, houses an independent guest apartment with a living-dining room, kitchen, two double bedrooms (one en-suite), an additional bathroom, as well as a wine cellar, utility room, and a double garage. This villa is equipped with high-end features, including automatic blinds, underfloor heating, air conditioning, motorized awnings, a water collection system in tanks, and an elevator connecting all floors, offering an exceptional level of comfort and accessibility. At COSTA HOUSES Luxury Villas S.L. ®, we are internationally recognized for our excellence in the luxury real estate sector. Our team, awarded multiple prizes and recognitions, is dedicated to offering impeccable and personalized service, backed by a deep knowledge of the market. As registered members of the main global real estate associations, we guarantee that you are in the hands of the best experts to make your dreams come true on the Costa Blanca.
…By Annonceur International


Where the vastness of the sea becomes part of your everyday life, and each day begins with the magic of the Mediterranean at your feet, Villa Marina is a sanctuary of luxury and tranquility designed for those seeking an intimate connection with nature and comfort. A home where the sea and light blend into every corner, Villa Marina is a place where serenity becomes part of your daily life. Positioned on the front line of the Port of Jávea, this architectural gem offers a life surrounded by the turquoise waters of the Mediterranean, with terraces adorned with vibrant bougainvillea, inviting you to enjoy every sunrise and sunset as if they were part of a living masterpiece. The interior design is conceived to let natural light flow freely, illuminating every room through large windows framing spectacular views of the horizon. High-quality materials and exquisite finishes create a refined luxury ambiance, while modern technologies like solar panels and underfloor heating with a heat pump ensure comfort and energy efficiency year-round. Villa Marina is just steps from the sea and all the services of the Port of Jávea, allowing you to enjoy tranquility without sacrificing the convenience of having everything within reach. With private parking for two vehicles, this residence is designed to offer an unrivaled living experience in one of the most beautiful settings of the Costa Blanca. This is a place where the beauty of the Mediterranean becomes part of your daily life, a haven for the soul where every day is an opportunity to create memories that will last a lifetime. With COSTA HOUSES Luxury Villas S.L. ®, Villa Marina is ready to make your dream of living by the sea come true. Furthermore, COSTA HOUSES Luxury Villas S.L. ® is registered with the Official Real Estate Agents Register of the Valencian Community (RAICV - 1077), ensuring trust and security. As a member of distinguished real estate associations and a recipient of multiple international awards, we offer an experience that goes beyond the ordinary, with a solid track record and numerous accolades that confirm our excellence in luxury real estate marketing.
…By Annonceur International


Luxury Villa with Sea Views in Javea, Costa Blanca Alicante Impressive modern villa in a privileged location with sea views in Urb Tosalet (Jávea) The property offers a beautiful view over the green hills to the sea. On a clear day you can even contemplate the island of Ibiza. Modern architecture, with shapes and straight lines, an exciting combination of classic elements and avant-garde materials. In the basement there is a double garage with automatic door and a spacious basement. The ground floor is divided into a large living - dining room, kitchen with adjoining utility room and a toilet. A large covered terrace with barbecue area offers a shady spot in the summer months, from here you can enjoy beautiful views of the sea. The open terrace with a large pool with an overflow effect, wide entrance and underwater lights. On the upper floor there are 3 bedrooms and 2 bathrooms. The master bedroom has its bathroom en suite. All rooms have access to the roof terrace. Kitchen: fully furnished and equipped, ceramic hob, oven, microwave, dishwasher and high quality furniture. Heating - hot water: heating is provided by a heat pump supported by solar energy. Air conditioning: central air conditioning system, which distributes cold air to the different areas of the building. Ask us: Montesinos Falcón Real Estate in Moraira, Costa Blanca.
…By Annonceur International


Exclusive Villa on Granadella Beach in Jávea: Panoramic Views, Absolute Privacy, and Ultimate Tranquility on the Costa Blanca Discover the ultimate expression of Mediterranean luxury with VILLA GRANADELLA, an impressive residence located just 120 meters from the famous Granadella Beach in Jávea, considered one of the most beautiful coves in Spain. This east-facing villa offers spectacular views of the Mediterranean Sea and direct access to the crystal-clear beach, providing a privileged lifestyle on the Costa Blanca. VILLA GRANADELLA features five spacious bedrooms, each with its own private terrace, and five full bathrooms. The living-dining room, bathed in natural light, opens to a majestic marine landscape, while the modern kitchen, equipped with top-of-the-line appliances, extends to an outdoor summer kitchen, perfect for enjoying al fresco dining with sea views. The master suite, with a walk-in closet and access to a large terrace, is a haven of serenity, complemented by a solarium designed for absolute relaxation. The Mediterranean garden surrounds a spectacular infinity pool measuring 13 x 7 meters, alongside a fully equipped outdoor kitchen with a barbecue, perfect for unforgettable moments with family and friends. Tranquility and privacy are essential features of VILLA GRANADELLA, with a carport offering space for several vehicles and easy access to restaurants, cafes, tennis clubs, and supermarkets, all just minutes away. This villa represents not just a home but an unparalleled living experience where luxury and nature come together in perfect harmony. COSTA HOUSES Luxury Villas S.L. ®, multiple award-winner for excellence in the luxury real estate sector, invites you to discover this unique gem on the Costa Blanca. With an unwavering commitment to quality and client satisfaction, our team of experts will guide you every step of the way to make your dream of living by the sea a reality. Trust the industry leaders and let our experience and dedication make the difference in your next real estate investment.
…By Annonceur International


This beautiful villa provides the ultimate in luxury with an exciting combination of classic elements and avant-garde materials. Its contemporary design features large format windows providing plenty of natural light and open views of the extensive garden. The property has a large outdoor area with pool and covered summer kitchen, perfect for those long summer months.Spread over two levels, the ground floor consists of an open concept living room - dining room, large kitchen, and utility room, two double bedrooms with en suite bathrooms and a separate guest toilet. The upper floor has a further two double bedrooms with en suite bathrooms. Both rooms have access to the roof terrace.This exquisite home is a fantastic opportunity to live in luxury on the beautiful Costa Blanca, enjoying all the benefits that this area has to offer.[IW]
…By Annonceur International


At COSTA HOUSES, leaders in the luxury real estate market in Jávea, we are pleased to present this spectacular designer villa in the coveted area of Puchol. With 180-degree panoramic views stretching from the Mediterranean Sea to the sunsets in the west, this property redefines the concept of luxury and comfort. Upon crossing the threshold, you will be greeted by an architectural design that blends elegance and luminosity. The main level, accessible without stairs from the driveway, features a 60m2 living room with high ceilings and large windows, allowing you to enjoy the spectacular views at all times. Here you will also find the new and beautiful kitchen with a perfect terrace for outdoor breakfasts, as well as two bedrooms, one of them en-suite. Descending to the lower floor, we discover an impressive master suite of 55m2 with its own private terrace and jacuzzi, offering an incomparable relaxation space. From the main bathroom, an additional terrace provides sea views, creating a serene and exclusive atmosphere. Also on this level, a guest suite with a private terrace and a climate-controlled wine cellar complete the luxurious amenities of this villa. The exterior of the villa is simply spectacular. The pool terrace features a beautiful heated infinity pool, surrounded by a well-equipped summer kitchen, ideal for enjoying outdoor meals and unforgettable moments under the sun. This luxury property has been built with meticulous attention to detail and offers high-quality equipment and energy efficiency. With underfloor heating and cooling through a low-consumption air source heat pump supported by 16 solar panels, it guarantees optimal comfort throughout the year. COSTA HOUSES Luxury Villas S.L ® is proud to offer personalized and exclusive service, ensuring that every client finds their ideal home on the Costa Blanca. With extensive experience and dedication, we guarantee an unparalleled experience in purchasing your property. Let us guide you on the path to your dream home.
…By Annonceur International


Located in the exclusive enclave of Balcón al Mar, this villa is being completely renovated to the highest standards of Miralbo Urbana, combining Mediterranean charm with a contemporary and elegant design. The property offers an ideal south orientation, which allows you to enjoy abundant natural light and stunning views of the sea and the valley from the main living room, thanks to its large windows. On the upper floor, the master bedroom suite opens onto a private terrace from where you can take in panoramic views that extend all the way to Ibiza, providing an intimate and relaxing space. The property has four spacious bedrooms and four bathrooms, distributed in open and bright spaces, with high quality finishes that reflect luxury and comfort. Outside, a private swimming pool, pergolas for shade and a carefully designed Mediterranean garden that completes the idyllic atmosphere of the house stands out. Located just a few minutes from the most beautiful beaches and coves of Javea, Villa Thalassa is the perfect retreat for those looking for privacy, elegance and the true Mediterranean lifestyle. The completion of the renovation is scheduled for February 2026, with the villa being delivered completely renovated and ready to move into. A unique opportunity to enjoy an exceptional home in one of the most sought-after areas of the Costa Blanca. ref:CBS611N
…By Annonceur International


Sensational Luxury Property in Javea with SEA Views from All Rooms in Front of PORTICHOL Island Your Trusted Real Estate Agent in Javea · COSTA HOUSES Luxury Villas S.L. ® · Exclusively presents this Extraordinary Luxury Villa facing the SEA in Portichol (Javea), located in the prestigious Mar Azul urbanization. It is a unique opportunity, thanks to the fantastic Sea Views from all its rooms, its beautiful design and its sought-after location. Entering this Extraordinary Luxury Villa in Javea you will be able to see the full extent of the views of the Mediterranean Sea, the mountains and the Island of Portichol. On the Main Floor we find a large open space that has a Kitchen with a separate Laundry Room, a large Dining · Living Room with access to the beautiful infinity pool and another exit to a chill-out terrace. The huge windows towards the Sea open completely and give the feeling of being above the infinity of the Mediterranean. There is also a guest toilet with a very beautiful design. Going down the internal staircase, we find ourselves in the rest area, which has 4 bedrooms and 3 bathrooms in total. All spaces have been designed to have the maximum possible view. The dream of waking up every morning with the sunrise over the Sea, watching how the colors change here, comes true. On the Lower Floor we find a very spacious independent apartment that we can access through the internal staircase or through an independent access from the outside, which is very comfortable since it can be used completely independently. The extensive spaces include a Kitchen, Living · Dining Room, a Bedroom and a Bathroom, all with Stunning Sea Views. The exterior is easy to maintain, and the infinity pool that seems to merge with the Blue Sea invites you to create unforgettable memories with family and friends. A Unique Property that must be Viewed. Do not hesitate to contact us - COSTA HOUSES Luxury Villas S.L. ······················ COSTA HOUSES Luxury Villas S.L ® is registered in the mandatory registry for real estate agents in the Valencian Community, with REGISTRATION NUMBER RAICV - 1077, a hallmark of guarantee and security for consumers and the sector itself. We are a MEMBER of numerous associations, including: APEI nº 2841 · Professional Association of Real Estate Experts | APIAL nº A032 · Real Estate Agents Alicante | INTERNATIONAL NETWORK Luxury Real Estate. COSTA HOUSES Luxury Villas S.L ® Winner EUROPEAN PROPERTY AWARDS 2020 Winner Luxury LIFESTYLE Awards 2020, 2021 & 2023 | Best Luxury Real Estate Marketing | Winner TOP 100 OF THE WORLD REAL ESTATE BROKERS AND DEVELOPERS 2023
…By Annonceur International


Spectacular Seafront LUXURY VILLA for sale in Javea · COSTA BLANCA | COSTA HOUSES Exclusive Real Estate ® · Frontal Sea Views · 4 Bedrooms · SOUTH · Luxury LifeStyle | This Extraordinary New Construction Villa is located in a magical location facing the Mediterranean Sea with panoramic views from all its rooms , it is without doubt a true work of art. As you drive along the beautiful hillside roads of this exclusive residential area, you can see Villa Infinity overlooking the entire area. On its Main Floor, the house has a large Living · Dining room with an open luxury Kitchen, all spaces with incredible views of the sea. Outside we find the SOUTH-facing terraces, the centerpiece is the beautiful integrated Jacuzzi and the circular Infinity Pool. This luxury property has 4 bedrooms and 5 bathrooms, the master suite room has a full bathroom, a dressing room and a terrace with enviable ocean views. All bedrooms are equipped with fitted wardrobes, en suite bathrooms and access to the terraces, enjoying the formidable views. The property presents an incredible design in a modern and avant-garde style, which fits perfectly in the environment, with an elegant interior and surrounded by a unique landscape ⚜ ····················· ⚜ COSTA HOUSES Luxury Villas S.L ® Best Luxury Villas in Javea · Denia · Moraira | Real Estate Expert in Luxury Villas ⚜ Extraordinary Homes Luxury Properties COSTA BLANCA Mediterranean Seafront Villas Javea Sea Views Villas Moraira Modern Villas COSTA BLANCA Spain
…By Annonceur International


This exceptional property is situated on the front line of the green zone, offering breathtaking views over Javea's coast. Located on a peaceful road with the perfect orientation for afternoon sun, it overlooks the rugged coastline of the Granadella National Park. Just a short drive from the beaches and a walk to local restaurants, the villa spans two floors. The upper floor features vaulted ceilings, tosca sandstone arches, and an open-plan kitchen that flows into a spacious living room, both with terraces offering stunning views. The lower floor includes bedrooms, bathrooms, and another living area with a kitchen, leading to an infinity pool, sun terraces, and a summer kitchen. Javea's mild climate and natural beauty make it a perfect year-round destination.
…By Annonceur International


VILLA MILA - IBIZA HOUSE for sale in Javea, Costa Blanca North COSTA HOUSES Luxury Villas is proud to present this exclusive Ibiza designer villa on the charming North Costa Blanca. Construction, which began in February 2024, is an architectural masterpiece that combines timeless elegance with serene surroundings. The white façade, with its rounded corners, is enhanced by the natural beauty of the Montgó stones, meticulously hand-cut and with red reflections. The Mediterranean design of the villa invites contemplation and enjoyment of each space. The use of microcement in the bathrooms and throughout the interior floor, together with the double-glazed aluminum windows in rusty tones, creates an atmosphere of luxury and comfort. The rooms have exterior electric blinds, and the bathrooms are equipped with black taps, adding a modern and elegant touch. The villa is distributed in a spacious living-dining room open to a fully equipped kitchen, with direct access to the outdoor pool and the sunny south-facing terraces. In addition, it has an adjacent laundry room and a guest toilet. In the sleeping area, you will find three double bedrooms, each with its own en-suite bathroom. The house is equipped with underfloor heating and ducted air conditioning. It also has two parking spaces under a shed and a 37 m2 storage space provided under the house. Outside, the 42 m2 swimming pool, with a shallow area called the “beach”, is ideal for relaxing and enjoying the sun. Surrounded by 155 m2 of terrace, including a part covered under a beautiful pergola, it is perfect for family dinners all year round and to enjoy the mild and sunny climate that Jávea offers. From the villa, you can enjoy stunning views of the surrounding green mountains and the emblematic Montgó, symbol of Jávea. The location is exceptional: just 5 minutes from an international school under construction (scheduled for December 2024), 6 minutes by car from the fine sandy beach of Arenal and close to several restaurants. Lomas del Rey is a new residential area that offers modern amenities such as sewage, buried cables and new houses. In addition, the mountain adjacent to the villa is part of the Granadella Natural Park, a perfect place for walks with extraordinary views of the sea. To organize a visit or receive more information about this exceptional project, do not hesitate to contact us. We are here to make your dream of living in Mediterranean luxury come true. ······················ COSTA HOUSES Luxury Villas S.L ® Winner EUROPEAN PROPERTY AWARDS 2020 Winner Luxury LIFESTYLE Awards 2020, 2021 & 2023 | Best Luxury Real Estate Marketing | Winner TOP 100 OF THE WORLD REAL ESTATE BROKERS AND DEVELOPERS 2023
…By Annonceur International


VILLA LOMA - IBIZA STYLE VILLA New Residential in Javea, Alicante Spain Allow us to introduce you to Villa Loma, a masterpiece of architecture, nestled in the serenity of Jávea. This villa is a sanctuary of calm, located in the heart of unparalleled natural beauty, surrounded by the greenery of the natural park, the majestic views of Mount Montgó and the charming valley that embraces it. Las Lomas Del Rey is distinguished by its privileged location. Just five minutes away stands the XIC, an internationally renowned educational institution that will open its doors in December 2024. The golden beaches of Arenal, ideal for enjoying unforgettable days by the sea, are a short six-minute drive away. minutes. For nature enthusiasts, the proximity of the Granadella Natural Park is perfect for exploring trails that offer spectacular panoramic views of the Mediterranean. This combination of attractions, together with the proximity to golf courses and exquisite restaurants, make Las Lomas Del Rey an exceptional residential enclave, where modern comfort merges with the charm of nature. The construction of Villa Loma, scheduled to begin in February 2024, has a southwest orientation. Inspired by Mediterranean and Ibizan aesthetics, it stands out for its soft shapes, exposed beams and vaulted beamed ceilings, which evoke the undulations of the coastal landscape. Its ceramic tile roof and large windows with blinds ensure perfect natural lighting, making this home an oasis of peace. The exterior of the villa invites rest and contemplation, with a meticulously maintained Mediterranean garden, a swimming pool with crystal-clear waters and sunny terraces, the ideal setting for family gatherings in the temperate climate of Jávea. Villa Loma offers a layout on one floor, with a spacious living-dining room, state-of-the-art kitchen, laundry room, three cozy bedrooms with built-in wardrobes, three en-suite bathrooms and a guest toilet. The villa has amenities such as a pergola for two vehicles, air conditioning, Wi-Fi connection, video telephone and an advanced home automation system for lighting management. Luxury finishes include carved natural stone and wooden beams, reflecting the sophistication and authentic style of the region. Don't miss this exclusive opportunity. Villa Loma awaits you to be discovered by its next owner. We invite you to meet her and fall in love with her charm. ······················ COSTA HOUSES Luxury Villas S.L ® is registered in the mandatory registry for real estate agents in the Valencian Community, with REGISTRATION NUMBER RAICV - 1077, a hallmark of guarantee and security for consumers and the sector itself. We are a MEMBER of numerous associations, including: APEI nº 2841 · Professional Association of Real Estate Experts | APIAL nº A032 · Real Estate Agents Alicante | INTERNATIONAL NETWORK Luxury Real Estate. COSTA HOUSES Luxury Villas S.L ® Winner EUROPEAN PROPERTY AWARDS 2020 Winner Luxury LIFESTYLE Awards 2020, 2021 & 2023 | Best Luxury Real Estate Marketing | Winner TOP 100 OF THE WORLD REAL ESTATE BROKERS AND DEVELOPERS 2023
…By Annonceur International


VILLA ADELA - IBIZA STYLE VILLA for sale in Javea, Costa Blanca COSTA HOUSES Luxury Villas is pleased to present you an exclusive Mediterranean design villa, located in the prestigious neighborhood of Lomas del Rey in Jávea, part of the charming coastline of the Costa Blanca North. This unique property, with a single floor and with an already approved construction license, will begin construction in February 2024. The villa stands out for its architecture with soft lines and a white facade with a patina of antiquity, embellished with hand-carved natural stone. Its interior is a showcase of elegance, with microcement in the bathrooms and floors, and double-glazed aluminum windows in rust tones. The bedrooms benefit from electric blinds, and the bathrooms are fitted with modern taps in a black finish, offering a contemporary contrast. The layout includes a spacious living-dining room that is harmoniously integrated with a state-of-the-art kitchen, providing an uninterrupted flow to the infinity pool and sunny west-facing terraces. The home is complemented by a practical laundry area and a guest toilet. The night area houses two double bedrooms with a shared bathroom, in addition to the master bedroom that enjoys a private bathroom and dressing room. The residence will have underfloor heating and ducted air conditioning. A carport with capacity for two vehicles is also offered. The outdoor garden is an oasis of tranquility, with a 42 m2 infinity pool that includes a shallow beach-type area, ideal for leisure and enjoying the sun. The 200 m2 terrace has a covered area under an elegant pergola, perfect for family gatherings and to enjoy the mild and sunny climate of Jávea. From the villa you can admire panoramic views of the green mountains, the valley and the iconic Montgó, emblem of the town. The villa enjoys a privileged location: just 5 minutes from an international school under construction (scheduled to open in December 2024), 6 minutes by car from Arenal beach and its fine sand, and close to a variety of restaurants. Lomas del Rey represents the latest in residential development, with modern services such as comprehensive sanitation, underground wiring and newly built homes. In addition, the adjacent mountain is part of the Granadella Natural Park, an idyllic environment for walks with spectacular views of the sea. For more details or to arrange a visit to this exceptional project, do not hesitate to contact us. ······················ COSTA HOUSES Luxury Villas S.L ® is registered in the mandatory registry for real estate agents in the Valencian Community, with REGISTRATION NUMBER RAICV - 1077, a hallmark of guarantee and security for consumers and the sector itself. We are a MEMBER of numerous associations, including: APEI nº 2841 · Professional Association of Real Estate Experts | APIAL nº A032 · Real Estate Agents Alicante | INTERNATIONAL NETWORK Luxury Real Estate. COSTA HOUSES Luxury Villas S.L ® Winner EUROPEAN PROPERTY AWARDS 2020 Winner Luxury LIFESTYLE Awards 2020, 2021 & 2023 | Best Luxury Real Estate Marketing | Winner TOP 100 OF THE WORLD REAL ESTATE BROKERS AND DEVELOPERS 2023
…By Annonceur International


VILLA SELINA - IBIZA STYLE VILLA for sale in Javea, Costa Blanca COSTA HOUSES Luxury Villas S.L ®, your expert in luxury properties, is pleased to present this magnificent Ibizan design villa. Located in the serene and sunny urbanization of Las Laderas in Javea, this property promises a dream life with unparalleled panoramic views of the mountains and the Granadella natural park. A short distance away, the future XIC Javea international school, scheduled to open at the end of 2024, further enhances the value of this exclusive location. With the recent approval of the construction permit, the door is opened to the realization of your ideal residence. The villa, spread over two floors, offers on its lower level a spacious and bright living-dining room with views of the landscape, an open concept kitchen that combines style and functionality, a guest toilet and a utility room. The upper floor houses four double bedrooms and three full bathrooms, highlighting the master suite with large windows to enjoy the views. The exterior is no less impressive, with extensive terraces to enjoy the sun or shade, an infinity pool with outdoor shower and gardens designed to harmonize with the natural surroundings. The villa fuses Mediterranean craftsmanship with a contemporary touch, guaranteeing maximum comfort thanks to modern amenities such as underfloor heating, central air conditioning, double-glazed aluminum windows, alarm system, video intercom, automatic blinds in the bedrooms, high ceilings and built-in wardrobes. Strategically located, the villa is just 5 minutes from the future international school, 6 minutes drive from the idyllic Arenal beach and close to a variety of restaurants. Las Laderas is a new residential area that has all the modern amenities, including sanitation, underground wiring and recent constructions, all framed by spectacular views of the Granadella Natural Park, ideal for walks with sea views. This construction offers the possibility of complete customization, adapting to your tastes and lifestyle, so you can create the home of your dreams. ······················ COSTA HOUSES Luxury Villas S.L ® is registered in the mandatory registry for real estate agents in the Valencian Community, with REGISTRATION NUMBER RAICV - 1077, a hallmark of guarantee and security for consumers and the sector itself. We are a MEMBER of numerous associations, including: APEI nº 2841 · Professional Association of Real Estate Experts | APIAL nº A032 · Real Estate Agents Alicante | INTERNATIONAL NETWORK Luxury Real Estate. COSTA HOUSES Luxury Villas S.L ® Winner EUROPEAN PROPERTY AWARDS 2020 Winner Luxury LIFESTYLE Awards 2020, 2021 & 2023 | Best Luxury Real Estate Marketing | Winner TOP 100 OF THE WORLD REAL ESTATE BROKERS AND DEVELOPERS 2023
…By Annonceur International
'%20stroke='%23DDAA3A'%20stroke-width='1.909'%20stroke-linecap='square'%20stroke-linejoin='bevel'/%3e%3c/svg%3e)
Receive by email any new listing that may match your search criteria
Your criteria :
By validating this form, you accept the general conditions of use of Le Figaro Properties.
These agencies offer a selection of luxury properties vente at Jávea / Xàbia. Feel free to contact them for personalized assistance.

