The agencies at Jávea / Xàbia
These agencies offer a selection of luxury properties vente at Jávea / Xàbia. Feel free to contact them for personalized assistance.

 English$ USD · m²


Villa Solei is a contemporary villa located in Residencial Jazmines, designed for an international client seeking a property with modern architecture, a practical layout and a residential experience closely connected to the outdoors and Mediterranean views. The project stands out particularly for its architectural concept: a home developed almost entirely on a single level, where the daytime and nighttime areas coexist on the same floor. This configuration is highly sought after within the luxury segment due to the comfort, functionality and sense of spaciousness it provides. The architecture embraces a clean and sophisticated image, combining large white volumes, natural stone cladding and expansive glazed surfaces. The property conveys a highly balanced contemporary aesthetic, free from unnecessary formal excesses and focused on spatial quality and the maximisation of natural light. The main living area is organised as a large open-plan space where the living room, dining area and kitchen all enjoy a direct relationship with the terrace and infinity pool. Floor-to-ceiling sliding glazing allows for an almost complete opening, reinforcing the visual and functional continuity between indoor and outdoor spaces. The kitchen acts as the central feature of the home, equipped with a large island, natural walnut finishes, premium porcelain surfaces and integrated high-end appliances. The overall design projects a contemporary and elegant image that is perfectly aligned with current trends in the international luxury market. Villa Solei features three en-suite bedrooms and a carefully selected range of materials and finishes, including large-format porcelain flooring, bespoke floating furniture, indirect lighting and matte black taps and fittings, creating a warm and sophisticated atmosphere. The basement level also provides significant added value. An open-plan space with a private terrace offering multiple customisation possibilities according to the buyer’s profile: wellness area, gym, office, home cinema or independent apartment. Thanks to its layout, architecture and quality of finishes, Villa Solei is positioned as a highly competitive property within the premium segment of Cumbre del Sol, appealing to buyers who prioritise contemporary design, comfort and privacy.
…By Annonceur International


Villa Bianca, situated on plot 74 of Residencial Magnolias in Cumbre del Sol, stands out for its contemporary architecture, spacious interiors, and orientation towards the Mediterranean Sea. This exclusive development combines modern design, practicality, and sweeping horizon views, providing a lifestyle full of comfort and elegance.Villa Bianca is built on two floors and a basement. The main floor is the heart of the house: an open space where the kitchen, dining area, and living room merge, all with direct access to the terrace and infinity pool. This level also includes an en-suite bedroom and a guest WC. Upstairs are two generous bedrooms with en-suite bathrooms and access to a large private terrace, perfect for enjoying the weather and the views. The basement offers over 80 m² of open space, complete with a private terrace, and can be configured as a guest bedroom, gym, office, or any other space the future owner may require.The interior design has been carefully planned, using a palette of natural materials like wood, stone, and neutral colours that add warmth to the spaces. The kitchen stands out for its practicality and modern look, featuring top-brand appliances and a central island with a breakfast bar. The dining and living areas, filled with natural light thanks to large windows, are connected to the outside through decor that prioritises comfort without sacrificing elegance.Outside, the infinity pool becomes the focal point of outdoor life, with lounging areas, outdoor dining, and a garden terrace overlooking the sea. The entire project has been designed to be functional, efficient, and aesthetically pleasing, with particular attention to detail and finishes.
…By Annonceur International


Located in the exclusive area of Cumbre del Sol, this villa offers a privileged setting with sea views. The property is just 0.5 km from the sea, ensuring quick and easy access to the coast. Designed for those seeking a home that combines luxury and comfort, this villa is an ideal choice for enjoying life on the beachfront. The villa features 3 bedrooms and 4 bathrooms, providing a spacious and functional space for the whole family. OUTDOOR AREAS The villa`s exterior is designed to maximize enjoyment of the natural surroundings. It features a private garden that offers a green space for relaxation and enjoyment of the Mediterranean climate. The terrace is perfect for outdoor dining or simply enjoying the sea views. Additionally, the villa includes a private pool, ideal for cooling off during hot summer days. Access to the garage provides convenience and security for vehicles. INDOOR AREAS The villa`s interior is equipped with high-quality features that ensure a comfortable lifestyle. Porcelain tile floors add a modern and elegant touch to the spaces. The villa is equipped with air conditioning and underfloor heating, ensuring a pleasant temperature year-round. Electric shutters and the home automation system add an extra level of comfort and efficiency. Appliances are included, making daily life easier. Built-in wardrobes offer ample storage space, maintaining order and organization in the home.
…By Annonceur International


Located in the prestigious Jazmines residential area, within Cumbre del Sol, Villa Rubik represents the essence of modern architecture on the northern Costa Blanca. A new-build property designed for those seeking design, comfort and spectacular sea views in an incomparable natural setting. Its location, between Moraira and Jávea, allows you to enjoy the tranquillity of an exclusive residential area with all amenities just a few minutes away: international school, sports facilities, restaurants and crystal-clear coves.The architectural design of Villa Rubik stands out for its minimalist aesthetics and its balance between volumes and materials. Clean-lined façades, large windows and a careful combination of natural stone and light tones enhance the light and the connection with the landscape. Each element has been designed to integrate the house into the slope of the land and make the most of the panoramic views of the Mediterranean.Spread over three levels, Villa Rubik offers a functional and elegant layout. The main floor houses the living room, dining room and open-plan kitchen with central island, all in a single space that opens onto the terrace and infinity pool. On this same level is the master bedroom with en-suite bathroom and dressing room. On the lower floor are two additional bedrooms, both with private bathrooms and access to the garden, while the upper level has a suite with a private terrace, ideal as a guest room or relaxation space.The landscape design completes the experience, combining Mediterranean vegetation with landscaped areas, stone walls and terraces that frame the stunning sea views. The infinity pool becomes the visual focal point of the complex, merging with the horizon.Villa Rubik incorporates the latest technologies in energy efficiency and comfort: underfloor heating, aerothermal system, high-quality carpentry, home automation, solar panels and pre-installation for electric vehicles. A modern, bright and sustainable home that redefines Mediterranean luxury.
…By Annonceur International


pIn the prestigious Cumbre del Sol, this villa presents itself as a real estate jewel with unparalleled sea views. Just 0.5 km from the coast, its location offers unbeatable access to the beaches of Alicante. With a design that merges luxury and comfort, it is perfect for those who wish to live on the front line of the beach. The property features 3 bedrooms and 4 bathrooms, providing spaciousness and functionality for the whole family. REMAX Inmomás invites you to discover this exclusive home./ppThe exterior design is oriented to make the most of the Mediterranean natural environment. A private garden creates a green oasis ideal for relaxation, while the large terrace offers the perfect setting for outdoor dinners with panoramic sea views. Enjoy a private pool to cool off on the hottest summer days. The garage ensures comfort and security for your vehicles./ppWith interiors designed with comfort and elegance in mind, this villa features porcelain tile floors that bring modernity to every corner. Climate control is guaranteed thanks to air conditioning and underfloor heating, providing well-being throughout the year. Electric blinds along with an advanced home automation system increase the efficiency and comfort of the home. The integrated appliances facilitate daily tasks, while the built-in wardrobes offer generous storage space./p
…By Annonceur International


Luxury New Build Villa for Sale in Cumbre del Sol with Panoramic Sea Views Located in a consolidated residential area within Cumbre del Sol, this villa represents the essence of modern architecture on the northern Costa Blanca. Villa designed for an international client seeking modern architecture, spacious interiors, privacy and a strong visual connection with the Mediterranean. The property stands out for its elegant and perfectly balanced architecture, defined by large horizontal lines, pure volumes and curved corners that soften the geometry of the design while creating a distinctive contemporary image. The combination of natural stone, white surfaces and dark carpentry reinforces a sophisticated, warm and timeless aesthetic. The main floor brings together the entire day area within a large open-plan space where the living room, dining area and kitchen connect seamlessly with the outdoors. Expansive glazed surfaces maximise natural light and allow panoramic sea views to be enjoyed from almost every point of the main living area. The kitchen features natural wood cabinetry, minimalist lines and a large central island conceived as both a functional and social focal point of the home. Also located on this floor is the master bedroom with en-suite bathroom, offering an especially comfortable layout by prioritising accessibility and day-to-day comfort. The upper floor accommodates two additional bedrooms, both with en-suite bathrooms and direct access to a private terrace with open Mediterranean views. A configuration designed to provide independence and privacy for family members or guests. One of the most attractive features of the project is its open-plan lower ground floor with a private outdoor terrace, a highly versatile space with outstanding potential for customisation according to the buyer’s needs: wellness area, gym, home cinema, office, studio or independent apartment. The exterior has been conceived as a natural extension of the home, featuring a large panoramic terrace, several lounge areas and an infinity pool that enhances the feeling of spaciousness and exclusivity. Thanks to its architecture, layout and spatial quality, this villa represents an excellent opportunity within the luxury segment of the Costa Blanca North, particularly appealing to buyers who value contemporary design, privacy and a high-end residential experience.
…By Annonceur International


Discover a residence that redefines contemporary Mediterranean luxury, where architecture, design, and the environment integrate in perfect harmony to offer an exceptional lifestyle in one of the most privileged locations on the Costa Blanca North.Situated in an exclusive residential area of Cumbre del Sol, this spectacular villa enjoys stunning open views of the Mediterranean Sea and the coastal horizon. Its contemporary architecture is distinguished by clean lines, expansive overhangs, natural stone, light tones, and elegant dark carpentry, creating a sophisticated, timeless image perfectly integrated into the landscape.The main floor houses a spacious open-plan area combining lounge, dining room, and designer kitchen in a space filled with natural light thanks to its large floor-to-ceiling windows, which connect the interior with the terraces and the sea. The kitchen, equipped with a large central island and high-quality natural wood furniture, combines functionality, elegance, and warmth, becoming the true heart of the home.On this same level is the master suite, designed as a private retreat with an en suite bathroom and direct access to the terrace, allowing you to wake up each day with unmatched views of the Mediterranean.The exterior has been conceived to fully enjoy the privileged climate of the Costa Blanca. A large panoramic terrace with infinity pool, lounge areas, and relaxation spaces create an exclusive atmosphere where the sea becomes the absolute protagonist.The upper floor features two additional bedrooms, both with en suite bathrooms and access to private terraces oriented towards the landscape, offering maximum comfort and independence for family or guests.As an additional value, the property features an open-plan basement with an independent terrace, a versatile space ready to adapt to the owner`s needs. It can be transformed into a private gym, wellness area with spa, cinema room, office, creative studio, games room, or even into an independent guest apartment.An exceptional property that combines contemporary design, high-quality finishes, privacy, and spectacular sea views, ideal both as a permanent residence and a high-level investment in one of the most exclusive destinations in the Mediterranean.
…By Annonceur International


pIn the prestigious area of Cumbre del Sol, this villa stands out for offering an unparalleled lifestyle with spectacular sea views. Located just 2 km from the coast, it allows you to enjoy the sea breeze and stunning landscapes. Designed for those seeking exclusivity and comfort, it features four spacious bedrooms and five bathrooms, providing the perfect space for the whole family. REMAX Inmomás invites you to discover this home in a privileged setting./ppThe exterior design is intended for you to fully enjoy the natural surroundings. A private garden becomes your personal oasis, ideal for relaxing outdoors. The terrace offers the perfect setting for breakfasts with impressive views or dinners under the starry sky. Additionally, a private pool provides the ideal place to cool off during hot days and share unforgettable moments with friends and family./ppWith a modern interior that guarantees absolute comfort, this villa features porcelain stoneware floors that combine elegance and easy maintenance. The air conditioning ensures an optimal temperature all year round. The kitchen equipped with premium appliances makes daily tasks easier, while the built-in wardrobes in the bedrooms provide ample storage to keep everything organized. It also includes a video intercom that adds security and convenience./p
…By Annonceur International


Sea-view villa in Cumbre del Sol, Northern Costa Blanca Imagine waking up every morning to the sea breeze and the blue of the Mediterranean on the horizon. That’s how the day begins in this modern-style villa in an established area of Cumbre del Sol. A home designed to let you enjoy the sun, the tranquillity and the natural surroundings from every corner. Natural light floods the main living area, where the lounge, dining room and kitchen merge into a warm, open-plan space, with large windows opening directly onto the terrace. Here, life flows to the rhythm of the Mediterranean climate: al fresco breakfasts, siestas under the veranda and endless afternoons by the pool. The functional and elegant kitchen invites you to cook without missing a word of the conversation, whilst the living room becomes the ideal place to share family moments or simply enjoy the silence and the light. The villa features three bedrooms designed for rest, three bathrooms with high-quality finishes, and every detail to ensure maximum comfort: underfloor heating, ducted air conditioning, a ventilation system, and energy efficiency thanks to an aerothermal system and a photovoltaic installation. The exterior completes this experience with landscaped gardens, a garage and a plot that ensures privacy and tranquillity. This villa is not just a home: it is a way of experiencing the Mediterranean with serenity, style and well-being.
…By Annonceur International


Discover a residence that redefines contemporary Mediterranean luxury, where architecture, design, and the environment blend in perfect harmony to offer an exceptional lifestyle in one of the most privileged locations of the North Costa Blanca.Located in an exclusive residential area of Summit of the Sun, this spectacular villa enjoys stunning open views of the Mediterranean Sea and the coastal horizon. Its contemporary architecture features clean lines, large overhangs, natural stone, light tones, and elegant dark carpentry, creating a sophisticated, timeless image perfectly integrated into the landscape.The home has been designed to offer maximum comfort, mainly developed on a single level, a distribution much appreciated for its functionality, spaciousness, and everyday comfort.The daytime area is presented as an elegant open space where the living room, dining room, and kitchen blend naturally, creating a bright atmosphere open to the landscape. The large floor-to-ceiling sliding windows blur the boundaries between interior and exterior, allowing terraces and the Mediterranean to become part of everyday life.The spectacular panoramic terrace is presided over by an infinity pool that seems to blend with the horizon. Next to it, large relaxation areas and spaces for outdoor enjoyment turn every moment into a true Mediterranean lifestyle experience year-round.The designer kitchen combines aesthetics and functionality with a large central island clad in porcelain, natural wood cabinetry, and fully integrated appliances. A contemporary setting designed to be enjoyed both for daily use and special moments and gatherings.The resting area houses three spacious bedrooms, all with en-suite bathrooms, designed to offer privacy and well-being. The combination of noble materials, ambient lighting, neutral tones, and large windows creates serene spaces where natural light and views of the surroundings become the main protagonists.The property also incorporates a spacious basement level with access to a private terrace, a versatile level that can be adapted to the needs of each owner. Its spaciousness allows for the creation of an exclusive wellness space with a spa, private gym, cinema room, professional office, creative studio, or an independent apartment for guests, adding extraordinary value to the home.A residence that combines contemporary architecture, timeless design, high-quality finishes, and a perfect connection with the environment, offering an exclusive living experience in one of the most privileged enclaves of the Costa Blanca.
…By Annonceur International


Luxury New Build Villa for Sale in Cumbre del Sol with Panoramic Sea Views Located in a consolidated residential area within Cumbre del Sol, this villa represents the essence of modern architecture on the northern Costa Blanca. Contemporary villa designed for an international client seeking a property with modern architecture, a practical layout and a residential experience closely connected to the outdoors and Mediterranean views. The project stands out particularly for its architectural concept: a home developed almost entirely on a single level, where the daytime and nighttime areas coexist on the same floor. This configuration is highly sought after within the luxury segment due to the comfort, functionality and sense of spaciousness it provides. The architecture embraces a clean and sophisticated image, combining large white volumes, natural stone cladding and expansive glazed surfaces. The property conveys a highly balanced contemporary aesthetic, free from unnecessary formal excesses and focused on spatial quality and the maximisation of natural light. The main living area is organised as a large open-plan space where the living room, dining area and kitchen all enjoy a direct relationship with the terrace and infinity pool. Floor-to ceiling sliding glazing allows for an almost complete opening, reinforcing the visual and functional continuity between indoor and outdoor spaces. The kitchen acts as the central feature of the home, equipped with a large island, natural walnut finishes, premium porcelain surfaces and integrated high-end appliances. The overall design projects a contemporary and elegant image that is perfectly aligned with current trends in the international luxury market. The villa features three en-suite bedrooms and a carefully selected range of materials and finishes, including large-format porcelain flooring, bespoke floating furniture, indirect lighting and matte black taps and fittings, creating a warm and sophisticated atmosphere. The basement level also provides significant added value. An open-plan space with a private terrace offering multiple customisation possibilities according to the buyer’s profile: wellness area, gym, office, home cinema or independent apartment. Thanks to its layout, architecture and quality of finishes, this villa is positioned as a highly competitive property within the premium segment of Cumbre del Sol, appealing to buyers who prioritise contemporary design, comfort and privacy.
…By Annonceur International


Villa Indigo is a contemporary-style villa located in Residencial Lirios Design, in Cumbre del Sol (Benitatxell), with views over the Mediterranean Sea. The property is distributed across three floors plus an additional rooftop solarium level, developed as a stepped volume with white façades, grey aluminium joinery and large glazed surfaces that connect the interior spaces with the outdoors. The main floor houses the day area, comprising the living room, kitchen and dining room within a single open-plan space. A floor-to-ceiling glass façade opens onto the terrace and the infinity-edge swimming pool. The kitchen, which is open to the living area, combines matt white lacquered cabinetry with natural wood details, a premium engineered stone worktop and Siemens appliances. The night area includes three bedrooms, each with direct access to a terrace, and two fully equipped bathrooms, one of which is en suite to the principal bedroom. The bathrooms feature wall-hung sanitary ware, single-lever steel-finish taps, tempered glass shower screens and bespoke vanity units, complemented by high-end ceramic finishes that vary subtly in tone and design from one room to another. The rooftop level houses the solarium, together with an uncovered parking space. At the opposite end, the basement level has been designed as a covered open area, prepared for future customisation according to the use chosen by the owner. In terms of general finishes, the villa features large-format porcelain flooring throughout the interior, together with a black lacquered metal staircase structure and wood-finish treads. Outdoors, the pool terrace and access areas are finished with non-slip porcelain paving, while the pool basin features a specific technical lining. For climate control and domestic hot water production, the property is equipped with a Mitsubishi Electric aerothermal system with storage tank, underfloor heating throughout the home managed via a mobile app thermostat, ducted air conditioning in the living-dining area and bedrooms, and a mechanical ventilation system with heat recovery. The electrical installation includes Niessen mechanisms, a video intercom system with mobile call forwarding and a wireless alarm system with video verification. The property also includes a photovoltaic self-consumption installation (without batteries, expandable subject to quotation) and pre-installation for an electric vehicle charging point in the parking area. Regarding external joinery and metalwork, the overall finish is grey aluminium, with a panelled entrance gate, iron-and-glass safety railings, and white lacquered aluminium pedestrian and vehicle access gates, the latter featuring motorised opening.
…By Annonceur International


Villa Delfin is a luxurious, newly constructed residence located on the prestigious plot 137 of Residencial Jazmines, in the Cumbre del Sol estate. Its contemporary design features clean lines and cantilevered volumes, highlighting its spectacular elevated location, facing the sea, with unobstructed views extending from the Peñón de Ifach to the horizon. The highlight of Villa Delfin is its spacious main terrace, which surrounds a minimalist infinity pool, creating a visual effect that merges with the sea. This terrace offers a unique atmosphere both during the day and at night, providing a full panorama of the Mediterranean coast, the Calpe skyline, and the inland mountains. The porch and various outdoor spaces, including chill-out zones and outdoor dining areas, create a seamless connection between indoor and outdoor living. The house is designed on three levels: Top floor: The main entrance to the house is located on this level, which features three double bedrooms, all with en-suite bathrooms and built-in wardrobes. The master bedroom also includes a spacious dressing room and a private terrace overlooking the sea. Main floor: Features the daytime living areas, including a spacious open-plan living-dining room and a fully equipped kitchen with a central island. This space is directly connected to the terrace and the pool, enhancing brightness and a sense of connection with the surroundings. Also on this same level there is a courtesy toilet and a pantry next to the kitchen. Basement: A versatile space with an extra living room, a full bathroom, and a spacious open area perfect for a gym, home theatre, office, or other customisable uses. Villa Delfin ensures privacy and convenience with both vehicle and pedestrian access from the rear of the property. It features a spacious outdoor parking area and a secure garage with a motorised door, capable of accommodating several vehicles. From this level, a private staircase and a lift provide easy access to the main floor and the other levels of the house. The house is constructed using high-quality materials and finishes, including: Large-format porcelain floor and wall tiling. A fully equipped kitchen with built-in appliances from premium brands. Aluminium exterior carpentry with thermal break and safety glass. Recessed LED lighting and pre-installation for a home automation system. Underfloor heating and ducted air conditioning with an aerothermal system. A completed garden featuring Mediterranean plants and an automatic irrigation system.
…By Annonceur International


Luxury New Build Villa for Sale in Cumbre del Sol with Panoramic Sea Views Located in a consolidated residential area within Cumbre del Sol, this villa represents the essence of modern architecture on the northern Costa Blanca. Villa aimed at international clients seeking distinctive architecture, an elevated position above the landscape and a privileged setting overlooking the Mediterranean. The property stands out for its cantilevered architectural volumes, clad in natural stone and exposed concrete, with large glass balustrades that enhance the visual lightness of the composition. A refined contemporary aesthetic that combines bold architectural form with a constant flow of natural light throughout every room. The property is arranged over three floors. The upper floor accommodates two bedrooms with en-suite bathrooms and direct access to a terrace, as well as an open garage for two vehicles, perfectly integrated into the architecture of the home. The main floor houses the living area, comprising a spacious living-dining room and a kitchen with a central island, together with a guest cloakroom. A floor-to-ceiling window connects this level to the terrace and infinity pool, enhancing the continuity between indoors and out. This floor is completed by the principal bedroom, with a dressing room and en-suite bathroom, designed to provide maximum everyday comfort. The basement level adds a distinctive asset to the property: a spacious covered terrace that can be adapted to the future owner’s needs, with the potential to become a guest area, gym, studio or other complementary space. The interiors combine neutral tones, premium natural materials and water-based underfloor heating throughout the property, enhancing the sense of comfort and sophistication in every room. Aluminium joinery and a carefully curated selection of finishes complete this outstanding specification. Thanks to its architecture, location and standard of finishes, this villa represents an especially competitive opportunity within the luxury segment of the northern Costa Blanca, for buyers who value contemporary design, an elevated setting and privacy.
…By Annonceur International


Sea-view villa in Cumbre del Sol, Northern Costa Blanca In Cumbre del Sol (Benitachell), this villa stands as an embodiment of contemporary living by the sea. Its clean, open architecture embraces the Mediterranean landscape and transforms every corner into a space of tranquillity, beauty and light. The interior design has been conceived to enhance the connection between the rooms and the surroundings. The living-dining room opens out through large windows onto a spacious terrace with an infinity pool, creating a continuous sense of spaciousness. The open-plan kitchen, fitted with top-of-the-range appliances, combines functionality and style, suiting both everyday life and special occasions. The three spacious and private bedrooms allow you to enjoy the landscape in peace, reinforcing the serenity that defines this property. The layout is completed by a porch on the ground floor, which allows the villa to be extended to include additional bedrooms, a leisure area, an office, or whatever its future owner chooses. The villa incorporates technology and sustainability through systems such as aerothermal heating, heat-recovery ventilation, underfloor heating and an alarm system, amongst others. All this is combined with high-quality materials, carefully selected to offer an efficient, comfortable and visually harmonious living experience. Furthermore, a planning permission has already been granted, meaning construction can begin immediately. The sea views, visible from every level, are the heart and soul of the property. The architecture frames the horizon, allowing you to enjoy the light, the tranquillity and the beauty of the natural surroundings every day. This villa is more than just a home: it is a place where life unfolds with serenity and style.
…By Annonceur International


Luxury 3-Bedroom Villa with Private Pool and Panoramic Sea Views for Sale in Cumbre del Sol (Alicante) Located in a consolidated residential area within Cumbre del Sol, this villa represents the essence of modern architecture on the northern Costa Blanca. The house is currently under construction, and it embodies the contemporary elegance and serenity of the Mediterranean. It evokes the privilege of waking up every morning with the sun over the sea, in a beautiful and exclusive natural environment. Designed to offer spaciousness and luminosity, the house flows in harmony with the landscape. The daytime area features a kitchen with a large central island, a living room, and a dining room in a single, open space that overlooks the outside. The picture windows seamlessly merge the sea with the interior, allowing you to admire both the pool and the sea. The three bedrooms, located on the top floor, offer privacy and unobstructed views, with direct access to terraces. There is also an extra space in the basement, which can be used for a guest apartment, an office or a private spa. The house also has a car park for two vehicles and a lift. Each space has been designed to enhance comfort without compromising on style. The villa incorporates the highest quality materials and a selection of systems designed for energy efficiency, including aerothermal technology, ventilation with heat recovery, underfloor heating, solar panels, and a home automation system. All within an architectural design that combines technical precision with clean and serene beauty. Views of the blue Mediterranean sea are visible from any point of the house. The horizon becomes a part of everyday life, encouraging a life connected to light, the environment and the beauty of simplicity. This villa is not only a home, but also a lifestyle by the sea.
…By Annonceur International


New-Build Luxury Villa with 4 Bedrooms and Panoramic Sea Views for Sale in Cumbre del Sol Located in a consolidated residential area within Cumbre del Sol, this villa represents the essence of modern architecture on the northern Costa Blanca. Contemporary villa designed for an international client seeking a property with modern architecture, a practical layout and a residential experience closely connected to the outdoors and Mediterranean views. The project stands out particularly for its architectural concept: a home developed almost entirely on a single level, where the daytime and nighttime areas coexist on the same floor. This configuration is highly sought after within the luxury segment due to the comfort, functionality and sense of spaciousness it provides. The architecture embraces a clean and sophisticated image, combining large white volumes, natural stone cladding and expansive glazed surfaces. The property conveys a highly balanced contemporary aesthetic, free from unnecessary formal excesses and focused on spatial quality and the maximisation of natural light. The main living area is organised as a large open-plan space where the living room, dining area and kitchen all enjoy a direct relationship with the terrace and infinity pool. Floor-to ceiling sliding glazing allows for an almost complete opening, reinforcing the visual and functional continuity between indoor and outdoor spaces. The kitchen acts as the central feature of the home, equipped with a large island, natural walnut finishes, premium porcelain surfaces and integrated high-end appliances. The overall design projects a contemporary and elegant image that is perfectly aligned with current trends in the international luxury market. The villa features three en-suite bedrooms and a carefully selected range of materials and finishes, including large-format porcelain flooring, bespoke floating furniture, indirect lighting and matte black taps and fittings, creating a warm and sophisticated atmosphere. The basement level also provides significant added value. An open-plan space with a private terrace offering multiple customisation possibilities according to the buyer’s profile: wellness area, gym, office, home cinema or independent apartment. Thanks to its layout, architecture and quality of finishes, this villa is positioned as a highly competitive property within the premium segment of Cumbre del Sol, appealing to buyers who prioritise contemporary design, comfort and privacy.
…By Annonceur International


Modern luxury villa in Cumbre del Sol, Benitachell. This villa is located on a plot of 1,168 m2 with beautiful views of the Mediterranean Sea, facing southwest, so you will enjoy beautiful sunsets. The main house has 2 floors connected internally, plus the lower floor which consists of a separate guest apartment. The upper floor consists of: a) garage for 2 vehicles, machine room and storage room. b) entrance hall, 2 double bedrooms with fitted closets, their respective ensuite bathrooms and access to a large terrace, by internal staircase leads to the day area, first floor, consisting of a large livingdining room with access to a porch and the pool terrace, kitchen with island, open to the living room, fully equipped and with access to a large terrace, open to the living room, fully equipped and with access to the barbecue porch, outdoor toilet, shower and pool terrace, next to the kitchen is the laundry room and a toilet, also on this floor is the master bedroom with dressing room and ensuite bathroom (with bath and shower). The lower floor, under the pool terrace, there is an apartment consisting of livingdining room, office, laundry room, 1 double bedroom with fitted closets and 1 ensuite bathroom, ideal for your guests to feel at home. The house is equipped with all the comforts, underfloor heating, air conditioning, aluminum windows, double glazing with camera for solar control, alarm with cameras, installation of home automation to remotely manage the facilities, installation of electric vehicle charging, swimming pool and gardens with automatic irrigation. A modern house, comfortable, easy to maintain and ideal for living or to spend your leisure time and vacations.
…By Annonceur International


Villa located on a plot of 842 m2 with stunning views of more than 180º from where you can see the sea, the Peñón de Ifach, Moraira and the inland mountains. The sunset views are breathtaking, as well as having sunshine until the last minute of the day thanks to its elevated position. The house has 451 m2 of housing, porches and garage (expandable in the basement) and 160m2 of terraces. It is distributed in 3 bedrooms with three bathrooms en suite, guest toilet, livingdining room with kitchen with island, large outdoor porch with summer kitchen, basement with garage, storage room, machine room and laundry room. The house is built with high qualities including an aerothermal air conditioning system including underfloor heating, and air conditioning in all rooms with independent machines, all associated with the Airzone home automation system. Ladder with cantilevered steps made of natural chestnut wood. Kitchen and BBQ with chestnut wood doors, Siemens appliances, Full bathrooms with high quality furniture, chestnut wood details in the master bedroom, Technal brand exterior carpentry with thermal break, security glass with Guardian Sun, façade partially lined with large format porcelain, two entrances with automatic doors for vehicles and the possibility of parking up to 4 cars, Complete garden with automatic irrigation system.Swimming pool with a water surface about 11 m long. Automatic cover with solar slats is included that raise the water temperature by up to 5 degrees The basement is expandable with up to two more bedrooms with their bathrooms, the forecasts being made.Included are the designer furniture on the ground floor, including bedroom, as well as all interior, exterior and garden lighting.
…By Annonceur International


Luxury New Build Villa for Sale in Cumbre del Sol with Panoramic Sea Views Located in a consolidated residential area within Cumbre del Sol, this villa represents the essence of modern architecture on the northern Costa Blanca. A new-build property designed for those seeking design, comfort and spectacular sea views in an incomparable natural setting. Its location, between Moraira and Jávea, allows you to enjoy the tranquillity of an exclusive residential area with all amenities just a few minutes away: international school, sports facilities, restaurants and crystal-clear coves. The architectural design of this villa stands out for its minimalist aesthetics and its balance between volumes and materials. Clean-lined façades, large windows and a careful combination of natural stone and light tones enhance the light and the connection with the landscape. Each element has been designed to integrate the house into the slope of the land make the most of the panoramic views of the Mediterranean. Spread over three levels, the villa offers a functional and elegant layout. The main floor houses the living room, dining room and open-plan fully equipped kitchen with central island, all in a single space that opens onto the terrace and infinity pool. On this same level is the master bedroom with en-suite bathroom and dressing room. On the lower floor are two additional bedrooms, both with private bathrooms and access to the garden, while the upper level has a suite with a private terrace, ideal as a guest room or relaxation space. The landscape design completes the experience, combining Mediterranean vegetation with landscaped areas, stone walls and terraces that frame the stunning sea views. The infinity pool becomes the visual focal point of the complex, merging with the horizon. The villa incorporates the latest technologies in energy efficiency and comfort: underfloor heating, aerothermal system, high-quality carpentry, home automation, solar panels and preinstallation for electric vehicles. A modern, bright and sustainable home that redefines Mediterranean luxury.
…By Annonceur International


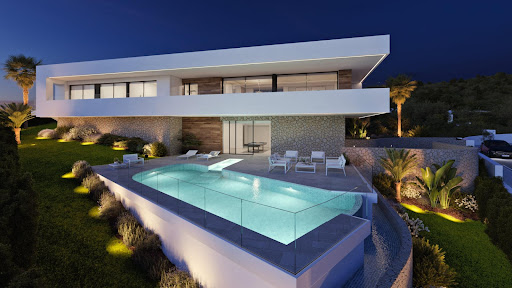
The art of living in front of the sea Discover a masterpiece of contemporary architecture located in one of the most privileged plots of the Costa Blanca. Designed to integrate in absolute harmony with the environment, this author property plays with pure volumes of immaculate white, combined with noble materials such as stone and wood that provide an unparalleled warmth. An oasis of privacy, sophistication and avant-garde design designed for those who demand the extraordinary. The Mediterranean as the protagonist The large day area brings together a living room, dining room and kitchen in an open, bright and sophisticated space, designed to make the most of the orientation and the views. The large sliding windows allow you to completely open the interior to the main terrace, creating a visual and spatial continuity between the house and the exterior. From practically any point of the room you can enjoy an open panoramic view of the Mediterranean and the emblematic Peñón de Ifach. The interiors follow an elegant and timeless aesthetic, with wooden floors, custom made carpentry and a careful selection of materials and furniture in natural tones. Privacy and comfort in every bedroom The villa has 3 bedrooms and 4 bathrooms, designed to guarantee the maximum level of comfort and privacy. The double bedrooms enjoy direct access to the terrace, fitted wardrobes and a privileged connection with the landscape. The main bedroom is a real private space within the house, with a generous dressing room and en suite bathroom, designed to offer a residential experience of maximum comfort. Each element responds to the same philosophy: wide, functional and elegant spaces, without giving up intimacy. A private oceanfront oasis The garden combines vegetation and rest areas carefully integrated into the architecture, while a spectacular curved design overflowing pool provides a sculptural element that becomes the center of exterior life. Its design enhances the feeling of continuity with the horizon and makes the pool space one of the main protagonists of the property. As night falls, carefully designed warm lighting enhances the architecture, vegetation and exterior surfaces, creating an intimate, enveloping atmosphere. An exceptional setting to enjoy the Mediterranean throughout the year. An arrival at the height of the property Access to the villa has been designed to offer comfort, privacy and fluency from the first moment. A gentle paved ramp from the street leads directly to the covered porch, with capacity for two vehicles. The car park is perfectly integrated into the side architecture of the villa through the continuity of the stone cladding and the architectural language of the complex. From the covered garage there is direct access to the basement floor, later connected to the house through the internal staircase. A solution designed to facilitate the day to day and protect both residents and vehicles against weather conditions. technology and efficiency Aerothermal underfloor heating Solar panels home automation Alarm system video surveillance Pre-installation for electric vehicle recharging Exterior shower Gym Private pool Exterior access to the pool Pool machine room with access Motorized vehicle entry door pedestrian access door Plot enclosure Masonry and landscaping walls Landscaping walls of the plot **In compliance with the information obligations established by Law 10/2025 of 28 December on customer service and transparency, as well as the applicable sector-specific regulations currently in force, it is hereby stated that the indicated sale price does not include the expenses and taxes inherent to the acquisition of the property, which shall be borne by the purchasing party and are detailed below:** TAXES PAYABLE ON RESIDENTIAL PROPERTIES First transfer (new build properties) Value Added Tax (VAT)**10% (General Rate):**Applicable to the vast majority of newly built residential properties, including up to a maximum of two parking spaces and any annexes transferred together with the property within the same building.**4% (Reduced Rate):**Applicable exclusively to Officially Protected Housing (VPO – *Viviendas de Protección Oficial*) under a special regime or publicly promoted housing programmes.Further information:https://sede.agenciatributaria.gob.es/Sede/iva/iva-operaciones-inmobiliarias/compro-vivienda-tengo-que-pagar-itp.html Stamp Duty / Tax on Documented Legal Acts (IAJD)**1.4% (General Rate):**This is the standard rate applicable to public deeds of sale and purchase of newly built properties subject to VAT.**0.1% (Super-reduced Rate):**Special tax benefit applicable when the newly built property is intended to be the purchaser’s first habitual residence.The current applicable rates, including the latest tax updates introduced by the Generalitat Valenciana, are detailed at:https://hisenda.gva.es/es/web/tributos/beneficis-fiscals-2026--- Second transfer (resales / second-hand properties) Property Transfer Tax (ITP – *Impuesto sobre Transmisiones Patrimoniales*)The applicable tax rate in the Autonomous Community of Valencia shall be **9%** (generally), without prejudice to reduced rates of **8%, 6%, 4% or 3%** that may apply depending on the purchaser’s personal circumstances or the characteristics of the property.The tax is assessed on the **Cadastral Reference Value (Valor de Referencia del Catastro)** or the sale price, whichever is higher.For comprehensive information regarding the operation, tax rates and tax benefits applicable to ITP in the Valencian Community, please consult the official website of the Valencian Tax Agency at:https://atv.gva.es/es/itpajd--- TAXES PAYABLE ON COMMERCIAL PREMISES, INDUSTRIAL UNITS AND OFFICES First transfer (new build) of commercial premises, industrial units or officesWhen the seller is the developer, builder or a business entity carrying out the first transfer, the transaction is subject to:* **VAT at 21%** (If the purchaser is a business/professional entity entitled to VAT deduction, the VAT paid may be recovered.)* **Stamp Duty / Tax on Documented Legal Acts (AJD) at 1.4%**--- Second transfer of used commercial premises, industrial units or officesWhen the transaction is not subject to VAT, the purchase is subject to: Property Transfer Tax (ITP)* **9%** on the taxable base up to **€1,000,000*** **11%** on the amount exceeding **€1,000,000**--- Second transfer between businesses with waiver of VAT exemptionThis remains one of the most common transactions involving industrial units, office buildings and commercial premises acquired as investments.Where the waiver of VAT exemption applies, the transaction is subject to:* **VAT at 21%*** **Stamp Duty / AJD at 1.4%**If the purchaser is a business entity entitled to VAT deduction, the VAT paid may be recovered.--- COMMON EXPENSES APPLICABLE TO RESALES, NEW BUILD RESIDENTIAL SALES AND SALES OF COMMERCIAL PREMISES, INDUSTRIAL UNITS AND OFFICES • Notary FeesNotarial fees shall be calculated in accordance with the official tariff regulated in Annex I of Royal Decree 1426/1989 of 17 November, approving the Notarial Fee Schedule. • Land Registry FeesRegistration of the property transfer at the Land Registry shall be invoiced according to the official tariff established in Annex I of Royal Decree 1427/1989 of 17 November. • Administrative Management Fees (Gestoría)Fees for administrative processing, tax settlement and registration at the Land Registry amount to approximately **€423.50 (VAT included).** • Estate Agency FeesIncluded in the advertised sale price (PVP) and paid by the seller. • Buyer’s Estate Agency FeesPlease be advised that, in certain cases, professional fees may be payable by the purchaser where they have contracted property acquisition services (**PSI – Personal Shopper Inmobiliario**).**These fees are not linked to the purchase price of the property and are not included in it.**
…By Annonceur International


Located in the exclusive area of Cumbre del Sol, this villa offers a privileged setting with breathtaking sea views. Designed for those seeking a home that combines luxury and comfort, the property is just 3 km from the sea, allowing enjoyment of the sea breeze and an unparalleled landscape. The villa is ideal for families who value privacy and the Mediterranean lifestyle, with a layout that maximizes space and natural light. OUTDOOR AREAS The villa`s exterior is a true oasis of tranquility. It features a private garden that invites relaxation and enjoyment of the region`s sunny climate. The terrace is perfect for outdoor gatherings or simply to gaze at the horizon. Additionally, the villa has a private pool, ideal for cooling off during warm summer days. Access to the garage facilitates vehicle convenience and security, seamlessly integrating with the architectural design of the surroundings. INDOOR AREAS The villa`s interior is designed with a focus on comfort and functionality. With three bedrooms and four bathrooms, each space is crafted to offer maximum comfort. Porcelain tile floors add a touch of elegance and durability. The villa is equipped with air conditioning and underfloor heating, ensuring a pleasant atmosphere year-round. Home automation and the video intercom add an extra level of security and modernity. Appliances and built-in wardrobes complete a set that combines style and practicality.
…By Annonceur International


Villa Bianca, situated on plot 74 of Residencial Magnolias in Cumbre del Sol, stands out for its contemporary architecture, spacious interiors, and orientation towards the Mediterranean Sea. This exclusive development combines modern design, practicality, and sweeping horizon views, providing a lifestyle full of comfort and elegance. Villa Bianca is built on two floors and a basement. The main floor is the heart of the house: an open space where the kitchen, dining area, and living room merge, all with direct access to the terrace and infinity pool. This level also includes an en-suite bedroom and a guest WC. Upstairs are two generous bedrooms with en-suite bathrooms and access to a large private terrace, perfect for enjoying the weather and the views. The basement offers over 80 m2 of open space, complete with a private terrace, and can be configured as a guest bedroom, gym, office, or any other space the future owner may require. The interior design has been carefully planned, using a palette of natural materials like wood, stone, and neutral colours that add warmth to the spaces. The kitchen stands out for its practicality and modern look, featuring top-brand appliances and a central island with a breakfast bar. The dining and living areas, filled with natural light thanks to large windows, are connected to the outside through decor that prioritises comfort without sacrificing elegance. Outside, the infinity pool becomes the focal point of outdoor life, with lounging areas, outdoor dining, and a garden terrace overlooking the sea. The entire project has been designed to be functional, efficient, and aesthetically pleasing, with particular attention to detail and finishes.
…By Annonceur International


Villa Brisa del Mar, situated on a prime plot within the exclusive Residencial Jazmines, just a short drive from Moraira. This stunning propertyis distinguished by its modern architecture characterised by clean lines that blend seamlessly into the natural Mediterranean environment. The façade incorporates noble materials such as stone and wood, adding warmth and character that contrasts beautifully with the pristine white of its sleek volumes. The interior has been thoughtfully designed to maximise connection with the landscape and sea. The spacious open-plan living area—which includes the living room, dining space, and kitchen— provides access to a main terrace that spans the entire façade. Large sliding picture windows blur the boundary between indoors and outdoors, offering uninterrupted views of the sea and Peñón de Ifach from every part of the room. Interior finishes, with wooden floors, bespoke carpentry, and carefully selected furniture in neutral tones, evoke serenity, comfort, and sophistication. On the main floor, there are three double bedrooms, all with direct access to the terrace and built-in wardrobes, along with a master suite that boasts a generous dressing room and en-suite bathroom. Every element is crafted to create a spacious, functional, relaxed, and elegant environment. The outdoor area serves as a private sanctuary, featuring a Mediterranean garden, relaxation zones, and a stunning infinity pool with a curved design, which adds a sculptural element to the landscape and serves as the focal point for outdoor living. When illuminated at night, warm lighting accentuates the architecture and greenery, fostering a cosy and inviting atmosphere. Access from the street to Villa Brisa del Mar is straightforward via a smooth paved ramp leading directly to a covered porch that can accommodate two vehicles. This space is integrated into the side façade, blending seamlessly thanks to its stone cladding and cohesive architectural style. From the covered garage, you can enter the basement directly, connected internally to the house via a staircase, offering privacy, practicality, and protection from the weather.
…By Annonceur International


On one of the largest plots in the Jazmines residential area in Cumbre del Sol stands Villa La Cala, a high-end home designed to offer space, efficiency, and panoramic views of the Mediterranean. With a plot of 2,493 m2, this property stands out for its privacy, orientation, and spaces conceived to maximize natural light. The villa’s architecture combines modern lines, clean volumes, and large glazed surfaces that connect the interior with the surrounding landscape. The main floor houses the daytime area: an open-plan living–dining room, a designer kitchen with a central island, an additional dining area, a pantry and laundry room, as well as a staff room with an en-suite bathroom and a guest toilet. The outdoor area on this level is one of the most distinctive features of the home: a spacious terrace with a 60-meter infinity pool, a covered porch, an outdoor dining area, and a relaxation zone, all oriented towards the sea. The floor dedicated to the bedrooms includes the master bedroom with a walk-in closet and en-suite bathroom, where the bathtub and shower are positioned to enjoy the views, as well as four additional bedrooms, all with private bathrooms. All rooms have direct access to a shared terrace and enjoy an additional space for leisure and relaxation. Villa La Cala incorporates advanced efficiency and comfort systems: aerothermal climate control by Mitsubishi Electric (underfloor heating, air conditioning, and domestic hot water), mechanical ventilation with heat recovery, a photovoltaic installation, pre-installation for electric-vehicle charging, and home automation. With a privileged location and high-performance technical equipment, Villa La Cala stands out within Jazmines as an exceptional option for those seeking a spacious, efficient property perfectly integrated into its surroundings.
…By Annonceur International
'%20stroke='%23DDAA3A'%20stroke-width='1.909'%20stroke-linecap='square'%20stroke-linejoin='bevel'/%3e%3c/svg%3e)
Receive by email any new listing that may match your search criteria
Your criteria :
By validating this form, you accept the general conditions of use of Le Figaro Properties.
These agencies offer a selection of luxury properties vente at Jávea / Xàbia. Feel free to contact them for personalized assistance.

