The agencies at Jávea / Xàbia
These agencies offer a selection of luxury properties vente at Jávea / Xàbia. Feel free to contact them for personalized assistance.

 English$ USD · m²


Villa distributed on three levels, the result of a unique and exclusive design, with spacious, open and bright spaces, in which all rooms are oriented towards the Mediterranean Sea, to make the most of its wonderful views. The house is accessed by the upper level in which we find 5 of the 6 bedrooms of this house. The master bedroom has a large dressing room and en suite bathroom with shower and bathtub with sea views. The other 4 bedrooms on this floor also have en suite bathroom with shower and wardrobe. All bedrooms have direct access to the terrace and also share a common space designed to watch TV. The stairs lead us to the main floor of this house, the day area, has a large living room, a kitchen with island dining room, pantry, laundry room, room with en suite bathroom for the service, courtesy toilet and parking for 3 vehicles. In addition to a large terrace ideal for relaxing, enjoy the endless swimming pool of 60 meters of water foil and its spacious porch with dining area and relaxation area from which to continue contemplating its sensational sea views. This fantastic property is completed by a diaphanous area of more than 100m2, located on the ground floor, whose use will depend on the needs of its owner. Included in the villa: Private plot and fenced, Garden, Swimming pool, Parking, Decoration project with technical lighting, Heating by underfloor heating, Preinstallation Ducted air conditioning, Kitchen equipped with appliances: Integrated combined refrigerator, Independent multi-function oven with timer, Independent Touchcontrol hob, Decorative hood, Microwave for free installation Homes that enjoy all the services that a consolidated urbanization such as the Cumbre del Sol offers, with a shopping area with supermarket, hairdresser, pharmacy, bars and restaurants, Lady Elizabeth Junior School and a diverse range of sports with tennis and paddle courts, hiking trails, horse riding centre, beach and bays with beach bars.
…By Annonceur International


The Villa is located in the warm Mediterranean light of the Costa Blanca, surrounded by lush vegetation and designed with one clear vision: seamlessly blending indoor and outdoor living. This property, currently under construction, is ideal for those seeking comfort on a single level and an open, bright, and functional living environment in which every space is connected to the outdoors.Architecture & Layout The architecture is based on a clear concept: minimizing barriers between inside and outside to create a maximum living experience. Main Floor – Living Without Stairs Daily life takes place entirely on the main floor — a perfect solution for those who wish to live on one level. Spacious openplan living area with lounge, dining room, and kitchen Large windows with direct access to the terrace Natural transition to the outdoors for optimal enjoyment of the Mediterranean climate The sleeping area includes: Three spacious double bedrooms Master suite with direct access to the terrace Private bathroom for added comfort and privacy Lower Level – Flexible Use On the lower level, there is a large open space that can be arranged entirely according to your needs: Fitness or relaxation area Independent guest apartment Workspace or hobby room Multifunctional living areaComfort & Sustainability The villa will be equipped with advanced and energyefficient technologies: Climate control via aerothermal energy Ventilation system with heat recovery Underfloor heating Alarm system Every detail — from material selection to orientation — has been carefully considered to ensure maximum comfort, sustainability, and energy efficiency.Outdoor Living at Its Best With approximately 300 days of sunshine per year, the spacious terrace and private swimming pool invite you to enjoy the Mediterranean outdoor lifestyle every day. Here, relaxation takes center stage, with a seamless connection between architecture and nature.A Lifestyle Choice Living in this villa means choosing: Practical and comfortable living Complete harmony with the surroundings Maximum use of light and space Immediate enjoyment of life by the Mediterranean Sea This villa is not just a home, but a lifestyle — designed to experience the very best of Mediterranean living every single day.
…By Annonceur International


The most spectacular feature of this villa is its impressive living room, with an open layout with three distinct areas, TV area, living room and dining room also joined with the kitchen, large, by a magnificent central island. All the main rooms are connected to the outside, with the pool terrace and the porch to enjoy eating outdoors and watching the sea for practically all the year. The master bedroom also deserves a special mention, with an en-suite bathroom with double-basin, with bathtub and shower, communicated with the dressing room and the seating area, a design oriented to comfort, that lets in the light and the sun and that allows us to wake up contemplating the sea. The villa has a total of four bedrooms, all with en suite bathroom, dressing room or wardrobes and access to terrace with sea views. Equipped with parking for two vehicles, and impressive outdoor areas with infinity pool, gardens, terraces and a large porch to enjoy living in the Mediterranean. Included in the villa: Private plot and fenced, Garden, Swimming pool, Parking, Decoration project with technical lighting, Heating by underfloor heating, Preinstallation Ducted air conditioning, Kitchen equipped with appliances: Integrated combined refrigerator, Independent multi-function oven with timer, Independent Touchcontrol hob, Decorative hood, Microwave for free installation Homes that enjoy all the services that a consolidated urbanization such as the Cumbre del Sol offers, with a shopping area with supermarket, hairdresser, pharmacy, bars and restaurants, Lady Elizabeth Junior School and a diverse range of sports with tennis and paddle courts, hiking trails, horse riding centre, beach and bays with beach bars.
…By Annonceur International


Discover your dream home in this stunning luxury villa located in the serene Benitachell, Alicante. Priced at 1,300,000, this in-construction property boasts a generous area of 459m², offering a perfect blend of elegance and comfort with breathtaking sea views.This exquisite villa features 4 spacious bedrooms, each with its own en-suite bathroom, ensuring privacy and convenience. The open-plan layout includes a modern kitchen, a bright salon, and a beautiful terrace that invites you to enjoy the outdoors. Additional highlights include a private pool, landscaped garden, garage, and advanced home automation systems, all designed for a luxurious lifestyle.Situated in a prime location, this villa is close to green spaces, restaurants, and the beach, making it ideal for both relaxation and recreation. With easy access to highways and nearby amenities, this property is perfect for those seeking a tranquil yet connected lifestyle. Dont miss the opportunity to make this luxurious villa your own; contact us today for more information!
…By Annonceur International


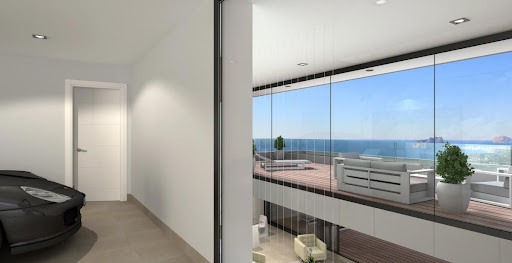

This magnificent contemporary design villa is harmoniously integrated into its exclusive surroundings in Alicante, Benitachell. It is set on a generous plot that offers south-west orientation, allowing for stunning sunsets and views of the Mediterranean.The house is organised over three floors designed to offer privacy, spaciousness and functionality at each level. The top floor houses two bedrooms, both with en-suite bathrooms and direct access to the terrace, as well as an open garage with capacity for two vehicles, naturally integrated into the architecture of the complex.On the ground floor unfolds the day area, an open and bright space that brings together the living-dining room and a kitchen with a central island, along with a guest toilet. A large floor-to-ceiling window directly connects this level with the terrace and the infinity pool, blurring the boundary between indoor and outdoor. This floor is completed by the master bedroom, with its own dressing room and en-suite bathroom, designed to ensure maximum comfort in the daily life of the future owner.The basement incorporates a large porch that can be transformed into whatever space the owner desires: guest area, gym, studio or leisure area, providing the house with an additional level of versatility.Living in Benitachell offers an unparalleled experience, combining tranquillity and natural beauty with the convenience of nearby services. It is the perfect place to enjoy life on the Mediterranean Coast, surrounded by stunning landscapes and the warmth of an exceptional climate.
…By Annonceur International


This magnificent villa with contemporary design is harmoniously integrated into its exclusive setting in Alicante, Benitachell. It is set on a generous plot offering southwest orientation, allowing you to enjoy stunning sunsets and views of the Mediterranean.The main floor concentrates the day area in an open and sophisticated composition where the living room, dining room, and kitchen flow together seamlessly. The kitchen, dominated by a large sculptural island and noble materials with natural inspiration, becomes the social heart of the home.The entire ensemble extends towards a spectacular panoramic terrace and a pool with organic shapes that seem to merge with the horizon, creating a privileged space to enjoy the Mediterranean climate and sea views.The upper floor is dedicated to the night area. Three spacious bedrooms, all with en-suite bathrooms and access to the terrace, form a level designed for the most exclusive rest. The master suite enjoys a privileged position, with open views over the Mediterranean and a direct connection with the outdoors, making each sunrise a private experience.On this same level, there is a garage with capacity for two vehicles, perfectly integrated into the architecture of the house and conceived with the same level of design and discretion as the rest of the spaces.It also includes a basement floor with a large open space and outdoor terrace, ready to fully adapt to the lifestyle of its future owner. A versatile space designed to create anything from a private wellness area or gym to a home cinema, creative studio, or guest apartment.Living in Benitachell offers an unparalleled experience, combining tranquillity and natural beauty with the convenience of nearby services. It is the perfect place to enjoy life on the Mediterranean Coast, surrounded by stunning landscapes and the warmth of an exceptional climate.
…By Annonceur International


Villa La Torre is an exclusive property located in Residencial Jazmines, Cumbre del Sol, aimed at international clients seeking distinctive architecture, an elevated position above the landscape and a privileged setting overlooking the Mediterranean. The property stands out for its cantilevered architectural volumes, clad in natural stone and exposed concrete, with large glass balustrades that enhance the visual lightness of the composition. A refined contemporary aesthetic that combines bold architectural form with a constant flow of natural light throughout every room. The property is arranged over three floors. The upper floor accommodates two bedrooms with en-suite bathrooms and direct access to a terrace, as well as an open garage for two vehicles, perfectly integrated into the architecture of the home. The main floor houses the living area, comprising a spacious living-dining room and a kitchen with a central island, together with a guest cloakroom. A floor-to-ceiling window connects this level to the terrace and infinity pool, enhancing the continuity between indoors and out. This floor is completed by the principal bedroom, with a dressing room and en-suite bathroom, designed to provide maximum everyday comfort. The basement level adds a distinctive asset to the property: a spacious covered terrace that can be adapted to the future owner’s needs, with the potential to become a guest area, gym, studio or other complementary space. The interiors combine neutral tones, premium natural materials and water-based underfloor heating throughout the property, enhancing the sense of comfort and sophistication in every room. Aluminium joinery and a carefully curated selection of finishes complete this outstanding specification. Thanks to its architecture, location and standard of finishes, Villa La Torre represents an especially competitive opportunity within the luxury segment of the northern Costa Blanca, for buyers who value contemporary design, an elevated setting and privacy.
…By Annonceur International

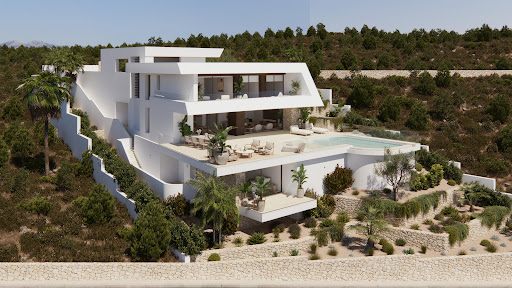


Villa Dune is one of the most exclusive properties currently available in Residencial Jazmines, the premium area of Cumbre del Sol. A contemporary villa conceived for clients seeking distinctive architecture, privacy, spaciousness and a permanent connection to the Mediterranean. Suspended above the landscape and fully open to the sea, the property stands out for its clean and striking horizontal architecture, with an elegant and timeless aesthetic that blends naturally into the surroundings. Expansive glazed surfaces transform the landscape into an essential part of the residential experience, enhancing natural light and panoramic views from virtually every room. The main floor brings together the day area in an open and sophisticated composition where the living room, dining area and kitchen interact seamlessly with the outdoors. The kitchen, centred around a large island and noble materials inspired by nature, acts as the social hub of the home. The entire space extends onto a spectacular panoramic terrace and an organically shaped swimming pool that appears to merge with the horizon. The interiors have been designed with warm contemporary elegance, combining neutral tones, natural textures and a carefully curated selection of materials that reinforce the sense of comfort and sophistication throughout the property. The upper floor is dedicated entirely to the night area, with three generously sized bedrooms, all with en-suite bathrooms and direct access to the terrace. The principal suite enjoys a privileged position, with open views of the Mediterranean and a direct connection to the outdoors that provides a high level of exclusivity and privacy. On this same floor, there is also a garage with space for two vehicles, perfectly integrated into the architecture of the property. Villa Dune also features a lower ground floor with a large open-plan area and exterior terrace, conceived to adapt completely to the lifestyle of its future owner. A versatile space with the potential to accommodate a private wellness area, gym, home cinema, studio or guest apartment. Through its architecture, location and level of finishes, Villa Dune represents a unique opportunity within the luxury segment of the Costa Blanca North, aimed at an international client who values contemporary design, privacy and genuine exclusivity.
…By Annonceur International


Modern villa built in 2024, southeast facing, combining elegance and contemporary design in the heart of the Costa Blanca. This property stands out for its clean lines, brightness and a style designed to enjoy comfort and sea views. Located in the prestigious residential area, within the Cumbre del Sol urbanization, the property is distributed over two floors and offers stunning panoramic sea views. Access is via a manicured, low maintenance Mediterranean garden that anticipates the style and harmony of the property. On entering, the brightness and open sea views immediately catch the eye. The spacious and open-plan living and dining room is integrated with the exterior thanks to large windows that give direct access to the terrace, where there is a spectacular infinity pool. The kitchen, modern in design and fully equipped, is designed to enjoy both day-to-day living and social gatherings and gastronomic experiences. The villa has a master bedroom with en suite bathroom, plus two additional bedrooms that share a full bathroom. All of them have fitted wardrobes. Outside, a staircase leads to a separate flat with en-suite bathroom, ideal for guests or as additional living space. The property incorporates the latest technologies in comfort and efficiency: alarm system, underfloor heating, air conditioning with independent control per room and solar panels, providing sustainability and energy savings. It also offers ample parking space. Thanks to its characteristics and location, the property also presents excellent rental potential. An exceptional villa, ready to become your private seaside retreat.
…By Annonceur International


Villa Solei is a contemporary villa located in Residencial Jazmines, designed for an international client seeking a property with modern architecture, a practical layout and a residential experience closely connected to the outdoors and Mediterranean views. The project stands out particularly for its architectural concept: a home developed almost entirely on a single level, where the daytime and nighttime areas coexist on the same floor. This configuration is highly sought after within the luxury segment due to the comfort, functionality and sense of spaciousness it provides. The architecture embraces a clean and sophisticated image, combining large white volumes, natural stone cladding and expansive glazed surfaces. The property conveys a highly balanced contemporary aesthetic, free from unnecessary formal excesses and focused on spatial quality and the maximisation of natural light. The main living area is organised as a large open-plan space where the living room, dining area and kitchen all enjoy a direct relationship with the terrace and infinity pool. Floor-to-ceiling sliding glazing allows for an almost complete opening, reinforcing the visual and functional continuity between indoor and outdoor spaces. The kitchen acts as the central feature of the home, equipped with a large island, natural walnut finishes, premium porcelain surfaces and integrated high-end appliances. The overall design projects a contemporary and elegant image that is perfectly aligned with current trends in the international luxury market. Villa Solei features three en-suite bedrooms and a carefully selected range of materials and finishes, including large-format porcelain flooring, bespoke floating furniture, indirect lighting and matte black taps and fittings, creating a warm and sophisticated atmosphere. The basement level also provides significant added value. An open-plan space with a private terrace offering multiple customisation possibilities according to the buyer’s profile: wellness area, gym, office, home cinema or independent apartment. Thanks to its layout, architecture and quality of finishes, Villa Solei is positioned as a highly competitive property within the premium segment of Cumbre del Sol, appealing to buyers who prioritise contemporary design, comfort and privacy. **In compliance with the information obligations established by Law 10/2025 of 28 December on customer service and transparency, as well as the applicable sector-specific regulations currently in force, it is hereby stated that the indicated sale price does not include the expenses and taxes inherent to the acquisition of the property, which shall be borne by the purchasing party and are detailed below:** TAXES PAYABLE ON RESIDENTIAL PROPERTIES First transfer (new build properties) Value Added Tax (VAT)**10% (General Rate):**Applicable to the vast majority of newly built residential properties, including up to a maximum of two parking spaces and any annexes transferred together with the property within the same building.**4% (Reduced Rate):**Applicable exclusively to Officially Protected Housing (VPO – *Viviendas de Protección Oficial*) under a special regime or publicly promoted housing programmes.Further information:https://sede.agenciatributaria.gob.es/Sede/iva/iva-operaciones-inmobiliarias/compro-vivienda-tengo-que-pagar-itp.html Stamp Duty / Tax on Documented Legal Acts (IAJD)**1.4% (General Rate):**This is the standard rate applicable to public deeds of sale and purchase of newly built properties subject to VAT.**0.1% (Super-reduced Rate):**Special tax benefit applicable when the newly built property is intended to be the purchaser’s first habitual residence.The current applicable rates, including the latest tax updates introduced by the Generalitat Valenciana, are detailed at:https://hisenda.gva.es/es/web/tributos/beneficis-fiscals-2026--- Second transfer (resales / second-hand properties) Property Transfer Tax (ITP – *Impuesto sobre Transmisiones Patrimoniales*)The applicable tax rate in the Autonomous Community of Valencia shall be **9%** (generally), without prejudice to reduced rates of **8%, 6%, 4% or 3%** that may apply depending on the purchaser’s personal circumstances or the characteristics of the property.The tax is assessed on the **Cadastral Reference Value (Valor de Referencia del Catastro)** or the sale price, whichever is higher.For comprehensive information regarding the operation, tax rates and tax benefits applicable to ITP in the Valencian Community, please consult the official website of the Valencian Tax Agency at:https://atv.gva.es/es/itpajd--- TAXES PAYABLE ON COMMERCIAL PREMISES, INDUSTRIAL UNITS AND OFFICES First transfer (new build) of commercial premises, industrial units or officesWhen the seller is the developer, builder or a business entity carrying out the first transfer, the transaction is subject to:* **VAT at 21%** (If the purchaser is a business/professional entity entitled to VAT deduction, the VAT paid may be recovered.)* **Stamp Duty / Tax on Documented Legal Acts (AJD) at 1.4%**--- Second transfer of used commercial premises, industrial units or officesWhen the transaction is not subject to VAT, the purchase is subject to: Property Transfer Tax (ITP)* **9%** on the taxable base up to **€1,000,000*** **11%** on the amount exceeding **€1,000,000**--- Second transfer between businesses with waiver of VAT exemptionThis remains one of the most common transactions involving industrial units, office buildings and commercial premises acquired as investments.Where the waiver of VAT exemption applies, the transaction is subject to:* **VAT at 21%*** **Stamp Duty / AJD at 1.4%**If the purchaser is a business entity entitled to VAT deduction, the VAT paid may be recovered.--- COMMON EXPENSES APPLICABLE TO RESALES, NEW BUILD RESIDENTIAL SALES AND SALES OF COMMERCIAL PREMISES, INDUSTRIAL UNITS AND OFFICES • Notary FeesNotarial fees shall be calculated in accordance with the official tariff regulated in Annex I of Royal Decree 1426/1989 of 17 November, approving the Notarial Fee Schedule. • Land Registry FeesRegistration of the property transfer at the Land Registry shall be invoiced according to the official tariff established in Annex I of Royal Decree 1427/1989 of 17 November. • Administrative Management Fees (Gestoría)Fees for administrative processing, tax settlement and registration at the Land Registry amount to approximately **€423.50 (VAT included).** • Estate Agency FeesIncluded in the advertised sale price (PVP) and paid by the seller. • Buyer’s Estate Agency FeesPlease be advised that, in certain cases, professional fees may be payable by the purchaser where they have contracted property acquisition services (**PSI – Personal Shopper Inmobiliario**).**These fees are not linked to the purchase price of the property and are not included in it.**
…By Annonceur International


Bright modern villa in quiet urbanization with sea and mountain views. Composed of two floors, it consists of two bedrooms en suite, two bedrooms, a bathroom and a toilet. Open kitchen and large bright living room. Terrace with fantastic views. The house also has an infinity pool, garden and double garage.
…By Annonceur International


Exclusive modern 3-bedroom villa with private pool and sea views for sale – Benitachell (Alicante) New Build luxury villa with private pool and sea views in the Residential Resort Cumbre del Sol, in Benitachell, on the Costa Blanca North, between Alicante and Valencia city. A modern design and an elegant and bright layout are the keys to this villa with 3 bedrooms, all with en-suite bathrooms, with the master bedroom also having a large dressing room. The ground floor of this property allows us to extend it to 4 bedrooms. The main floor is characterised by open-plan spaces, where the kitchen and living-dining room are joined together and open onto the main terrace with a beautiful private infinity pool and the porch. Its layout and design have been conceived to make the most of the sea views, both from the bedrooms and from the living-dining room. At the same time, special attention has been paid to privacy, incorporating a vertical wall that not only provides privacy to the main terrace, but also stands out as a decorative element. A comfortable and sustainable villa, with underfloor heating through aerothermal heating, fireplace, installation of a self-consumption photovoltaic system, pre-installation of the necessary plug for charging electric cars, selection of materials that provide quality and warmth to the house. At the most easterly point of the province of Alicante, Spain, lies the Residential Resort Cumbre del Sol. Residents and guests are the first to greet the majestic sun each morning as it rises over the calm waters of the Mediterranean Sea. From our exclusive viewpoint, on the highest point of the municipality of Benitachell, Cumbre del Sol offers panoramic views over the sea and the natural parks that surround us from Jávea to Moraira. Discover exclusive resort on the Costa Blanca and discover our wonderful first-class flats and villas, incredible sports and leisure facilities and complete range of services for those fortunate enough to make Cumbre del Sol their home. Benitachell located 65 minutes from Alicante airport and 1,5 hour Valencia airport.
…By Annonceur International


Exclusive 3-bedroom villa with an infinity pool and sea views in Benitachell (Alicante) New Build villa located on a plot situated in exclusive area of Residential Resort Cumbre del Sol, on an elevated plot that allows the property to enjoy a view of both the sea and the inland Costa Blanca North. The luxury villa with garden and private swimming pool is distributed over three floors, the access located on the top floor, where we have the parking and the lift that connects the entire house. On the middle floor are located the bedrooms, a total of 3 bedrooms all with access to terrace, a luxury to wake up going out to the terrace to breathe fresh air and start the day watching the Mediterranean. The ground floor, a large living area full of light, conected to the kitchen and the exterior, which makes this room the heart of the house. The outdoor spaces of this luxury villa have been taken care of in detail, a garden adapted to the plot, with terraced walls that generate various spaces and levels, and a large terrace with an infinity pool that merges with the sea, are its most characteristic elements. Villa located in one of the most exclusive areas of the Cumbre del Sol Residential Resort, a paradise facing the Mediterranean. With an enviable location, next to spectacular coves and beaches, surrounded by nature, with a unique gastronomy and leisure offer, well connected to two international airports less than 100 km away, and strategically located between Alicante and Valencia city, a paradise on the Coast White North. Residential is part of the Cumbre del Sol urbanization, so the homes that are located in it enjoy all the services that a consolidated urbanization such as Cumbre del Sol offers, which has a commercial area with a supermarket, hairdresser , pharmacy, bars and restaurants, Lady Elizabeth International School and a diverse sports offer with tennis and paddle courts, hiking trails, equestrian centre, without forgetting Moraig Beach with beach bars and Llebeig and Los Tiestos coves, coves of Great beauty and charm. And all the catering and leisure offer of Benitachell and the municipalities of Xàbia (just 7 km away) and Teulada-Moraira (just 4 km away), all of them tourist municipalities of recognized international prestige, and at an equidistant distance from Alicante and Valencia city.
…By Annonceur International


Luxury 3-bedroom villa with an infinity pool and stunning panoramic sea views for sale in Benitachell (Alicante). Prime Location in Cumbre del Sol between Moraira and Calpe Discover this exclusive new build villa located in the prestigious residential area of Cumbre del Sol, one of the most sought after enclaves on the Costa Blanca North. Perfectly positioned between the charming coastal towns of Moraira and Calpe, this elevated location offers breathtaking panoramic views of the Mediterranean Sea and surrounding natural landscape. By night, the coastline lights create a spectacular setting, while during the day the iconic Montgo mountain forms a stunning backdrop. The area is known for its tranquility, privacy and proximity to essential services, international schools and beautiful coves. Contemporary Architecture Integrated with Nature This elegant villa has been designed with a modern architectural style that blends seamlessly with the natural contours of the plot. Distributed over two main floors plus a lower level with a covered porch, the home maximizes both space and views. The main floor features a spacious open plan living area where the lounge, dining room and fully equipped kitchen flow together effortlessly. Large sliding glass doors connect the interior to the outdoor terrace, allowing natural light to flood the space and creating a seamless indoor outdoor lifestyle. A guest toilet is also located on this level. Private Bedrooms with Terrace Access On the upper floor, the villa offers three bedrooms designed for comfort and privacy. Main bedroom has direct access to a private terrace, allowing residents to enjoy the stunning surroundings at any time of day. This level also includes two fully equipped bathrooms with high quality finishes. The lower level provides an additional covered porch area, perfect for relaxing outdoors while enjoying added privacy. High Quality Features and Energy Efficiency Built with advanced construction solutions, this villa ensures maximum comfort and sustainability. It includes an aerothermal system with underfloor heating, double flow ventilation with heat recovery, high performance aluminium windows with thermal break and solar control glazing. Additional features include LED lighting and a smart home system to control lighting, blinds and climate. The property also offers enclosed parking for two vehicles with direct access from the street. Infinity Pool and Stunning Views The outdoor area is designed to impress, featuring an infinity pool and spacious terraces with uninterrupted views stretching from the coastline to the Peñon de Ifach. The southwest orientation guarantees beautiful sunsets and natural light throughout the day. Excellent Connectivity and Nearby Points of Interest Moraira: 7 km Calpe: 10 km Jávea: 15 km La Sella Golf: 18 km Alicante Airport: 90 km Valencia Airport: 120 km Marinas and ports: within 7 to 15 km A Unique Mediterranean Lifestyle Opportunity This villa is more than just a home, it is a refined living experience combining design, comfort and spectacular views in one of the most exclusive areas of the Costa Blanca North. Contact us today for more information or to arrange a private viewing and secure your dream villa in Cumbre del Sol.
…By Annonceur International


Located in the prestigious Jazmines residential area, within Cumbre del Sol, Villa Rubik represents the essence of modern architecture on the northern Costa Blanca. A new-build property designed for those seeking design, comfort and spectacular sea views in an incomparable natural setting. Its location, between Moraira and Jávea, allows you to enjoy the tranquillity of an exclusive residential area with all amenities just a few minutes away: international school, sports facilities, restaurants and crystal-clear coves. The architectural design of Villa Rubik stands out for its minimalist aesthetics and its balance between volumes and materials. Clean-lined façades, large windows and a careful combination of natural stone and light tones enhance the light and the connection with the landscape. Each element has been designed to integrate the house into the slope of the land and make the most of the panoramic views of the Mediterranean. Spread over three levels, Villa Rubik offers a functional and elegant layout. The main floor houses the living room, dining room and open-plan kitchen with central island, all in a single space that opens onto the terrace and infinity pool. On this same level is the master bedroom with en-suite bathroom and dressing room. On the lower floor are two additional bedrooms, both with private bathrooms and access to the garden, while the upper level has a suite with a private terrace, ideal as a guest room or relaxation space. The landscape design completes the experience, combining Mediterranean vegetation with landscaped areas, stone walls and terraces that frame the stunning sea views. The infinity pool becomes the visual focal point of the complex, merging with the horizon. Villa Rubik incorporates the latest technologies in energy efficiency and comfort: underfloor heating, aerothermal system, high-quality carpentry, home automation, solar panels and pre-installation for electric vehicles. A modern, bright and sustainable home that redefines Mediterranean luxury.
…By Annonceur International


Located in Residencial Kalmias, in Cumbre del Sol, Villa Olive is a contemporary home designed to maximise natural light, comfort and its connection with the outdoor spaces. The villa is arranged over different levels, adapting to the topography of the plot and offering a functional layout with clearly defined living areas. The main floor brings together the day area in a modern open-plan concept, featuring a living-dining room and integrated kitchen connected through large windows to the main terrace, swimming pool and outdoor areas. This level is designed to enhance indoor-outdoor living and provide a comfortable, social residential experience, with spacious, flowing interiors bathed in natural light. On this same level, there is also an en-suite bedroom with a private bathroom, which, due to its location and layout, functions as the principal suite, providing comfort and privacy on the main floor. The upper floor accommodates the remainder of the sleeping area, with two additional bedrooms, both with private en-suite bathrooms, ensuring independence and comfort for family members or guests. This level also includes the parking area and auxiliary/technical spaces that complete the home. Villa Olive is delivered with Premium quality specifications, incorporating solutions designed to ensure year-round comfort, such as underfloor heating throughout the property, together with a carefully considered contemporary aesthetic both inside and out. Thanks to its design, layout and direct connection with the terrace and swimming pool, it is an ideal option for clients seeking a modern, bright and efficient villa in one of the most established areas of Cumbre del Sol.
…By Annonceur International


Villa Aral, located in the Lirios estate, in Cumbre del Sol is a house that combines modern elegance, ample space and a continual connection with the Mediterranean landscape. The sophisticated design and noble materials used make it ideal for those who wish to live in harmony with sunlight, their surroundings and the tranquillity of the sea. The layout of the house is designed to maximise comfort and make the best use of space. Picture windows connect the interior with the outdoors, filling every room with natural sunlight and opening the home to the horizon. The spacious and cosy living room connects directly to a large terrace with a private pool, becoming the centre of outdoor living. The three bedrooms offer privacy and beautiful views, making them ideal for relaxing in a calm and bright environment. It also features a spacious basement that can be used to create a guest apartment or expand the property with a leisure area, office, or additional bedrooms. Villa Aral features advanced efficiency and comfort amenities, including aerothermal air conditioning, mechanical ventilation with heat recovery, underfloor heating, a solar energy system, and home automation controls. Everything is designed to provide a comfortable and sustainable lifestyle in harmony with its exclusive location. The Mediterranean landscape can be seen from every part of the house. Villa Aral is more than just a house; it is a tranquil retreat where you are immersed in nature and the stunning coastal scenery.
…By Annonceur International


Luxury New Build Villa for Sale in Cumbre del Sol with Panoramic Sea Views Located in a consolidated residential area within Cumbre del Sol, this villa represents the essence of modern architecture on the northern Costa Blanca. The house is currently under construction, and it embodies the contemporary elegance and serenity of the Mediterranean. It evokes the privilege of waking up every morning with the sun over the sea, in a beautiful and exclusive natural environment. Designed to offer spaciousness and luminosity, the house flows in harmony with the landscape. The daytime area features a kitchen with a large central island, a living room, and a dining room in a single, open space that overlooks the outside. The picture windows seamlessly merge the sea with the interior, allowing you to admire both the pool and the sea. The three bedrooms, located on the top floor, offer privacy and unobstructed views, with direct access to terraces. There is also an extra space in the basement, which can be used for a guest apartment, an office or a private spa. The house also has a car park for two vehicles and a lift. Each space has been designed to enhance comfort without compromising on style. The villa incorporates the highest quality materials and a selection of systems designed for energy efficiency, including aerothermal technology, ventilation with heat recovery, underfloor heating, solar panels, and a home automation system. All within an architectural design that combines technical precision with clean and serene beauty. Views of the blue Mediterranean sea are visible from any point of the house. The horizon becomes a part of everyday life, encouraging a life connected to light, the environment and the beauty of simplicity. This villa is not only a home, but also a lifestyle by the sea.
…By Annonceur International


In a well-established area tailored for custom-designed villas, southeast-facing plots provide unmatched views of the Mediterranean Sea and the nearby island. These contemporary villas blend pure and elegant design with open spaces, featuring a central island that seamlessly connects the kitchen, dining, living areas, and outdoor spaces. This concept beautifully integrates indoor and outdoor living, offering a unique opportunity to savor the Mediterranean climate and sunshine in complete privacy.Each model boasts three bedrooms and two bathrooms on the main floor, with the potential to expand to four bedrooms thanks to a spacious open area on the lower level, which includes a private veranda. The villas are equipped with a garden, covered parking, and expansive terraces. This project marries modern architecture with high-quality materials, presenting an exclusive chance to reside in a setting that harmoniously combines nature and design, perfect for crafting lifelong memories in a dreamlike location.Embracing the serene lifestyle of Benitachell, residents can admire the scenic beauty of Alicante while enjoying the luxurious comforts of these remarkable villas. This location provides a peaceful retreat, offering both the tranquility of nature and easy access to local amenities. It`s an ideal place for those seeking a balance between modern living and a calming environment, promising a fulfilling life grounded in comfort and sophistication.
…By Annonceur International


Bright modern villa in a quiet urbanization with views of the sea and the mountains. Composed of two floors, it consists of four double bedrooms, two bathrooms and a toilet. Open kitchen and spacious, very bright livingdining room. Terrace with fantastic views.~The house also has an infinity pool, with a double garage.
…By Annonceur International


Villa Solei is a contemporary villa located in Residencial Jazmines, designed for an international client seeking a property with modern architecture, a practical layout and a residential experience closely connected to the outdoors and Mediterranean views. The project stands out particularly for its architectural concept: a home developed almost entirely on a single level, where the daytime and nighttime areas coexist on the same floor. This configuration is highly sought after within the luxury segment due to the comfort, functionality and sense of spaciousness it provides. The architecture embraces a clean and sophisticated image, combining large white volumes, natural stone cladding and expansive glazed surfaces. The property conveys a highly balanced contemporary aesthetic, free from unnecessary formal excesses and focused on spatial quality and the maximisation of natural light. The main living area is organised as a large open-plan space where the living room, dining area and kitchen all enjoy a direct relationship with the terrace and infinity pool. Floor-to-ceiling sliding glazing allows for an almost complete opening, reinforcing the visual and functional continuity between indoor and outdoor spaces. The kitchen acts as the central feature of the home, equipped with a large island, natural walnut finishes, premium porcelain surfaces and integrated high-end appliances. The overall design projects a contemporary and elegant image that is perfectly aligned with current trends in the international luxury market. Villa Solei features three en-suite bedrooms and a carefully selected range of materials and finishes, including large-format porcelain flooring, bespoke floating furniture, indirect lighting and matte black taps and fittings, creating a warm and sophisticated atmosphere. The basement level also provides significant added value. An open-plan space with a private terrace offering multiple customisation possibilities according to the buyer’s profile: wellness area, gym, office, home cinema or independent apartment. Thanks to its layout, architecture and quality of finishes, Villa Solei is positioned as a highly competitive property within the premium segment of Cumbre del Sol, appealing to buyers who prioritise contemporary design, comfort and privacy.
…By Annonceur International


Located in the exclusive area of Cumbre del Sol, this villa offers a privileged setting with sea views. The property is just 0.5 km from the sea, ensuring quick and easy access to the coast. Designed for those seeking a home that combines luxury and comfort, this villa is an ideal choice for enjoying life on the beachfront. The villa features 3 bedrooms and 4 bathrooms, providing a spacious and functional space for the whole family. OUTDOOR AREAS The villa`s exterior is designed to maximize enjoyment of the natural surroundings. It features a private garden that offers a green space for relaxation and enjoyment of the Mediterranean climate. The terrace is perfect for outdoor dining or simply enjoying the sea views. Additionally, the villa includes a private pool, ideal for cooling off during hot summer days. Access to the garage provides convenience and security for vehicles. INDOOR AREAS The villa`s interior is equipped with high-quality features that ensure a comfortable lifestyle. Porcelain tile floors add a modern and elegant touch to the spaces. The villa is equipped with air conditioning and underfloor heating, ensuring a pleasant temperature year-round. Electric shutters and the home automation system add an extra level of comfort and efficiency. Appliances are included, making daily life easier. Built-in wardrobes offer ample storage space, maintaining order and organization in the home.
…By Annonceur International


Located in the exclusive area of Cumbre del Sol, this villa offers a unique living experience with sea views. The property, designed for those seeking a home in a privileged setting, is just 2 km from the sea, allowing enjoyment of the sea breeze and stunning landscapes. This villa is ideal for those who value privacy and comfort, with a layout that includes four bedrooms and five bathrooms, providing a spacious and functional space for the whole family. OUTDOOR AREAS The villa`s exterior is designed to maximize enjoyment of the natural surroundings. It features a private garden that offers a green space to relax and enjoy the outdoors. The terrace is perfect for outdoor leisure moments, whether for breakfast with sea views or for enjoying a sunset dinner. Additionally, the villa has a private pool, ideal for cooling off during hot days and enjoying fun moments with family or friends. INDOOR AREAS The villa`s interior is equipped with modern features that ensure maximum comfort. Porcelain tile floors add a touch of elegance and are easy to maintain. The villa is equipped with air conditioning, ensuring a pleasant temperature year-round. The kitchen includes high-quality appliances, facilitating daily tasks. Built-in wardrobes in the bedrooms offer ample storage space, maintaining order and organization. Additionally, the villa features a video intercom, providing security and convenience.
…By Annonceur International


Discover a residence that redefines contemporary Mediterranean luxury, where architecture, design, and the environment blend in perfect harmony to offer an exceptional lifestyle in one of the most privileged locations of the North Costa Blanca.Located in an exclusive residential area of Summit of the Sun, this spectacular villa enjoys stunning open views of the Mediterranean Sea and the coastal horizon. Its contemporary architecture features clean lines, large overhangs, natural stone, light tones, and elegant dark carpentry, creating a sophisticated, timeless image perfectly integrated into the landscape.The home has been designed to offer maximum comfort, mainly developed on a single level, a distribution much appreciated for its functionality, spaciousness, and everyday comfort.The daytime area is presented as an elegant open space where the living room, dining room, and kitchen blend naturally, creating a bright atmosphere open to the landscape. The large floor-to-ceiling sliding windows blur the boundaries between interior and exterior, allowing terraces and the Mediterranean to become part of everyday life.The spectacular panoramic terrace is presided over by an infinity pool that seems to blend with the horizon. Next to it, large relaxation areas and spaces for outdoor enjoyment turn every moment into a true Mediterranean lifestyle experience year-round.The designer kitchen combines aesthetics and functionality with a large central island clad in porcelain, natural wood cabinetry, and fully integrated appliances. A contemporary setting designed to be enjoyed both for daily use and special moments and gatherings.The resting area houses three spacious bedrooms, all with en-suite bathrooms, designed to offer privacy and well-being. The combination of noble materials, ambient lighting, neutral tones, and large windows creates serene spaces where natural light and views of the surroundings become the main protagonists.The property also incorporates a spacious basement level with access to a private terrace, a versatile level that can be adapted to the needs of each owner. Its spaciousness allows for the creation of an exclusive wellness space with a spa, private gym, cinema room, professional office, creative studio, or an independent apartment for guests, adding extraordinary value to the home.A residence that combines contemporary architecture, timeless design, high-quality finishes, and a perfect connection with the environment, offering an exclusive living experience in one of the most privileged enclaves of the Costa Blanca.
…By Annonceur International

Receive by email any new listing that may match your search criteria
Your criteria :
By validating this form, you accept the general conditions of use of Le Figaro Properties.
These agencies offer a selection of luxury properties vente at Jávea / Xàbia. Feel free to contact them for personalized assistance.

