Get early access to listings that match your criteria
Never miss an opportunity again. Our personalized alerts notify you instantly.

 English$ USD · m²


Discover this exclusive contemporary Mediterranean villa project, carefully integrated into its natural surroundings, combining elegant design, comfort and maximum privacy. Situated on a spacious plot in a quiet residential area of Benitachell, the property benefits from optimal orientation and unobstructed sea views, offering a unique residential experience on the Costa Blanca. The house is distributed over two floors adapting harmoniously to the topography, with large interior spaces connected with generous outdoor terraces. The design prioritises the entry of natural light through large windows and open rooms that link interior and exterior, creating a bright and welcoming atmosphere. On the ground floor, you will find a spacious living-dining room that opens onto the covered porch and pool area, perfect for enjoying the Mediterranean climate. The generously sized kitchen incorporates space for a dining table, ideal for daily life and family gatherings. This floor also includes two toilets, one with direct access from the outside, a hallway, an internal staircase, a technical room and a storage room. The exterior has been conceived as a real space for leisure and relaxation: swimming pool with solarium, large circulation areas, barbecue area with island and sink, covered porches and gardens that enhance the feeling of tranquillity and exclusivity. The property has multiple accesses from the street and parking for two vehicles, guaranteeing comfort and functionality. The upper floor houses the rest area, with four bedrooms. Two of them have an en-suite bathroom and the other two share a full bathroom. From here you have access to an upstairs terrace, perfect for relaxing and contemplating the open views of the surroundings. A unique project that combines Mediterranean aesthetics, contemporary architecture and a privileged location, designed both as a permanent residence and as a second home or investment, for those looking for an exclusive property on the Costa Blanca. Prices and availability: Current price: €1,690,000 (without elevator) Elevator option available directly from the builder Expected start of construction: June 2026 Construction period: 14 months + 2-month safety margin A unique project that combines Mediterranean aesthetics, contemporary architecture and a privileged location, designed both as a permanent residence and as a second home or investment, for those looking for an exclusive property on the Costa Blanca. ref:CBS807
…By Annonceur International


Luxury 3 bedroom villa with sea views in Cumbre del Sol. The upper floor houses the entire house, which provides a plus of comfort. The night area consists of three en-suite bedrooms bathed in natural light that preserve great privacy with respect to the day areas. Living room, dining room, kitchen, join with the outside, thanks to the use of glazed walls that favor a permanent visual connection with the sea. The terrace of more than 70m² is presided over by an infinity pool. The house is complemented by a multipurpose basement with two porches and a garage. The geometric shapes that draw the exterior structure are dressed in glass and sheets of natural stone in gray, which contrasts with the white of the façade. The cube that houses the terrace of the master bedroom stands out, which protrudes and looks directly out to the sea. The Magnolias Residential in Cumbre del Sol hosts Villa Aqua, characterized by an architecture that looks outward, to the blue of the Mediterranean and designed to share and celebrate. ref:CBS130
…By Annonceur International


If there is a villa that stands out for its design and its open spaces open to the sea, that is Villa La Isla. The most spectacular of Villa La Isla is its impressive living room, with an open distribution with three different areas, TV area, living room and dining room also joined with the kitchen, of large dimensions, by a magnificent central island. All the main rooms are connected to the outside, with the pool terrace and the porch to enjoy eating outdoors contemplating the sea practically all year round. The master bedroom also deserves a special mention, with an en suite bathroom with double sink, with bath and shower, connected to the dressing room and the rest area, a design oriented to comfort, which lets in light and sun and allows us to wake up contemplating the sea. Villa la Isla has a total of four bedrooms, all with bathroom en suite, dressing room or wardrobes and access to terrace with sea views. Equipped with parking for two vehicles, and impressive outdoor areas with infinity pool, gardens, terraces and a large porch to enjoy living in the Mediterranean. ref:CBS141
…By Annonceur International


Under construction - Villa Iseo, villa with private pool and sea views in the Cumbre del Sol Residential Resort, in Benitachell, on the Costa Blanca North, between Alicante and Valencia city. A modern design and an elegant and bright distribution, are the keys to this 3 bedroom villa, all with bathroom en suite, highlighting the main one that also has a large dressing room. The ground floor of this house allows us to expand it to 4 bedrooms. The open and open spaces characterize the main floor, in which the kitchen, the living-dining room are linked together and open to the main terrace with a beautiful private infinity pool and the porch. Its distribution and design have been designed to fully enjoy the sea views, both from the bedrooms and from the living room and in turn has worked especially privacy, incorporating a vertical wall that apart from providing privacy to the main terrace, stands as a decorative element. A comfortable and sustainable villa, with underfloor heating by aerotermia, fireplace, installation of photovoltaic system self-consumption, pre-installation of plug necessary for recharging electric cars, selection of materials that provide quality warmth to the house. Living, working, experiencing and enjoying the Mediterranean is possible at Villa Iseo in Cumbre del Sol. ref:CBS158
…By Annonceur International


Villa Mar Aeterna is an extraordinary luxury villa located in Cumbre del Sol, where contemporary architecture, natural light and stunning panoramic views of the Mediterranean merge in perfect harmony. This ready-to-move in designer villa has five spacious bedrooms and five full bathrooms, and is presented in impeccable condition. Its high-end finishes and modern features, such as the advanced home automation system and integrated air conditioning, guarantee an exceptional level of comfort in one of the most privileged locations on the Costa Blanca. The interior is characterised by spacious and bright spaces, with an elegant and timeless aesthetic. The bespoke elements and built-in wardrobes bring functionality and coherence to the design, while the fully equipped designer kitchen becomes the true heart of the home. Additional amenities include the lift, intercom system, security entrance door, separate laundry room, various storage areas and underfloor heating throughout, ensuring a sophisticated and worry-free living experience. The outdoor areas have been conceived to fully enjoy the Mediterranean lifestyle. Spacious terraces, a well-kept private garden, a heated swimming pool and an elegant barbecue area create the ideal setting for relaxation and entertaining. From practically any point of the villa you can enjoy spectacular open views of the sea, which provide an incomparable feeling of privacy, tranquillity and exclusivity. The villa has been built with a firm commitment to sustainability and energy efficiency. It has double glazing, solar protection, excellent insulation, irrigation system and a high-efficiency heat pump combined with underfloor heating, guaranteeing low energy consumption and maximum comfort throughout the year. Located in a quiet and strategic area of Cumbre del Sol, the property offers private parking and convenient access to beaches, services and leisure areas. Villa Mar Aeterna represents a unique opportunity to acquire a luxury villa with sea views in one of the most exclusive enclaves on the Costa Blanca. ref:CBS799N
…By Annonceur International


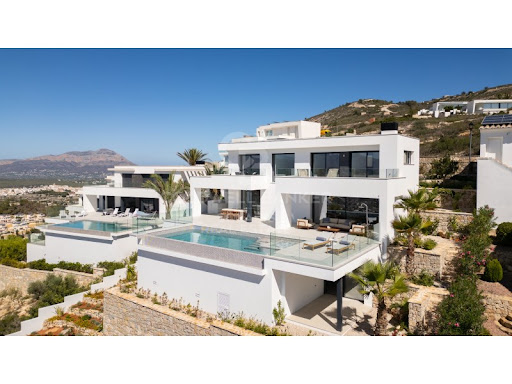


Relaxing and escaping around incredible sea views is possible in this exclusive villa located in the Cumbre del Sol Residential Resort. Villa Faro is distributed over several floors, in open and comfortable spaces, in which the interior/exterior boundaries are crossed and blurred. A project with light colours, wood and a lot of natural light from the outside. Access to the house is through the upper floor, with a large hall that houses the core of stairs and that delimits the two modules of the house. The three bedrooms of this villa are located in this one. In a bright and airy master bedroom with a private terrace and a spectacular en-suite bathroom. The other wing houses the other two bedrooms, both with en-suite bathrooms and a spacious terrace. On the ground floor is the day area, a large open kitchen with an impressive island, with a breakfast bench, open to the porch, a spectacular summer dining room facing the sea, with barbecue and outdoor bathroom. The living room also has an exquisite porch, which further enhances the idea of 'living outside' with several rest areas next to the infinity pool and jacuzzi, to enjoy the wonderful sunny days that the Costa Blanca enjoys without losing sight of the Mediterranean Sea. The house continues to surprise us, and a basement of almost 30m² still awaits us, with a porch and private terrace, to create a unique space, from an extra bedroom, a work area or whatever its new owner wishes. ref:CBS395
…By Annonceur International


Villa Marblau is an exclusive property with independent and spacious spaces in which receiving visitors will be a pleasure. Designed exclusively on a plot of 2,000 square meters, it has 5 bedrooms and 9 bathrooms and the possibility of expanding into one more bedroom. Villa Marblau has unique features, all rooms are spacious and bright and have their own bathroom. The master bedroom is completed with a dressing room, large terrace and an en suite bathroom with bathtub where you can relax watching the sea. The day area is the ideal place for your guests, its spacious living room includes a dining area with enough capacity for a large family. This area has double height and the slats in the upper window give it luminosity and grandeur. In the kitchen, where we find another dining room, the views are the protagonists thanks to the glass walls that give it a pleasant warmth. Both the living room and the kitchen give access to an impressive terrace with solarium and chill out area that are completed with a large infinity pool with jacuzzi. The lower floor surprises us with an extra space, which can be used as an apartment with bedroom, bathroom, dining room, terrace and porch. Villa Marblau completes a covered parking for 3 cars, elevator on 3 floors, which give it great comfort and functionality. In addition to extra spaces in which you can design play or study areas, offices or even an extra lounge. If you need unique spaces for all family members, you have found your new home at Cumbre del Sol Residential Resort. ref:CBS143
…By Annonceur International


This luxury villa with spectacular sea views is ideal to live with family or to enjoy with friends. It is located at the top of Puig de la Llorençà, within the residential of Cumbre del Sol dominating the residential area and with an incomparable view of the sea. A unique and exclusive site in the Costa Blanca North region. Its modern architecture, based on straight lines in combination with the Mediterranean style blends perfectly with the environment. This villa has been entirely designed to enhance functionality and comfort, without undermining the design one iota. The villa is surrounded by a large garden with native plants and elements. Its walls based on natural stone bowling are especially striking. The villa has a private parking on the top floor for up to two vehicles, and is that the access to the house is located on this same floor. Once inside, we find two rooms with private bathroom and terrace to enjoy the sea views at any time. We go down to the main floor where the master suite of this villa is located. A spacious room with a modern dressing room with large wardrobes. The private bathroom of the room will surprise you, starting with its large dimensions. Its equipment, based on designer toilets of renowned firms, together with the possibility of taking baths overlooking the sea, make it one of the most exclusive spaces of this villa. The villa has a kitchen with top brand appliances and a large island to cook and enjoy with family or friends for long days. The living room offers a warm atmosphere thanks to the large open spaces and natural light, a perfect space to relax. And to finish on this floor, an extraordinary infinity pool arranged on the terrace, from which you can enjoy refreshing baths while contemplating the immensity of the sea. On this same terrace we find a covered area, which will allow you to enjoy the outdoors in practically all seasons of the year, thanks to the mild climate of the area. The basement, presents an empty space open to personalization, can be transformed into a 4th bedroom, an office, games room, gym or whatever you like. The equipment of this villa is at the level of it. It has high-end services: fitted kitchen with designer furniture, top brand appliances, underfloor heating ..., take a look at the memory of qualities, it will not leave you indifferent. All these features make Villa Delfin a perfect choice to enjoy a Mediterranean lifestyle. ref:CBS140
…By Annonceur International


Relaxing and escaping around incredible sea views is possible in this exclusive villa located in the Cumbre del Sol Residential Resort. Villa Faro is distributed in several heights, in diaphanous and comfortable spaces, in which the interior/exterior limits are crossed and blurred. A project with light colors, wood and a lot of natural light from the outside. The access to the house is through the upper floor, with a large hall that houses the core of stairs and that delimits the two modules of the house. In this are located the three bedrooms of this villa. In a master bedroom, spacious and bright, with private terrace and a spectacular bathroom en suite. The other wing houses the other two bedrooms, both with bathroom en suite and a large terrace. On the ground floor is located the day area, a large open kitchen with an impressive island, with a breakfast bench, open to the porch, a spectacular summer dining room facing the sea, with barbecue and outdoor bathroom. The living room also has an exquisite porch, which further enhances the idea of 'living outside' with several rest areas next to the infinity pool and jacuzzi, to enjoy the wonderful sunny days enjoyed by the Costa Blanca without losing sight of the Mediterranean Sea. The house continues to surprise us, and still awaits us a basement of almost 30m², with porch and private terrace, to create a unique space, from an extra bedroom, a work area or whatever its new owner wants. ref:CBS133
…By Annonceur International


Located in the privileged environment of Cumbre del Sol, in the heart of the renowned Costa Blanca, Villa Nara embodies a contemporary interpretation of Mediterranean living. Currently under construction, this exceptional property blends seamlessly with its natural surroundings and has been designed to emphasize light, space and serenity. Its A energy rating reflects a modern approach that combines comfort, efficiency and sustainability. Set on a plot of 813 square meters, the villa offers 215 square meters of living space complemented by 141 square meters of terraces overlooking breathtaking panoramic views of the Mediterranean Sea. The architectural concept is based on a refined and simple idea, removing the boundaries between interior and exterior spaces in order to create a harmonious continuity between the home and its surrounding landscape. The main floor hosts the entire living area on a single level, offering a fluid layout and exceptional everyday comfort. The spacious living room, dining area and open kitchen form a bright and elegant central space that naturally extends toward the terrace and the private swimming pool. Large windows allow the Mediterranean light to fill the interiors while inviting residents to enjoy the region’s exceptional climate, with nearly three hundred days of sunshine each year. The night area features several elegant bedrooms including a master suite with its own bathroom and direct access to the terrace, creating an intimate retreat open to the sea and nature. Every detail of the villa has been carefully considered to create an atmosphere of tranquility and harmony where contemporary architecture meets the timeless spirit of the Mediterranean. The lower level reveals a generous flexible space that can be adapted to suit different lifestyles, whether as a wellness area, gym, independent guest apartment or entertainment space. This versatility allows the property to evolve according to the needs and aspirations of its owners. The villa is equipped with modern systems designed to maximize comfort and energy efficiency, including an aerothermal system, underfloor heating, heat recovery ventilation, solar panels, home automation technology and pre-installation for electric vehicle charging. Living in Cumbre del Sol means enjoying an extraordinary natural environment defined by dramatic cliffs, hidden coves and endless sea views. Located close to the charming coastal towns of Jávea and Moraira, this residential enclave is one of the most sought-after locations on the Mediterranean coast and offers an exclusive lifestyle where nature, tranquility and elegance coexist. Villa Nara therefore represents a rare opportunity to acquire a contemporary residence in one of the most remarkable landscapes of the Mediterranean, a place designed to fully embrace the art of living by the sea. +33650419774
…By La Sauvage Immobiliere


We present the project of an exclusive Mediterranean style finca located between Jávea and Benitachell, just 5-10 minutes from amenities, beaches, international schools and the centre of Jávea. A unique project that combines traditional architecture, natural materials and large spaces with the comfort of a modern and efficient home.Located on a private plot of more than 14,000 m², the property offers an incomparable environment, surrounded by nature and with total privacy, making it one of the most special estates in the area.With 480 m² built, the property is distributed on the ground floor, upper floor and basement, as well as having a separate flat ideal for guests. Every detail has been carefully designed to offer a relaxed, elegant and light-filled lifestyle.Layout and Stays*Ground floorA large hall leads to an open-plan space that integrates living room, dining room and a designer kitchen with island. This area opens completely to the outside, connecting with the traditional riurau, the porch and the large rear terrace that gives access to the spectacular swimming pool.On this same floor there is a laundry room, office, guest toilet and the first bedroom en suite with dressing room.In an annex building is the independent flat consisting of a bedroom, bathroom, living-dining room and a small kitchen, perfect for visitors or staff.* Upper floorThe upper floor houses four spacious bedrooms, all with: en-suite bathroom, separate dressing room and large windows and excellent light.*BasementThe basement, of 130 m², is entirely used as a garage, offering capacity for several vehicles and direct interior access to the house.* Outdoor AreaThe house is integrated into a majestic plot of more than 14,000 m², creating an environment of peace and exclusivity.Its 60 m² private pool stands out, surrounded by an elegant terrace of 61.83 m² equipped with pergolas, ideal for enjoying the Mediterranean climate all year round.The gardens with native vegetation, the whitewashed walls, the arched porches and the traditional Mediterranean aesthetics complete a unique set, full of character and charm.Privileged locationDespite its natural and tranquil surroundings, the finca is within walking distance of the centre of Javea and Benitachell, supermarkets, shops, schools and essential services. A perfect combination of serenity, privacy and urban comfort.Finca lah Condesa is a truly unique property: new construction, more than 14,000 m² of plot, authentic Mediterranean design and exceptional qualities.The ideal finca for those looking for spaciousness, privacy and an unbeatable quality of life in one of the most desirable enclaves on the Costa Blanca. #ref:KV135P
…By Koch & Varlet Luxury Realtors


VILLA LA CALA – LUXURY VILLA WITH 2,493 M2 PLOT AND INFINITY POOL IN CUMBRE DEL SOL Living in front of the Mediterranean, surrounded by privacy, contemporary architecture and endless views, is an experience reserved for a select few. In the exclusive residential area of Jazmines, Villa La Cala is an excellent property set on a generous 2,493 m2 plot, offering space, security and a truly privileged setting. Designed with open, light-filled spaces fully oriented towards the sea, the villa integrates the surrounding landscape into every room. Clean architectural lines and modern design blend naturally with the environment, creating a home that is both spectacular and welcoming. The main floor forms the heart of the villa. Here, the spacious living and dining area flows seamlessly into a modern designer kitchen equipped with a central island and additional dining space. This level also includes a pantry, laundry room, 1 staff bedroom with en-suite bathroom and 1 guest toilet. The highlight of this level is the impressive terrace, where the infinity pool with 60 metres of water surface merges with the horizon. A spacious covered porch with outdoor dining area and lounge space completes this exceptional outdoor setting, ideal for enjoying sea views at any time of day. The sleeping area offers true privacy and comfort. The main bedroom features a generous walk-in wardrobe and an en-suite bathroom with shower and bathtub strategically positioned to enjoy sea views. The other 4 bedrooms also include en-suite bathrooms, fitted wardrobes and direct access to a shared terrace, perfect for relaxing. This level is completed by a common leisure area designed for entertainment and relaxation. Villa La Cala incorporates state-of-the-art systems and materials, making it a benchmark in sustainability and energy efficiency. It features aerothermal climate control by Mitsubishi Electric, providing underfloor heating, air conditioning and domestic hot water with optimized energy consumption. The property also includes a mechanical ventilation system with heat recovery, home automation to control lighting, blinds and climate from mobile devices, a 9 kW photovoltaic self-consumption system with the option to add batteries, and pre-installation for electric vehicle charging. Cumbre del Sol is an exclusive residential enclave offering panoramic Mediterranean views, surrounded by nature and well connected to both Alicante and Valencia airports. Nearby towns such as Jávea, Moraira and Calpe provide additional services and lifestyle options. Key distances: Benitachell Town Hall: 5 km, 10 minutes by car. Moraig Beach: 3 km, 7 minutes by car. Alicante-Elche Miguel Hernández Airport: 95 km, approximately 1 hour by car. Contact us now for further information and to arrange your viewing without obligation. Legal notice: The information provided is for guidance only and is not legally binding. It may contain errors. Professional Real Estate Agent No. 692 — Register of Real Estate Agents of the Valencian Community 1862.
…By Annonceur International


EXCLUSIVE VILLA WITH PANORAMIC SEA VIEWS IN A PRESTIGIOUS COSTA BLANCA LOCATION Wake up facing the Mediterranean, surrounded by nature, with the horizon always in sight. This outstanding property combines contemporary design, privacy and open sea views in one of the most prestigious areas of the Costa Blanca, highly valued by international buyers seeking quality of life, security and year-round sunshine. Located in the renowned residential area of Cumbre del Sol, the villa sits on an elevated 1338 m2 plot that guarantees privacy and uninterrupted views. From the property, you can admire the Mediterranean Sea and the iconic silhouette of Peñón de Ifach. The architecture features clean lines, pure geometric volumes and expansive floor-to-ceiling windows that maximise natural light. The façade combines natural stone and glass, creating an elegant balance between solidity and transparency. The main living area offers an open-plan lounge and dining room together with a fully equipped modern kitchen fitted with high-end appliances. Sliding flush windows connect seamlessly with the spacious terrace, extending the entertainment area outdoors. The villa offers 4 bedrooms, all with direct access to the terrace. The master suite includes a dressing room, private bathroom and a refined minimalist design that enhances comfort and privacy. Outside, the large terrace features an elegant infinity pool that visually merges with the sea. Lounge and dining areas allow you to fully embrace the Mediterranean lifestyle all year round. The lower level includes a spacious garage for several vehicles, a private gym and a cinema room, all designed with the same attention to detail and quality materials. Advanced climate control and home automation systems ensure maximum comfort. Key distances: Benitachell Town Hall: 4 km, 8 minutes by car. Playa del Moraig: 3 km, 6 minutes by car. Aeropuerto de Alicante-Elche Miguel Hernández: 95 km, 1 hour by car. Contact us today for further information and to arrange your private viewing without obligation. Legal notice: The information provided is for guidance only and is not legally binding and may contain errors. Professional Real Estate Agent No. 692 — Valencian Community Real Estate Agents Register No. 1862.
…By Annonceur International


VILLA AQUA, MINIMALIST ARCHITECTURE AND INFINITY POOL WITH MEDITERRANEAN VIEWS Living by the Mediterranean, surrounded by silence, light and design, is a privilege reserved for exceptional enclaves such as Cumbre del Sol. In this elevated natural setting, Villa Aqua offers a refined Mediterranean lifestyle defined by architecture, comfort and uninterrupted sea views. The villa stands out for its contemporary straight lines and balanced design, prioritising open spaces and seamless integration with the landscape. The façade reinterprets Mediterranean architecture through a modern lens: smooth white walls that enhance brightness contrast harmoniously with textured finishes in warm earth tones. At night, exterior lighting highlights the geometric forms and materials, turning the property into a striking architectural landmark overlooking the coastline. Inside, the layout centres around a spacious open-plan living-dining area with integrated kitchen, conceived as a fluid, luminous and highly functional space. Large floor-to-ceiling windows frame the sea like a natural artwork, allowing daylight to flood every corner. The connection to the terrace and infinity pool extends the living area outdoors, creating an ideal setting for entertaining, relaxing or enjoying sunset dinners. The bedrooms are designed to provide privacy and comfort, featuring floor-to-ceiling windows that maximise sea views. The master suite includes a generous walk-in wardrobe and an en-suite bathroom finished to a high standard. Outdoors, the private infinity pool sits on a large terrace with lounging areas and an outdoor dining space, perfectly adapted to the sunny climate of the Costa Blanca. Villa Aqua also incorporates high-end features: photovoltaic solar panels, electric vehicle charging point, climate control system and hot water production via next-generation Mitsubishi Electric® heat pump, mechanical ventilation with heat recovery, underfloor heating and a smart home system enabling remote management for enhanced efficiency and comfort. Key distances: Benitachell Town Hall: four km, eight minutes by car. Moraig Beach: two km, five minutes by car. Alicante-Elche Miguel Hernández Airport: ninety-five km, sixty minutes by car. Contact us now for further information and to arrange your viewing without obligation. Legal notice: The information provided is for guidance only, is non-contractual and may be subject to errors, price changes, omission or withdrawal from the market without prior notice. Licensed Real Estate Agent number 692 — Valencian Community Real Estate Agents Register 1862.
…By Annonceur International


NEW BUILD VILLA OF 190 M2 WITH SEA VIEWS IN CUMBRE DEL SOL In the exclusive enclave of Cumbre del Sol, within the prestigious Magnolias residential area, this newly built villa is designed to fully embrace the Mediterranean lifestyle. Set on an 817 m2 plot with 190 m2 of built area, this excellent property combines contemporary architecture, energy efficiency and open sea views in a peaceful natural setting. Its clean, open-line design blends seamlessly with the landscape and enhances natural light throughout every room. The living-dining area opens to the exterior through large panoramic windows leading to a spacious terrace with infinity pool, creating a smooth transition between indoor and outdoor living. The open-plan kitchen, equipped with high-end appliances, combines functionality and refined design, perfect for both daily living and entertaining. The property features 3 spacious bedrooms and 4 bathrooms, carefully distributed to ensure comfort and privacy. All bedrooms have direct access to outdoor areas, reinforcing the constant connection with the sea and surrounding nature. The master bedroom includes a walk-in wardrobe and an elegant en-suite bathroom. On the lower level, an additional covered area can be customised to suit the future owner’s needs: a fourth bedroom, gym, office, leisure room or multifunctional space, adding flexibility and long-term value to the property. The outdoor areas are conceived as a natural extension of the home. The main terrace features the infinity pool facing the horizon, relaxing lounge areas and a carefully landscaped garden ensuring privacy and visual harmony. A covered porch with barbecue area allows year-round enjoyment of the Mediterranean climate. The villa integrates sustainable technology including an aerothermal system, heat recovery ventilation, underfloor heating and alarm system, together with high-quality materials selected for durability, comfort and energy efficiency. The building licence has already been granted, allowing the project to start immediately. Located in one of the most sought-after areas of the Costa Blanca, Cumbre del Sol offers the perfect balance between nature, privacy and connectivity, with easy access to Jávea, Moraira and Calpe. An ideal property as a permanent residence or high-level investment in a privileged location by the sea. Key distances: Benitachell Town Hall: 6 km, 10 minutes by car. Cala del Moraig: 1 km, 3 minutes by car. Alicante–Elche Airport: 85 km, 60 minutes by car. Contact us now for more information and to arrange your viewing without obligation. Legal notice: The information provided is for guidance only and is not legally binding and may contain errors. Professional Real Estate Agent No. 692 — Valencian Community Real Estate Agents Register No. 1862.
…By Annonceur International


CONTEMPORARY VILLA WITH PANORAMIC SEA VIEWS This villa blends naturally into the Mediterranean landscape, taking advantage of the gentle slope of the plot to open fully towards the sea. Its modern architecture, distributed over three levels, has been designed to maximise natural light, spacious interiors and uninterrupted views of the Mediterranean from almost every room. The main entrance is located on the upper floor, where a spacious entrance hall welcomes you with the sea as a backdrop. On this level there are 2 double bedrooms, both with en-suite bathrooms and direct access to a panoramic terrace, as well as a garage for 2 cars, directly connected to the house for everyday convenience. The main floor hosts the social area and the main bedroom, which features a walk-in wardrobe, en-suite bathroom and direct access to the terrace. The living room, dining area and open-plan kitchen with central island create a bright and functional space. From here there is access to the outdoor areas, organised into a barbecue area next to the kitchen, a covered porch for outdoor dining and lounge area, and a large terrace with solarium and infinity pool facing the sea. On the lower floor, the villa offers a versatile leisure area, ideal for a gym, cinema room or relaxation space, adding further possibilities to the home. The property stands out for its high-quality features, including underfloor heating, aerothermal climate control, solar panels, home automation system, mechanical ventilation and pre-installation for electric vehicle charging, together with walnut decorative panels, floor-to-ceiling doors and fully fitted wardrobes. Located in Poble Nou de Benitatxell, the villa enjoys a privileged natural setting and an elevated position with open sea views. Just minutes from Moraira, Jávea and Calpe, the area combines tranquillity, Mediterranean scenery and excellent connections with Alicante and Valencia. Key distances: Poble Nou de Benitatxell Town Hall: approximately 4 km, about 8 minutes by car. Cala del Moraig: approximately 2.5 km, about 5 minutes by car. Alicante–Elche Miguel Hernández Airport: approximately 95 km, about 60 minutes by car. Contact us now for more information and to arrange your viewing with no obligation. Legal notice: The information provided is for guidance only and is not legally binding and may contain errors. Professional Real Estate Agent number 692 — Register of Real Estate Agents of the Valencian Community 1862.
…By Annonceur International


A CONTEMPORARY VILLA WHERE THE MEDITERRANEAN TAKES CENTER STAGE Facing the Mediterranean and surrounded by Mediterranean nature, Villa Iseo offers a way of living where architecture, landscape and light blend naturally. Its contemporary design, defined by clean lines and balanced volumes, transforms every space into a sensory experience open to the sea. The property is distributed over 2 levels. On the main floor, the modern open-plan kitchen connects seamlessly with the dining area and living room, creating a fluid environment that extends towards the terrace. Large windows allow natural light to fill the interior while framing panoramic views of the Mediterranean, creating a natural continuity between indoor and outdoor spaces. The outdoor area has been designed to fully enjoy the Mediterranean lifestyle throughout the year. The main terrace features an elegant private infinity pool, together with a pleasant porch and relaxation areas surrounded by native Mediterranean vegetation. Villa Iseo offers 3 bedrooms carefully arranged to ensure both spaciousness and privacy. Each bedroom has access to private terraces and open views of the surroundings, making rest a privileged experience. The bathrooms, designed with contemporary materials and high-quality finishes, enhance the feeling of comfort and elegance. The property also offers the possibility of expanding the layout to 4 bedrooms. In terms of equipment and efficiency, the villa incorporates state-of-the-art technological solutions: aerothermal climate control system, mechanical ventilation with heat recovery, underfloor heating, solar installation and home automation system. Every detail has been designed to optimise energy consumption and provide a high level of comfort throughout the year. The property enjoys a privileged setting between the sea and the mountains, in one of the most distinctive locations on the Costa Blanca. A peaceful and well-connected environment that allows residents to enjoy spectacular landscapes, crystal-clear coves and all essential services just a few minutes away. Key distances: Benitachell Town Hall: 4 km, approximately 8 minutes by car. Moraig Beach: 3 km, approximately 6 minutes by car. Alicante–Elche Airport: 95 km, approximately 1 hour by car. Contact us now for more information and to schedule your visit with no obligation. Legal notice: The information provided is purely informative and has no legally binding character and may contain some errors. Professional Real Estate Agent number 692 — Valencian Community Real Estate Agents Registry 1862.
…By Annonceur International


▷Very Charming Villa in Jávea Monte Olimpo, Costa Blanca. A modern Ibizan style in harmony with nature with four bedrooms, three bathrooms and a guest toilet, everything on a single level with 160 interior m2 and 373 constructed m2. Its large windows flood the interior with natural light allows you to enjoy views on the sea and the mountains. Outside, a large terrace with a private pool, a landscaped low-maintenance garden with Mediterranean vegetation all around the villa. The villa will be onstructed with high-quality materials, just a seven-minute drive from Arenal Beach and one kilometre from restaurants and supermarkets. Ask us: Montesinos Falcón Real Estate in Moraira, Costa Blanca.
…By Annonceur International


VILLA ARAL – DESIGNED TO ENJOY OUTDOOR LIVING AND MEDITERRANEAN LIGHT Villa Aral is a home conceived for those who value light, tranquillity and a constant connection with the outdoors. Located in the Lirios residential area of Cumbre del Sol, this luxury villa offers a peaceful setting surrounded by nature and open views of the Mediterranean landscape, ideal for enjoying the Costa Blanca climate all year round. The property features contemporary architecture where large windows and open spaces allow natural light to flow through every room. The main living area connects seamlessly with the outdoor terrace through wide glass openings, creating a natural transition between interior and exterior spaces. The modern and functional kitchen integrates with the living area, providing a comfortable setting for everyday life and entertaining guests. Outside, the villa offers a spacious terrace with a private swimming pool, surrounded by ample space for relaxation areas, sun loungers or outdoor dining. From here you can enjoy open views of the Mediterranean landscape, creating a perfect environment to relax and make the most of the Costa Blanca lifestyle. The garden has been carefully integrated into the natural surroundings, enhancing privacy and harmony with the environment. The bedrooms have been designed as bright and peaceful spaces for rest. Several rooms have direct access to private terraces from which to enjoy views of the sea or the surrounding natural landscape. The main bedroom includes an elegant en-suite bathroom and high-quality finishes designed for comfort and functionality. Located in one of the most appreciated residential areas of Cumbre del Sol, the property is close to beautiful natural coves such as Cala del Moraig and offers easy access to services, restaurants and outdoor activities. This area combines nature, privacy and proximity to coastal towns such as Moraira and Jávea, making it highly attractive both as a permanent residence and as a second home. Key distances: Benitachell Town Hall: 4 km, 7 minutes by car. Cala del Moraig Beach: 2 km, 5 minutes by car. Alicante-Elche Airport: 96 km, 1 hour by car. Contact us now for more information and to arrange your viewing without obligation. Legal notice: The information provided is for guidance only and is not legally binding and may contain some errors. Professional Real Estate Agent number 692 — Register of Real Estate Agents of the Valencian Community 1862.
…By Annonceur International


EXCLUSIVE LUXURY VILLA WITH INFINITY POOL AND MEDITERRANEAN SEA VIEWS Living suspended above the Mediterranean, with the horizon as a constant backdrop and architecture in harmony with the landscape. This outstanding property combines contemporary design, energy efficiency and open sea views in one of the most prestigious areas of the Costa Blanca. Located in the residential area of Cumbre del Sol, the villa sits on a 1087 m2 hillside plot, allowing for uninterrupted panoramic views of the Mediterranean Sea and the horizon. The architecture is defined by clean lines, pure volumes and expansive floor-to-ceiling windows that flood the interiors with natural light and connect every space with the outdoors. The spacious terraces enhance the concept of outdoor living, creating a seamless flow between interior and exterior. The main floor features a generous open-plan living and dining area with direct access to the terrace and infinity pool, where the water visually merges with the sea. The minimalist open kitchen combines functionality and elegance, incorporating high-end materials such as marble and light woods. Upstairs, the bedrooms all enjoy direct access to private terraces with sea views. The master suite stands out for its spacious layout, private terrace and refined en-suite bathroom with contemporary finishes. The lower level includes a private gym with direct access to an outdoor relaxation area with jacuzzi, creating a dedicated wellness space. At night, integrated architectural lighting enhances the villa’s lines, creating a sophisticated and distinctive atmosphere. The interior design embraces a refined minimalist aesthetic, combining neutral tones with natural wood and marble details. Villa La Isla also features photovoltaic panels, electric vehicle charging point, advanced Mitsubishi Electric® heat pump system, mechanical ventilation with heat recovery, underfloor heating and a home automation system to ensure comfort and energy efficiency throughout the year. Key distances: Benitachell Town Hall: 4 km, 8 minutes by car. Playa del Moraig: 3 km, 6 minutes by car. Aeropuerto de Alicante-Elche Miguel Hernández: 95 km, 1 hour by car. Contact us today for further information and to arrange your private viewing without obligation. Legal notice: The information provided is for guidance only and is not legally binding and may contain errors. Professional Real Estate Agent No. 692 — Valencian Community Real Estate Agents Register No. 1862.
…By Annonceur International


EXCLUSIVE LUXURY VILLA WITH SEA VIEWS Located in the exclusive Residential Jazmines, Villa Rubik is an outstanding property that combines contemporary elegance, privacy and a privileged location between Jávea and Moraira. A well-established natural setting with services, international school, sports facilities and crystal-clear coves just minutes away, ideal for enjoying the Mediterranean lifestyle all year round. Its contemporary architecture is defined by clean lines, geometric volumes and a refined combination of natural stone, glass and high-end ceramic finishes. Large windows enhance natural light and visually connect each space with the surrounding landscape, creating a sense of openness and continuity. Distributed over 3 levels, the villa has been designed to offer comfort and privacy. The main floor features the day area: a spacious living room facing the sea, dining area with direct access to the terrace and an open-plan kitchen with central island. On this same level is the main bedroom, bright and generous in size, with dressing room and en-suite bathroom. The lower floor houses 2 additional bedrooms, both with private bathrooms and direct access to the garden, providing independence for guests or family members. On the upper floor, an exclusive suite with private terrace becomes a privileged viewpoint over the Mediterranean. The exterior has been conceived as a natural extension of the home. Mediterranean landscaping frames the views, and from the terraces, living room and bedrooms there is an open panorama of the sea, including the iconic Peñón de Ifach and the skyline of Calpe. The infinity pool visually merges with the blue sea, creating an atmosphere of serenity and exclusivity. In terms of equipment, Villa Rubik stands out for its high standards of quality and efficiency. It features underfloor heating throughout, aerothermal climate control, mechanical ventilation, high-performance aluminium carpentry and solar-control glazing for optimal thermal and acoustic insulation. It also includes home automation, solar panels and pre-installation for electric vehicle charging. Contact us today for further information and to arrange your viewing without obligation. Legal notice: The information provided is for guidance only and is not legally binding and may contain errors. Registered Real Estate Agent No. 692 — Valencian Community Real Estate Agents Registry No. 1862.
…By Annonceur International


VILLA BIANCA – CONTEMPORARY DESIGN WITH OPEN MEDITERRANEAN VIEWS IN CUMBRE DEL SOL Waking up each morning to the sea breeze and the endless blue horizon turns everyday life into a true experience of wellbeing. On plot 74 in prestigious Cumbre del Sol, Villa Bianca is an excellent property that combines contemporary architecture, generous spaces and a privileged orientation towards the Mediterranean Sea. The villa is distributed over 2 floors plus a spacious basement, thoughtfully designed to embrace the Mediterranean lifestyle. The main floor hosts the heart of the home: an open-plan space where kitchen, dining area and living room blend seamlessly, with direct access to the terrace and infinity pool. This level also includes 1 bedroom with en-suite bathroom and 1 guest toilet. Upstairs, there are 2 spacious bedrooms, both with en-suite bathrooms and access to a large private terrace. The open sea views and peaceful surroundings create an intimate and relaxing atmosphere. The basement, with over 80 m2 and its own private terrace, offers a versatile open space adaptable to the future owner’s needs: guest bedroom, gym, office or multi-purpose room. Natural materials such as wood and stone, combined with neutral tones, bring warmth and balance to the interiors. The modern kitchen, equipped with top-brand appliances and a central island with breakfast bar, becomes a natural gathering point. Large windows flood every room with natural light, creating an elegant connection between indoor and outdoor living. Outside, the infinity pool becomes the focal point of outdoor life, complemented by lounge areas and an outdoor dining space overlooking the sea. The property also features underfloor heating, ducted air conditioning, ventilation system, aerothermal energy and photovoltaic installation, ensuring year-round comfort and energy efficiency. The plot guarantees privacy, tranquility and garage space in a privileged natural setting. Villa Bianca represents a serene and elegant way of living the Mediterranean lifestyle in a well-established and well-connected area of the Costa Blanca. Key distances: Ayuntamiento de Benitachell: 4 km, 8 minutes by car. Playa del Moraig: 2 km, 5 minutes by car. Aeropuerto de Alicante-Elche Miguel Hernández: 95 km, approximately 1 hour by car. Contact us now for further information and to arrange your viewing without obligation. Legal notice: The information provided is for guidance only and is not legally binding. It may contain errors. Professional Real Estate Agent No. 692 — Register of Real Estate Agents of the Valencian Community 1862.
…By Annonceur International


CONTEMPORARY VILLA WITH LIGHT, PRIVACY AND A MEDITERRANEAN HORIZON In a privileged setting on the Costa Blanca, where the lights of Calpe and Moraira illuminate the evenings and the Montgó mountain rises on the horizon, you will find Villa Karma. A residence where every architectural line has been designed to integrate with the landscape and enhance the open views of the Mediterranean that accompany everyday life. Its contemporary architecture is defined by clean lines, geometric volumes and light-toned façades that reinforce a refined and elegant aesthetic. Distributed over 3 floors, the villa adapts naturally to the terrain, creating unique and functional spaces on each level. The main floor hosts the living area, where the living room, dining room and open-plan kitchen extend towards the outdoor terrace and infinity pool. On this same level is the main bedroom, designed as a private suite with bathroom and dressing room, as well as a guest toilet. On the upper floor there are 3 additional bedrooms with access to private terraces and 2 full bathrooms, offering both privacy and comfort. From these rooms, open views of the Mediterranean landscape create a pleasant sense of space and tranquility. The lower floor features a spacious multifunctional area that can be adapted as a gym, cinema room, office or wine cellar, along with an exterior porch with a chill-out area designed to enjoy the surroundings in a more private atmosphere. Access to the property is from the upper part of the plot, allowing direct entry through an elegant entrance hall connected to the upper floor. At this same level there is a closed garage with capacity for 2 vehicles, discreetly integrated into the architectural design and easily accessible from the street. The exterior becomes one of the key highlights of the property. The spacious terrace with infinity pool seems to merge with the horizon, while the glass railing allows uninterrupted views of the sea and surrounding landscape. The southwest orientation offers beautiful sunsets and warm natural light throughout the day. Villa Karma also features advanced technical equipment designed for comfort and energy efficiency. The property includes an aerothermal climate system with underfloor heating, mechanical ventilation with heat recovery, solar panels with hybrid inverter, high-end aluminium exterior carpentry with thermal break and double glazing with solar control and low emissivity. Integrated LED lighting and a home automation system allow remote management of blinds, lighting and climate control. Key distances: Benitatxell Town Hall: 4 km, approximately 7 minutes by car. Moraig Beach: 3 km, approximately 6 minutes by car. Alicante–Elche Airport: 95 km, approximately 1 hour by car. Contact us now for more information and to schedule your visit without obligation. Legal notice: The information provided is for guidance only and is not legally binding and may contain errors. Professional Real Estate Agent number 692 — Registry of Real Estate Agents of the Valencian Community 1862.
…By Annonceur International


VILLA NARA IN CUMBRE DEL SOL WITH PRIVATE POOL AND SPACIOUS SEA-VIEW TERRACES Waking up every day to the blue horizon of the Mediterranean is a privilege reserved for exceptional locations such as Cumbre del Sol. This exclusive residential enclave, surrounded by nature and bathed in sea light, combines privacy and tranquility with excellent connections to both Alicante-Elche Airport and Valencia Airport. It also offers easy access to nearby coastal towns such as Jávea, Moraira and Calpe, well known for their gastronomy, nautical lifestyle and cultural charm. Villa Nara is designed with a clear concept: to merge indoor and outdoor living, creating open, bright and functional spaces. The living room extends seamlessly onto the terrace through large windows, inviting you to enjoy the Mediterranean climate almost all year round. The direct connection to the private pool and the spacious terrace with open sea views turns every space into a setting for relaxation and outdoor living. The villa is distributed over two levels. The main floor hosts the entire living and sleeping area, offering the comfort of single-level living — ideal for those who value accessibility. It features 3 double bedrooms; the master bedroom includes an en-suite bathroom and direct access to the terrace, reinforcing the indoor-outdoor continuity that defines the project. The open-plan living-dining area and kitchen stand out for their generous proportions and fluid layout oriented towards the sea. The lower level expands the home’s possibilities with a large covered porch and additional terrace — a versatile space that can be adapted as a leisure area, guest zone, gym or home office, depending on the owners’ needs. The contemporary style of Villa Nara blends with Mediterranean tradition through clean lines, quality materials and a main garden with native vegetation and aromatic plants that connect naturally with the surroundings. An excellent property for those who value light, views and a privileged location on the Costa Blanca. Key distances: Benitachell Town Hall: 4 km, 8 minutes by car. Moraig Beach: 2 km, 5 minutes by car. Alicante-Elche Miguel Hernández Airport: 95 km, 60 minutes by car. Contact us now for more information and to arrange your viewing without obligation. Legal notice: The information provided is for guidance only and is not legally binding. It may contain errors. Licensed Real Estate Agent number 692 — Valencian Community Real Estate Agents Register 1862.
…By Annonceur International


VILLA KARMA · LUXURY VILLA WITH PANORAMIC SEA VIEWS IN CUMBRE DEL SOL Living in front of the Mediterranean, with open views stretching to the horizon and architecture that blends seamlessly into the landscape, defines the lifestyle offered by Villa Karma. Located in the exclusive Residential Jazmines area of Cumbre del Sol, this property combines contemporary design, comfort and efficiency in a privileged setting. Distributed over 3 levels and adapted to the natural slope of the plot, the villa maximises light, views and privacy on every floor. Access is from the upper part of the plot, where the closed garage with space for 2 vehicles and the main entrance are located. The upper floor accommodates 3 spacious bedrooms with access to private terraces and 2 full bathrooms, creating an independent and bright sleeping area. The middle floor hosts the day area, designed as an open-plan space where the living room, dining area and kitchen flow naturally together. Large floor-to-ceiling sliding windows connect directly to the terrace and infinity pool, creating a seamless transition between indoor and outdoor living. On this same level is the main bedroom, featuring a dressing area and en-suite bathroom, as well as a guest toilet. The lower floor offers a generous multifunctional space ideal for a gym, cinema room or home office, with access to a covered porch and a more private chill-out area. From the terrace and infinity pool, the panoramic views extend to the iconic Peñón de Ifach. The southwest orientation guarantees spectacular sunsets and warm natural light throughout the day. In terms of quality and technology, the villa features an aerothermal system with underfloor heating, heat recovery ventilation, solar panels with hybrid inverter, high-end aluminium exterior carpentry with thermal break and solar-control double glazing. Home automation allows remote management of lighting, blinds and climate control, enhancing efficiency and comfort. Located in the municipality of Benitachell, between Moraira and Jávea, Residential Jazmines is one of the most sought-after areas on the Costa Blanca for its privacy and open sea views. Villa Karma represents a perfect balance between architecture, technology and surroundings, elevated above the Mediterranean. Contact us today for further information and to arrange your viewing without obligation. Legal notice: The information provided is for guidance only and is not legally binding and may contain errors. Registered Real Estate Agent No. 692 — Valencian Community Real Estate Agents Registry No. 1862.
…By Annonceur International
'%20stroke='%23DDAA3A'%20stroke-width='1.909'%20stroke-linecap='square'%20stroke-linejoin='bevel'/%3e%3c/svg%3e)
Receive by email any new listing that may match your search criteria
Your criteria :
By validating this form, you accept the general conditions of use of Le Figaro Properties.