

luxury houses with terrace for sale Cotes, Spain


House with terrace Cotes (Spain)
Majestic estate located 2.5 km from Cotes, in a privileged setting surrounded by nature and extensive citrus plantations. The property sits on a plot of approximately 250,000 m², offering privacy, spaciousness, and a typically Mediterranean landscape with stunning unobstructed views.The house has 386 m² built across two floors. It retains the charm of traditional Valencian homes, featuring large interior spaces, high ceilings, terracotta floors, solid wood carpentry, and rustic details that provide character and authenticity.On the main floor, there are several rooms with direct access and connection to the outdoors, including an elegant entrance hall, spacious living rooms, kitchen, three bedrooms (one currently used as an office), and a bathroom. Additionally, the house has a pleasant interior courtyard accessible both from inside the house and from outside.The upper floor embraces large, charming spaces. The layout offers elegant and cozy areas, with different rooms and resting zones that preserve the stately character of the home.The estate also includes large annexed buildings originally intended for agricultural use and storage, including garages, warehouses, and work areas, ideal for farming activities, events, or adaptation to new projects.A property with great potential, ideal as a charming private residence, rural accommodation, or tourist project, located in one of the quietest and most authentic areas of the region.The photographs in this listing have been digitally enhanced using artificial intelligence.
…By Annonceur International
8 listings near Cotes


House with pool and terrace Xàtiva (Spain)
Elegant rustic-style manor house, built in 1999 with high ceilings and artisanal materials from its era, located in one of the most privileged areas of Xàtiva. This majestic property has a plot of 340m2 and 600m2 built, distributed over several levels, connected by an impressive staircase and a modern elevator.Upon entering the ground floor, you see a spacious entrance that unfolds into a bright open-concept living room. From there, a charming courtyard leads us to the first rear floor where we find a large storage room, a full bathroom, a billiard room, a gym room, and a terrace equipped with a jacuzzi and barbecue area, ideal for enjoying relaxing moments.The front first floor features a distinguished hallway that leads us to an important living-dining room with large windows, a large kitchen with access to the terrace, and a second prestigious living room.On the second floor, a hall connects to four bedrooms, one of which has a balcony offering charming views of the street. In addition, there are two full bathrooms with showers and a laundry room.The third floor houses a spacious attic with access to a sunny terrace that provides wonderful panoramic views of the town.This exceptional home features heating, air conditioning, and is meticulously designed to offer a luxurious and comfortable lifestyle.
…By Annonceur International


House with terrace Xàtiva (Spain)
Elegant rustic-style manor house with high ceilings and artisanal materials from its era, located in one of the most privileged areas of Xativa. This majestic property features a 340m² plot and 600m² of built space, distributed over several levels connected by an impressive staircase and a modern elevator.Upon entering the ground floor, you see a spacious entrance that opens up to a bright open-concept living room. From there, a charming courtyard leads to the rear first floor where you find a large storage room, a full bathroom, a billiard room, a gym room, and a terrace equipped with a jacuzzi and barbecue area, ideal for enjoying relaxing moments.The front first floor features a distinguished hallway leading to an important living-dining room with large windows, a large kitchen with access to the terrace, and a second prestigious living room.On the second floor, a hall connects to four bedrooms, one of which has a balcony offering charming street views. Additionally, there are two full bathrooms with showers and a laundry room.The third floor houses a spacious attic with access to a sunny terrace that provides wonderful panoramic views of the town.This exceptional home has heating, air conditioning, and is meticulously designed to offer a lifestyle of luxury and comfort.
…By Annonceur International


Farmhouse with pool Enguera (Spain)
Rural farmhouse with agricultural operations and tourist licence in the heart of the Enguera mountains. Just over an hour from Valencia, in a natural setting of breathtaking beauty, stands this exclusive 39-hectare rural estate, where tradition, sustainability and well-being go hand in hand. A unique enclave for those who dream of a life connected to nature or wish to invest in a property with multiple possibilities: agricultural, tourist and residential. The property offers a total of 600 m2 of built space, distributed across several carefully renovated buildings. The heart of the estate is occupied by Masía La Boquilla, which is organised around a central courtyard that separates the private areas from the rural accommodation. At one end is a charming, independent loft, ideal as a main residence. This dwelling has a living room converted into an office, a dining room, a bathroom with shower and a large kitchen equipped with a traditional bread oven. A staircase leads to a mezzanine where there is a cosy bedroom. The inner courtyard connects to a covered glass terrace where the olive oil production machinery is housed, and leads to the area intended for tourist use. Here you will find four double bedrooms with en-suite bathrooms, a guest toilet, a reading room, a cosy lounge with a fireplace for smokers, a spacious kitchen with a central island and a glazed dining room with spectacular views of the valley and olive groves. All this in a serene and well-kept environment, designed for enjoyment and relaxation. The estate also includes a guest cottage, a separate laundry area, and a 65 m2 auxiliary dwelling for caretakers or gamekeepers. The exterior is designed for rest and leisure: a large swimming pool, a panoramic solarium with open views and landscaped areas add to the ensemble. In addition, there is a storage room for tools and farming equipment. One of the great values of this property lies in its energy self-sufficiency and its fully active organic farming. It has 11,000 olive trees in full production, of two different varieties, which produce 100% organic extra virgin olive oil, awarded nationally and internationally. The estate has all the necessary equipment to continue the activity: an artisanal oil mill, irrigation systems and agricultural equipment. It also includes the rights to a natural water spring, which guarantees the supply, along with a large irrigation reservoir with a capacity of 12 million litres, located in the upper part of the valley. This farmhouse is much more than a property: it is a sustainable life project, an investment with soul and a haven of peace in the heart of the mountains. Ideal for starting a charming rural tourism business, continuing established agricultural production or simply enjoying a peaceful life surrounded by landscape and authenticity.
…By Annonceur International


Property with pool L'Olleria (Spain)
Historic estate with active business and registered agricultural land for sale in Vall d’Albaida, Valencia There are places that are not acquired: they are inherited. There are properties that are not built: they endure. Documented since 1248 in the Llibre del Repartiment following the Reconquest of Jaume I, Alqueria Galim represents one of those rare enclaves where architecture, land and time have remained united for eight centuries. Presented by COSTA HOUSES Luxury Villas S.L ®, internationally awarded specialist in exclusive properties, this historic estate is not merely a property: it is a heritage asset with identity, consolidated activity and registered agricultural plots. The estate extends over more than 21,700 m2 of land according to official valuation, in the heart of Vall d’Albaida, perfectly connected to Gandía, Valencia and Alicante. The setting combines agricultural landscape, silence and true privacy. Olive and almond groves form part of the registered plots included in the estate, providing not only scenery but productivity and character. Mature vegetation, consolidated pine areas and shaded gardens create an atmosphere that cannot be replicated in the short term. Here, time is not aesthetic: it is structure. The architectural complex comprises several buildings restored and adapted to its current use. The main historic house, distributed over ground and first floor, includes four bedrooms, two dining rooms, one kitchen and two bathrooms. Its configuration preserves the traditional essence, with generous proportions characteristic of Valencian rural architecture, where thick walls and verticality provide natural coolness and presence. The secondary house, open-plan in layout, offers a versatile structure with potential redistribution according to project or business concept. The catering area includes an equipped kitchen and independent bathroom, supporting the current activity. In addition, there is a structural marquee of approximately 507 m2 for covered events, an independent chapel, storage and workshop areas, as well as extensive landscaped areas with swimming pool for outdoor celebrations. Externally, the restroom building includes two separate units with two bathrooms each, including one adapted for persons with reduced mobility, ensuring functionality and compliance for events. The constructed surface adopted according to valuation amounts to 1,221 m2. The complex is operational and linked to an active economic activity, with official valuation using cost and updating method. The transfer responds to a generational transition. It offers the opportunity to assume custodianship of a historic enclave combining heritage, productive land and consolidated business. Authentic luxury is not what is new. It is what has endured.
…By Annonceur International


House with terrace Carcaixent (Spain)
Found Valencia Real Estate is delighted to present, under an exclusive sales mandate, a truly exceptional opportunity to acquire one of the most remarkable private country estates in the Province of Valencia.The historic Masía Realengo, also known as Masía de San José, enjoys a privileged setting close to the town of Carcaixent and represents a rare combination of architectural heritage, agricultural potential, privacy and scale.Constructed in 1902, the principal residence extends to 727m² and is distributed over two floors. Beyond its impressive dimensions, the property showcases a level of craftsmanship, architectural detail and character that is increasingly difficult to find in modern construction.The ground floor occupies approximately 370m², while the upper floor extends to 357m². An open terrace of 15m² overlooks the estate, and a private chapel of approximately 48m² forms part of the ground floor accommodation, reflecting the historical significance of the property.The main residence offers a grand entrance hall, five bedrooms, three of which benefit from en-suite bathrooms, four bathrooms in total, a guest WC, several reception halls, a formal sitting room, lounge areas and a spacious kitchen. The elegant proportions and original features provide an outstanding foundation for restoration or modernisation while preserving the property’s historical integrity.Beyond the principal residence, the estate includes a substantial collection of ancillary buildings. These comprise wine cellars and warehouse facilities of approximately 600m², together with the original caretaker’s house, stables, storage buildings and the remains of former workers’ dwellings, representing a further 800m² approximately. While these outbuildings require complete restoration, their original footprints remain clearly visible, offering significant potential for redevelopment subject to the relevant permissions.The estate extends across an extraordinary 930 hectares (9,300,000m²), including approximately 35 hectares (350,000m²) of planted produce. Such a landholding is exceptionally rare within the Valencian Community and offers endless possibilities for agricultural, equestrian, hospitality, conservation or private recreational use.The property benefits from its own private water supply via a deep well. Water is reached at approximately 200 metres, with the well extending to a depth of 350 metres. Both single-phase and three-phase electrical connections are available.Surrounded by magnificent natural scenery, mature woodland and open countryside, the estate offers complete tranquillity, privacy and an extensive network of walking and riding routes throughout the property. It is an environment perfectly suited to those seeking a private family estate, luxury rural retreat, hospitality project or long-term legacy investment.Despite its remarkable seclusion, the property remains conveniently connected. Valencia City is located approximately 45 kilometres away, Carcaixent is just 5 kilometres from the estate and Alzira is 8 kilometres away. The nearby cities of Alzira and Xàtiva provide access to respected private and international schools, while the renowned Hospital Universitario de La Ribera is located only 8 kilometres from the property.As with all property acquisitions, Found Valencia Real Estate recommends that interested parties undertake full legal and technical due diligence, including comprehensive structural surveys, prior to purchase.Properties of this scale, history and potential rarely become available. Masía Realengo represents a once-in-a-generation opportunity to acquire a landmark estate within one of Spain’s most desirable regions.
…By Annonceur International


House with pool and terrace Ontinyent (Spain)
Recently renovated and renovated in 2021, it has a Tourist Housing license. Built in 1986 with high-quality materials and luxury finishes, this property boasts many features: air conditioning and radiators, security system, stunning gardens, spectacular swimming pool, a stunning wine cellar with entertainment facilities, and a garage for four cars. The generous plot measures 12,120 m2, including approximately 100 olive trees. The impressive main entrance has a security booth, a wrought iron gate and a security fence. The elegant driveway winds through manicured gardens until it meets four huge columns that announce the formal entrance to the mansion, which measures an impressive 1,232 m2 distributed over three levels. The luxurious, spacious and elegant common areas on the main floor include: an elegant entrance with marble floors, a large lounge/library with custom-made wardrobes, a formal dining room, a study with fireplace, a large kitchen with laundry room, staff quarters and a guest bathroom. Large windows provide sunlight from the south and access to a terrace overlooking the magnificent swimming pool. In the private area there are six double bedrooms in total, two of them with en-suite bathrooms. The master bedroom has a dressing room, en-suite bathroom and access to the terrace. The other four bedrooms are equipped with fitted wardrobes and an en-suite bathroom. The upper floor consists of a large room with high ceilings with fireplace and terrace overlooking the pool. From the lobby, a wide wooden staircase leads to the games room, equipped with a pool table, and to the wine cellar, a magnificent wine cellar reminiscent of Cordoba, equipped with two separate kitchen areas, banquet facilities and access to the garage.This magnificent villa is located just a few minutes from the town centre, with easy access to schools, sports facilities and the many local amenities, and in the exclusive and sought-after residential area of Ontinyent, Valencia. Ontinyent is a municipality located in the comarca of Vall d'Albaida, in the Valencian Community, Spain. It is located on the right bank of the Clariano, a tributary of the Xúquer, and surrounded by gentle hills in which olive, almond and other fruit trees abound. It has a parish church that stands out for its high square tower, and a palace of the Dukes of Almodòver, the old town a walled city of which there are still some vestiges of the walls. The main industries are: wool, cloth, paper, brandy, furniture and earthenware and cereals, wine, almonds and olive oil. Conveniently located within an hour's drive of Valencia and Alicante airports, its location in a Goldilocks climate with the ideal elevation of 382 m (1,253 ft) mild winters with occasional snowfall in winter, and pleasant mild in the summer months. With a total population of 35,395 (2018) the city is well served by almost all commercial suppliers with ample opportunities for shopping, grocery stores, health, banking, pharmacies, shops and restaurants and cafes.
…By Annonceur International


House with pool and terrace Rugat (Spain)
At the highest point of the town of Rugat, you will find this luxury property with stunning views of Benicadell. The main feature of the property is its functionality, comfortable for day-to-day use, and its large spaces. It has 3 floors, an elevator connects all levels. All rooms are flooded with light. There are a total of 10 bedrooms, two of which have en-suite bathrooms. The spacious terraces, interior patios and the swimming pool invite you to relax. On floor -1 we have access to a large garage. It also has a guest area with all the comforts such as: kitchen, living-dining room, double bedroom and bathroom with shower. Let's not forget the pool area and its separate play area with its own kitchen. A property with all the comforts. Do not hesitate to contact us, we will be happy to assist you.It is located in the upper part of the Vall d'Albaida region. It has a population of approximately 170 inhabitants. Its patron saint festivities are celebrated at the end of July. From Valencia it is accessed by the A-7. The nearest beach (Gandia) is just 20 minutes away. 90 km from Valencia and just over an hour from Alicante. It is very close to the Sierra del Benicadell, which is located at an altitude of 1104 meters, it is the highest peak in the region.
…By Annonceur International




Chalet with terrace Aielo de Rugat (Spain)
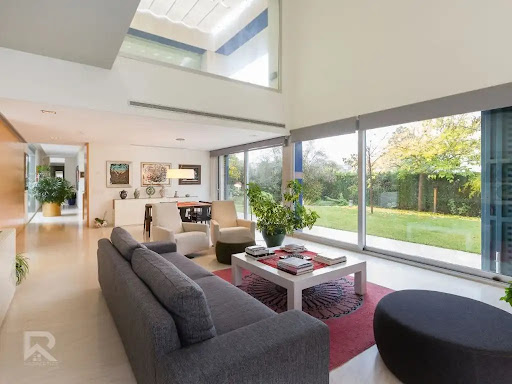
Luxury house with all amenities.Conveniently located in a small village in the Vall d'Albaida and just 20 km from Gandía, we find this extraordinary piece of architecture designed by a prestigious architect. It enjoys fantastic mountain views in an unbeatable setting, while sporting exquisite materials and the best construction quality.The property is accessed through two different points and consists of three living spaces (main house, play pavilion and integrated and separate housing for landlords). With 3,528m2 of plot and 1,026m2 of living space, upon entering the property one is greeted by a large driveway set around a Japanese garden. The main house welcomes us with an entrance hall that leads to the library and office. Next to it we find a huge living room with access to a covered terrace overlooking the splendid gardens and pool, next to it a fully equipped independent kitchen with pantry. Through it we go to the washing-ironing area that communicates in turn with the house for the staff with a double bedroom, kitchen, bathroom and living room with terrace. On the upper floor we have 4 double bedrooms, 2 full bathrooms, 2 independent showers and a panoramic terrace with views of the ponds and garden. On the opposite side of the same floor, we have a guest suite room. The ground floor, which can be reached by stairs or elevator, consists of a storage area, wine cellar and a large garage with capacity for four vehicles.Outside and separate from the main house, we have a play pavilion equipped with a billiard room with fireplace, bathroom, storage room and equipped kitchen. In the well-kept garden there is a swimming pool with an infinity edge that is self-cleaning, two ponds with fish, a pergola, and different areas with ornamental and fruit trees. The equipment of the property incorporates everything that a modern property requires for the comfort of its owners such as, for example, heating and air conditioning ducts, home automation system, telephone switchboard, two satellite antennas, underfloor heating, elevator, glass windows with chamber (anti-vandal), walls with double separation, marble floor, 2,500 liter propane gas cistern, Auxiliary electric generator, solar panels, two cisterns, natural spring fountain, water softener, drip irrigation, seven water evacuation pumps, indoor-outdoor alarm by perimeter detectors and closed circuit TV.The unbeatable views, the numerous spaces from which to enjoy the landscape and the sunsets, its open and bright spaces, make this house an exclusive and romantic property. Without a doubt an exceptional residence. ref:PU29
…By Annonceur International
'%20stroke='%23DDAA3A'%20stroke-width='1.909'%20stroke-linecap='square'%20stroke-linejoin='bevel'/%3e%3c/svg%3e)
Receive by email any new listing that may match your search criteria
Your criteria :
- For sale
- Cotes, Spain, +30 km
- Houses
- Terrace
By validating this form, you accept the general conditions of use of Le Figaro Properties.