Get early access to listings that match your criteria
Never miss an opportunity again. Our personalized alerts notify you instantly.

 English$ USD · m²


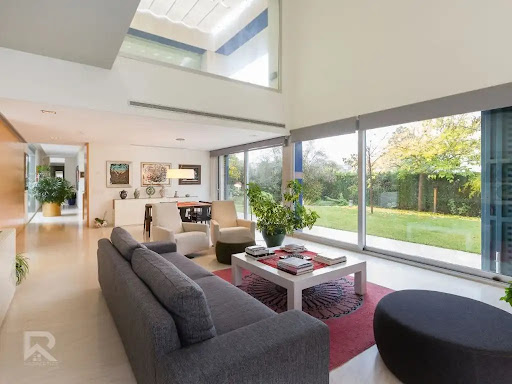
Beautiful chalet in Gandia, featuring top-level security features including armored access doors and video surveillance cameras. Additionally, it has a modern central diesel heating system and central air conditioning with individual control in each room.It is situated on a fenced plot of 3,600 m2, divided into 2,200 m2 of rustic land and 1,400 m2 of urban land, with a built area of 780 m2 spread over several levels.On the lower floor, there is a garage for two vehicles with a pumping system for heavy rain periods, as well as a gym room, a space designated for tools, and a storage room. From this floor, an elevator takes us to both the ground floor and the first floor.The ground floor features an elegant entrance hall, a spacious living-dining room with a fireplace, a large kitchen with a cold storage room, a leisure room, one bedroom, two elegant bathrooms, a laundry room, and a large terrace.The first floor has four bedrooms, all with walk-in closets (one of them en suite and with a fireplace), two full bathrooms, a spacious terrace with impressive mountain views, and a hallway connecting to the ground floor laundry room.The second and top floor houses a completely open attic.Outside highlights include a lake next to a beautiful garden with an automatic irrigation system, a private water well (90,000-liter cistern), a 12x6 pool, parking space for five cars, a covered barbecue, and an outdoor kitchen area.
…By Annonceur International


Beautiful chalet in Gandia, featuring top-level security characteristics, including armored entrance doors and video surveillance cameras. Additionally, it has a modern diesel central heating system and central air conditioning with individual control in each room.It is located on a fenced plot of 3,600m2, divided into 2,200m2 of rustic land and 1,400m2 of urban land, with a built surface of 780m2, spread over several levels.On the lower floor, there is a garage for two vehicles with a pumping system for heavy rain situations, as well as a gym room, a space for tools, and a storage room. From this floor, an elevator takes us both to the ground floor and the first floor.The ground floor houses an elegant entrance hall, a large living-dining room with a fireplace, a spacious kitchen with a cold storage room, a leisure room, one bedroom, two elegant bathrooms, a laundry room, and a large terrace.The first floor has four bedrooms, all with walk-in closets (one of them en suite and with a fireplace), two full bathrooms, a spacious terrace with stunning mountain views, and a hallway connecting to the laundry room on the ground floor.The second and top floor contains a completely open attic.Outside highlights include a lake next to a beautiful garden with an automatic irrigation system, a private water well (90,000-liter reservoir), a 12x6 pool, parking space for five cars, a covered barbecue, and an outdoor kitchen area.The photos in this advertisement have been digitally enhanced using artificial intelligence.
…By Annonceur International


Magnificent 386 m² villa for sale built on a 1,500 m² plot, located in one of the most privileged urbanizations on Gandía beach, just 300 meters from the Mediterranean Sea.The property, distributed over three floors plus a rooftop terrace, was built in 1995 with high-quality materials and is in perfect condition to move in. It has two spacious living rooms, seven bedrooms, two full bathrooms, two fully equipped kitchens, built-in wardrobes, fireplace, air conditioning, laundry room, and storage.On the upper part of the property, two large terraces with spectacular views stand out, and on the top floor, there is an additional smaller terrace that offers a unique space to enjoy the surroundings and the Mediterranean climate.The plot features a large garden area with fruit trees, a private swimming pool with sunbathing area, barbecue and recreation area, as well as a covered garage and parking for several cars. It also has warehouses and auxiliary spaces that can be transformed into additional rooms or facilities according to needs.The stately entrance and exclusive design enhance the emblematic character of this property. Its location is unbeatable, close to supermarkets, parks, and all services, making it an ideal option for year-round living or as a vacation home.Due to its great versatility, this property is not only perfect as a luxury family home but also offers the possibility of becoming an exclusive resort or high-end tourist accommodation. A unique opportunity on Gandía beach for those seeking quality of life, secure investment, and proximity to the sea.
…By Annonceur International


Possibly one of the best homes in Playa de Gandia, both in terms of surface area, its location and the atmosphere it transmits. From the first moment you feel that the house has class and lordship, quality and category. Its spacious rooms, its different environments, its fireplaces that accompany all the living rooms of the house, its natural light, its ventilation, its garden and its swimming pool make it very attractive. The house has corners to fall in love with, those little shelters where you can read a Book or have a conversation with your friends and family. The garden is spacious and the pool area transmits relaxation at the same time that it is the most fun point of the house, where you can eat a paella around a good table with your loved ones . The house has a plot of 1335m2, 562m2 built distributed in a house on 2 floors, 7 bedrooms, 7 bathrooms and 3 living rooms with fireplace. The house is completed with a magnificent kitchen, laundry, gallery and parking for 5 places. The villa is located in a private urbanization, called Les Motes, with more than 20,000m2 of community garden, community pool, sports courts and residential homes of all the year. private surveillance and privacy.
…By Annonceur International


Two star hotel on Gandia Beach 200 meters from the beach and Port of Gangia. It has 60 rooms with air conditioning, heating, tv, Safe, wifi and telephone.It has common areas: large terrace with cafeteria and dining room, TV room and restaurant.[IW]
…By Annonceur International

Grupo Avis real estate sells spectacular villa on the beach of Gandia. The house of 386m2 built is distributed over 3 floors, has 2 living rooms, 7 bedrooms, 2 bathrooms, 2 kitchens, several terraces, fitted wardrobes, fireplace, barbecue, laundry, garage, etc. The house is built in 1995 with high quality materials and is in good condition to enter to live. The plot of 1500m2 has a garden area, fruit trees, barbecue and recreation area, own swimming pool, parking for several cars, etc. Our villa is located on the beach of Gandia in a privileged urbanization a few meters from the Mediterranean Sea. Visit us at www.grupoavis.com, ref. 0967. Take the opportunity and call us to visit it. We have a wide portfolio of homes from banks, flats, apartments, houses, villas, land, plots, farms, premises, find out without obligation on +34 744 622 788, whatsapp +34 643 346 838, subscribe on our website and follow us on social networks to find out the latest news.
…By Annonceur International


▷Construction Project Modern Villa of Mediterranean Type on the First Line of the Sea in Rabdells Beach Oliva, Crystal Clear Waters Surrounded by Nature. High Quality Construction Materials and Sleek Design with a harmonious white-wood architecture. Half basement: 2 bedrooms with en-suite bathroom, dressing room, kitchen, living room, toilet, laundry room and terrace. Ground floor: Living room, kitchen, 1 bedroom with bathroom, dressing room, toilet and wooden terrace with stairs overlooking the swimming pool and the garden. Upstairs: 2 bedrooms and their bathrooms, dressing room, terrace. Swimming pool of 32m2, all at 30m from the Beach! Parking two places including one covered. Ask us: Montesinos Falcón Real Estate in Moraira, Costa Blanca.
…By Annonceur International


Fabulous property with multiple investment possibilities, tourist accommodation and hospitality, housing,... , a paradise just a step away from the charming town of Oliva and a breath away from its golden beaches!Susan Thomas, your trusted real estate personal shopper on the Costa Blanca, presents this magnificent property... An oasis of luxury and comfort, merging the serenity of the countryside with proximity to all amenities.Built over three floors, this property embodies the concept of elegance and spaciousness. On the main floor of 280 m2, the main house welcomes you with a bright hall, a cozy living room with fireplace, a living room, an elegant dining room and a fully equipped kitchen that flows into a beautiful terrace, wrapping the floor with panoramic views.Marble and stoneware floors, central heating, split air conditioning and solid heather wood carpentry add a touch of sophistication and comfort to every corner. The master bedroom suite has a fabulous dressing room.On the second floor, a spectacular 60 m2 attic loft (+160m2 of open-plan room) offers a unique experience, independent access and through a charming heather wood spiral staircase. The spaciousness of this space offers many options, such as expanding to a separate apartment with more rooms, enabling en-suite rooms for tourist accommodation, playground, cinema, and more.The ground floor houses a separate apartment equipped with 2 bedrooms, 1 full bathroom, kitchen and dining room with fireplace, offering a cozy and versatile space for family, guests or landlord/caretaker of the property.Enjoy the outdoors on the terraces that surround the property on both floors, while taking in the unobstructed views of the countryside and the majestic mountains that surround this dreamlike enclave. A charming Andalusian patio with a summer kitchen and barbecue, near the beautiful pool, invites you to relax and enjoy unforgettable moments outdoors.This property is a gold mine for those who want to invest and fit it out as a boutique hotel, tourist accommodation or hospitality destination. In addition, it has additional amenities such as a two-storey warehouse, stables with 8 boxes and a warehouse, offering endless possibilities for those with a passion for the countryside or creative projects. On the side plot there is an orchard of native plants and fruit trees such as orange and olive trees, adding even more charm and authenticity to this gem of a property.Whether as an investment or as a permanent home, this exceptional property represents the perfect balance between exclusivity, comfort and Mediterranean lifestyle. With infinite possibilities and more, since it has the certificate for tourist accommodation and hospitality.It can also be conditioned as an Equestrian Villa, if you enjoy beautiful horses that you want to have by your side with their stays.Do not miss this unique opportunity and contact us for more information and visits. ! Your new home or investment project awaits you in Oliva between Valencia and Alicante!
…By Annonceur International


Some houses are best understood by imagining an ordinary day spent there.Waking up with the sea in the distance, enjoying a slow breakfast on one of the terraces, taking a swim before the day begins and, later in the afternoon, returning to the garden for a drink as the light changes over the Bay of Dénia.This villa in Oliva is very much about that kind of life: relaxed, outdoor and Mediterranean.Completely renovated in 2026, the property combines a comfortable, light-filled layout with a bohemian-chic style that feels natural rather than overdone. The house constantly connects with the outdoors, creating a beautiful flow between the interiors, terraces, swimming pool and garden.The 1,307 m² plot has been thoughtfully used throughout and is surrounded by mature vegetation. Peach, mango, avocado, loquat, grape, plum, nectarine and pomegranate trees grow alongside several varieties of palm, creating a private and wonderfully established garden with plenty of shade and greenery.Inside, approximately 500 m² are arranged over three floors. The main level centres around a generous open-plan living and dining area with fireplace and a designer kitchen. This floor also includes a spacious double bedroom with en-suite bathroom and private dressing room, a separate laundry room and a guest WC.The first floor is dedicated to the bedrooms, with three generous double bedrooms, each with its own en-suite bathroom and dressing room. The principal suite also opens onto a private terrace with uninterrupted views towards the sea, mountains and Bay of Dénia.The top floor offers an additional 35 m² room that can be adapted to suit the owner’s lifestyle — a gym, home office, cinema room, games room or additional bedroom.There is also a separate guest house, complete with its own terrace, kitchenette, shower and WC. An ideal space for guests, family or simply for enjoying a little extra privacy.Solar-protected security glazing, solar panels, air conditioning, two fireplaces and both indoor and outdoor parking add to the practicality of the property.And then there is the location.The sandy beaches of Oliva are around 10 minutes away, while Oliva Nova Golf, designed by Severiano Ballesteros, is approximately 15 minutes from the house. It is a setting that offers the best of Mediterranean living: space, privacy, sunshine and the freedom to spend as much time outdoors as possible.A warm, characterful home with exceptional views, generous outdoor spaces and an atmosphere that makes you want to stay a little longer.
…By Annonceur International


FOR SALE EXCELLENT CHALET OF 2 FLOORS OF NEW CONSTRUCTION IN RAFOL D´ALMUNIA (ALICANTE). IN A PRIVILEGED AREA NEAR THE SEA AND WITH IMPRESSIVE VIEWS. THE DATA CORRESPOND TO THE PROPOSED DRAFT HOUSING. It is the house in which you dream of living and being able to plan your rest and retirement in a privileged environment, overlooking the sea in the Marina Alta area of Alicante. You can ask for more, but not better. InmoAvanti brings you closer to your future home, we are your perfect help. Call us and we will provide you with information. Ref. COSTA004 PERLA MODEL
…By Annonceur International




Luxury house with all amenities.Conveniently located in a small village in the Vall d'Albaida and just 20 km from Gandía, we find this extraordinary piece of architecture designed by a prestigious architect. It enjoys fantastic mountain views in an unbeatable setting, while sporting exquisite materials and the best construction quality.The property is accessed through two different points and consists of three living spaces (main house, play pavilion and integrated and separate housing for landlords). With 3,528m2 of plot and 1,026m2 of living space, upon entering the property one is greeted by a large driveway set around a Japanese garden. The main house welcomes us with an entrance hall that leads to the library and office. Next to it we find a huge living room with access to a covered terrace overlooking the splendid gardens and pool, next to it a fully equipped independent kitchen with pantry. Through it we go to the washing-ironing area that communicates in turn with the house for the staff with a double bedroom, kitchen, bathroom and living room with terrace. On the upper floor we have 4 double bedrooms, 2 full bathrooms, 2 independent showers and a panoramic terrace with views of the ponds and garden. On the opposite side of the same floor, we have a guest suite room. The ground floor, which can be reached by stairs or elevator, consists of a storage area, wine cellar and a large garage with capacity for four vehicles.Outside and separate from the main house, we have a play pavilion equipped with a billiard room with fireplace, bathroom, storage room and equipped kitchen. In the well-kept garden there is a swimming pool with an infinity edge that is self-cleaning, two ponds with fish, a pergola, and different areas with ornamental and fruit trees. The equipment of the property incorporates everything that a modern property requires for the comfort of its owners such as, for example, heating and air conditioning ducts, home automation system, telephone switchboard, two satellite antennas, underfloor heating, elevator, glass windows with chamber (anti-vandal), walls with double separation, marble floor, 2,500 liter propane gas cistern, Auxiliary electric generator, solar panels, two cisterns, natural spring fountain, water softener, drip irrigation, seven water evacuation pumps, indoor-outdoor alarm by perimeter detectors and closed circuit TV.The unbeatable views, the numerous spaces from which to enjoy the landscape and the sunsets, its open and bright spaces, make this house an exclusive and romantic property. Without a doubt an exceptional residence. ref:PU29
…By Annonceur International


At the highest point of the town of Rugat, you will find this luxury property with stunning views of Benicadell. The main feature of the property is its functionality, comfortable for day-to-day use, and its large spaces. It has 3 floors, an elevator connects all levels. All rooms are flooded with light. There are a total of 10 bedrooms, two of which have en-suite bathrooms. The spacious terraces, interior patios and the swimming pool invite you to relax. On floor -1 we have access to a large garage. It also has a guest area with all the comforts such as: kitchen, living-dining room, double bedroom and bathroom with shower. Let's not forget the pool area and its separate play area with its own kitchen. A property with all the comforts. Do not hesitate to contact us, we will be happy to assist you.It is located in the upper part of the Vall d'Albaida region. It has a population of approximately 170 inhabitants. Its patron saint festivities are celebrated at the end of July. From Valencia it is accessed by the A-7. The nearest beach (Gandia) is just 20 minutes away. 90 km from Valencia and just over an hour from Alicante. It is very close to the Sierra del Benicadell, which is located at an altitude of 1104 meters, it is the highest peak in the region.
…By Annonceur International


We are located in one of the most exclusive urbanizations of Cullera, the property that we present to you enjoys an unbeatable and privileged location since it is in front of the sea. Independent house with private pool that has more than 370 m2 built spread over 2 floors plus 1 basement with capacity for more than 3 vehicles. On the ground floor we find a large hall, a very bright living room facing the sea with access to a terrace and garden. It connects through a corridor with a large kitchen and laundry room, it has a bathroom on the ground floor. It has two double bedrooms, a master with views and an en-suite bathroom. In the upper part it is distributed in a master bedroom with dressing room and full bathroom with hydromassage cabin as well as two bedrooms and a bathroom. The house has a central heating system.Cullera is a coastal town located about 35 kilometers south of the city of Valencia and about 40 minutes by car from the airport. It borders the Alfufera de Valencia and its rice and orange groves, as well as the sea and is accessible both by motorway and by train and is very well connected. It is well known for its sandy beaches, virgin, extensive and with dunes such as those of the Dosel and the Marenyet, or urban beaches, such as those of Racó and San Antonio, all to enjoy the beach and the sun throughout the year thanks to its temperate Mediterranean climate. Water sports are very popular in the area, such as windsurfing, kitesurfing, surfing, as well as scuba diving and fishing. In the same way, the sport of cycling is very popular, as it is located on busy cycling routes. Of its gastronomy we can highlight the dishes made from the rice of the lagoon, as well as the fish, caught by local fishermen daily and sold in the local market. As elements of interest he has always highlighted the castle and its ascent, the hermitage, and the lighthouse.
…By Annonceur International


Welcome to this marvellous villa, an exclusive modern design residence in a year-round sun-drenched location, surrounded by a unique natural environment that offers maximum tranquillity. This stunning villa features a stable for up to 9 horses on a plot of over 13,500 m2.Spread over three floors, the villa has four bedrooms, three bathrooms and a toilet. The main area includes a spacious living room, a fully equipped designer kitchen and a dining area with access to terraces offering panoramic views. The property also has a covered parking area, a barbecue area and summer kitchen, as well as a large swimming pool.This villa combines contemporary luxury with the peace of the natural environment, offering a perfect retreat for those seeking a relaxed and sunny lifestyle. Immerse yourself in modern elegance and enjoy spaciousness and comfort in this unique villa.Click here for more properties nearbyBeniarbeig is a lovely town, located along the Mediterranean coastline, where the sun shines almost all year. It is a rich and prosperous agricultural town dedicated, preferably, to the production of citrus fruits, although it also has an industrial estate. Its privileged geographical position and the wealth of its economy make it the most important town in the area.Its climate of mild temperatures and its nearby 20 km of sandy beaches and rocky coves make Beniarbeig an ideal place for family beach holidays. Situated 110 kilometres from Alicante airport, (approximately 1 hour 20 minutes) and 95 km from the city of Valencia. The town revolves around the Girona River that runs through it, shortly before flowing into the coast of Dénia and Els Poblets. The other geographical feature that characterizes Benidoleig are the Segaria mountains located in the northern part of its municipal area, which provide it with magnificent views over Dénia and the sea, and on whose summit there are archaeological remains. The architectural complex formed by the Parish Church, the School and the old Town Hall are worth visiting. Welcome to Hansson & Hertzell and the healthiest country in the world!
…By Annonceur International


A unique property combining privacy, space, character and an unbeatable location close to the Mediterranean.If location is one of the most important factors in your property search, it would be difficult to find a better one. Situated on a quiet residential street in the sought-after Les Marines area of Dénia, this traditionally built detached villa is just 100 metres from the sandy beach and within easy walking distance of shops, restaurants and everyday amenities.Set on a generous plot of over 1,200 m², the property offers an exceptional combination of space, privacy, gardens and proximity to the sea.TWO INDEPENDENT LIVING AREASThe villa is distributed over two floors, each with its own independent access, making it ideal for large families, multi-generational living, guests or anyone looking for two separate living areas.Ground floor: spacious lounge-dining room, independent fully fitted kitchen, three double bedrooms and two bathrooms, one of which is en-suite. From the lounge there is direct access to a large covered terrace overlooking the gardens and the heated swimming pool, perfect for outdoor dining and enjoying the Mediterranean lifestyle.Upper floor: accessed via an external staircase, this level provides a completely independent apartment with two double bedrooms, two bathrooms, one of which is en-suite, a spacious lounge-dining room and an independent kitchen. There is also access to a private rooftop terrace.EXCEPTIONAL OUTDOOR SPACEThe property is accessed through electric gates, leading to a large private parking area for approximately 46 vehicles, together with a double garage.The garage has doors opening both to the front and directly to the rear garden and was designed with sufficient space to accommodate a boat. Particularly attractive is the direct access to the beach from the rear of the property.The beautifully maintained gardens are enclosed by high stone walls, providing an excellent level of privacy. Mature palm trees provide natural shade and create a genuine private Mediterranean oasis.COMFORT AND FEATURESThe property has been very well maintained and benefits from:Heated swimming poolHot and cold air conditioning in both apartmentsUnderfloor heatingElectric window blindsDouble garageElectric entrance gatesParking for 46 carsBeautifully maintained private gardensMature palm treesHigh stone walls providing privacyDirect access to the beachPrivate rooftop terraceAN IMPORTANT ADVANTAGE: NOT AFFECTED BY THE COASTAL LAWOne of the property's most notable features is that it is not affected by the Spanish Coastal Law (Ley de Costas), a significant added benefit for anyone looking for a property so close to the sea.THE PERFECT BEACH LIFESTYLEThis villa combines the peace and privacy of a large detached property with the convenience of having the beach and local amenities virtually on the doorstep.Enjoy your private swimming pool, gardens and terraces in a tranquil setting, while the sandy beaches of Les Marines, restaurants, shops and everyday services are all within easy walking distance.An exceptional and increasingly rare property: detached villa, large plot, two independent living areas, heated swimming pool, double garage, direct beach access and all amenities within walking distance.
…By Annonceur International


Modern newlybuilt singlefamily house in Benidoleig, Costa Blanca This exclusive villa project is located in Benidoleig, in the heart of the Costa Blanca, offering a luxurious retreat surrounded by nature and privacy. Situated on an extensive plot of 11,579 m² with its own avocado plantation, the property combines the traditional rustic charm of Spanish architecture with a modern and elegant design, creating the feeling of a manor house in a paradiselike setting. The home features 380 m² of constructed area, with 5 bedrooms and 5 bathrooms, providing space and comfort for the whole family. All rooms enjoy panoramic views of the sea, mountains, and countryside, while the exterior includes a private pool and spacious terrace areas for relaxation, entertainment, or enjoying the Mediterranean climate. The project already has a granted license and combines tranquility with accessibility. It is just a few minutes from the Mediterranean beaches, the Portal de la Marina Shopping Center, and offers easy access to the motorway connecting to Dénia, Ondara, and Jávea, all approximately 15 minutes away. Main features Constructed area: 380 m² Plot: 11,579 m² with avocado plantation Bedrooms: 5 Bathrooms: 5 Pool: Private Views: Sea, mountains, and countryside Location: Benidoleig License: Granted This villa represents a unique opportunity to enjoy luxury, privacy, and nature, combining the rustic Mediterranean style with the elegance of contemporary design in a privileged environment.
…By Annonceur International


Situated in a small town, just a few minutes from Ondara and the shopping center, this villa sits on a flat plot of 12,500 m², surrounded by agricultural land, ensuring complete privacy. Designed to have two independent homes, they are connected by an underground storage area internally, with access points that can be closed for total privacy. There is ample parking space for a good number of cars, and both homes are on one level. The main villa features an entrance hall, living room, and dining area, with access to a large covered terrace and the pool area, with a double-sided fireplace, allowing you to enjoy it from the kitchen as well, which is spacious and has access to the underground storage. Additionally, there is a single bedroom, another double bedroom used as a dressing room, a bathroom converted into a laundry room, and the very spacious master bedroom, with an en-suite shower. All rooms have direct access to the terrace and pool area. In the guest villa, there is an entrance hall, living room, and dining area, with access to an uncovered terrace with a large awning, and to the pool area. The kitchen is very spacious and also has access to the underground storage. It has two large double bedrooms, each with access to the terrace and pool area, as well as a shower. Both homes feature underfloor heating and air conditioning for hot and cold. The floors are made of handcrafted clay, giving a luxurious touch to the property, as well as some hand-painted tiles in the bathrooms and kitchen. Large windows with safety glass provide ample natural light to the properties. The garden is well maintained, with a lawn area, fruit tree area, and a resting area under the large trees. A unique property that must be visited.
…By Annonceur International


5-bedroom villa with a 10,000 m2 plot for sale in Ondara, This property combines Mediterranean charm with modern comfort and a strategic location, making it a unique opportunity both for living in and for investing in holiday rentals. As soon as you enter, the landscape opens up like a small private paradise. Paths wind through lush gardens, a Japanese pond where fish glide in the shade, and small outbuildings dedicated to birds and animals. Irrigation comes from a private well and irrigation water, guaranteeing sustainability and low costs. The estate consists of a main house, a separate guest house, and several covered parking spaces, all designed for worry-free enjoyment of the space and nature. The main house, distributed over three levels, combines spaciousness and warmth. On the ground floor, a large living room, office, dressing room, toilet, and kitchen with pantry offer perfect spaces for both relaxation and entertaining. On the upper floor, four bedrooms with en-suite bathrooms and dressing rooms open onto a spectacular terrace that wraps around the entire house, where the views of the valley, the pool, and the gardens become a daily spectacle. On the lower level, the basement houses a covered garage, a large storage room, and a wine cellar that connects to the main living room via a spiral staircase, perfect for wine lovers and good times. The guest house is a cozy retreat with its own access and covered patio. It has a bedroom, bathroom with shower, living room, and equipped kitchen: the ideal place to receive friends, family, or even, for example, independent tenants who could help with maintenance in exchange for accommodation. The house has double glazing, shutters in the bedrooms, air conditioning, gas radiators, underfloor heating, and internet connection. In the more private outdoor area, you will find a large swimming pool that reaches just over 3 meters in depth, inviting you to immerse yourself in silence and privacy, all surrounded by gardens and palm trees. For convenience, there is a full outdoor bathroom. Further back, there is a large installation of 30 state-of-the-art solar panels, guaranteeing energy self-sufficiency. It is located just a few minutes from the La Marina Shopping Center, 10 km from Denia and its beaches, and a stone’s throw from Ondara, making it an ideal place for those seeking peace and quiet without sacrificing the convenience of having everything nearby. The highway is easily accessible, just a few minutes away, providing a direct connection to nearby cities such as Valencia and Alicante. More than just a house, this is an experience: a space where nature, sustainability, and comfort coexist in perfect harmony. A dreamlike retreat that invites you to live life at a slower pace, to enjoy the outdoors, and to be swept away by the serenity of the Mediterranean.
…By Annonceur International


Floor main, villa total surface area 333 m², usable floor area 333 m², double bedrooms: 5, 4 bathrooms, air conditioning (sí tiene), heating (sí), paving, state of repair: in good condition, garage, swimming pool (sí tiene), terrace (sí tiene), built-up, lighting, energy consumption rate: D, 122.
…By Annonceur International


Magnificent luxury villa offering stunning panoramic sea views from every corner, located on the Dossel beach in Cullera which has a constructed area of 587 m² on a large plot of 803 m². The house is distributed over five floors interconnected by an elevator with capacity for six people. The main floor of this splendid property will amaze you with its design and comfort. The spacious living-dining room and the modern kitchen are the main spaces that will capture your attention. But what will really take your breath away are the large floor-to-ceiling windows, flooding the place with natural light and offering you spectacular panoramic views of the sea and beach. From here, you can connect with the stunning garden and refreshing infinity pool, creating a unique atmosphere of harmony with nature.On this same floor, you will find the generously sized master bedroom from where you can also enjoy endless views of the sea and also has a large private bathroom. This area also has another bathroom for guests.The outdoor area is not far behind in terms of luxury and comfort. The infinity pool invites you to take a refreshing dip while enjoying the sea views. You will also find a six-person jacuzzi with hydrojets, where you can relax and enjoy the unparalleled views that this villa offers you. The garden, complemented by artificial grass, adds a touch of elegance and ease of maintenance. In addition, to complete your outdoor meetings and events, an original barbecue has been installed. The floor for rest consists of four large double bedrooms, all of them with spectacular sea views, private bathrooms and fitted wardrobes. One of the bedrooms also has a large terrace with stunning views of the sea and the garden and pool area. This zone is designed to provide optimal security. During the night, it is possible to close it completely thanks to a highly secure armored door. In addition, the alarm can be integrated into the rest of the spaces, thus providing complete protection. The middle floors are dedicated to entertainment and leisure. On the first floor, there is a spacious games room with a professional pool table, table football and bar, ideal for family gatherings. The second floor houses a professional cinema room equipped with a motorized screen, sound system and comfortable sofas that will offer an unparalleled cinematic experience. On this floor we find a large designer bathroom for greater comfort. This exceptional property also has a large garage with capacity for four vehicles and additional outdoor space for up to three more cars. In addition, on this floor, you can discover the winery carved into the rock of the mountain itself, a unique jewel for wine lovers. Every corner of this villa has been designed to convey an extraordinary living experience. From the slate façade to the luxury details, such as the hot and cold air conditioning system, exterior and interior cameras and alarms, master keyed armoured doors, porcelain and marble floors and motion-sensing lights, this property redefines the concept of elegance and comfort. In short, this luxury villa on the beach of Dossel in Cullera is an exclusive retreat that combines elegance, comfort and high-level entertainment.Do not hesitate to contact us for more information and to arrange a visit!
…By Annonceur International


Villa Carrals is a beautiful villa located in the tourist town of Denia, surrounded by a natural environment that offers landscapes of mountains and agricultural fields, ideal for enjoying hiking routes and the beauty of its surroundings. It is only eight minutes from the beach and 10 minutes from the vibrant center of Denia, making it a very attractive place for nature and tranquility lovers, without sacrificing the wide range of services, restaurants, and entertainment that Denia offers.This villa has been renovated with astonishing finesse, featuring more than 300m² located on a 7,815 m² plot. Its aesthetics are enhanced with decorative elements and high-quality materials that evoke refined elegance. The private entrance path, guarded by imposing Moai statues and olive trees, leads to the entrance of the house, a spacious courtyard with a carport for several cars.Inside, designed on a single floor, the large space that makes up the living room, illuminated by a double-sided fireplace and decorated like a luxurious 5-star hotel, the incredible fully equipped open kitchen, and the beautiful dining room welcome us to Villa Carrals. Three spacious suite-style bedrooms, a guest bathroom, and a separate laundry room complete the interior space. And as the cherry on top, a rooftop terrace from which we can enjoy magnificent views of the Mediterranean Sea.Outside, the setting is equally captivating, with a well-kept garden with natural grass, a turquoise water pool, and sunny terraces where various areas can be created, leading to a guest house equipped with a spacious summer kitchen.Equipped with all the technological advancements to ensure the well-being and comfort we deserve: home automation, Jung switches, air conditioning with Airzone, underfloor heating independent in each room, electric blinds controlled by home automation, and a security system with cameras.The plot includes a cultivation area with centennial olive trees and fruit trees, creating a natural refuge perfect for those who seek harmony between nature, modernity, and privacy.This magnificent 7,815 m² plot offers countless possibilities, whether you wish to have horses or create a garden, there is plenty of space.Do not hesitate to come and visit Villa Carrals, a unique property presented by KOCH & VARLET LUXURY REALTORS S.L., your expert real estate agency in luxury properties on the Costa Blanca of Spain: Denia, Jávea, Moraira, Benissa, Altea. #ref:1074V
…By Koch & Varlet Luxury Realtors


Luxury property, unique for its location, on the beach of Cullera. Sea views from all bedrooms. It has a cinema room and a playroom. Having been designed with all the details, it stands out for its infinity pool, and its almost 300 meters of terrace that surround the entire property. Exterior and bright, it is a space where you can reside all year round with 5 bedrooms en suite and 4 parking spaces. Large property where you can enjoy the beach and sun in a unique environment.The property is located in the Faro area, in the coastal municipality of Cullera, about 35 kilometres south of the city of Valencia, being accessible both by car via motorway and road, as well as by train. Cullera is bordered to the north by the Natural Park of La Albufera and its rice and orange fields, and to the east, it is bathed by the Mediterranean Sea, which means that it has wide and diverse sandy beaches around the town; with dunes such as those of the Dosel and the Marenyet, and other urban ones such as El Racó and San Antoni. It is a place where you can enjoy the sea and the sun all year round, thanks to the magnificent temperatures and its long sunny days. The town has all kinds of services, public transport, educational, leisure, catering, sports areas, etc. In Cullera, water sports such as surfing, wind surfing, kite surfing and fishing, as well as trekking and cycling, are also very popular.
…By Annonceur International


This exquisite villa in Spanish-Mediterranean style is located in the sought-after area of Cullera and features an elevated U-shaped plot, offering an unparalleled view. Additionally, it does not border any other property, ensuring absolute privacy. The residence offers 6 bedrooms and 5 bathrooms, a generous 429 m² of living space, and a 1000 m² plot. On the ground floor, there is a double-height entrance hall, a kitchen, a spacious living-dining room, two bedrooms, and a bathroom. All rooms open to a magnificent terrace with a saltwater pool and sea view. The pool area is equipped with a shower and toilet. The parking area has been converted into a game room with a pool table. On the first floor, there is the sleeping area, consisting of four bedrooms, each with its own bathroom and access to the terrace with a sea view. Furthermore, you will find double-walled partitions made of thermal insulation bricks, four-meter-high ceilings, marble floors, and bulletproof glass of protection class PS13 with high-quality frames. The villa is located in the tourist resort of Cullera, on the road to Faro, near the Los Olivos beach. It is a prime location, as it is very difficult to find a property so close to Valencia with such a panoramic view of the sea. It is very close to the Saler Golf Course, one of the best golf courses in Spain. In Cullera, you can also visit the fish market, the magnificent promenade, and the picturesque castle on the mountain, and above all, enjoy one of the most beautiful beaches and coves of the Mediterranean.
…By Spain Sotheby's International Realty


In the heart of the Albufera Natural Park and just 25-30 minutes from Valencia and its international airport, stands this magnificent stately estate: Huerto de San Lorenzo. It is a truly unique beachfront property that combines landscape, history and ambitious development potential in one of the most privileged natural environments in the Valencian Community. With a total land area of 24 hectares—261 acres of orange trees in full production—this family estate with direct access to the sea offers a perfect balance between established agricultural exploitation and a contemporary vision of sustainability. The scenic and environmental value of the property is enhanced by its immediate surroundings, where native fauna, historic irrigation channels and the natural cycles of the Mediterranean coexist. The main farmhouse, with a stately character, has 882 m2 and is distributed over several levels with a total of 7 bedrooms: three on the ground floor, five on the upper floor and an additional one in the tower. It also has four bathrooms and is accompanied by an annexe ideal for service or additional accommodation, consisting of two bedrooms, a kitchen, a dining room and a full bathroom. 300 metres from the main house is a 415 m2 agricultural warehouse, perfect for storing machinery, transforming into a multifunctional space or converting for new uses. One of the main attractions of this property is the optional renovation project, already approved (not included in the price), to convert the Huerto de San Lorenzo into an exclusive eco-friendly rural hotel. This transformation includes the complete restoration of the farmhouse, which would have 14 bedrooms and 14 bathrooms, as well as the conversion of the old agricultural warehouse into a gastronomic space that would combine local produce, traditional cuisine and sustainability. The project also includes areas dedicated to agrotourism, such as meditation areas, nature trails, spaces for water sports and educational workshops, as well as the restoration of the surrounding landscape through reforestation, the improvement of access routes, the refurbishment of irrigation channels and a commitment to 100% renewable energy with the aim of achieving zero emissions. In addition, there are plans for areas dedicated to body and mind care, nature trails, spaces for water sports, reforestation, restoration of historic irrigation channels, improvements to accesses and parking areas, all in harmony with the natural environment. The project has a strong commitment to energy self-sufficiency and the exclusive use of renewable energies, with the aim of achieving zero emissions. Whether as a private residence, agricultural operation, retreat space or investment in sustainable tourism, Huerto de San Lorenzo is a unique opportunity to live, invest or develop a sustainable, high-quality project.
…By Annonceur International


Found Valencia Real Estate is delighted to present, under an exclusive sales mandate, a truly exceptional opportunity to acquire one of the most remarkable private country estates in the Province of Valencia.The historic Masía Realengo, also known as Masía de San José, enjoys a privileged setting close to the town of Carcaixent and represents a rare combination of architectural heritage, agricultural potential, privacy and scale.Constructed in 1902, the principal residence extends to 727m² and is distributed over two floors. Beyond its impressive dimensions, the property showcases a level of craftsmanship, architectural detail and character that is increasingly difficult to find in modern construction.The ground floor occupies approximately 370m², while the upper floor extends to 357m². An open terrace of 15m² overlooks the estate, and a private chapel of approximately 48m² forms part of the ground floor accommodation, reflecting the historical significance of the property.The main residence offers a grand entrance hall, five bedrooms, three of which benefit from en-suite bathrooms, four bathrooms in total, a guest WC, several reception halls, a formal sitting room, lounge areas and a spacious kitchen. The elegant proportions and original features provide an outstanding foundation for restoration or modernisation while preserving the property’s historical integrity.Beyond the principal residence, the estate includes a substantial collection of ancillary buildings. These comprise wine cellars and warehouse facilities of approximately 600m², together with the original caretaker’s house, stables, storage buildings and the remains of former workers’ dwellings, representing a further 800m² approximately. While these outbuildings require complete restoration, their original footprints remain clearly visible, offering significant potential for redevelopment subject to the relevant permissions.The estate extends across an extraordinary 930 hectares (9,300,000m²), including approximately 35 hectares (350,000m²) of planted produce. Such a landholding is exceptionally rare within the Valencian Community and offers endless possibilities for agricultural, equestrian, hospitality, conservation or private recreational use.The property benefits from its own private water supply via a deep well. Water is reached at approximately 200 metres, with the well extending to a depth of 350 metres. Both single-phase and three-phase electrical connections are available.Surrounded by magnificent natural scenery, mature woodland and open countryside, the estate offers complete tranquillity, privacy and an extensive network of walking and riding routes throughout the property. It is an environment perfectly suited to those seeking a private family estate, luxury rural retreat, hospitality project or long-term legacy investment.Despite its remarkable seclusion, the property remains conveniently connected. Valencia City is located approximately 45 kilometres away, Carcaixent is just 5 kilometres from the estate and Alzira is 8 kilometres away. The nearby cities of Alzira and Xàtiva provide access to respected private and international schools, while the renowned Hospital Universitario de La Ribera is located only 8 kilometres from the property.As with all property acquisitions, Found Valencia Real Estate recommends that interested parties undertake full legal and technical due diligence, including comprehensive structural surveys, prior to purchase.Properties of this scale, history and potential rarely become available. Masía Realengo represents a once-in-a-generation opportunity to acquire a landmark estate within one of Spain’s most desirable regions.
…By Annonceur International
'%20stroke='%23DDAA3A'%20stroke-width='1.909'%20stroke-linecap='square'%20stroke-linejoin='bevel'/%3e%3c/svg%3e)
Receive by email any new listing that may match your search criteria
Your criteria :
By validating this form, you accept the general conditions of use of Le Figaro Properties.