

luxury houses with terrace for sale La Masia, Spain


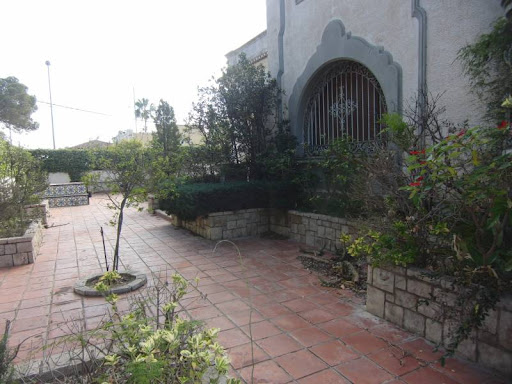
House with pool and terrace La Masia (Spain)
Total surface area 550 m², house plot area 1000 m², usable floor area 530 m², single bedrooms: 2, double bedrooms: 6, 4 bathrooms, 1 toilets, air conditioning (hot and cold), age between 5 and 10 years, heating (electric), state of repair: in good condition, garage, community fees: between 20 and 40€ entre 20 y 40€, garden (own), floor no.: 2, swimming pool (own), terrace, inner courtyard.
…By Annonceur International
47 listings near La Masia


Property with pool Bétera (Spain)
**EXCLUSIVE LUXURY VILLA IN TORRE EN CONIL** Discover this exclusive detached villa that redefines the concept of luxury and comfort. With an impressive built area of 616 m2, this property stands on a 1,919 m2 plot, offering the perfect space to enjoy family life. Built in 2003, the villa features a contemporary architectural design and top-quality materials, ensuring an exceptional state of preservation. The fully integrated home automation system and A-rated energy efficiency make this an intelligent and sustainable home. Spread across three floors, the villa includes a semi-basement with an open-plan studio, living-dining area with kitchen, and a full bathroom — perfect for hosting guests or leisure activities. On the ground floor, the spacious entrance hall leads to an independent kitchen equipped with a lift, a bright living-dining room with high ceilings, and a welcoming terrace. The first floor offers a tranquil retreat featuring a master suite, a divisible double bedroom, and a private terrace ideal for relaxing outdoors. The exterior is equally impressive, boasting a beautifully landscaped garden, a spectacular English-style patio pool finished in Brazilian granite, and a covered outdoor kitchen with barbecue area. The property also includes a vegetable garden and an exterior bathroom, creating the perfect environment to enjoy the Mediterranean climate. It comes equipped with an advanced security system, centralized vacuum, and an electric vehicle charging point, ensuring both comfort and peace of mind. Located just 28 km from Valencia Airport and 33 km from the coast, this villa enjoys a consolidated urban setting with all necessary amenities and excellent road and public transport connections. The high demand and limited supply of similar properties in Bétera make this a unique investment opportunity. D on’t miss the chance to live in the home of your dreams!
…By Annonceur International


House with pool and garden Bétera (Spain)
Kretz Family is selling this spectacular designer villa built in 2020 and designed by the Perretta architecture studio.This magnificent brutalist home consists of two large concrete walls that delimit the main circulation of the house, from which a set of geometric volumes emerge, where brick and glass take center stage, providing an exceptional visual contrast.Located on the front line of the golf course, the 1,421 m² plot has incredible views that become an extension of your own garden. Its chill-out area with a pergola and infinity pool will make you feel like you are in a luxury hotel all year round.Inside, with 674m2 of floor space distributed over 3 floors, we have the highest quality finishes and large open spaces that open onto the outside. It is distributed as follows:- Main floor with large living-dining room and access to both the garden and the covered barbecue area, adorned with a beautiful vertical garden through huge security windows. The kitchen, designed with a large central island, has high-end appliances and can be separated from the living room if desired. This floor is completed by 3 en-suite bedrooms and a guest toilet.- The first floor is a true private oasis as it is completely dedicated to the master bedroom. There are two dressing rooms, separate bathrooms, and spectacular views of the golf course from the private terrace.- In the basement, there are two further spacious en-suite bedrooms, a good-sized gym, and an incredible wine cellar with space for over 2,500 bottles, as well as a laundry room and garage.The entire heating system is underfloor heating/cooling supported by ducted air conditioning for hotter days and has a modern home automation system that allows you to control lighting, blinds, temperature, etc.A unique opportunity to own a designer home in the best area of Valencia.
…By Annonceur International


House with pool and terrace Bétera (Spain)
Kretz Family is selling this spectacular designer villa built in 2020 and designed by the Perretta architecture studio. This magnificent brutalist home consists of two large concrete walls that delimit the main circulation of the house, from which a set of geometric volumes emerge, where brick and glass take center stage, providing an exceptional visual contrast. Located on the front line of the golf course, the 1,421 m² plot has incredible views that become an extension of your own garden. Its chill-out area with a pergola and infinity pool will make you feel like you are in a luxury hotel all year round. Inside, with 674m2 of floor space distributed over 3 floors, we have the highest quality finishes and large open spaces that open onto the outside. It is distributed as follows: - Main floor with large living-dining room and access to both the garden and the covered barbecue area, adorned with a beautiful vertical garden through huge security windows. The kitchen, designed with a large central island, has high-end appliances and can be separated from the living room if desired. This floor is completed by 3 en-suite bedrooms and a guest toilet. - The first floor is a true private oasis as it is completely dedicated to the master bedroom. There are two dressing rooms, separate bathrooms, and spectacular views of the golf course from the private terrace. - In the basement, there are two further spacious en-suite bedrooms, a good-sized gym, and an incredible wine cellar with space for over 2,500 bottles, as well as a laundry room and garage. The entire heating system is underfloor heating/cooling supported by ducted air conditioning for hotter days and has a modern home automation system that allows you to control lighting, blinds, temperature, etc. A unique opportunity to own a designer home in the best area of Valencia.
…By Kretz Spain - Family Real Estate


Contemporary house with pool and garden Bétera (Spain)
Immerse yourself in luxury with this spectacular 600 m² villa, situated on the frontline of the golf course, set on a stunning 1,500 m² plot with meticulously designed Mediterranean landscaping. Created by renowned architect Julio Perreta, this masterpiece seamlessly blends timeless elegance with cutting-edge design, featuring high-end materials such as steel, wood, and glass to achieve a sophisticated and contemporary aesthetic.Key Features:6 spacious bedrooms for absolute comfort8 designer bathrooms with premium finishesPrivate gym and exclusive wine cellarLandscaped garden with century-old olive trees and exotic plantsInfinity Pool with panoramic views of the golf courseExpansive terraces to enjoy the breathtaking surroundingsState-of-the-Art Technology & Comfort: Comprehensive climate control, with underfloor heating (hot/cold) and air conditioning for year-round comfort. Advanced home automation system, allowing intelligent control of lighting, temperature, and security.High-level security system, featuring an alarm and surveillance cameras for total peace of mind and privacy.The open-plan design and large windows create a seamless connection between indoor and outdoor spaces, allowing natural light to flood the interior and offering an unparalleled sense of space and harmony. The stunning Infinity Pool and exclusive outdoor areas provide the perfect setting to enjoy a unique and prestigious lifestyle in a privileged location.If you are looking for a property that embodies prestige, sophistication, and exclusivity, this is your opportunity.Contact us for more information and a private viewing.
…By Annonceur International


House with pool and garden Bétera (Spain)
We present for sale this beautiful contemporary property that combines elegance and comfort. Upon entering, you are greeted by a spacious living room with a fireplace and large windows that allow natural light to flood the space, and which leads to a porch that accompanies the entire façade and offers impressive views of the garden. The décor is modern, with clean lines and a neutral, earth-toned color palette that creates a cozy atmosphere. The kitchen, with an attached laundry room, is a dream for any gastronomy lover, equipped with paneled appliances and with office space to have a large table. From here, you can directly access the porch, an ideal space because it combines interior and exterior most of the year. Perfectly differentiated the night area with 3 bedrooms and 3 bathrooms, one of them en suite, also communicates with a module with its independent entrance and with another kitchen with access to the porch. The upper floor is like a guest apartment where there is a master suite with a large dressing room and a bathroom, a study-living room with fireplace and an extra area that is currently a gym. The views from this floor are very beautiful, they are open, they are green and panoramic. The garden is a true oasis, with manicured lawns and native plants that add a touch of freshness. On the adjoining plot below, there is a contemporary swimming pool, with a changing room and bathroom area and a large esplanade to build a summer porch on it. The golf views are simply spectacular, creating a peaceful and serene setting. This property is completed with a porch area for parking. Access can be made independently from two streets. A wonderful place to live, and start a new life.Living in Torre en Conill, Bétera, is to enjoy an exclusive and quiet residential environment, surrounded by nature and with a family atmosphere. This urbanization is characterized by its wide streets, well-kept gardens and modern homes, many of them with swimming pool and views of the golf course. The community offers a great quality of life, with nearby services such as schools, supermarkets and recreational areas. In addition, its proximity to Valencia allows you to enjoy the city while returning to a home in a more relaxed environment. The airport and beaches are also located in nearby areas. It is an ideal place for those looking for a balance between urban life and the tranquility of the countryside.
…By Annonceur International


House with pool and terrace Bétera (Spain)
For sale a luxurious detached house, turnkey, located on a plot of 1,350m2, with a magnificent project carried out on three floors on the first line of golf in a unique and privileged location in the area of the peninsula in Torre en Conill, Bétera. The house is practically distributed on one floor, on the main floor, where we find a large living room attached and separated from the kitchen with a large work island, and achieving an interior and exterior union in both rooms thanks to the fact that they have replaced all the walls that connect with the porch with floor-to-ceiling glass walls. From the living room we can go out to the porch, which will give continuity to the living room, becoming an outdoor living room and in which we will highlight its stone masonry wall with an outdoor fireplace embedded in the wall. On this main floor there are three bedrooms with three bathrooms en suite, one of them being the main one that also enjoys a large dressing room. In the basement, totally exterior thanks to the study that has been made of the plot, and playing with unevenness and English patios, we find one more room with an en-suite bathroom, a living room, a bright area such as a gym, a guest toilet, a multipurpose area that could well be a cinema, or wine cellar, or music room. In addition there is a second bedroom with en-suite bathroom closer to the laundry area and the parking area. The parking capacity is three cars. All the rooms on this floor have access to the lower garden. The first floor will be prepared for the construction of a swimming pool and a porch-terrace attached to it. All top quality materials and always looking for the maximum design.Torre en Conill is the residential complex that grows around the Bétera golf course. Elegant and luxurious residential area in constant growth that is being the area chosen par excellence as a place of residence by a large number of Valencian businessmen, athletes, and international families thanks to the multitude of prestigious bilingual schools in the surroundings. It currently has several supermarkets, a nursery, several hotels, sports clubs, restaurants, hairdressers,... but nearby there are well-known shopping areas, medical outpatient clinics, and other necessary services to facilitate day-to-day life. In addition, the distance to the airport and the city of Valencia is only twenty minutes. What makes Torre en Conill the best choice to start a new life.
…By Annonceur International


Chalet with terrace Bétera (Spain)
Exclusive finca with 2 independent homes in Mas CamarenaA plot of 2,500 m², located in one of the best areas just a few minutes from Valencia.It has two totally independent homes, ideal for families, guests or investment.Main house (480 m²):Spacious and bright, with 2 living rooms (one with fireplace), 5 bedrooms (1 en suite), 3 bathrooms + toilet, renovated kitchen, separate dining room and multipurpose basement.Second home (170 m²):Recently renovated, it has 3 bedrooms (1 en suite), 2 bathrooms, spacious living room, equipped kitchen and large gallery.Exterior:Private garden with automatic irrigation, fully fenced land, fenced pool, barbecue area and large green areas.Extras: Air conditioning, heating, solar panels, water system, security, covered garage for 4 cars.Plot with potential for future segregation (subject to urban planning regulations), which allows a possible division to be studied to make the investment profitable or, if preferred, to keep the property in its entirety as an exclusive property.A unique property that combines space, privacy and comfort in a privileged environment.
…By Annonceur International


Contemporary house with pool and garden Bétera (Spain)
Discover a unique lifestyle in one of Valencias most prestigious residential areas. Located in Torre en Conil - Cumbres de San Antonio (Bétera), this spectacular luxury villa combines contemporary elegance, spaciousness, and a privileged setting. Surrounded by high-end homes and an international community, it represents an exceptional opportunity for those seeking exclusivity, security, and a superior quality of life.A HOME THAT CAPTIVATESFrom the very first moment, the property stands out for its extraordinary natural light, spacious interiors, and seamless indoor-outdoor flow. The elegant, open-plan living and dining area opens directly onto a magnificent terrace and the garden with its swimming pool, creating an ideal setting for both daily living and entertaining guests.HIGH-END ARCHITECTURE AND FINISHESWith a built area of 542 m² on a 555 m² plot, this villadesigned by the prestigious Perretta studiofeatures exposed concrete architecture with a restrained, elegant, and functional aesthetic, while also offering great potential for personalization.Travertine and pink marble flooring bathes the home in exquisite natural light, lending a unique, sophisticated character that elevates every room to a level of truly timeless elegance and exclusivity.Bathrooms clad in high-quality marble.Impressive large-format woodwork, including solid wood floor-to-ceiling doors, which enhance the sense of spaciousness and elegance.Expansive windows that seamlessly integrate the home with its natural surroundings.Ample storage space with large, built-in wardrobes.Ducted climate control system ensuring optimal thermal comfort. 253 m² BASEMENT: A MAJOR SELLING POINTThe basement is one of the property's standout features, offering versatility and a wide range of possibilities:Fully equipped infrastructure with water and drainage connections already installed.Potential to create an independent living unit without major renovations.An ideal space for a home gym, cinema room, leisure area, or private apartment.LAYOUT AND EXTERIORMain Floor: Spacious, open-plan living-dining area with direct access to the terrace, porch, and low-maintenance private pool area. Large, modern kitchen. Includes 2 bedrooms (one en-suite) and a second full bathroom.Upper Floor: 2 additional double bedrooms and a full bathroom. Highlights include the master suite, featuring direct panoramic views of the golf course and mountains.Exterior: Low-maintenance private garden with a pool positioned to maximize sunlight exposure.Large private garage with capacity for 4 cars.PRIME LOCATION AND INTERNATIONAL LIFESTYLELocated in an exclusive gated community with 24/7 security, in one of Valencias most sought-after areas known for its high quality of life.Close to prestigious international schools (Colegio Alemán, Mas Camarena, Cumbres School, Caxton College, Cambridge School, and British School).Adjacent to the Escorpión Golf Club.Just minutes from the Calderona Sports and Wellness Club.15 minutes from Valencia city center and 10 minutes from the international airport.A PROPERTY WITH CHARACTERMore than just a house, this villa offers a lifestyle experience where design, quality, and location combine to create a truly unique home.An exclusive opportunity for buyers seeking luxury, spaciousness, and a prime location in Valencia.If you dream of living in a luxury villa and enjoying life to the fullest with your familysharing special moments with loved ones and friendsthis is the place for you. Now is the time to make your dream a reality and live in a home that offers comfort and a high standard of living. Don't miss this opportunityit could be the fulfillment of your dream.Contact us now for more information or to arrange a private viewing.We offer personalized service in Spanish, English, German, French, and Russian to ensure a smooth international buying experience.
…By Annonceur International


Contemporary house with pool and garden Municipality of San Antonio de Benagéber (Spain)
Discover a unique lifestyle in one of the most prestigious residential areas of Valencia. Located in Torre en Conill Cumbres de San Antonio, Bétera, this spectacular luxury villa combines contemporary elegance, spaciousness, and a privileged setting. Surrounded by high-end homes and an international community, it is an exceptional opportunity for those seeking exclusivity, security, and a high quality of life.A HOME THAT CAPTIVATESFrom the very first moment, the property stands out for its extraordinary brightness, spacious rooms, and the perfect connection between indoor and outdoor living. The elegant open-plan living and dining area opens directly onto a magnificent terrace and the garden with a swimming pool, creating an ideal atmosphere both for everyday living and entertaining guests.ARCHITECTURE AND HIGH-END FINISHESWith 542 m² built on a 555 m² plot, the villa features exposed concrete architecture with a refined, elegant, and functional aesthetic, offering great potential for customization.- Travertine and pink marble floors, enveloping the home in exquisite natural light and adding a distinctive, sophisticated character that elevates each room to a timeless level of elegance and exclusivity.- Bathrooms finished with high-quality marble materials.- Impressive large-format carpentry, featuring floor-to-ceiling solid wood doors, enhancing the sense of space and elegance throughout the interiors.- Large windows integrating the home with its natural surroundings.- Extensive storage capacity with large built-in wardrobes.253 m² BASEMENT: A DISTINCTIVE FEATUREThe basement is one of the propertys greatest highlights, offering versatility and multiple possibilities:- Fully installed infrastructure with water supply and drainage connections already in place.- Potential to create a separate independent residence with minimal works.- Ideal space for a private gym, cinema room, leisure area, or guest apartment.LAYOUT AND OUTDOOR AREAS- Main floor: spacious living-dining area with direct access to the garden and a large kitchen. This level also includes two double bedrooms, each with en-suite bathrooms finished in high-quality marble, adding a sophisticated and timeless touch. -The first floor offers two additional double bedrooms, while the property also includes other bedrooms on the ground floor, ensuring more than enough space for family and guests. -Exterior: low-maintenance private garden with a swimming pool perfectly oriented to maximize sunlight.- Large private garage for 4 cars.PRIME LOCATION & INTERNATIONAL LIFESTYLELocated in an exclusive gated community with 24-hour security, in one of the most sought-after areas with the highest quality of life in Valencia.-Close to prestigious international schools-Next to the Escorpión Golf Club-A few minutes from the Calderona Sports and Wellness Club-Excellent connections to Valencia city and the airportIf you dream of living in a luxury villa and enjoying every day with your family, sharing special moments with loved ones and friends, this is your place. It is time to make your dream come true and live in a home that provides comfort and a high standard of living. Do not miss this opportunity, as it could be the fulfillment of your dream.Contact us for more information or to arrange a private viewing.We offer personalized assistance in Spanish, English, German, French, and Russian to facilitate your international buying experience.
…By Annonceur International


Contemporary house with pool and garden San Antonio de Benagéber (Spain)
Discover a unique lifestyle in one of the most prestigious residential areas of Valencia. Located in Torre en Conill Cumbres de San Antonio, Bétera, this spectacular luxury villa combines contemporary elegance, spaciousness, and a privileged setting. Surrounded by high-end homes and an international community, it is an exceptional opportunity for those seeking exclusivity, security, and a high quality of life.A HOME THAT CAPTIVATESFrom the very first moment, the property stands out for its extraordinary brightness, spacious rooms, and the perfect connection between indoor and outdoor living. The elegant open-plan living and dining area opens directly onto a magnificent terrace and the garden with a swimming pool, creating an ideal atmosphere both for everyday living and entertaining guests.ARCHITECTURE AND HIGH-END FINISHESWith 542 m² built on a 555 m² plot, the villa features exposed concrete architecture with a refined, elegant, and functional aesthetic, offering great potential for customization.- Travertine and pink marble floors, enveloping the home in exquisite natural light and adding a distinctive, sophisticated character that elevates each room to a timeless level of elegance and exclusivity.- Bathrooms finished with high-quality marble materials.- Impressive large-format carpentry, featuring floor-to-ceiling solid wood doors, enhancing the sense of space and elegance throughout the interiors.- Large windows integrating the home with its natural surroundings.- Extensive storage capacity with large built-in wardrobes.253 m² BASEMENT: A DISTINCTIVE FEATUREThe basement is one of the propertys greatest highlights, offering versatility and multiple possibilities:- Fully installed infrastructure with water supply and drainage connections already in place.- Potential to create a separate independent residence with minimal works.- Ideal space for a private gym, cinema room, leisure area, or guest apartment.LAYOUT AND OUTDOOR AREAS- Main floor: spacious living-dining area with direct access to the garden and a large kitchen. This level also includes two double bedrooms, each with en-suite bathrooms finished in high-quality marble, adding a sophisticated and timeless touch. -The first floor offers two additional double bedrooms, while the property also includes other bedrooms on the ground floor, ensuring more than enough space for family and guests. -Exterior: low-maintenance private garden with a swimming pool perfectly oriented to maximize sunlight.- Large private garage for 4 cars.PRIME LOCATION & INTERNATIONAL LIFESTYLELocated in an exclusive gated community with 24-hour security, in one of the most sought-after areas with the highest quality of life in Valencia.-Close to prestigious international schools-Next to the Escorpión Golf Club-A few minutes from the Calderona Sports and Wellness Club-Excellent connections to Valencia city and the airportIf you dream of living in a luxury villa and enjoying every day with your family, sharing special moments with loved ones and friends, this is your place. It is time to make your dream come true and live in a home that provides comfort and a high standard of living. Do not miss this opportunity, as it could be the fulfillment of your dream.Contact us for more information or to arrange a private viewing.We offer personalized assistance in Spanish, English, German, French, and Russian to facilitate your international buying experience.
…By Annonceur International


Contemporary house with pool and garden Bétera (Spain)
Discover a unique lifestyle in one of Valencias most prestigious residential areas. Located in Torre en Conil - Cumbres de San Antonio (Bétera), this spectacular luxury villa combines contemporary elegance, spaciousness, and a privileged setting. Surrounded by high-end homes and an international community, it represents an exceptional opportunity for those seeking exclusivity, security, and a superior quality of life.A HOME THAT CAPTIVATESFrom the very first moment, the property stands out for its extraordinary natural light, spacious interiors, and seamless indoor-outdoor flow. The elegant, open-plan living and dining area opens directly onto a magnificent terrace and the garden with its swimming pool, creating an ideal setting for both daily living and entertaining guests.HIGH-END ARCHITECTURE AND FINISHESWith a built area of 542 m² on a 555 m² plot, this villadesigned by the prestigious Perretta studiofeatures exposed concrete architecture with a restrained, elegant, and functional aesthetic, while also offering great potential for personalization.Travertine and pink marble flooring bathes the home in exquisite natural light, lending a unique, sophisticated character that elevates every room to a level of truly timeless elegance and exclusivity.Bathrooms clad in high-quality marble.Impressive large-format woodwork, including solid wood floor-to-ceiling doors, which enhance the sense of spaciousness and elegance.Expansive windows that seamlessly integrate the home with its natural surroundings.Ample storage space with large, built-in wardrobes.Ducted climate control system ensuring optimal thermal comfort. 253 m² BASEMENT: A MAJOR SELLING POINTThe basement is one of the property's standout features, offering versatility and a wide range of possibilities:Fully equipped infrastructure with water and drainage connections already installed.Potential to create an independent living unit without major renovations.An ideal space for a home gym, cinema room, leisure area, or private apartment.LAYOUT AND EXTERIORMain Floor: Spacious, open-plan living-dining area with direct access to the terrace, porch, and low-maintenance private pool area. Large, modern kitchen. Includes 2 bedrooms (one en-suite) and a second full bathroom.Upper Floor: 2 additional double bedrooms and a full bathroom. Highlights include the master suite, featuring direct panoramic views of the golf course and mountains.Exterior: Low-maintenance private garden with a pool positioned to maximize sunlight exposure.Large private garage with capacity for 4 cars.PRIME LOCATION AND INTERNATIONAL LIFESTYLELocated in an exclusive gated community with 24/7 security, in one of Valencias most sought-after areas known for its high quality of life.Close to prestigious international schools (Colegio Alemán, Mas Camarena, Cumbres School, Caxton College, Cambridge School, and British School).Adjacent to the Escorpión Golf Club.Just minutes from the Calderona Sports and Wellness Club.15 minutes from Valencia city center and 10 minutes from the international airport.A PROPERTY WITH CHARACTERMore than just a house, this villa offers a lifestyle experience where design, quality, and location combine to create a truly unique home.An exclusive opportunity for buyers seeking luxury, spaciousness, and a prime location in Valencia.If you dream of living in a luxury villa and enjoying life to the fullest with your familysharing special moments with loved ones and friendsthis is the place for you. Now is the time to make your dream a reality and live in a home that offers comfort and a high standard of living. Don't miss this opportunityit could be the fulfillment of your dream.Contact us now for more information or to arrange a private viewing.We offer personalized service in Spanish, English, German, French, and Russian to ensure a smooth international buying experience.
…By Annonceur International


House with pool and garden Náquera (Spain)
Engel and Völkers is pleased to present this wonderful villa located in the heart of the Sierra Calderona park. It is a house surrounded by a wall in which we can already appreciate the excellent quality in the construction of the entire property. A plot formed by a beautiful and consolidated garden with a pool area and gazebo to spend the summer afternoons. The house is built on three floors. On the main floor we find the huge living room with its corresponding and comfortable fireplace, the kitchen in beautiful and cozy blue tones, a laundry area with a guest toilet, four spacious bedrooms and two independent bathrooms. All rooms with windows, from which we can see the impressive garden. On the upper attic floor there is a double bedroom with an en-suite bathroom and access to a terrace. On the lower floor, which we can access from the garage or through a side door, we have an apartment with a living room, two bedrooms, a bathroom, kitchen and even a wine cellar. Already in the garden and at the top of the plot we can enjoy an area with kitchen, paella pan, oven and beautiful gazebo made of wood and brick with impressive views. The plot also has a sports area formed by a large pelota court and at the entrance, a construction that was once a horse stable and can now be used for other uses. Covered garage for about six cars.Náquera is a town that has always been considered the lungs of Valencia. It is an area designed for those looking for nature and tranquility in winter and a great atmosphere in summer. It is 30 km from Valencia, 20 minutes from the beach and just 10 minutes from the Escorpión Golf Club. It is close to a multitude of schools, with all services nearby but with nature at your fingertips.
…By Annonceur International


Villa with pool and garden Municipality of San Antonio de Benagéber (Spain)
This is an impressive house located in Colinas De San Antonio, a very comfortable and well-connected residential area.The plot is 830m2, with a construction spread over two floors: the first floor with 257m2 and the ground floor or basement with another 250m2. This property offers generous space and numerous amenities.Upon entering the house, you will be welcomed by a spacious and bright living-dining room, perfect for enjoying moments with family and friends. The ambiance is complemented by a cozy fireplace and a wood-burning stove that provides warmth during the cooler seasons. In addition, from the living room, you have access to two terraces, one of them featuring a traditional Spanish paellero, where you can relax outdoors and enjoy the views.The independent kitchen features high-quality materials and includes an additional laundry area. Here, you can unleash your culinary talents and prepare delicious meals. You will also find a guest bathroom, perfect for visitors.The first floor houses four spacious double bedrooms, each with its own built-in wardrobe for convenient storage. Additionally, it includes a full bathroom with a shower, providing comfort and privacy for residents.The basement is a true gem, with various entertainment areas. You can maintain your exercise routine in the gym area, and the little ones can have fun in the playground area equipped with a pool table and foosball table. Furthermore, there is another independent kitchen, a double bedroom with an en-suite bathroom and built-in wardrobe, and a large living room with a wood-burning stove, ideal for gatherings and moments of relaxation.The garden of the property is simply spectacular. It features a large swimming pool, perfect for refreshing on sunny days and enjoying leisure time outdoors. Additionally, the garden is filled with trees and plants, creating a peaceful and harmonious atmosphere. The main entrance offers space for multiple cars and a garage with capacity for 2 or 3 vehicles, providing convenience and security.This property is a unique opportunity for those seeking a spacious house with quality finishes, ample entertainment areas, and a beautiful garden. Don’t miss the chance to make this house your new home. Contact us for more information or to schedule a visit!
…By Annonceur International


Property with pool Municipality of San Antonio de Benagéber (Spain)
LEVEL LUXURY VILLAS presents this spectacular detached villa in the best area of the prestigious Torre en Conill Sur urbanization in Bétera. This beautiful detached villa, ready to move into and built this year, of 300m2 built on three floors, on a plot of 600 m2 with pool and green area, has a single-layer facade with water-repellent scraping, ideal for the most demanding. In it, we will find a spacious living room with open kitchen and large windows facing the pool area. With a modern design and high qualities, high quality stoneware flooring, four ducted air conditioning systems. We access the house through the front garden of the house where we will find an incredible entrance from which we can appreciate the design with overhangs of this spectacular property. In its hall we find a lobby that gives privacy to the rest of the house and through which the nexus of the floors is generated with designer stairs and a large elevator. On the ground floor we find a bedroom, a full bathroom and the day area with an American kitchen, a double-height living room and a dining room from which we have direct access to the pool area. The kitchen is equipped with state-of-the-art appliances and a large pantry and laundry area. On the upper floor we find 3 bedrooms, one of which is the main one with a dressing room and separate bathroom, and the rest with a shared bathroom, as well as an office area connected to the double height. The basement has a large habitable multifunctional space, storage and a large space which is currently being used as a gym, with natural light entering through an English patio. Located in one of the best areas of the Torre en Conill Urbanization and just a 5-minute walk from the urbanization's restaurant area and the Escorpión Golf Club, it has a 24-hour security service, 15 minutes from the city of Valencia by car and with the possibility of taking the metro to reach the center, 7 km from the airport and with a large number of international schools in the area. Don't miss this great opportunity and contact us.
…By Annonceur International


Chalet with terrace L'Eliana (Spain)
Are you looking for a unique designer house in the area of the slats of L'Eliana?Rs Homes offers you this incredible home with all the luxury of details in one of the most sought-after areas of L'Eliana, 5 minutes walk from the town and with direct access to the CV-35.The house is fitted on a plot of 685 m2 and is distributed over 3 floors: Basement floor: Space of 90.25 m2 built totally open and without pillars with light entering from the windows of the English patio, as an option a housing model is made available to the client's taste. Ground floor: Large area of 111.70 m2 distributed hall area, high ceilings, living room with windows and views of the garden, beautiful kitchen equipped with appliances with island, a bedroom on the ground floor and a bathroom. Upper floor: 3 bedrooms are projected, one of them with a luxury en-suite bathroom and dressing room and the other rooms with a full bathroom with views. The upper floor surrounds the English courtyard giving luminosity and spaciousness to the house with spectacular views and terraces to enjoy all year round. On the plot there are terraces and porches of 73 and 33 m2 with access to the incredible beach pool with garden area and a private toilet. Garage on the surface. The whole house has a hot and cold limitation installation, underfloor and ceiling, doors at 2 meters, heat recovery system by regulation, Aerotermina for DHW, motorized blinds, home automation, and all the luxury of details that will make the house spectacular. Fully finished pool included. Contact us for more information!
…By Annonceur International


Villa with pool and terrace Náquera (Spain)
Welcome to this villa ( (url hidden) ) an exceptional residential estate designed for families, multi-generational gatherings, and groups seeking space, luxury, and natural serenity near Valencia.Situated on 7,059 m² of pristine Mediterranean hillside in Náquera, this 1,441 m² home is masterfully designed to offer the rare combination of architectural elegance and practical living space that makes large-family life comfortable and rewarding.The villa features:-18 spacious bedrooms, each with private en-suite bathrooms, designed for privacy and comfort. Rooms range from cozy garden-view chambers to expansive suites with panoramic mountain vistas.-Expansive common areas: A sophisticated living room with fireplace, multiple dining spaces comfortably accommodating 20+ guests, and thoughtfully designed lounge areas throughout the property.-Wellness core: An impressive 120 m² yoga/meditation studio with soaring ceilings, perfect for family activities, indoor fitness, or quiet retreat. This space has hosted wellness workshops and can easily be adapted for family use.-Productive spaces: Multiple zones with high-speed internet (fiber + satellite backup), ideal if any family members work remotely or need dedicated desk space.-Culinary hub: Three fully equipped commercial-grade kitchens for elaborate family meals, catering for special occasions, or meal preparation for extended stays. Breakfast kitchen, main kitchen, and separate catering kitchen provide flexibility and efficiency.-Recreation and outdoor living: Large-sized swimming pool with sun terraces, mature Mediterranean gardens with century-old pines offering natural shade, multiple outdoor seating areas with barbecue facilities, and over 1,500 m² of terraces and patios for entertaining or quiet family moments.A separate caretaker's residence on the property allows for live-in household staff, resident groundskeeper, or guest accommodation without intruding on main villa privacy. Perfect for families employing live-in help or welcoming visiting relatives with complete autonomy.The extensive grounds provide a natural backdrop for family celebrations, anniversaries, milestone birthdays, and gatherings. The pool areas, multiple terraces, and commercial kitchen make hosting 50+ guests logistically straightforward. The gardens offer natural privacy between different areas, allowing multiple activities to occur simultaneously.Business Development Opportunity (Optional): While designed primarily as a luxurious family residence, the property's layout and location have proven suitable for developing a wellness retreat and flexible-stay coliving operation. Current operational data suggests annual revenue potential of approximately €180,000 from room rentals and complementary wellness services, with operating costs accordingly. This potential is completely optional - the property functions perfectly as a private residence without requiring any commercial activity whatsoever. ref:XAL_379
…By Annonceur International


Villa with pool and terrace Náquera (Spain)
THE OPPORTUNITY: IT'S NOT JUST A VILLA, IT'S A VALIDATED BUSINESS MODEL. We present Villa Savi, a unique property in Náquera strategically positioned in the boom of the Flex Living and Wellness sector. Currently operating as a Coliving Boutique and Retreat Center, this estate not only offers 7,059 m² of privacy in the heart of Sierra Calderona, but also a demonstrable cash flow and a brand positioned in the international market of digital nomads and conscious tourism.THE ASSET: DESIGN AND FUNCTIONALITYWith 1,441 m² built, the villa has been adapted for high-end coexistence without losing its stately essence:-Operating Capacity: 18 private suites (designed for long-stay) with en-suite bathrooms and panoramic views.-Premium Common Spaces: 120 m² yoga/multipurpose room, coworking spaces with high-speed satellite internet (Starlink), and 3 fully equipped kitchens for community management or catering.-Exterior: Semi-Olympic swimming pool (6x10m), mature Mediterranean pine gardens and south-facing terraces that guarantee sun all year round.-Independencia: Independent service/guard house, ideal for on-site management.THE LOCATION: NÁQUERA, THE LUNG OF VALENCIALocated in a consolidated residential area of Náquera, the property attracts a profile of European tenants with high purchasing power who are looking for nature without giving up the city (just 30 minutes from Valencia and Manises). The neighbourhood is characterised by low-density villas, security, and immediate access to world-class biking and hiking trails.ECONOMIC DATA & PROJECTION-Current Model: Medium Stay Rental (1-11 months) and Wellness Retreats.-Validated Prices: Rooms currently generating between €900 and €1,400/month.-Potential: Projected annual gross income estimated at ~€180,000 - €200,000 with stabilised occupancy, operating under the legal framework of seasonal rental (LAU), which offers greater legal certainty than traditional holiday rentals.-Ideal for: Family Offices, Expanding Coliving Funds or Investors looking for a defensive Asset Class with the capacity to generate income from day 1.Why this matters now to investors: Market explosion: the flex living sector in Spain will triple to 26,776 beds by 2026 (CBRE forecast). More than 700 million euros transacted in the first half of 2024 alone, the leader in Europe. Regulatory wind in favour: the new regional frameworks (Decree-Law 9/2024) differentiate coliving from problematic tourist rentals. Mid-stay offers a more secure and stable income model. Demographic acceleration: Generation Z and remote workers; 80% of global investors will incorporate flex living into their portfolios in the next 5 years (Cushman & Wakefield 2025). Exit options: sale as an operating business (several buyers already identified), sale to an expanding operator or maintenance of the asset with indexed income growth of 4-5%.Includes: Operating systems and playbooks (guest onboarding, community management, event calendar). Customer database and marketing channels (Instagram with more than 2,000 active followers, partnerships with retreats). Personnel team (continuity or replacement according to the buyer's preference).Current Status of Activity (2024-2025): Villa Savi (or Savi Coliving) is positioned as a 'Sober Living' and wellness space. It has an active presence on niche platforms and its own website, with excellent reviews highlighting the 'community', the quality of the facilities and the focus on health (yoga, vegetarian food). ref:XAL_379 (1)
…By Annonceur International


Villa with pool and garden Paterna (Spain)
CRUZ DE GRACIA · PRIVATE LUXURY RESIDENCE IN VALENCIA **Over 900 m2 of built area · Approx. 1,500 m2 corner plot · 5 bedroom suites · Heated swimming pool · Private lift** A residence designed for a different scale of living. Some properties impress through their size. Others stand out for the way their spaces shape the experience of living. This residence belongs to the latter. Located in Cruz de Gracia, an established private residential area in the Valencia region, this distinctive property offers over 900 m2 of built area on an approximately 1,500 m2 corner plot. A home conceived for those who value space, privacy and the freedom to enjoy every part of their surroundings on their own terms. Space to live. Privacy to enjoy. Five bedroom suites, generous reception rooms and a dining room suited to larger gatherings create an exceptional setting for family life and entertaining. The heated swimming pool and established gardens extend the living experience outdoors, while the private lift provides convenient access between floors. The property also offers exceptional parking capacity, an additional advantage for a residence of this scale. A home best appreciated as you explore it. The principal living areas flow naturally from one to another, maintaining a close relationship with the garden and outdoor spaces. The principal suite features its own terrace, creating a private retreat within the residence. The spacious reception rooms allow for distinct settings for everyday living, relaxation and entertaining. Additional areas offer the flexibility to create dedicated spaces for leisure, wellness, working or personal interests. This is not simply about having more square metres. It is about having the freedom to shape your home around different needs and ways of living. **Intimate for family life. Generous when entertaining. Private whenever you need it.** Cruz de Gracia: residential tranquillity, Valencia within reach. The location combines the calm of an established residential setting with access to Valencia for business, dining, culture and city life. An appealing balance for those seeking a substantial private residence without giving up their connection to the city. **Privacy when you are home. Valencia when you want to go out.** **CRUZ DE GRACIA · VALENCIA** A distinctive residence for those who understand luxury as space, privacy and freedom.
…By Annonceur International


House with pool and terrace L'Eliana (Spain)
Located in the heart of Montealegre, La Eliana, this exclusive property of 4,200 m² of landscaped plot offers multiple buildings designed with elegance and top quality materials. The main house stands out for its wide spaces and luminosity, with a separate living room, elegant dining room, kitchen with island equipped with high-end appliances, laundry room, guest toilet and access to an L-shaped porch. On the ground floor there is also a service room with an en-suite bathroom. On the upper floor, there are four bedrooms, two of them suites with private bathrooms, including the main one with dressing room and multipurpose room. In addition, the property has a leisure house of more than 200 m² with a bar counter and heated wine cellar, a glazed outdoor kitchen with paella pan, a heated saline chlorination pool, a solarium with a porch, a fronton with changing rooms and shower, a garage for four vehicles and additional space for a further four. With a prime location and exceptional amenities, this property is perfect for enjoying sophisticated living and unforgettable moments with loved ones.This impressive property is located in the Montealegre urbanization in the municipality of La Eliana, in a quiet residential area in the vicinity of which there is a metro stop, educational centers, restaurants, pharmacy, sports and leisure facilities. La Eliana is located just 20 km by motorway from Valencia and 14 km from the airport, it has services of all kinds including a large shopping park (El Osito), as well as a magnificent hotel offer and beautiful green areas where you can enjoy nature in its purest state.
…By Annonceur International


Chalet with terrace L'Eliana (Spain)
BEATNIQ REAL ESTATE offers you a detached villa with swimming pool and 1,974 m² of plot in L'Eliana. Magnificent property located in L'Eliana, one of the most exclusive and sought-after residential areas in the Valencia area, known for its tranquillity, privacy and quality of life. A particularly attractive location for families, with Valencia and the airport within walking distance and excellent connections to some of the main international schools in the area. The property has a main house of 331 m² distributed over two floors, with 6 large bedrooms and 2 full bathrooms. The rooms are spacious and versatile, with multiple possibilities to adapt them to the needs of a family. Among its most special details is the traditional Spanish farmhouse style staircase, decorated with hand-painted tiles and an elegant iron and wood railing, bringing character and personality to the interior. The house is surrounded by a spectacular plot of 1,974 m², with a private pool of 5 x 10 meters, gazebos and different rest areas. The garden has mature vegetation, including magnificent palm trees, a beautiful olive tree of many years, lemon trees and pomegranate trees, creating a Mediterranean environment with a lot of character. The garden needs some care to regain all its splendour, but precisely its size, consolidated vegetation and excellent distribution offer enormous potential to create a true private oasis. The property also has auxiliary buildings independent of the main house. One of them houses the paella pan and a fully functional summer kitchen, equipped with a refrigerator, washing machine and sink. In this same construction there is also a complete outdoor bathroom, a garage for two cars and a practical storage room. One of the spaces in the garage also incorporates an inspection pit for vehicles, a particularly interesting detail for fans of the motor world. The sports area has a huge private pelota court and, behind the court, a second auxiliary construction with changing rooms and showers, creating a complete independent sports area. The plot also has two independent accesses for vehicles, facilitating access and use of the different areas of the property. A different villa, with character and enormous possibilities, perfect for those looking for space, privacy and authentic Mediterranean life in one of the best residential areas near Valencia. This advertisement is not binding and has no contractual validity. The descriptive and graphic information contained therein is shown for information purposes only and may contain errors. Some of the images contained in the advertisement are fictitious and are intended to show the different rooms with some proposals for renovation and/or furnitureThe price indicated does not include expenses, taxes, or fees of the buyer's real estate agency. Real estate mediation fees to be paid by the BUYER: (3% of the final sale price plus VAT (21%) and by the SELLER (according to the agreement). The consumer is informed that the agency acts as a real estate intermediary in the operation, and any eventual purchase and sale and its conditions are subject to the express acceptance of the owner-seller and the subsequent formalisation of the corresponding contract. As a guideline, it is reported that in second transfers the ITP in general in Valencia is 9%, and there may be other tax rates depending on the personal circumstances of the buyer or other circumstances provided for by law. Registered in the Register of Real Estate Intermediation Agents of the Valencian Community RAICV 3131
…By Annonceur International


House with pool and terrace Rocafort (Spain)
EXCEPTIONAL FAMILY PROPERTY IN ROCAFORT, NEXT TO SANTA BÁRBARAA property hard to find due to its size, privacy, and possibilities.In Rocafort, next to the residential area of Santa Bárbara, is this unique detached estate on an extraordinary plot of approximately 2,552 m², with a private pool, large garden areas, and different buildings that allow you to enjoy a family property of enormous dimensions.The entire complex has 751 m² built and consists of a main house distributed over three floors, a second independent house, and a renovated guest house.In total, it has 14 bedrooms and 10 bathrooms, a particularly interesting configuration for a large family, multiple generations of the same family, or those who want independent spaces for guests, an office, service area, leisure, or work.An exceptional plotThe real distinguishing element of this property is its land.More than 2,500 m² of private land allow you to enjoy large green areas, a pool, terraces, and different outdoor environments, in addition to a private handball court and wide possibilities to adapt the spaces to the needs of its future owners.The estate also has a garage, parking areas, and a storage room.A property designed for those looking for something increasingly difficult to find in the Valencia area: space, independence, privacy, and a large plot in a consolidated residential location.Originally built in 1973, the house also offers numerous possibilities for updating and customization, allowing the creation of a truly unique residential project.A privileged locationLocated in Rocafort, very close to Santa Bárbara and some of the main schools, sports clubs, and services in the area, it combines the tranquility of a residential environment with excellent connectivity to Valencia.An opportunity to create a large family residence in one of the most recognized residential areas in the metropolitan area of Valencia.For more information or to arrange a private visit, contact Valentasa Consultants.The advertisement is shown for informational purposes and is not contractual. The data provided is from third parties and is assumed correct.If you need to sell or buy a property, Valentasa Consultants performs valuations by expert certified real estate appraisers.Experts in home staging, make your home shine above the competition.Expert real estate lawyers who accompany you throughout the buying and selling process.We have the best financial advisors on our team.Association of Professionals and Business Managers of Real Estate Property No. 1317.National Association of Expert Appraisers P-20-0623 associate number 5276.Agency registered in the Mandatory Registry of Real Estate Agents of the Valencian Community with number RAICV 4282.
…By Annonceur International


Chalet with terrace L'Eliana (Spain)
One SAB Real Estate sells luxury property with exceptional qualities in La Eliana.Welcome to this stunning villa located in one of the best areas of Valencia with 686m2 built, set on a plot of 1,766m2. The house is perfectly distributed over 3 floors and a semi-basement. The interior of the property welcomes us with an elegant and spacious hall, as soon as we enter it we will realize the exceptional property we are going to visit. From here, we can enter the living-dining room of the house, a space designed for comfort and well-being with 3 large windows that flood the room with an enviable luminosity and that in addition to allowing us to enjoy fabulous views of the consolidated garden, give way to a huge terrace. From the dining room we access a room open to it, which is currently used as a library and has a fireplace. To the right, we find a fantastic and comfortable L-shaped fully equipped kitchen. From the kitchen we can go out to two terraces, one of them offers a paella area, barbecue and Moorish oven. On the ground floor we also find a double bedroom and a full bathroom with bathtub.We go up to the first floor and from the hallway we access the master bedroom of the property on the left, a room that has a rest area, office, en-suite bathroom with hydromassage bathtub and shower, and access to the terrace, it also has large built-in wardrobes. To the right we find a corridor that leads to two double bedrooms, which share a terrace, and a complete bathroom with bathtub. On the second floor or attic, we find a large open-plan area with a fireplace, a space that, in addition to having access to three terraces, is designed to house various uses: office, living room, games room or cinema room, among others.In addition, the house has a semi-basement where we find: garage with capacity for two vehicles, laundry, large open area used as a meeting area and disco, wine cellar, gym and storage room. Outside, we can walk through its more than 1,700m2 of plot, where we will find a large garden cared for down to the last detail, various terraces or an indoor pool with changing rooms. This property stands out for the excellent qualities with which it has been built. We find marble floors, wooden interior carpentry and white lacquered aluminum exterior, with double glazing, English bars and electric blinds. There are hot/cold air conditioning splits in different rooms of the house and oil heating. It has a descaling and osmosis system. Request more information, don't wait to come and get to know this luxury detached property. One SAB Real Estate, your TRUSTED real estate agency in San Antonio de Benagéber.
…By Annonceur International




Property with pool Godella (Spain)
Fantastic villa from 1935 with a subsequent reform from 1990. Privileged location, in the most emblematic area of Godella. The house is characterized by the arrangement of the rooms, with a comfortable and functional distribution. Main floor: hall, office, summer living room with access to covered terrace, dining room, winter living room, kitchen with laundry, cellar and toilet. First floor: 4 bedrooms, a bathroom, guest bedroom with bathroom and master bedroom with dressing room and bathroom. Upper floor with large glazed room with wooden ceiling and great views. In addition, on the plot of 2,000 m2, there is a house with 3 bedrooms, kitchen, living room and bathroom. Swimming pool, changing rooms, gym, barbecue with attached dining room and garage.
…By Annonceur International


Villa with pool and garden Godella (Spain)
EXCLUSIVE OPPORTUNITY TO PURCHASE A MODERN HOME IN CAMPOLIVAR, VALENCIA.Found Valencia brings to market a fine home set on one of the most prestigious streets of Campolivar, this elegant contemporary villa offers 490 m² of built space on a 1,020 m² plot, combining architectural clarity, natural light and generous living volumes in one of Valencia’s most desirable residential enclaves.Valencia city is a 15 minute drive and all the needed amenities are only minutes from this home.Designed across three levels, the property delivers a refined blend of modern design, indoor–outdoor living and long-term investment appeal.Main Living LevelThe principal floor is conceived as the social heart of the home. A striking modern kitchen with a large central island, extensive cabinetry and a full-height picture window opens directly onto the garden and terrace, creating a seamless connection between interior and exterior living. A wide sliding partition allows the kitchen to be opened fully or separated for more formal entertaining.The dual-aspect living and dining area is flooded with natural light and enjoys access to two independent terraces, offering different atmospheres throughout the day — ideal for both relaxation and entertaining.A double guest bedroom with built-in wardrobes and a full bathroom with walk-in shower complete this level.Upper Level – Private SuitesThe upper floor houses four generous double bedrooms. Two bedrooms share a stylish en-suite bathroom, while the principal suite stands out with its private bathroom, walk-in dressing room and dramatic skylights, bathing the space in natural light and creating a sense of architectural distinction rarely found in the area.Garden LevelThe lower floor offers a large open-plan space with floor-to-ceiling sliding glass doors opening directly onto the garden and swimming pool, making it ideal as a second lounge, gym, cinema room or entertainment space. This level also includes the machine room and a large storage area.Features & ComfortThe home is equipped with:Marble underfloor heatingAir conditioningWater softener & water heaterHigh-quality technical installations throughoutValue-Add OpportunityWhile the villa already offers an exceptional structural and architectural base, certain cosmetic aspects — such as painting, garden landscaping and minor aesthetic updates — would allow a new owner to further elevate the property and personalise it, unlocking significant upside in one of Valencia’s strongest prime residential markets.Prime Campolivar LocationCampolivar remains one of Valencia’s most prestigious residential communities, prized for its privacy, 24-hour security, proximity to the city centre, and exceptional lifestyle infrastructure. Supermarkets, restaurants, pharmacies and leisure facilities are within minutes, while several of Valencia’s leading international schools are located in the immediate area — making this an ideal family and international relocation location.A rare opportunity to acquire a substantial modern villa in Campolivar with both lifestyle appeal and investment potential.For further information or to arrange a private viewing, please contact us.
…By Annonceur International
'%20stroke='%23DDAA3A'%20stroke-width='1.909'%20stroke-linecap='square'%20stroke-linejoin='bevel'/%3e%3c/svg%3e)
Receive by email any new listing that may match your search criteria
Your criteria :
- For sale
- La Masia, Spain, +30 km
- Houses
- Terrace
By validating this form, you accept the general conditions of use of Le Figaro Properties.