Get early access to listings that match your criteria
Never miss an opportunity again. Our personalized alerts notify you instantly.

 English$ USD · m²


Discover Elements EcoResidences in Llíber, at the very heart of the Vall de Pop - a development that transcends architecture to offer a lifestyle in complete harmony with nature. Set amidst rolling mountains, lush vineyards, and villages steeped in tradition, this exclusive residential enclave reimagines Mediterranean living with a modern, sustainable approach, seamlessly blending with the breathtaking landscape. From its very foundations, the infrastructure has been designed using innovative and efficient techniques, aimed at creating a responsible and enduring environment. At Elements, every corner is crafted to enhance well-being and foster a sense of community: a social club with a restaurant, spa, and gym; community gardens that connect residents with the earth; outdoor sports facilities; and green spaces that invite you to enjoy fresh air and tranquillity. Within this setting, the Airen Collection emerges — the first phase of the project, featuring villas that perfectly blend authenticity, warmth, and modernity. The Airen A model is designed for those seeking ultimate comfort in everyday living. The main floor brings together all the essentials: a spacious living-dining area opening onto the terrace and pool, an open-plan designer kitchen, and a master bedroom with an en-suite bathroom. Upstairs, two additional bedrooms feature private terraces framing stunning valley views, ideal for family or guests. Outside, the experience is completed with a private pool, terraced gardens, and sun-soaked terraces that seamlessly integrate the home into the Mediterranean landscape. All of this is complemented by features that ensure both comfort and sustainability: aerothermal heating, underfloor heating, photovoltaic panels, a ventilation system with heat recovery, home automation, and an electric car charger. Airen A is more than a house — it is a home where every day is lived in harmony with nature, in an environment that invites you to savour the authentic. **In compliance with the information obligations established by Law 10/2025 of 28 December on customer service and transparency, as well as the applicable sector-specific regulations currently in force, it is hereby stated that the indicated sale price does not include the expenses and taxes inherent to the acquisition of the property, which shall be borne by the purchasing party and are detailed below:** TAXES PAYABLE ON RESIDENTIAL PROPERTIES First transfer (new build properties) Value Added Tax (VAT)**10% (General Rate):**Applicable to the vast majority of newly built residential properties, including up to a maximum of two parking spaces and any annexes transferred together with the property within the same building.**4% (Reduced Rate):**Applicable exclusively to Officially Protected Housing (VPO – *Viviendas de Protección Oficial*) under a special regime or publicly promoted housing programmes.Further information:https://sede.agenciatributaria.gob.es/Sede/iva/iva-operaciones-inmobiliarias/compro-vivienda-tengo-que-pagar-itp.html Stamp Duty / Tax on Documented Legal Acts (IAJD)**1.4% (General Rate):**This is the standard rate applicable to public deeds of sale and purchase of newly built properties subject to VAT.**0.1% (Super-reduced Rate):**Special tax benefit applicable when the newly built property is intended to be the purchaser’s first habitual residence.The current applicable rates, including the latest tax updates introduced by the Generalitat Valenciana, are detailed at:https://hisenda.gva.es/es/web/tributos/beneficis-fiscals-2026--- Second transfer (resales / second-hand properties) Property Transfer Tax (ITP – *Impuesto sobre Transmisiones Patrimoniales*)The applicable tax rate in the Autonomous Community of Valencia shall be **9%** (generally), without prejudice to reduced rates of **8%, 6%, 4% or 3%** that may apply depending on the purchaser’s personal circumstances or the characteristics of the property.The tax is assessed on the **Cadastral Reference Value (Valor de Referencia del Catastro)** or the sale price, whichever is higher.For comprehensive information regarding the operation, tax rates and tax benefits applicable to ITP in the Valencian Community, please consult the official website of the Valencian Tax Agency at:https://atv.gva.es/es/itpajd--- TAXES PAYABLE ON COMMERCIAL PREMISES, INDUSTRIAL UNITS AND OFFICES First transfer (new build) of commercial premises, industrial units or officesWhen the seller is the developer, builder or a business entity carrying out the first transfer, the transaction is subject to:* **VAT at 21%** (If the purchaser is a business/professional entity entitled to VAT deduction, the VAT paid may be recovered.)* **Stamp Duty / Tax on Documented Legal Acts (AJD) at 1.4%**--- Second transfer of used commercial premises, industrial units or officesWhen the transaction is not subject to VAT, the purchase is subject to: Property Transfer Tax (ITP)* **9%** on the taxable base up to **€1,000,000*** **11%** on the amount exceeding **€1,000,000**--- Second transfer between businesses with waiver of VAT exemptionThis remains one of the most common transactions involving industrial units, office buildings and commercial premises acquired as investments.Where the waiver of VAT exemption applies, the transaction is subject to:* **VAT at 21%*** **Stamp Duty / AJD at 1.4%**If the purchaser is a business entity entitled to VAT deduction, the VAT paid may be recovered.--- COMMON EXPENSES APPLICABLE TO RESALES, NEW BUILD RESIDENTIAL SALES AND SALES OF COMMERCIAL PREMISES, INDUSTRIAL UNITS AND OFFICES • Notary FeesNotarial fees shall be calculated in accordance with the official tariff regulated in Annex I of Royal Decree 1426/1989 of 17 November, approving the Notarial Fee Schedule. • Land Registry FeesRegistration of the property transfer at the Land Registry shall be invoiced according to the official tariff established in Annex I of Royal Decree 1427/1989 of 17 November. • Administrative Management Fees (Gestoría)Fees for administrative processing, tax settlement and registration at the Land Registry amount to approximately **€423.50 (VAT included).** • Estate Agency FeesIncluded in the advertised sale price (PVP) and paid by the seller. • Buyer’s Estate Agency FeesPlease be advised that, in certain cases, professional fees may be payable by the purchaser where they have contracted property acquisition services (**PSI – Personal Shopper Inmobiliario**).**These fees are not linked to the purchase price of the property and are not included in it.**
…By Annonceur International


Eco Residences in Llíber, Costa Blanca NorthIn the heart of the Vall de Pop, as a place where nature and architecture merge to create a unique lifestyle. Here, surrounded by vineyards, mountains, and charming villages, lies a development that reinterprets Mediterranean tradition with contemporary, sustainable design, offering each resident the opportunity to live in harmony with the landscape.The infrastructure has been designed from the ground up, using the most advanced and responsible techniques to create an environment meticulously crafted down to the last detail.Moreover, the development encourages shared experiences: a social club with a restaurant, spa, and gym; community gardens; sports facilities; and green spaces that strengthen the connection with both nature and the community. A place where life is savoured slowly, with the tranquillity and authenticity of the Northern Costa Blanca.Within this context, the villas designed to harmonise with the surroundings and offer homes with soul. Villas with 2 possible layouts, both distributed in 2 levels, featuring 3 bedrooms, 2 baths and one guest toilet within plots over 400 m2 with open views.The ground floor features a spacious living-dining area with an open-plan kitchen that extends seamlessly onto the terrace and private pool.The upper floor is a private retreat: three bedrooms with private terraces framing views of the valley and the Sierra del Castell d’Aixa. The master suite, complete with en-suite bathroom and walk-in wardrobe, becomes a space to begin and end the day in tranquillity. All of this is complemented by features that ensure comfort and sustainability: aerothermal heating, underfloor heating, photovoltaic panels, home automation, and an electric car charger. This is more than a villa — it is an invitation to discover a new way of living, in harmony with nature, design, and oneself.[IW]
…By Annonceur International


Elements EcoResidences is born in Llíber, in the heart of the Vall de Pop, as a place where nature and architecture merge to create a unique lifestyle. Here, surrounded by vineyards, mountains, and charming villages, lies a development that reinterprets Mediterranean tradition with contemporary, sustainable design, offering each resident the opportunity to live in harmony with the landscape.The infrastructure has been designed from the ground up, using the most advanced and responsible techniques to create an environment meticulously crafted down to the last detail. Moreover, the development encourages shared experiences: a social club with a restaurant, spa, and gym; community gardens; sports facilities; and green spaces that strengthen the connection with both nature and the community. A place where life is savoured slowly, with the tranquillity and authenticity of the Northern Costa Blanca.Within this context, the Airen Collection emerges villas designed to harmonise with the surroundings and offer homes with soul. The Airen B model is the perfect choice for those who wish to separate living and relaxation spaces. The ground floor features a spacious living-dining area with an open-plan kitchen that extends seamlessly onto the terrace and private pool.The upper floor is a private retreat: three bedrooms with private terraces framing views of the valley and the Sierra del Castell dAixa. The master suite, complete with en-suite bathroom and walk-in wardrobe, becomes a space to begin and end the day in tranquillity. All of this is complemented by features that ensure comfort and sustainability: aerothermal heating, underfloor heating, photovoltaic panels, home automation, and an electric car charger. Airen B is more than a villa it is an invitation to discover a new way of living, in harmony with nature, design, and oneself. ref:23425
…By Annonceur International


Discover Elements EcoResidences in Llíber, at the very heart of the Vall de Pop a development that transcends architecture to offer a lifestyle in complete harmony with nature. Set amidst rolling mountains, lush vineyards, and villages steeped in tradition, this exclusive residential enclave reimagines Mediterranean living with a modern, sustainable approach, seamlessly blending with the breathtaking landscape.From its very foundations, the infrastructure has been designed using innovative and efficient techniques, aimed at creating a responsible and enduring environment. At Elements, every corner is crafted to enhance well-being and foster a sense of community: a social club with a restaurant, spa, and gym; community gardens that connect residents with the earth; outdoor sports facilities; and green spaces that invite you to enjoy fresh air and tranquillity.Within this setting, the Airen Collection emerges the first phase of the project, featuring villas that perfectly blend authenticity, warmth, and modernity. The Airen A model is designed for those seeking ultimate comfort in everyday living. The main floor brings together all the essentials: a spacious living-dining area opening onto the terrace and pool, an open-plan designer kitchen, and a master bedroom with an en-suite bathroom. Upstairs, two additional bedrooms feature private terraces framing stunning valley views, ideal for family or guests. Outside, the experience is completed with a private pool, terraced gardens, and sun-soaked terraces that seamlessly integrate the home into the Mediterranean landscape.All of this is complemented by features that ensure both comfort and sustainability: aerothermal heating, underfloor heating, photovoltaic panels, a ventilation system with heat recovery, home automation, and an electric car charger. Airen A is more than a house it is a home where every day is lived in harmony with nature, in an environment that invites you to savour the authentic. ref:23427
…By Annonceur International


Discover Elements EcoResidences in Llíber, at the very heart of the Vall de Pop - a development that transcends architecture to offer a lifestyle in complete harmony with nature. Set amidst rolling mountains, lush vineyards, and villages steeped in tradition, this exclusive residential enclave reimagines Mediterranean living with a modern, sustainable approach, seamlessly blending with the breathtaking landscape.From its very foundations, the infrastructure has been designed using innovative and efficient techniques, aimed at creating a responsible and enduring environment. At Elements, every corner is crafted to enhance well-being and foster a sense of community: a social club with a restaurant, spa, and gym; community gardens that connect residents with the earth; outdoor sports facilities; and green spaces that invite you to enjoy fresh air and tranquillity.Within this setting, the Airen Collection emerges the first phase of the project, featuring villas that perfectly blend authenticity, warmth, and modernity. The Airen A model is designed for those seeking ultimate comfort in everyday living. The main floor brings together all the essentials: a spacious living-dining area opening onto the terrace and pool, an open-plan designer kitchen, and a master bedroom with an en-suite bathroom. Upstairs, two additional bedrooms feature private terraces framing stunning valley views, ideal for family or guests. Outside, the experience is completed with a private pool, terraced gardens, and sun-soaked terraces that seamlessly integrate the home into the Mediterranean landscape.All of this is complemented by features that ensure both comfort and sustainability: aerothermal heating, underfloor heating, photovoltaic panels, a ventilation system with heat recovery, home automation, and an electric car charger. Airen A is more than a house it is a home where every day is lived in harmony with nature, in an environment that invites you to savour the authentic. ref:23426
…By Annonceur International


Elements EcoResidences is born in Llíber, in the heart of the Vall de Pop, as a place where nature and architecture merge to create a unique lifestyle. Here, surrounded by vineyards, mountains, and charming villages, lies a development that reinterprets Mediterranean tradition with contemporary, sustainable design, offering each resident the opportunity to live in harmony with the landscape.The infrastructure has been designed from the ground up, using the most advanced and responsible techniques to create an environment meticulously crafted down to the last detail. Moreover, the development encourages shared experiences: a social club with a restaurant, spa, and gym; community gardens; sports facilities; and green spaces that strengthen the connection with both nature and the community. A place where life is savoured slowly, with the tranquillity and authenticity of the Northern Costa Blanca.Within this context, the Airen Collection emerges villas designed to harmonise with the surroundings and offer homes with soul. The Airen B model is the perfect choice for those who wish to separate living and relaxation spaces. The ground floor features a spacious living-dining area with an open-plan kitchen that extends seamlessly onto the terrace and private pool.The upper floor is a private retreat: three bedrooms with private terraces framing views of the valley and the Sierra del Castell dAixa. The master suite, complete with en-suite bathroom and walk-in wardrobe, becomes a space to begin and end the day in tranquillity. All of this is complemented by features that ensure comfort and sustainability: aerothermal heating, underfloor heating, photovoltaic panels, home automation, and an electric car charger. Airen B is more than a villa it is an invitation to discover a new way of living, in harmony with nature, design, and oneself. ref:23429
…By Annonceur International


Eco Residences in Llíber, Costa Blanca North In the heart of the Vall de Pop, as a place where nature and architecture merge to create a unique lifestyle. Here, surrounded by vineyards, mountains, and charming villages, lies a development that reinterprets Mediterranean tradition with contemporary, sustainable design, offering each resident the opportunity to live in harmony with the landscape. The infrastructure has been designed from the ground up, using the most advanced and responsible techniques to create an environment meticulously crafted down to the last detail. Moreover, the development encourages shared experiences: a social club with a restaurant, spa, and gym; community gardens; sports facilities; and green spaces that strengthen the connection with both nature and the community. A place where life is savoured slowly, with the tranquillity and authenticity of the Northern Costa Blanca. Within this context, the villas designed to harmonise with the surroundings and offer homes with soul. Villas with 2 possible layouts, both distributed in 2 levels, featuring 3 bedrooms, 2 baths and one guest toilet within plots over 400 m2 with open views. The ground floor features a spacious living-dining area with an open-plan kitchen that extends seamlessly onto the terrace and private pool. The upper floor is a private retreat: three bedrooms with private terraces framing views of the valley and the Sierra del Castell d’Aixa. The master suite, complete with en-suite bathroom and walk-in wardrobe, becomes a space to begin and end the day in tranquillity. All of this is complemented by features that ensure comfort and sustainability: aerothermal heating, underfloor heating, photovoltaic panels, home automation, and an electric car charger. This is more than a villa — it is an invitation to discover a new way of living, in harmony with nature, design, and oneself.
…By Annonceur International


Eco Residences in Llíber, Costa Blanca North In the heart of the Vall de Pop, as a place where nature and architecture merge to create a unique lifestyle. Here, surrounded by vineyards, mountains, and charming villages, lies a development that reinterprets Mediterranean tradition with contemporary, sustainable design, offering each resident the opportunity to live in harmony with the landscape. The infrastructure has been designed from the ground up, using the most advanced and responsible techniques to create an environment meticulously crafted down to the last detail. Moreover, the development encourages shared experiences: a social club with a restaurant, spa, and gym; community gardens; sports facilities; and green spaces that strengthen the connection with both nature and the community. A place where life is savoured slowly, with the tranquillity and authenticity of the Northern Costa Blanca. Within this context, the villas designed to harmonise with the surroundings and offer homes with soul. Villas with 2 possible layouts, both distributed in 2 levels, featuring 3 bedrooms, 2 baths and one guest toilet within plots over 400 m2 with open views. The ground floor features a spacious living-dining area with an open-plan kitchen that extends seamlessly onto the terrace and private pool. The upper floor is a private retreat: three bedrooms with private terraces framing views of the valley and the Sierra del Castell d’Aixa. The master suite, complete with en-suite bathroom and walk-in wardrobe, becomes a space to begin and end the day in tranquillity. All of this is complemented by features that ensure comfort and sustainability: aerothermal heating, underfloor heating, photovoltaic panels, home automation, and an electric car charger. This is more than a villa — it is an invitation to discover a new way of living, in harmony with nature, design, and oneself.
…By Annonceur International


Elements EcoResidences is born in Llíber, in the heart of the Vall de Pop, as a place where nature and architecture merge to create a unique lifestyle. Here, surrounded by vineyards, mountains, and charming villages, lies a development that reinterprets Mediterranean tradition with contemporary, sustainable design, offering each resident the opportunity to live in harmony with the landscape. The infrastructure has been designed from the ground up, using the most advanced and responsible techniques to create an environment meticulously crafted down to the last detail. Moreover, the development encourages shared experiences: a social club with a restaurant, spa, and gym; community gardens; sports facilities; and green spaces that strengthen the connection with both nature and the community. A place where life is savoured slowly, with the tranquillity and authenticity of the Northern Costa Blanca. Within this context, the Airen Collection emerges — villas designed to harmonise with the surroundings and offer homes with soul. The Airen B model is the perfect choice for those who wish to separate living and relaxation spaces. The ground floor features a spacious living-dining area with an open-plan kitchen that extends seamlessly onto the terrace and private pool. The upper floor is a private retreat: three bedrooms with private terraces framing views of the valley and the Sierra del Castell d’Aixa. The master suite, complete with en-suite bathroom and walk-in wardrobe, becomes a space to begin and end the day in tranquillity. All of this is complemented by features that ensure comfort and sustainability: aerothermal heating, underfloor heating, photovoltaic panels, home automation, and an electric car charger. Airen B is more than a villa — it is an invitation to discover a new way of living, in harmony with nature, design, and oneself. **In compliance with the information obligations established by Law 10/2025 of 28 December on customer service and transparency, as well as the applicable sector-specific regulations currently in force, it is hereby stated that the indicated sale price does not include the expenses and taxes inherent to the acquisition of the property, which shall be borne by the purchasing party and are detailed below:** TAXES PAYABLE ON RESIDENTIAL PROPERTIES First transfer (new build properties) Value Added Tax (VAT)**10% (General Rate):**Applicable to the vast majority of newly built residential properties, including up to a maximum of two parking spaces and any annexes transferred together with the property within the same building.**4% (Reduced Rate):**Applicable exclusively to Officially Protected Housing (VPO – *Viviendas de Protección Oficial*) under a special regime or publicly promoted housing programmes.Further information:https://sede.agenciatributaria.gob.es/Sede/iva/iva-operaciones-inmobiliarias/compro-vivienda-tengo-que-pagar-itp.html Stamp Duty / Tax on Documented Legal Acts (IAJD)**1.4% (General Rate):**This is the standard rate applicable to public deeds of sale and purchase of newly built properties subject to VAT.**0.1% (Super-reduced Rate):**Special tax benefit applicable when the newly built property is intended to be the purchaser’s first habitual residence.The current applicable rates, including the latest tax updates introduced by the Generalitat Valenciana, are detailed at:https://hisenda.gva.es/es/web/tributos/beneficis-fiscals-2026--- Second transfer (resales / second-hand properties) Property Transfer Tax (ITP – *Impuesto sobre Transmisiones Patrimoniales*)The applicable tax rate in the Autonomous Community of Valencia shall be **9%** (generally), without prejudice to reduced rates of **8%, 6%, 4% or 3%** that may apply depending on the purchaser’s personal circumstances or the characteristics of the property.The tax is assessed on the **Cadastral Reference Value (Valor de Referencia del Catastro)** or the sale price, whichever is higher.For comprehensive information regarding the operation, tax rates and tax benefits applicable to ITP in the Valencian Community, please consult the official website of the Valencian Tax Agency at:https://atv.gva.es/es/itpajd--- TAXES PAYABLE ON COMMERCIAL PREMISES, INDUSTRIAL UNITS AND OFFICES First transfer (new build) of commercial premises, industrial units or officesWhen the seller is the developer, builder or a business entity carrying out the first transfer, the transaction is subject to:* **VAT at 21%** (If the purchaser is a business/professional entity entitled to VAT deduction, the VAT paid may be recovered.)* **Stamp Duty / Tax on Documented Legal Acts (AJD) at 1.4%**--- Second transfer of used commercial premises, industrial units or officesWhen the transaction is not subject to VAT, the purchase is subject to: Property Transfer Tax (ITP)* **9%** on the taxable base up to **€1,000,000*** **11%** on the amount exceeding **€1,000,000**--- Second transfer between businesses with waiver of VAT exemptionThis remains one of the most common transactions involving industrial units, office buildings and commercial premises acquired as investments.Where the waiver of VAT exemption applies, the transaction is subject to:* **VAT at 21%*** **Stamp Duty / AJD at 1.4%**If the purchaser is a business entity entitled to VAT deduction, the VAT paid may be recovered.--- COMMON EXPENSES APPLICABLE TO RESALES, NEW BUILD RESIDENTIAL SALES AND SALES OF COMMERCIAL PREMISES, INDUSTRIAL UNITS AND OFFICES • Notary FeesNotarial fees shall be calculated in accordance with the official tariff regulated in Annex I of Royal Decree 1426/1989 of 17 November, approving the Notarial Fee Schedule. • Land Registry FeesRegistration of the property transfer at the Land Registry shall be invoiced according to the official tariff established in Annex I of Royal Decree 1427/1989 of 17 November. • Administrative Management Fees (Gestoría)Fees for administrative processing, tax settlement and registration at the Land Registry amount to approximately **€423.50 (VAT included).** • Estate Agency FeesIncluded in the advertised sale price (PVP) and paid by the seller. • Buyer’s Estate Agency FeesPlease be advised that, in certain cases, professional fees may be payable by the purchaser where they have contracted property acquisition services (**PSI – Personal Shopper Inmobiliario**).**These fees are not linked to the purchase price of the property and are not included in it.**
…By Annonceur International


Elements EcoResidences is born in Llíber, in the heart of the Vall de Pop, as a place where nature and architecture merge to create a unique lifestyle. Here, surrounded by vineyards, mountains, and charming villages, lies a development that reinterprets Mediterranean tradition with contemporary, sustainable design, offering each resident the opportunity to live in harmony with the landscape. The infrastructure has been designed from the ground up, using the most advanced and responsible techniques to create an environment meticulously crafted down to the last detail. Moreover, the development encourages shared experiences: a social club with a restaurant, spa, and gym; community gardens; sports facilities; and green spaces that strengthen the connection with both nature and the community. A place where life is savoured slowly, with the tranquillity and authenticity of the Northern Costa Blanca. Within this context, the Airen Collection emerges — villas designed to harmonise with the surroundings and offer homes with soul. The Airen B model is the perfect choice for those who wish to separate living and relaxation spaces. The ground floor features a spacious living-dining area with an open-plan kitchen that extends seamlessly onto the terrace and private pool. The upper floor is a private retreat: three bedrooms with private terraces framing views of the valley and the Sierra del Castell d’Aixa. The master suite, complete with en-suite bathroom and walk-in wardrobe, becomes a space to begin and end the day in tranquillity. All of this is complemented by features that ensure comfort and sustainability: aerothermal heating, underfloor heating, photovoltaic panels, home automation, and an electric car charger. Airen B is more than a villa — it is an invitation to discover a new way of living, in harmony with nature, design, and oneself. **In compliance with the information obligations established by Law 10/2025 of 28 December on customer service and transparency, as well as the applicable sector-specific regulations currently in force, it is hereby stated that the indicated sale price does not include the expenses and taxes inherent to the acquisition of the property, which shall be borne by the purchasing party and are detailed below:** TAXES PAYABLE ON RESIDENTIAL PROPERTIES First transfer (new build properties) Value Added Tax (VAT)**10% (General Rate):**Applicable to the vast majority of newly built residential properties, including up to a maximum of two parking spaces and any annexes transferred together with the property within the same building.**4% (Reduced Rate):**Applicable exclusively to Officially Protected Housing (VPO – *Viviendas de Protección Oficial*) under a special regime or publicly promoted housing programmes.Further information:https://sede.agenciatributaria.gob.es/Sede/iva/iva-operaciones-inmobiliarias/compro-vivienda-tengo-que-pagar-itp.html Stamp Duty / Tax on Documented Legal Acts (IAJD)**1.4% (General Rate):**This is the standard rate applicable to public deeds of sale and purchase of newly built properties subject to VAT.**0.1% (Super-reduced Rate):**Special tax benefit applicable when the newly built property is intended to be the purchaser’s first habitual residence.The current applicable rates, including the latest tax updates introduced by the Generalitat Valenciana, are detailed at:https://hisenda.gva.es/es/web/tributos/beneficis-fiscals-2026--- Second transfer (resales / second-hand properties) Property Transfer Tax (ITP – *Impuesto sobre Transmisiones Patrimoniales*)The applicable tax rate in the Autonomous Community of Valencia shall be **9%** (generally), without prejudice to reduced rates of **8%, 6%, 4% or 3%** that may apply depending on the purchaser’s personal circumstances or the characteristics of the property.The tax is assessed on the **Cadastral Reference Value (Valor de Referencia del Catastro)** or the sale price, whichever is higher.For comprehensive information regarding the operation, tax rates and tax benefits applicable to ITP in the Valencian Community, please consult the official website of the Valencian Tax Agency at:https://atv.gva.es/es/itpajd--- TAXES PAYABLE ON COMMERCIAL PREMISES, INDUSTRIAL UNITS AND OFFICES First transfer (new build) of commercial premises, industrial units or officesWhen the seller is the developer, builder or a business entity carrying out the first transfer, the transaction is subject to:* **VAT at 21%** (If the purchaser is a business/professional entity entitled to VAT deduction, the VAT paid may be recovered.)* **Stamp Duty / Tax on Documented Legal Acts (AJD) at 1.4%**--- Second transfer of used commercial premises, industrial units or officesWhen the transaction is not subject to VAT, the purchase is subject to: Property Transfer Tax (ITP)* **9%** on the taxable base up to **€1,000,000*** **11%** on the amount exceeding **€1,000,000**--- Second transfer between businesses with waiver of VAT exemptionThis remains one of the most common transactions involving industrial units, office buildings and commercial premises acquired as investments.Where the waiver of VAT exemption applies, the transaction is subject to:* **VAT at 21%*** **Stamp Duty / AJD at 1.4%**If the purchaser is a business entity entitled to VAT deduction, the VAT paid may be recovered.--- COMMON EXPENSES APPLICABLE TO RESALES, NEW BUILD RESIDENTIAL SALES AND SALES OF COMMERCIAL PREMISES, INDUSTRIAL UNITS AND OFFICES • Notary FeesNotarial fees shall be calculated in accordance with the official tariff regulated in Annex I of Royal Decree 1426/1989 of 17 November, approving the Notarial Fee Schedule. • Land Registry FeesRegistration of the property transfer at the Land Registry shall be invoiced according to the official tariff established in Annex I of Royal Decree 1427/1989 of 17 November. • Administrative Management Fees (Gestoría)Fees for administrative processing, tax settlement and registration at the Land Registry amount to approximately **€423.50 (VAT included).** • Estate Agency FeesIncluded in the advertised sale price (PVP) and paid by the seller. • Buyer’s Estate Agency FeesPlease be advised that, in certain cases, professional fees may be payable by the purchaser where they have contracted property acquisition services (**PSI – Personal Shopper Inmobiliario**).**These fees are not linked to the purchase price of the property and are not included in it.**
…By Annonceur International


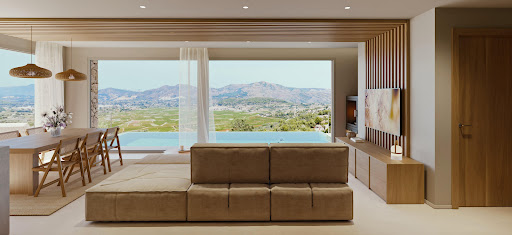
Discover Elements EcoResidences in Llíber, at the very heart of the Vall de Pop — a development that transcends architecture to offer a lifestyle in complete harmony with nature. Set amidst rolling mountains, lush vineyards, and villages steeped in tradition, this exclusive residential enclave reimagines Mediterranean living with a modern, sustainable approach, seamlessly blending with the breathtaking landscape. From its very foundations, the infrastructure has been designed using innovative and efficient techniques, aimed at creating a responsible and enduring environment. At Elements, every corner is crafted to enhance well-being and foster a sense of community: a social club with a restaurant, spa, and gym; community gardens that connect residents with the earth; outdoor sports facilities; and green spaces that invite you to enjoy fresh air and tranquillity. Within this setting, the Airen Collection emerges — the first phase of the project, featuring villas that perfectly blend authenticity, warmth, and modernity. The Airen A model is designed for those seeking ultimate comfort in everyday living. The main floor brings together all the essentials: a spacious living-dining area opening onto the terrace and pool, an open-plan designer kitchen, and a master bedroom with an en-suite bathroom. Upstairs, two additional bedrooms feature private terraces framing stunning valley views, ideal for family or guests. Outside, the experience is completed with a private pool, terraced gardens, and sun-soaked terraces that seamlessly integrate the home into the Mediterranean landscape. All of this is complemented by features that ensure both comfort and sustainability: aerothermal heating, underfloor heating, photovoltaic panels, a ventilation system with heat recovery, home automation, and an electric car charger. Airen A is more than a house — it is a home where every day is lived in harmony with nature, in an environment that invites you to savour the authentic. **In compliance with the information obligations established by Law 10/2025 of 28 December on customer service and transparency, as well as the applicable sector-specific regulations currently in force, it is hereby stated that the indicated sale price does not include the expenses and taxes inherent to the acquisition of the property, which shall be borne by the purchasing party and are detailed below:** TAXES PAYABLE ON RESIDENTIAL PROPERTIES First transfer (new build properties) Value Added Tax (VAT)**10% (General Rate):**Applicable to the vast majority of newly built residential properties, including up to a maximum of two parking spaces and any annexes transferred together with the property within the same building.**4% (Reduced Rate):**Applicable exclusively to Officially Protected Housing (VPO – *Viviendas de Protección Oficial*) under a special regime or publicly promoted housing programmes.Further information:https://sede.agenciatributaria.gob.es/Sede/iva/iva-operaciones-inmobiliarias/compro-vivienda-tengo-que-pagar-itp.html Stamp Duty / Tax on Documented Legal Acts (IAJD)**1.4% (General Rate):**This is the standard rate applicable to public deeds of sale and purchase of newly built properties subject to VAT.**0.1% (Super-reduced Rate):**Special tax benefit applicable when the newly built property is intended to be the purchaser’s first habitual residence.The current applicable rates, including the latest tax updates introduced by the Generalitat Valenciana, are detailed at:https://hisenda.gva.es/es/web/tributos/beneficis-fiscals-2026--- Second transfer (resales / second-hand properties) Property Transfer Tax (ITP – *Impuesto sobre Transmisiones Patrimoniales*)The applicable tax rate in the Autonomous Community of Valencia shall be **9%** (generally), without prejudice to reduced rates of **8%, 6%, 4% or 3%** that may apply depending on the purchaser’s personal circumstances or the characteristics of the property.The tax is assessed on the **Cadastral Reference Value (Valor de Referencia del Catastro)** or the sale price, whichever is higher.For comprehensive information regarding the operation, tax rates and tax benefits applicable to ITP in the Valencian Community, please consult the official website of the Valencian Tax Agency at:https://atv.gva.es/es/itpajd--- TAXES PAYABLE ON COMMERCIAL PREMISES, INDUSTRIAL UNITS AND OFFICES First transfer (new build) of commercial premises, industrial units or officesWhen the seller is the developer, builder or a business entity carrying out the first transfer, the transaction is subject to:* **VAT at 21%** (If the purchaser is a business/professional entity entitled to VAT deduction, the VAT paid may be recovered.)* **Stamp Duty / Tax on Documented Legal Acts (AJD) at 1.4%**--- Second transfer of used commercial premises, industrial units or officesWhen the transaction is not subject to VAT, the purchase is subject to: Property Transfer Tax (ITP)* **9%** on the taxable base up to **€1,000,000*** **11%** on the amount exceeding **€1,000,000**--- Second transfer between businesses with waiver of VAT exemptionThis remains one of the most common transactions involving industrial units, office buildings and commercial premises acquired as investments.Where the waiver of VAT exemption applies, the transaction is subject to:* **VAT at 21%*** **Stamp Duty / AJD at 1.4%**If the purchaser is a business entity entitled to VAT deduction, the VAT paid may be recovered.--- COMMON EXPENSES APPLICABLE TO RESALES, NEW BUILD RESIDENTIAL SALES AND SALES OF COMMERCIAL PREMISES, INDUSTRIAL UNITS AND OFFICES • Notary FeesNotarial fees shall be calculated in accordance with the official tariff regulated in Annex I of Royal Decree 1426/1989 of 17 November, approving the Notarial Fee Schedule. • Land Registry FeesRegistration of the property transfer at the Land Registry shall be invoiced according to the official tariff established in Annex I of Royal Decree 1427/1989 of 17 November. • Administrative Management Fees (Gestoría)Fees for administrative processing, tax settlement and registration at the Land Registry amount to approximately **€423.50 (VAT included).** • Estate Agency FeesIncluded in the advertised sale price (PVP) and paid by the seller. • Buyer’s Estate Agency FeesPlease be advised that, in certain cases, professional fees may be payable by the purchaser where they have contracted property acquisition services (**PSI – Personal Shopper Inmobiliario**).**These fees are not linked to the purchase price of the property and are not included in it.**
…By Annonceur International


Discover Elements EcoResidences in Llíber, at the very heart of the Vall de Pop — a development that transcends architecture to offer a lifestyle in complete harmony with nature. Set amidst rolling mountains, lush vineyards, and villages steeped in tradition, this exclusive residential enclave reimagines Mediterranean living with a modern, sustainable approach, seamlessly blending with the breathtaking landscape.From its very foundations, the infrastructure has been designed using innovative and efficient techniques, aimed at creating a responsible and enduring environment. At Elements, every corner is crafted to enhance wellbeing and foster a sense of community: a social club with a restaurant, spa, and gym; community gardens that connect residents with the earth; outdoor sports facilities; and green spaces that invite you to enjoy fresh air and tranquillity.Within this setting, the Airen Collection emerges — the first phase of the project, featuring villas that perfectly blend authenticity, warmth, and modernity. The Airen A model is designed for those seeking ultimate comfort in everyday living. The main floor brings together all the essentials: a spacious livingdining area opening onto the terrace and pool, an openplan designer kitchen, and a master bedroom with an ensuite bathroom. Upstairs, two additional bedrooms feature private terraces framing stunning valley views, ideal for family or guests. Outside, the experience is completed with a private pool, terraced gardens, and sunsoaked terraces that seamlessly integrate the home into the Mediterranean landscape.All of this is complemented by features that ensure both comfort and sustainability: aerothermal heating, underfloor heating, photovoltaic panels, a ventilation system with heat recovery, home automation, and an electric car charger. Airen A is more than a house — it is a home where every day is lived in harmony with nature, in an environment that invites you to savour the authentic.
…By Annonceur International


Elements EcoResidences is born in Llíber, in the heart of the Vall de Pop, as a place where nature and architecture merge to create a unique lifestyle. Here, surrounded by vineyards, mountains, and charming villages, lies a development that reinterprets Mediterranean tradition with contemporary, sustainable design, offering each resident the opportunity to live in harmony with the landscape.The infrastructure has been designed from the ground up, using the most advanced and responsible techniques to create an environment meticulously crafted down to the last detail. Moreover, the development encourages shared experiences: a social club with a restaurant, spa, and gym; community gardens; sports facilities; and green spaces that strengthen the connection with both nature and the community. A place where life is savoured slowly, with the tranquillity and authenticity of the Northern Costa Blanca.Within this context, the Airen Collection emerges — villas designed to harmonise with the surroundings and offer homes with soul. The Airen B model is the perfect choice for those who wish to separate living and relaxation spaces. The ground floor features a spacious livingdining area with an openplan kitchen that extends seamlessly onto the terrace and private pool.The upper floor is a private retreat: three bedrooms with private terraces framing views of the valley and the Sierra del Castell d’Aixa. The master suite, complete with ensuite bathroom and walkin wardrobe, becomes a space to begin and end the day in tranquillity. All of this is complemented by features that ensure comfort and sustainability: aerothermal heating, underfloor heating, photovoltaic panels, home automation, and an electric car charger. Airen B is more than a villa — it is an invitation to discover a new way of living, in harmony with nature, design, and oneself.
…By Annonceur International


Discover Elements EcoResidences in Llíber, at the very heart of the Vall de Pop a development that transcends architecture to offer a lifestyle in complete harmony with nature. Set amidst rolling mountains, lush vineyards, and villages steeped in tradition, this exclusive residential enclave reimagines Mediterranean living with a modern, sustainable approach, seamlessly blending with the breathtaking landscape.From its very foundations, the infrastructure has been designed using innovative and efficient techniques, aimed at creating a responsible and enduring environment. At Elements, every corner is crafted to enhance wellbeing and foster a sense of community: a social club with a restaurant, spa, and gym; community gardens that connect residents with the earth; outdoor sports facilities; and green spaces that invite you to enjoy fresh air and tranquillity.Within this setting, the Airen Collection emerges — the first phase of the project, featuring villas that perfectly blend authenticity, warmth, and modernity. The Airen A model is designed for those seeking ultimate comfort in everyday living. The main floor brings together all the essentials: a spacious livingdining area opening onto the terrace and pool, an openplan designer kitchen, and a master bedroom with an ensuite bathroom. Upstairs, two additional bedrooms feature private terraces framing stunning valley views, ideal for family or guests. Outside, the experience is completed with a private pool, terraced gardens, and sunsoaked terraces that seamlessly integrate the home into the Mediterranean landscape.All of this is complemented by features that ensure both comfort and sustainability: aerothermal heating, underfloor heating, photovoltaic panels, a ventilation system with heat recovery, home automation, and an electric car charger. Airen A is more than a house — it is a home where every day is lived in harmony with nature, in an environment that invites you to savour the authentic.
…By Annonceur International


Elements EcoResidences is born in Llíber, in the heart of the Vall de Pop, as a place where nature and architecture merge to create a unique lifestyle. Here, surrounded by vineyards, mountains, and charming villages, lies a development that reinterprets Mediterranean tradition with contemporary, sustainable design, offering each resident the opportunity to live in harmony with the landscape.The infrastructure has been designed from the ground up, using the most advanced and responsible techniques to create an environment meticulously crafted down to the last detail. Moreover, the development encourages shared experiences: a social club with a restaurant, spa, and gym; community gardens; sports facilities; and green spaces that strengthen the connection with both nature and the community. A place where life is savoured slowly, with the tranquillity and authenticity of the Northern Costa Blanca.Within this context, the Airen Collection emerges — villas designed to harmonise with the surroundings and offer homes with soul. The Airen B model is the perfect choice for those who wish to separate living and relaxation spaces. The ground floor features a spacious livingdining area with an openplan kitchen that extends seamlessly onto the terrace and private pool.The upper floor is a private retreat: three bedrooms with private terraces framing views of the valley and the Sierra del Castell d’Aixa. The master suite, complete with ensuite bathroom and walkin wardrobe, becomes a space to begin and end the day in tranquillity. All of this is complemented by features that ensure comfort and sustainability: aerothermal heating, underfloor heating, photovoltaic panels, home automation, and an electric car charger. Airen B is more than a villa — it is an invitation to discover a new way of living, in harmony with nature, design, and oneself.
…By Annonceur International


Elements EcoResidences is born in Llíber, in the heart of the Vall de Pop, as a place where nature and architecture merge to create a unique lifestyle. Here, surrounded by vineyards, mountains, and charming villages, lies a development that reinterprets Mediterranean tradition with contemporary, sustainable design, offering each resident the opportunity to live in harmony with the landscape. The infrastructure has been designed from the ground up, using the most advanced and responsible techniques to create an environment meticulously crafted down to the last detail. Moreover, the development encourages shared experiences: a social club with a restaurant, spa, and gym; community gardens; sports facilities; and green spaces that strengthen the connection with both nature and the community. A place where life is savoured slowly, with the tranquillity and authenticity of the Northern Costa Blanca. Within this context, the Airen Collection emerges — villas designed to harmonise with the surroundings and offer homes with soul. The Airen B model is the perfect choice for those who wish to separate living and relaxation spaces. The ground floor features a spacious living-dining area with an open-plan kitchen that extends seamlessly onto the terrace and private pool. The upper floor is a private retreat: three bedrooms with private terraces framing views of the valley and the Sierra del Castell d’Aixa. The master suite, complete with en-suite bathroom and walk-in wardrobe, becomes a space to begin and end the day in tranquillity. All of this is complemented by features that ensure comfort and sustainability: aerothermal heating, underfloor heating, photovoltaic panels, home automation, and an electric car charger. Airen B is more than a villa — it is an invitation to discover a new way of living, in harmony with nature, design, and oneself.
…By Annonceur International


Elements EcoResidences is born in Llíber, in the heart of the Vall de Pop, as a place where nature and architecture merge to create a unique lifestyle. Here, surrounded by vineyards, mountains, and charming villages, lies a development that reinterprets Mediterranean tradition with contemporary, sustainable design, offering each resident the opportunity to live in harmony with the landscape. The infrastructure has been designed from the ground up, using the most advanced and responsible techniques to create an environment meticulously crafted down to the last detail. Moreover, the development encourages shared experiences: a social club with a restaurant, spa, and gym; community gardens; sports facilities; and green spaces that strengthen the connection with both nature and the community. A place where life is savoured slowly, with the tranquillity and authenticity of the Northern Costa Blanca. Within this context, the Airen Collection emerges — villas designed to harmonise with the surroundings and offer homes with soul. The Airen B model is the perfect choice for those who wish to separate living and relaxation spaces. The ground floor features a spacious living-dining area with an open-plan kitchen that extends seamlessly onto the terrace and private pool. The upper floor is a private retreat: three bedrooms with private terraces framing views of the valley and the Sierra del Castell d’Aixa. The master suite, complete with en-suite bathroom and walk-in wardrobe, becomes a space to begin and end the day in tranquillity. All of this is complemented by features that ensure comfort and sustainability: aerothermal heating, underfloor heating, photovoltaic panels, home automation, and an electric car charger. Airen B is more than a villa — it is an invitation to discover a new way of living, in harmony with nature, design, and oneself.
…By Annonceur International


Discover Elements EcoResidences in Llíber, at the very heart of the Vall de Pop - a development that transcends architecture to offer a lifestyle in complete harmony with nature. Set amidst rolling mountains, lush vineyards, and villages steeped in tradition, this exclusive residential enclave reimagines Mediterranean living with a modern, sustainable approach, seamlessly blending with the breathtaking landscape. From its very foundations, the infrastructure has been designed using innovative and efficient techniques, aimed at creating a responsible and enduring environment. At Elements, every corner is crafted to enhance well-being and foster a sense of community: a social club with a restaurant, spa, and gym; community gardens that connect residents with the earth; outdoor sports facilities; and green spaces that invite you to enjoy fresh air and tranquillity. Within this setting, the Airen Collection emerges — the first phase of the project, featuring villas that perfectly blend authenticity, warmth, and modernity. The Airen A model is designed for those seeking ultimate comfort in everyday living. The main floor brings together all the essentials: a spacious living-dining area opening onto the terrace and pool, an open-plan designer kitchen, and a master bedroom with an en-suite bathroom. Upstairs, two additional bedrooms feature private terraces framing stunning valley views, ideal for family or guests. Outside, the experience is completed with a private pool, terraced gardens, and sun-soaked terraces that seamlessly integrate the home into the Mediterranean landscape. All of this is complemented by features that ensure both comfort and sustainability: aerothermal heating, underfloor heating, photovoltaic panels, a ventilation system with heat recovery, home automation, and an electric car charger. Airen A is more than a house — it is a home where every day is lived in harmony with nature, in an environment that invites you to savour the authentic.
…By Annonceur International


Discover Elements EcoResidences in Llíber, at the very heart of the Vall de Pop — a development that transcends architecture to offer a lifestyle in complete harmony with nature. Set amidst rolling mountains, lush vineyards, and villages steeped in tradition, this exclusive residential enclave reimagines Mediterranean living with a modern, sustainable approach, seamlessly blending with the breathtaking landscape. From its very foundations, the infrastructure has been designed using innovative and efficient techniques, aimed at creating a responsible and enduring environment. At Elements, every corner is crafted to enhance well-being and foster a sense of community: a social club with a restaurant, spa, and gym; community gardens that connect residents with the earth; outdoor sports facilities; and green spaces that invite you to enjoy fresh air and tranquillity. Within this setting, the Airen Collection emerges — the first phase of the project, featuring villas that perfectly blend authenticity, warmth, and modernity. The Airen A model is designed for those seeking ultimate comfort in everyday living. The main floor brings together all the essentials: a spacious living-dining area opening onto the terrace and pool, an open-plan designer kitchen, and a master bedroom with an en-suite bathroom. Upstairs, two additional bedrooms feature private terraces framing stunning valley views, ideal for family or guests. Outside, the experience is completed with a private pool, terraced gardens, and sun-soaked terraces that seamlessly integrate the home into the Mediterranean landscape. All of this is complemented by features that ensure both comfort and sustainability: aerothermal heating, underfloor heating, photovoltaic panels, a ventilation system with heat recovery, home automation, and an electric car charger. Airen A is more than a house — it is a home where every day is lived in harmony with nature, in an environment that invites you to savour the authentic.
…By Annonceur International


Situated in Alicante, Llíber, these homes offer an unparalleled natural setting reflected in their respectful architecture. Every detail, from the façade colours to the integration of native vegetation and the open design inviting the outdoors in, has been thoughtfully crafted to enhance the beauty of the surrounding landscape.The properties stand out for their sustainable approach, incorporating a bioclimatic design that minimises energy consumption and maximises efficiency. Equipped with green roofs, photovoltaic panels, and charging points for electric vehicles, these homes also feature xeriscaping, rainwater collection systems, and aerothermal systems for heating and hot water, making them unique examples of residential innovation.Each home boasts 3 bedrooms on the upper floor, while the ground floor houses the kitchen and living-dining room, which extend to captivating outdoor spaces. The Mediterranean climate is fully embraced, providing a porch with an external dining area, a spacious terrace, swimming pool, and gardens embracing the residence with native nature all year round.With prices ranging, these modern residences, varying between 453 m2, offer not only comfort and efficiency but also a lifestyle in harmony with their surroundings in the charming town of Llíber.
…By Annonceur International


Situated in Alicante, Llíber, these homes offer an unparalleled natural setting reflected in their respectful architecture. Every detail, from the façade colours to the integration of native vegetation and the open design inviting the outdoors in, has been thoughtfully crafted to enhance the beauty of the surrounding landscape.The properties stand out for their sustainable approach, incorporating a bioclimatic design that minimises energy consumption and maximises efficiency. Equipped with green roofs, photovoltaic panels, and charging points for electric vehicles, these homes also feature xeriscaping, rainwater collection systems, and aerothermal systems for heating and hot water, making them unique examples of residential innovation.Each home boasts 3 bedrooms on the upper floor, while the ground floor houses the kitchen and living-dining room, which extend to captivating outdoor spaces. The Mediterranean climate is fully embraced, providing a porch with an external dining area, a spacious terrace, swimming pool, and gardens embracing the residence with native nature all year round.With prices ranging, these modern residences, varying between 453 m2, offer not only comfort and efficiency but also a lifestyle in harmony with their surroundings in the charming town of Llíber.
…By Annonceur International


Situated in Alicante, Llíber, these homes offer an unparalleled natural setting reflected in their respectful architecture. Every detail, from the façade colours to the integration of native vegetation and the open design inviting the outdoors in, has been thoughtfully crafted to enhance the beauty of the surrounding landscape. The properties stand out for their sustainable approach, incorporating a bioclimatic design that minimises energy consumption and maximises efficiency. Equipped with green roofs, photovoltaic panels, and charging points for electric vehicles, these homes also feature xeriscaping, rainwater collection systems, and aerothermal systems for heating and hot water, making them unique examples of residential innovation. Each home boasts 3 bedrooms on the upper floor, while the ground floor houses the kitchen and living-dining room, which extend to captivating outdoor spaces. The Mediterranean climate is fully embraced, providing a porch with an external dining area, a spacious terrace, swimming pool, and gardens embracing the residence with native nature all year round. With prices ranging, these modern residences, varying between 453 m2, offer not only comfort and efficiency but also a lifestyle in harmony with their surroundings in the charming town of Llíber.
…By Annonceur International


Located in the charming town of Llíber, this exclusive collection of five independent properties offers an environment of tranquility and privacy. Each home has been designed to provide maximum comfort and functionality, integrating modern features that meet the needs of the most demanding residents. The property type is Independent, ensuring a unique and personal space for each owner. These homes are ideal for those seeking a residence in a serene setting, surrounded by nature and with all modern conveniences. OUTDOOR AREAS The exteriors of these properties in Llíber are designed to make the most of the Mediterranean climate. Each home features a private garden, perfect for creating a personal oasis of relaxation. Additionally, the properties have a private pool, ideal for cooling off during the warm summer days. The spacious terraces offer additional space for outdoor entertainment, whether for family dinners or gatherings with friends. The presence of a pergola provides shade and a cozy spot to enjoy the outdoors at any time of the day. INDOOR AREAS The interior of these independent homes in Llíber is carefully designed to offer a cozy and modern atmosphere. With three bedrooms and three bathrooms, each property is equipped to meet the needs of a family. Ceramic floors add an elegant touch and are easy to maintain. Underfloor heating ensures optimal thermal comfort throughout the year. The homes also feature modern appliances and a home automation system that facilitates the control of various home functions. Built-in wardrobes offer efficient storage, while the ability to charge electric vehicles at home adds an extra level of convenience. COMMON AREAS The common areas of this residential in Llíber are designed to complement the lifestyle of its residents. The landscaped areas provide a green and relaxing environment, perfect for peaceful walks or enjoying nature. Additionally, the residential includes community parking, offering a practical and secure solution for vehicle parking.
…By Annonceur International


pREMAX Inmomás presents you with a unique opportunity in Llíber: five exclusive independent homes that combine privacy and modernity. Designed to offer maximum comfort, each house perfectly adapts to the needs of those seeking a home with all the amenities in a natural and tranquil setting. The independent architecture guarantees unique and personalized spaces, ideal for enjoying serenity surrounded by nature./ppMake the most of the Mediterranean climate with outdoor spaces designed for absolute relaxation in Llíber. Each property features its own private garden, where you can create your personal peace corner. The private pool is perfect for cooling off during the summer, while the spacious terraces offer extra space for outdoor entertainment. A pergola adds a cozy touch, providing shade and comfort throughout the day./ppThe interior of these homes in Llíber has been carefully planned to combine modern style and homey comfort. With three bedrooms and three bathrooms, they are equipped to meet any family needs. Elegant ceramic floors make daily maintenance easy. The underfloor heating system ensures warmth all year round, complemented by modern appliances and advanced home automation that simplify daily life. Additionally, built-in wardrobes maximize efficient storage, while electric vehicle charging adds extra convenience./ppThe common areas of the residential complex in Llíber are designed to enrich the daily experience of its residents. Landscaped spaces provide an ideal environment for walks or simply enjoying the relaxing natural surroundings. Additionally, you will have access to secure and practical communal parking./p
…By Annonceur International


Located in the charming town of Llíber, this exclusive collection of five independent properties offers an environment of tranquility and privacy. Each home has been designed to provide maximum comfort and functionality, integrating modern features that meet the needs of the most demanding residents. The property type is Independent, ensuring a unique and personal space for each owner. These homes are ideal for those seeking a residence in a serene setting, surrounded by nature and with all modern conveniences.OUTDOOR AREASThe exteriors of these properties in Llíber are designed to make the most of the Mediterranean climate. Each home features a private garden, perfect for creating a personal oasis of relaxation. Additionally, the properties have a private pool, ideal for cooling off during the warm summer days. The spacious terraces offer additional space for outdoor entertainment, whether for family dinners or gatherings with friends. The presence of a pergola provides shade and a cozy spot to enjoy the outdoors at any time of the day.INDOOR AREASThe interior of these independent homes in Llíber is carefully designed to offer a cozy and modern atmosphere. With three bedrooms and three bathrooms, each property is equipped to meet the needs of a family. Ceramic floors add an elegant touch and are easy to maintain. Underfloor heating ensures optimal thermal comfort throughout the year. The homes also feature modern appliances and a home automation system that facilitates the control of various home functions. Built-in wardrobes offer efficient storage, while the ability to charge electric vehicles at home adds an extra level of convenience.COMMON AREASThe common areas of this residential in Llíber are designed to complement the lifestyle of its residents. The landscaped areas provide a green and relaxing environment, perfect for peaceful walks or enjoying nature. Additionally, the residential includes community parking, offering a practical and secure solution for vehicle parking.
…By Annonceur International
'%20stroke='%23DDAA3A'%20stroke-width='1.909'%20stroke-linecap='square'%20stroke-linejoin='bevel'/%3e%3c/svg%3e)
Receive by email any new listing that may match your search criteria
Your criteria :
By validating this form, you accept the general conditions of use of Le Figaro Properties.


