

luxury houses with terrace for sale Llíria, Spain


House with pool and terrace Llíria (Spain)
Between the municipalities of Casinos and Liria, stands a majestic residence that tells stories of past times and contemporary modernities. Just 5 km from the town of Casinos, we find 2679 square meters of elegant design, this historic house, built, according to references, the first buildings at the end of the eighteenth century, in its entirety in 1880 and partially restored in the year 2000, is a sanctuary of style and comfort. With a total of 15 bedrooms and 3 bathrooms, distributed between its two floors, every corner of this property invites the memory of past times, such as its large living room with a large fireplace in a hood. Its stone and mortar walls, made of lime and sand, are between 50 and 90 cm thick, its beams of Canadian mobila wood and its roofs of Arabic tiles. As you walk through its stately wooden doors, the interior spaces flow gracefully. Parquet, stone, concrete and tile floors are mixed and unfold under your feet, like a visual symphony. The fireplace, with its warm embrace, creates a cozy atmosphere while the open views of the mountains and the landscaped green paint a picture of serenity from every window. The 60 square meter terrace and south-facing windows offer perfect spaces to enjoy the Mediterranean sun. This residence stands out with exclusive features, such as a swimming pool, a sparkling garden with exclusive porch, and ample space for more than 12 vehicles in the garage. Amenities include fitted wardrobes, separate sanitary facilities and a senior orientation, ensuring comfort for all. The water supply is through a well together with a cistern. The land is distributed between the municipalities of Liria, mainly, and Casinos. They are mostly made of timber pine forest, forming a game reserve, and where there is a small lagoon. The cultivated ones are mostly rainfed. All of them create an environment of great scenic beauty, whose views are welcoming for human enjoyment. Of the 1,292,117 m2, 5% can be cultivated, 74% are timber pine and 21% are scrubland, pasture or unproductive Take advantage of this unique opportunity to live in a space where magnitude meets history and rural life. This property is a jewel close to Casinos in Liria that not only promises a splendid life, but also stories to be written.Immerse yourself in the elegance and sophistication of Liria, an exclusive enclave that welcomes those looking for a life of luxury and tranquility just a breath away from Valencia. This is a place reserved for those who appreciate the perfect combination of nature and opulence, ideal for families and professionals who value both prestige and comfort. Liria is distinguished by an infrastructure that shines with first-class services. Transport connections are exceptional, allowing you to reach the heart of Valencia in just 25 minutes by car, while Valencia airport is just 30 minutes away, facilitating unparalleled connectivity. The proximity to renowned international schools and state-of-the-art medical centers further elevates the status of this location. For leisure, Liria offers a range of possibilities that will delight the senses. From world-class golf courses to vineyards that paint the landscape with their perfect rows, every day here is an invitation to discover natural beauty. Culture lovers can explore the majestic Liria Castle or lose themselves in the local festivities that fill the streets of this charming city with life. A special touch of this environment is the proximity to the Sierra Calderona, a refuge for those seeking outdoor adventures with hiking trails and panoramic views that captivate the soul. In addition, the Mediterranean climate bathes the region in sunshine almost all year round, allowing you to enjoy the outdoor spaces to the fullest. In short, Liria is the place where modernity meets serenity, offering its residents an unmatched quality of life. Here, every sunrise is a promise of luxury and every sunset, a celebration of natural beauty. Welcome to a corner of the world where luxury and nature coexist in perfect harmony.
…By Annonceur International
29 listings near Llíria


House with pool and terrace Vilamarxant (Spain)
Complex of four detached chalets with their respective plots, with impressive and unobstructed panoramic views. They are built on four adjoining plots plus two plots for common use forming a total area of 15,012 m2 and a total construction of 731 m2. This complex is located in the municipality of Villamarchante in an area surrounded by nature. Every corner of the property is carefully maintained. This complex is designed to be enjoyed by a family who want to be together but retain their independence or as an investment to be able to make it profitable with holiday rentals or events. Large living rooms with their kitchen open to them, with multiple bedrooms where a large number of people can be accommodated. We can also find in each of them a separate barbecue area, a beach bar, chill-out areas, porches facing the different pools. The dining rooms have panoramic views of the garden and mountains and are conveniently connected to the outdoors. This stunning property could not be complete without its offering of multiple and cosy outdoor areas. With an impressive total of 22 bedrooms of considerable size, spread evenly across the properties and making the most of their capacity. The main bathrooms are spacious and we find in each of them auxiliary bathrooms outside, of great service while enjoying the pools or outdoor areas. All chalets have their own parking area for cars. On one of the additional plots we find the solar park completely fenced and with an alarm system by cameras.The property is located in the municipality of Villamarchante, practically equidistant between this town and Pedralba. Located in the south of the Campo del Turia region, on the banks of the Turia River. With a rugged relief with many mountain areas, highlighting the hills of Las Rodanes. It is located 25 km from the city of Valencia. The village has a population of 10,348. It belongs to the second ring of the metropolitan area of Valencia. Its municipality is a transition area between the mountains and the plains, hence its relief is quite rugged and the mountains occupy more than half of the entire area. The municipality of Pedralba is ideal for hiking with children, visiting the town or simply getting lost in its narrow streets. The family will enjoy the tranquility of strolling through its narrow streets and being able to observe its history through the different buildings, in this municipality of Muslim origin you can see in its constructions the passage of different cultures over the years. Located in the region of Los Serranos, but it is a transition area, between this region and those of Campo de Turia and Hoya de Buñol-Chiva. The Turia river crosses the municipality in its middle, following a NW – SE direction, forming a series of terraces with their alluvium on which an important orchard has developed.
…By Annonceur International


House with pool and terrace L'Eliana (Spain)
Located in the heart of Montealegre, La Eliana, this exclusive property of 4,200 m² of landscaped plot offers multiple buildings designed with elegance and top quality materials. The main house stands out for its wide spaces and luminosity, with a separate living room, elegant dining room, kitchen with island equipped with high-end appliances, laundry room, guest toilet and access to an L-shaped porch. On the ground floor there is also a service room with an en-suite bathroom. On the upper floor, there are four bedrooms, two of them suites with private bathrooms, including the main one with dressing room and multipurpose room. In addition, the property has a leisure house of more than 200 m² with a bar counter and heated wine cellar, a glazed outdoor kitchen with paella pan, a heated saline chlorination pool, a solarium with a porch, a fronton with changing rooms and shower, a garage for four vehicles and additional space for a further four. With a prime location and exceptional amenities, this property is perfect for enjoying sophisticated living and unforgettable moments with loved ones.This impressive property is located in the Montealegre urbanization in the municipality of La Eliana, in a quiet residential area in the vicinity of which there is a metro stop, educational centers, restaurants, pharmacy, sports and leisure facilities. La Eliana is located just 20 km by motorway from Valencia and 14 km from the airport, it has services of all kinds including a large shopping park (El Osito), as well as a magnificent hotel offer and beautiful green areas where you can enjoy nature in its purest state.
…By Annonceur International


Chalet with terrace L'Eliana (Spain)
One SAB Real Estate sells luxury property with exceptional qualities in La Eliana.Welcome to this stunning villa located in one of the best areas of Valencia with 686m2 built, set on a plot of 1,766m2. The house is perfectly distributed over 3 floors and a semi-basement. The interior of the property welcomes us with an elegant and spacious hall, as soon as we enter it we will realize the exceptional property we are going to visit. From here, we can enter the living-dining room of the house, a space designed for comfort and well-being with 3 large windows that flood the room with an enviable luminosity and that in addition to allowing us to enjoy fabulous views of the consolidated garden, give way to a huge terrace. From the dining room we access a room open to it, which is currently used as a library and has a fireplace. To the right, we find a fantastic and comfortable L-shaped fully equipped kitchen. From the kitchen we can go out to two terraces, one of them offers a paella area, barbecue and Moorish oven. On the ground floor we also find a double bedroom and a full bathroom with bathtub.We go up to the first floor and from the hallway we access the master bedroom of the property on the left, a room that has a rest area, office, en-suite bathroom with hydromassage bathtub and shower, and access to the terrace, it also has large built-in wardrobes. To the right we find a corridor that leads to two double bedrooms, which share a terrace, and a complete bathroom with bathtub. On the second floor or attic, we find a large open-plan area with a fireplace, a space that, in addition to having access to three terraces, is designed to house various uses: office, living room, games room or cinema room, among others.In addition, the house has a semi-basement where we find: garage with capacity for two vehicles, laundry, large open area used as a meeting area and disco, wine cellar, gym and storage room. Outside, we can walk through its more than 1,700m2 of plot, where we will find a large garden cared for down to the last detail, various terraces or an indoor pool with changing rooms. This property stands out for the excellent qualities with which it has been built. We find marble floors, wooden interior carpentry and white lacquered aluminum exterior, with double glazing, English bars and electric blinds. There are hot/cold air conditioning splits in different rooms of the house and oil heating. It has a descaling and osmosis system. Request more information, don't wait to come and get to know this luxury detached property. One SAB Real Estate, your TRUSTED real estate agency in San Antonio de Benagéber.
…By Annonceur International


Chalet with terrace L'Eliana (Spain)
Are you looking for a unique designer house in the area of the slats of L'Eliana?Rs Homes offers you this incredible home with all the luxury of details in one of the most sought-after areas of L'Eliana, 5 minutes walk from the town and with direct access to the CV-35.The house is fitted on a plot of 685 m2 and is distributed over 3 floors: Basement floor: Space of 90.25 m2 built totally open and without pillars with light entering from the windows of the English patio, as an option a housing model is made available to the client's taste. Ground floor: Large area of 111.70 m2 distributed hall area, high ceilings, living room with windows and views of the garden, beautiful kitchen equipped with appliances with island, a bedroom on the ground floor and a bathroom. Upper floor: 3 bedrooms are projected, one of them with a luxury en-suite bathroom and dressing room and the other rooms with a full bathroom with views. The upper floor surrounds the English courtyard giving luminosity and spaciousness to the house with spectacular views and terraces to enjoy all year round. On the plot there are terraces and porches of 73 and 33 m2 with access to the incredible beach pool with garden area and a private toilet. Garage on the surface. The whole house has a hot and cold limitation installation, underfloor and ceiling, doors at 2 meters, heat recovery system by regulation, Aerotermina for DHW, motorized blinds, home automation, and all the luxury of details that will make the house spectacular. Fully finished pool included. Contact us for more information!
…By Annonceur International


Property with pool Municipality of San Antonio de Benagéber (Spain)
LEVEL LUXURY VILLAS presents this spectacular detached villa in the best area of the prestigious Torre en Conill Sur urbanization in Bétera. This beautiful detached villa, ready to move into and built this year, of 300m2 built on three floors, on a plot of 600 m2 with pool and green area, has a single-layer facade with water-repellent scraping, ideal for the most demanding. In it, we will find a spacious living room with open kitchen and large windows facing the pool area. With a modern design and high qualities, high quality stoneware flooring, four ducted air conditioning systems. We access the house through the front garden of the house where we will find an incredible entrance from which we can appreciate the design with overhangs of this spectacular property. In its hall we find a lobby that gives privacy to the rest of the house and through which the nexus of the floors is generated with designer stairs and a large elevator. On the ground floor we find a bedroom, a full bathroom and the day area with an American kitchen, a double-height living room and a dining room from which we have direct access to the pool area. The kitchen is equipped with state-of-the-art appliances and a large pantry and laundry area. On the upper floor we find 3 bedrooms, one of which is the main one with a dressing room and separate bathroom, and the rest with a shared bathroom, as well as an office area connected to the double height. The basement has a large habitable multifunctional space, storage and a large space which is currently being used as a gym, with natural light entering through an English patio. Located in one of the best areas of the Torre en Conill Urbanization and just a 5-minute walk from the urbanization's restaurant area and the Escorpión Golf Club, it has a 24-hour security service, 15 minutes from the city of Valencia by car and with the possibility of taking the metro to reach the center, 7 km from the airport and with a large number of international schools in the area. Don't miss this great opportunity and contact us.
…By Annonceur International


Contemporary house with pool and garden Bétera (Spain)
Discover a unique lifestyle in one of Valencias most prestigious residential areas. Located in Torre en Conil - Cumbres de San Antonio (Bétera), this spectacular luxury villa combines contemporary elegance, spaciousness, and a privileged setting. Surrounded by high-end homes and an international community, it represents an exceptional opportunity for those seeking exclusivity, security, and a superior quality of life.A HOME THAT CAPTIVATESFrom the very first moment, the property stands out for its extraordinary natural light, spacious interiors, and seamless indoor-outdoor flow. The elegant, open-plan living and dining area opens directly onto a magnificent terrace and the garden with its swimming pool, creating an ideal setting for both daily living and entertaining guests.HIGH-END ARCHITECTURE AND FINISHESWith a built area of 542 m² on a 555 m² plot, this villadesigned by the prestigious Perretta studiofeatures exposed concrete architecture with a restrained, elegant, and functional aesthetic, while also offering great potential for personalization.Travertine and pink marble flooring bathes the home in exquisite natural light, lending a unique, sophisticated character that elevates every room to a level of truly timeless elegance and exclusivity.Bathrooms clad in high-quality marble.Impressive large-format woodwork, including solid wood floor-to-ceiling doors, which enhance the sense of spaciousness and elegance.Expansive windows that seamlessly integrate the home with its natural surroundings.Ample storage space with large, built-in wardrobes.Ducted climate control system ensuring optimal thermal comfort. 253 m² BASEMENT: A MAJOR SELLING POINTThe basement is one of the property's standout features, offering versatility and a wide range of possibilities:Fully equipped infrastructure with water and drainage connections already installed.Potential to create an independent living unit without major renovations.An ideal space for a home gym, cinema room, leisure area, or private apartment.LAYOUT AND EXTERIORMain Floor: Spacious, open-plan living-dining area with direct access to the terrace, porch, and low-maintenance private pool area. Large, modern kitchen. Includes 2 bedrooms (one en-suite) and a second full bathroom.Upper Floor: 2 additional double bedrooms and a full bathroom. Highlights include the master suite, featuring direct panoramic views of the golf course and mountains.Exterior: Low-maintenance private garden with a pool positioned to maximize sunlight exposure.Large private garage with capacity for 4 cars.PRIME LOCATION AND INTERNATIONAL LIFESTYLELocated in an exclusive gated community with 24/7 security, in one of Valencias most sought-after areas known for its high quality of life.Close to prestigious international schools (Colegio Alemán, Mas Camarena, Cumbres School, Caxton College, Cambridge School, and British School).Adjacent to the Escorpión Golf Club.Just minutes from the Calderona Sports and Wellness Club.15 minutes from Valencia city center and 10 minutes from the international airport.A PROPERTY WITH CHARACTERMore than just a house, this villa offers a lifestyle experience where design, quality, and location combine to create a truly unique home.An exclusive opportunity for buyers seeking luxury, spaciousness, and a prime location in Valencia.If you dream of living in a luxury villa and enjoying life to the fullest with your familysharing special moments with loved ones and friendsthis is the place for you. Now is the time to make your dream a reality and live in a home that offers comfort and a high standard of living. Don't miss this opportunityit could be the fulfillment of your dream.Contact us now for more information or to arrange a private viewing.We offer personalized service in Spanish, English, German, French, and Russian to ensure a smooth international buying experience.
…By Annonceur International


House with pool and terrace La Masia (Spain)
Total surface area 550 m², house plot area 1000 m², usable floor area 530 m², single bedrooms: 2, double bedrooms: 6, 4 bathrooms, 1 toilets, air conditioning (hot and cold), age between 5 and 10 years, heating (electric), state of repair: in good condition, garage, community fees: between 20 and 40€ entre 20 y 40€, garden (own), floor no.: 2, swimming pool (own), terrace, inner courtyard.
…By Annonceur International


House with pool and terrace Bétera (Spain)
For sale a luxurious detached house, turnkey, located on a plot of 1,350m2, with a magnificent project carried out on three floors on the first line of golf in a unique and privileged location in the area of the peninsula in Torre en Conill, Bétera. The house is practically distributed on one floor, on the main floor, where we find a large living room attached and separated from the kitchen with a large work island, and achieving an interior and exterior union in both rooms thanks to the fact that they have replaced all the walls that connect with the porch with floor-to-ceiling glass walls. From the living room we can go out to the porch, which will give continuity to the living room, becoming an outdoor living room and in which we will highlight its stone masonry wall with an outdoor fireplace embedded in the wall. On this main floor there are three bedrooms with three bathrooms en suite, one of them being the main one that also enjoys a large dressing room. In the basement, totally exterior thanks to the study that has been made of the plot, and playing with unevenness and English patios, we find one more room with an en-suite bathroom, a living room, a bright area such as a gym, a guest toilet, a multipurpose area that could well be a cinema, or wine cellar, or music room. In addition there is a second bedroom with en-suite bathroom closer to the laundry area and the parking area. The parking capacity is three cars. All the rooms on this floor have access to the lower garden. The first floor will be prepared for the construction of a swimming pool and a porch-terrace attached to it. All top quality materials and always looking for the maximum design.Torre en Conill is the residential complex that grows around the Bétera golf course. Elegant and luxurious residential area in constant growth that is being the area chosen par excellence as a place of residence by a large number of Valencian businessmen, athletes, and international families thanks to the multitude of prestigious bilingual schools in the surroundings. It currently has several supermarkets, a nursery, several hotels, sports clubs, restaurants, hairdressers,... but nearby there are well-known shopping areas, medical outpatient clinics, and other necessary services to facilitate day-to-day life. In addition, the distance to the airport and the city of Valencia is only twenty minutes. What makes Torre en Conill the best choice to start a new life.
…By Annonceur International


House with pool and terrace Bétera (Spain)
We present for sale this beautiful contemporary property that combines elegance and comfort. Upon entering, you are greeted by a spacious living room with a fireplace and large windows that allow natural light to flood the space, and which leads to a porch that accompanies the entire façade and offers impressive views of the garden. The décor is modern, with clean lines and a neutral, earth-toned color palette that creates a cozy atmosphere. The kitchen, with an attached laundry room, is a dream for any gastronomy lover, equipped with paneled appliances and with office space to have a large table. From here, you can directly access the porch, an ideal space because it combines interior and exterior most of the year. Perfectly differentiated the night area with 3 bedrooms and 3 bathrooms, one of them en suite, also communicates with a module with its independent entrance and with another kitchen with access to the porch. The upper floor is like a guest apartment where there is a master suite with a large dressing room and a bathroom, a study-living room with fireplace and an extra area that is currently a gym. The views from this floor are very beautiful, they are open, they are green and panoramic. The garden is a true oasis, with manicured lawns and native plants that add a touch of freshness. On the adjoining plot below, there is a contemporary swimming pool, with a changing room and bathroom area and a large esplanade to build a summer porch on it. The golf views are simply spectacular, creating a peaceful and serene setting. This property is completed with a porch area for parking. Access can be made independently from two streets. A wonderful place to live, and start a new life.Living in Torre en Conill, Bétera, is to enjoy an exclusive and quiet residential environment, surrounded by nature and with a family atmosphere. This urbanization is characterized by its wide streets, well-kept gardens and modern homes, many of them with swimming pool and views of the golf course. The community offers a great quality of life, with nearby services such as schools, supermarkets and recreational areas. In addition, its proximity to Valencia allows you to enjoy the city while returning to a home in a more relaxed environment. The airport and beaches are also located in nearby areas. It is an ideal place for those looking for a balance between urban life and the tranquility of the countryside.
…By Annonceur International


Property with pool Bétera (Spain)
**EXCLUSIVE LUXURY VILLA IN TORRE EN CONIL** Discover this exclusive detached villa that redefines the concept of luxury and comfort. With an impressive built area of 616 m2, this property stands on a 1,919 m2 plot, offering the perfect space to enjoy family life. Built in 2003, the villa features a contemporary architectural design and top-quality materials, ensuring an exceptional state of preservation. The fully integrated home automation system and A-rated energy efficiency make this an intelligent and sustainable home. Spread across three floors, the villa includes a semi-basement with an open-plan studio, living-dining area with kitchen, and a full bathroom — perfect for hosting guests or leisure activities. On the ground floor, the spacious entrance hall leads to an independent kitchen equipped with a lift, a bright living-dining room with high ceilings, and a welcoming terrace. The first floor offers a tranquil retreat featuring a master suite, a divisible double bedroom, and a private terrace ideal for relaxing outdoors. The exterior is equally impressive, boasting a beautifully landscaped garden, a spectacular English-style patio pool finished in Brazilian granite, and a covered outdoor kitchen with barbecue area. The property also includes a vegetable garden and an exterior bathroom, creating the perfect environment to enjoy the Mediterranean climate. It comes equipped with an advanced security system, centralized vacuum, and an electric vehicle charging point, ensuring both comfort and peace of mind. Located just 28 km from Valencia Airport and 33 km from the coast, this villa enjoys a consolidated urban setting with all necessary amenities and excellent road and public transport connections. The high demand and limited supply of similar properties in Bétera make this a unique investment opportunity. D on’t miss the chance to live in the home of your dreams!
…By Annonceur International


Contemporary house with pool and garden Bétera (Spain)
Discover a unique lifestyle in one of Valencias most prestigious residential areas. Located in Torre en Conil - Cumbres de San Antonio (Bétera), this spectacular luxury villa combines contemporary elegance, spaciousness, and a privileged setting. Surrounded by high-end homes and an international community, it represents an exceptional opportunity for those seeking exclusivity, security, and a superior quality of life.A HOME THAT CAPTIVATESFrom the very first moment, the property stands out for its extraordinary natural light, spacious interiors, and seamless indoor-outdoor flow. The elegant, open-plan living and dining area opens directly onto a magnificent terrace and the garden with its swimming pool, creating an ideal setting for both daily living and entertaining guests.HIGH-END ARCHITECTURE AND FINISHESWith a built area of 542 m² on a 555 m² plot, this villadesigned by the prestigious Perretta studiofeatures exposed concrete architecture with a restrained, elegant, and functional aesthetic, while also offering great potential for personalization.Travertine and pink marble flooring bathes the home in exquisite natural light, lending a unique, sophisticated character that elevates every room to a level of truly timeless elegance and exclusivity.Bathrooms clad in high-quality marble.Impressive large-format woodwork, including solid wood floor-to-ceiling doors, which enhance the sense of spaciousness and elegance.Expansive windows that seamlessly integrate the home with its natural surroundings.Ample storage space with large, built-in wardrobes.Ducted climate control system ensuring optimal thermal comfort. 253 m² BASEMENT: A MAJOR SELLING POINTThe basement is one of the property's standout features, offering versatility and a wide range of possibilities:Fully equipped infrastructure with water and drainage connections already installed.Potential to create an independent living unit without major renovations.An ideal space for a home gym, cinema room, leisure area, or private apartment.LAYOUT AND EXTERIORMain Floor: Spacious, open-plan living-dining area with direct access to the terrace, porch, and low-maintenance private pool area. Large, modern kitchen. Includes 2 bedrooms (one en-suite) and a second full bathroom.Upper Floor: 2 additional double bedrooms and a full bathroom. Highlights include the master suite, featuring direct panoramic views of the golf course and mountains.Exterior: Low-maintenance private garden with a pool positioned to maximize sunlight exposure.Large private garage with capacity for 4 cars.PRIME LOCATION AND INTERNATIONAL LIFESTYLELocated in an exclusive gated community with 24/7 security, in one of Valencias most sought-after areas known for its high quality of life.Close to prestigious international schools (Colegio Alemán, Mas Camarena, Cumbres School, Caxton College, Cambridge School, and British School).Adjacent to the Escorpión Golf Club.Just minutes from the Calderona Sports and Wellness Club.15 minutes from Valencia city center and 10 minutes from the international airport.A PROPERTY WITH CHARACTERMore than just a house, this villa offers a lifestyle experience where design, quality, and location combine to create a truly unique home.An exclusive opportunity for buyers seeking luxury, spaciousness, and a prime location in Valencia.If you dream of living in a luxury villa and enjoying life to the fullest with your familysharing special moments with loved ones and friendsthis is the place for you. Now is the time to make your dream a reality and live in a home that offers comfort and a high standard of living. Don't miss this opportunityit could be the fulfillment of your dream.Contact us now for more information or to arrange a private viewing.We offer personalized service in Spanish, English, German, French, and Russian to ensure a smooth international buying experience.
…By Annonceur International


Chalet with terrace Bétera (Spain)
Exclusive finca with 2 independent homes in Mas CamarenaA plot of 2,500 m², located in one of the best areas just a few minutes from Valencia.It has two totally independent homes, ideal for families, guests or investment.Main house (480 m²):Spacious and bright, with 2 living rooms (one with fireplace), 5 bedrooms (1 en suite), 3 bathrooms + toilet, renovated kitchen, separate dining room and multipurpose basement.Second home (170 m²):Recently renovated, it has 3 bedrooms (1 en suite), 2 bathrooms, spacious living room, equipped kitchen and large gallery.Exterior:Private garden with automatic irrigation, fully fenced land, fenced pool, barbecue area and large green areas.Extras: Air conditioning, heating, solar panels, water system, security, covered garage for 4 cars.Plot with potential for future segregation (subject to urban planning regulations), which allows a possible division to be studied to make the investment profitable or, if preferred, to keep the property in its entirety as an exclusive property.A unique property that combines space, privacy and comfort in a privileged environment.
…By Annonceur International


Villa with pool and terrace Paterna (Spain)
CRUZ DE GRACIA PRIVATE RESIDENCE A residence designed for living on a different scale. Some homes impress with their size. Others reveal, as you walk through them, a completely different way of living. Located in Cruz de Gracia, this private residence offers more than 900 m2 of built space on an approximately 1,500 m2 corner plot, surrounded by established gardens and designed to combine privacy, family life and the ability to entertain. Five suites, generous reception areas, two living rooms, a dining room designed for large gatherings, a heated swimming pool, private lift and an exceptional garage are part of a residence conceived around space and versatility. Yet the true scale of the property cannot be measured in square metres alone. It is experienced in the way its spaces connect with one another. The family home can become the setting for an elegant celebration. The garden extends naturally from the living areas. The principal suite enjoys its own private terrace. And the additional spaces offer opportunities for leisure, wellness, work or entertainment. All within Cruz de Gracia, an established private residential setting with security and convenient access to Valencia. Privacy when you are at home. Valencia when you want to go out. Cruz de Gracia · Valencia · Spain
…By Annonceur International


House with pool and terrace Náquera (Spain)
Engel and Völkers is pleased to present this wonderful villa located in the heart of the Sierra Calderona park. It is a house surrounded by a wall in which we can already appreciate the excellent quality in the construction of the entire property. A plot formed by a beautiful and consolidated garden with a pool area and gazebo to spend the summer afternoons. The house is built on three floors. On the main floor we find the huge living room with its corresponding and comfortable fireplace, the kitchen in beautiful and cozy blue tones, a laundry area with a guest toilet, four spacious bedrooms and two independent bathrooms. All rooms with windows, from which we can see the impressive garden. On the upper attic floor there is a double bedroom with an en-suite bathroom and access to a terrace. On the lower floor, which we can access from the garage or through a side door, we have an apartment with a living room, two bedrooms, a bathroom, kitchen and even a wine cellar. Already in the garden and at the top of the plot we can enjoy an area with kitchen, paella pan, oven and beautiful gazebo made of wood and brick with impressive views. The plot also has a sports area formed by a large pelota court and at the entrance, a construction that was once a horse stable and can now be used for other uses. Covered garage for about six cars.Náquera is a town that has always been considered the lungs of Valencia. It is an area designed for those looking for nature and tranquility in winter and a great atmosphere in summer. It is 30 km from Valencia, 20 minutes from the beach and just 10 minutes from the Escorpión Golf Club. It is close to a multitude of schools, with all services nearby but with nature at your fingertips.
…By Annonceur International


Villa with pool and terrace Náquera (Spain)
Welcome to this villa ( (url hidden) ) an exceptional residential estate designed for families, multi-generational gatherings, and groups seeking space, luxury, and natural serenity near Valencia.Situated on 7,059 m² of pristine Mediterranean hillside in Náquera, this 1,441 m² home is masterfully designed to offer the rare combination of architectural elegance and practical living space that makes large-family life comfortable and rewarding.The villa features:-18 spacious bedrooms, each with private en-suite bathrooms, designed for privacy and comfort. Rooms range from cozy garden-view chambers to expansive suites with panoramic mountain vistas.-Expansive common areas: A sophisticated living room with fireplace, multiple dining spaces comfortably accommodating 20+ guests, and thoughtfully designed lounge areas throughout the property.-Wellness core: An impressive 120 m² yoga/meditation studio with soaring ceilings, perfect for family activities, indoor fitness, or quiet retreat. This space has hosted wellness workshops and can easily be adapted for family use.-Productive spaces: Multiple zones with high-speed internet (fiber + satellite backup), ideal if any family members work remotely or need dedicated desk space.-Culinary hub: Three fully equipped commercial-grade kitchens for elaborate family meals, catering for special occasions, or meal preparation for extended stays. Breakfast kitchen, main kitchen, and separate catering kitchen provide flexibility and efficiency.-Recreation and outdoor living: Large-sized swimming pool with sun terraces, mature Mediterranean gardens with century-old pines offering natural shade, multiple outdoor seating areas with barbecue facilities, and over 1,500 m² of terraces and patios for entertaining or quiet family moments.A separate caretaker's residence on the property allows for live-in household staff, resident groundskeeper, or guest accommodation without intruding on main villa privacy. Perfect for families employing live-in help or welcoming visiting relatives with complete autonomy.The extensive grounds provide a natural backdrop for family celebrations, anniversaries, milestone birthdays, and gatherings. The pool areas, multiple terraces, and commercial kitchen make hosting 50+ guests logistically straightforward. The gardens offer natural privacy between different areas, allowing multiple activities to occur simultaneously.Business Development Opportunity (Optional): While designed primarily as a luxurious family residence, the property's layout and location have proven suitable for developing a wellness retreat and flexible-stay coliving operation. Current operational data suggests annual revenue potential of approximately €180,000 from room rentals and complementary wellness services, with operating costs accordingly. This potential is completely optional - the property functions perfectly as a private residence without requiring any commercial activity whatsoever. ref:XAL_379
…By Annonceur International


Villa with pool and terrace Náquera (Spain)
THE OPPORTUNITY: IT'S NOT JUST A VILLA, IT'S A VALIDATED BUSINESS MODEL. We present Villa Savi, a unique property in Náquera strategically positioned in the boom of the Flex Living and Wellness sector. Currently operating as a Coliving Boutique and Retreat Center, this estate not only offers 7,059 m² of privacy in the heart of Sierra Calderona, but also a demonstrable cash flow and a brand positioned in the international market of digital nomads and conscious tourism.THE ASSET: DESIGN AND FUNCTIONALITYWith 1,441 m² built, the villa has been adapted for high-end coexistence without losing its stately essence:-Operating Capacity: 18 private suites (designed for long-stay) with en-suite bathrooms and panoramic views.-Premium Common Spaces: 120 m² yoga/multipurpose room, coworking spaces with high-speed satellite internet (Starlink), and 3 fully equipped kitchens for community management or catering.-Exterior: Semi-Olympic swimming pool (6x10m), mature Mediterranean pine gardens and south-facing terraces that guarantee sun all year round.-Independencia: Independent service/guard house, ideal for on-site management.THE LOCATION: NÁQUERA, THE LUNG OF VALENCIALocated in a consolidated residential area of Náquera, the property attracts a profile of European tenants with high purchasing power who are looking for nature without giving up the city (just 30 minutes from Valencia and Manises). The neighbourhood is characterised by low-density villas, security, and immediate access to world-class biking and hiking trails.ECONOMIC DATA & PROJECTION-Current Model: Medium Stay Rental (1-11 months) and Wellness Retreats.-Validated Prices: Rooms currently generating between €900 and €1,400/month.-Potential: Projected annual gross income estimated at ~€180,000 - €200,000 with stabilised occupancy, operating under the legal framework of seasonal rental (LAU), which offers greater legal certainty than traditional holiday rentals.-Ideal for: Family Offices, Expanding Coliving Funds or Investors looking for a defensive Asset Class with the capacity to generate income from day 1.Why this matters now to investors: Market explosion: the flex living sector in Spain will triple to 26,776 beds by 2026 (CBRE forecast). More than 700 million euros transacted in the first half of 2024 alone, the leader in Europe. Regulatory wind in favour: the new regional frameworks (Decree-Law 9/2024) differentiate coliving from problematic tourist rentals. Mid-stay offers a more secure and stable income model. Demographic acceleration: Generation Z and remote workers; 80% of global investors will incorporate flex living into their portfolios in the next 5 years (Cushman & Wakefield 2025). Exit options: sale as an operating business (several buyers already identified), sale to an expanding operator or maintenance of the asset with indexed income growth of 4-5%.Includes: Operating systems and playbooks (guest onboarding, community management, event calendar). Customer database and marketing channels (Instagram with more than 2,000 active followers, partnerships with retreats). Personnel team (continuity or replacement according to the buyer's preference).Current Status of Activity (2024-2025): Villa Savi (or Savi Coliving) is positioned as a 'Sober Living' and wellness space. It has an active presence on niche platforms and its own website, with excellent reviews highlighting the 'community', the quality of the facilities and the focus on health (yoga, vegetarian food). ref:XAL_379 (1)
…By Annonceur International


House with pool and terrace Paterna (Spain)
On a plot of more than 2200m2 we find this magnificent property that stands out for its good location, its spacious rooms and plot and its comfort. The 550 m2 built are spread over two floors. The main floor is composed of a large entrance hall with its storage space and a guest toilet, a spacious living room with fireplace and exits to the outside, one of them to the terrace, a fully equipped kitchen, a pantry with laundry area, a utility room, 3 double bedrooms with fitted wardrobes, one of them with an en-suite bathroom, and a full bathroom with shower. Going up some majestic stairs we reach the first floor which is made up of a huge attic room, another double bedroom with a dressing room and bathroom, and a large multifunction room. The house is surrounded by a consolidated and beautiful garden and it is worth highlighting its garage with 4 independent doors, its beach-type pool with slides with total privacy and its covered barbecue area that consists of an open kitchen, a living room with a large window and a full bathroom. The house also has a gym area, oil heating, split air conditioning throughout the house, automatic irrigation throughout the garden and motorized access door to the property.Montecañada is a residential area belonging to Paterna, with 2,000 inhabitants. It guarantees all the advantages of living in a residential area adding the proximity to the big city. Communications are excellent thanks to the recent implementation of bus lines that communicate with both the population of Paterna and the city of Valencia. The airport is seven kilometres away. And Heron City city of leisure and entertainment, a shopping center with supermarket, restaurants, cinemas, shops, gym, nightclub, are very close. As far as education is concerned, several prestigious schools are located in La Cañada such as Plantío, British College, Santo Tomás de Aquino, Escuela 2 and El Liceo Francés, all of them less than 2 km away. The beaches of Valencia are just 16 km from La Cañada and the Escorpión Golf Course is less than 4 km away. It is fortunate to live in a place like this, without having to depend on the big city to have everything within reach.
…By Annonceur International




Property with pool Godella (Spain)
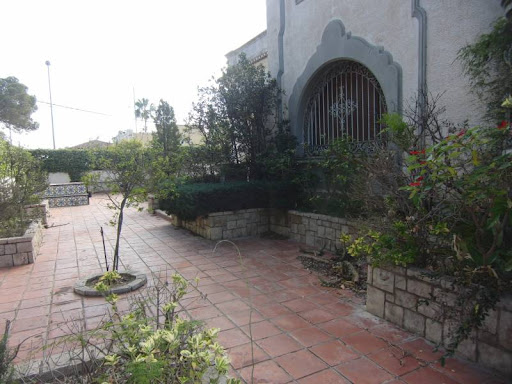
Fantastic villa from 1935 with a subsequent reform from 1990. Privileged location, in the most emblematic area of Godella. The house is characterized by the arrangement of the rooms, with a comfortable and functional distribution. Main floor: hall, office, summer living room with access to covered terrace, dining room, winter living room, kitchen with laundry, cellar and toilet. First floor: 4 bedrooms, a bathroom, guest bedroom with bathroom and master bedroom with dressing room and bathroom. Upper floor with large glazed room with wooden ceiling and great views. In addition, on the plot of 2,000 m2, there is a house with 3 bedrooms, kitchen, living room and bathroom. Swimming pool, changing rooms, gym, barbecue with attached dining room and garage.
…By Annonceur International


House with pool and terrace Godella (Spain)
This design and luxury property surprises us as soon as we enter it. From the beginning, it stands out for its originality, since when entering through the private entrance to the residential, we find a beautiful lake that we must cross to reach the house. The large access door, with a pivoting axis, opens the doors to a home with the best finishes and extraordinary dimensions.The 4m long slatted wooden floors and high ceilings of the living-dining room, with more windows to the outside than walls, create a space without divisions between the interior and exterior. From every corner of the living room, you can enjoy the magnificent greenery and the heated infinity pool. The independent kitchen, with finishes by the firm Bulthaup and a dining area, also has a separate laundry and guest toilet.The rest area is located towards the left side of this same main floor, with 4 bedrooms, each with its bathroom en suite, and a fifth bedroom for study or work area, overlooking the garden. All the comforts of day-to-day life on the same floor.On the first floor, we find the guest apartment with an area for the living room and a master bedroom with its bathroom, with access to a private terrace. In the upper penthouse, which can also be accessed from the elevator, a beautiful outdoor area with a jacuzzi and glass railing has been designed that surrounds the entire terrace.On the basement floor, there is the recreation area, with a wine cellar, a disco area, a cinema area, a gym, a wet sauna and a heated indoor pool with shutter cover, overlooking the tropical garden. Access to the garage also communicates with the main house and the recreation area, and in turn, with a complete apartment for the service. The property is completed with 51 solar panels, aerothermal and garage for 4 cars. It is the best recently built home in Campolivar to enjoy, just ten minutes from Valencia.Campolivar, the residential area par excellence of Godella, is located just 10 minutes from the centre of Valencia. An area located on a hill, with already consolidated tree gardens, very easy to access from the A7 or the CV35, and which quickly communicates not only with the city centre but also with the airport, prestigious international schools, supermarkets and leisure centres and shopping centres, and other services necessary for day-to-day food.
…By Annonceur International


Property with pool Torrent (Spain)
Luxurious Chalet-Villa in El Vedat de Torrent with 1,770 m2 of plot and 571 m2 built. Located in an exclusive place, this property reflects Mediterranean elegance with a timeless design of which we could highlight its orientation. The house is distributed in a semi-basement, ground floor, and first floor. We access the house through a hall that has a large distributor with an interior patio that gives natural light to the entire house, and from there we can access a large living room with a fireplace, a large kitchen with a laundry room and pantry, and access to the terrace and paella pantry. On this floor we can also enjoy a large living room, 2 double bedrooms, a full bathroom, a toilet and the master bedroom with a dressing room, an en-suite bathroom and a terrace. The first floor is distributed in 6 bedrooms, 3 bathrooms and another living room with access to the terrace from which we can enjoy unbeatable views of the sea. And on the semi-basement floor we enjoy a large garage, shower room and toilet, machine room, 4 storage rooms, and a large living room to enjoy meetings with friends and family. Outside we enjoy a large Mediterranean-style garden, with a pergola, waterfall, swimming pool and paella pan. The house has all the comforts: central heating, fireplace, air conditioning units, automatic blinds, water softener, solar panels, automatic irrigation, salt purifier, automatic vehicle doors, etc. You can contact M Carmen or Vicente by calling 96.155.0080 or by sending an email to [email protected]. If you cannot travel to visit the house, we can arrange a video call. ENERGY EFFICIENCY CERTIFICATE IN PROCESS. Villa located in one of the best towns in the Valencian Community. It has public, private and bilingual schools, a health centre with paediatric services, shopping centres and public transport services. All of this in a natural setting considered to be the lung of Valencia. It is located just 15 minutes from Valencia capital, 20 minutes from the beach and 15 minutes from the airport. Direct access to the A-7 and V36. Don't miss this opportunity to enjoy life living in Vedat de Torrent. The owner has entrusted us with the exclusive sale of his property, to ensure an easy service and quality management. We would ask you not to disturb the owners, tenants or neighbours of the property. If you are a real estate agent, do not hesitate to contact us, we will be happy to collaborate with you.
…By Annonceur International


House with pool and terrace Alboraya (Spain)
In the very heart of Port Saplaya, Alboraya, by the sea and overlooking the marina basin, stands this truly exceptional property: a unique home in terms of size, location, layout and presence.The property is distributed over four levels, the property comprises a basement, ground floor, first floor and second floor.The property offers 430 sq m of built area, distributed over several floors connected by a central staircase. This is a rare find in the Port Saplaya real estate market, particularly due to its generous size, terraces, private garage, orientation and access from two different streets.One of its greatest assets is its strategic location. The house has a façade facing the marina basin, oriented towards the entrance to the port, and also benefits from access from the Pla del Estany area. This dual access provides convenience, privacy and a direct connection to one of the most recognisable settings on the Valencia coast.The property is located within a gated community, offering peace of mind, security and privacy. Residents also have access to a communal swimming pool in the Pla del Estany area, available during the summer season, approximately from 15 June to 15 September.On the main floor, the house offers spacious and functional living areas, designed both for everyday living and for family or social gatherings. It features a large independent kitchen with excellent storage capacity, as well as a bright living-dining room with a fireplace, adding warmth and character to the home.On the upper floors, the property offers five rooms that can be used as bedrooms, one of which is currently used as an office. It also has a separate laundry room and a glazed terrace with multiple possible uses, ideal as a reading area, sitting room, workspace or quiet relaxation corner.The property also includes a climate-controlled wine cellar, a particularly interesting space for wine storage, private gatherings or as an additional leisure area within the home itself.Another major attraction of the property is its spacious and practical private garage. This is a significant added value in Port Saplaya, where having private parking is a highly sought-after advantage.The house also offers terraces and outdoor spaces that allow you to enjoy the Mediterranean climate, natural light and maritime surroundings for much of the year. In addition, there is the possibility of renting a mooring in the marina, an excellent option for those looking to combine a home, Mediterranean lifestyle and nautical activity.Port Saplaya, popularly known as the “Little Valencian Venice”, is one of the most distinctive residential areas of Alboraya. Its canals, colourful façades, marina, seaside promenades and proximity to Valencia city make it a highly valued location both as a permanent residence and as a second home.An exclusive, spacious property in a privileged location in Port Saplaya, ideal for those looking for a distinctive home with personality, a private garage, views over the marina basin and a residential setting by the sea.For more information or to arrange a viewing, contact Área Marítima Real Estate, Port Saplaya office. Our team will be delighted to assist you.35 years of experience along the Valencian coastline support us.Registered Agency No. 100 in the Official Registry of Real Estate Agents of the Valencian Community. More information available on the GVA website.PVP: Agency fees payable by the buyer, as well as notary, registry and tax expenses, are not included in the price.This listing as a whole—including text, photos, images or any other content—is non-binding. The information is provided by third parties and may contain errors. It is shown for informational purposes only and does not constitute a contractual document.
…By Annonceur International


House with pool and terrace Puçol (Spain)
We present this magnificent property in which we offer a refurbishment project with luxury qualities. With the intention of providing a worry-free experience until the final delivery. The refurbishment project is designed by the Binomio team, and bears the distinctive seal of BFM Aedificatoria. This spacious home has large terraces, a refreshing swimming pool, and magnificent outdoor spaces. Located in one of the highest and quietest areas of Alfinach, it is perfect for those looking for a dream home to transform according to their preferences. The interior of the house offers enviable construction qualities, with five bedrooms, and six bathrooms, there is enough space to accommodate a large family. On the first floor, we find the master bedroom, while on the second floor there are four bedrooms with their three ensuite bathrooms. In addition, on the top floor there is a cozy living room and in the garage there is a billiard room, a service bedroom and a space for family gatherings. The property sits on a generous plot of 1949m2, providing ample space for outdoor activities and relaxation. The large covered terraces surrounding the house are ideal for holding meetings. One of the highlights of this property is its attractive swimming pool, which offers a refreshing getaway on the hottest days. This property, although ready to move into, presents an excellent opportunity. With a vision of the future and some creativity, you can transform this stunning property into the home of your dreams. For more information on the refurbishment project, do not hesitate to contact us.The Alfinach urbanization is one of the best urbanizations in Valencia, at the foot of the Sierra Calderona and has the AENOR certificate for quality of services and respect for nature. It has an entrance barrier and 24-hour security, bus service, large green areas for walking, as well as the Urbanization Club where you will find sports facilities, swimming pool, restaurant, etc. In the immediate vicinity is Caxton College and the Colegio Hispano-Norteamericano. Located just 15 minutes by car from the city, it is a perfect option to enjoy the beautiful Sierra Calderona and the Mediterranean, with the best Blue Flag beaches in the area, such as Canet d'en Berenguer, the Port of Sagunto and Puzol Beach. Nearby urban centers such as Puzol, provide all kinds of services such as gas stations and supermarkets. The airport is 20 minutes away, the metro station is 10 minutes away and the short train is 5 minutes away.
…By Annonceur International


House with pool and terrace Puçol (Spain)
Located in one of the safest and quietest areas of the Alfinach urbanization, we find this majestic property where the best qualities and excellent materials have been used to achieve a perfect and lasting result. A masonry wall leads us up stairs to the main entrance, presided over by a semicircular arch, giving us access to the main hall, which has a spectacular marble floor and a large volumetry, being topped by a staircase with a hand-carved wooden handrail. An area located next to the large windows serves as a living room and allows us access to the garden and pool, as well as enjoying wonderful views. On this floor we also find a large kitchen and two guest rooms. On the first floor we are greeted by the billiard area with views of the skyline of Valencia, lined with wood. Next to it is the master bedroom, which has a large attic space and a generous en-suite bathroom that has a large whirlpool bathtub. Another room located in the tower finishes off this large property where all the details have been taken care of to provide incredible views, comfort and luminosity.The Alfinach urbanization is one of the best urbanizations in Valencia. Located just 15 minutes from the city by car, it is a perfect option to enjoy the mountains and the sea. Nearby urban centers such as Puzol, provide all kinds of services such as gas stations and supermarkets. The area includes some of the best international schools in Valencia, as well as exclusive sports clubs. Airport 25 minutes away and metro station a short distance away.
…By Annonceur International


Property with pool Torrent (Spain)
Luxurious Chalet-Villa in El Vedat de Torrent with 1,770 m2 of plot and 571 m2 built. Located in an exclusive place, this property reflects Mediterranean elegance with a timeless design of which we could highlight its orientation. The house is distributed in a semi-basement, ground floor, and first floor. We access the house through a hall that has a large distributor with an interior patio that gives natural light to the entire house, and from there we can access a large living room with a fireplace, a large kitchen with a laundry room and pantry, and access to the terrace and paella pantry. On this floor we can also enjoy a large living room, 2 double bedrooms, a full bathroom, a toilet and the master bedroom with a dressing room, an en-suite bathroom and a terrace. The first floor is distributed in 6 bedrooms, 3 bathrooms and another living room with access to the terrace from which we can enjoy unbeatable views of the sea. And on the semi-basement floor we enjoy a large garage, shower room and toilet, machine room, 4 storage rooms, and a large living room to enjoy meetings with friends and family. Outside we enjoy a large Mediterranean-style garden, with a pergola, waterfall, swimming pool and paella pan. The house has all the comforts: central heating, fireplace, air conditioning units, automatic blinds, water softener, solar panels, automatic irrigation, salt purifier, automatic vehicle doors, etc. You can contact M Carmen or Vicente by calling 96.155.0080 or by sending an email to [email protected]. If you cannot travel to visit the house, we can arrange a video call. ENERGY EFFICIENCY CERTIFICATE IN PROCESS. Villa located in one of the best towns in the Valencian Community. It has public, private and bilingual schools, a health centre with paediatric services, shopping centres and public transport services. All of this in a natural setting considered to be the lung of Valencia. It is located just 15 minutes from Valencia capital, 20 minutes from the beach and 15 minutes from the airport. Direct access to the A-7 and V36. Don't miss this opportunity to enjoy life living in Vedat de Torrent. The owner has entrusted us with the exclusive sale of his property, to ensure an easy service and quality management. We would ask you not to disturb the owners, tenants or neighbours of the property. If you are a real estate agent, do not hesitate to contact us, we will be happy to collaborate with you.
…By Annonceur International
'%20stroke='%23DDAA3A'%20stroke-width='1.909'%20stroke-linecap='square'%20stroke-linejoin='bevel'/%3e%3c/svg%3e)
Receive by email any new listing that may match your search criteria
Your criteria :
- For sale
- Llíria, Spain, +30 km
- Houses
- Terrace
By validating this form, you accept the general conditions of use of Le Figaro Properties.