

luxury houses with terrace for sale Ontinyent, Spain


House with pool and terrace Ontinyent (Spain)
Recently renovated and renovated in 2021, it has a Tourist Housing license. Built in 1986 with high-quality materials and luxury finishes, this property boasts many features: air conditioning and radiators, security system, stunning gardens, spectacular swimming pool, a stunning wine cellar with entertainment facilities, and a garage for four cars. The generous plot measures 12,120 m2, including approximately 100 olive trees. The impressive main entrance has a security booth, a wrought iron gate and a security fence. The elegant driveway winds through manicured gardens until it meets four huge columns that announce the formal entrance to the mansion, which measures an impressive 1,232 m2 distributed over three levels. The luxurious, spacious and elegant common areas on the main floor include: an elegant entrance with marble floors, a large lounge/library with custom-made wardrobes, a formal dining room, a study with fireplace, a large kitchen with laundry room, staff quarters and a guest bathroom. Large windows provide sunlight from the south and access to a terrace overlooking the magnificent swimming pool. In the private area there are six double bedrooms in total, two of them with en-suite bathrooms. The master bedroom has a dressing room, en-suite bathroom and access to the terrace. The other four bedrooms are equipped with fitted wardrobes and an en-suite bathroom. The upper floor consists of a large room with high ceilings with fireplace and terrace overlooking the pool. From the lobby, a wide wooden staircase leads to the games room, equipped with a pool table, and to the wine cellar, a magnificent wine cellar reminiscent of Cordoba, equipped with two separate kitchen areas, banquet facilities and access to the garage.This magnificent villa is located just a few minutes from the town centre, with easy access to schools, sports facilities and the many local amenities, and in the exclusive and sought-after residential area of Ontinyent, Valencia. Ontinyent is a municipality located in the comarca of Vall d'Albaida, in the Valencian Community, Spain. It is located on the right bank of the Clariano, a tributary of the Xúquer, and surrounded by gentle hills in which olive, almond and other fruit trees abound. It has a parish church that stands out for its high square tower, and a palace of the Dukes of Almodòver, the old town a walled city of which there are still some vestiges of the walls. The main industries are: wool, cloth, paper, brandy, furniture and earthenware and cereals, wine, almonds and olive oil. Conveniently located within an hour's drive of Valencia and Alicante airports, its location in a Goldilocks climate with the ideal elevation of 382 m (1,253 ft) mild winters with occasional snowfall in winter, and pleasant mild in the summer months. With a total population of 35,395 (2018) the city is well served by almost all commercial suppliers with ample opportunities for shopping, grocery stores, health, banking, pharmacies, shops and restaurants and cafes.
…By Annonceur International
11 listings near Ontinyent


Villa with terrace Bocairent (Spain)
This country estate is located in Bocairent, within the Sierra de Mariola Natural Park, surrounded by lush vegetation in a very peaceful setting. It boasts a 420,000 m2 plot and 855 m2 of living space distributed over three floors. It comprises two spacious living-dining rooms, a kitchen, five large bedrooms, a bathroom, an attic, a barbecue area, a wine cellar, a garage, a storage room, a patio, and more. Additionally, it features two natural wells, a lake, an olive grove, pine trees, holm oaks, and other natural vegetation.
…By Annonceur International


Property with pool L'Olleria (Spain)
Historic estate with active business and registered agricultural land for sale in Vall d’Albaida, Valencia There are places that are not acquired: they are inherited. There are properties that are not built: they endure. Documented since 1248 in the Llibre del Repartiment following the Reconquest of Jaume I, Alqueria Galim represents one of those rare enclaves where architecture, land and time have remained united for eight centuries. Presented by COSTA HOUSES Luxury Villas S.L ®, internationally awarded specialist in exclusive properties, this historic estate is not merely a property: it is a heritage asset with identity, consolidated activity and registered agricultural plots. The estate extends over more than 21,700 m2 of land according to official valuation, in the heart of Vall d’Albaida, perfectly connected to Gandía, Valencia and Alicante. The setting combines agricultural landscape, silence and true privacy. Olive and almond groves form part of the registered plots included in the estate, providing not only scenery but productivity and character. Mature vegetation, consolidated pine areas and shaded gardens create an atmosphere that cannot be replicated in the short term. Here, time is not aesthetic: it is structure. The architectural complex comprises several buildings restored and adapted to its current use. The main historic house, distributed over ground and first floor, includes four bedrooms, two dining rooms, one kitchen and two bathrooms. Its configuration preserves the traditional essence, with generous proportions characteristic of Valencian rural architecture, where thick walls and verticality provide natural coolness and presence. The secondary house, open-plan in layout, offers a versatile structure with potential redistribution according to project or business concept. The catering area includes an equipped kitchen and independent bathroom, supporting the current activity. In addition, there is a structural marquee of approximately 507 m2 for covered events, an independent chapel, storage and workshop areas, as well as extensive landscaped areas with swimming pool for outdoor celebrations. Externally, the restroom building includes two separate units with two bathrooms each, including one adapted for persons with reduced mobility, ensuring functionality and compliance for events. The constructed surface adopted according to valuation amounts to 1,221 m2. The complex is operational and linked to an active economic activity, with official valuation using cost and updating method. The transfer responds to a generational transition. It offers the opportunity to assume custodianship of a historic enclave combining heritage, productive land and consolidated business. Authentic luxury is not what is new. It is what has endured.
…By Annonceur International


Property with pool Muro de Alcoy (Spain)
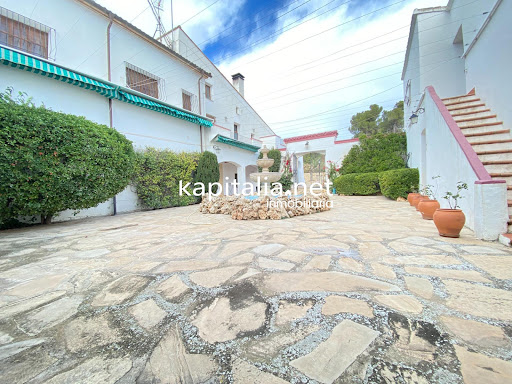
Luxury villa for sale in Muro de Alcoy. Set on an impressive 11,000m2 plot, this luxury villa is the epitome of comfort and elegance. With 1,500m2 built, the property is distributed over three floors, standing out for its majestic marble staircases that connect the different levels. It has: - A 100m2 living room, perfect for entertaining guests or enjoying family moments. - A modern kitchen with a large dining area, ideal for lunches and dinners. - A cozy library for reading lovers. - A spacious office, perfect for working from home. - A fully equipped gymnasium. - Two toilets for greater comfort. Moving on to the bedrooms, there are seven luxurious bedrooms, each with its own private bathroom, ensuring privacy and comfort for all residents. Three of these bedrooms also feature walk-in closets, providing additional space for storage and organization. Four additional bedrooms can be used for guests or to accommodate other needs and two additional high-end bathrooms. Finishes and details: - Floors and bathrooms tiled in marble of the highest quality. - Climalit enclosures, which ensure excellent thermal and acoustic insulation. - Central heating and air conditioning to maintain a perfect temperature throughout the year. - High speed Internet connection and alarm system for security and connectivity. We continue with the exterior that has a Recreational and Functional areas: - A spectacular swimming pool, ideal for relaxing or enjoying a refreshing swim. - Spacious porches that offer shaded areas for outdoor relaxation. - A barbecue for enjoying outdoor meals with friends and family. - Two wine cellars for storing wines and other products. - A Jacuzzi for moments of total relaxation. Infrastructure and Services: - A large garage with enough space for several vehicles. - Two water wells that guarantee a constant supply. - Automatic irrigation system to keep the gardens always green and cared for. Every detail of this villa has been carefully designed to provide a luxurious and comfortable living experience. The combination of ample spaces, high quality finishes and modern amenities make it an exceptional residence, perfect for those looking for the best in style and functionality. Take advantage of this great opportunity and visit it today! Kapitalia Inmobiliaria Avinguda de Daniel Gil, 33, Bajo, 46870 Ontinyent 962 38 76 81 www.kapitalia.net
…By Annonceur International


Farmhouse with pool Fontanars dels Alforins (Spain)
SPECTACULAR RURAL FARMHOUSE IN OPERATION WITH TOURIST LICENSE, EXCLUSIVELY IN ÁTIKA Privileged location | Fully fenced | Privacy and rural charm Discover this exclusive farmhouse that combines luxury, tradition, and the tourism industry in an incomparable natural setting. Ideal for investment or as a multi-family home. PRIVATE AREA Composed of a spacious living room with fireplace, fully equipped kitchen, bedroom, another living room, and a full bathroom. Direct access to the central courtyard, which connects to: Former stables. Boiler room. Former wine cellar. Access to the heated pool. Bathroom with shower. Private laundry room. Space reserved for a future spa. LUXURY INDEPENDENT APARTMENT A charming space divided into two levels: Attic with living room, library, kitchen, and bathroom with freestanding French bathtub. Master bedroom in the tower with spectacular ceiling and access to a private terrace with stunning views. TOURIST AREA IN OPERATION Perfect for rural accommodation: 5 bedrooms. 2 full bathrooms + 1 toilet. 2 living rooms with anterooms. Fully equipped kitchen. EXCEPTIONAL EXTERIOR Heated pool. BBQ area. Restrooms, changing rooms, and outdoor kitchen. Attached warehouse: storage room + tool shed. Private well. Parking area. TECHNICAL FEATURES Own website and active tourist license. Independent heating by zones. Air conditioning spits. Double-glazed windows with security glass. Fully fenced for privacy and security. A unique opportunity to live and start a business in a charming rural setting. Contact us for more information and viewings.
…By Annonceur International


Farmhouse with pool Cocentaina (Spain)
We offer for sale this impressive country house with 100.000m2 of land. A house full of history and currently inhabited. The main house has 5 bedrooms, large living-dining room, kitchen with pantry, terrace and barbecue. There is an open-plan upper floor and on the ground floor there is a house for the owners. There is a wine cellar, corrals, garages, a large swimming pool surrounded by gardens and a tennis court. There is also a second house which is used for dinners and parties. The property has electricity and the water comes from a private spring.
…By Annonceur International


Farmhouse with pool Enguera (Spain)
Rural farmhouse with agricultural operations and tourist licence in the heart of the Enguera mountains. Just over an hour from Valencia, in a natural setting of breathtaking beauty, stands this exclusive 39-hectare rural estate, where tradition, sustainability and well-being go hand in hand. A unique enclave for those who dream of a life connected to nature or wish to invest in a property with multiple possibilities: agricultural, tourist and residential. The property offers a total of 600 m2 of built space, distributed across several carefully renovated buildings. The heart of the estate is occupied by Masía La Boquilla, which is organised around a central courtyard that separates the private areas from the rural accommodation. At one end is a charming, independent loft, ideal as a main residence. This dwelling has a living room converted into an office, a dining room, a bathroom with shower and a large kitchen equipped with a traditional bread oven. A staircase leads to a mezzanine where there is a cosy bedroom. The inner courtyard connects to a covered glass terrace where the olive oil production machinery is housed, and leads to the area intended for tourist use. Here you will find four double bedrooms with en-suite bathrooms, a guest toilet, a reading room, a cosy lounge with a fireplace for smokers, a spacious kitchen with a central island and a glazed dining room with spectacular views of the valley and olive groves. All this in a serene and well-kept environment, designed for enjoyment and relaxation. The estate also includes a guest cottage, a separate laundry area, and a 65 m2 auxiliary dwelling for caretakers or gamekeepers. The exterior is designed for rest and leisure: a large swimming pool, a panoramic solarium with open views and landscaped areas add to the ensemble. In addition, there is a storage room for tools and farming equipment. One of the great values of this property lies in its energy self-sufficiency and its fully active organic farming. It has 11,000 olive trees in full production, of two different varieties, which produce 100% organic extra virgin olive oil, awarded nationally and internationally. The estate has all the necessary equipment to continue the activity: an artisanal oil mill, irrigation systems and agricultural equipment. It also includes the rights to a natural water spring, which guarantees the supply, along with a large irrigation reservoir with a capacity of 12 million litres, located in the upper part of the valley. This farmhouse is much more than a property: it is a sustainable life project, an investment with soul and a haven of peace in the heart of the mountains. Ideal for starting a charming rural tourism business, continuing established agricultural production or simply enjoying a peaceful life surrounded by landscape and authenticity.
…By Annonceur International


House with pool and terrace Ibi (Spain)
Total surface area 730 m², house plot area 4500 m², usable floor area 715 m², single bedrooms: 2, double bedrooms: 4, 3 bathrooms, 1 toilets, built-in wardrobes, heating (gasoil), paving, ext. woodwork (wood), fireplace, kitchen, dining room, state of repair: in good condition, garage, garden (own), utility room, swimming pool (own), reinforced door, sunny, terrace, lands: marble, built-up, inner courtyard.
…By Annonceur International


House with terrace Cotes (Spain)
Majestic estate located 2.5 km from Cotes, in a privileged setting surrounded by nature and extensive citrus plantations. The property sits on a plot of approximately 250,000 m², offering privacy, spaciousness, and a typically Mediterranean landscape with stunning unobstructed views.The house has 386 m² built across two floors. It retains the charm of traditional Valencian homes, featuring large interior spaces, high ceilings, terracotta floors, solid wood carpentry, and rustic details that provide character and authenticity.On the main floor, there are several rooms with direct access and connection to the outdoors, including an elegant entrance hall, spacious living rooms, kitchen, three bedrooms (one currently used as an office), and a bathroom. Additionally, the house has a pleasant interior courtyard accessible both from inside the house and from outside.The upper floor embraces large, charming spaces. The layout offers elegant and cozy areas, with different rooms and resting zones that preserve the stately character of the home.The estate also includes large annexed buildings originally intended for agricultural use and storage, including garages, warehouses, and work areas, ideal for farming activities, events, or adaptation to new projects.A property with great potential, ideal as a charming private residence, rural accommodation, or tourist project, located in one of the quietest and most authentic areas of the region.The photographs in this listing have been digitally enhanced using artificial intelligence.
…By Annonceur International


Villa with pool and terrace Penàguila (Spain)
Fabulous luxury estate with a swimming pool and tennis court in the Penáguila area of Alicante. It has been granted DIC (Declaration of Community Interest) status. The plot measures 204,000 m2, of which 22,400 m2 are enclosed by a perimeter stone wall, and the remainder is farmland. The property includes two buildings totaling 1,130 m2 of constructed area, of which 1,048 m2 are usable. The main building features a turret on the facade that provides access to the main entrance. Upon entering, there is a hallway and a staircase connecting the three floors. The ground floor comprises a lovely entrance hall, a large 100 m2 living room with direct access to the pool, a kitchen with an island, pantry, and industrial refrigerator, a dining room with a fireplace, an office, a laundry room, a guest toilet, and a master suite with a dressing room and bathroom featuring two showers and a jacuzzi. The upper floor is dedicated to the guest area and consists of five double bedrooms with terraces and balconies, each with its own bathroom. The basement houses the parking spaces, the boiler room, and a storage room. The separate guest house has three bedrooms, two bathrooms, a kitchen, a living room, and a large storage room for the main house's use and maintenance. Outside, there is a beautiful swimming pool surrounded by gardens and lawns, a chill-out area with sun loungers, a large 2,000,000 L water reservoir, and a drip irrigation system throughout the property. The outdoor growing area features certified organic olive and almond groves, yielding 12,000 kg and 5,000 kg respectively per harvest. Extras: Central heating with oil boiler, underfloor heating on the ground floor, ducted air conditioning with heat pump, water softener. Built-in wardrobes in all rooms, cherry wood, underfloor heating, double-glazed windows, and porcelain tiles. It has its own transformer. PROPERTY SURROUNDED BY NATURE WITH POTENTIAL FOR A TOURIST BUSINESS. Elche-Alicante Airport 1 hour away, Alicante 50 minutes away, Penáguila 5 minutes away. ***This advertisement may contain errors. The information provided is for informational purposes only and does not constitute a contractual obligation for Premium Servicios Inmobiliarios. Data, images, and floor plans are subject to change. Therefore, if you require more accurate and detailed information, or wish to verify the legal status of the properties, please contact us and we will assist you as soon as possible. Notary, Registry, and Taxes not included in the published price.
…By Annonceur International



Farmhouse with pool Penàguila (Spain)
Finca Dubots is a large masia type property located in the heart of the Alicante mountains. Surrounded by 288.798m2 of private grounds with over 11.000 olive trees and 1.800 almond trees all in production. We enter the property from an Andalucian patio, complete with summer kitchen and games room designed aorund the olive mill with various features from the past olive making history of the finca. There is also an impressive wine cellar and with the old wine deposits still in tact. Another fantastic feature at this property is the catholic chapel that has been used many times for private celebrations. On the lower part of the finca, we will find the horse stables that consist in 15 individual pens, connected internally and with various paddocks and shower areas. The main house composes of two individual living areas. One is where the owners would live that is a complete 6 bedroom home, refurbished and with spacious living areas and with an essence of luxury. The lower quarters are used by the in-house staff and also compose of a 6 bedroom home. There are more living quarters for the maids on the top floor. The finca can be sold furnished or unfurnished and can also inlcude machinary, subject to negotiations.
…By Annonceur International


House with terrace Penàguila (Spain)
The farm measures 35 hectares, 350.000m2 of which, 2400m2 are occupied by housing the rest is rainfed land, with olive and almond trees.The land has quite nice views.The house measures 2.400m2 are in good condition, with a very nice entrance and interior patio, with a pergola and two terraces, one overlooks the inner courtyard and the other outside, providing it with magnificent views of the land that surrounds the farm.The house has 12 bedrooms and 8 bathrooms, with cellar and a stable with capacity for 14 horses.
…By Annonceur International
'%20stroke='%23DDAA3A'%20stroke-width='1.909'%20stroke-linecap='square'%20stroke-linejoin='bevel'/%3e%3c/svg%3e)
Receive by email any new listing that may match your search criteria
Your criteria :
- For sale
- Ontinyent, Spain, +30 km
- Houses
- Terrace
By validating this form, you accept the general conditions of use of Le Figaro Properties.