The agencies at Benimeit
These agencies offer a selection of luxury properties vente at Benimeit. Feel free to contact them for personalized assistance.

 English$ USD · m²


Luxury sea view villa for sale in Moraira, located in the prestigious Benimeit area, one of the most exclusive residential zones on the Costa Blanca. The property enjoys an elevated yet completely flat and private plot, offering full privacy, allday sunshine, and absolute tranquillity. From its privileged position, the villa boasts stunning 360º panoramic views, including Moraira marina, the iconic Peñón de Ifach in Calpe, and the Mediterranean Sea as the main focal point.Plot and outdoor living Set on a 1,047 m² plot with 407 m² built, the property is designed to fully embrace the Mediterranean lifestyle. The outdoor area is centred around a large main terrace with a swimming pool, designed to create a unique infinity effect towards the sea horizon. The exterior also features landscaped gardens, an exotic palm island, a beachstyle relaxation area, and a jacuzzi integrated into the pool. A spacious covered naya and multiple sun terraces provide perfect spaces for outdoor dining and relaxation throughout the day.Interior – elegance and natural light The interior combines architectural elegance with modern comfort, offering bright and spacious living areas. The villa features 4 bedrooms, 3 bathrooms, and a private office ideal for remote work or professional use. Additional features include a private gym overlooking the pool, a separate laundry room, and marble flooring throughout. A large basement offers excellent potential for a cinema room, games area or bespoke entertainment space.Features and equipment23 solar panels photovoltaic systemUnderfloor heatingFibre optic internet connectionAlarm systemClosed garageCovered parking for multiple vehiclesLocation The property is only a 5minute drive from Moraira and Calpe, as well as their beaches, coves, restaurants and services.A unique villa in Moraira A truly exceptional property combining luxury, privacy, design and location — ideal as a permanent residence or highend investment on the Costa Blanca.
…By Annonceur International


This high quality villa has 4 levels which are connected with an elevator and an internal staircase. The main floor has a spacious open plan living-dining-kitchen area. The kitchen is fully equipped and has a cooking island. Full height sliding patio doors give direct access to various terraces. Furthermore there are 3 double bedrooms, all with their own bathroom and a guest toilet. One level up, there are 2 more double bedrooms. Each of them with an en-suite bathroom. The property has 2 basements. Basement number one houses the gym, an additional bathroom and the laundry room. In the basement number 2, there is a garage for 2 cars and storage rooms. Ducted air conditioning throughout the house and central heating. Automatic entrance gate with separate pedestrian entrance and intercom. On the same level as the main house is the swimming pool.
…By Ateam Real Estate


Located in one of the most privileged residential areas of Moraira, this exclusive private complex consists of just six villas of contemporary Mediterranean architecture, designed to blend in in perfect harmony with the surrounding landscape. Surrounded by a lush pine forest and located just minutes from the beaches, coves and amenities of the town, this gated community offers tranquillity, security and exclusivity, with spacious plots carefully designed to ensure the independence of each residence.This residential complex represents a unique opportunity to acquire a new build property finished and ready to enjoy. Of the six villas that make up the complex, five are currently available, distributed in three different typologies that share the same standards of quality, design and comfort.Villa Petunia sits on a plot of 925 m² and offers 265 m² of living space distributed over two floors. Its architecture, inspired by the traditional essence of the Costa Blanca, combines pure volumes, noble materials and large glazed surfaces that maximise the entry of natural light and frame pleasant open views of the landscape and the sea.The interior stands out for the spaciousness of its spaces and the elegance of its finishes. The main floor houses a bright open-concept living-dining room connected to a modern equipped kitchen with a central island, creating a sophisticated and functional social atmosphere that extends naturally towards the terraces and pool area. On this level there is also a guest suite with a private bathroom and a guest toilet.The upper floor is intended for rest and houses a magnificent master suite with a large dressing room, elegant bathroom with freestanding bathtub and access to a private terrace with sea views. A second suite with a private bathroom completes this floor, providing maximum comfort for both residents and guests.The outdoor spaces have been designed to fully enjoy the outdoor lifestyle. The 36 m² private pool is integrated into a large terrace that offers different areas to relax, sunbathe or share leisure moments. A pleasant covered dining area under a pergola allows you to enjoy the outdoors all year round, while the landscaped garden, perfectly integrated into the surroundings, provides an atmosphere of serenity and exclusivity. The property also has a practical outdoor bathroom next to the pool for greater comfort.In terms of equipment, Villa Petunia incorporates hot-cold air conditioning through ducts, hot water production by high-efficiency aerothermal energy and a photovoltaic installation consisting of four solar panels. It also has pre-installation for an electric vehicle charging point, home automation system for lighting control, video intercom on all floors and an alarm system with security cameras. The exterior aluminium carpentry with thermal break and high-performance glazing guarantees excellent thermal and acoustic insulation, while the motorised blinds and LED lighting integrated into the large window of the master suite provide extra comfort and sophistication.The property is completed with a closed garage for two vehicles, automatic irrigation system, tank for rainwater use and a pool illuminated with LED technology. Each element has been carefully selected to offer a first-class residential experience, where efficiency, design and well-being coexist in perfect balance.Villa Petunia represents an exceptional opportunity to acquire an exclusive residence in one of the most desirable locations on the Costa Blanca. A property where architecture, nature and quality of life come together to create a truly unique home. We invite you to discover it in person and experience all that this magnificent villa has to offer. #ref:KV149V
…By Koch & Varlet Luxury Realtors


Located in one of the most privileged residential areas of Moraira, this exclusive private complex consists of just six villas of contemporary Mediterranean architecture, designed to blend in in perfect harmony with the surrounding landscape. Surrounded by a lush pine forest and located just minutes from the beaches, coves and amenities of the town, this gated community offers tranquillity, security and exclusivity, with spacious plots carefully designed to ensure the independence of each residence.This residential complex represents a unique opportunity to acquire a new build property finished and ready to enjoy. Of the six villas that make up the complex, five are currently available, distributed in three different typologies that share the same standards of quality, design and comfort.Villa Oxalis is located on an exclusive private plot of approximately 900 m² and enjoys a privileged south, east and west orientation, which guarantees abundant natural light throughout the day and pleasant views of the sea and the Mediterranean landscape. Its contemporary architecture has been conceived to blend naturally into the environment, offering a comfortable and functional layout with three bedrooms, four bathrooms and large panoramic terraces, framed by private gardens and elegant outdoor spaces.The house is distributed over two levels carefully designed to maximise the views and the connection with the outside. The main floor houses a bright open-concept living-dining room with integrated kitchen and large central island, creating a spacious and welcoming social space that opens directly onto the terraces and pool through large sliding windows. On this same floor there are two double bedrooms, both with full bathrooms, as well as the garage for two vehicles and the auxiliary service areas. The orientation of the main rooms allows you to enjoy views of the sea and the surrounding green areas from practically anywhere in the house.The upper floor is reserved entirely for the spectacular master suite. This space has a bedroom, a large dressing room, an elegant en-suite bathroom with a freestanding bathtub and access to an extraordinary panoramic terrace of more than 70 m² from which open views of the sea, the valley and the natural environment of Moraira can be contemplated. Thanks to its elevated position, the suite enjoys exceptional privacy and a privileged connection with the Mediterranean landscape.The outdoor spaces have been designed to become a natural extension of the house. The spacious main terrace is articulated around a private swimming pool of 36 m², an outdoor bathroom, solarium areas, seating areas and an elegant pergola ideal for meals and outdoor gatherings. Mediterranean gardens surround the property and integrate with the adjacent pine forest, creating an atmosphere of tranquillity and privacy where you can fully enjoy the Costa Blanca climate all year round.Villa Oxalis also incorporates a complete high-end equipment that includes ducted air conditioning, aerothermal system, integrated home automation, alarm with video surveillance, photovoltaic panels, exterior carpentry with thermal break, high-performance glazing and a kitchen equipped with integrated Bosch appliances. All this within the exclusive gated residential Moraira Natura, where the privacy of a detached villa is combined with the security and tranquillity of a carefully designed community.We invite you to personally discover Villa Oxalis and to experience a way of life where contemporary architecture, sea views and Mediterranean nature come together in perfect harmony. #ref:KV153V
…By Koch & Varlet Luxury Realtors


Set on a quiet plot of 778 m² in the residential area of Benimeit in Moraira, Villa Dulcinea is an exclusive Ibiza-inspired residence conceived to enjoy the Mediterranean from a privileged perspective. Its architecture of pure lines, natural materials and careful integration with the landscape create a home where light, privacy and spectacular panoramic views of the sea become the real protagonists. With a constructed area of 292 m² distributed over two levels, the villa will offer four en-suite bedrooms, large terraces and an elegant outdoor area designed for outdoor living all year round. The property is marketed off-plan through the comprehensive renovation of the existing house, with an estimated execution period of approximately twelve months.The interior has been designed to convey serenity and spaciousness. The main floor revolves around a bright open space where the living, dining and kitchen are naturally related to the terraces thanks to their large floor-to-ceiling windows, creating a seamless transition between indoor and outdoor. On this same level there are three elegant bedrooms with en-suite bathrooms, a guest toilet and a practical separate laundry area. The upper floor is reserved entirely for the spectacular master suite, a private space that incorporates a dressing room, en-suite bathroom and a cosy office or reading area, always accompanied by extraordinary views of the Mediterranean.The outdoor spaces reflect the essence of the Mediterranean lifestyle. The organically shaped swimming pool, inspired by a natural beach, blends into the horizon and is surrounded by large panoramic terraces, chill-out areas, an elegant outdoor dining area under a pergola and a complete summer kitchen designed to enjoy long after-dinner conversations in front of the sea. The bougainvillea-clad pergolas, the Mediterranean vegetation and the open views of the Peñón de Ifach turn every corner into a setting of absolute calm, privacy and beauty.Villa Dulcinea will incorporate underfloor heating using aerothermal energy, ducted air conditioning, high-performance Technal exterior carpentry, large glazed surfaces and a careful selection of noble materials such as natural stone, wood and mineral finishes that bring warmth and authenticity to each room. The property will also have covered parking for two vehicles and a low-maintenance Mediterranean garden perfectly integrated into the environment.Villa Dulcinea represents an exceptional opportunity to acquire a designer residence in one of the most sought-after locations in Moraira. An exclusive project where architecture, landscape and the Mediterranean come together to create a home designed to enjoy a serene, sophisticated way of life deeply linked to the essence of the Costa Blanca. #ref:KV157P
…By Koch & Varlet Luxury Realtors


Villa for sale Moraira Alicante Contemporary Mediterranean Villa for Sale in Moraira.Located in the prestigious Moraira Natura - A gated community of only six residences, this elegant villa combines Mediterranean charm with modern design, offering a refined home just minutes from the sea, beaches, and the vibrant town center of Moraira. Designed for comfort, privacy, and style, the property is perfectly suited for both year-round living and as a luxury holiday residence.Architecture & LayoutThe villa’s thoughtful design creates a natural flow between day and night areas.Ground Floor:A bright and spacious living-dining area connects seamlessly with a contemporary open-plan kitchen fitted with premium appliances. Floor-to-ceiling windows open directly onto the terraces, filling the interior with natural light.This level also features a comfortable guest suite, a guest toilet, and access from the well proportioned garage into the home. Outdoors, generous terraces, shaded pergolas, and a private pool create the perfect environment for relaxation and entertaining. A convenient exterior bathroom serves the pool area. To the rear of the property the full landscaped garden gives a feeling of relaxation and wellness and offers plenty of space for recreation. The garden is fully irrigated for ease of use and maintenance Upper Floor:The upper level is dedicated to a fabulous master suite with a spa-inspired bathroom and walk-in wardrobe, The upper floor is complemented by an additional en-suite bedroom. Both open onto a private solarium with open views toward the Mediterranean and Moraira town.Refined Finishes & Smart LivingEvery detail has been consider to ensure both elegance and practicality:Large-format porcelain flooringDesigner fixtures in matte blackUnderfloor heating throughoutDucted air conditioning in every roomSustainable aerothermal water heatingIntegrated home automation systemLifestyle & InvestmentThis villa offers a perfect balance of refined architecture, intelligent layout, and natural surroundings. Whether as a permanent residence or second home, it embodies the Mediterranean lifestyle on the Costa Blanca.Living in Moraira – Costa Blanca’s JewelMoraira is one of the most desirable locations on the Costa Blanca, renowned for its turquoise waters, charming marina, and authentic Mediterranean atmosphere. Once a fishing village, today it offers an exclusive yet relaxed lifestyle that appeals to international buyers.Beaches & Coves: Discover sandy beaches such as Playa de l’Ampolla and famous gems like El Portet and Cala Llebeig.Town & Lifestyle: A vibrant center with boutique shops, gourmet restaurants, and a lively weekly market.Leisure & Sport: Ideal for sailing, diving, and golf, with Club de Golf Ifach close by.Accessibility: Alicante and Valencia airports are within easy reach, ensuring excellent international connections.Owning a home in Moraira means enjoying the very best of the Mediterranean — sunshine, sea, and a welcoming international community.Contact us today for further details or to arrange a viewing of this stunning Villa for sale in Moraira, Alicante!
…By Annonceur International


Villa Marisol - Traditional charm with endless viewsLocated in a quiet residential area of the Moraira mountain, this elegant traditional Mediterranean style villa perfectly combines privacy, comfort and an unparalleled connection with nature. Just a few minutes' drive from the sandy beaches of Moraira, its charming old town and prestigious restaurants and golf courses, its location is simply privileged.With a stunning south-facing plot of almost 2,000 m² and a constructed area of 500 m², this property offers ample spaces and an ideal setting to enjoy the Mediterranean lifestyle all year round. From every corner, you can contemplate a fascinating panoramic view of the Mediterranean Sea and the mountains that surround the area.Distributed over two floors, the main floor houses a cosy living room with fireplace, a dining room with direct access to the terrace and a charming breakfast area. The fully equipped kitchen has a central island that can accommodate four guests and communicates directly with the outside. The spacious master suite, with a dressing room and private bathroom, is designed for absolute rest. A glazed riurao porch with a seating area allows you to enjoy the sun and the views in any season of the year.The outdoor terrace, also on this level, is a real oasis with multiple living areas and relaxation corners. A separate construction with summer kitchen, barbecue and outside dining area, and a spectacular heated saltwater pool, jacuzzi, sauna and the meticulously maintained Mediterranean garden complete this wonderful villa.The property also includes a guest flat, ideal for family or friends, and an enclosed garage for two vehicles. In total, the villa offers 4 bedrooms and 3 bathrooms, plus pantry, storage room and the following amenities: Split air conditioning Central heating and heat pump Solar panels Alarm system and video intercomA property that stands out not only for its location and views, but also for its design, privacy and attention to detail. A villa where you can live every day becomes an endless holiday. #ref:1148V
…By Koch & Varlet Luxury Realtors


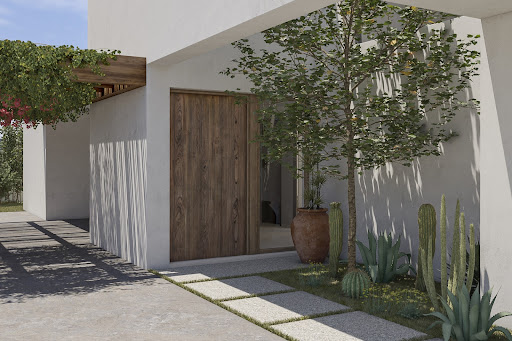
Elegant Property in MorairaNestled the serene hills of Moraira, a sanctuary of understated luxury and timeless elegance awaits. This exceptional villa, part of the exclusive Bay View development, redefines Mediterranean living, blending modern architectural brilliance with the region's rich tradition and natural beauty.As you approach, the villa's sleek, contemporary silhouette captivates, softened by Mediterranean-inspired details that echo the surrounding landscape. The exterior is a masterpiece of thoughtful design, with pergolas providing dappled shade, enhancing comfort while blending seamlessly into lush native vegetation. Expansive terraces frame unobstructed sea views, inviting the soft coastal breeze and the golden glow of the Mediterranean sun into every corner of the home.Step inside, and you’re greeted by an ambiance of effortless sophistication. Vast glass sliding doors dissolve the boundary between indoor and outdoor spaces, flooding the villa with natural light and creating a fluid transition to the poolside terrace. Here, an infinity-edge pool appears to merge with the horizon, offering a front-row seat to Moraira’s breath taking sunsets.On the main living floor, an open-plan living and dining area becomes the heart of the home, perfect for entertaining or quiet reflection. A guest toilet and a dedicated laundry room add convenience, while a spacious double bedroom with a luxurious en-suite bathroom offers a private retreat.Ascend to the first floor, where two additional double bedrooms, each with their own en-suite bathrooms, provide unparalleled comfort and privacy. Every room is designed with meticulous attention to detail, featuring high-quality finishes that complement the villa's clean lines and contemporary aesthetic.The Bay View development comprises just six exclusive villas, each on its own independent plot with a private pool and sweeping sea views. Four of these architectural gems are already completed, underscoring the project’s success as a haven for those seeking the ultimate in luxury and privacy.More than a residence, this villa is a personal retreat where modern design meets sustainability, creating a harmonious relationship with its natural surroundings. It is a place where every detail has been thoughtfully curated to deliver not just comfort but an unparalleled lifestyle experience.At Bay View - Moraira, every day feels like a celebration of life’s finest moments. This is not just a home; it’s a gateway to a world of luxury, tranquillity, and timeless beauty.About the area.Moraira.Searching for a luxury holiday home or seeking a permanent move to the Costa Blanca? Then look no further than the beautiful coastal town of Moraira. This once quiet, traditional fishing village has become a upmarket destination for those looking for a high quality lifestyle. The town boasts arguably the most beautiful harbour in the area and has a picturesque centre full of bustling boutiques, restaurants and bars. Moraira is also famous for its pristine white sandy beach and stunning serene coves such as the highly sought after area of El Portet with its crystal blue waters and famous for all types of leisure and lifestyle activities. Moraira is considered by many as the Jewel of the Costa Blanca Contact us today for more information on this Elegant Property in Moraira!
…By Annonceur International


Located in the charming town of Teulada, this villa offers a privileged setting with sea views. Designed for those seeking an exclusive residence, the property stands out for its proximity to the sea, just 3 km away. This villa is ideal for those who wish to enjoy tranquility without sacrificing modern comforts. With a layout that includes 4 bedrooms and 4 bathrooms, each space has been designed to offer maximum comfort and functionality. The villa presents a unique option for those seeking a home in a natural and serene environment, with the advantage of being close to the coast.OUTDOOR AREASThe villa's outdoor spaces are designed to maximize enjoyment of the Mediterranean climate. It features a private garden that offers a green space for relaxation or outdoor activities. The terrace is perfect for enjoying sea views, while the pergola provides a shaded area ideal for outdoor dining. Additionally, the villa has a private pool, an essential feature for cooling off during hot summer days. The presence of a garage ensures a secure space for vehicle parking, complementing the outdoor amenities of this residence.INDOOR AREASThe villa's interior is equipped with high-quality features that ensure a comfortable and modern lifestyle. The porcelain tile flooring adds an elegant and durable touch to the spaces. The villa is equipped with modern appliances and a home automation system that facilitates the control of various home functions. Climate control is ensured with air conditioning and underfloor heating, providing comfort throughout the year. Built-in wardrobes offer efficient storage, keeping spaces organized and clutter-free. Each of the 4 bedrooms and 4 bathrooms is designed to offer privacy and comfort to its occupants.
…By Annonceur International


Located in the charming town of Teulada, this villa offers a privileged setting with sea views. Designed for those seeking an exclusive residence, the property stands out for its proximity to the sea, just 3 km away. This villa is ideal for those who wish to enjoy tranquility without sacrificing modern comforts. With a layout that includes 4 bedrooms and 4 bathrooms, each space has been designed to offer maximum comfort and functionality. The villa presents a unique option for those seeking a home in a natural and serene environment, with the advantage of being close to the coast.The villa's outdoor spaces are designed to maximize enjoyment of the Mediterranean climate. it features a private garden that offers a green space for relaxation or outdoor activities. The terrace is perfect for enjoying sea views, while the pergola provides a shaded area ideal for outdoor dining. Additionally, the villa has a private pool, an essential feature for cooling off during hot summer days. The presence of a garage ensures a secure space for vehicle parking, complementing the outdoor amenities of this residence.The villa's interior is equipped with high-quality features that ensure a comfortable and modern lifestyle. The porcelain tile flooring adds an elegant and durable touch to the spaces. The villa is equipped with modern appliances and a home automation system that facilitates the control of various home functions. Climate control is ensured with air conditioning and underfloor heating, providing comfort throughout the year. Built-in wardrobes offer efficient storage, keeping spaces organized and clutter-free. Each of the 4 bedrooms and 4 bathrooms is designed to offer privacy and comfort to its occupants.Teulada, located in the province of Alicante, is a charming town close to the famous coast of Moraira on the Costa Blanca. With its old town full of cobbled streets, houses of traditional architecture and a beautiful church, Teulada retains an authentic and picturesque atmosphere. The town is surrounded by mountains, vineyards and farmland, making it the perfect place to enjoy the peace and natural beauty of the region.The proximity to the beaches of Moraira and other coastal towns such as Calpe and Javea offers the best of coastal living, while the tranquillity of the countryside makes Teulada ideal for those looking to escape the hustle and bustle of the cities without being far from urban amenities. in addition, the excellent local gastronomy, based on fresh produce from the garden and the sea, makes Teulada a place of interest to residents and tourists alike.With a warm and sunny Mediterranean climate all year round, Teulada is an ideal place for those seeking a tranquil lifestyle, surrounded by nature, but with easy access to the coast and urban amenities.
…By Annonceur International


Villa Eucalipto is an exclusive new build project that combines contemporary architecture, bright interiors and views of the Mediterranean, in a privileged location within walking distance of the beaches and the centre of Moraira.Set on a plot of approximately 913 m² and facing south, Villa Eucalipto has been conceived to fully enjoy the Mediterranean lifestyle. Its clean lines, natural stone details and large windows create a sophisticated home that blends harmoniously into its surroundings.The villa offers approximately 350 m² built and 292 m² living area, distributed over two floors connected by an elegant staircase with a curved design.The main access is located on the upper floor, where there is also a private garage and an additional parking area. This level houses three bedrooms, all of which have en-suite bathrooms and fitted wardrobes. Two of the bedrooms also have access to private terraces from which to contemplate the sea and the landscape of Moraira.The main floor is dedicated to everyday life and entertainment. A large open plan space brings together the living room, the dining room and a modern kitchen with a central island. The large glazed enclosures allow natural light to be the protagonist and directly connect the interior with the terraces and the pool.On this floor there is also a fourth bedroom with an en-suite bathroom, ideal for guests, as well as a guest toilet, laundry room and private cinema room.Outside, an infinity pool of 11.5 x 4 meters opens up to the sea views. It is surrounded by large terraces, sunbathing areas and a covered space with barbecue and chill-out atmosphere, designed to enjoy long meals and evenings outdoors. The Mediterranean garden completes a private, serene and easy-to-maintain setting.Villa Eucalipto will have high quality materials and equipment, including Technal carpentry with safety glass, kitchen equipped with Siemens appliances, bathrooms and Roca taps, LED lighting, underfloor heating by aerothermal and ducted air conditioning with hot and cold.The property will also include electric blinds, fitted wardrobes, interior alarm system, pre-installation for exterior security and cameras, solar panel for hot water and pre-installation for photovoltaic panels.Located approximately 1.6 km from the sea and 1.7 km from the centre of Moraira, Villa Eucalipto offers the perfect combination of privacy, proximity to services and connection to the Mediterranean.An exceptional home for those looking for design, comfort and a privileged location in one of the most desired destinations on the Costa Blanca. #ref:KV158P
…By Koch & Varlet Luxury Realtors


Located in the charming town of Teulada, this exclusive villa offers a privileged setting with sea views. Designed for those seeking a home that combines luxury and comfort, this property is just 1.8 km from the sea, allowing enjoyment of the sea breeze and coastal scenery. The villa presents an ideal option for those who value privacy and comfort, with features that ensure an unparalleled living experience.The exterior of the villa is designed to maximize enjoyment of the Mediterranean climate. it features a private garden that offers a perfect green space for relaxation or outdoor activities. The terrace is an ideal spot to enjoy the sea views, while the private pool provides an oasis of refreshment and fun during the warm summer days. Additionally, the villa includes a garage, ensuring convenience and security for vehicles.inside, the villa stands out for its functional layout and quality finishes. With four bedrooms and four bathrooms, each space is designed to offer comfort and privacy. The inclusion of air conditioning and underfloor heating ensures a pleasant temperature throughout the year. Built-in wardrobes in the bedrooms provide efficient storage, contributing to a tidy and elegant environment.Teulada, located in the province of Alicante, is a charming town close to the famous coast of Moraira on the Costa Blanca. With its old town full of cobbled streets, houses of traditional architecture and a beautiful church, Teulada retains an authentic and picturesque atmosphere. The town is surrounded by mountains, vineyards and farmland, making it the perfect place to enjoy the peace and natural beauty of the region.The proximity to the beaches of Moraira and other coastal towns such as Calpe and Javea offers the best of coastal living, while the tranquillity of the countryside makes Teulada ideal for those looking to escape the hustle and bustle of the cities without being far from urban amenities. in addition, the excellent local gastronomy, based on fresh produce from the garden and the sea, makes Teulada a place of interest to residents and tourists alike.With a warm and sunny Mediterranean climate all year round, Teulada is an ideal place for those seeking a tranquil lifestyle, surrounded by nature, but with easy access to the coast and urban amenities.
…By Annonceur International


Located in the charming town of Teulada, this exclusive villa offers a privileged setting with sea views. Designed for those seeking a home that combines luxury and comfort, this property is just 1.8 km from the sea, allowing enjoyment of the sea breeze and coastal scenery. The villa presents an ideal option for those who value privacy and comfort, with features that ensure an unparalleled living experience.OUTDOOR AREASThe exterior of the villa is designed to maximize enjoyment of the Mediterranean climate. It features a private garden that offers a perfect green space for relaxation or outdoor activities. The terrace is an ideal spot to enjoy the sea views, while the private pool provides an oasis of refreshment and fun during the warm summer days. Additionally, the villa includes a garage, ensuring convenience and security for vehicles.INDOOR AREASInside, the villa stands out for its functional layout and quality finishes. With four bedrooms and four bathrooms, each space is designed to offer comfort and privacy. The inclusion of air conditioning and underfloor heating ensures a pleasant temperature throughout the year. Built-in wardrobes in the bedrooms provide efficient storage, contributing to a tidy and elegant environment.
…By Annonceur International


Luxury villa in Mediterranean Ibizan style in the area of l'Andragó on the coast of Moraira. The location allows views of the Mediterranean Sea.This luxury home consists of three floors with 6 bedrooms, 6 bathrooms, 2 toilets, and an infinity pool with garden and private parking.Semi-basement floor: There is a hall, with a games room, a toilet, a garage for up to 6 cars, and two facilities rooms to use as pantries or storage rooms. Moreover, there is a small living room, two bedrooms with are integrated bathrooms and built-in wardrobes. On this floor there is also a gym of approximately 100m2, and a storage room of 76.81m2.Ground floor: We enter through a large hall to the main floor, and through a distributor. We arrive at a large en-suite bedroom with dressing room and interior bathroom with shower and bathtub. On this floor, there is also a kitchen with a large central island and pantry, and laundry. Following the route of the house, we find a large living room and dining room.First floor: This floor is entered through a distributor, which gives access on its part right going up the stairs to a dressing room, living room, and two more en-suite bedrooms. Finally, we find two more bedrooms with built-in wardrobes and interior bathrooms. Going up the stairs, on the left we find the master bedroom, with a large dressing room with central island, and bathroom integrated into the room.Location: 1.2 km from l’Andragó cove, 1.9 km from Platgetes beach and 2.2 km from Ampolla beach and 3 km from Moraira town and the commercial area.Click here for all our luxe properties in this areaWelcome to Hansson & Hertzell and the healthiest country in the world!
…By Annonceur International


Luxury villa in Mediterranean Ibizan style in the area of l'Andragó on the coast of Moraira. The location allows views of the Mediterranean Sea.This luxury home consists of three floors with 6 bedrooms, 6 bathrooms, 2 toilets, and an infinity pool with garden and private parking.Semi-basement floor: There is a hall, with a games room, a toilet, a garage for up to 6 cars, and two facilities rooms to use as pantries or storage rooms. Moreover, there is a small living room, two bedrooms with are integrated bathrooms and built-in wardrobes. On this floor there is also a gym of approximately 100m2, and a storage room of 76.81m2.Ground floor: We enter through a large hall to the main floor, and through a distributor. We arrive at a large en-suite bedroom with dressing room and interior bathroom with shower and bathtub. On this floor, there is also a kitchen with a large central island and pantry, and laundry. Following the route of the house, we find a large living room and dining room.First floor: This floor is entered through a distributor, which gives access on its part right going up the stairs to a dressing room, living room, and two more en-suite bedrooms. Finally, we find two more bedrooms with built-in wardrobes and interior bathrooms. Going up the stairs, on the left we find the master bedroom, with a large dressing room with central island, and bathroom integrated into the room.Location: 1.2 km from l’Andragó cove, 1.9 km from Platgetes beach and 2.2 km from Ampolla beach and 3 km from Moraira town and the commercial area.Click here for all our luxe properties in this areaWelcome to Hansson & Hertzell and the healthiest country in the world!
…By Annonceur International


Luxury New-Build Villa with 360° Panoramic Views for Sale Located in a peaceful and exclusive residential area, this stunning newly built villa perfectly combines luxury, contemporary architecture, and a desirable south-facing orientation. Its elevated position offers breathtaking 360° panoramic views stretching from Jávea and Teulada to the beautiful bay of Moraira. Upon entering, you are welcomed into a spacious open-plan living area where the elegant lounge flows seamlessly into a modern, fully equipped kitchen. Large floor-to-ceiling windows flood the interior with natural light while creating a perfect connection between the living area, the terrace, and the private swimming pool. This is the ideal setting to enjoy the Mediterranean lifestyle all year round. The main floor also features two double bedrooms with fitted wardrobes, a family bathroom, and a guest toilet. The entire upper floor is dedicated to the impressive master suite, comprising a spacious bedroom, a walk-in dressing room, an en-suite bathroom, and a private terrace with spectacular views over the coastline and surrounding countryside. The basement offers exceptional versatility thanks to its generous dimensions and natural light. It can easily be transformed into a gym, home cinema, wine cellar, games room, or wellness area. The property also benefits from a double garage with direct access to the villa. Outside, a beautifully landscaped Mediterranean garden surrounds the property and has been designed for easy maintenance. The private swimming pool and spacious terraces provide the perfect setting to relax and enjoy outdoor living. Built with premium-quality materials and equipped with an advanced SATE thermal insulation system, the villa offers outstanding energy efficiency and year-round comfort. The location is excellent, within easy reach of supermarkets and the charming towns of Moraira and Teulada, where you will find an excellent selection of restaurants, shops, and all essential amenities. An exclusive property combining privacy, modern design, and spectacular views, ideal for those seeking a luxurious home on the Costa Blanca. Contact us today to arrange your viewing.
…By Annonceur International


LUXURY NEW BUILD VILLA WITH THE SEA VIEWS IN MORAIRANew Build Luxury villa with sea views in Moraira.Villa articulates the interior spaces through simple, pure and emphatic geometries. It is accessed through a ramp and stairs integrated into the ground, supporting the upper part of the house on a stone plinth that gives entrance to the living place.On the ground floor there is a garage, a generous hall access next to a large cellar and storage and gym. On the upper floor are the bedrooms main rooms of the house, all of them with bathroom en suite and a large open space of more than 90m2 for accommodate a fluid space of kitchen dining room and living room in a 180º panoramic view of the landscape.All this space is surrounded by a spacious terrace, in the front part on which falls a porch open of more than 50m2, projecting towards the outside the interior of the house and turning it into a space unique.A unique geometric piece that provides some impressive views of the landscape and has practical and careful way the program and functionality inside.The geometric purity and design of the house is transferred from the architectural composition to the execution of the smallest detail. State-of-the-art technical and construction solutions have been chosen to transfer the latest developments in the market to the home.All this in order to achieve a luxury home with the maximum benefits and with an exquisite design.Moraira is a small town with good restaurants, bars and plenty of supermarkets around. There is a very pleasant beach right next to town that is great for families. The seafront offers tremendous views of Penon Ifach across the bay in Calpe. The coast road getting there is well worth doing with some spectacular views.Moraira situated about 1 hour 15 minutes North up the A7 from Alicante airport its fairly easy to get to. It's about the same distance or a little less South from Valencia airport.
…By Annonceur International


LUXURY NEW BUILD VILLA WITH THE SEA VIEWS IN MORAIRANew Build Luxury villa with sea views in Moraira.Villa articulates the interior spaces through simple, pure and emphatic geometries. It is accessed through a ramp and stairs integrated into the ground, supporting the upper part of the house on a stone plinth that gives entrance to the living place.On the ground floor there is a garage, a generous hall access next to a large cellar and storage and gym. On the upper floor are the bedrooms main rooms of the house, all of them with bathroom en suite and a large open space of more than 90m2 for accommodate a fluid space of kitchen dining room and living room in a 180º panoramic view of the landscape.All this space is surrounded by a spacious terrace, in the front part on which falls a porch open of more than 50m2, projecting towards the outside the interior of the house and turning it into a space unique.A unique geometric piece that provides some impressive views of the landscape and has practical and careful way the program and functionality inside.The geometric purity and design of the house is transferred from the architectural composition to the execution of the smallest detail. State-of-the-art technical and construction solutions have been chosen to transfer the latest developments in the market to the home.All this in order to achieve a luxury home with the maximum benefits and with an exquisite design.Moraira is a small town with good restaurants, bars and plenty of supermarkets around. There is a very pleasant beach right next to town that is great for families. The seafront offers tremendous views of Penon Ifach across the bay in Calpe. The coast road getting there is well worth doing with some spectacular views.Moraira situated about 1 hour 15 minutes North up the A7 from Alicante airport its fairly easy to get to. It's about the same distance or a little less South from Valencia airport.1010
…By Annonceur International


Located in the charming town of Benissa, this exclusive villa offers an unparalleled living experience. With sea views that capture the essence of the Mediterranean, the property is just 2.2 kilometers from the coast, allowing for enjoyment of the sea breeze and stunning landscapes. Designed for those seeking a home that combines luxury and comfort, this villa is an ideal option for families or individuals who value privacy and the natural environment. The villa features four bedrooms and five bathrooms, providing ample and comfortable space for all household members.OUTDOOR AREASThe villa's exterior is designed to maximize enjoyment of the Mediterranean climate. It features a private garden that offers an oasis of tranquility and natural beauty. The terrace is the perfect place to relax or entertain guests, while the pergola provides a shaded space ideal for warm summer afternoons. The jewel of the exterior is the private pool, inviting you to refresh and enjoy the sun in an exclusive setting. Additionally, the garage offers convenience and security for vehicle parking.INDOOR AREASThe villa's interior is equipped with modern features that ensure maximum comfort. The property includes air conditioning and underfloor heating, ensuring a pleasant temperature year-round. High-quality appliances are integrated into the design, facilitating daily life. The villa's layout is carefully planned, with four bedrooms offering privacy and personal space, and five bathrooms ensuring comfort for all residents. The video intercom adds an additional level of security and convenience.
…By Annonceur International


Located in the charming town of Benissa, this exclusive villa offers an unparalleled living experience. With sea views that capture the essence of the Mediterranean, the property is just 2.2 kilometers from the coast, allowing for enjoyment of the sea breeze and stunning landscapes. Designed for those seeking a home that combines luxury and comfort, this villa is an ideal option for families or individuals who value privacy and the natural environment. The villa features four bedrooms and five bathrooms, providing ample and comfortable space for all household members.The villa's exterior is designed to maximize enjoyment of the Mediterranean climate. it features a private garden that offers an oasis of tranquility and natural beauty. The terrace is the perfect place to relax or entertain guests, while the pergola provides a shaded space ideal for warm summer afternoons. The jewel of the exterior is the private pool, inviting you to refresh and enjoy the sun in an exclusive setting. Additionally, the garage offers convenience and security for vehicle parking.The villa's interior is equipped with modern features that ensure maximum comfort. The property includes air conditioning and underfloor heating, ensuring a pleasant temperature year-round. High-quality appliances are integrated into the design, facilitating daily life. The villa's layout is carefully planned, with four bedrooms offering privacy and personal space, and five bathrooms ensuring comfort for all residents. The video intercom adds an additional level of security and convenience.
…By Annonceur International


Newly built contemporary villa project in Montemar, Benissa, situated on an exclusive plot of 1,017 m² with panoramic views of the Mediterranean Sea, stretching from the coast of Moraira to the iconic Peñón de Ifach in Calpe. Located in the residential area of San Jaime, this exceptional property has been conceived as a high-level architectural project, currently in the development phase and pending the start of construction. Designed to blend naturally into the topography of the land, the home will combine contemporary architecture, absolute privacy and an elegant connection between the interior spaces and the Mediterranean landscape. The project contemplates a total built area of 502 m², complemented by 244 m² of ancillary spaces, distributed over several levels carefully designed to maximise natural light, sea views and comfort, offering four bedrooms and five bathrooms.The house features an elegant and minimalist architecture, where clean lines, large floor-to-ceiling windows and the careful selection of natural materials create a sophisticated and timeless atmosphere. The main floor houses an impressive open-concept day area with living room, dining room and integrated kitchen, completely facing the sea and seamlessly connected to the outdoor terraces and pool. The interior courtyard introduces natural light and greenery into the heart of the house, bringing serenity and character to the space. On the upper floor there are two exclusive private suites with en-suite bathrooms and access to a spacious panoramic terrace. The lower floor is intended for guests, with two additional bedrooms en suite and access to a private terrace, guaranteeing independence and comfort. The lower level has a closed garage for two vehicles and technical areas.The outdoor spaces have been carefully conceived to adapt to the topography of the plot, combining Mediterranean gardens, stepped terraces and large seating areas with total privacy. The spectacular infinity pool visually merges with the horizon and becomes the central axis of the outdoor areas, creating a perfect environment to enjoy the Mediterranean climate all year round. The spacious covered and uncovered terraces offer different environments to relax, dine al fresco or contemplate the open views of the sea and the natural landscape that surrounds the property.Its features include the elegant architectural design with contemporary lines, the careful selection of noble materials such as natural stone and wood, large floor-to-ceiling glazed surfaces, an interior lift that connects all levels of the house, aerothermal air conditioning with underfloor heating and ducted air conditioning, advanced home automation system, integrated LED lighting, High-end minimalist exterior carpentry and security system with alarm and smart video intercom. The property will also have an infinity pool, large panoramic terraces, an interior patio, a private garage for two vehicles and a carefully designed layout to maximise the entry of natural light, privacy and open views of the Mediterranean from all rooms. The project combines contemporary elegance, comfort and functionality in one of the most exclusive and sought-after locations on the Costa Blanca.A unique property that redefines the contemporary Mediterranean lifestyle, ideal for those looking for exclusivity, tranquillity and exceptional sea views in Benissa. Contact KOCH & VARLET LUXURY REALTORS to learn more about this extraordinary project and discover its full potential in person. #ref:KV148P
…By Koch & Varlet Luxury Realtors


Located in the charming town of Benissa, this villa offers an exceptional living experience. With sea views, the property is just 2 km from the coast, allowing you to enjoy the sea breeze and stunning landscapes. The villa is ideal for those seeking a home in a tranquil and picturesque setting, with the convenience of the sea nearby. Designed to offer maximum comfort, this residence is perfect for families who value privacy and luxury in a natural environment.OUTDOOR AREASThe villa's exterior is designed to maximize enjoyment of the Mediterranean climate. It features a private garden that offers a green space for relaxation or outdoor activities. The terrace is the perfect place to enjoy sea views or dine al fresco. Additionally, the villa has a private pool, ideal for cooling off during warm summer days. Access to the garage provides convenience and security for vehicles, completing a set of exterior features that make this villa an exceptional place to live.INDOOR AREASThe villa's interior is equipped with high-quality features that ensure a comfortable and modern living experience. It has four bedrooms and five bathrooms, offering ample space for family and guests. The villa is equipped with air conditioning and underfloor heating, ensuring a pleasant environment throughout the year. Electric shutters and the home automation system add an extra level of comfort and energy efficiency. Built-in wardrobes provide ample storage space, while high-end appliances in the kitchen facilitate daily tasks. The porcelain tile flooring adds a touch of elegance and durability to the interior spaces.
…By Annonceur International


Located in the charming town of Teulada, these exclusive villas offer a privileged setting with sea views. Each property has been designed to maximize comfort and functionality, providing an ideal home for those seeking a luxurious and relaxed lifestyle. With only two units available, these villas ensure privacy and exclusivity. The proximity to the sea, just 2 kilometers away, allows for the enjoyment of sea breezes and stunning coastal landscapes. These villas are perfect for those who value tranquility without sacrificing modern conveniences.The outdoor spaces of these villas in Teulada are designed to offer relaxation and enjoyment in the open air. Each villa features a private garden, ideal for creating a personal oasis surrounded by nature. The terrace is the perfect place to enjoy sea views and the Mediterranean climate. Additionally, each property includes a private pool, providing an exclusive space to refresh and enjoy the sun. The presence of a pergola adds a touch of elegance and functionality, allowing for shaded and comfortable outdoor moments.The interiors of these villas in Teulada are meticulously designed to offer maximum comfort and functionality. Each villa features four bedrooms and four bathrooms, providing a spacious and comfortable area for the entire family. The villas are equipped with air conditioning and underfloor heating, ensuring a pleasant environment throughout the year. Electric shutters and high-quality appliances add a touch of modernity and convenience. Built-in wardrobes offer efficient storage, keeping spaces tidy and uncluttered. Additionally, each villa includes a private garage, providing security and convenience for vehicles.Teulada, located in the province of Alicante, is a charming town close to the famous coast of Moraira on the Costa Blanca. With its old town full of cobbled streets, houses of traditional architecture and a beautiful church, Teulada retains an authentic and picturesque atmosphere. The town is surrounded by mountains, vineyards and farmland, making it the perfect place to enjoy the peace and natural beauty of the region.The proximity to the beaches of Moraira and other coastal towns such as Calpe and Javea offers the best of coastal living, while the tranquillity of the countryside makes Teulada ideal for those looking to escape the hustle and bustle of the cities without being far from urban amenities. in addition, the excellent local gastronomy, based on fresh produce from the garden and the sea, makes Teulada a place of interest to residents and tourists alike.With a warm and sunny Mediterranean climate all year round, Teulada is an ideal place for those seeking a tranquil lifestyle, surrounded by nature, but with easy access to the coast and urban amenities.
…By Annonceur International


Luxury Modern New Build Villa with Sea Views – Moraira. Walking distance to services. Set in one of Moraira’s most desirable residential enclaves, this magnificent new-build villa represents the pinnacle of contemporary Mediterranean living. Designed in a modern minimalist architectural style, the residence combines clean lines, refined materials, and elevated sea views to create a timeless luxury home on the Costa Blanca.Construction is scheduled to commence in December 2025, with completion anticipated for February 2027, offering the rare opportunity to acquire a state-of-the-art villa during its construction phase.Occupying a generous 1,274 m² plot, the property will offer 360 m² of refined interior space, including an attached two-car garage seamlessly connected to the home. Distributed over two elegant levels, the villa has been thoughtfully designed to maximize light, privacy, and indoor–outdoor flow.The residence will feature four spacious bedrooms, each with its own en-suite bathroom, alongside a refined guest toilet. The living areas open onto a spectacular second-floor main terrace, where the infinity-style pool and lounge spaces are elevated to capture open sea views, creating an exceptional setting for relaxation and entertaining.A passenger lift connects both floors, ensuring effortless comfort and accessibility throughout the home. Every element of the villa has been conceived to meet the highest standards of modern luxury, offering future owners a sophisticated retreat ready to welcome them in early 2027.Key FeaturesPrime location in Moraira – close to services and the sea Modern minimalist luxury villaSea views from the second floor4 bedrooms with en-suite bathrooms4 bathrooms + guest toiletElevated pool and panoramic terrace360 m² built area including garage1,274 m² plotTwo-car garage with internal accessPassenger elevatorConstruction start: December 2025Estimated completion: February 2027Moraira is one of the Costa Blanca’s most exclusive coastal enclaves, celebrated for its elegant marina, turquoise coves, and relaxed Mediterranean sophistication. With its Blue Flag beaches, fine dining scene, boutique shopping, and protected natural landscape, Moraira offers an exceptional standard of living sought after by discerning international buyers.Strict development controls have preserved the town’s low-density charm, ensuring privacy, beauty, and long-term value. Surrounded by picturesque vineyards and scenic coastal paths, Moraira blends tranquil village atmosphere with premium lifestyle amenities, making it ideal for both year-round living and high-end second residences.Combining world-class climate, excellent travel connections, and one of the most stable luxury property markets in the region, Moraira stands as a premier destination for elevated Mediterranean living.
…By Annonceur International


Luxury Modern New Build Villa with Sea Views – Moraira. Walking distance to services. Set in one of Moraira’s most desirable residential enclaves, this magnificent new-build villa represents the pinnacle of contemporary Mediterranean living. Designed in a modern minimalist architectural style, the residence combines clean lines, refined materials, and elevated sea views to create a timeless luxury home on the Costa Blanca.Construction is scheduled to commence in December 2025, with completion anticipated for February 2027, offering the rare opportunity to acquire a state-of-the-art villa during its construction phase.Occupying a generous 1,274 m² plot, the property will offer 360 m² of refined interior space, including an attached two-car garage seamlessly connected to the home. Distributed over two elegant levels, the villa has been thoughtfully designed to maximize light, privacy, and indoor–outdoor flow.The residence will feature four spacious bedrooms, each with its own en-suite bathroom, alongside a refined guest toilet. The living areas open onto a spectacular second-floor main terrace, where the infinity-style pool and lounge spaces are elevated to capture open sea views, creating an exceptional setting for relaxation and entertaining.A passenger lift connects both floors, ensuring effortless comfort and accessibility throughout the home. Every element of the villa has been conceived to meet the highest standards of modern luxury, offering future owners a sophisticated retreat ready to welcome them in early 2027.Key FeaturesPrime location in Moraira – close to services and the sea Modern minimalist luxury villaSea views from the second floor4 bedrooms with en-suite bathrooms4 bathrooms + guest toiletElevated pool and panoramic terrace360 m² built area including garage1,274 m² plotTwo-car garage with internal accessPassenger elevatorConstruction start: December 2025Estimated completion: February 2027Moraira is one of the Costa Blanca’s most exclusive coastal enclaves, celebrated for its elegant marina, turquoise coves, and relaxed Mediterranean sophistication. With its Blue Flag beaches, fine dining scene, boutique shopping, and protected natural landscape, Moraira offers an exceptional standard of living sought after by discerning international buyers.Strict development controls have preserved the town’s low-density charm, ensuring privacy, beauty, and long-term value. Surrounded by picturesque vineyards and scenic coastal paths, Moraira blends tranquil village atmosphere with premium lifestyle amenities, making it ideal for both year-round living and high-end second residences.Combining world-class climate, excellent travel connections, and one of the most stable luxury property markets in the region, Moraira stands as a premier destination for elevated Mediterranean living.
…By Annonceur International
'%20stroke='%23DDAA3A'%20stroke-width='1.909'%20stroke-linecap='square'%20stroke-linejoin='bevel'/%3e%3c/svg%3e)
Receive by email any new listing that may match your search criteria
Your criteria :
By validating this form, you accept the general conditions of use of Le Figaro Properties.
These agencies offer a selection of luxury properties vente at Benimeit. Feel free to contact them for personalized assistance.
