Get early access to listings that match your criteria
Never miss an opportunity again. Our personalized alerts notify you instantly.

 English$ USD · m²


Exclusive Modern Villas in Dénia Contemporary Luxury Near the BeachElegant Villas with Private Pool and Mediterranean CharmDiscover these exclusive modern villas in Dénia, designed to offer comfort, style, and functionality in a privileged location. With contemporary architecture, elegant natural stone details, and large windows, these homes are bathed in natural light, creating bright and inviting spaces. The private landscaped garden and swimming pool provide the perfect setting to enjoy the Mediterranean lifestyle all year round.Spacious Layout and High-Quality DesignThese villas are thoughtfully distributed over two levels:Ground Floor: Two spacious bedrooms with ensuite bathrooms, a guest toilet, a laundry room, and a storage area for added convenience.First Floor: A luxurious master bedroom with an ensuite bathroom and private terrace, offering open panoramic views.Prime Location Walking Distance to the Beach and Town CenterSet in a peaceful yet well-connected area, this villa is ideal as a permanent residence or an investment opportunity. The beach is just 900 meters away, allowing you to take a refreshing swim or enjoy a relaxing stroll along the shore within minutes. The town center is only 1 km away, where youll find shops, markets, restaurants, and essential services.Excellent Connectivity and Nearby AmenitiesDénia is a vibrant coastal town on the Costa Blanca, known for its charming old town, beautiful marina, and excellent gastronomy. This villa enjoys exceptional connectivity to key points of interest:Dénia Town Center 1 km (10-minute walk)Dénia Beach 900 m (10-minute walk)Dénia Marina 2 km (5-minute drive)La Sella Golf Resort 8 km (12-minute drive)Alicante Airport 104 km (1-hour drive)Valencia Airport 110 km (1-hour 15-minute drive)The property is also well connected by public transport, with bus and tram stops nearby, as well as quick access to the AP-7 and N-332 highways.Your Perfect Home on the Costa BlancaThis stunning new-build villa is currently under construction, offering you the opportunity to secure a modern, high-quality home in one of the most sought-after areas of Dénia.Dont miss this opportunity! Contact us today for more information or to schedule a visit.
…By Annonceur International


Sun-filled villa with views of the Montgó, Dénia and the Mediterranean Sunshine even in the heart of winter, a wonderfully peaceful setting and beautiful views across the Montgó, Dénia and the sea: this villa enjoys a privileged location on the hills above Dénia. Surrounded by greenery, its excellent orientation provides generous sunshine throughout the year an important advantage on the Montgó, where orientation and terrain can considerably reduce winter sunshine. The spectacular Montgó massif dominates the landscape, while the views also open towards Dénia and the Mediterranean, creating an ever-changing backdrop throughout the day. Set on a flat 664 m² plot, the villa offers approximately 186 m² of constructed area over two levels. The main floor features a living and dining room with fireplace, a modern open-plan kitchen and a pleasant covered, partially glazed terrace an ideal space for enjoying the climate and garden throughout the year. Two bedrooms and a shower room complete this level. Upstairs, with its own independent entrance, a third bedroom with bathroom provides an excellent private space for family or guests. Its highlight is a superb private panoramic terrace enjoying views towards the Montgó, Dénia and the sea. Outside, the mature and colourful Mediterranean garden provides privacy and character. The private swimming pool sits beautifully within the greenery, surrounded by areas for relaxing in the sunshine. The predominantly flat plot also makes the outdoor spaces particularly pleasant and easy to maintain. Reverse-cycle air conditioning, a fireplace, storage and additional ancillary spaces complete the property. An ideal villa for those seeking peace, sunshine, nature and remarkable views, just a few minutes from Dénia and the Mediterranean.
…By Luxury Properties Spain


Located in Monte Pego, one of the most sought-after areas of the Costa Blanca, this superb villa offers an exceptional lifestyle, combining generous living spaces, quality features and breathtaking panoramic views over the sea and the surrounding area. Set on a carefully landscaped plot, the property stands out for its excellent layout and strong potential, whether as a main residence, a holiday home or a family project with independent accommodation. The main villa features a spacious and bright living area with an open-plan lounge and dining room leading outside, as well as a recently renovated, modern and functional kitchen. Large openings allow you to fully enjoy the sea views from the main living spaces. The sleeping area comprises three comfortable bedrooms, offering peace and privacy, along with two bathrooms, one of which is en suite, perfectly suited to family living or welcoming guests. A real highlight of this property is the independent guest apartment, which includes a living room, dining area, fully equipped kitchen, one bedroom and a bathroom. An ideal space for hosting family and friends or for potential rental use. Outside, the villa offers beautiful terraces, a fully equipped summer kitchen for outdoor dining, and relaxing areas, all facing an exceptional panoramic setting. The property also benefits from a comprehensive range of features: Air conditioning Oil-fired central heating Solar panels Large garage with automatic door Ample storage space A perfectly maintained villa with multiple possibilities, offering spectacular sea views in a quiet and highly desirable area of the Costa Blanca. A rare opportunity in Monte Pego, not to be missed.
…By Luxury Properties Spain


Located in one of the most sought-after areas of Monte Pego, this elegant renovated villa immediately captivates with its bright atmosphere, modern comfort and stunning panoramic sea and countryside views. Built in 2002 and tastefully renovated, the property benefits from a particularly rare feature in Monte Pego: all the main living areas are distributed on one single level, offering exceptional day-to-day comfort as well as easy holiday living. From the moment you enter, the villa reveals generous living spaces filled with natural light. The spacious open-plan living room enjoys magnificent sea views, while the large dining area with additional lounge space creates a warm and welcoming atmosphere, perfect for entertaining family and friends. This area is also equipped with air conditioning. The recently renovated modern kitchen comes fully equipped with appliances and perfectly combines contemporary design with functionality. The main level also offers three comfortable bedrooms: a double bedroom with sea views, ceiling fan and fitted wardrobes, a second double bedroom with air conditioning and double fitted wardrobes, as well as an elegant master suite with air conditioning, double fitted wardrobes and an adjoining renovated bathroom. A second renovated shower room completes this level. The ceramic flooring throughout the villa has also been modernised with large contemporary light-coloured tiles, enhancing the feeling of space and brightness throughout the home. The villa is sold fully furnished and ready to move into immediately. Outside, the property offers a true Mediterranean lifestyle. The large terrace with covered seating area allows you to fully enjoy the spectacular sea views all year round. The 8 x 4 m swimming pool blends perfectly into this privileged setting. A summer kitchen, barbecue area and outdoor shower complete the outdoor amenities. From the terrace, a staircase leads to an independent area comprising a fourth bedroom with shower room, a utility/laundry room and a cellar/storage room ideal for hosting guests or creating a more private space. The property also benefits from off-road covered parking for two vehicles. The villa also holds a tourist rental licence, a highly sought-after feature in the area today. A bright, comfortable and easy-to-maintain villa, ideal as a permanent residence, holiday home or high-quality rental investment on the Costa Blanca.
…By Luxury Properties Spain


Breathtaking view from the terrace of this beautiful villa of 249m2 built on a flat and fenced plot of 1200m2. Located in a quiet cul-de-sac, you will appreciate the beauty of the sea and mountain views, the optimal sunshine all year round and the tranquility of this little corner of paradise offering lots of privacy. The single-storey property consists of a large open space with a round living room, a dining room and an open and equipped kitchen. The sleeping area has a master suite with wardrobes and adjoining bathroom, two double bedrooms, one of which has fitted wardrobes. From the terrace you can enjoy the sun all year round admiring the spectacular view beside the 8x4m swimming pool with Roman stairs and lighting. You can also take advantage of the second terrace located at the back of the villa to enjoy the shade or the sun depending on the time of day and the seasons. The basement of the villa with an area of 77m2 could be converted into additional bedrooms or a separate apartment. The garden accessible everywhere is nicely planted with Mediterranean plants and has an automatic watering system. The villa offers very nice amenities: Panoramic view, fully equipped renovated kitchen, reversible air conditioning in all rooms, double-glazed PVC windows, private pool, summer kitchen, outdoor shower, two large terraces, possibility of extension, covered parking, high ceilings, numerous wardrobes and storage, internet, TVSat. 10 minutes from the sandy beaches and the golf course of Oliva Nova, 5 minutes from shops and supermarkets, 15 minutes from the center of Dénia, 1 hour from Valencia and Alicante airports.
…By Luxury Properties Spain


Located in Monte Pego, one of the most sought-after areas of the Costa Blanca, this high-quality apartment offers an exceptional lifestyle, combining comfort, top-class facilities and spectacular views. With a living area of 114 m², the apartment opens onto a magnificent 50 m² terrace, enjoying breathtaking panoramic views of the sea as well as the protected natural park of La Marjal. This unique panorama can be enjoyed from every room of the apartment. The interior comprises three spacious bedrooms, all with built-in wardrobes, and two bathrooms, including an en-suite bathroom to the master bedroom. The layout is bright, generous and perfectly designed for everyday comfort. The apartment benefits from centralised hot and cold air conditioning, fully replaced in 2024, along with double-glazed aluminium windows, electric shutters and electric blinds, ensuring excellent insulation and year-round comfort. The high-end residence offers rare and highly sought-after facilities, including: Outdoor swimming pool Indoor heated swimming pool (solar-powered) Jacuzzi Sauna Hammam Fitness room Lift The property is sold with a private parking space included. An exceptional apartment, ideal as a main residence, holiday home or high-quality investment, set in a peaceful, natural and privileged environment, just minutes from the beaches of the Costa Blanca.
…By Luxury Properties Spain


Villa Siri - An exceptional project with an Andalusian soul, signed by KVCCurrently in the process of comprehensive renovation by KVC, Villa Siri is an architectural jewel located on the heights of Las Rotas, in Dénia. An absolutely unique location, where the sea, the mountains and the sky meet to offer a daily spectacle of light, calm and beauty. From its terraces you can contemplate golden sunrises and reddened sunsets, with 360° views of the Mediterranean, the Montgó, the illuminated port of Dénia and its historic castle. A breathtaking panorama, which makes this villa a true refuge suspended between nature and sea.With a usable floor area of 630 m², the villa is being reinterpreted with a contemporary Andalusian style, faithful to Mediterranean roots and enriched with noble materials and artisanal details. Travertine marble flooring, hydraulic ceramics, handmade terracotta details, artistic wrought iron railings, ceilings with exposed wooden beams, and exterior carpentry in Technal aluminium with an oxide finish. Each element has been carefully selected to dialogue with the landscape and create an authentic and serene atmosphere.The heart of the house is its impressive Andalusian patio, around which life is articulated: a naya with rounded arches, terracotta pots that brighten up the walls, shaded seating areas and a central pool that merges with the Mediterranean garden and sea views. Here, various outdoor living spaces have been planned: summer kitchen with barbecue, outdoor jacuzzi, corners to read or share, intimate terraces and privileged viewpoints.Inside, the project includes four en-suite bedrooms, all with private bathrooms, as well as an interior and an exterior guest toilet for the pool area. The master suite, located on the upper floor, enjoys a double east-west orientation with sea views from the bed. In order not to interrupt this view, the mirrors in the bathroom, open to the bedroom, have been integrated into the wall and emerge by means of a motorised system.The double-height living room offers spaciousness and natural light, with a large panoramic window at the entrance that frames the landscape like a living work of art. The kitchen open to the living and dining room is a centrepiece of the design: worktops built in work with a terracotta finish, handmade 10x10 cm artisanal tiling, a spectacular curved window overlooking the sea, and Series 8 appliances from BOSCH.Villa Siri will also have a separate laundry area, a closed garage for two vehicles, and a comprehensive comfort system: ducted air conditioning, Smart Home automation, outdoor scenographic lighting and a careful interior lighting with indirect light.For sale turnkey, fully furnished and decorated with selected pieces, this signature residence is offered for €3,600,000, as a unique creation, ready to be lived in.Villa Siri is more than a renovation: it is a revaluation of the Mediterranean soul. A tribute to traditional architecture, reinterpreted with sensitivity, excellence and respect for the place. A work signed by KVC that invites you to dream. #ref:KVC003
…By Koch & Varlet Luxury Realtors


Villa Uriana is an exclusive project of an elegant Ibiza-style villa with swimming pool, located in a quiet residential street on the second line of the sea in the sought-after area of Las Rotas, Dénia.This property represents a unique opportunity to acquire a new build villa with a contemporary Mediterranean design, designed for those looking for quality, privacy and proximity to the sea.Conceived by the renowned Silvia Vives Arquitectura studio, this house will be built on a plot of 803 m², and will have a total built area of 245 m², distributed over three levels.The interior of Villa Uriana has been conceived to offer an experience of contemporary comfort in a warm and natural environment. The spaces stand out for their spaciousness, functional design and constant visual connection with the outside thanks to large windows that flood each room with natural light. All this is complemented by an underfloor heating system and ducted air conditioning, guaranteeing comfort and efficiency throughout the year. Ground floor - The heart of the houseOn the main floor is the day area, articulated around an elegant living-dining room with double orientation and direct access to the outdoor terraces. The room, with an open design, combines natural textures, Technal carpentry and a careful selection of noble materials that reinforce the feeling of serenity and sophistication.The kitchen, perfectly integrated with its central island, has a functional layout that invites both daily use and the celebration of special moments.On this same floor is the first bedroom, with an en-suite bathroom, dressing room and direct access to the garden. It is completed with a guest toilet, a practical storage room and two outdoor porches covered by pergolas, ideal for outdoor living. First floor - Privacy with viewsGoing up to the upper floor we find a second bedroom with an en-suite bathroom and a charming private uncovered terrace, from which you can enjoy the Mediterranean environment in total privacy. This floor offers a perfect space as a master bedroom with great privacy. Basement floor - Well-being and functionalityThe lower floor has been designed as an extension of the night area, but with a clear orientation towards well-being and multipurpose use. Here they are located:- A third bedroom with an en-suite bathroom- A gym room with its own full bathroom, or if preferred, the fourth bedroom- A separate laundry room- A large distributor- A large storage roomThanks to its intelligent design and the incorporation of open spaces that allow natural light to enter, this floor offers rooms as comfortable as the upper ones, ideal for guests, leisure area or work from home. Outdoor spaces - Mediterranean beauty in the open airThe exteriors of Villa Uriana have been carefully designed to capture the essence of the most authentic Mediterranean lifestyle. From the first glance, the villa seduces with its contemporary Ibizan aesthetic, marked by whitewashed facades, clean volumes and flat roofs that blend harmoniously into the coastal landscape of Dénia.- A large landscaped entrance courtyard welcomes residents with a central olive tree as the protagonist, a symbol of serenity and Mediterranean roots. The use of natural stone, wood and ceramic in earth tones brings a sense of warmth and timeless elegance.- The house opens to the south with large windows that connect the interior with a generous outdoor area made up of different environments:- A chill-out area covered by wooden beam pergolas, perfect for resting in the shade.- An outdoor dining terrace next to the kitchen, ideal for long meals outdoors.- A spectacular private pool surrounded by Mediterranean gardening, palm trees, and natural stone floors that reinforce the feeling of exclusivity and calm.- Various intimate corners for relaxation, surrounded by native vegetation, carefully selected to blend in with the surroundings.- The project also includes a pergola for parking, with capacity for several vehicles, and direct access to the house through a landscaped path, providing comfort and aesthetics in equal measure.Villa Uriana is much more than a home; It's a lifestyle. An exclusive project of Mediterranean architecture and landscape, for those who want to experience the sea, light and calm in one of the most privileged enclaves of the Costa Blanca. #ref:KV123P
…By Koch & Varlet Luxury Realtors


An exceptional property bathed in light with panoramic views of the Mediterranean Sea. This contemporary villa of 323 m² built on two levels offers a unique spectacle with its panoramic views of the sea and the Marjal Natural Park from its superb terrace with infinity pool. On the ground floor, there is a impressive open space with an entrance hall, a living-dining room, and a beautiful open-plan kitchen with a huge central island, a master bedroom with a dressing room and en-suite bathroom, a separate toilet, and a laundry room. An internal staircase leads to the lower level, which consists of a living-dining room, a fully equipped kitchen with integrated appliances, a double bedroom with an en-suite shower room, two bedrooms with direct access to the garden, and a bathroom. This level also has independent access. All rooms in the house open onto the terrace or garden and enjoy breathtaking views thanks to the large bay windows, all with electric blinds. The large terrace with its infinity pool and extraordinary view is an invitation to dream and relax. This high-quality property offers exceptional amenities: panoramic sea views, a large terrace, an infinity pool, two fully equipped kitchens with integrated appliances, a dressing room and numerous closets, air conditioning in all rooms, electric heating, parking for two cars, a garage for motorcycles or bicycles, large bay windows with electric blinds, an alarm system, satellite TV, internet, a flat and fenced plot, and an electric gate. Monte Pego is located ten minutes from the long sandy beaches and the Oliva Nova golf course, five minutes from shops and supermarkets, 20 minutes from the center of Dénia, 10 minutes from the large Portal de la Marina shopping center and the AP7 motorway, and one hour from the international airports of Alicante and Valencia.
…By Luxury Properties Spain


Rent to buy option available on this stunning luxury villa. We are delighted to present this stunning luxury villa, located in the very much sought after Benissa coast. Sitting on a large plot of almost 2000m2, this villa is finished with the highest quality materials, giving you style, class and the most amazing views out to the mediterranean sea. The property is distributed over 3 levels, all connected by marble stairs. On the ground floor you have a self contained apartment, fitted with 2 bathrooms, large living/kitchen area, double bedroom and a stylish cocktail bar, perfect for entertaining family and friends. On entrance level you enter through high security double doors, into a beautiful bright reception area. From here you can find a well laid out living and dining area connected to a large kitchen and storage room. This level has access to its own indoor pool, sauna and jacuzzi and gives way to a huge outside terrace and pool area with an outside kitchen and plenty of room to enjoy those stunning sea views and long summer evenings. On the upper level you have 5 large en suite bedrooms, all with stunning views and access to a large terrace. The property is set in a tranquil location and surrounded by a low maintenance, well maintained mature garden. There is parking for several cars, all secured by electric gates and a high tech security system. This property needs to be seen to fully appreciate its style and location. Viewing is highly recommended.
…By Ateam Real Estate


This luxury villa is to be built in a quiet residential area of Dénia, the gastronomic heart of the Costa Blanca, with direct ferry links to the Balearic Islands. Construction will be carried out by a well-established and reputable local developer, using quality finishes. Customers can choose from a variety of lacquered kitchen units, with worktops in Silestone or Corian. The customer will choose Saloni's interior and exterior ceramic flooring and cladding. Hot water is supplied by a solar water heater with a gas boiler for support. The villa will have hot and cold air conditioning with underfloor heating provided by a heat pump. The sanitaryware is from Villeroy and Bosch, with shower trays customised to suit the configuration and design of each bathroom. External joinery is in aluminium of the customer's choice, with security blinds. Appointments can be made for further information and to view existing examples and products being built by the developer.
…By Ateam Real Estate


Villa Carrals is a beautiful villa located in the tourist town of Denia, surrounded by a natural environment that offers landscapes of mountains and agricultural fields, ideal for enjoying hiking routes and the beauty of its surroundings. It is only eight minutes from the beach and 10 minutes from the vibrant center of Denia, making it a very attractive place for nature and tranquility lovers, without sacrificing the wide range of services, restaurants, and entertainment that Denia offers.This villa has been renovated with astonishing finesse, featuring more than 300m² located on a 7,815 m² plot. Its aesthetics are enhanced with decorative elements and high-quality materials that evoke refined elegance. The private entrance path, guarded by imposing Moai statues and olive trees, leads to the entrance of the house, a spacious courtyard with a carport for several cars.Inside, designed on a single floor, the large space that makes up the living room, illuminated by a double-sided fireplace and decorated like a luxurious 5-star hotel, the incredible fully equipped open kitchen, and the beautiful dining room welcome us to Villa Carrals. Three spacious suite-style bedrooms, a guest bathroom, and a separate laundry room complete the interior space. And as the cherry on top, a rooftop terrace from which we can enjoy magnificent views of the Mediterranean Sea.Outside, the setting is equally captivating, with a well-kept garden with natural grass, a turquoise water pool, and sunny terraces where various areas can be created, leading to a guest house equipped with a spacious summer kitchen.Equipped with all the technological advancements to ensure the well-being and comfort we deserve: home automation, Jung switches, air conditioning with Airzone, underfloor heating independent in each room, electric blinds controlled by home automation, and a security system with cameras.The plot includes a cultivation area with centennial olive trees and fruit trees, creating a natural refuge perfect for those who seek harmony between nature, modernity, and privacy.This magnificent 7,815 m² plot offers countless possibilities, whether you wish to have horses or create a garden, there is plenty of space.Do not hesitate to come and visit Villa Carrals, a unique property presented by KOCH & VARLET LUXURY REALTORS S.L., your expert real estate agency in luxury properties on the Costa Blanca of Spain: Denia, Jávea, Moraira, Benissa, Altea. #ref:1074V
…By Koch & Varlet Luxury Realtors


Located in the charming town of Moraira, this exclusive villa offers a prime setting with sea views. Designed for those seeking a home in a tranquil and picturesque environment, the property is just 1 km from the sea, allowing enjoyment of the sea breeze and stunning landscapes. This villa is ideal for those who value privacy and comfort, with a layout that includes four bedrooms and three bathrooms, providing a spacious and comfortable space for the whole family.The exterior of the villa is designed to maximize enjoyment of the Mediterranean climate. it features a private garden, perfect for relaxing or for children to play outdoors. The terrace is an ideal space for enjoying outdoor meals or simply relaxing while gazing at the sea. Additionally, the villa has a private pool, offering a personal oasis to cool off during warm summer days. The presence of a pergola adds a touch of elegance and provides shade, creating a cozy space to rest.inside, the villa is equipped with all modern amenities to ensure maximum comfort. it features air conditioning to maintain a pleasant temperature year-round. Built-in wardrobes offer ample storage space, while electric shutters add convenience and security. Underfloor heating ensures a warm and cozy environment during the colder months. The kitchen is equipped with high-quality appliances, facilitating daily tasks and making the kitchen a functional and modern space.Moraira, on the Costa Blanca, is a charming coastal town renowned for its crystal clear beaches and relaxed atmosphere. Although it is not a large town, its appeal lies in its natural beauty and Mediterranean charm.Tourism in Moraira focuses on its idyllic coves, such as Cala L'Andrago and Playa de l'Ampolla, perfect for swimming and diving. in addition, its marina and promenade are highlights for visitors.The lifestyle in Moraira is serene and sea-oriented. Residents enjoy a tranquil life, with a wide gastronomic offer highlighting seafood and Mediterranean cuisine. The community values the proximity to the sea and the outdoor life.Moraira offers a balance of coastal tourism, a relaxed atmosphere and natural beauty, making it an ideal destination for those seeking a serene life by the Mediterranean Sea.
…By Annonceur International


Exclusive new-build villa ready to move in the area of Torrecarrals, in Dénia, located in a privileged environment that combines the tranquillity of the countryside with the proximity to the sea and the city centre. The property is located on a spacious plot surrounded by nature, with fruit trees and olive trees, offering privacy and an authentic Mediterranean atmosphere. The house is distributed in three spacious double bedrooms, all with a full bathroom en suite, as well as a guest toilet. It has a bright and spacious living-dining room with direct access to the garden and pool, and a large fully equipped kitchen, designed both for day-to-day use and to enjoy gatherings with family and friends. At the top we find a fantastic solarium with sea views, ideal for relaxing and taking advantage of the excellent climate of the area. The exterior is designed to make the most of outdoor living, with a large private swimming pool, barbecue area with lounge and equipped outdoor kitchen - perfect for meetings and celebrations - bathroom and outdoor shower, as well as a large parking area with capacity for several vehicles. The house also incorporates the latest technologies to guarantee maximum comfort, including air conditioning system, underfloor heating, home automation and solar panels, offering energy efficiency and well-being throughout the year. A unique, newly built and completely brand new property, ideal for those looking for quality, space and tranquillity just a few minutes from the beaches and the centre of Dénia. ref:MRD3-242
…By Annonceur International


Modern style villa with sea and mountain views for sale in Dénia.This modern property will be built on a plot with an area of 1,118 m2 and will have a constructed area of 260 m2 and a useful area of 200 m2. The villa will be divided into 2 floors, the access to which will be on the upper floor and will be distributed in 4 bedrooms and 4 bathrooms and a spacious living room with large glazed windows to enjoy the wonderful sea views and a fully equipped open kitchen.Outside, on the main floor, a large terrace will border part of the house, where it will have a large infinity pool with views of the city and the sea. On the lower floor of the house, you will find a beautiful garden area that will be accessed from the lower bedrooms.EQUIPMENTThis villa will have equipment that will make your life more comfortable, such as underfloor central heating throughout the house, installation of ducted air conditioning, double glazed windows, boiler for water by electric heat pump, armored door, finished garden of easy maintenance, fitted wardrobes, dressing room, storage room, a private parking area and alarm system.AREAThe villa will be located in the Montgo area of Dénia, a coastal town in the province of Alicante. Specifically, you will be close to the natural park of El Montgó, which stands out for its incredible landscapes of natural areas. This town has a wide range of leisure and quality gastronomy, as well as having a very good maritime connection, with a beautiful port, with direct connection to several islands such as Ibiza or Formentera. It is located about 100km from the airports of Valencia and Alicante.If you need more information or prefer to organize a viewing where this modern villa for sale in Dénia will be built, do not hesitate to contact Blumelia, a real estate agency specialized in the Costa Blanca. Ref:3444
…By Annonceur International


Villa for sale in Denia with breathtaking sea views from all rooms. 6 bedrooms and 6 bathrooms.An unique and outstanding property with breathtaking sea views to the sea and the Montgó mountain located in a very quiet residentail area in Denia. Total build size 450m2.Viewing is recommended. The villa is distributed on 3 floors: Main floor at street level with access from the garage. Entrance to a hallway leading to the living/dining room with fireplace, fully fitted kitchen, one bedroom and bathroom. From the hallway exit to the south/west facing BBQ area that has a large summer kitchen, pizza oven, a guest toilet and excellent sea views. A spiral staircase leads to a tower on the upper level, comprising a very large bedroom/bathroom, exit to two large south/west oriented terraces with views to the sea and the Montgó mountain. By an interior staircase down to the first lower level there is a storage room, two double master bedrooms with bath en suite, fitted wardrobes and dressing room, both bathrooms have their own terrace as well as a balcony with sea views. Further down to the second lower level there are 2 storage rooms on both sides of the ladder. On this level there is an independent apartment with fully fitted kitchen, two bedrooms, a small sitting room, a bathroom and a guest toilet. From this level there is access to the pool area and a terrace of 150 m2 with views to the sea and the Montgó mountain, outdoor shower and a large storage room. The swimming pool area has an independent access also from the garage on the main level.Magnificent Mediterranean-style villa with panoramic sea views, at a short distance to the city center and the beaches for sale in Denia, Costa Blanca. This beautiful villa has been built on a plot of 900 m2 with the facade facing the sea. The villa raises on 3 floors, with the following distribution: on the main floor an entrance hall, a living-dining room, and a kitchen, all rooms with access to the balconies and a terrace patio, apart there is also a bedroom and bathroom on this level. From the entrance hall, there is an exit to the summer kitchen placed on a large south-facing terrace of 75 m2, there is also an outside guest toilet. A spiral staircase leads up to the tower, which has a double bedroom with an en-suite bathroom and access to two terraces with stunning sea and mountain views. From the entrance hall, an internal staircase leads down to the mezzanine floor, which consists of two large alcove bedrooms, each with a walk-in dressing room and en-suite bathroom, and each has its own balcony and private terrace. The interior staircase leads again down to a guest apartment with 2 bedrooms, a kitchen, a living room, a bathroom, and a guest toilet. There is a large terrace of 125 m2 at this level, facing northeast, where the 10 x 5 m swimming pool, an outside shower, and a large outdoor storage room are placed. The house has several storage spaces, a technical room, and a garage for two cars at the entrance to the property. The villa is equipped with gas central heating and all rooms have air conditioning. The exterior carpentry is made of PVC with double glazing and the interior carpentry is made of mobila wood. There are fruit trees in the lower part and on the sides of the plot.
…By Annonceur International
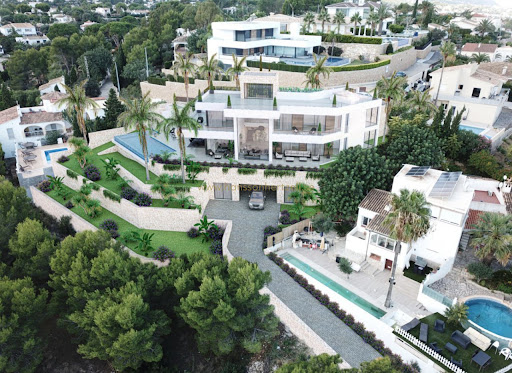


Discover this stunning Villa, a modern design residence that sits on imposing stone walls, offering panoramic views of Las Rotas Beach and the Mediterranean Sea. From this privileged location, the villa becomes a sanctuary of luxury and tranquillity, fusing architectural elegance with the serenity of the coastal environment.Distributed over 4 floors, the villa villa displays architecture that combines contemporary elegance with natural elements. Its 5 bedrooms, each with an en-suite bathroom, provide spaciousness and privacy to residents. The presence of large windows and an elevator add a touch of sophistication and facilitate access to the various areas of the house.Enjoy moments of relaxation and well-being in the facilities dedicated to personal care, such as the infinity pool, gym, wine cellar, and Nordic and Turkish saunas. Immerse yourself in the serenity of the Mediterranean garden that surrounds the property, or savour unique culinary moments with the gas barbecue.This villa is a unique residence, where the fusion of avant-garde design and exceptional amenities is in harmony with the coastal environment. Experience luxury in every corner of this villa that redefines life by the sea, offering an exclusive sanctuary on the rugged coasts of Dénia.Click here for more properties in DeniaDenia is a delightful, cosmopolitan town located along the Mediterranean coastline, where the sun shines almost all year. Its climate of mild temperatures and its 20 km of sandy beaches and rocky coves make Denia an ideal place for family beach holidays. Situated 110 kilometres from Alicante airport, (approximately 1 hour 20 minutes) and 95 km from the city of Valencia. The town faces north-east, looking out across the sea towards the Balearic Islands. Denia has a sophisticated infrastructure, with a marina offering 546 moorings and a full range of services. To the north of the town, there are beaches of fine sand and shallow waters. To the south lie a series of small coves along the rocky coast, known as Les Rotes, which is a paradise for fishermen and divers.Welcome to Hansson & Hertzell and the healthiest country in the world!
…By Annonceur International


The Villa, an extraordinary example of modern design with majestic cantilevered terraces. This stunning villa, spread over three floors and located in the prestigious area of Las Rotas, offers an atmosphere of luxury and comfort.With six bedrooms and six bathrooms, this villa stands on a spacious plot of almost 2000 m2. Every corner of this residence has been carefully conceived to offer pleasant and comfortable stays, creating a home that combines contemporary elegance with the warmth of a welcoming atmosphere.The infinity pool becomes the focal point of the property, providing a serene oasis to enjoy the Mediterranean climate. In addition, the spacious cantilevered terraces offer panoramic views of the sea from every angle, inviting you to delight in unparalleled landscapes and enjoy unforgettable moments in the open air.The villa redefines the concept of the modern residence, fusing avant-garde aesthetics with functionality and the enjoyment of life in an exclusive coastal setting. Experience a home where design and beauty meet in perfect harmony.Click here for more properties in DeniaDenia is a delightful, cosmopolitan town located along the Mediterranean coastline, where the sun shines almost all year. Its climate of mild temperatures and its 20 km of sandy beaches and rocky coves make Denia an ideal place for family beach holidays. Situated 110 kilometres from Alicante airport, (approximately 1 hour 20 minutes) and 95 km from the city of Valencia. The town faces north-east, looking out across the sea towards the Balearic Islands. Denia has a sophisticated infrastructure, with a marina offering 546 moorings and a full range of services. To the north of the town, there are beaches of fine sand and shallow waters. To the south lie a series of small coves along the rocky coast, known as Les Rotes, which is a paradise for fishermen and divers.Welcome to Hansson & Hertzell and the healthiest country in the world!
…By Annonceur International


10 Bed & Bath | Luxury Property | Incredible Sea Views | Garage | Covered Terraces | Chimney | BBQ | Storage | Elevator Enter this incredibly luxury villa, a few meters from Dénia beach. This incredible home sits on an extensive plot of 7,323 m2, masterfully combining modern and classic style. With an impressive constructed area of 1321 m2, the villa is distributed into 10 bedrooms, 10 bathrooms and 1 toilet.Two dining rooms and a spacious living room offer panoramic views of the enormous pool and the Mediterranean Sea, creating an atmosphere of luxury and comfort. Surrounded by an almost paradisiacal natural environment, this villa is the jewel that fuses architectural elegance with the incomparable beauty of the coast, offering a unique residential experience. Click here for all our properties in DeniaDenia is a delightful, cosmopolitan town located along the Mediterranean coastline, where the sun shines almost all year. Its climate of mild temperatures and its 20 km of sandy beaches and rocky coves make Denia an ideal place for family beach holidays. Situated 110 kilometres from Alicante airport, (approximately 1 hour 20 minutes) and 95 km from the city of Valencia. The town faces north-east, looking out across the sea towards the Balearic Islands. Denia has a sophisticated infrastructure, with a marina offering 546 moorings and a full range of services. To the north of the town, there are beaches of fine sand and shallow waters. To the south lie a series of small coves along the rocky coast, known as Les Rotes, which are a paradise for fishermen and divers.Welcome to Hansson & Hertzell and the healthiest country in the world!
…By Annonceur International


Visit our Virtual Tour: virtea.com/tours/02494fa3d7Villa El Mirador is a charming Mediterranean-style villa located in the upper part of Castellans, in a quiet cul-de-sac that guarantees an environment of absolute privacy, silence and serenity. Thanks to its elevated position, the property enjoys spectacular open views of the valley of Jávea, the Montgó Natural Park and sea views, especially visible from the main terrace, creating a constant feeling of spaciousness, light and connection with nature.The villa sits on a plot of almost 900 m² and is distributed over two floors, connected by both internal and external staircase, an ideal configuration for a large family or to receive guests, offering independence and comfort on both levels.On the main floor, the house welcomes us with a bright living-dining room decorated in a warm and cosy Mediterranean style. It has a fireplace, comfortable furniture and large windows in an arch of tosca, the typical natural stone of Jávea, which frame magnificent views of the valley, the Montgó and the sea. From this space there is direct access to two large terraces:The main terrace, set up as a summer dining room and seating area, offers open views of the sea and is perfect for enjoying breakfasts in the sun, meals in the open air and unforgettable sunrises and sunsets thanks to its panoramic orientation.The pool terrace, from which you can see open views of the natural surroundings and partial views of the sea from the pool area, has a covered area with a full summer kitchen, ideal for social gatherings and moments of relaxation.The main kitchen, fully equipped and functional, is located on this same floor. This level is completed by two double bedrooms and two bathrooms, one of them en suite, all of them tastefully decorated and designed to offer comfort and tranquillity.The ground floor, accessible from both the inside and the outside, offers a very versatile additional space. It has a second living-dining room, also very bright thanks to its large windows, with direct access to a terrace with open views of the valley and the Montgó.On this floor we also find an auxiliary kitchen, a bathroom with shower and two additional double bedrooms. Although none of them have an en-suite bathroom with direct access, the layout of this level reinforces its independent character, being ideal as a guest area, separate flat or family leisure area.The property has a parking area with automatic gate, which leads to a covered porch at the main entrance. The outdoor spaces have been carefully designed to enjoy the Mediterranean climate all year round, combining open terraces, covered areas and leisure areas, always accompanied by magnificent views and with the added advantage of being an easy maintenance property, as it does not have a garden or lawn.The villa is equipped with air conditioning through splits, heating by gas-powered radiators with tank and mosquito nets on all windows, guaranteeing a high level of comfort all year round.Its location is excellent, just 10 minutes from the sea, with a wide range of restaurants and nautical activities. The prestigious coves of La Granadella, La Barraca and Cala Moraig are approximately 20 minutes away by car, as is the commercial centre and the nearby towns of Dénia and Moraira. #ref:KV137V
…By Koch & Varlet Luxury Realtors


First Line Montgó Villa & Panoramic sea views — the moment you arrive, you forget about everything elseHere, you can enjoy some of the most beautiful sunsets imaginable, as the sun slowly disappears behind the Montgó. From your back terrace, you can step directly into nature and follow peaceful walking paths around the mountain, often without encountering anyone. A unique sense of privacy and connection with nature.Set in a quiet cul-de-sac, directly at the foot of the Montgó, this elegant Mediterranean villa enjoys breathtaking panoramic sea views and an atmosphere of complete privacy and tranquility. You simply cannot get closer to the Montgó, a truly privileged setting where nature becomes part of everyday life. Thoughtfully designed across two levels, the property combines timeless comfort with flexible living spaces, perfectly suited for both family life and entertaining.The main living level enjoys spectacular panoramic sea views from every angle. Large double-glazed windows with solar protection flood the open-plan living and dining area with natural light, while framing the surrounding landscape like living artwork. The elegant kitchen integrates seamlessly into the space, complemented by two air conditioning units and a charming wood burner that adds warmth and character throughout the seasons.This floor offers two guest bedrooms sharing a stylish bathroom, alongside a peaceful primary suite with its own en-suite bathroom with bath with Montgó view. Every bedroom is equipped with mosquito screens and manual roller shutters, ensuring comfort and practicality year-round. An inspiring office space overlooks the Montgó, while both the front and rear terraces offer exceptional outdoor living, including first-line Montgó views and direct access to the walking paths surrounding the mountain.An internal staircase connects both floors, while the layout also allows the villa to function easily as two completely separate living areas if desired.The lower level has been designed as a private guest retreat and entertainment area, complete with its own independent access. Here, a beautifully appointed guest apartment offers a spacious bedroom with en-suite bathroom, a comfortable living area, and a fully equipped kitchen, ideal for hosting family and friends in complete privacy. The apartment seamlessly connects to the outdoor terraces and pool area, while this level also features several inviting entertainment spaces.Outside, the villa embraces Mediterranean living at its finest. The swimming pool is surrounded by easy-maintenance gardens and atmospheric lighting that creates a truly magical ambiance after sunset. An outdoor kitchen and exterior shower complete the setting, designed for long summer evenings and relaxed days under the Spanish sun.Modern comforts have been thoughtfully integrated throughout the property, including air conditioning in all rooms, pre-installation for a future sewage connection, and a garage for one car. A refined villa where panoramic sea views, relaxed living, and Mediterranean elegance come together in one exceptional home, just a few minutes from Jávea’s charming Old Town.
…By Annonceur International


Ca Malva is the first completed villa of the exclusive Jardí d'Olivella development, a set of four unique residences located in Jávea that offer a Mediterranean living experience where contemporary luxury and sustainability go hand in hand. This development celebrates local nature and traditional craftsmanship, combining contemporary design, indigenous materials and architecture that blends into the natural surroundings of the Montgó Natural Park.Inspired by the mallow flower, a symbol of resilience and Mediterranean beauty, the villa stands at the highest point of Jardí d'Olivella, enjoying a privileged and quiet location with panoramic views of Calvary, Montgó and the Mediterranean Sea. The Monte de Santa Lucia, just opposite, is visually integrated into the garden, becoming part of the private environment of the house.Designed by the architect Raúl García García and decorated by the interior designer Jessica Bataille, Ca Malva embodies a sustainable and sophisticated lifestyle, where efficiency and comfort coexist in perfect harmony.Its south-east orientation optimises natural light and cross ventilation, reducing energy consumption and making the most of the Mediterranean climate.The use of local materials, such as natural stone, wood and native vegetation, reinforces the commitment to nature and to an architecture fully integrated into the landscape.Inside, Mediterranean design merges with responsible luxury: pure lines, organic tones and a masterful play of light create warm, serene and elegant environments.Natural stone floors and hardwoods bring freshness and warmth, while clay lattices and handmade tiles from local artisans add authenticity and beauty, reflecting the legacy of traditional crafts.Each stay invites you to enjoy a philosophy of life that is relaxed, natural and deeply connected to the essence of the Mediterranean.Distributed over two floors, Ca Malva has four en-suite bedrooms, all of them with views and direct access to the outdoor areas, as well as two guest bathrooms and a separate flat with a private terrace, ideal for guests or multipurpose use.On the upper floor there is a carport with a pergola for two vehicles and an electric charging point.Access to the lower floors is by lift or stairs, which lead to an impressive interior courtyard integrated into the mountain, conceived as an oasis of calm and privacy.The courtyard and garden, designed by the landscape designer Noemí Antón, recover the essence of the original land.The different levels, the use of natural stone and the vegetation in mauve tones create a magical and balanced environment, perfectly integrated with the ecosystem of the Montgó Natural Park, respecting its flora and fauna.Its spectacular infinity pool with a swimming channel of more than 20 meters, visually merges with the horizon, offering uninterrupted views of the bay and the Mediterranean Sea.The complex is completed with a custom-made heated wine cellar, outdoor kitchen, covered terrace, Balinese-inspired outdoor bathroom, fireplace, alarm system and integrated air conditioning.To live in Ca Malva is to enjoy the authentic essence of Jávea: its mild climate, its rich gastronomy and its unique cultural character.Owners will also have the services of Jardí Homecare, managed by Bloom Home Management, which offers comprehensive maintenance and personalised assistance during the first six months, guaranteeing a worry-free transition to their new home.Ca Malva represents a unique opportunity for those looking for a luxury residence in Jávea with sea views, privacy, exclusive design and exceptional qualities.An enclave where nature and architecture coexist in balance, offering an incomparable Mediterranean lifestyle.Do not hesitate to contact us to discover this wonder in person. #ref:KV130V
…By Koch & Varlet Luxury Realtors


Discover your luxury oasis in Jávea! This exceptional villa offers an unparalleled living experience with panoramic views of the Mediterranean Sea that will take your breath away. With a construction of 400 square meters, every detail has been carefully designed with the best qualities to provide you with maximum comfort and elegance. Located in a unique and privileged location, this property offers you the perfect combination of serenity and sophistication. In addition, with the license approved and ready to start construction, you will be able to make your dream of having your own paradise on the Costa Blanca come true without delay. Don't miss the opportunity to be the owner of this real estate gem in an exclusive and safe area of Jávea. Contact us today for more information and secure your place in this Mediterranean paradise! ref:CBS307
…By Annonceur International


Discover this wonderful two-level property, located in the sought-after residential area of Balcón al Mar. With 4 bedrooms and a separate floor, this villa offers an exceptional lifestyle and stunning sea views. On an upper level, a cosy hall opens onto a spacious open-plan living-dining room; Both are designed to maximise natural light, creating a warm and welcoming atmosphere. The kitchen, fully equipped with high-end appliances and a generous central island, is the perfect place to enjoy moments with family and friends. The villa has air conditioning for your comfort and a wood-burning fireplace that adds a touch of warmth during the cooler months. From the kitchen, you access a charming covered terrace, ideal for contemplating the sea views. Climb the spiral staircase that will take you to the rooftop solarium, a perfect space to relax in the sun. On the upper level, the bedroom, a true haven of peace, with dressing, en-suite bathroom with Italian shower and direct access to the terrace. The lower level of the villa offers a separate floor, ideal for guests or family, with its own kitchen and living room. Here you will find three very comfortable double bedrooms and a modern bathroom. From this area, you can go directly out to the garden and pool terrace. The pool terrace is a prominent location, with ample spaces to relax and enjoy the Mediterranean climate. The summer kitchen, equipped with an induction hob, is perfect for barbecues and al fresco meals. The recently renovated 11x6 metre swimming pool is surrounded by sun loungers and features a private outdoor shower. The garden, low maintenance, combines grass, gravel and Mediterranean plants, as well as offering a selection of fruit trees and hedges that provide privacy. There is also a separate utility room, ample storage space, a garage and solar panels for heating water. This versatile villa, with its independent flat and fantastic sea views, is perfect both as a family residence and to enjoy an unforgettable holiday. Don't wait any longer! Contact us now to book your visit. ref:CBS482
…By Annonceur International


Located in a privileged setting, this stunning villa combines rustic charm with Mediterranean style and offers unparalleled sea views. Upon entering, you are greeted by a spacious and cosy living room with a fireplace, perfect for relaxing and enjoying the warm and homely atmosphere. The villa has 4 spacious bedrooms and 3 bathrooms, designed to provide comfort and privacy for the whole family or your guests. The exterior is equally impressive, with a beautiful swimming pool surrounded by a manicured garden, ideal for enjoying sunny days. In addition, it has a barbecue area perfect for spending unforgettable moments outdoors, enjoying the Mediterranean climate and the breathtaking views. An ideal place for those looking for tranquillity, style and connection with nature in a dream setting! ref:CBS370
…By Annonceur International
'%20stroke='%23DDAA3A'%20stroke-width='1.909'%20stroke-linecap='square'%20stroke-linejoin='bevel'/%3e%3c/svg%3e)
Receive by email any new listing that may match your search criteria
Your criteria :
By validating this form, you accept the general conditions of use of Le Figaro Properties.
These agencies offer a selection of luxury properties vente at Dénia. Feel free to contact them for personalized assistance.


