Get early access to listings that match your criteria
Never miss an opportunity again. Our personalized alerts notify you instantly.

 English$ USD · m²


Villa Jávea places you steps from the Mediterranean, with the sea breeze and the calm of Cala Blanca infusing every day. This villa Jávea for sale is set in a contemporary enclave, only a three-minute walk from the rocky coastline of Cala Blanca, and offers a refined sense of space across 246 m² of living area. The architecture presents clean modern lines and a southern orientation, allowing natural light to animate both levels. An airy entrance hall forms the central axis of the home, integrating a sculptural staircase and a dedicated laundry. The living and dining area, anchored by a fully equipped open kitchen with a central island, overlooks a private garden. The main level also hosts a suite-style master bedroom with en-suite bathroom, a second bedroom with a separate bath, and practical access to the outside. Upstairs, a double bedroom with en-suite opens to a terrace, leading to a large rooftop where filtered sea views emerge through the trees. Outdoor living is profound with a covered terrace beside the swimming pool, a heated outdoor shower, and an additional shaded lounge area, while parking accommodates several vehicles within the 1,154 m² fenced plot. This luxury villa for sale in Jávea connects effortlessly to area amenities. Cala Blanca beach is moments away. The sandy expanse and lively promenade of El Arenal lie within easy reach, lined with restaurants, boutiques, and local services. In the immediate surroundings, you find restaurants, a pharmacy, a tennis club, and a small supermarket—all within walking distance. Thoughtfully appointed, the villa includes ducted air conditioning, underfloor heating, double glazing, electric shutters, a ventilation system, and photovoltaic solar panels. Built in 2023, this villa Jávea offers a discreet, contemporary retreat where luxury and everyday comfort exist in quiet harmony.
…By Annonceur International


Tour 360º : virtea.com/tours/ (phone hidden) bVilla Chronos is a spectacular villa of contemporary architecture located in the quiet residential area of Cansalades, in Jávea. Its original curved lines, large windows and open spaces create a bright and elegant home, designed to enjoy the views of the Mediterranean Sea, the Montgó and the surrounding landscape.Built in 2021 on a plot of approximately 1,017 m², the property offers 210 m² of living space distributed over two floors, plus a private pool of 35 m². The main floor houses a large open space that integrates the living room, the dining room and a modern open kitchen with a central island. The large glass enclosures allow natural light to be the protagonist and directly connect this area with the terraces, the summer kitchen, the pool and the different outdoor environments.On this same floor there is a bedroom with dressing room and private bathroom, a laundry room and a guest toilet, offering a comfortable layout both for day-to-day use and for receiving guests.The upper floor has three bedrooms, all with en-suite bathrooms. The master bedroom has a dressing room, a freestanding bathtub and large windows from which to contemplate the views. The terraces on this floor extend the private spaces to the outside and allow you to enjoy the landscape and climate of Jávea.The exterior design is one of the great attractions of Villa Chronos. The private pool with rounded shapes is surrounded by large terraces with areas for sunbathing, lounging and sharing meals outdoors. The property also has an outdoor kitchen and barbecue, pergolas, shaded spaces and a well-kept Mediterranean garden with palm trees and natural stone walls.The combination of white facades, dark porcelanic tiles, curved shapes and large glass surfaces provides a very unique architectural personality. Inside, neutral tones and contemporary finishes create a serene atmosphere, while views of the Montgó and the sea remain present from all rooms of the house.The property also has covered parking by pergola and has a B energy rating, reflecting a modern and efficient construction.Villa Chronos offers privacy, design and spaciousness in an established residential location in Javea. A property designed to enjoy the light, the views and the Mediterranean lifestyle all year round. #ref:KV160V
…By Koch & Varlet Luxury Realtors


Visit our Virtual Tour: virtea.com/tours/b17d318481On the seafront, perched on one of Jávea's spectacular cliffs, Villa Falcon enjoys an extraordinarily private position from which the Mediterranean gazes out over without limits. The architecture, terraces and interior spaces have been conceived to maintain a constant connection with the horizon, integrating the landscape into the everyday experience of the home.The property is located at the end of a quiet cul-de-sac, surrounded by nature and without traffic, which guarantees a special feeling of intimacy. From the outdoor parking area and access to the garage, stairs lead up to the main entrance: an imposing wooden door framed by large glass panels.The hall immediately introduces the character of Villa Falcón. Its protagonist is a spectacular circular staircase with organic shapes, conceived as a sculptural piece that articulates the different levels of the house. Brightness, soft lines and a careful selection of natural materials define a contemporary, serene and welcoming Mediterranean interior.On the upper level is the main sleeping area, consisting of three bedrooms. Two of them share a bathroom with a shower, while the master suite has a dressing room and a private bathroom. The three bedrooms open onto a large terrace facing the sea, a privileged viewpoint from which to wake up every morning contemplating the horizon. From this floor there is also direct access to the garage.Descending from the hall you reach the main floor, conceived as the social heart of the house. To one side are a guest toilet, a second suite with dressing room and private bathroom, and a practical laundry room with access to an outdoor drying area.On the other side, the house opens onto a large open-plan room that combines the living room, dining room and kitchen. The spaces flow into each other naturally, framed by large windows that allow the light and blue of the Mediterranean to be present from any point. The kitchen, with clean lines and warm wood finishes, connects directly with the outdoor kitchen and with an outdoor dining area presided over by a large table, located next to a wall of natural stone and tropical vegetation, always with the sea as a backdrop.The living and dining area extend the life towards a spacious terrace facing the Mediterranean. It is distributed in different solarium, chill-out and relaxation environments next to an infinity pool that seems to merge with the horizon. Tropical vegetation, natural stone walls, and white architecture create a private retreat perfectly integrated into the cliff landscape.The lower level is dedicated to well-being and leisure. It houses a large gym with large windows and direct access to the outside, sauna and shower, as well as a spectacular temperature-controlled wine cellar. In this space, the natural rock of the land is exposed behind a glass enclosure, becoming one of the most unique architectural elements of the property.This floor is completed with a toilet, the technical room and an independent room of more intimate dimensions, ideal as an office, work room or auxiliary room, with direct access to a private patio.Villa Falcon combines Mediterranean character with a high level of comfort and efficiency. It has a lift, aerothermal energy, underfloor heating, air conditioning, home automation system, alarm and solar panels. The property is offered fully furnished, with an interior design and decoration project carried out by Jessica Bataille, allowing you to enjoy it from day one.More than just a beachfront villa, Villa Falcon is an exceptional cliffside retreat: private, open to nature and designed to live with the Mediterranean as a permanent horizon. #ref:KV158
…By Koch & Varlet Luxury Realtors


Villa Noa is a bright house of contemporary architecture built in 2018 on a plot of 1,075 m², located in the quiet residential area of Piver, in Jávea. Distributed between the ground floor and the semi-basement, it offers four bedrooms, three full bathrooms and a guest toilet, as well as large interior spaces and pleasant outdoor areas from which to enjoy the Mediterranean climate and the views of the Montgó.The ground floor concentrates most of the house. From the entrance porch there is access to a hall with guest toilet that leads to the spacious living-dining room of 35 m². The high ceilings, abundant natural light and large sliding windows create an open and welcoming room, directly connected to the terraces and the outdoor area.Next to the dining room is the modern and functional 13 m² kitchen with plenty of storage space, integrated appliances and a practical central island. Its communication with the day area and with the outside makes it easy to enjoy family meals and meetings with guests.On this same floor there are three bedrooms. One of them forms a comfortable suite with a dressing room and private bathroom, while the other two bedrooms are organised next to a second full bathroom. All have bright atmospheres, modern lines and a warm and personal decoration.The semi-basement houses the fourth bedroom, a spacious room of 17 m² accompanied by a full bathroom. This area is ideal as a guest bedroom, separate suite or private space for a family member.The plot of 1,075 m² offers different outdoor environments designed to enjoy the house all year round. The property has a covered terrace of more than 30 m², a solarium of 37 m², a swimming pool of 38 m² and an access porch. In addition to this, there are several rest areas, a Mediterranean garden and spaces for eating and cooking outdoors.From different points of Villa Noa you can see magnificent open views of the Montgó, the valley and the town centre of Jávea, with a pleasant opening towards the Mediterranean. The property also has private access and covered parking for two vehicles.A modern, spacious and light-filled villa, built in 2018 and perfectly prepared both as a permanent residence and to enjoy long stays in one of the most appreciated residential areas of Jávea. #ref:1240V
…By Koch & Varlet Luxury Realtors


In one of the most consolidated and prestigious urbanisations in Jávea is Villa Los Ángeles, a property with character, privacy and panoramic views open to the sea and the Montgó. Located in El Tosalet, an area renowned for its 24-hour security, its well-kept surroundings and its excellent connection with the rest of the municipality, the villa enjoys a strategic location less than five minutes from the beaches and main services.The property sits on a large plot of 1,600 m², which guarantees space, tranquillity and a real feeling of independence. It is distributed over three floors where the architecture maintains the traditional essence of the area, with rough stone arches, exposed wooden beams and generous covered terraces that frame the landscape. The spectacular main terrace becomes the social heart of the house, offering a privileged space to enjoy the weather all year round while contemplating the open views over Jávea, the sea and the Montgó.Access to the main floor is via an elegant interior courtyard that provides character and privacy from the very first moment. On this level there are four double bedrooms and four bathrooms, next to a spacious living-dining room with fireplace and direct access to the terrace, as well as a separate kitchen. The layout is designed to offer comfort and fluid connection between indoor and outdoor spaces.The upper floor, with independent access via its own staircase, houses three additional bedrooms and a bathroom, allowing it to be easily transformed into a separate flat for guests or family, providing significant added value in terms of versatility. On the ground floor, a bedroom with en-suite bathroom offers an additional space ideal for guests or staff, reinforcing independence within the whole.The exterior is one of its great attractions: a private pool with sea views and perfectly integrated into the environment, surrounded by consolidated vegetation and accompanied by an extensive area of natural grass that provides spaciousness and creates an ideal environment for both rest and family life. Mature trees, stone walls and sheltered outdoor corners reinforce the feeling of a Mediterranean oasis.In total, the property has eight bedrooms distributed on different levels, making it a large capacity home, ideal for large families or for those looking for space and flexibility.Villa Los Angeles offers a solid architectural foundation, a premium location and exceptional views, but requires an update to adapt it to today's standards and maximise its full potential. Precisely therein lies one of its greatest opportunities: the possibility of revaluing a large property in one of the most sought-after areas of Jávea.Here you get privacy, location and spaciousness.And, above all, the opportunity to create a unique residence in a privileged environment. #ref:1214V
…By Koch & Varlet Luxury Realtors


Villa Gavina is a cosy traditional style property located in the privileged area of La Granadella de Jávea. It combines traditional Mediterranean charm with large indoor and outdoor spaces, and beautiful sea views, designed to enjoy the climate and light all year round.The main house stands out for its cosy and authentic character, with terraces with tosca arches, ceilings with wooden beams and a spacious living room presided over by a large central fireplace, the authentic heart of the house, ideal for family gatherings and unforgettable evenings in any season. The layout is comfortable and functional, with spacious and bright rooms that open to the outside.Outside, Villa Gavina offers a well-kept garden with a pond, resting corners and a private pool, creating an environment of absolute tranquillity and privacy. The upper terrace offers magnificent panoramic views of the sea and the mountains, making it a privileged space to enjoy the many sunny days of the Costa Blanca.The property also has a separate flat for guests, ideal for receiving family or friends in total comfort, as well as a large garage with capacity for several vehicles, storage room and wine cellar. Its equipment includes solar panels, a solarium and built-in wardrobes, which provide comfort and efficiency to the home.Located in a quiet street, Villa Gavina is within walking distance of some of the most popular coves and beaches in the area, such as Granadella and Ambolo, and a few minutes drive from the Arenal and the Port of Javea, where all services are concentrated: international schools, supermarkets, restaurants, yacht club and sports facilities such as golf, tennis and paddle tennis.A villa with its own personality, open views and an exceptional environment, perfect both as a habitual residence and as a second home in one of the most sought-after areas of the Mediterranean. #ref:1208V
…By Koch & Varlet Luxury Realtors


Located in Adsubia, one of the most privileged residential areas of Jávea, Villa Águeda is a spectacular Mediterranean-style property completely renovated. Located at the end of a quiet cul-de-sac and surrounded by nature, it enjoys exceptional privacy and stunning panoramic views over the bay of Jávea, Cabo de San Antonio, the Mediterranean Sea and the Montgó.The villa sits on a spacious private plot of 3,000 m² and has 580 m² built. Its Mediterranean architecture, enhanced with elegant bohemian influences, combines whitewashed walls, natural stone, organic lines and warm wooden elements. The careful renovation has created serene, bright and welcoming environments, maintaining the authentic character of the house and adapting it to a contemporary lifestyle.Its generous interior spaces have been designed to take advantage of natural light and maintain a constant connection with the terraces and the landscape. The open-concept main living-dining room is the heart of the house and offers an ideal setting for both family and entertaining guests. The fully equipped kitchen stands out for its functional design, its quality finishes and its harmonious integration with the living areas.Villa Águeda has seven spacious bedrooms and seven bathrooms, ensuring comfort and privacy for a large family or numerous guests. The master suite is a real private retreat with a dressing room, its own terrace and magnificent views of the coast and the Montgó. Each bedroom has been conceived to offer a relaxed and comfortable experience, with a natural and carefully selected decoration.The exteriors represent the essence of the Mediterranean lifestyle. The private pool is surrounded by extensive terraces, seating areas and solarium spaces from which to contemplate the landscape. A fully equipped outdoor kitchen and several outdoor dining areas allow you to enjoy the excellent climate of Jávea all year round. The private garden, with Mediterranean vegetation, palm trees, cacti and colourful bougainvillea, brings beauty and privacy to the whole.The property also has a private hammam and sauna, creating a complete wellness space within the house. The private garage, air conditioning and proximity to restaurants, shops, services and transport links complete its facilities.Villa Águeda is a truly unique property: a large residence that combines privacy, design, well-being and extraordinary views of the sea and the mountains in one of the most desirable enclaves on the Costa Blanca. #ref:1238V
…By Koch & Varlet Luxury Realtors


Villa Martinica is an extraordinary new-build project by KVC Luxury Construction, located in one of the most exclusive and privileged settings on the Costa Blanca: the spectacular cliffs of Torre Ambolo, in Jávea.Designed on a 1,416 m² frontline seafront plot, the villa blends naturally into an environment of outstanding beauty, where the Mediterranean merges with the mountains, the cliffs and the lush surrounding vegetation.From the property, the views unfold spectacularly over Ambolo Bay, extending towards La Granadella and even reaching, in the distance, El Portet de Moraira.The landscape combines the deep blue of the Mediterranean with the dramatic cliffs, the surrounding mountains and the natural vegetation that embraces the villa, creating an environment of exceptional beauty where the feeling of tranquillity, privacy and connection with nature is absolute.Inspired by the architecture of the Caribbean islands, the residence combines contemporary lines with warm and authentic materials. Hand-crafted natural stone, traditional masonry walls, timber roofs and exposed wooden beams create an elegant yet relaxed atmosphere. Travertine marble flooring laid in the traditional opus romano pattern, together with natural wood carpentry and a carefully selected range of brushed gold-finish fittings, provide an exceptional level of detail and sophistication.Access to the property is from the upper floor, where an elegant entrance hall welcomes residents and guests alongside the enclosed garage for two vehicles, perfectly integrated into the architecture. On this same level are two spacious en-suite bedrooms, both featuring walk-in wardrobes and direct access to private terraces from which to enjoy uninterrupted views of the sea and the surrounding natural landscape.The main floor, conceived as the true heart of the home, is arranged on a single level entirely open to the outdoors. The living room, dining area and open-plan kitchen flow seamlessly beneath high ceilings with exposed wooden beams, creating a remarkable sense of space, natural light and continuity. Expansive floor-to-ceiling glazing removes the boundaries between interior and exterior, connecting directly to the terraces, the swimming pool and the outdoor living areas.Also on this level is the spectacular master suite, designed as a genuine private retreat overlooking the Mediterranean. With soaring ceilings, natural materials and a large panoramic opening, this space offers a unique experience where every day begins with the sea, the light and the peaceful silence of the surrounding landscape.The outdoor areas evoke the atmosphere of a private resort. Covered terraces, chill-out areas, an outdoor dining space and a fully equipped summer kitchen make it possible to enjoy outdoor living throughout the year. The infinity pool, measuring more than 95 m², visually merges with the blue waters of the Mediterranean, creating a unique sense of continuity with the surrounding landscape.The carefully designed landscaping combines Mediterranean species with tropical touchesincluding palm trees, bougainvillea and sculptural plantscreating a lush, intimate environment that integrates perfectly with the architecture.The basement level is dedicated to wellness and leisure, featuring a private gym, sauna, cinema room, bathroom, laundry room and technical areas, all connected by lift to every level of the residence, ensuring the highest level of comfort.Developed entirely by KVC Luxury Construction, the villa will offer an exceptional standard of craftsmanship, a carefully curated selection of materials and meticulous attention to detail throughout every stage of the project.Villa Martinica represents an exceptional opportunity to create a unique frontline residence in Jáveaa place where architecture, nature and the Mediterranean come together to offer a truly incomparable lifestyle.>Built AreaBasement floor: 142 m²Ground floor: 233 m²Ground floor covered terrace: 44 m²First floor: 167 m²First floor covered terrace: 35 m²=Total built area: 621 m²________________________________________> Outdoor AreaSwimming pool: 80 m²Open terraces: 210 m² (155 m² + 55 m²)Driveway and vehicle access area: 145 m²=Total outdoor area: 435 m² #ref:KVC006
…By Koch & Varlet Luxury Realtors


Located in La Corona, the most exclusive and sought-after urbanisation in Jávea, Villa Imperio is an extraordinary newly built residence currently in an advanced stage of execution, with the structure already completed. Situated on a plot of 1,487 m², this spectacular property offers approximately 455 m² of interior usable area distributed over three floors, spacious panoramic terraces and contemporary architecture conceived to maximise the stunning open views of the Mediterranean Sea, the bay of Javea and the surrounding natural environment.The interior has been designed under a concept of timeless elegance and open spaces. The main floor houses a spectacular day area consisting of a living-dining room and designer kitchen of more than 84 m², presided over by an impressive double-height space that enhances the feeling of spaciousness, luminosity and visual connection between levels. Large floor-to-ceiling windows frame the views of the Mediterranean and blur the boundaries between indoors and outdoors, flooding each room with natural light. On this same level is a guest bedroom with bathroom, guest toilet and pantry. The upper floor is dedicated to the sleeping area, with a spectacular master suite with sea views and two additional bedrooms with en-suite bathrooms, all of which have direct access to the terraces and are designed to enjoy maximum light and privacy. On the lower floor, the villa incorporates an exceptional level dedicated to wellness and leisure, with a private cinema, gym, indoor pool visually connected to the outside, sauna, steam bath, changing rooms, technical area and a separate office that can also be used as a fifth bedroom.The outdoor spaces are one of the great protagonists of the property. The generous stepped terraces blend harmoniously into the topography of the plot and allow you to enjoy different atmospheres for relaxation, entertainment and outdoor life. The stunning infinity pool seems to merge with the Mediterranean skyline, while the carefully landscaped lounge areas, solarium and landscaped gardens create an environment of absolute tranquillity and privacy. From each level of the house you can see magnificent panoramic views of the sea and the coast of Jávea.The architecture combines noble materials such as natural stone, mineral cladding in warm tones and large glazed surfaces, giving rise to a sophisticated and contemporary aesthetic perfectly integrated into the Mediterranean landscape. The house will have a lift that connects the three floors, state-of-the-art air conditioning, high-performance carpentry, advanced energy efficiency and first-class finishes, responding to the most demanding standards of the luxury residential market.Just a few minutes from the old town, the marina and all amenities, Villa Coronis represents an exceptional opportunity to acquire one of the most exclusive properties currently under development in Javea. A unique residence where design, privileged location and unparalleled views come together to create a truly extraordinary lifestyle. Contact KOCH & VARLET LUXURY REALTORS to discover all the details of this exceptional project and arrange a private viewing. #ref:KV146V
…By Koch & Varlet Luxury Realtors


Located in the heart of the exclusive Mar Azul residential complex in Jávea, this magnificent villa offers panoramic views that range from the infinite blue of the Mediterranean and the island of Portixol, to the imposing Montgó and the cove of La Granadella. Its privileged location, just a few steps from Portixol beach, together with its unique orientation, gives its residents sunny days and unrepeatable experiences, always accompanied by the sea breeze and the gentle murmur of the waves.Villa Aguamarina perfectly embodies the harmony between nature and modern luxury, with an avant-garde design that combines clean lines, spaciousness and impeccable attention to detail. It is presented completely finished, furnished and decorated with exquisite taste, ready to move into.On a large plot of 1,605 m², the villa unfolds 437 m² built distributed over two floors and a basement, connected by a modern lift and an internal designer staircase. It has 4 bedrooms and 5 bathrooms, including the master suite with a walk-in closet and a full bathroom with a bathtub and shower. More than 125 m² of panoramic terraces surround the property, integrating the interior with the exterior.The interior reflects a contemporary and cosy style. A living room with panoramic windows floods the spaces with natural light and connects directly with the sea. The open kitchen with marble island, equipped with Siemens appliances, is combined with a bright dining room, designed to enjoy memorable meetings. Bathrooms with recessed lighting and noble materials add a touch of elegance and sophistication. The villa also has a garage for 3 cars.Outside, the protagonist is the 38 m² infinity pool, equipped with a counter-current swimming channel, hydromassage area and motorised thermal cover capable of raising the water temperature up to 8-10 ºC. Around it, a chill-out, barbecue area and a Mediterranean garden dotted with palm trees and fruit trees make up a unique environment for relaxation.In terms of technical specifications, it incorporates underfloor heating, individual air conditioning in each room, state-of-the-art alarm system and a complete home automation system, guaranteeing comfort, security and efficiency.Jávea, a fashionable destination on the Costa Blanca, is chosen both by well-known faces who enjoy its summers and by European citizens who spend long periods of time attracted by its privileged climate, its crystal clear waters, its Mediterranean gastronomy and its quality of life. La Cala del Portixol, with its secret coves, trails, viewpoints and premium services, is one of the most exclusive enclaves in the region. All this with the convenience of being only an hour from the airports of Valencia and Alicante, making this villa the perfect choice for those looking for privacy without giving up a cosmopolitan lifestyle.Villa Aguamarina is not just a residence, but a private retreat where sunrises and sunsets paint the sky in unforgettable hues. An ode to Mediterranean beauty that invites you to experience the exceptional every day. #ref:1072V
…By Koch & Varlet Luxury Realtors


Villa Mar Azul is a spectacular contemporary style villa with stunning views of the Mediterranean Sea and located in the sought-after residential area of Mar Azul, in Javea, 400 meters from the emblematic Cala Barraca and its renowned restaurants. The property sits on a carefully designed plot and features modern architecture with clean lines and large windows, offering spacious spaces distributed over two floors that combine elegance, comfort and a constant connection with the natural environment.The interior of the house stands out for its brightness and sophisticated design. On the main floor we find a spacious living-dining room with large integrated windows that frame the sea views and open to the outside, creating perfect continuity between spaces. The kitchen, in a minimalist style, is fully equipped with Bosch appliances and custom-made furniture. On this same floor there is a guest toilet, a technical room that also functions as a laundry room and a double bedroom with fitted wardrobes and an adjoining bathroom. On the upper floor, accessible via an elegant floating staircase, is the master bedroom, which offers spectacular sea views, dressing room with LED lighting and an open-plan bathroom with freestanding bathtub. This level is completed by two additional double bedrooms, both with en-suite bathrooms and fitted wardrobes.The exteriors of the villa have been conceived to fully enjoy the Mediterranean lifestyle. Several sunny terraces surround two infinity pools, one of which is ideal for swimming with integrated waterfalls and the other perfect for relaxation. The property also has a fully equipped outdoor kitchen with barbecue and fridge, ideal for outdoor gatherings, as well as a well-kept Mediterranean garden with mature and fruit trees, including palm trees, olive trees, orange and lemon trees. On the rooftop, a magnificent chill-out terrace with bar offers a privileged space to contemplate the sea and enjoy unforgettable sunsets.The villa has excellent features such as a security access door, home automation system, alarm, underfloor heating, air conditioning, central heating, laundry room and storage room, guaranteeing maximum comfort throughout the year. In addition, the property is sold fully furnished, ready to move into and enjoy from the first moment.A unique property presented by KOCH & VARLET LUXURY REALTORS S.L., your real estate agency expert in luxury properties on the Costa Blanca, in Denia - Jávea - Moraira - Benissa - Altea. #ref:KV003
…By Koch & Varlet Luxury Realtors


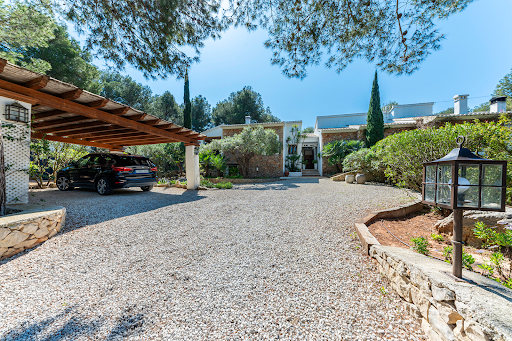
This impressive finca in Spanish Mediterranean style is located in the nature reserve of Cabo de San Antonio, at the foot of the majestic Montgó. A unique setting where luxury coexists in harmony with Mediterranean tradition and scenic beauty. On a generous plot of over 14,000 m², fully fenced to ensure privacy and tranquility, the finca opens its doors to a spacious entrance hall leading to a bright living-dining room with a fireplace – the heart of social life in the house. The equipped and functional kitchen was designed as a space where gastronomy becomes part of the Mediterranean lifestyle. The master bedroom with a dressing room and en-suite bathroom is an intimate and elegant retreat, complemented by a second bedroom and two additional bathrooms that complete the main house. The generous terraces, including an L-shaped one with unobstructed views, provide the perfect setting to enjoy the sun and sea breeze. The mature Mediterranean garden surrounds the finca with native vegetation, oases of tranquility, and a barbecue area designed for long summer evenings with family and friends. For added comfort, the finca features an independent guesthouse with a cozy living room and wood stove, equipped kitchen, two bedrooms, a bathroom, and its own terrace, offering guests independence and privacy. Amenities include underfloor heating, solar panels, a 50 m² storage room, as well as a security system with cameras and an alarm system.
…By Spain Sotheby's International Realty


Visit our Virtual Tour: virtea.com/tours/f4701b40db Villa Melody is located in the area of Balcón al Mar, Javea, from where it enjoys open views of the Montgo and sea views from its terrace. The villa has been completely renovated from the ground up and executed with top quality materials, offering bright interiors, comfort and elegance.The house sits on a private plot of 874 m² and has 260 m² built, distributed over two floors that maximise natural light, open views and the fluid connection between interior and exterior.The heart of the house is a large open space with high ceilings, fireplace and large floor-to-ceiling windows that frame the panoramic views of the sea, the Cumbre del Sol and the Montgó. The high-end kitchen, equipped with a central island, integrated extractor fan and custom-made furniture, integrates naturally with the dining and living areas, creating an elegant and functional atmosphere for both day-to-day use and for receiving guests.Villa Melody has four bedrooms, each with an en-suite bathroom, fitted wardrobes in natural veneer and premium finishes. The master suite, located on the lower floor, offers a private retreat with a dressing room, en-suite bathroom and its own terrace. Maximum comfort is guaranteed all year round thanks to the zoned underfloor heating and the hot/cold air conditioning system with integrated linear diffusers, carefully hidden to preserve the aesthetics of the design.Outside, the property invites you to fully enjoy the Mediterranean lifestyle. The plot is home to an elegant mosaic swimming pool prepared for heating, a spacious solarium terrace and a well-kept low-maintenance Mediterranean garden with automatic irrigation. The covered terrace with dining area, the outdoor lounge and the barbecue area create the ideal setting to enjoy the Costa Blanca climate all year round.The villa is completed with a private entrance with gate, garage, parking for several vehicles, storage room, double glazing and a careful selection of luxury details and finishes that reinforce its exclusive character.Located in a quiet and consolidated residential area, Villa Melody offers an exceptional combination of privacy, open views and proximity to beaches, restaurants, amenities and golf courses, making it an ideal residence both as a permanent residence and as a high-end investment. #ref:1202V
…By Koch & Varlet Luxury Realtors


Visit our Virtual Tour: virtea.com/tours/02494fa3d7Villa El Mirador is a charming Mediterranean-style villa located in the upper part of Castellans, in a quiet cul-de-sac that guarantees an environment of absolute privacy, silence and serenity. Thanks to its elevated position, the property enjoys spectacular open views of the valley of Jávea, the Montgó Natural Park and sea views, especially visible from the main terrace, creating a constant feeling of spaciousness, light and connection with nature.The villa sits on a plot of almost 900 m² and is distributed over two floors, connected by both internal and external staircase, an ideal configuration for a large family or to receive guests, offering independence and comfort on both levels.On the main floor, the house welcomes us with a bright living-dining room decorated in a warm and cosy Mediterranean style. It has a fireplace, comfortable furniture and large windows in an arch of tosca, the typical natural stone of Jávea, which frame magnificent views of the valley, the Montgó and the sea. From this space there is direct access to two large terraces:The main terrace, set up as a summer dining room and seating area, offers open views of the sea and is perfect for enjoying breakfasts in the sun, meals in the open air and unforgettable sunrises and sunsets thanks to its panoramic orientation.The pool terrace, from which you can see open views of the natural surroundings and partial views of the sea from the pool area, has a covered area with a full summer kitchen, ideal for social gatherings and moments of relaxation.The main kitchen, fully equipped and functional, is located on this same floor. This level is completed by two double bedrooms and two bathrooms, one of them en suite, all of them tastefully decorated and designed to offer comfort and tranquillity.The ground floor, accessible from both the inside and the outside, offers a very versatile additional space. It has a second living-dining room, also very bright thanks to its large windows, with direct access to a terrace with open views of the valley and the Montgó.On this floor we also find an auxiliary kitchen, a bathroom with shower and two additional double bedrooms. Although none of them have an en-suite bathroom with direct access, the layout of this level reinforces its independent character, being ideal as a guest area, separate flat or family leisure area.The property has a parking area with automatic gate, which leads to a covered porch at the main entrance. The outdoor spaces have been carefully designed to enjoy the Mediterranean climate all year round, combining open terraces, covered areas and leisure areas, always accompanied by magnificent views and with the added advantage of being an easy maintenance property, as it does not have a garden or lawn.The villa is equipped with air conditioning through splits, heating by gas-powered radiators with tank and mosquito nets on all windows, guaranteeing a high level of comfort all year round.Its location is excellent, just 10 minutes from the sea, with a wide range of restaurants and nautical activities. The prestigious coves of La Granadella, La Barraca and Cala Moraig are approximately 20 minutes away by car, as is the commercial centre and the nearby towns of Dénia and Moraira. #ref:KV137V
…By Koch & Varlet Luxury Realtors


Ca Malva is the first completed villa of the exclusive Jardí d'Olivella development, a set of four unique residences located in Jávea that offer a Mediterranean living experience where contemporary luxury and sustainability go hand in hand. This development celebrates local nature and traditional craftsmanship, combining contemporary design, indigenous materials and architecture that blends into the natural surroundings of the Montgó Natural Park.Inspired by the mallow flower, a symbol of resilience and Mediterranean beauty, the villa stands at the highest point of Jardí d'Olivella, enjoying a privileged and quiet location with panoramic views of Calvary, Montgó and the Mediterranean Sea. The Monte de Santa Lucia, just opposite, is visually integrated into the garden, becoming part of the private environment of the house.Designed by the architect Raúl García García and decorated by the interior designer Jessica Bataille, Ca Malva embodies a sustainable and sophisticated lifestyle, where efficiency and comfort coexist in perfect harmony.Its south-east orientation optimises natural light and cross ventilation, reducing energy consumption and making the most of the Mediterranean climate.The use of local materials, such as natural stone, wood and native vegetation, reinforces the commitment to nature and to an architecture fully integrated into the landscape.Inside, Mediterranean design merges with responsible luxury: pure lines, organic tones and a masterful play of light create warm, serene and elegant environments.Natural stone floors and hardwoods bring freshness and warmth, while clay lattices and handmade tiles from local artisans add authenticity and beauty, reflecting the legacy of traditional crafts.Each stay invites you to enjoy a philosophy of life that is relaxed, natural and deeply connected to the essence of the Mediterranean.Distributed over two floors, Ca Malva has four en-suite bedrooms, all of them with views and direct access to the outdoor areas, as well as two guest bathrooms and a separate flat with a private terrace, ideal for guests or multipurpose use.On the upper floor there is a carport with a pergola for two vehicles and an electric charging point.Access to the lower floors is by lift or stairs, which lead to an impressive interior courtyard integrated into the mountain, conceived as an oasis of calm and privacy.The courtyard and garden, designed by the landscape designer Noemí Antón, recover the essence of the original land.The different levels, the use of natural stone and the vegetation in mauve tones create a magical and balanced environment, perfectly integrated with the ecosystem of the Montgó Natural Park, respecting its flora and fauna.Its spectacular infinity pool with a swimming channel of more than 20 meters, visually merges with the horizon, offering uninterrupted views of the bay and the Mediterranean Sea.The complex is completed with a custom-made heated wine cellar, outdoor kitchen, covered terrace, Balinese-inspired outdoor bathroom, fireplace, alarm system and integrated air conditioning.To live in Ca Malva is to enjoy the authentic essence of Jávea: its mild climate, its rich gastronomy and its unique cultural character.Owners will also have the services of Jardí Homecare, managed by Bloom Home Management, which offers comprehensive maintenance and personalised assistance during the first six months, guaranteeing a worry-free transition to their new home.Ca Malva represents a unique opportunity for those looking for a luxury residence in Jávea with sea views, privacy, exclusive design and exceptional qualities.An enclave where nature and architecture coexist in balance, offering an incomparable Mediterranean lifestyle.Do not hesitate to contact us to discover this wonder in person. #ref:KV130V
…By Koch & Varlet Luxury Realtors


Nestled in the peaceful area of Tarraula, this newly renovated finca in 2025 represents the essence of luxury and good taste: spaciousness, privacy, light and a natural connection with the environment. From the moment you walk through its majestic wrought iron gates, you can sense that this place holds something special.With more than 10,000 m² of plot, the property unfolds in harmony between Mediterranean gardens, sunny terraces, shady corners and endless views of the Montgó and the sea. Every detail has been thought out to offer a living experience that combines elegance, comfort and freedom.The main house, with clear lines and traditional roofs, houses spaces bathed in light: a living-dining room with direct access to the panoramic terrace, a beautiful fully equipped kitchen with a central island that opens to the outside, and rooms that flow into the landscape through large windows. The layout of the house allows for versatile living, ideal both for a large family and for dividing it into three independent units, each with its own kitchen and living room.Nine bedrooms and seven bathrooms offer rest and privacy in a serene setting. Some rooms have walk-in closets, others with direct access to terraces. The interiors combine noble materials, soft tones and furniture that conveys warmth.The exterior is a tribute to Mediterranean life: a large swimming pool surrounded by white sun loungers and palm trees, a cocktail bar next to the summer kitchen, chill-out areas where time seems to stand still, and an outdoor dining area with views of the valley and the peaks of the Montgó. Everything is ready to enjoy the sun, the silence and the pleasure of living well.The property is completed by a fully equipped gym, a guest flat with a separate entrance and horse stables, perfect for horse riding enthusiasts or those who dream of a self-sufficient home connected to the land.Just a three-minute drive from renowned restaurants such as BonAmb or Masena, and all the necessary services, this estate offers a perfect combination of intimacy and accessibility.Finca Tarraula is not just a home: it is a lifestyle. A property with character, ready to move into, in a privileged natural environment.Do you want to discover it? We will be happy to show it to you whenever you want. #ref:1166V
…By Koch & Varlet Luxury Realtors


Luxury 4 bedroom, 3 bathroom villa ready to move into. The villa is split over 2 levels, as you enter through the main door on the lower level you have a downstairs guest bedroom with its own bathroom, and continuing on the left hand side there is a storage room which leads to the garage, as well as a utility room with the villa machinery. There is also a second lounge/office just off the stairs. Heading up the stairs, you are greeted by a guest toilet and head to the left hand side into a beautiful open plan kitchen which leads into a bright lounge/dining room with floor to ceiling sliding glass doors, from where you can enjoy the magnificent panoramic views of Montgo and light sea views. At the end of the corridor, on your right, is the first guest bedroom with a double bed and shared bathroom. Further down the corridor, on your right, is the second bedroom with a standard bed and shared bathroom. At the end of the corridor, you'll find the master bedroom with its double walk-in shower, twin washbasins, king-size double bed and magnificent views of Montgo and the sea, while enjoying greater privacy thanks to the mirrored glass that prevents anyone from seeing you. The guest rooms and living/dining room open directly onto the pool area, which also has a built-in jacuzzi and, to the side, its own barbecue area with small gardens and a luxury infinity pool to enjoy the breathtaking views. On the right-hand side of the property, a staircase leads up to the roof terrace, where you can enjoy panoramic views and relax over a few drinks with friends or family. The villa is one of the few in this luxury neighbourhood to have not only a covered parking space, but also its own carport.
…By Ateam Real Estate


Immerse yourself in a haven of peace and luxury with Villa Granadella, a sumptuous contemporary Mediterranean-style residence. Located in the heart of La Granadella beach in Jávea, this villa enjoys an exceptional location, often chosen as the most beautiful cove in Spain. Facing east, the property offers spectacular views of the Mediterranean Sea, just steps from Cala Granadella beach, known for its blue flag and crystal-clear waters.Villa Granadella offers an unparalleled living environment, where every day presents a new living picture with stunning views. It's a true paradise, a unique opportunity to live in a spectacular setting worthy of the most beautiful postcards. Cala Granadella also hosts Mediterranean restaurants and a natural park perfect for excursions with incredible panoramas.Jávea, a charming coastal village in the province of Alicante, captivates with its stunning beaches, hidden coves, and picturesque old town. Attracting visitors from all over the world, Jávea combines natural beauty, rich history, Mediterranean cuisine, and a multitude of outdoor activities such as hiking and water sports.This villa, with direct pedestrian access to Granadella Beach, offers five double bedrooms and five full bathrooms. Upon entering, you will be greeted by a majestic foyer opening to a light-filled living-dining room with stunning views of the sea and Granadella Beach. The modern kitchen opens to the outdoors, providing easy access to the summer kitchen, ideal for outdoor meals. Two bedrooms and two bathrooms, one en suite, complete this floor, with a front terrace offering panoramic views.On the lower floor, you will find two more bedrooms with bathrooms and the master suite equipped with a dressing room, which opens to a large terrace with a sea view. The solarium offers a privileged relaxation space with stunning views of the sea and the surrounding landscape.The Mediterranean garden, with lush vegetation, includes a carport and a secure entrance for vehicles. The 13 x 7-meter infinity pool is surrounded by a large terrace, perfect for enjoying the sun and spectacular views and a professional outdoor kitchen with a fully equipped barbecue. The property is bordered by the protected natural park of Granadella, offering total privacy.The villa is equipped with individually ducted reversible air conditioning, double-glazed windows with integrated mosquito nets, and automatic shutters, ensuring optimal comfort throughout the year.Villa Granadella offers unparalleled tranquility and privacy, with TV connections in every room and a carport that can accommodate several vehicles. Nearby, you will find restaurants, cafes, tennis clubs, and supermarkets, making this property ideal for families, investors, or as a primary residence all year round. Come live in paradise, contact Koch & Varlet Luxury Realtors to discover this incredible opportunity. #ref:KV090V
…By Koch & Varlet Luxury Realtors


Luxury Villa in Granadella, Jávea5 Bedrooms · 5 Bathrooms · 383 m² Build · 925 m² PlotKey Ready Q4 2026Set in one of the most prestigious and naturally beautiful enclaves of the Costa Blanca North, this exceptional new-build luxury villa in Granadella, Jávea offers a rare combination of contemporary architecture, sea views, mountain scenery, and direct connection to one of the region’s most celebrated coastal landscapes.Surrounded by protected natural parkland and positioned close to the famous Granadella Cove, known for its crystal-clear waters and dramatic Mediterranean setting, the villa enjoys a truly privileged location. From its elevated position, the property captures breathtaking views across the sea, the bay, and the surrounding mountains, creating a sense of privacy, tranquillity, and understated coastal luxury.The villa is distributed across three floors, all connected by a beautifully designed staircase and private elevator, ensuring both elegance and convenience throughout the home.The main living level has been designed around light, openness, and effortless indoor-outdoor living. A spacious open-plan living and dining area flows seamlessly towards the exterior through large sliding glass doors, connecting the interior spaces with the sun terraces, pool area, and panoramic views. On this level, the villa also offers a generous principal bedroom suite with a dressing area and en-suite bathroom, creating a refined private retreat with immediate access to the heart of the home.On the first floor, there are two further large double bedroom suites, each with its own en-suite bathroom. Both bedrooms enjoy access to private balconies, where the views over Granadella Bay provide a spectacular backdrop from morning to evening.The lower level offers two additional double bedrooms, each with an en-suite bathroom and access to a private terrace. This floor also includes a spacious open area that can be adapted to suit the owner’s lifestyle — ideal as a private spa and gym, wellness area, cinema room, games room, or additional entertainment space.The exterior living areas are one of the defining features of the property. A large partially covered terrace surrounds the infinity swimming pool, creating a beautiful space for relaxing, dining, and entertaining. Multiple seating and dining areas have been thoughtfully arranged to make the most of the views and climate, offering the perfect setting to enjoy Mediterranean living with family and friends throughout the year.This is a magnificent luxury villa in one of Jávea’s most desirable coastal locations — a home designed for those seeking architectural quality, privacy, natural beauty, and spectacular sea views on the Costa Blanca.Key FeaturesLuxury new-build villa in Granadella, JáveaPrestigious Costa Blanca North locationSea, mountain, and Granadella Bay viewsClose to the famous Granadella CoveSurrounded by natural parkland5 bedrooms5 bathrooms383 m² build925 m² plotDistributed over three floorsPrivate elevatorBeautiful designer staircasePrivate balconies and terracesLower-level multipurpose spaceLuxury Area Guide: Jávea, Costa Blanca NorthJávea, also known as Xàbia, is one of the most desirable luxury destinations on the Costa Blanca North, renowned for its dramatic coastline, crystal-clear coves, marina, historic old town, and exceptional Mediterranean lifestyle. Set between the sea and the Montgó Natural Park, Jávea offers a unique blend of natural beauty, international appeal, and refined coastal living.The area is especially attractive to buyers seeking privacy, scenery, and quality of life. From elegant sea-view villas and contemporary architectural homes to traditional Mediterranean estates, Jávea has become one of the leading markets for luxury real estate on the Costa Blanca.Granadella is one of Jávea’s most exclusive residential areas, celebrated for its protected natural surroundings and proximity to Cala Granadella, one of Spain’s most admired coves. With turquoise waters, dramatic cliffs, pine forests, and a peaceful atmosphere, it offers a rare sense of seclusion while remaining within easy reach of Jávea’s restaurants, beaches, international schools, golf courses, shopping, and everyday services.The nearby Arenal beach area provides a vibrant selection of restaurants, cafés, and boutique amenities, while Jávea’s historic old town offers traditional architecture, local markets, and year-round charm. The marina and port area add another layer of lifestyle appeal, with waterfront dining, sailing, and access to some of the most beautiful coastline in the Mediterranean.For buyers searching for a luxury villa in Jávea, a sea-view property in Granadella, or a new-build villa on the Costa Blanca North, this location offers one of the finest lifestyle settings in the region — combining natural beauty, exclusivity, international convenience, and exceptional long-term appeal.
…By Annonceur International


This impressive modern luxury villa for sale in Javea in a prime location with sea views. The modern luxury villa for sale in Javea offers an open view of the green hills up to the sea. On a clear day you can look out over the Mediterranean to Ibiza. Modern architecture with clean forms and straight lines, exciting combination of classic elements and avant-garde materials make the hearts of architecture fans beat faster. In the basement there is a double garage with automatic door and a spacious basement area. The ground floor is divided into a large living - dining area, kitchen with adjoining utility room and a guest toilet. A large covered terrace with BBQ - area offers a shady place in the summer months, from here you can enjoy lovely sea views. The open pool terrace with a large pool, with infinity effect, wide entry steps and underwater lights. Upstairs there are 3 spacious bedrooms and 2 bathrooms. The master bedroom has a bathroom en suite. All bedrooms have access onto the large roof terrace. The modern luxury villa for sale in Javea comes fully equipped with a fitted kitchen, ceramic hob, oven, microwave, dishwasher and high-quality built-in furniture. Heating - Hot water: Heating is provided by a air heat pump with support of solar energy. Installed central air conditioning system, which distributes the cooled air to the different areas of the building. The gardens to this modern luxury villa for sale in Javea are terraced by stone walls, the individual terraces are planted with local plants. Irrigation via a central irrigation system. The plot is completely enclosed by walls and fences. Driveway to the garage with an electric gate, another access from the street on the front door level. Javea itself has gained in popularity in recent years as a family friendly holiday destination that is the closest mainland point to Ibiza.
…By Annonceur International


Villa with sea views to renovate for sale in the Tosalet urbanisation, Jávea · Costa Blanca North At COSTA HOUSES Luxury Villas S.L ® we present this interesting investment opportunity in one of the most established and sought-after residential areas of Jávea, just five minutes by car from Arenal beach and all services. Located on an elevated 1,113 m2 plot, the property enjoys privacy, good orientation and open views of the Mediterranean Sea, Cabo de San Antonio and the Montgó. The house offers a built area of 230 m2 distributed over two floors, with a living-dining room with fireplace, separate kitchen, four bedrooms, three bathrooms and several terraces with panoramic views. The property requires a complete renovation, offering an excellent opportunity to create a fully personalised home adapted to a contemporary lifestyle. Local planning regulations allow for the construction of a private swimming pool, as well as the improvement of vehicle access and reorganisation of outdoor areas to optimise comfort and functionality. Surrounded by high-end properties in a quiet and well-connected location, this villa represents a solid long-term investment. An ideal opportunity to develop a home with character in a privileged location with sea views on the Costa Blanca.
…By Annonceur International


This spectacular villa of 393 square meters is located on a plot of 1,009 m², on the slope of the mountain, offering an unparalleled enclave. Its distribution on two floors combines functionality and luxury. On the main floor, a bright living-dining room merges with an open-plan kitchen, complemented by a guest toilet and a bedroom with an en-suite bathroom. The exterior of this floor houses a large terrace divided into several rooms, with stunning views of the sea and the majestic Montgó. On the upper floor, two magnificent bedrooms, both with dressing room and en-suite bathroom, offer maximum comfort and privacy. Each one has access to two private terraces that invite you to enjoy the natural surroundings. In addition, the villa has a spacious independent apartment, ideal for guests. Its facilities include a technical room, wine cellar, gym, sauna, laundry and storage room. The heart of the outdoor area is an infinity pool that seems to merge with the horizon, creating a dream setting. The qualities are exceptional, with luxury materials in every corner of the house. The garden was conceived by the prestigious agronomist responsible for the gardens of La Albarda, and the main façade has a dry stone cobblestone. The entire locksmith, of marine inspiration, was created by the famous artist Toni Marí Sart, adding a unique artistic touch.Jávea is a coastal municipality located in the province of Alicante, in the Valencian Community. Located between Cabo San Antonio and Cabo de La Nao, Javea is known for its spectacular coastline, which combines sandy beaches, coves with crystal clear waters and impressive cliffs. It is a sought-after tourist destination, both for its natural beauty and for its mild Mediterranean climate all year round.
…By Annonceur International


Located in the charming town of Jávea, this exclusive villa offers an unparalleled living experience. With sea views, the property is just 2 km from the coast, allowing you to enjoy the sea breeze and stunning landscapes. This villa is ideal for those seeking a home that combines luxury and comfort in a prime setting. OUTDOOR AREAS The villa`s exterior is designed to maximize enjoyment of the Mediterranean climate. It features a private garden that offers a perfect green space for relaxation and outdoor entertainment. The terrace is ideal for al fresco dining or simply relaxing while enjoying the scenery. Additionally, the villa has a pergola that provides shade and an additional aesthetic touch. The jewel of the exterior is the private pool, inviting you to refresh and enjoy the sun in the privacy of your home. INDOOR AREAS The villa`s interior is meticulously designed to offer maximum comfort and functionality. With five bedrooms and five bathrooms, each space is crafted to provide privacy and comfort. The villa features air conditioning and underfloor heating, ensuring a pleasant temperature year-round. High-end appliances and built-in wardrobes add practicality and style. The porcelain tile flooring adds a modern and elegant touch to the interior spaces. Additionally, the villa is equipped with a video intercom, ensuring security and convenience. JÁVEA Jávea, on the Costa Blanca, stands out for its natural beauty, crystal clear beaches and charming old town. Its three main areas, the port, the old town and the Arenal beach, offer a diversity of experiences. Tourism in Jávea focuses on its coves with transparent waters, such as Cala Granadella and Cala Ambolo, ideal for diving and unspoilt nature. In addition, its port and old town reflect its cultural heritage. The lifestyle in Jávea is cosmopolitan and relaxed. The community enjoys an active life, with a wide gastronomic offer that highlights local products and Mediterranean cuisine. The proximity to nature and outdoor activities are fundamental in this place. Jávea offers a balance of coastal tourism, cultural tradition and a relaxed lifestyle that attracts both tourists and residents in search of natural beauty and Mediterranean charm.
…By Annonceur International


pREMAX Inmomás presents an exclusive villa in picturesque Jávea, where luxury and comfort merge just 2 km from the coast. With sea views, this property is perfect for those looking to buy a new home in a privileged setting that offers stunning landscapes and the sea breeze./ppThe exterior design of this villa is intended to make the most of the Mediterranean climate. A private garden provides an ideal green retreat for relaxing or enjoying outdoor activities. The terrace is perfect for meals under the open sky, while a pergola adds elegance and shade. The private pool completes this personal oasis, offering a perfect place to cool off and enjoy the sun./ppInside the villa, every detail has been carefully planned to provide exceptional comfort and functionality. With five bedrooms and five bathrooms, absolute privacy and comfort are guaranteed. Air conditioning along with underfloor heating ensures a cozy environment year-round. Premium appliances and built-in wardrobes bring practical style, while modern porcelain tiles elevate the interior aesthetic. Additionally, it features a video intercom for added security./p
…By Annonceur International


Located in the charming town of Jávea, this exclusive villa offers an unparalleled living experience. With sea views, the property is just 2 km from the coast, allowing you to enjoy the sea breeze and stunning landscapes. This villa is ideal for those seeking a home that combines luxury and comfort in a prime setting. OUTDOOR AREAS The villa`s exterior is designed to maximize enjoyment of the Mediterranean climate. It features a private garden that offers a perfect green space for relaxation and outdoor entertainment. The terrace is ideal for al fresco dining or simply relaxing while enjoying the scenery. Additionally, the villa has a pergola that provides shade and an additional aesthetic touch. The jewel of the exterior is the private pool, inviting you to refresh and enjoy the sun in the privacy of your home. INDOOR AREAS The villa`s interior is meticulously designed to offer maximum comfort and functionality. With five bedrooms and five bathrooms, each space is crafted to provide privacy and comfort. The villa features air conditioning and underfloor heating, ensuring a pleasant temperature year-round. High-end appliances and built-in wardrobes add practicality and style. The porcelain tile flooring adds a modern and elegant touch to the interior spaces. Additionally, the villa is equipped with a video intercom, ensuring security and convenience. JÁVEA Jávea, on the Costa Blanca, stands out for its natural beauty, crystal clear beaches and charming old town. Its three main areas, the port, the old town and the Arenal beach, offer a diversity of experiences. Tourism in Jávea focuses on its coves with transparent waters, such as Cala Granadella and Cala Ambolo, ideal for diving and unspoilt nature. In addition, its port and old town reflect its cultural heritage. The lifestyle in Jávea is cosmopolitan and relaxed. The community enjoys an active life, with a wide gastronomic offer that highlights local products and Mediterranean cuisine. The proximity to nature and outdoor activities are fundamental in this place. Jávea offers a balance of coastal tourism, cultural tradition and a relaxed lifestyle that attracts both tourists and residents in search of natural beauty and Mediterranean charm.
…By Annonceur International


Located in the charming town of Jávea, this exclusive villa offers an unparalleled living experience. With sea views, the property is just 2 km from the coast, allowing you to enjoy the sea breeze and stunning landscapes. This villa is ideal for those seeking a home that combines luxury and comfort in a prime setting. OUTDOOR AREAS The villa`s exterior is designed to maximize enjoyment of the Mediterranean climate. It features a private garden that offers a perfect green space for relaxation and outdoor entertainment. The terrace is ideal for al fresco dining or simply relaxing while enjoying the scenery. Additionally, the villa has a pergola that provides shade and an additional aesthetic touch. The jewel of the exterior is the private pool, inviting you to refresh and enjoy the sun in the privacy of your home. INDOOR AREAS The villa`s interior is meticulously designed to offer maximum comfort and functionality. With five bedrooms and five bathrooms, each space is crafted to provide privacy and comfort. The villa features air conditioning and underfloor heating, ensuring a pleasant temperature year-round. High-end appliances and built-in wardrobes add practicality and style. The porcelain tile flooring adds a modern and elegant touch to the interior spaces. Additionally, the villa is equipped with a video intercom, ensuring security and convenience. JÁVEA Jávea, on the Costa Blanca, stands out for its natural beauty, crystal clear beaches and charming old town. Its three main areas, the port, the old town and the Arenal beach, offer a diversity of experiences. Tourism in Jávea focuses on its coves with transparent waters, such as Cala Granadella and Cala Ambolo, ideal for diving and unspoilt nature. In addition, its port and old town reflect its cultural heritage. The lifestyle in Jávea is cosmopolitan and relaxed. The community enjoys an active life, with a wide gastronomic offer that highlights local products and Mediterranean cuisine. The proximity to nature and outdoor activities are fundamental in this place. Jávea offers a balance of coastal tourism, cultural tradition and a relaxed lifestyle that attracts both tourists and residents in search of natural beauty and Mediterranean charm.
…By Annonceur International
'%20stroke='%23DDAA3A'%20stroke-width='1.909'%20stroke-linecap='square'%20stroke-linejoin='bevel'/%3e%3c/svg%3e)
Receive by email any new listing that may match your search criteria
Your criteria :
By validating this form, you accept the general conditions of use of Le Figaro Properties.
These agencies offer a selection of luxury properties vente at Jávea / Xàbia. Feel free to contact them for personalized assistance.




