Get early access to listings that match your criteria
Never miss an opportunity again. Our personalized alerts notify you instantly.

 English$ USD · m²


LUXIMMO FINEST ESTATES: www.luximmo.bg Large penthouse on two levels in the Evksinograd area. From the very first step into this impressive penthouse, the feeling of spaciousness, light and perfection is definite. The living area is a true architectural statement with impressive ceiling heights, floor-to-ceiling French windows and an abundance of natural light that emphasizes warm hues and elegant textures in the interior. The space is conceptually open and harmoniously combines a modern living room, designer kitchen and stylish dining room. The soft shapes of the furniture, high-quality materials and attention to detail create a feeling of coziness without taking away from the luxurious appearance. The lighting fixtures are selected as accents sculptural, modern and complementing the overall vision of the home. The apartment with an impressive area of 300 sq.m has private access from the elevator directly to the apartment, which guarantees complete discretion and comfort of the residents. The layout includes three spacious bedrooms, each with its own dressing room, three elegant bathrooms, as well as a separate laundry room. The impressive second-level emporium adds to the sense of scale and architectural completeness. The property is offered fully furnished and ready to move in, and each solution is filled with a thought for a contemporary, dynamic and comfortable lifestyle. The price includes two parking spaces, which is a significant advantage for this class of properties. It's not just an apartment, it's a home with character, style, and presence, designed for people who recognize the value of quality and detail. We are waiting for your inquiry If you want to organize a viewing of a property you are interested in or to visit one of our offices, please contact us. To arrange a day and time for a meeting or viewing, you can call the phone number indicated in the announcement or send an inquiry via e-mail. Our consultant will assist you with all the necessary details and will arrange conveniently for you. For more information, contact us and quote the reference number of the property. Please say that you have seen the ad on this site. Reference number: VAR-139498 Tel: 0882 815 082, 052 813 656 Responsible broker: Julieta Bagdasarova
…By Annonceur International


Only from Address! We present to you a detached four-storey building, located on its own plot of land in the prestigious and picturesque area of the Dolna Traka area. On a total area of 813 sq.m, there are two two-bedroom and two multi-bedroom apartments, one on each floor. The apartments are fully furnished and equipped. On the level of the semi-basement in the building there is a spa center, which has a swimming pool, sauna, relaxation area. The yard is flat, with a regular shape and an area of 867 sq.m. The panoramic terrace offers a beautiful sea view. The property is suitable for business development and tourism or for its own use. 'Dolna Traka' area, near Trakata beach, school, main road, public transport stop. Four-storey brick building with four apartments and a spa center. Detached building in your own plot location good condition sea view business potential Call now and quote this code 652799
…By Annonceur International


TWO-STOREY, STYLISHLY FURNISHED HOUSE, WITH GARDEN, SWIMMING POOL AND SPA AREA, NEAR THE EVKSINOGRAD RESIDENCE. ERA Varna Trend offers for sale a two-storey house with a total built-up area of 310 sq.m and a garden with an area of 808 sq.m. The distribution is as follows: The first floor with a built-up area of 167.5 sq.m consists of a veranda with a barbecue, a spacious living room with a dining room and a kitchen, with a French marble fireplace, a bedroom, an additional living room with kitchenette/office/guest room, a bathroom with a toilet and a boiler room with a pellet heating system and a hydrophore system with a tank of 2000 liters. An internal staircase leads to the second floor with a built-up area of 142.5 sq.m, which includes two bedrooms - a children's room with a private bathroom with toilet and a large master bedroom with a fireplace and access to the terrace, sauna, jacuzzi, spa/relaxation area with access to the terrace, bathroom with toilet, corridor and dressing room. The exposure is to the southeast. The house is sold finished with quality materials, stylishly furnished and equipped with high-end electrical appliances. The rooms are equipped with air conditioners and radiators for heating through local heating with a pellet system. The walls are with Venetian plaster. The floors are made of Italian granite tiles. The two-storey house is brick, put into operation in 2009 and has an area of 808 sq.m, with professional landscape design, swimming pool and three outdoor parking spaces. Exotic vegetation: 10-meter trees, palm trees and rock garden with a bamboo wall, providing complete visual privacy. Heated swimming pool measuring 8x4 meters, outdoor jacuzzi for four people and decorative fountain. Massive brick barbecue, equipped with a professional bar and installation for draft beer. Electricity, water and sewerage are available in the property. There is video surveillance. Access is via an asphalt road, easy and convenient from Knyaz Boris I Blvd. Knyaz Boris I, which provides a connection to the center of Varna and the resort complexes to the north of the city. Offer 0222960
…By Annonceur International


We offer you a unique property - a house combining comfort, style and spaciousness, an ideal home for a large family or connoisseurs of quality life in silence and nature. Distribution: Large living room with high ceilings and direct access to the yard and swimming pool, kitchen with island and dining room, fully equipped with high-end appliances with enough space for family gatherings. Four spacious bedrooms, filled with light and coziness, one of them with its own bathroom and dressing room, second modernly equipped bathroom, toilet, laundry room. Large terrace on the second floor with exceptional views of the sea and the whole city. The property also has a private outdoor pool, summer kitchen with sofas, covered garage for three cars plus additional outdoor parking spaces. Separate plot of land with an area of 852 sq.m. It is located in one of the preferred areas of the town of Varna. Varna, 500 m from the main road. The property offers a fascinating panoramic view from the yard, providing a sense of tranquility and privacy. House with a modern look, excellent layout and a spacious, landscaped and professionally arranged yard with automatic irrigation system and rich landscaping. Spacious luxury house with swimming pool, panorama, perfect location - a unique property! Call now and quote this code 691734
…By Annonceur International


House area 'Trakata' - fully furnished two-storey house with outdoor pool, large richly landscaped yard with wonderful landscape. The house has a total built-up area of 310 sq.m with the following layout: First floor - a spacious entrance lobby, a furnished bedroom-study, a room for the heating appliances of the house, a bathroom and a toilet, a large living room with a kitchenette, a relaxation area with a fireplace lined with Italian marble. From the living room you go out into the garden, where there is a swimming pool and an area with a barbecue - a guest area and relaxation. Second floor - two spacious bedrooms with French windows and a large terrace overlooking the garden and the pool. From the master bedroom you enter a large room equipped with a sauna, benches for rest, a bathroom with a toilet and go out to a large terrace to the other part of the yard. The children's room is large with a bathroom and toilet. In the yard there is a swimming pool, relaxation areas, a barbecue area and a lot of greenery. The total area of the yard is 808 sq.m. and has the correct shape. The property has a large parking lot for 3 cars. All communications - sewerage, electricity, main water supply. 'Trakata' area. Brick building. Wonderful house with large rooms, living room, sauna, jacuzzi and beautifully landscaped yard with swimming pool. Call now and quote this code 686663
…By Annonceur International


For more information call us at 0882 817 467 or 052 813 703 and quote the property reference number: Vna 84080. Responsible broker: Kalin Chernev Extremely spacious and sophisticated home with stylish interior presented in a total built-up area of 600 sq. m. and arranged yard of 1 070 sq. m., located on a highway opposite the resort of St. St. Constantine and Helena in the elite area of the villa zone Trakata. The house consists of basement, first, second and attic floors, luxuriously finished and furnished, with selected high-tech materials and individual design solutions. The house is designed and implemented to meet the requirements of a high standard, to provide comfort, tranquility and modern lifestyle. High quality materials, flooring, furniture and decor provide warmth and coziness for your family. With its 6 bedrooms, 6 bathrooms and 3 living rooms, the house is suitable for large families as well as for their guests. Additional convenience for relaxation and comfort bring the gym, equipped with quality fitness equipment and solarium, as well as sauna, jacuzzi, outdoor pool, library and winter garden. For the residents of the house and their guests are provided a total of 6 parking spaces in the yard. For their peace and security is built video surveillance of the whole yard, video intercom system, fire alarm of the house. The yard is professionally landscaped and arranged. There is an automatic irrigation system and drip irrigation. In the very yard of the house grows an impressive Lebanese cedar 120 years old. There is a large swimming pool for year-round use, suitable for children, outdoor bathroom and toilet, barbecue and summer kitchen with oven. The property is surrounded by massive fences lined with decorative stone. The pavements on the alleys are made of natural smoky granite. The entrance doors to the yard are made of solid wrought iron, automatic and with video intercom. There is also video surveillance of the entire yard and a fire alarm system to the house. The house has 5 cm external thermal insulation, HPS and Venetian plaster, and inside is plasterboard with thermal insulation mineral wool and painted walls with designer paints. Heating and cooling are solved by a high-tech VRF system. Hot water is provided by means of a boiler with selective solar panels supplying the whole house. Distribution Basement - consists of: Steam sauna KIWA sauna Jacuzzi dvanot, with 8 nozzles. Bathroom and toilet Wine cellar basement with original stone walls from 1928 Antechamber to to
…By Annonceur International


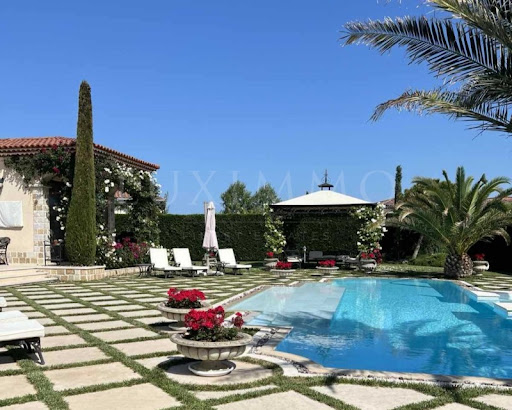

LUXIMMO FINEST ESTATES: www.luximmo.bg We present an exceptional house, part of a luxury gated complex, created for connoisseurs of the high standard of living and classical Mediterranean architecture. The property combines natural materials, spaciousness and functionality, offering tranquility and privacy near the sea, with a sense of holiday life all year round silence, spaciousness and high-class service, just a few minutes by car from the beaches and entertainment of Sunny Beach. It is suitable for both personal use and investment. The house has a total built-up area of 290 sq.m, on a plot of 1,025 sq.m. Layout and interior: spacious living room with kitchen and dining area, zoned with a seating area and a large fireplace; three double bedrooms, each with its own bathroom and closet; an impressive entrance and an abundance of natural light; natural marble Pyrgos Light, author's stained glass windows and furniture according to an individual project; with high-end appliances. Yard and outdoor spaces: private yard of 1 025 sq.m, shaped like your private oasis; rich vegetation, exotic trees and flowers - privacy and coolness; centrally located pool lined with natural Pyrgos Light marble; spacious veranda with a direct connection to the living room. Complex with extras: round-the-clock physical security, video surveillance and controlled access; restaurant and swimming pool; hairdresser and playgrounds; upcoming sports facilities; option for professional cleaning, laundry, cooking, babysitting and garden maintenance. We are waiting for your inquiry If you want to organize a viewing of a property you are interested in or to visit one of our offices, please contact us. To arrange a day and time for a meeting or viewing, you can call the phone number indicated in the announcement or send an inquiry via e-mail. Our consultant will assist you with all the necessary details and will arrange a time convenient for you. Are you looking for the right property for you? Do not hesitate For more information, contact us and quote the reference number of the property. Please say that you have seen the ad on this site. Reference number: SOF-137888 Tel: 0988 170 875 , 02 454 12 89 Responsible broker:Dimitrina Ivanova
…By Annonceur International


BULGARIA SOTHEBY'S INTERNATIONAL REALTY presents to your attention a magnificent house located in an ecologically clean area, minutes from the Sunny Beach resort. PROPERTY FEATURES: First level: spacious living room with kitchen and dining room, possibility of three bedrooms and bathrooms, utility rooms; Second level: bedroom with wardrobe and bathroom, terrace. The pool with a size of 23/6 meters, with a depth of 1.6 meters. There is a prepared foundation for an additional staff house on the property. TECHNICAL CHARACTERISTICS OF THE PROPERTY: The property is designed with maximum functionality and aesthetics, combining refined details and premium materials. Each space has been carefully considered to ensure comfort and practicality while impressing with sophisticated interior design; Heating: Air conditioners / Solar collectors; The property has an excellently maintained yard, which creates a feeling of coziness and harmony with the environment. The vegetation is carefully selected and arranged to create a balanced and harmonious landscape. The design of the garden includes relaxation areas, well-designed paths and green areas that provide both visual appeal and comfort for the residents Double assured water supply; ADVANTAGES OF THE PROPERTY: Mediterranean design and elegant architectural vision; Exquisite interior garden; Stone balustrades and columns; In a quiet and peaceful place, but with quick forest access to the seaside resort; Designer furniture included in the price; A unique panorama; PROPERTY LOCATION: The villa area offers peaceful, autonomous living, with a favorable environment with a combination of sea and mountain air. Ref. 7323
…By Bulgaria Sotheby's International Realty


LUXIMMO FINEST ESTATES: www.luximmo.bg Original house or ready-made business with a developed restaurant - an attractive offer for sale near the town of Luximmo. Nessebar! The property we present consists of: 1001 sq.m plot; boutique house on two floors, with a total built-up area of 260 sq.m; pool; excellent restaurant. The villa is completed according to a design project in a style combining an interesting mix of Mediterranean and Africa. The exterior is designed in the same style, as well as fully equipped with a professional kitchen, developed restaurant with a capacity of 100 seats. Behind the restaurant there is a wonderful swimming pool, and in the yard of the property are planted olive trees and cacti brought from Greece, and all plants are watered with drip irrigation. The house has a high quality interior, fully equipped with electrical appliances. On the first floor of 110 sq.m - a large living room with dining room and kitchen, bathroom with toilet, bedroom. On the second floor there are three bedrooms, each with a separate bathroom, one bedroom has a dressing room and a spacious balcony facing east. Contact us for a viewing! For more information, contact us and quote the reference number of the property. Please say that you have seen the ad on this site. Reference number: LXH-112902 Tel: 0882 342 293, 056 706 321 Responsible broker: Stanislav Andreev
…By Annonceur International


LUXIMMO FINEST ESTATES: www.luximmo.bg The modern house we present for sale is part of a first-class complex of houses with swimming pool and amenities, located on the first sea line in the town of Luximmo. Chernomorets. The property is designed on 3 levels, with an area of 480 sq.m, on a plot of 790 sq.m, includes a garage, a separate parking space, a winter garden and two cozy verandas for relaxation. The first floor consists of a winter garden, a living room with a kitchen, a bathroom / toilet. On the second floor there are three comfortable bedrooms, three bathrooms / toilets and an office. The third floor consists of one bedroom, one bathroom and a large office. The property offers an incredible view of the beautiful bay and the greenery of the resort. The house is equipped with a solar system, central air conditioning and has 12 cm thermal insulation. It is available with furniture and equipment and is suitable for a second home on the sea, a year-round stay, and as an attractive investment thanks to the coastal location. The complex has an area of 11 decares and is located on the beach. On its territory there are excellent amenities for their owners and guests: a large swimming pool, gym, tennis court, checkpoint for controlled access, playground. It consists of 9 houses and is suitable for year-round living. Contact us for a view and consultation! For more information, contact us and quote the property reference number. Please say that you have seen the ad on this site. Reference number: LXH-97890 Tel: 0882 813 612, 056 987 087 Responsible broker:Hristo Valchev
…By Annonceur International


Unique Estates | Christie's International Real Estate is pleased to present you a spacious, single-family house with a unique location above Paradise Bay, Sofia. Sozopol, adapted for year-round habitation. Within walking distance from the Paradise Bay, one of the most beautiful bays on the Bulgarian Black Sea coast. In close proximity to the town of Sofia. Sozopol and its existing infrastructure of shops, restaurants, historical landmarks, entertainment centers, cinemas, medical centers, spa facilities, schools, kindergartens, fitness and port. From the house there is an impressive panoramic view of the sea and also of the surrounding landscape. It is located in an absolutely peaceful environment and provides an opportunity for complete rest. The design is modern, minimalistic and exudes timeless elegance. The house is designed and executed from modern, modern materials with extreme attention to detail. Two covered parking spaces provide complete comfort to the residents of it. The internal layout of the premises is functional, practical and related to all the comforts of modern life. The house is handed over turnkey with aluminum joinery, exterior wood cladding, interior and exterior doors. Advantages: Directly above the Paradise Bay 25 km from Burgas - airport, train station, sea station, medical centers Asphalt road to the house Completed Turnkey External and internal insulation, brick Aluminum joinery, with broken thermal bridge and glazing in color Landscaping by project and wonderful sea view Sewerage / treatment plant Act 16 until July 2025 Distribution: Level -1: Spacious living area with kitchen and direct access to a covered veranda with a seating area, a swimming pool measuring 8.00 x 4.00 m and panoramic sea views, two storage rooms, a bathroom and a direct connection to the two covered parking spaces Level 0: Representative entrance hall, spacious dining room with kitchen and terrace with sea view, bedroom, bathroom, laundry room and separate bathroom Level 1: Three bedrooms, each with its own bathroom, two closets and a spacious panoramic terrace overlooking the sea Degree of completion: The house is offered turnkey finished, including: granite tiles in the corridors, staircase, living room, kitchen, dining room, bedrooms and bathrooms wooden decking on the terraces and glass railings luxury wooden interior doors aluminum windows with interrupted thermal bridge and black glazing façade with decorative plaster and wood cladding Ref. ID:21796
…By Annonceur International


LUXIMMO FINEST ESTATES: www.luximmo.bg Tranquility, luxury and harmony! We present for sale a luxury three-storey house with beautiful sea views, near the Paradise Bay, in the Budjaka area, Sozopol. The property is distributed on three levels with an elevator. The façade is modern, made of glass and wood with warm, earthy and natural colors, the house has an elegant vision and many amenities. Characteristics: Total built-up area - 341 sq.m. garden - 802 sq.m. swimming pool 4x8 m, average depth 1.50 m and volume 48.00 cubic meters. two outdoor parking spaces. With functional distribution: first level: two large storage rooms, a living area with a separate kitchen area semi-open to the pool area, a bathroom; second level: entrance hall, storage/laundry room, living area with dining room and kitchen, bedroom with en-suite bathroom with toilet, separate toilet and large terrace; Third level: three bedrooms with their own bathroom, one of which has a large closet. All rooms offer a unique view of the sea. It offers turnkey completion: reinforced concrete construction; external walls - ceramic blocks with a thickness of 25 cm with the required degree of thermal efficiency; internal walls - ceramic blocks with a thickness of 12 and 25 cm. terracotta and granite tiles in the bathrooms; granite tiles in corridors, staircase, kitchen, dining room, living room; wooden decking of terraces; granite tiles in the bedrooms; ceilings with latex; interior doors - wooden, luxurious design; exterior joinery - aluminum with a broken thermal bridge and double-glazed windows in black color; roof structure - reinforced concrete and insulation; façade - moisture-resistant decorative plaster and wooden decorative cladding; glass railings. All systems in the building such as electric. Supply, water supply, sewerage, heating and ventilation are performed in accordance with technical standards and do not pollute the environment. The yard is designed with lots of greenery and attention to every detail. Expected Act 16 - May 2025 For more information, contact us and quote the reference number of the property. Please say that you have seen the ad on this site. Reference number: LXH-128943 Tel: 0882 813 612, 056 987 087 Responsible broker: Hristo Valchev
…By Annonceur International


Unique Estates is pleased to present you a family house or working business for sale, located in one of the most preferred areas of Sozopol - Budjaka area, on ul. Via Pontica . The property combines the opportunity for the development of a successful tourist business with the comfort of your own seaside home. The house functions as a small family hotel and is located on a well-maintained terraced plot of land with an area of 1126 sq.m., offering beautiful views of the sea, a swimming pool and numerous recreation areas. The building is designed with a functional layout, including ten private rooms with private bathrooms and two apartments, as well as spacious common areas - a living area, a large kitchen, a veranda, a boiler room and utility rooms. Among the additional advantages are a solar installation providing electricity during the summer season, as well as a parking lot with a capacity for 8-10 cars. The excellent location, good infrastructure and possibilities for reconstruction make the property an excellent opportunity for the development of a family hotel, holiday residence or a combination of both. Advantages: Prestigious location in Budjaka area, Sozopol Beautiful sea view Ready-made business with possibility of development Spacious and maintained plot Swimming pool and relaxation areas Solar installation Parking for 8-10 cars Possibility of reconstruction and various development concepts Distribution: The layout of the building includes ten separate rooms with private bathrooms and two apartments, as well as spacious common areas - day area, large kitchen, veranda, boiler room and service rooms Ref. ID:33889
…By Annonceur International
'%20stroke='%23DDAA3A'%20stroke-width='1.909'%20stroke-linecap='square'%20stroke-linejoin='bevel'/%3e%3c/svg%3e)
Receive by email any new listing that may match your search criteria
Your criteria :
By validating this form, you accept the general conditions of use of Le Figaro Properties.
These agencies offer a selection of luxury properties vente at Varna. Feel free to contact them for personalized assistance.