

luxury houses with pool for sale Carreço, Portugal


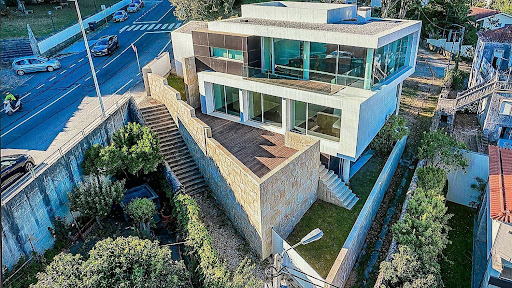
Contemporary house with pool and terrace Carreço (Portugal)
Detached house in the parish of Carreço in Viana do Castelo near the best beaches of the north coast of Portugal and 40 minutes by car from the cities of Porto and Vigo. In this villa we can enjoy a total privacy combined with the most exquisite equipment and finishes with details of the author. Three suites, distribution hall with large wardrobes, central heating, fireplace, gym, sauna, office, equipped kitchen (Miele, Smeg and GE equipment), central heating with convector jaga boiler rock, garden with irrigation system and water hole. Garage for 3/4 cars. For more information, CONTACT US!'From the top of the lighthouse of Montedor, built in 1910 with 22 meters of altitude, extends the parish of Carreço, between sea and hill, with its four picturesque places: Troviscoso, Carreço, Montedor and Paçô.Represented by the figures of the masseira, typical fishing vessel of Carreço, the windmills, unique with trapezoidal sails, which are classified as properties of public interest, the lighthouse of Montedor and the lyre, symbol of the culture of the parish, Carreço has about 2000 inhabitants and much more to show the world as the beach of Canto Marinho. In the wild and with a reduced infrastructure, this beach provides hiking lovers with an interpretive route, where it is possible to observe testimonies and memories of the last two million years of Earth's history. In the veiga of Carreço, vast fields of sunflowers shine that extend to a beautiful ecovia by the sea. Another of the wonders of the parish are the Roman salt pans and also the famous rock engravings, one of the largest sets of engravings in the Northwest Peninsula.'Torn' by the National Road 13, Carreço is also served by a railway, which reached the parish in 1872, and its trails and paths are currently traveled by hundreds of pilgrims on the way to Santiago de Compostela. And to the astonishment of many it was in Eira do Amaro, property located on the face of the national road in the parish, that the first camps of what would become the Santoinho were held.The traditions of Carreço have been preserved thanks to the work and commitment of the Regional Rancho of Lavradeiras de Carreço, Grupo Folclórico Danças e Cantares de Carreço and Ronda Típica de Carreço. The parish is also energized by the cultural and sports work of the Society of Instruction and Recreation and provides relevant support to the community through the Social and Parish Center.' Energy Rating: C ref:CAS_4742022
…By Annonceur International
78 listings near Carreço


House with pool and garden Caminha (Portugal)
3+1 bedroom villa in Âncora Excellent Opportunity!We present this magnificent 3+1 bedroom villa located in a quiet and residential area of Âncora, ideal for those looking for comfort, space and quality of life close to nature and the sea.Consisting of three spacious bedrooms, this property also has an extra room (+1) that can be used as an office, games room or additional bedroom. The living room is large and bright, with direct connection to the open space kitchen, equipped and functional perfect for moments with family or friends.Outside, it has a pleasant garden, terrace and private garage. The villa also benefits from good sun exposure, double glazing, central heating and excellent access to the main communication routes, being just a few minutes from the beach and all local commerce and services.An excellent option for both own housing and investment.Key features:Typology T3+13 bedrooms, 3 bathrooms,Equipped kitchen in open space and living room with 42 m2, wood stove and electric stove, stove, heating for bedrooms and kitchen. Comprising an outdoor barbecue 1 Garragem for 2 cars, engine room with heat pump for pool water heating.Outdoor gas fireplace.They have a comprehensive patio with unobstructed views.The roof of this excellent villa is composed of live vegetables.Good location and accessClose to the beachDon't miss this opportunity! Book your visit now.
…By Annonceur International


Villa with pool and garden Caminha (Portugal)
Amazing 4 bedroom villaHave you ever imagined living in the mountains and being able to enjoy a wonderful beach 10 minutes away?This dream villa in Vila Praia de Âncora, is located between Serra D'Arga and Monte de Santa Luzia, is bathed by the Âncora River and the Atlantic Ocean. 10 minutes from the beaches will allow you and your family to contemplate a unique landscape in this Verdant Alto Minho, located on the north coast of Portugal, surrounded by lands full of stories.Comprising 4 bedrooms, one suite with jacuzzi and closet, two kitchens, one of which is regional, a cozy living and dining room for family gatherings by the fireplace.You can enjoy your days with family and friends, enjoying an indoor pool that gives access to the garden and a wonderful barbecue with a wood oven.This beautiful villa invites you to contact with nature at all times, being surrounded by gardens, orchards, centenary trees, olive trees...House in good condition, with wooden ceilings and windows where it is surrounded by a lot of convenience and comfort. It has a photovoltaic system with the production of electricity with accumulation, making this house 100% autonomous.The surroundings of the house allow you to enjoy panoramic views over the Serra D'Arga.Vila Praia de Âncora combines quality of life by uniting countryside and beach.The sea is the religion of NatureFernando PessoaAt your disposal for any questions,Ana Miranda - Home Senses927 252 111
…By Annonceur International


House with pool and terrace Viana do Castelo (Portugal)
Imagine living in a setting where the view extends over the city of Viana do Castelo, surrounded by the serenity of Monte de Santa Luzia and an atmosphere of absolute tranquillity. This distinctive detached villa, spread over 3 floors and served by lift, was designed for a demanding lifestyle, where comfort, privacy and sophistication are priorities.The interiors reveal a harmonious architecture, with generous areas and a natural luminosity that enhances each space. The property has five large suites, including a fully equipped master suite, complemented by a support kitchen - ideal for receiving with distinction.For moments of leisure and well-being, the villa offers a private gym, swimming pool with support area and a magnificent panoramic terrace, perfect for enjoying the sunset and the unique views over the city.With nine bathrooms, an office, laundry, pantry and a high-capacity garage, every detail has been carefully thought out to provide a comfortable and sophisticated experience.Just a few minutes from the centre, this property combines proximity to all essential services with the tranquillity and privacy of a privileged location.A truly unique residence, for those who value exclusivity, space and a distinct quality of life. Energy Rating: C ref:CAS_42
…By Annonceur International


House with pool and terrace Viana do Castelo (Portugal)
Distinguished villa of contemporary architecture, with superior construction quality, which privileges light, comfort and safety, with magnificent views over the city of Viana do Castelo and the Lima River.It is a 3 bedroom villa (3 suites), glazed living room with fireplace, fully equipped kitchen, home automation system, elevator, indoor pool, 5 WCs, games room, terrace with panoramic views and garden.Located in a privileged area of the city, with great access and excellent sun exposure.Visit!Negotiable value!Possibility of exchange!** NOTE: The information provided herein, although accurate, requires confirmation before the closing of the deal and cannot be used in a binding manner. Energy Rating: B ref:2196
…By Annonceur International


House with pool and terrace Viana do Castelo (Portugal)
Property in Viana do Castelo with approved reconversion project of an old, emblematic, manufactures in a contemporary architecture project, with guidance for Hospitality charm and wellness tourism / Nature.The versatility of the project also allows its adaptation to two residential units where comfort and the relationship with the natural context are, in a way enhanced.Boutique Hotel consisting of CASA I + CASA II from which the following areas will result:Gross Area 620 m28 Bedrooms Suite1 Support room 15m2Living and Dining Room 152 m2Kitchen 22 m2FireplacePáteo Nascente 60m2West Page 60m2Swimming poolGardenParking lotAir conditioningUnderfloor HeatingElectric GateThermal insulationVideo IntercomWardrobesDouble GlazingExpected return: 5% YELDThe photos are of the design and the proposed finishes.43 Min. from Sá Carneiro Airport - Porto (66.9 km) by A28)28 Min. from Ponte de Lima (30.9 km) by the A271h 03 min. from Guimarães (80.9 km) by A11 and A281h 30min. from Douro (130km) by A113h 36min from Lisbon (387 km) by A11h 12min from Vigo (102 km) by AP9 and A3Come and fall in love with the light and location of the house!Exclusively collected by KWWe share with all real estate/professionals with AMI license on a 50% / 50% scheme.BECAUSE TOGETHER WE PROVIDE AN EXCELLENT SERVICE TO OUR CUSTOMERS!For more information visit our website KW PortugalMark your visit now and make your dream come true!Count on our help to approve your fundingFeatures:Exterior Features - Gated Community; Barbeque pit; Garden; Swimming Pool; Terrace-Deck; Steel Front Door; Irrigation System; Common Areas; Interior Features - Entrance Hall; Fire Place; Built In Appliances; En-suite Bathroom; Built-in Closet; Built-In Wardrobes; Detached Guest Quarters; Laundry Room; Smart Home Technology; General Features - Renovated; Orientation - East; West; Utilities & Appliances - High Speed Internet; Water - Tank; Fridge; Views - Lake; Garden; Open Area; Listing Features - Garage; Balcony; Appliances Included; Storage Room; Chamber en Suite; Detached House; Wheelchair Accessible; Air Conditioning;
…By Annonceur International


House with pool and terrace Viana do Castelo (Portugal)
Property with project of reconversion of an old, emblematic, manufactures in a project of contemporary architecture T5, with about 384m2 of gross construction area.- Fireplace- Páteo Nascente with 60m2- West Page with 60m2- Swimming pool- Garden- Parking- Air Conditioning- Underfloor heating- Electric Gate- Thermal Insulation- Video Intercom- Wardrobes- Double GlazingPhotos of the proposed design and finishes. * 43 Min. from Sá Carneiro Airport - Porto (66.9 km) by A28* 28 Min. from Ponte de Lima (30.9 km) by the A27* 1h 3 min. Guimarães (80.9 km) by A11 and A28* 1h 30 min. Douro (130km) by A11Come fall in love with the light and location of the project!Raised by KWWe share with all real estate/professionals with AMI license on a 50% / 50% scheme.BECAUSE TOGETHER WE PROVIDE AN EXCELLENT SERVICE TO OUR CUSTOMERS!For more information visit our website KW PortugalMark your visit now and make your dream come true!Count on our help to approve your funding.Features:Exterior Features - Gated Community; Barbeque pit; Permit Parking; Swimming Pool; Terrace-Deck; Steel Front Door; Irrigation System; Common Areas; Interior Features - Entrance Hall; Fire Place; Furnished; Built In Appliances; En-suite Bathroom; Built-in Closet; Built-In Wardrobes; Open Plan Kitchen; Smart Home Technology; General Features - Needs Renovation; Orientation - East; West; Utilities & Appliances - Water - Tank; Views - Mountain; Open Area; Listing Features - Garage; Balcony; Appliances Included; Chamber en Suite; Detached House; Wheelchair Accessible; Lift-Elevator; Air Conditioning;
…By Annonceur International


House with pool and garden Viana do Castelo (Portugal)
Property in Viana do Castelo with approved reconversion project of an old, emblematic, manufactures in a contemporary architecture project, with guidance for Hospitality charm and wellness tourism / Nature.The versatility of the project also allows its adaptation to two residential units where comfort and the relationship with the natural context are, in a way enhanced.Boutique Hotel consisting of CASA I + CASA II from which the following areas will result:Gross Area 620 m28 Bedrooms Suite1 Support room 15m2Living and Dining Room 152 m2Kitchen 22 m2FireplacePáteo Nascente 60m2West Page 60m2Swimming poolGardenParking lotAir conditioningUnderfloor HeatingElectric GateThermal insulationVideo IntercomWardrobesDouble GlazingExpected return: 5% YELDThe photos are of the design and the proposed finishes.43 Min. from Sá Carneiro Airport - Porto (66.9 km) by A28)28 Min. from Ponte de Lima (30.9 km) by the A271h 03 min. from Guimarães (80.9 km) by A11 and A281h 30min. from Douro (130km) by A113h 36min from Lisbon (387 km) by A11h 12min from Vigo (102 km) by AP9 and A3Come and fall in love with the light and location of the house!Exclusively collected by KWWe share with all real estate/professionals with AMI license on a 50% / 50% scheme.BECAUSE TOGETHER WE PROVIDE AN EXCELLENT SERVICE TO OUR CUSTOMERS!For more information visit our website KW PortugalMark your visit now and make your dream come true!Count on our help to approve your fundingFeatures:Exterior Features - Gated Community; Barbeque pit; Garden; Swimming Pool; Terrace-Deck; Steel Front Door; Irrigation System; Common Areas; Interior Features - Entrance Hall; Fire Place; Built In Appliances; En-suite Bathroom; Built-in Closet; Built-In Wardrobes; Detached Guest Quarters; Laundry Room; Smart Home Technology; General Features - Renovated; Orientation - East; West; Utilities & Appliances - High Speed Internet; Water - Tank; Fridge; Views - Lake; Garden; Open Area; Listing Features - Garage; Balcony; Appliances Included; Storage Room; Chamber en Suite; Detached House; Wheelchair Accessible; Air Conditioning; Energy Rating: Exempt ref:1217-1458
…By Annonceur International


House with pool Viana do Castelo (Portugal)
Property with project of reconversion of an old, emblematic, manufactures in a project of contemporary architecture T5, with about 384m2 of gross construction area.- Fireplace- Páteo Nascente with 60m2- West Page with 60m2- Swimming pool- Garden- Parking- Air Conditioning- Underfloor heating- Electric Gate- Thermal Insulation- Video Intercom- Wardrobes- Double GlazingPhotos of the proposed design and finishes. * 43 Min. from Sá Carneiro Airport - Porto (66.9 km) by A28* 28 Min. from Ponte de Lima (30.9 km) by the A27* 1h 3 min. Guimarães (80.9 km) by A11 and A28* 1h 30 min. Douro (130km) by A11Come fall in love with the light and location of the project!Raised by KWWe share with all real estate/professionals with AMI license on a 50% / 50% scheme.BECAUSE TOGETHER WE PROVIDE AN EXCELLENT SERVICE TO OUR CUSTOMERS!For more information visit our website KW PortugalMark your visit now and make your dream come true!Count on our help to approve your funding.Features:Exterior Features - Gated Community; Barbeque pit; Permit Parking; Swimming Pool; Terrace-Deck; Steel Front Door; Irrigation System; Common Areas; Interior Features - Entrance Hall; Fire Place; Furnished; Built In Appliances; En-suite Bathroom; Built-in Closet; Built-In Wardrobes; Open Plan Kitchen; Smart Home Technology; General Features - Needs Renovation; Orientation - East; West; Utilities & Appliances - Water - Tank; Views - Mountain; Open Area; Listing Features - Garage; Balcony; Appliances Included; Chamber en Suite; Detached House; Wheelchair Accessible; Lift-Elevator; Air Conditioning; Energy Rating: Exempt ref:1217-1456
…By Annonceur International


Property with pool Viana do Castelo (Portugal)
Heated indoor pool, 3 suites, multimedia room, view over the city of Viana do Castelo and the Lima River - Luxury Finishes. Unique villa, built with high quality materials, which guarantee comfort, light and safety, and with extraordinary views over the city of Viana do Castelo and the Lima river. This villa, with 383 m2 of gross area, inserted in a plot of 353m2, heated indoor pool, 3 suites, multimedia room, is all composed of luxury finishes. Superior construction that privileges light with a fantastic sun exposure. Located in a privileged area of the city, with excellent access, it is ideal for sports lovers or simply for those who like to enjoy rest. Close to the center of this beautiful city that offers you all essential services. Among the advantages of this villa, we highlight the following: 3-storey villa with luxury finishes, communicating elevator, open concept garage with automatic gate for 2 cars, upper terrace/solarium, composed of 8 divisions: on the upper floor, by 3 bedrooms (living room with fireplace, dining room, kitchen and social bathroom); on the intermediate floor, by 3 bedroom suites with direct access to the balcony and garden; and on the lower floor, by TV/games/office room, swimming pool, social bathroom, small pantry, laundry and large storage. The property is completely fenced by granite masonry walls. Negotiable value! Possibility of exchange! Highlights: 3 Suites 5 Wc’s 2 Rooms Indoor pool Terrace Balcony Elevator Storage Area | Engine room Indoor parking for 3 cars (2 covered) Automation. Easy access and 3 minutes from the beautiful center of Viana do Castelo, it has nearby a hospital, shopping, hotels, restaurants, banks, schools, pharmacies, gyms and all essential services. Technical specifications: The house has high quality exterior and interior finishes. Exterior: white stone cladding, natural aluminum frames with thermal break, stainless steel complements and balconies/terraces in concrete and composite deck floors. Interior: exotic wood and white marble floors, walls with wood/lacquered panels, DeltaLight lighting, Villeroy & Boch sanitary ware. Alarm Air conditioning Central aspiration Safe Home automation Elevator Electric blinds Siemens oven Siemens refrigerator Thermal insulation Siemens dishwasher Siemens microwave Siemens induction hob Electric gate Wardrobes Video intercom Double glazing Points of interest near the property: Mercado Restaurant at Loja 172 m Talho Valverde 158 m Viana do Castelo Municipal Market 292 m Dentist Railway station Transport Interface Bus Terminal 624 m Religious Center Sanctuary of Santa Luzia 466 m Pingo Doce 503 m Outdoor Places Abelheira 210 m CTT - Correios de Portugal, S.A. 545 m Santa Luzia Elevator Cable Car 393 m Coqueta Cafeteria 405 m Casa Grande Chocolatier Dessert Shop 168 m Perfumes & Companhia 554 m Casa de Sushi Sage Buffet & Sushi 422 m Diplomatico Restaurant 393 m Ameadella Pastelaria Bakery 354 m Repsol Service Station 500 m Chocolate Factory Museum 362 m Cais Novo Bakery 174 m Portuguese Restaurant Covas 274 m Vandôme Pastry Shop 549 m Onda Azul Fried Fish and Chips Restaurant 557 m Pico-Pico Maçarico Restaurant 432 m Monte De Santa Luzia 521 m Sports Gym Book your visit now! Around Alphabet is a Portuguese real estate agency in the domestic market for over 4 years, specializing in prime residential, off-market, and business real and recognized for privacy. Founded in 2020, Around Alphabet provides a full-service business brokerage. We are specialists in investment and the commercialization of real estate.
…By Annonceur International


Villa with pool and garden Viana do Castelo (Portugal)
4-Bedroom House for Rent in Carreço, Viana do Castelo Premium detached house located in Carreço, Viana do Castelo, in a quiet and highly private area, just 6 minutes from the beach. The property is set on a private 1,177 m² plot, featuring a spacious garden and private swimming pool, providing an excellent outdoor space to enjoy with family. Features 4-bedroom house 2 floors More than 500 m² of built area Private garden Swimming pool with unobstructed views Garage with space for several vehicles Spacious interiors with abundant natural light Quiet and residential area Approximately 6 minutes from the beachesLocation Located in Lugar da Fontainha, Carreço, with easy access to Viana do Castelo and close to supermarkets, schools, essential services and Santa Luzia Hospital. An excellent option for those looking for comfort, space, privacy and proximity to the sea. Exclusive house for rent in Viana do Castelo.
…By Annonceur International


Seaside contemporary house with pool and terrace Viana do Castelo (Portugal)
Discover a unique, exclusive home where contemporary architecture meets comfort and elegance, creating a space for those who value quality of life by the sea. Situated in the tranquil and picturesque village of Afife, in the heart of the stunning Costa Verde, this property enjoys a privileged position at the end of a cobblestone road, offering privacy and serenity. From the first-floor balcony, you can appreciate the proximity of the ocean, while all essential village amenities are within walking distance, including a local market, café, restaurants, and the magnificent Afife beach, known for its preserved natural beauty. With a modern and thoughtfully designed layout, this elegant home is distinguished by its bright spaces and harmonious environments. Large floor-to-ceiling windows allow natural light to flood each room, creating a seamless connection between the interior and exterior. The decor, marked by soft tones and high-quality materials, offers a constant sense of tranquility, comfort, and sophistication. The upper floor hosts three cozy bedrooms designed for rest and well-being. The master suite provides an exclusive environment, with a private bathroom and access to a balcony where the blue ocean is a constant backdrop. Outside, living in this home becomes even more special. The living room naturally extends to the terrace through large glazed surfaces, revealing an elegant heated pool surrounded by a wooden deck. At the back of the house, a spacious covered terrace invites long family lunches and pleasant outdoor dining, with direct access to the kitchen. The location is one of its greatest attributes. Within minutes, you can enjoy the authenticity of village life, visit the local market, have a coffee, or taste regional cuisine at nearby restaurants. The beach is also nearby, accessible via a charming path through rural fields and boardwalks over the dunes, leading to the vast golden sands washed by the Atlantic. Just a few minutes from the centre of Viana do Castelo, this home also benefits from excellent accessibility, being about 50 minutes from Porto International Airport and close to the Spanish border.
…By Portugal Sotheby's International Realty


Farmhouse with outbuildings and garden Viana do Castelo (Portugal)
Identificação do imóvel: ZMPT572850 Located on the banks of the River Âncora, this farmhouse has a private area of over 520 m², a plot of 6,090 m² and 210 m² of outbuildings. This private granite residence is surrounded by nature in its purest state, offering a unique and tranquil landscape. The sophistication of the materials used in the interior finishes, the stunning gardens that surround the property, the river that flows and can be seen from the house, and the swimming pool transform this place into a true paradise. The finishes in afizélia wood, Estremoz marble and Carrara marble make the house a model of sophistication and comfort. The house comprises - six suites overlooking the river - a kitchen equipped with “Miele” appliances - a large living room - a terrace overlooking the pool - a veranda along the entire length of the house by the river - a games room - laundry room and regional kitchen - caretaker's house - garage with capacity for 8 cars. The caretakers' house includes an open-plan kitchen and living room, a bedroom and a bathroom. 3 reasons to buy with Zome: Constantly accompanied With the best training and experience in the real estate market, Zome’s agents are fully dedicated to providing you with the best assistance, guiding you with full confidence in the right direction to meet your needs and ambitions. From here onwards we will create a close relationship and carefully listen to your expectations, because our priority is your happiness! Because it is important that you feel you are being accompanied, and that we will be with you every step of the way. Simpler Zome’s agents are given unique training on the market, based on practical experience sharing between professionals and strengthened by applied neuroscientific knowledge that allows them to simplify and make their real-estate experience more effective. Forget about bureaucratic nightmares because with Zome you have the total support of an experienced and multiskilled team that gives you practical support in all the essential aspects, so that your real estate experience exceeds your expectations. Happier Rid yourself of your worries and earn the quality time you need to do whatever makes you happier. We work every day to bring added value to your life by giving you the reliable advice you need, so that together we can achieve the best results. With Zome you will never feel lost or unaccompanied and you will gain something that is priceless: your complete peace of mind! That is how you will feel throughout the whole experience: Calm, secure, comfortable and... HAPPY! Notes: 1. If you are a real estate agent, this property is available for business sharing. Do not hesitate to show it to your customers and talk to us to book a visit. 2. To make it easier to identify this property, please quote the respective ZMPT ID or the respective agent that sent you the suggestion
…By Annonceur International


Farmhouse with garden and pool Darque (Portugal)
Unique investment or housing opportunity!Enjoy the best that the Darque region has to offer with this extraordinary 4392m² farm, full of potential for investors or anyone looking for a luxury property. Located in a quiet area, this farm combines a spacious house with several rented housing units and even the possibility of developing a real estate project.Property Details:Total area: 4392m²Main house with 7 bedrooms, all en suite9 bathrooms in total, ensuring maximum comfortIndoor pool for year-round use5 1-bedroom houses rented - Excellent source of income1 T2 house rentedLarge green area - Perfect for leisure or cultivationPossibility of building up to 10 houses - Project approved, ideal for real estate developmentHighlights:Privileged location in Darque, just minutes from Viana do CasteloProximity to the Lima River and beaches, offering excellent quality of lifeGreat profitability potential, whether through income from properties already rented or through the construction of new homesIndoor pool, to relax and enjoy in any seasonLarge outdoor space ideal for events, agriculture or landscaping projectsThis farm is a unique opportunity for those looking for a large property with diverse investment and enjoyment options. With profitability already guaranteed by rented houses and the possibility of expanding the space with new constructions, the potential is enormous!Don't miss this opportunity! Contact us for more information and schedule a visit!
…By Annonceur International


House with pool and garden Caminha (Portugal)
Identificação do imóvel: ZMPT586179 Charming 4-Bedroom Villa with Pool and 2850 m² of Land – Orbacém, Caminha In the heart of Alto Minho, where nature meets tranquility and elegance, lies this charming villa, located in Orbacém, Caminha. Set on a generous plot of 2850 m² with 431 m² of gross construction area, this property stands out for its classic-modern architectural concept, which preserves the character and authenticity of traditional architecture, harmoniously combined with contemporary comfort. Completely renovated in 2022, the villa was carefully designed to provide a sophisticated living experience, prioritizing natural light, spaciousness, and connection to the outdoors. Distribution of areas: The house unfolds in spacious and well-organized areas, allowing for comfortable and functional living: On the Ground Floor: • Suite with built-in wardrobe facing northwest • Suite with built-in wardrobe and doors leading to the garden, facing northeast • Suite with built-in wardrobe and doors leading to the garden, facing northwest • Laundry room On the 1st Floor: • Welcoming entrance hall (10.75m²) • Spacious and bright living and dining room (48.10m²), ideal for social gatherings • Modern and fully equipped kitchen (11.90m²) with 2 hobs, large oven, refrigerator and dishwasher, with excellent functionality • Guest bathroom • Suite with built-in wardrobe, facing southwest, ensuring total privacy and comfort • Spacious circulation areas that reinforce the feeling of space and brightness Exterior: Outside, the property reveals itself as a true private retreat, with: • Private saltwater pool, ideal for enjoying summer days • Spacious gardens with fruit trees, carefully integrated into the natural landscape • Barbecue area, perfect for socializing and leisure • Machine room, multipurpose room with guest toilet • Large plot of land ensuring privacy, tranquility and contact with nature Other Features: • Photovoltaic panels (Sharp/Huawei) • Heat pump (Energie) • Air conditioning (Daikin) • Painted mahogany doors • Double-glazed windows • Fireplace in the living room Investment Potential: Currently, the property is operating as Local Accommodation – “Casa do Monte Locally Yours” https://www.booking.com/Share-I8QSjoQ, boasting an excellent rating of 9.4 “Superb”, reinforcing its prestige and the quality of the experience provided. For guests. This feature also represents an excellent tourism investment opportunity in one of the most authentic and sought-after regions of northern Portugal. Just minutes from the historic center of Caminha, 1.2 km from Vila Praia de Âncora, the Atlantic beaches, the Esturranha lagoon, the Âncora river and the banks of the Minho river, this property offers the perfect balance between nature, exclusivity and quality of life. A rare opportunity for those seeking a charming residence, holiday home or high-potential tourism investment. Note: The energy performance certificate was issued before the start of construction. 3 razões para comprar com a Zome + acompanhamento Com uma preparação e experiência única no mercado imobiliário, os consultores Zome põem toda a sua dedicação em dar-lhe o melhor acompanhamento, orientando-o com a máxima confiança, na direção certa das suas necessidades e ambições. Daqui para a frente, vamos criar uma relação próxima e escutar com atenção as suas expectativas, porque a nossa prioridade é a sua felicidade! Porque é importante que sinta que está acompanhado, e que estamos consigo sempre. + simples Os consultores Zome têm uma formação única no mercado, ancorada na partilha de experiência prática entre profissionais e fortalecida pelo conhecimento de neurociência aplicada que lhes permite simplificar e tornar mais eficaz a sua experiência imobiliária. Deixe para trás os pesadelos burocráticos porque na Zome encontra o apoio total de uma equipa experiente e multidisciplinar que lhe dá suporte prático em todos os aspetos fundamentais, para que a sua experiência imobiliária supere as expectativas. + feliz O nosso maior valor é entregar-lhe felicidade! Liberte-se de preocupações e ganhe o tempo de qualidade que necessita para se dedicar ao que lhe faz mais feliz. Agimos diariamente para trazer mais valor à sua vida com o aconselhamento fiável de que precisa para, juntos, conseguirmos atingir os melhores resultados. Com a Zome nunca vai estar perdido ou desacompanhado e encontrará algo que não tem preço: a sua máxima tranquilidade! É assim que se vai sentir ao longo de toda a experiência: Tranquilo, seguro, confortável e... FELIZ! Notas: 1. Caso seja um consultor imobiliário, este imóvel está disponível para partilha de negócio. Não hesite em apresentar aos seus clientes compradores e fale connosco para agendar a sua visita. 2. Para maior facilidade na identificação deste imóvel, por favor, refira o respetivo ID ZMPT ou o respetivo agente que lhe tenha enviado a sugestão.
…By Annonceur International


Property with pool and garden Gondar e Orbacém (Portugal)
House in need of renovation, with stunning views and excellent solar orientation. 50 minutes from Porto, between Viana do Castelo and Caminha. Sold as is. The buyer can customize the project. The main house has two floors with the social area on the ground floor and the bedrooms on the upper floor. It has an annex in the garden with one bedroom. With views of the Âncora River Valley, it provides a peaceful environment surrounded by nature. The plot, measuring 1,870 m², includes a project for a swimming pool and various trees and vegetation.
…By Barnes Portugal


Villa with pool and garden Caminha (Portugal)
Unique opportunity in Moledo: Rural tourism house overlooking the sea!Imagine living or investing in a space of peace and beauty, surrounded by nature and with stunning views of the sea. We present a wonderful rural tourism house in Moledo, located in a quiet area, perfect for those looking for rest, contact with nature and unforgettable experiences.This property is set on a plot of 3,700 m², offering ample space to relax and enjoy the surrounding environment. There are four buildings that make up this refuge:A main villa with 5 suites fully equipped and furnished, ideal for accommodating guests with comfort and elegance.A 2 bedroom house with 2 suites, perfect for receiving family or guests.An inviting pool for moments of leisure and rest.Fruit trees and green areas that create a natural and welcoming environment.In addition, it has a wine cellar, inserted in the famous Vinho Verde Route, making this space even more special for wine lovers and wine tourism experiences.If you are looking for an investment with tourist potential or a private getaway to enjoy the beauty of Northern Portugal, this is the perfect opportunity!Come and meet and fulfil your dream of living or invest in a space of charm, tranquillity and incredible views. Get in touch and discover all that this property in Moledo has to offer!To sell, buy or rent your property, count on a Predial Parque consultant, you will be accompanied throughout the process, from financing to deed, at no additional cost.Our consultants can offer all their experience and knowledge to guide you.* Predial Parque, holder of the AMI License: 726, in the market since 1987 *
…By Annonceur International


Seaside house with pool and garden Moledo (Portugal)
Iconic villa, front line to the sea at Moledo beach, with a total area of 1,653 m² and fully walled.Built in 1968, it was designed by architect Márcio de Freitas, renowned for his iconic works in the city of Porto, including the Brasília Shopping Center (1976) and the Jornal de Notícias Tower (1969). He is also notable for his remarkable work on holiday homes along the northern coast of Portugal.The single-storey villa comprises an entrance hall giving access to the private area, with 2 bedrooms featuring wardrobes and a bathroom, and to the social area with living and dining rooms that open directly onto a covered outdoor terrace, as well as a renovated kitchen and, finally, a suite with direct access to the garden.In this villa, architect Márcio de Freitas integrates natural light, balancing local materials and aesthetics with wide outdoor views, through the use of large windows and by orienting the entire house to the west, towards the landscaped garden.Outside, there is a large garden, fully walled to shelter it from the Atlantic wind, equipped with a borehole and a swimming pool that was originally a “tidal pool”, meaning it was fed directly with seawater. Near the pool there is the machine room, with a guest bathroom and a convivial area.The property has an approved PIP (preliminary planning permission) for reconstruction and extension of the existing villa, with a total gross area of 257 m² distributed over two floors. Architect João Fernandes, maintaining the original concept of the house, keeps the same orientation while adding an extra floor to frame the views over the sea and the iconic Santa Tecla hill and Forte da Ínsua. On the ground floor of the project there is a spacious garage with capacity for 2 cars and storage; on the upper floor, enjoying open sea views, there are 3 suites with access to a private balcony, and an open-plan living and kitchen area with balcony access.The villa offers direct access to the beach and the ecotrail, making it the ideal location for those who appreciate the very best that Moledo has to offer. The proximity to the A28 motorway, towards Valença or Porto, allows quick access to other points of interest, as well as to Porto’s Sá Carneiro airport, which is just 50 minutes away.
…By Annonceur International


House with pool and garden Moledo e Cristelo (Portugal)
Magnificent rural tourism farm, located in a stunning natural setting, ideal for those looking for tranquillity, comfort or a project with high profitability potential. The property consists of several buildings, all carefully integrated into the surrounding environment.Main House:Ground floor and ground floor with: Large lounge with fireplace, perfect for convivial moments, three bedrooms, two of which are suites, providing total comfort, fully equipped kitchen, with direct access to a covered porch, ideal for outdoor dining.First floor with:Cozy mezzanine with seating and games area with direct sea views. Two suites with terrace, offering stunning views of the sea and Spain.Additional Accommodations2 Bedroom Apartment: Two suites, living room, equipped kitchen, two independent bedrooms, both with private bathroom.Caretaker's house:Two suites; Living room; Equipped kitchen.Support InfrastructuresRegional construction with: large hall and traditional kitchen;On the ground floor, an excellent wine cellar, ideal for events or wine tastings.ExteriorSwimming pool surrounded by trees, creating a natural and relaxing environment;Small stream with mine water, which runs through the property, adding a special charm to the place.Visit:**NOTE: The information provided herein, although accurate, requires confirmation before closing the deal and cannot be used in a binding manner.Insuavila Real Estate Energy Rating: B- ref:2630
…By Annonceur International


Farmhouse with garden and pool Cristelo (Portugal)
Discover this almost-new 9-room villa in the serene Viana do Castelo, priced at 1,600,000. This property boasts exceptional light exposure, a quiet location, and a wealth of amenities including a private pool, garden, and panoramic sea views, making it a perfect retreat for relaxation and entertainment.The spacious layout features a welcoming entrance hall, a modern kitchen, and multiple living areas including a salon, dining room, and party room. Enjoy the luxury of a master suite, guest room, and a dedicated office space. The outdoor area is perfect for gatherings with a barbecue, terrace, and balconies overlooking lush gardens and fruit trees.Conveniently located near the beach, city center, and major transport links, this villa offers the best of both tranquility and accessibility. Dont miss the chance to own this exquisite propertyschedule a viewing today and experience the lifestyle it offers!
…By Annonceur International


House with pool and garden Montaria (Portugal)
. Energy Rating: D ref:KWPT-041505
…By Annonceur International


Contemporary house with pool and terrace Venade e Azevedo (Portugal)
Exclusive Insuavila!Magnificent property consisting of 2 villas, 1766m2 of garden and swimming pool.Located just a few minutes from the centre of the village of Caminha and the most beautiful beaches in the region, you can find this refuge in the prestigious urbanisation 'Vale dos Esquilos'.Single storey villa, consisting of 3 suites with spacious areas, fully equipped kitchen, dining room with interior garden and spacious living room facing south, with views of the garden and pool.Originally called 'mother house', on the property you can find a fully recovered stone house, giving rise to an annex consisting of three bedrooms, a large living room/games room and also a storage annex for the pool. This villa stands out for its quality of construction and 1st quality finishes.Equipped with central heating, electric shutters and heated towel rails. Very nice outdoor space, with swimming pool 12m X 6m, garden with lots of privacy, garage for two cars and changing rooms to support the pool.If you are looking for a distinctive property that excels in quality and comfort, this is the ideal property for you.**NOTE: The information provided herein, although accurate, requires confirmation before closing the deal and cannot be used in a binding manner.Insuavila Real Estate Energy Rating: E ref:2552
…By Annonceur International


Farmhouse with pool Vilarelho (Portugal)
Quinta da Portela: The Solidity of Stone and the Nobility of the Nineteenth Century in Caminha Situated on a privileged hillside, Quinta da Portela is a unique property located in Caminha, between the historic center of the village and the Monte de Santo Antão Viewpoint. With a large plot of more than 4,000m² at an altitude of 50 meters, it offers a panoramic and permanent view over the junction of the Miño and Coura rivers, with the horizon open to the natural landscape of Galicia, Spain. Surrounded by an imposing stone wall, which gives security, grandeur and nobility to the complex, the property consists of two independent granite houses, rebuilt with technical rigor and absolute respect for its nineteenth-century manorial design. The main house has approximately 634 square meters of built area. Its imposing façade includes a turret topped by spires, stone terraces, elegant staircases and gardens that frame the building. Inside, there are five complete suites, all with large windows, three living rooms, one on the ground floor with about 80 square meters and a granite fireplace, another on the first floor with 50 square meters also with a fireplace, and a third to support the kitchen with about 20 square meters. The residence also has two additional social bathrooms, totaling seven bathrooms. The entrance hall and the adjoining room have masseira-style ceilings, made of old chestnut wood, which add sophistication and warmth. The solid wood interior doors have four classic cushions, and are fully lacquered in white, while all exterior frames were replaced in 2023 by frames with a thermal profile and double glazing. The whole house is equipped with central heating. At the back, there is a new shed with about 30 square meters and barbecue, in addition to an annex building with 40 square meters that houses a covered garage for three vehicles, with reserved side access. The second house, located at a higher level, has about 133.5 square meters of built area. Fully clad in gateado granite, it was also rebuilt with high-end finishes and contemporary style. It consists of two suites, a living room, a functional kitchen and a lounge with walls in old stone cellar that today serves as an intimate space or studio. It also has a guest bathroom, totaling three bathrooms. This unit also has central heating and thermal profile frames with double glazing. An external shed completes the structure, and the connection with the main house is through a stone staircase and Portuguese pavement. Due to its independence and location, it is ideal for receiving guests, family members or for tourist use. The property also offers a carved stone tank, fed by a well with a hand wheel, chestnut trees, fruit trees, orange grove and cultivation area, in addition to remaining space with feasibility for new constructions. Hollow floors and discreet technical areas ensure functionality without compromising aesthetics. Together, the buildings make up a gross construction area of approximately 880 square meters, including houses, garage, sheds and auxiliary structures, all duly legalized and with continuous maintenance. Quinta da Portela fully meets the requirements of the Directorate-General for Tourism for the practice of Housing Tourism or Tourism in Rural Areas. The location is another of its great assets: 1.7 km from the center of the village of Caminha, 6.7 km exit to A28, 17 km from Vila Nova de Cerveira and 19 km to Spain (Friendship Bridge), 35 km from the Fortress of Valença, 33 km from the city of Viana do Castelo, 60 km from Vigo Airport (Spain) and 92 km from Porto Airport. This is a unique property, where the Portuguese constructive tradition meets contemporary comfort, surrounded by nature, history and possibilities. Whether for exclusive family use, as a luxury getaway or investment in charming tourism, Quinta da Portela is ready to delight. Come and see your next home. Contact us! _________________________________________________________ Quinta da Portela: The Strength of Stone and the Nobility of the 19th Century in Caminha Perched on a privileged hillside, Quinta da Portela is a unique estate located in Caminha, between the town's historic center and the Santo Antão Hill viewpoint. Set on an expansive plot of over 4,000 m² at an altitude of 50 meters, it offers a permanent panoramic view of where the Minho and Coura rivers meet, with the horizon opening to the natural landscape of Galicia, Spain. Surrounded by an imposing stone wall that adds security, grandeur, and a noble presence to the estate, the property features two independent granite residences, both meticulously rebuilt with technical precision and deep respect for their original 19th-century manor-style design. The blend of classical architecture, modern comfort, and breathtaking scenery makes this a rare and valuable property. The main house offers approximately 634 square meters of built area. Its striking façade features a turret topped with finials, stone terraces, elegant staircases, and beautifully landscaped gardens framing the structure. Inside, there are five full suites, each with large windows, and three living rooms one on the ground floor measuring about 80 square meters with a granite fireplace, another on the first floor with 50 square meters and a second fireplace, and a third next to the kitchen measuring around 20 square meters. The residence also includes two additional guest bathrooms, totaling seven in all. The entrance hall and adjacent room feature traditional coffered ceilings made from aged chestnut wood, adding elegance and warmth. The solid wood interior doors are crafted with four classic panels and finished in white lacquer, while all exterior frames were replaced in 2023 with thermally efficient double-glazed windows. The entire home is equipped with central heating. At the rear, theres a new 30-square-meter covered area with a barbecue, and a 40-square-meter annex building housing a three-car garage with a private side entrance. The second residence, located at a higher elevation, offers approximately 133.5 square meters of built area. Fully clad in hand-worked granite, it was also rebuilt with high-end finishes and a contemporary style. It includes two suites, a living room, a fully equipped kitchen, and a stone-walled loungeformerly a wine cellarthat now serves as an intimate space or studio. It also includes a guest bathroom, for a total of three. This unit is likewise equipped with central heating and thermal window frames with double glazing. An exterior shelter complements the structure, and the connection to the main house is made via a traditional Portuguese stone stairway. Thanks to its independent setup and location, it's ideal for hosting guests, family members, or for use as a tourist accommodation. The property also includes a carved stone water tank fed by a manually operated well, chestnut trees, fruit trees, an orange grove, cultivated land, and additional space suitable for future construction. Discreet shelters and technical areas ensure functionality without compromising the estates aesthetics. In total, the buildings cover a gross construction area of approximately 880 square meters, including residences, garage, shelters, and auxiliary structuresall fully legalized and continuously maintained. Quinta da Portela fully complies with the Portuguese Directorate-General for Tourism's regulations for Residential or Rural Tourism. Another major highlight is its prime location: 1.7 km from the center of Caminha, 6.7 km from the A28 highway exit, 17 km from Vila Nova de Cerveira, 19 km from the Spanish border via the Friendship Bridge, 35 km from the Valença Fortress, 33 km from the city of Viana do Castelo, 60 km from Vigo Airport (Spain), and 92 km from Porto Airport. This is a one-of-a-kind property, where traditional Portuguese craftsmanship meets modern comfort, surrounded by nature, history, and endless possibilities. Whether as a private family residence, luxury retreat, or charming tourism investment, Quinta da Portela is ready to impress. Come and discover your next home. Contact us today! ;ID RE/MAX: 126201003-207
…By Annonceur International


House with pool and terrace Caminha (Portugal)
Discover an exquisite detached villa in Cristelo, Viana do Castelo, mere minutes from the scenic Moledo Beach. Nestled within a serene residential area, surrounded by the natural beauty of the landscape, this property offers an exclusive living experience in the Alto Minho region. Built in 2011, this luxurious home features a gross built area of 211 square metres, offering a unique blend of privacy and stunning views over the pine forest, Moledo Beach, and the ocean. Designed on a single floor, the villa boasts a seamless and functional layout that harmoniously connects indoor and outdoor spaces. The social area includes a living room with a pellet stove and direct access to the porch, a dining room, and a kitchen that opens into the dining area and a workspace. The private quarters consist of three en-suite bedrooms. Well-maintained, this property additionally offers outdoor parking.The exterior showcases a terraced garden with various landscaped nooks following the house's footprint, featuring an ornamental pond and an exterior dining area with a breathtaking view of the surroundings. A winter garden provides a transitional area between the interior and exterior, enhancing the villa’s connection with nature. This environment ensures peace and privacy, where architecture, landscape, and a sense of place hold significant importance.Cristelo enjoys a prime location in the municipality of Caminha, within the district of Viana do Castelo, slightly over 2 kilometres from Moledo, one of the northern coast's famous seaside destinations. The villa is approximately 3.5 kilometres from Caminha, near the mouth of the River Minho and the border to Galicia, Spain, offering the perfect blend of coastal proximity with cultural, gastronomic, and leisure facilities. Viana do Castelo is about a 40-minute drive, and Porto is roughly an hour away, with excellent road access.Given its location, features, and superb condition, this property is ideal for those seeking a permanent residence or a second home by the sea, valuing privacy, nature, outdoor space, and quality of life. A tourism license further adds an investment dimension, allowing the property to be integrated into a tourist exploitation strategy. The limited availability of villas with such attributes in Cristelo reinforces its position in the Alto Minho residential market.
…By Portugal Sotheby's International Realty


Villa with pool and garden Caminha (Portugal)
Discover this magnificent single storey villa, located in Vila Praia de Âncora, a true masterpiece of contemporary design. With a generous land area of 3690m², with total privacy, where it offers stunning views of the sea and the countryside. Built in 2003, the property features a private swimming pool with a heated environment for winter and access to the lawn on warmer days, suitable for all seasons. The lush garden extends throughout the property. This luxury villa includes a total of 423m² of living space, with high-quality finishes. Inside, we have two suites with built-in closets plus a master suite, with direct exit to the garden, with closet and a cozy fireplace. For culinary enthusiasts, the kitchen equipped with modern appliances provides a perfect environment for preparing delicious meals. In addition, the property includes an automatic irrigation system, barbecue for convivial moments, an area of fruit trees and a small vegetable garden. Don't miss the opportunity to make this unique villa your new home. Contact us now to schedule a viewing and discover the full potential of this property. moradia viana of the castle caminha moradia ground floor moradia with a swimming pool moradia 4 fronts moradia with privacy portugal 3 suites moradia with garden and swimming pool âncora
…By Annonceur International

Receive by email any new listing that may match your search criteria
Your criteria :
- For sale
- Carreço, Portugal, +30 km
- Houses
- Pool
By validating this form, you accept the general conditions of use of Le Figaro Properties.