

luxury contemporary houses for sale East Melbourne, Australia


Contemporary house with terrace East Melbourne (Australia)
A breathtaking collaboration between an elegant Victorian terrace and an award-winning contemporary transformation by Carr Architecture, this light-filled residence delivers spectacular proportions, offering approximately 360sqm of internal living, exceptional craftsmanship and an uncompromising lifestyle in one of East Melbourne's most tightly held blue-chip locations. Designed for those who love to entertain, the home unfolds through a series of beautifully connected living spaces, where walls of floor-to-ceiling glass dissolve into a stunning central courtyard. A fully retractable roof creates a truly versatile indoor-outdoor sanctuary, allowing effortless year-round entertaining while bathing the space in natural light.From the moment you enter, the sense of scale is undeniably rare for a Victorian terrace. Elegant formal sitting and dining rooms, complete with a gas fireplace, flow through to an expansive family living domain. At the heart of the home, an exceptional chef's kitchen spanning more than 10 metres is as functional as it is beautiful, appointed with Corian benchtops, integrated Gaggenau appliances, a commercial refrigerator, ice maker, concealed appliance cupboard and an oversized butler's pantry offering exceptional storage. A bespoke library featuring dual built-in workstations provides the ideal work-from-home environment.The luxurious main suite is a private retreat, featuring soaring 3.6m (approx.) ceilings, a gas fireplace, generous sitting area, private balcony, an expansive walk-in robe with double hanging space and a central storage island, plus a designer ensuite with a freestanding bath overlooking a tranquil private courtyard. Three further bedrooms provide outstanding family accommodation, all filled with natural light from thoughtfully positioned skylights and serviced by a sophisticated central bathroom. A hidden bluestone staircase reveals one of the home's most impressive features a temperature-controlled wine cellar with capacity for more than 4,000 bottles, complemented by exceptional storage, making it the ultimate space for collectors and entertainers alike. Additional features include, powder room, a secure double garage with internal access, security system, video intercom, dumbwaiter, limestone flooring, electric louvres, zoned heating and cooling, and hydronic in-floor heating throughout the living areas and main suite.Positioned just 240m from Powlett Reserve, 850m from MCG, moments from Fitzroy Gardens, CBD and arts precinct, Jolimont Station, trams and some of Melbourne's finest cafés and restaurants, this is a rare opportunity to secure an architectural masterpiece that perfectly balances heritage elegance with contemporary luxury.Future Potential: The property previously benefited from an approved permit for the installation of a private passenger lift. While the permit has since expired, purchasers may have the opportunity to reinstate or obtain a new permit, subject to council approval.
…By Annonceur International
88 listings near East Melbourne


Contemporary house with garden and terrace Richmond (Australia)
Private Auction on Saturday 10th OctoberBuilt in 1856 and sitting proudly on coveted Richmond Hill, this beautiful home occupies an enviable position at the quiet end of Rowena Parade. Behind its historic façade is a wonderfully generous and contemporary home, recently completely renovated under the direction of the design team at Cantilever Interiors. The main house offers three bedrooms, while tucked into the rear garden is a charming, fully self-contained additional dwelling — quite possibly the original kitchen and servants’ quarters — providing wonderful flexibility for guests, extended family or a home office. At the heart of the house is a superb chef’s kitchen fitted with Miele appliances, opening to a generous living room and a beautiful north-facing rear garden. A large separate dining room makes entertaining effortless, whether it’s a long lunch, family dinner or a house full of friends. There are lovely outdoor spaces at both ends of the house. The private front deck catches the afternoon sun and is the perfect spot for a quiet glass of wine, while the rear garden provides a sunny, secluded extension of the living space. Easy off-street parking adds a rare level of convenience to inner-city living. And then there is the location. With the MCG at the end of the street and Melbourne’s parks, restaurants, cafés and sporting life on the doorstep, this is a house that makes the very best of Richmond remarkably easy to enjoy. A beautiful historic home, thoughtfully reimagined for contemporary living, in one of Richmond’s most special pockets.
…By Annonceur International


Contemporary house Albert Park (Australia)
Expressions of Interest – All offers to be submitted by 21st March at 4pm (Unless Sold Prior)A triumph of design, this spectacularly reimagined residence sets a breathtaking new benchmark in contemporary luxury. Showcasing grand proportions, world-class finishes and exceptional versatility, it delivers an uncompromising lifestyle of sophistication, comfort and effortless family living.Beyond its striking façade, the home unfolds into a sanctuary of light and scale. Four lavishly appointed bedrooms are complemented by three opulent bathrooms and secure parking for two vehicles, ensuring both practicality and prestige. Every space has been curated with meticulous attention to detail, creating a seamless fusion of beauty and functionality.Bathed in natural light, the interiors are nothing short of extraordinary. Dramatic Italian Calacatta Viola marble sweeps throughout, making a bold yet refined statement of timeless elegance. Expansive open-plan living and dining domains create an unforgettable setting for both intimate family moments and grand-scale entertaining. At the heart of the home, a showpiece kitchen equipped with a premium suite of Gaggenau appliances, integrated Liebherr refrigeration and exquisite Astra Walker tapware exemplifies culinary excellence and design perfection.The hotel-inspired bathrooms transform daily routines into indulgent rituals, complete with underfloor heating and bidet toilets for the ultimate in comfort and luxury. Every element of this turnkey masterpiece has been flawlessly executed, allowing you to simply move in and immerse yourself in the lifestyle it offers.Perfectly positioned in one of the area’s most desirable pockets, you are moments from public transport, MSAC, the serenity of Albert Park Lake, the vibrant dining of Victoria Avenue, the charming cafés of Bridport Street and The South Melbourne Market.This is more than a home, it is a spectacular reimagining of modern luxury where location, lifestyle and brilliance converge. An extraordinary opportunity not to be missed.
…By Annonceur International


Contemporary house Burnley (Australia)
Nestled among the lush greenery and historic homes of family friendly Burnley, this renovated, sun splashed residence offers a masterclass in contemporary luxury. With a series of design choices serving to accentuate its sense of space, polished concrete floors, clever voids, and a soaring ceiling adorn a remarkable lower level, with streams of sunlight bathing a magnificent main area. A marble centrepiece island and upscale Miele appliances adorn a superb, storage rich kitchen, while a stunning living/dining space steps into an entertainer’s yard featuring a focal fountain, afternoon rays, and vibrant plant life. With a brand new upper bedroom and bathroom the result of the home’s resplendent reimagining, three bedrooms and two bathrooms span two stunning storeys, while further highlights include under floor heating, comprehensive heating/cooling, built in robes, rain sensing skylights to new upper bedroom, a European laundry, eligibility for parking permits, and zoning for Richmond Primary School, Richmond High School, and Melbourne Girls’ College. Within easy reach of lifestyle precincts and leading private schools, it’s seconds from pristine parks, Yarra trails, and corner cafés, while trains, trams, and CityLink streamline access to the CBD.
…By Annonceur International


Contemporary house with pool and garden Toorak (Australia)
A masterclass in contemporary design and innovation, this bespoke residence by Master Builder of the Year Leone Constructions, with architecture by Inarc, occupies an exclusive riverside address framed by established north-facing Paul Bangay gardens. Distinctive arches carry from the façade into immaculate interiors, where curved walls control movement through a broad entry hall and into the entertaining domain. Venetian plaster, European oak, and natural stone form a cohesive palette, while full-height north-facing glass draws light deep into the living space and links the living to the lush garden setting. Solid marble surfaces introduce a more substantial tone through the kitchen, with Wolf induction and gas wok cooking, dual Gaggenau ovens and integrated AEG appliances, continuing through a butler’s pantry appointed with Sub Zero refrigeration, a cocktail bar and Vintec wine storage. A relaxed sitting room to the rear overlooks the custom, round concrete plunge pool within the gardens, with a third living area set above, providing excellent zoning for families of all ages. Four en-suite bedrooms are each generously sized, one with soaring vaulted ceilings designed to capture natural northern light. The additional, luxurious main suite furthers the approach to sophistication, featuring a private dressing room, a balcony, and a lavish bathroom centred on a round, sky-lit Laufen bath, with bespoke joinery and upholstery throughout. The basement extends the offering with a gym set behind retractable glass, a wine cellar with capacity for over 800 bottles, and a secure four-car garage with a turntable. A dedicated home office and powder room are also included, alongside an Italian passenger lift, multi-zone reverse-cycle heating and cooling, under-tile bathroom heating, custom linen drapery, 100% NZ wool carpets, integrated security and automation, solar power, EV charging, and architectural lighting. Positioned at the height of luxury, it’s impressive in finish, scale and overall execution, with Como Park, the Royal South Yarra Lawn Tennis Club, Yarra River trails, St Catherine’s, Scotch College, and direct CBD access all held within immediate reach. Proudly marketed internationally by Stonnington , Melbourne Sotheby’s International Realty
…By Melbourne Sotheby's International Realty


Contemporary house with pool and garden Toorak (Australia)
A masterclass in contemporary design and innovation, this bespoke residence by Master Builder of the Year Leone Constructions, with architecture by Inarc, occupies an exclusive riverside address framed by established north-facing Paul Bangay gardens. Distinctive arches carry from the façade into immaculate interiors, where curved walls control movement through a broad entry hall and into the entertaining domain. Venetian plaster, European oak, and natural stone form a cohesive palette, while full-height north-facing glass draws light deep into the living space and links the living to the lush garden setting. Solid marble surfaces introduce a more substantial tone through the kitchen, with Wolf induction and gas wok cooking, dual Gaggenau ovens and integrated AEG appliances, continuing through a butler’s pantry appointed with Sub Zero refrigeration, a cocktail bar and Vintec wine storage. A relaxed sitting room to the rear overlooks the custom, round concrete plunge pool within the gardens, with a third living area set above, providing excellent zoning for families of all ages. Four en-suite bedrooms are each generously sized, one with soaring vaulted ceilings designed to capture natural northern light. The additional, luxurious main suite furthers the approach to sophistication, featuring a private dressing room, a balcony, and a lavish bathroom centred on a round, sky-lit Laufen bath, with bespoke joinery and upholstery throughout. The basement extends the offering with a gym set behind retractable glass, a wine cellar with capacity for over 800 bottles, and a secure four-car garage with a turntable. A dedicated home office and powder room are also included, alongside an Italian passenger lift, multi-zone reverse-cycle heating and cooling, under-tile bathroom heating, custom linen drapery, 100% NZ wool carpets, integrated security and automation, solar power, EV charging, and architectural lighting. Positioned at the height of luxury, it’s impressive in finish, scale and overall execution, with Como Park, the Royal South Yarra Lawn Tennis Club, Yarra River trails, St Catherine’s, Scotch College, and direct CBD access all held within immediate reach. Proudly marketed internationally by Stonnington , Melbourne Sotheby’s International Realty
…By Melbourne Sotheby's International Realty


Contemporary house with garden and terrace Albert Park (Australia)
Meticulously transformed with contemporary designer style and an exacting finish, this captivating dual-level c1890 Victorian residence showcases sun-filled interiors, exceptional privacy and seamless indoor-outdoor entertaining in a prized village locale.Beyond the classic Victorian facade, the wide arched hallway with hardwood floors and soaring ceilings leads past two generous bedrooms, each with an open fireplace and built-in robes, and a stylish, fully tiled bathroom overlooking the lightwell garden. High-set windows and floor-to-ceiling glass fill the expansive open-plan living and dining room with natural light, adjoining a luxurious Miele-appointed kitchen, an island bench and a comprehensive suite of integrated appliances, while a butler’s pantry provides further storage and an integrated Miele freezer. Venetian plaster walls extend through the living area to full-height stacked sliders opening to the private decked courtyard with established greenery and built-in BBQ, creating a tranquil setting for entertainment year-round. Offering total seclusion and serenity, the substantial main bedroom suite continues upstairs, featuring wall-to-wall robes, space to lounge and direct access to a rooftop terrace, complemented by a lavish skylit ensuite with walk-in shower and spa bath.Mere steps from Albert Park Village cafés, boutiques and wine bars, the No.1 tram and the light rail, this stunning home also offers easy access to MSAC, Albert Park Lake, the bay and leading schools, complete with hydronic heating, reverse-cycle heating and cooling, double glazing, keypad entry, video intercom, heated towel rails, garden irrigation, abundant storage, EV charger installed and laneway access via Little O'Grady Street.
…By Annonceur International


Contemporary house South Melbourne (Australia)
Impeccably transformed by the acclaimed team at Rob Mills Architecture and Interiors, this double-fronted Victorian delivers spectacular contemporary design, exceptional indoor-outdoor entertaining, and the rare advantage of double remote garaging in a prime city-edge position near the beach, Albert Park Village, and leading schools.Beyond its charming period façade, rich engineered oak floors create a sun-drenched interior with remarkable privacy, including an entry-level guest bedroom with built-in robes and a dual-access designer ensuite. An expansive dining area adjoins the skylit kitchen, superbly appointed with a bespoke marble island, Bosch appliances, integrated refrigeration and extensive oak veneer cabinetry. Sliding glass doors extend the dining space directly to a private alfresco setting, while a short rise leads to the generous living room, distinguished by a feature gas fireplace resting on a sweeping curved marble hearth. Northern light pours through broad expanses of glass, strengthening the connection between the principal entertainment spaces and the outdoors, continuing upstairs to two additional bedrooms, each enjoying city views through oversized windows, premium wool carpet, fitted walk-in robes, and a terrazzo-lined ensuite with skylights and fluted detailing. Brilliantly appointed with double glazing, reverse-cycle heating and cooling, a large laundry and motorised gates leading to the double garage via ROW, with internal entry and EV charging capability, all within moments of South Melbourne Market, Albert Park College, transport and the bay.
…By Annonceur International


Contemporary house Toorak (Australia)
On one of Toorak's most cherished treelined streets, this substantial solid brick 1930’s residence presents character alongside outstanding contemporary credentials resulting in a rare combination of traditional elegance and sustainability. An entrance vestibule and warm, welcoming foyer introduce polished timber floors, timber doors and architraves, sash windows and decorative ceilings that speak to the home's heritage. The lower level includes a formal sitting room with open fireplace, dining room or second living zone and a kitchen with casual dining space, walk in pantry, Miele induction cooktop, Miele oven and Bosch dishwasher. The carpeted first floor is beautifully light filled featuring three fabulously sized bedrooms with vast windows offering tranquil rooftop and treetop outlooks, two with built in robes and one with a Juliet balcony, all sharing a central bathroom. Practicalities include a powder room, laundry, lockup garage and two off street parking spaces, and eco focused features include a rooftop solar array, six Daikin US7 reverse cycle split systems with self cleaning and humidification technology, premium R6 ceiling insulation, a Sanden Eco Plus heat pump hot water system and a Zappi EV charger capable of using excess solar generation. Walk to the Yarra River trail within minutes, Como Park and Toorak Village, with zoning to Toorak Primary, excellent transport links via tram or train and Royal South Yarra Lawn Tennis Club nearby.
…By Annonceur International


Contemporary house with garden and terrace Prahran (Australia)
On a prized, highly coveted one-way street bordering Prahran’s Greville Street Precinct, this captivating double-fronted, Hawthorn brick Victorian residence retains the beauty of its period origins while delivering a superbly resolved contemporary interior across a generous single level, with secure parking via ROW.Beyond a formally landscaped garden, the wide arched hallway with high ceilings and herringbone parquetry floors introduces three spacious bedrooms, each appointed with built-in robes and original fireplaces set on marble hearths. The main bedroom includes a fitted walk-in robe and skylit ensuite, while a stylish skylit bathroom with a freestanding bath and separate powder room serves the remaining accommodation. Bathed in natural light, the expansive open-plan living and dining domain features a wood-burning fireplace and extensive custom cabinetry, including an integrated study area, flowing into the gourmet granite kitchen and walk-in butler’s pantry. Multiple sets of French doors open the entire social domain to a broad covered alfresco terrace beneath a motorised Vergola, with ample space for entertaining, which cleverly doubles as a rare, secure two-car off street parking provision amid low-maintenance magnolias.Located within a short stroll of Prahran Market, Greville Street’s shops, restaurants and cafes, Prahran Station, city-bound trams, and premier schooling options such as South Yarra Primary, Melbourne Grammar and Wesley College, it includes ducted heating and cooling, split-system air-conditioning, an alarm system, video intercom, and garden irrigation.
…By Annonceur International


Contemporary house with garden Middle Park (Australia)
Expressions Of Interest - All Offers Submitted by the 30th Of September at 4 pm - Unless Sold PriorBeautifully appointed and thoughtfully designed, 105 Neville Street, Middle Park presents an exceptional opportunity to secure a sophisticated two-bedroom residence on a generous 228sqm (approx.) allotment, complete with a prized north-east facing backyard.From the moment you step inside, a sense of quality is immediately apparent. High ceilings, rich timber floors and bespoke finishes create an inviting sense of space, while the striking feature fireplace forms a sophisticated focal point within the generous living and dining domain. The contemporary kitchen is designed with both style and functionality in mind, featuring sleek cabinetry, quality appliances and excellent storage. Bi-fold windows and opening doors draw natural light throughout the home while creating a seamless connection to the private rear entertaining area.Accommodation comprises two well-proportioned bedrooms and two bathrooms, with the main bedroom enjoying extensive built-in cabinetry and a beautifully appointed ensuite. The second bedroom features its own dedicated study area and is serviced by the central bathroom, offering flexibility for guests, family or a home office.Outside, the north-east facing backyard provides a private and sun-filled extension of the home's living spaces. Ideal for entertaining, relaxing or enjoying the afternoon and evening with friends.Armstrong Street village is moments away, with cafés, restaurants, shops and everyday conveniences at your doorstep. Middle Park Beach, the foreshore, Albert Park Lake all offer an exceptional mix of waterfront walks, recreation and open parkland. With trams 1, 12 and 96 providing easy CBD access, 105 Neville Street delivers a refined village, park and beachside lifestyle in one of Middle Park’s most sought-after settings.
…By Annonceur International


Contemporary house with pool and terrace Middle Park (Australia)
A residence of extraordinary architectural distinction, this magnificent double-fronted Victorian has undergone a remarkable transformation by the award-winning firm, Architecton, establishing an exceptional standard of contemporary family living and grand entertaining in one of Middle Park’s most prized addresses. The grandeur of its origins has been preserved within an ambitious architectural response, complemented by superb poolside entertainment and secure parking for up to five vehicles, including a rare sub-floor basement garage with a second frontage to Canterbury Place.A broad central hallway introduces interiors of impressive proportion before extending into spectacular living and dining domains beneath expansive skylights, allowing natural light to complement heated concrete floors and beautifully resolved finishes. The enormous marble-island kitchen is appointed with twin Gaggenau ovens, induction cooking, and Vintec wine refrigeration, supported by an entertainer’s scullery lined with oak-veneer cabinetry, a second dishwasher, and Zip HydroTap. Full-height glazing extends the entire living area to a generous alfresco terrace with a built-in BBQ, heated swimming pool and infinity-edge spa, while the lower level adds another dimension with a temperature-controlled display wine cellar, fully equipped cinema, glass-walled gym, bathroom, and a substantial laundry/mudroom. A turntable serves the one-of-a-kind triple-basement garage, with two additional vehicles secured by an engineered motorised lift.The luxurious ground-floor main bedroom makes a suitably indulgent statement, set beneath ornate ceilings with extensive built-in robes leading to a sunken dressing room and a luxe spa-like ensuite. A fitted home office on the same level offers the versatility of guest accommodation when required, while upstairs, two king-sized bedrooms are joined by a central bathroom and a private rear lounge opening to a Juliette balcony.Comprehensively appointed with Savant home automation, hydronic heating, zoned reverse-cycle heating/cooling, double glazing, integrated audio, designer powder room, intercom security, a wealth of integrated storage, and an outdoor shower, this awe-inspiring family home offers a peerless bayside lifestyle, mere moments from Armstrong Street Village, Albert Park Lake, MSAC, the beach and light rail, with zoning for Albert Park College and convenient access to Melbourne’s leading independent schools.
…By Annonceur International


Contemporary house with pool and garden Toorak (Australia)
Expressions of InterestSpectacular luxury residence designed by Drew Cole Architects, built to exacting international standards by Paragon Development Group, set on a generous 1,330sqm (approx.) allotment with landscaped gardens by Jack Merlo. Offering over 1,100sqm of living, comprising five bedrooms and seven bathrooms, multiple living zones and seamless indoor/outdoor entertaining, with CBD views from every level. Highlights include north-facing poolside entertaining, a rooftop terrace with spa and city skyline outlook, a breathtaking main suite, multiple studies, cinema, gym, steam room, private lift, illuminated central staircase, wine cellar, multiple bars with Zip taps, and a six-car showroom garage.At the forefront of contemporary luxury, this one-of-a-kind residence showcases refined design, meticulous detail and premium natural materials, creating a resort-style environment for family living, entertaining and wellness. Double-height ceilings and expansive double glazing enhance the sense of space, while landscaped outlooks and natural light enrich generously proportioned interiors.Beyond a striking entry, a grand foyer with cloak storage flows to formal living and dining with gas fireplace, before opening to expansive open-plan zones and north-facing alfresco areas. The full-length terrace features a dining zone, outdoor kitchen with gas cooking and Artusi fridge, built-in fire and seating, overlooking a heated pool and spa with poolside bathroom, steam room and Japanese-inspired garden.The main kitchen offers extensive cabinetry, a large island, integrated Sub-Zero refrigeration and premium WOLF appliances, complemented by a fully equipped butler’s pantry with additional WOLF appliances, third dishwasher and recirculating hot water through the entire home.The rooftop level delivers a sky-high entertaining lounge with bar, wine storage, Sub-Zero refrigeration and Zip tap, alongside an indoor outdoor terrace with spa and bathroom, all framed by stunning CBD views. At basement level, a soundproof cinema with bar is accompanied by a gym, 1,100 bottle climate-controlled wine cellar, bathroom and glass-fronted six-car garage.Accommodation includes a ground-floor guest suite and executive study, plus four first-floor bedrooms. A dedicated children’s wing comprises three bedrooms, two bathrooms and a rumpus, while the palatial main suite features a dressing room, luxurious ensuite, retreat study with Zip tap and private balcony with sweeping city views.Additional features include a private lift to all levels, hydronic heated ground floor and basement level, heated bathroom floors and towel rails, powder room, laundry with drying cupboard, zoned heating cooling, electric blinds, app-controlled lighting, comprehensive security, and a self-cleaning, heated pool and spa. The landscaped gardens include irrigation and lighting, complemented by extensive storage.Superbly positioned in one of Melbourne’s most prestigious pockets, just moments from Toorak Village, the Yarra River, Como Park, leading schools, transport and the Monash Freeway, ensuring effortless access to the CBD and beyond.
…By Annonceur International


Contemporary house with terrace Port Melbourne (Australia)
Brilliantly renovated with assured architectural flair and designer style, this picturesque freestanding four-bedroom Edwardian residence delivers exceptional family luxury through light-filled spaces spanning two sun-drenched levels. Set on an impressive 7m-wide block on one of Port Melbourne’s most desirable tree-lined streets, its evocative period character is superbly complemented by a spectacular contemporary addition designed for relaxed indoor-outdoor living and entertaining, all within a short walk to the beach.Baltic pine floors, exquisite leadlight windows, and high ceilings define the wide arched hallway, introducing a generous guest bedroom with full-height robes, an elegant sitting room with an open fireplace, and a superb contemporary bathroom with a freestanding bath. Polished concrete floors mark the transition to the breathtaking open-plan living and dining domain, where an impressive gourmet kitchen accentuates the indoor-outdoor appeal, with dekton benchtops, Siemens appliances (including twin ovens), and a substantial hosting island. Full-width custom steel-framed glazing opens the interior to the landscaped courtyard with low-maintenance edges and a covered entertainment area, also providing potential secure off-street parking via ROW.Upstairs, three additional bedrooms with built-in robes enjoy excellent natural light, including the north-facing main bedroom with a walk-in robe and direct access to a private terrace. A stylish ensuite is shared with the second bedroom, while a separate powder room adds further family ease.Appointed with hydronic heating, split-system heating and cooling, double glazing, extensive roof storage, wine storage, laundry and powder room, it offers an enviable lifestyle retreat, mere steps from Port Melbourne Primary and Port Melbourne Secondary College, and within a short walk to Bay Street cafes and restaurants, the city-bound light rail, bus services, evergreen parks and the beach.
…By Annonceur International


Seaside contemporary house with garden and terrace Albert Park (Australia)
Expressions Of Interest 25 May 5.00pm Steps from the beach and occupying the entire ground level of a solid brick 1930s duplex, this three-bedroom residence draws on its position and proportion, with private gardens and secure off-street parking via Ashworth Street reinforcing its exclusive independence. Retained period beauty defines the interiors, elevated by contemporary updates and a brilliant single-level layout that opens living areas to substantial gardens, creating a more expansive, secluded indoor-outdoor setting.Hardwood floors, high ornate ceilings, and leadlight windows carry throughout, introducing a generous living room with a wood-burning fireplace and French doors that open directly to the crazy-paved terrace and sublime gardens. A north-facing dining area with an OFP sits alongside the designer kitchen, appointed with stone benchtops, European appliances and a walk-in butler’s pantry, with bi-fold doors extending the space to a rear, covered al-fresco zone, complementing an entertainer’s layout with a BBQ kitchen.Three well-proportioned bedrooms with robes are positioned within the hallway, while a central bathroom with a walk-in shower is supported by a separate powder room. Exterior spaces remain secluded and well-maintained, with an outdoor shower adding practicality after time at the beach, and secure parking beyond a motorised roller door, ducted heating, split-system air conditioning, and a Euro laundry. Within walking distance to Albert Park Village, city-bound trams, Albert Park Lake, MSAC and leading schools, it delivers peerless lifestyle appeal and ease in a premium bay-side setting.
…By Annonceur International


Contemporary house with garden and terrace Hawthorn (Australia)
Presiding behind an ornate verandah and picturesque garden, this circa 1880s Victorian family residence commands a presence worthy of its features in Australian House & Garden and Vogue Living. Here, immaculate period pedigree meets a bold, confident reimagining, unfolding across two levels of striking space and light to reveal five bedrooms, three bathrooms and a suite of living spaces beautifully considered for family life.Enter via a soaring, arch-lined hallway where original details and Tasmanian ironbark timber floors sit alongside an inventive use of angles, texture and colour throughout. An elegant formal sitting room with marble fireplace opens opposite the serene main suite, with a generous walk-in robe and luxurious ensuite. A second and third bedroom, well-appointed laundry and a fitted home office share this wing with a marble accent bathroom centred on a sculptural freestanding bath and a verdant outlook. In the basement, a dedicated wine cellar and tasting room add quiet indulgence.Beyond the original footprint, period features give way to a distinctly contemporary voice: an airy open-plan kitchen, dining and living domain where broad floor-to-ceiling glazing slides to the secluded north-facing garden beyond. A statement fireplace and a fitted workstation are complemented by built-in bench seating, while the kitchen is designed around a Caesarstone breakfast bar island, premium Miele appliances and a concealed walk-in pantry.A sliding door opens or closes at will, revealing an upper-level retreat flooded with natural light through walls of glazing, beneath a raked ceiling and framed by leafy, elevated views, with desk space to one side. From here, glass sliders lead out to a sail-shaded private terrace set high among the trees, offering a rare vantage point. Two further bedrooms with built-in robes and clerestory windows are serviced by a stylish dual-vanity bathroom.Outside, an abundant garden framed by established trees and hedging surrounds a low-maintenance alfresco zone made for relaxing and entertaining, complete with built-in barbecue and gated rear lane access. A carport and driveway deliver coveted off-street parking for two vehicles.Set within Hawthorn's private school belt, close to Glenferrie and Hawthorn's transport, shopping and dining, this is an address of considerable distinction. With ducted, hydronicand split system climate control, security alarm, internal sound system and ample storage, no detail has been overlooked in this remarkable transformation.
…By Annonceur International


Contemporary house with pool and garden Prahran (Australia)
A commanding contemporary showpiece in a peaceful, heritage-lined setting, this recently completed residence secures a rare architectural presence while offering an elevated entry into a tightly held pocket, defined by bespoke finishes and north-facing poolside living. Nestled within easy reach of Hawksburn Village’s, home to Toscano’s, Baker Bleu, Bistro Thierry, artisanal cafés, curated boutiques, quality supermarkets, and a diverse dining scene, plus nearby Victoria Gardens. Within impeccably landscaped surroundings, the breathtaking interior dimensions showcase peerless attention to detail. Venetian plaster, Woodcut flooring, and walnut-veneer cabinetry create a striking materiality against full-height north-facing glass and bronze detailing, highlighting warmth and a clear cohesion with the garden aspect across each level. Custom steel-framed doors and a bronze arch define movement between living zones, with a formal sitting room and an adjoining office leading to the expansive open-plan domain. A gas fire set within Gold dust Venetian plaster adds ambience, complementing the luxurious tones of the substantial kitchen, which features a full suite of Miele appliances, including integrated refrigeration, and Taj Mahal quartzite surfaces. Entertaining extends outdoors in warmer months, maximising poolside enjoyment within a private, sun-drenched landscaped setting centred on the mosaic-tiled heated pool. Upstairs, soaring 4.2m raked ceilings emphasise the light and space in all three robed bedrooms, including the lavish main suite with a walk-in fitted robe and a decadent, marble-finished en-suite bathroom. A second sky-lit bathroom with a matching aesthetic follows, complemented by a designer powder room on the ground floor, and a storage-rich laundry detailed in Taj Mahal quartzite. Comprehensively appointed, the home also integrates advanced security, home automation, and energy performance, with CCTV, an alarm system, solar, EV capability, and automated irrigation. Heated flooring, motorised blinds, and heat-pump pool heating reinforce the quality throughout. Proudly marketed internationally by Stonnington , Melbourne Sotheby’s International Realty
…By Melbourne Sotheby's International Realty


Contemporary house with terrace Port Melbourne (Australia)
Expressions of Interest Beautifully reimagined with uncompromising attention to detail, this exceptional Beacon Cove residence delivers a sophisticated family lifestyle where luxurious contemporary design meets one of Port Melbourne's most coveted parkside settings.Privately nestled in a peaceful cul-de-sac with direct access to Garden City Reserve, the home has been transformed throughout, showcasing premium finishes, expansive proportions and effortless indoor-outdoor living.A spectacular first-floor living domain is bathed in northern sunshine, with generous open-plan living and dining areas flowing seamlessly onto an oversized entertaining terrace overlooking the reserve. Designed for both everyday family living and entertaining on a grand scale, the heart of the home is an exquisite designer kitchen featuring striking stone benchtops and splashbacks, premium appliances, custom cabinetry, a large island with breakfast seating and abundant storage.Accommodation is equally impressive, comprising four generous bedrooms plus a dedicated study or optional fifth bedroom. The luxurious main suite offers a peaceful retreat with a walk-in robe, beautifully appointed ensuite and private access to landscaped outdoor spaces. Three additional bedrooms are serviced by a stunning designer bathroom featuring floor-to-ceiling tiling, twin stone basins, custom timber joinery and premium fixtures.Every detail has been carefully considered, from engineered timber flooring and bespoke cabinetry to quality heating and cooling, ensuring a home of exceptional comfort and timeless style.Perfectly positioned within the exclusive Beacon Cove precinct, this remarkable residence is just moments from Port Melbourne Beach, Bay Street's vibrant cafés and restaurants, local schools, parklands, public transport and the CBD.Property Highlights•Fully renovated luxury family residence •Four spacious bedrooms plus study/fifth bedroom •Two designer bathrooms plus powder room •Premium stone kitchen with oversized island and quality appliances •Multiple light-filled living and entertaining zones •North-facing terrace overlooking Garden City Reserve •Luxurious main suite with walk-in robe and ensuite •Double remote garage with internal access •Premium timber flooring and bespoke joinery throughout •Heating and cooling •Direct park access in exclusive Beacon Cove •Moments to Port Melbourne Beach, Bay Street and the CBD
…By Annonceur International


Contemporary house with pool and garden Toorak (Australia)
An iconic statement in luxury and innovation, this extraordinary contemporary residence is an architectural triumph concealed behind a beautifully reimagined 1930s façade. Complete with an all-level lift and private indoor pool/spa, it delivers an exceptional family lifestyle in one of Toorak’s most prestigious pockets, perfectly positioned between Irving Road and Clendon Road.Beyond a serene water-feature garden, the state-of-the-art interior reveals expansive proportions and refined finishes, introduced by a grand entrance hall with large-format quartz tiling. A sophisticated executive study with bespoke timber cabinetry is accompanied by an elegant formal lounge with gas log fireplace, while a temperature-controlled 1,800+ bottle wine cellar by Vine & Vault adds a striking touch of indulgence.Accommodation is superbly designed for flexibility, with a luxurious ground-floor guest suite complemented by four impressive upstairs bedrooms. The lavish main retreat features a private balcony and an opulent ensuite with freestanding stone bath.Designed for effortless entertaining, the spectacular open-plan living and dining domain flows to a heated indoor pool/spa, fully equipped gym and Scandinavian sauna with adjoining bathroom. At its heart, a showpiece chef’s kitchen centres around an extraordinary 8.33-metre stone island and is appointed with premium V-ZUG appliances including induction cooktop and steam oven, alongside a Bertazzoni range cooker, Liebherr refrigeration, Miele dishwashers and an oversized pantry. Extending seamlessly outdoors, a vast terrace is complete with a Hero BBQ outdoor kitchen and drinks fridge.Further highlights include an upstairs lounge retreat, a substantial rooftop terrace with citrus garden and sweeping city views, plus a fully appointed home theatre with 12 recliner seats—perfect for movie nights and game-day gatherings. A versatile self-contained mezzanine offers ideal additional accommodation for teens, extended family, guests or au pair living.Additional appointments include a laundry chute, Villeroy & Boch vanities, heated towel rails, hydronic heating, air conditioning, double glazing, Nest home automation, CCTV, alarm security and a six-car remote garage.Surrounded by exquisite landscaping by Colombo Design Partnership, this sublime residence delivers unmatched prestige moments from leading private schools, Hawksburn Village, Toorak Village, High Street Armadale, transport, parklands and the freeway.
…By Annonceur International


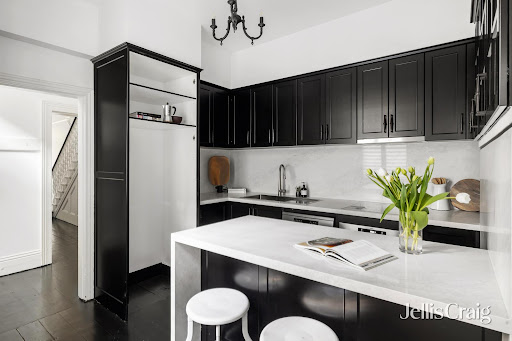
Seaside contemporary house St Kilda (Australia)
Occupying a privileged position within the exclusive foreshore precinct, this distinguished solid brick Victorian terrace has been beautifully renovated with a chic sensibility. Surrounded by some of St Kilda’s most historic residences and within a short walk of the beach, Esplanade dining and city-bound trams, its grand balconied façade and landscaped forecourt establish an impressive introduction to delightfully presented interiors with a sophisticated contemporary finish.Soaring ceilings and black-stained original Baltic pine floors flow through the arched hallway, leading into magnificent formal living and dining rooms, each with a marble fireplace and stunning northern light. A stylishly renovated kitchen has a distinctly Parisian feel, appointed with stone benches, AEG cooking appliances and a Bosch dishwasher, with immediate access to an intimate, high-walled outdoor space. Beyond, a substantial secluded rear courtyard is made for entertaining and relaxed enjoyment, offering easy gated pedestrian access through to Victoria Street.Offering exceptional flexibility across a five-bedroom, 2.5-bathroom layout, the accommodation includes a ground-floor bedroom beside a renovated bathroom, ideal for guests or extended family. Upstairs, two rear bedrooms share a bathroom, while a fourth bedroom precedes the sublime main bedroom, basking in a north-facing, tree-lined aspect. Appointed with split-system air conditioning and heating, excellent storage, including built-in robes to all bedrooms and a large attic, plus a downstairs powder room, this captivating residence is just under 6km from Melbourne’s CBD and a five-minute stroll from St Kilda Beach, Albert Park Lake, Catani Gardens, renowned beachfront restaurants and extensive public transport, including the iconic 96 light rail.
…By Annonceur International


Contemporary house with garden and terrace Armadale (Australia)
Positioned within an iconic row of Victorian cottages and surrounded by a beautifully preserved period streetscape, this classic single fronted, freestanding residence is as pretty as a picture. Offering an exceptional opportunity to secure a chic and vibrant lifestyle just moments from the exclusive High Street Armadale shopping precinct, it sits proudly in one of Melbourne’s most coveted residential pockets.An updated interior is a delight to enter and provides an opportunity to just move in and enjoy the lifestyle while also offering scope for further cosmetic enhancements or reconfiguring in the future if desired (STCA). The elegant crisp white, contemporary interior features high ceilings and a traditional floorplan flowing past three bedrooms to an expansive living and dining room incorporating a sleek kitchen equipped with stone bench tops and prestige Smeg and Miele appliances; with an adjacent family bathroom and external laundry. A paved outdoor dining and entertaining area in a leafy, private courtyard framed by a pair of Silver Birch trees provides a tranquil area for enjoying the company of family and friends. Other features include, ducted heating, R/C air conditioner, awning over the paved area, excellent roof storage accessed via a drop-down staircase and a garden shed.This captivating home is further enhanced by its desirable, family friendly location close to High Street, the popular Beatty Avenue and Hawksburn Village, with effortless walking access to the myriad of fashionable boutiques, cafés, restaurants wellness spaces and surrounding parks. Toorak and Armadale Stations, High Street and Malvern Road trams, and some of Melbourne’s finest schools are all within a few minutes’ walk, delivering outstanding convenience and lifestyle benefits enjoyed by the local residents.
…By Annonceur International


Contemporary house with garden Kew (Australia)
Behind its elegantly restrained period style façade, a meticulously crafted contemporary vision unfolds in this stunning family domain where three bedrooms, three ensuites and a home office are complemented by an easy-care alfresco flow to satisfy the most discerning of entertainers. Crafted as the builder’s own passion project and distinguished by the designer’s own interiors, the home makes an uncompromising statement in excellence, design and functionality, all in a legitimately blue-ribbon position right on the cusp of Glenferrie Road and the private school belt.Set under soaring three metre ceilings and wrapped in double-glazing with engineered Oak under foot, the home is unashamedly contemporary as it culminates in an open-plan rear that steps outside through huge glass sliding doors. Here, a partially undercover and fully-decked backyard is suited to stylish entertaining and is effortless to maintain. Anchored by a kitchen where the emphasis is undoubtedly on gourmet food preparation, the open-plan is defined by an attention-to detail that includes built-in banquet seating, stone benches with waterfall edges, Bosch cooking – including an induction cooktop – and a Butler’s Pantry, right through to the use of exclusive Faucet Strommen aged brass tapware. The details matter.A considered design ensures the home can flex as the needs of the family evolve, most notably by offering parents the ability to choose between an upstairs or downstairs primary suite – each with extensive walk-in or built-in robes and fully-tiled designer ensuites with double basin vanities and heated towel rails. Every space is brilliantly utilised in this home that also features upstairs living, a dual-workstation study, a securely gated carport with secure driveway parking for a second vehicle and a powder room, as well as central and zoned reverse cycle heating / air conditioning and security that includes keyless fingerprint entry and CCTV surveillance.Start your day with a coffee on Glenferrie Road and finish it with a quality meal on the same strip, all of which is just around the corner from this premier family pocket that allows your children to walk to a diversity of Melbourne’s finest private schools, plus you have Kew Junction just moments away and plenty of trams both city-bound and along Glenferrie Road.
…By Annonceur International


Contemporary house with pool and garden Hawthorn (Australia)
Buyers to register at the Advertised Times online Designed by Poetica Architecture and completed to an exacting standard, this bespoke, five-bedroom contemporary residence commands an expansive 1405 sqm (approx.) landholding on Scotch Hill, uniting large-scale entertainment with well-zoned family accommodation, all within close reach of Melbourne’s leading schools. Immersed within landscaped gardens by Yarra Landscape and Design and culminating in a tennis court, it follows a distinctive modern tone, where light and luxury unite over an extraordinary dual-level layout. Private arrival through established hedgerows and secure gates set across bluestone paving to a striking facade, where interiors harness natural light and minimalist contemporary lines, emphasising an effortless flow between each space. Breathtaking in scale and restraint, high ceilings and oak timber floors define the main level, where dark timber cabinetry, black-framed windows and stone finishes bring depth and contrast to the central spaces. A refined sitting room extends to a library with a fireplace, with large proportions and detailed joinery, leading to a study with built-in oak desks for three and a formal dining room suited to more intimate occasions. Supported by a butler’s pantry and secondary kitchen, the layout moves through to the main kitchen and living area, appointed with Gaggenau and Liebherr appliances, an oversized Caesarstone island, and a beautiful, uninterrupted outlook across the garden. The main bedroom suite sits privately on the ground floor, complete with dual dressing rooms and a generous ensuite, offering space and separation from the rest of the home. Above, a split-level retreat overlooks the lap pool and is suited to a lounge, rumpus or gym, and links to a second bedroom with a walk-in robe and ensuite, whilst three further bedrooms with study nooks sit beneath angled ceilings, connected by a central living area and main bathroom. Additional highlights include video intercom, 3-phase mains power, a 5kW solar panel system, multi-zone heating/cooling, and comprehensive security and automatic gates to the six-car garage. Close to Scotch College, with St Kevin’s, Ruyton Girls’ School and Bialik College nearby, this first-class home sits within one of Melbourne’s most established education pockets, with Kooyong Lawn Tennis Club, Auburn Village and Glenferrie Road shopping and cafe precincts, and Anderson Park also close by. Proudly marketed internationally by Stonnington , Melbourne Sotheby’s International Realty
…By Melbourne Sotheby's International Realty


Contemporary house with pool and garden Malvern (Australia)
Expressions of InterestA striking contemporary home designed by award winning architects, in one of Malvern's most distinguished tree-lined avenues, this exceptional residence is a masterclass in scale, craftsmanship and effortless family living all opens to private north facing rear garden with inground pool.A beautifully resolved floorplan unfolds over three levels connected by private lift, with a timeless palette of honed travertine underfoot, bespoke timber joinery, bronzed glass and exquisite natural stone, expansive interiors unfold beneath soaring ceilings. Designed for effortless entertaining, the heart of the home is an impressive kitchen open-plan living and dining domain, with floor-to-ceiling glass framing a north-facing private terrace and heated pool. Accommodation is equally impressive, three bedrooms each appointed with Carrara marble ensuite bathrooms, including the indulgent master suite with bespoke walk-in robe and adjoining private study retreat. The lower level continues the home's commitment to luxury, delivering a private cinema, extensive storage and secure basement garage for six vehicles, complete with turntable for easy access. Moments from Sir Robert Menzies Reserve, Tooronga Village and leading schools, this is a stunning residence of architectural integrity, offering lifestyle without compromise.
…By Annonceur International


Contemporary house with garden and terrace Balaclava (Australia)
A beautifully renovated freestanding character residence blending period charm with contemporary luxury and effortless family living. Generous open-plan interiors are enhanced by natural light, premium finishes and seamless connection to a private north facing outdoor setting. Moments from Carlisle Street's cafés, restaurants and boutiques, with Balaclava Station and trams providing easy CBD access. At the heart of the home, a sophisticated kitchen features Taj Mahal sintered stone, custom joinery and premium Miele appliances, creating a refined centrepiece for everyday living and entertaining. Two luxurious master suites, one on the ground floor and each with ensuite and walk-in robe, offer exceptional flexibility, including a privately positioned ground-floor retreat. Further bedrooms provide generous accommodation, complemented by a beautifully appointed bathroom and separate laundry. Herringbone natural oak flooring, double-glazed Low-E windows and considered detailing add warmth, comfort and quality throughout. Living areas open to a private, low-maintenance garden with Merbau decking and natural silver travertine, split system heating and cooling throughout, while secure off-street parking and rear laneway access add convenience.
…By Melbourne Sotheby's International Realty
'%20stroke='%23DDAA3A'%20stroke-width='1.909'%20stroke-linecap='square'%20stroke-linejoin='bevel'/%3e%3c/svg%3e)
Receive by email any new listing that may match your search criteria
Your criteria :
- For sale
- East Melbourne, Australia, +30 km
- Houses
- Contemporary style
By validating this form, you accept the general conditions of use of Le Figaro Properties.