

luxury contemporary houses for sale Mornington, Australia


House with pool and terrace Mornington (Australia)
Presented in Conjunction with Gina from GK Buy sell 0457 835 255.Commanding an elite, elevated position atop Beleura Hill, this modernist-inspired luxury masterpiece by Vibe Design Group is masterfully orchestrated to celebrate its north-facing orientation and showcases breathtaking panoramic views across Port Phillip Bay. Spanning land size of 1,015sqm*, the residence seamlessly pairs the high-end allure of a luxury resort with highly considered family functionality, an uncompromised fit-out, and exceptional indoor and outdoor amenities across two magnificent levels.Exemplifying the signature style elements of a multi-award-winning design team, the grandly scaled four-bedroom-plus-study layout incorporates two equally outstanding glass-walled living and entertaining zones, a temperature-controlled ‘Vine & Vault’ wine cellar, and three exquisitely tiled bathrooms, plus a powder room. The flexible design features a lower-level bedroom suite offering multi-generational family or guest-hosting accommodation options. The lavish main bedroom suite has balcony access, a five-star custom-fitted walk-in robe with a pink quartz-topped dresser, and a luxe ensuite with a free-standing bath and walk-in shower.Impeccably curated, the high-end materials palette features engineered oak flooring, pure wool carpets, imported Italian Carrara marble tiles, and Douglas & Bec custom lighting throughout, including a trans-level orbital pendant atop the double-height entertaining area. The centrally positioned epicurean kitchen is introduced by an oversized stone island bench and is equipped with all-Miele appliances including double multi-function ovens, a gas cooktop, an integrated French door fridge/freezer, while the adjoining pantry adds further entertaining space and amenity.Offering almost 360-degree views across the Bay and Peninsula, the glass-walled upper level, fitted with automated blinds, is edged with a broad balcony accessed via full-height glass sliding doors, offering seamless indoor/outdoor connectivity. A hand-finished rendered wall houses a gas log fire heater, adding a warming ambience in cooler months.Positioned to perfection on the north-facing terrace, the mosaic-tiled in-ground swimming pool and spa is self-cleaning, gas and solar-heated, and comes with an automated Remco cover. Centred around a 150-year-old majestic oak tree, the spectacular rear garden and alfresco entertaining zone incorporate a fire-pit area, a 12-person spa, an undercover pavilion with heating and lighting, and a ¼ size basketball practice court.Additional highlights include a ‘dumb waiter’ from the garage to upper level, an abundance of built-in storage throughout, including in the 2.5 vehicle garage with gym space, plus there is off-street parking, solar rooftop panels, Nest integrated reverse cycle heating/cooling (three zones/App operated) and a garden irrigation system.Nestled in this tranquil, low-traffic blue-chip Beleura Hill neighbourhood, just one street back from the Esplanade, this enviable address sits just a two-minute walk to the beautiful sands and iconic colourful bathing boxes of Mills Beach. Enjoy an easy 10-minute stroll into Main Street to the very best of Mornington’s premier coastal lifestyle restaurants, boutique shopping, and local culture.*Approximate land size.
…By Annonceur International


Contemporary house with garden and terrace Mornington (Australia)
Magnificent in style, scale, and sophistication, this grandly proportioned and luxuriously appointed Fishermans Beach contemporary residence elevates Mornington coastal living and entertaining to the next level with a rooftop terrace designed to celebrate breathtaking 270-degree views incorporating the entire sweep of Port Phillip Bay and the CBD skyline.Architecturally designed to optimise the coastal views and elevated north-westerly orientation, the highly considered three-bedroom, two-bathroom-plus-powder floorplan offers exceptional family functionality and adaptability with a zoned, upper-level primary bedroom suite, and living rooms on both levels. Entry is via a coded gate to a sanctuary like front courtyard and oversized front door that opens to reveal soaring ceilings and a gallery-like hallway floored with elegant Blackbutt timber. There are two generously sized, plushly carpeted bedrooms with built-in robes on this level, the main floor-to-ceiling tiled bathroom with built-in tub and walk-in shower, a stone-topped laundry with glass sliding door external access, and a spacious light-filled living/family room, currently used as a luxe home office/studio, with glass-sliding door access to an elegantly landscaped low-maintenance pet-friendly, bluestone courtyard with built-in seating.Upstairs, the breathtaking vistas unfold through full-width glass sliding doors that open to an undercover alfresco terrace. The open plan living and dining zone is headed with a five-star gourmet kitchen featuring gleaming quartz stone benchtops and high-end Electrolux appliances including a gas cooktop, double pyrolytic and multi-function ovens, and a dishwasher. A plumbed-in Samsung French door fridge/freezer with ice/water dispenser and a wine fridge, plus a concealed walk-in preparation pantry enhance the home’s outstanding entertaining amenity. Double doors lead to the spacious primary bedroom suite, with walk-in robe and luxe shower ensuite, while a powder room, laundry chute, and study nook cap off the fabulous liveability. Sensor-lit stairs take you to the rooftop domain, where the whole of Mornington appears below you, framed by Mount Eliza hilltops and the waters of the Bay. An elevated built-in bar area amplifies the views even further with spectacular vistas of Arthurs Seat, Mount Martha, The Heads, and vast expanses of the Bay. Timber-decked and with glass balustrading, the rooftop terrace has gas and water plumbing, a TV output, and mood lighting.Additional features include video intercom entry, security system, underfloor heating in bathrooms, heated towel rails, double shade/block-out blinds, insect screens to sliding doors, a double remote-door garage with internal access and rear roller-door access to courtyard, an abundance of storage including an under-stair walk-in storage room. This coveted Mornington beachside neighbourhood is positioned just moments to the sands of Fisherman’s Beach and a much-loved local café, while it’s just a 15-minute walk to Mornington harbour, the park, waterfront hotels, and Main Street’s outstanding shopping and hospitality venues.
…By Annonceur International


Contemporary house with garden Mornington (Australia)
Coastal-Palm Springs-inspired aesthetics harmonised with indulgent contemporary finishes and a light-enhancing design over two substantially scaled levels are the high-end stylistic hallmarks of this under construction four-bedroom, two-bathroom, two-living area Mornington home by renowned local builder Stelson Homes. This beautiful home also is fully electric and boasts a 7 star energy rating.Positioned in a prized beachside neighbourhood, edged by parks, close to the popular Dreamer cafe, and coastal walking trails, the property’s nod to Palm Springs is introduced with breeze block front fencing and a quartz stone clad feature wall to the entry portico, while crisp white brickwork and James Hardie weatherboard cladding endorse the contemporary coastal sophistication. Inside, a double height void reveals the home’s towering proportions, and European oak flooring flows through to the 3-metre-high open plan living and dining zone edged with double-glazed skylights and large-format sliding glass doors. The large outdoor courtyard space incorporates an exposed aggregate sitting area with feature pergola, landscaped borders planted for optimal verdant outlooks, and a lush lawn area.The epicurean kitchen is defined by a curved, waterfall-edged quartz-topped central island, encased in sleek, blonde-oak timber look custom cabinetry, and is well-equipped with Smeg appliances. Including a 900 mm induction cooktop, wall oven, with additional second combi oven, and an integrated dishwasher. While the adjoining butler’s pantry is equally beautifully appointed and offers enhanced entertaining amenity with a second sink plus plenty of preparation and storage space.Zoned for family functionality, the main bedroom suite is on the ground floor, and showcases the high-end material palette cohesively applied throughout with it’s sumptuous, wool blend carpet underfoot, exquisitely fitted-out walk-in robe, and ensuite with floor-to-ceiling tiling, twin quartz-topped timber look vanities, along with brushed nickel tapware. Also on the ground floor is a powder room, a full-size laundry with external access to the sideway, and internal access to the double remote-operated garage. Upstairs is a spacious north facing second living area, and three generously sized, custom-robed bedrooms, a second powder room, and the main sanctuary-like bathroom with free-standing back-to-wall bath and separate walk-in shower. Additional features include an under-stair storage room, multiple linen cupboards, reverse cycle zoned heating and cooling, security alarm system, video intercom entry, electric heat-pump hot water and a 2000 litre water tank. Neighboured by many equally impressive contemporary coastal abodes, this tranquil seaside Mornington location is just a couple of minutes’ walk to Dava drive shops, local parks, the Dava Hotel, and coastal walking tracks leading to Fossil, Coral Cove and Fisherman’s beaches.
…By Annonceur International
5 listings near Mornington


Seaside contemporary house with pool and garden Mount Eliza (Australia)
Inspection by Appointment Magnificently spread across one and a half acres approx of exclusive absolute waterfront terrain, this landmark Mount Eliza clifftop estate represents the utmost in grand-scale resort-style living and entertaining, complemented by unparalleled panoramas of Port Phillip Bay to the Melbourne City skyline and beyond.Privately and securely set behind automated gates, with a Canary Island date palm-lined driveway sweeping through lushly landscaped botanical gardens, the palatially proportioned and lavishly appointed five-bedroom-suite mansion celebrates classic grand Victorian Villa elegance. Impressive contemporary design is also on show with the 5-star hotel-sized infinity-edge swimming pool and spa, adjoining alfresco entertaining zone, and a stunning glass-fronted pool pavilion, which could be used as a showroom, studio, gallery or gym with a sophisticated bar set-up and shower ensuite. A flood-lit mod-grass tennis court with basketball practice hoops and an in-ground trampoline complete the domain’s outstanding sports and leisure amenities, while additional contemporary updates include multiple solar rooftop panels to vastly reduce power bills.With wraparound verandahs on both levels, and multiple French-door openings to enjoy the sea air while marvelling at the elevated 270-degree vistas, the stately residence is resplendently fitted out with marble fireplaces, parquetry flooring, crystal chandeliers, and ornate leadlight windows. The layout comprises formal and informal living and dining spaces on both levels, a fitted home office, a vast, stone entertainer’s kitchen with a freestanding Rosieres ‘Paul Bocuse’ cooker and a walk-in pantry. The views from the upper-level master suite are simply breathtaking, while additional luxuries include ‘his’ and ‘hers’ marble ensuites, one with a sumptuous spa bath, and dual, fitted walk-in robes/dressing rooms. There are an additional four-bedroom suites, including a downstairs guest room, all with walk-in robes and marble ensuites. Additional luxuries include the guest powder room, an under-stair wine cellar, and state-of-the-art automated toilets/bidets. Perfectly set up for auto enthusiasts, there are two adjoining double remote-operated garages (with interior access) with space for four cars, plus the pool pavilion showroom which can accommodate and display a further four vehicles.Positioned at the end of an exclusive Mount Eliza cul-de-sac and covering 6,067sqm* approx , ‘Pelican’, offers easy access to Mount Eliza village and leading schools including Toorak College, Peninsula Grammar, and it is within a 45 minutes’ drive to Melbourne’s CBD, with easy Peninsula and Eastlink freeway access.*Approximate land size
…By Annonceur International


Seaside contemporary house with garden and terrace Frankston (Australia)
Inspection via Private AppointmentFifty-plus years in the same family, never offered, never available - until now. This is absolute beachfront in Frankston on 1,201sqm (approx), one of the rarest waterfront holdings left in the area, comprising three separate apartments on a single title with their own gated pathway straight onto untouched dunes and sand. The bay stretches out uninterrupted, no foot traffic passes through, and no neighbouring disturbances reach you. It's just the water, the beach, and complete seclusion behind established pines that screen generous off-street parking from the street. Three residences give you options from day one, whether you lease them out, live in one and rent the others, create a multi-generational family compound, or transform the entire site into one show-stopping estate (STCA). Up front, a ground-floor one-bedroom apartment with timber floors sits ready for your touch. Behind it, two four-bedroom, two-bathroom homes share that coveted rear garden and private beach access. Downstairs has been given a contemporary architectural refresh, whilst upstairs is a full-blown retro throwback with sweeping water views that stretch forever, protected from future development and completely private.With Frankston's Bayside Shopping Centre, train station and beachside cafes minutes away on foot, enormous proportions throughout, privacy across all three dwellings and peerless potential for what’s next, it is undeniably the best opportunity to grace the beachfront in decades.
…By Annonceur International


Seaside contemporary house with terrace Somers (Australia)
Spectacularly situated directly adjacent to the foreshore and literally metres to the glassy waters of Somers Beach, this seaside hideaway with a sprawling six bedroom home and mod grass tennis court is backdropped by the gentle sound of the waves and views across Western Port Bay.Separated from the beach only by the native vegetation of the foreshore reserve, the deceptively humble beach house opens to a surprisingly expansive interior with a soaring timber lined cathedral ceiling, timber flooring, a free-flowing split level design and a selection of three spacious living zones, including a rumpus in the children's wing with external bifold glass doors.The beautifully contemporised kitchen with stone benchtops is fitted with a fleet of quality appliances, including a Bosch oven, induction cooktop and a Miele dishwasher, while the overhanging Nordic pendant chandelier is a work of art unto itself.Vast banks of sliding glass doors open to front of rear decks. Celebrating beachfront living amid subdued coastal breezes, the alfresco spaces provide a choice of settings to enjoy, from blissful brunches to after beach barbecues overlooking the foreshore or tennis court.Two fully modernised bathrooms with floor to ceiling tile, frameless rain showers and brushed brass hardware service the six bedrooms, while the master with retreat at the apex spills out to a balcony gazing out across the bay and coastline to Phillip Island.Absolutely move in ready for laidback weekend getaways, a savvy eye will also spot the potential to completely reimagine the site into a jaw dropped beachfront residence with further yet expanded views across Western Port Bay (STCA).Moments to the iconic General Store, Somers Yacht club and primary school, and a short drive to bustling Balnarring village, the major shopping of Hastings, surf breaks and wineries, the property includes an open fireplace in a floor to ceiling brick surround, split system air-conditioning and off street parking.A once in the lifetime opportunity to secure a serene slice of paradise with an absolute beachfront address, this coastal property awaits unforgettable getaways for years to come or your visionary future dream.
…By Annonceur International


Contemporary house with garden Beaumaris (Australia)
This beautifully crafted residence built by boutique builder Dash Construct, seamlessly blends timeless mid century inspired architecture with contemporary luxury. Designed with exceptional attention to detail, the home showcases bespoke joinery, refined finishes and a thoughtful floorplan that balances effortless entertaining with relaxed family living. At its heart, the gourmet kitchen features premium Bosch appliances, double ovens, an induction cooktop, integrated Fisher & Paykel refrigeration and a Vintec wine fridge, flowing to inviting living spaces warmed by an Oblica wood fireplace. Outdoors, enjoy a heated, fully tiled pool, Polito pizza oven and landscaped, low maintenance gardens designed for year round entertaining. Enhanced by an 8.33kW solar system, automated irrigation, security cameras and an automatic sliding gate, this is a home that delivers comfort, efficiency and peace of mind. Positioned in one of Bayside's most sought after pockets, it offers easy access to local shopping villages, cafés, parks, elite schools and the very best of the Beaumaris lifestyle.
…By Annonceur International
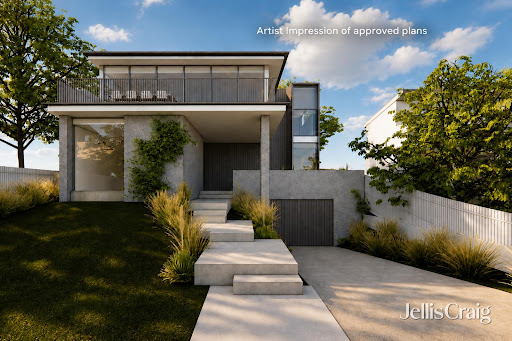


Contemporary house with garden and terrace Blairgowrie (Australia)
The approved vision unveils a striking three-level contemporary residence with basement garaging and expansive living zones flowing onto a sweeping balcony designed to capture panoramic views across Port Phillip Bay. Wrapped in a sophisticated palette of weathered timber, concrete and expansive glazing, the proposed home delivers a compelling blueprint for luxury coastal living in one of Blairgowrie’s most sought-after locations.The existing front residence embraces relaxed seaside charm with a skillion roofline, carport, and open-plan kitchen and dining area opening onto an alfresco deck, complemented by two bedrooms and an ensuite.Beyond the lawn, the existing rear home enjoys a north-facing veranda and reveals a light-filled lounge with an open fireplace, contemporary kitchen and adjoining meals area framed by an original atrium window, along with a laundry and three bedrooms serviced by a family bathroom.Above, a rooftop terrace captures postcard-worthy views across Port Phillip Bay towards Blairgowrie Yacht Squadron, the perfect place to enjoy an afternoon Aperol while yachts drift across the water. A partially sheltered terrace further enhances the outdoor living experience.Additional features include high ceilings, split-system air conditioning, ceiling fans, an outdoor shower, an oversized lock-up garage and ample off-street parking.Ready to enjoy today, with an extraordinary architectural future already approved, this is a rare opportunity to secure both immediate lifestyle appeal and long-term potential in an exceptional beachside setting.
…By Annonceur International
'%20stroke='%23DDAA3A'%20stroke-width='1.909'%20stroke-linecap='square'%20stroke-linejoin='bevel'/%3e%3c/svg%3e)
Receive by email any new listing that may match your search criteria
Your criteria :
- For sale
- Mornington, Australia, +30 km
- Houses
- Contemporary style
By validating this form, you accept the general conditions of use of Le Figaro Properties.