The agencies at Portsea
These agencies offer a selection of luxury properties vente at Portsea. Feel free to contact them for personalized assistance.

 English$ USD · m²


Within Portsea’s exclusive Delgany estate, this luxurious apartment offers a rare blend of heritage grandeur and modern function. Set within a 1923 limestone castle developed by architect, Harold Desbrowe-Annear, the residence enjoys nine acres of manicured gardens, an outdoor heated pool and fully equipped gym. Across three spacious levels, the design supports effortless multi-generational living, with privacy and independence assured. The self-contained lower floor is dedicated to expansive open plan living with chef’s kitchen, dining, lounge and expansive alfresco terrace, plus master suite with lavish ensuite, powder room, home office and laundry. The upper two floors provide three additional bedrooms including one with ensuite, modern family bathroom and a discreet separate entry, serving as ideal guest accommodation or private quarters, ensuring comfort for family or visitors. With onsite management, an elevator servicing the garage and first two levels, zoned heating/cooling, polished timber floors, Miele appliances, dual undercover car parks, storage cage, communal lounges and close proximity to Portsea village, golf course and Fisherman’s Beach via the Cutting, this unique property delivers lifestyle, security and flexibility in a prestigious gated setting.
…By Annonceur International


Where timeless bluestone meets refined contemporary design, this exceptional six-bedroom residence, complemented by a generous home office, embodies sophisticated coastal living in one of Portsea’s most coveted locations.Crafted for elegant entertaining and exceptional family living, this magnificent home offers an enviable lifestyle of comfort and indulgence. From sunlit afternoons beside the pool to private cinema evenings, fireside gatherings and memorable occasions celebrating food and family, every detail has been thoughtfully considered.Bathed in natural light through its prized northern orientation, the residence showcases an impressive collection of beautifully appointed spaces. A distinguished home office with bespoke joinery provides an elegant executive retreat, while a luxurious guest suite with sitting area, wardrobes and designer ensuite offers a private haven for family and friends. A dedicated home theatre, private lift and atmospheric bluestone wine room further enhance its appeal.At the heart of the home, an exquisite kitchen features an expansive marble island, fully appointed butler’s kitchen, premium Smeg and Miele appliances, and integrated Liebherr refrigeration and wine storage. Flowing into the sun-drenched open-plan living and dining domain, a sculptural granite gas fireplace creates a striking focal point. The space extends to an elevated, vergola covered alfresco terrace with barbecue and outdoor gas fireplace, ideal for year-round entertaining. A discreet barn door reveals one of three powder rooms, while the generous laundry includes a drying cupboard and convenient laundry chute.Upstairs, sweeping bay views complement the beautifully appointed family accommodation. A wide hallway leads to the sumptuous main suite, featuring a two-sided walk-in robe and luxurious ensuite with dual showers and a freestanding sleigh bath. A second bedroom suite with semi-ensuite accompanies three further bedrooms with built-in robes, a sophisticated family bathroom, a second powder room and an expansive family retreat, ensuring space, comfort and privacy for every generation.A considered palette of marble, natural stone, hybrid oak flooring, premium carpets and designer skylights lends enduring elegance throughout. Exceptional appointments include solar panels with battery storage, double glazing, Daikin VRV zoned heating and cooling, heated bathroom floors, automated window furnishings and instant gas hot water. CCTV, video intercom, an alarm system, ducted vacuum, attic storage and an automatic front gate to a double automatic garage complete the comprehensive offering.Masterfully landscaped by NJC Landscaping, the grounds create a private coastal sanctuary. Sculptural arid gardens and pontoon-style decking establish a distinctive arrival, while rolling lawns extend across the rear garden. The resort-inspired swimming pool and spa, heated by an electric heat pump and gas system, feature an automated retractable cover and atmospheric lighting. A dedicated poolhouse pavilion with its own powder room and storage shed completes the exceptional outdoor entertaining environment, with three powder rooms throughout the residence.Positioned between Point Franklin and Shelley Beach, this prestigious address offers an enviable Portsea lifestyle. Portsea Pier, the iconic Portsea Hotel, boutique shops and bus services are an easy stroll away, while Sorrento Village and the exclusive Portsea and Sorrento Golf Clubs are moments from the door.A distinguished fusion of timeless bluestone, contemporary refinement and resort-inspired living, this remarkable residence presents a rare opportunity to secure an exceptional family sanctuary in one of the Mornington Peninsula’s most exclusive coastal enclaves.
…By Annonceur International


Contemporary Coastal Luxury, Steps from Sorrento Village Perfectly positioned just 350 metres from the Sorrento village, this refined architectural residence delivers a sophisticated coastal lifestyle where privacy, light and understated luxury come together seamlessly. Designed with enduring quality and crafted to a remarkable standard, the home now sits beautifully within fully mature, layered landscaping that enhances both privacy and connection to the outdoors. A keyless entry leads into a wide, gallery-style hallway, introducing the home’s clean lines and calm material palette. A dedicated study and oversized double garage precede the main living zone, where expansive glazing draws natural light deep into the interiors. The lounge room provides a quiet place to retreat, while the open-plan kitchen, dining and living domain forms the social heart of the home, anchored by a gas fireplace and opening through full-height sliders to the alfresco terrace. The outdoor spaces have been thoughtfully conceived for year-round enjoyment. An electronic louvered vergola, built-in BBQ, and generous entertaining deck sit alongside the fully tiled, heated pool, framed by mature hedging that delivers complete seclusion. The indoor–outdoor transition is effortless and intuitive a hallmark of the property’s design. Upstairs, accommodation is superbly zoned. The primary suite is a private retreat with a hotel-style ensuite and walk-in robe, elevated by long architectural windows that bring in filtered morning light. A guest suite with its own ensuite, along with three additional bedrooms and a central bathroom, provides exceptional flexibility for families or guests. Every detail has been considered for comfort, convenience and ease of living. Features include retractable flyscreens, underfloor heating and heated towel rails to all bathrooms, ducted heating and cooling, CCTV and mobile-access security, three external vergolas, and a remote mobile-controlled self-cleaning pool system. The home also achieves a 6-star energy rating. Set on approximately 885sqm, this premium address offers the rare combination of architectural quality, mature gardens, exceptional privacy and village-side walkability an enduring Sorrento lifestyle of elegance and simplicity. Proudly marketed by the team at Peninsula Sotheby’s International Realty.
…By Peninsula Sotheby's International Realty


A brand-new forever home in Blairgowrie's walk-to-everything pocket. Perfectly positioned just 550 metres from Blairgowrie Village, 550 metres from the front beach and 700 metres from the Blairgowrie Yacht Squadron, this newly completed coastal residence delivers a rare combination of architectural sophistication, effortless single-level living and exceptional craftsmanship. Designed and constructed by renowned local developer Darryn Treacey, the home has been created for those seeking uncompromising luxury without the maintenance or complexity of a multi-level design. Every space has been thoughtfully considered, balancing expansive proportions with warmth, privacy and seamless indoor-outdoor living. At its centre, soaring pitched timber ceilings, exposed beams and skylight windows introduce an abundance of natural light to the open-plan living and dining domain, while full-height glazing connects beautifully with three separate alfresco entertaining areas, landscaped gardens and the fully tiled heated pool and spa. The kitchen has been designed to perform as beautifully as it presents, featuring premium Miele appliances, Caesarstone Mineral benchtops, an expansive island and a fully appointed butler's kitchen that allows effortless entertaining on any scale. Accommodation comprises five generous bedroom suites, each with its own private ensuite, including a luxurious primary retreat complete with a fully fitted walk in wardrobe with vanity dresser, heated ensuite flooring, custom timber detailing and its own secluded outdoor deck. A dedicated home office, second living room and oversized four-car garage further enhance the flexibility of the floorplan, making the home equally suited to permanent living or an exceptional Peninsula retreat. Constructed to an exceptional standard, the residence is complemented by 7-Star energy efficiency, solar power, Daikin 3 phase ducted reverse cycle heating and cooling, double glazing throughout, extensive custom joinery, premium hardwood flooring, remote security and automated pool technology. Situated within one of Blairgowrie's most tightly held pockets, the home offers an enviable walk-to-everything lifestyle where morning swims, coffee in the village, afternoons by the pool and evenings at the yacht club become part of everyday life. Features: - Newly completed luxury residence by renowned developer Darryn Treacey - True single-level design with seamless step-free living throughout - Five bedrooms, each with its own designer ensuite - Dedicated study, separate powder room and second living area - Four-car lock-up garage with internal access - Heated fully tiled swimming pool and spa with app-controlled automation - Three separate outdoor entertaining terraces with custom pergolas - Gourmet kitchen with premium Miele appliances and butler's kitchen - Pitched timber ceilings with exposed beams and skylight windows - Wormy Chestnut hardwood flooring and custom Boston Oak joinery - Luxurious primary suite with private deck, fully fitted walk in wardrobe with vanity dresser and heated ensuite floors - Daiken 3 phase ducted reverse cycle heating and cooling, gas fireplace and double glazing throughout - 7-Star energy rating with solar PV system - Remote electric gate, Bosch security system and smart home functionality - Landscaped low-maintenance gardens - 550m (approx.) walk to Blairgowrie Village - 550m (approx.) walk to Blairgowrie front beach - 700m (approx.) walk to Blairgowrie Yacht Squadron Proudly marketed by the team at Peninsula Sotheby's International Realty.
…By Peninsula Sotheby's International Realty
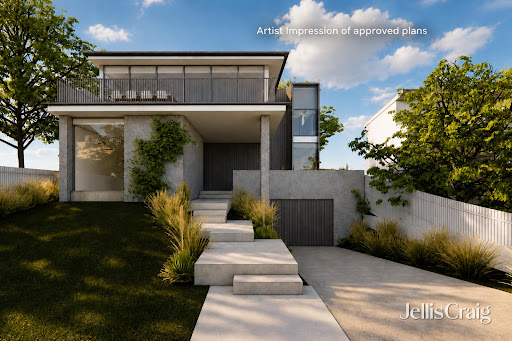


The approved vision unveils a striking three-level contemporary residence with basement garaging and expansive living zones flowing onto a sweeping balcony designed to capture panoramic views across Port Phillip Bay. Wrapped in a sophisticated palette of weathered timber, concrete and expansive glazing, the proposed home delivers a compelling blueprint for luxury coastal living in one of Blairgowrie’s most sought-after locations.The existing front residence embraces relaxed seaside charm with a skillion roofline, carport, and open-plan kitchen and dining area opening onto an alfresco deck, complemented by two bedrooms and an ensuite.Beyond the lawn, the existing rear home enjoys a north-facing veranda and reveals a light-filled lounge with an open fireplace, contemporary kitchen and adjoining meals area framed by an original atrium window, along with a laundry and three bedrooms serviced by a family bathroom.Above, a rooftop terrace captures postcard-worthy views across Port Phillip Bay towards Blairgowrie Yacht Squadron, the perfect place to enjoy an afternoon Aperol while yachts drift across the water. A partially sheltered terrace further enhances the outdoor living experience.Additional features include high ceilings, split-system air conditioning, ceiling fans, an outdoor shower, an oversized lock-up garage and ample off-street parking.Ready to enjoy today, with an extraordinary architectural future already approved, this is a rare opportunity to secure both immediate lifestyle appeal and long-term potential in an exceptional beachside setting.
…By Annonceur International


Surrounded by the wild beauty of Cape Schanck’s coastal bushland, this spectacular six bedroom residence commands over 3,500m2 (approx) within the tightly held National Estate. Elevated on the edge of The Old Course’s 14th hole, it delivers sweeping views over Bass Strait and privileged access to some of Victoria’s most exclusive fairways. Defined by its imposing architectural form, the design plays with contrast, its modern silhouette standing firm against the undulating greens and natural terrain. Vast proportions span two self contained levels, with full height glazing and wide balconies framing the ever changing ocean horizon. The main level showcases two bedrooms, two bathrooms, and a substantial open plan domain, with a primary suite that makes the most of its breathtaking coastal outlook. An additional three bedrooms, two bathrooms, and a second kitchen with open plan living/dining domains extend to the north/south tennis court and poolside deck, offering the ease of multi generational living or effortless weekend hosting. From the practice bunker to the expansive, full width terrace and lush lawns, every detail caters to the peerless serenity and lifestyle. Impeccably appointed, highlights include ambient fireplaces, ducted heating and cooling, a double garage, laundry, abundant storage, polished timber floors and off street parking for guests. Owning a prominent and secluded position within a prestigious gated community, this impressive residence is a statement in style, scale and lifestyle appeal, just moments from the National Golf Club and the RACV course, within easy reach of Flinders Village, Peninsula wineries, schools and nearby direct freeway access to Melbourne’s CBD.Inspections by appointment only.
…By Annonceur International


Located on the popular 13th Beach Estate, this villa offers a quiet living environment. The luxurious master bedroom enjoys views of the back garden and side yard and next to it is a further 3 bedrooms, recreation room, family bathroom. The villa has domed ceilings. Kitchen with fridge. There are also double glazed windows, ducted heating/cooling, home office, bathroom, double car garage, street parking space. Outdoor garden view, next to the fire pit there is a place to build a pool.
…By Annonceur International


Magnificent in style, scale, and sophistication, this grandly proportioned and luxuriously appointed Fishermans Beach contemporary residence elevates Mornington coastal living and entertaining to the next level with a rooftop terrace designed to celebrate breathtaking 270-degree views incorporating the entire sweep of Port Phillip Bay and the CBD skyline.Architecturally designed to optimise the coastal views and elevated north-westerly orientation, the highly considered three-bedroom, two-bathroom-plus-powder floorplan offers exceptional family functionality and adaptability with a zoned, upper-level primary bedroom suite, and living rooms on both levels. Entry is via a coded gate to a sanctuary like front courtyard and oversized front door that opens to reveal soaring ceilings and a gallery-like hallway floored with elegant Blackbutt timber. There are two generously sized, plushly carpeted bedrooms with built-in robes on this level, the main floor-to-ceiling tiled bathroom with built-in tub and walk-in shower, a stone-topped laundry with glass sliding door external access, and a spacious light-filled living/family room, currently used as a luxe home office/studio, with glass-sliding door access to an elegantly landscaped low-maintenance pet-friendly, bluestone courtyard with built-in seating.Upstairs, the breathtaking vistas unfold through full-width glass sliding doors that open to an undercover alfresco terrace. The open plan living and dining zone is headed with a five-star gourmet kitchen featuring gleaming quartz stone benchtops and high-end Electrolux appliances including a gas cooktop, double pyrolytic and multi-function ovens, and a dishwasher. A plumbed-in Samsung French door fridge/freezer with ice/water dispenser and a wine fridge, plus a concealed walk-in preparation pantry enhance the home’s outstanding entertaining amenity. Double doors lead to the spacious primary bedroom suite, with walk-in robe and luxe shower ensuite, while a powder room, laundry chute, and study nook cap off the fabulous liveability. Sensor-lit stairs take you to the rooftop domain, where the whole of Mornington appears below you, framed by Mount Eliza hilltops and the waters of the Bay. An elevated built-in bar area amplifies the views even further with spectacular vistas of Arthurs Seat, Mount Martha, The Heads, and vast expanses of the Bay. Timber-decked and with glass balustrading, the rooftop terrace has gas and water plumbing, a TV output, and mood lighting.Additional features include video intercom entry, security system, underfloor heating in bathrooms, heated towel rails, double shade/block-out blinds, insect screens to sliding doors, a double remote-door garage with internal access and rear roller-door access to courtyard, an abundance of storage including an under-stair walk-in storage room. This coveted Mornington beachside neighbourhood is positioned just moments to the sands of Fisherman’s Beach and a much-loved local café, while it’s just a 15-minute walk to Mornington harbour, the park, waterfront hotels, and Main Street’s outstanding shopping and hospitality venues.
…By Annonceur International


Aesthetically enhanced and stylistically updated to reflect its prized coastal setting, this impressively proportioned and luxuriously appointed three-bedroom, two-living area custom-designed Mornington home will captivate with its harmonious, organic-inspired fit-out, flowing functional layout, and seamless indoor/outdoor connectivity to northerly facing alfresco entertaining spaces.Privately set behind a rendered wall with automatic driveway gates, and a landscaped front garden, the architecturally refined home’s monochromatic double-storey façade presents plenty of kerb appeal in this tranquil sought-after street, moments to Dava Drive cafes, and neighboured by many equally impressive contemporary coastal abodes.A double-height void introduces the light-filled soaring dimensions, while engineered timber flooring flows through the gallery-like hallway towards the expansive open plan living and entertaining zone, where scalloped wall-panelling and floor-to-ceiling sheer curtains enhance the modern coastal aesthetics. Double-glazed sliding doors glide open to the alfresco deck, where an automated awning allows for all-season outdoor entertaining, complemented by a built-in barbecue pavilion, and fully fenced lawn area. The sleek chef’s kitchen is anchored with an oversized stone-topped island bench and equipped with Smeg cooking appliances including a 5-burner gas cooktop, and an Asko dishwasher. Adding to family functionality and entertaining amenity, is an adjoining butler’s pantry with two-way flow-through to the stone-topped laundry. Luxurious and privately zoned, the ground floor master suite has sliding door access to a deck and garden, a walk-in robe, and a luxe floor-to-ceiling tiled ensuite with twin vanities and walk-in shower. Upstairs is the spacious second living room with built-in custom joinery, a further two generously sized robed bedrooms and a five-star bathroom with free-standing bath and walk-in shower. Additional highlights of the 6-star energy rated home include a luxe downstairs powder room, a Heat & Glo gas log fire heater in the main living room, zoned central heating and cooling, a double garage with built-in storage, workshop area and an internal access door, Neighboured by many equally impressive contemporary coastal abodes, this tranquil, family-friendly seaside Mornington lifestyle location is just a couple of minutes’ walks to Dava Drive shops and Dreamer Cafe, parks, the Dava hotel, and coastal walking tracks leading to Fossil, Coral Cove, and Fisherman’s beaches. Mornington Main Street and Mount Martha Village are just minutes away.
…By Annonceur International


Setting a new benchmark in Mornington luxury coastal homes, this brand new four-bedroom, three-bathroom residence has been meticulously designed and exquisitely fitted-out to offer the utmost in harmonious luxury high-end family living and entertaining within palatially proportioned interiors complemented with an elegant alfresco zone showcasing a glass mosaic tiled heated swimming pool.Rich in architectural street appeal, the striking double-storey home will impress with its abundantly glazed, sealed-render façade accented with cedar batons and hand laid quartz. An oversized double-glazed custom front door reveals the soaring dimensions and light-filled opulence, further illuminated by an orbital ring pendant suspended within the 7.5 metre entry void. Designed for zoned multi-gen family functionality, the highly considered and adaptable double-storey floorplan incorporates a choice of main bedrooms with luxe ensuites, two spacious living areas, enclosed office/study. and two powder rooms. Double doors opening into the ground floor spacious master bedroom accommodating both downsizers or grandparents alike. An uncompromised materials palette is cohesively applied throughout and incorporates engineered oak flooring, chunky loop pile carpeting, quartzite stone benchtops throughout, brushed nickel tapware, and granite sinks. Edged with floor-to-ceiling double glazed windows and doors, that fill the space with natural light. The huge stacker doors opening across to create the seamless indoor/outdoor connectivity, the main living area has a Venetian plaster feature wall and invites impressive entertaining with a custom bronze-mirrored wet bar, while the gleaming 2-Pac kitchen is equipped with a top-of-range induction cooktop, and double convection and steam ovens, and incorporates a butler’s preparation pantry with integrated dishwasher. Crazy-paved limestone and matching pavers surround the glass-mosaic fully tiled, heat-pump heated swimming pool that is the centrepiece of the adjoining alfresco zone that incorporates a merbau deck and undercover area, private fully fenced lawn, and neatly landscaped side garden. Additional features include video intercom entry, reverse cycle central heating/cooling with individual room controls, provision for a lift, a luxe laundry with external access, commercial grade double glazing throughout, and an oversized double remote garage with internal entry door and rear access.Located in a prized Mornington beachside neighbourhood, close to Wilsons Road shops, cafes, and wine bar, Mornington Community Theatre, CB Wilson Reserve, South Mornington preschool, it’s a 10-minute stroll down to Fishermans Beach and is also in walking distance to Main Street. 54 Adelaide Street, is a lifestyle choice that is one of exemplary quality and sophistication, whilst delivering the amenities pivotal to family. Embrace the chance to make this residence your own.
…By Annonceur International

Receive by email any new listing that may match your search criteria
Your criteria :
By validating this form, you accept the general conditions of use of Le Figaro Properties.
These agencies offer a selection of luxury properties vente at Portsea. Feel free to contact them for personalized assistance.
