

luxury contemporary houses for sale Saint Kilda East, Australia


Contemporary house with terrace Saint Kilda East (Australia)
Behind a striking contemporary façade on a quiet treelined cul de sac, an airy, free flowing layout designed by interior architect David Dubois establishes a series of compelling living spaces, well suited to a range of lifestyles and stages. Captivating, easily maintained interiors include two separate living zones, the formal living room with an arched study alcove, and the open plan family room filled with northern natural light, each defined by a distinctive connection with outside via vast sliding windows and doors. The landscaped exterior invokes trademark Palm Springs style with hardy established plantings and three outdoor terraces, ideal for moments of privacy and easy entertaining. A picture perfect kitchen features resin-coated Carrara marble, extensive 2-pac cabinetry, two ovens, a gas and induction cooktop and an integrated dishwasher. The primary bedroom comes with ample built in robes, a vanity desk, a concealed TV unit, ensuite bathroom with walk in shower, gorgeous marble surfaces and private access to the southern terrace, while two additional robed bedrooms share the family bathroom with freestanding bath. Attributes include hydronic heating, cooling, powder room, laundry, double glazing, a secure gated entrance, security system and intercom. Walk to Ripponlea Estate, Greenmeadows Gardens, Harleston Park and Caulfield Grammar School. Zoned to Ripponlea Primary and Elwood College, with a choice of local shopping villages within easy reach.
…By Annonceur International
58 listings near Saint Kilda East


Contemporary house with garden and terrace St Kilda (Australia)
Expressions of InterestMagnificently presiding behind a sweeping circular driveway and manicured parterre gardens on 728 sqm (approx), this landmark c1870 Italianate Victorian mansion, once owned by former Melbourne Mayor Sir James Frederick Palmer, stands among St Kilda’s most recognisable historic estates.The stately façade in aged render, accompanied by a deep marble checkerboard verandah, introduces palatial interiors that honour its heritage while delivering an assured contemporary renovation suited to modern living. A grand central hallway with engineered oak floors and antique light fittings leads beneath soaring ornate ceilings to elegant formal sitting and dining rooms warmed by open fireplaces, once the mansion’s ballroom. Opposite, a more relaxed living domain retains the same period beauty while opening to a granite kitchen, an adjoining butler’s pantry, and laundry, appointed with Neff and Miele appliances, creating a fabulous setting for large-scale entertaining and hosting.The original hardwood staircase, detailed with stained glass and pressed-metal ceilings, rises to the upper level, revealing four ensuite bedrooms, including an impressive main suite with a dressing room or study that extends to a north-facing balcony. Secure behind automated gates with generous off-street parking, the property also includes hydronic heating, a substantial cellar, a powder room, an alarm, keyless entry, water tanks, irrigation, solar system, and a garden shed. An address long woven into St Kilda’s history, now enlightened for 21st-century family excellence, paired with immediate access to the foreshore, acclaimed beachfront dining, city-bound trams, including route 96, Albert Park Lake and Grand Prix Circuit, vibrant shopping precincts and leading schools, including Wesley College and St Michael’s Grammar.
…By Annonceur International


Contemporary house with garden and terrace Elwood (Australia)
Architecturally transformed through an award-winning Wood Marsh Architecture extension, this captivating freestanding Edwardian residence delivers substantial family accommodation and visionary style in one of Elwood's most tightly held pockets. One block from the beach and moments from a morning latte at Jerry's Milk Bar, a dramatic double-height wall of glass transforms the rear of the home, drawing natural light deep into the interiors while creating a spectacular backdrop for entertaining. Original Baltic pine floors and magnificent pressed metal ceilings introduce the traditional front rooms before giving way to an extraordinary rear addition, where spotted gum flooring continues beneath a soaring wall of leaning glass. A gas fireplace adds warmth to the expansive family living and dining area, while the contemporary kitchen is centred on an oversized island, complemented by a walk-in pantry and fitted with premium Miele appliances, including dual pyrolytic ovens, 900mm cooking appliances, and an integrated dishwasher, creating an exceptional space for passionate home cooks. Entertaining extends to the seamless decked courtyard beneath a retractable awning with a mains gas connection for the barbecue, while a separate living room with an original fireplace and adjoining alcove provides an inviting children's TV/living or study space. A front home office with a leadlight box bay window and a pressed-metal ceiling offers excellent flexibility, while a graceful, curved staircase at the rear rises to four further bedrooms. The impressive main bedroom enjoys a fitted walk-in robe and a striking ensuite, one of two recently renovated bathrooms, alongside a central family bathroom with a skylight and deep bath. Appointed with a huge family-sized laundry featuring full-height storage, extensive linen storage throughout, hydronic heating, reverse-cycle heating and cooling, garden irrigation, solar power, remote blinds, landscaped front gardens and secure off-street parking behind a motorised gate, this exceptional home is completed by a coveted Elwood address, moments from the 96 tram, Elwood Village, leading schools and the waterfront walking trails of Ormond Point.
…By Annonceur International


Contemporary house Toorak (Australia)
Enjoying its own street frontage within a prestigious tree-lined location, this superb contemporary residence’s generous, sun-drenched and elegantly presented dimensions provide impressive lock up and leave living.Peacefully nestled behind a sunny walled forecourt, double wrought iron doors reveal a wide entrance hall and through an arch, the elegant living room bathed in northern light. The well-appointed kitchen with granite benches and a La Germania oven and inviting dining area open to a second private west-facing courtyard, ideal for al fresco dining. Light-filled upstairs accommodation comprises the generous main bedroom with marble ensuite and walk in robe, two additional bedrooms with built in robes and a 3rd toilet while a second bathroom is on the ground level.Perfectly situated just a short stroll to Toorak Village’s boutiques and restaurants, Toorak Rd trams and elite schools, it includes an alarm, video intercom, ducted heating/cooling, laundry, storage and double garage.
…By Annonceur International


Contemporary house with garden and terrace Malvern (Australia)
Price Revised - Now $2,700,000 to $2,950,000Only just completed and serenely positioned at the rear of just two, this brand new contemporary 4-bedroom smart home residence’s sensational lift-connected three levels have been custom designed to deliver a lock up and leave executive lifestyle of style, space and luxury.The entrance hall featuring oak floors and high ceilings introduces a study with storage and the expansive open plan living and dining room with a gas log fire and sublime gourmet kitchen appointed with marble benches, Miele appliances including integrated fridge/freezer and a butler’s pantry. Glass sliders open the living spaces to a private north-facing decked courtyard, ideal for outdoor dining. Impressive family accommodation is impeccably zoned, with three robed bedrooms, a spacious retreat and stylish bathroom with freestanding bath upstairs reached by both a lift and stairs. Meanwhile, the beautiful main bedroom with walk in robe and lavish ensuite with bath enjoys the privacy and tranquillity of its own level also accessed by lift and stairs.Secure with keyless entry and video intercom, it also includes RC/air-conditioning, powder-rooms, laundry, water tank, solar with battery ready and double garage. Desirably situated close to Malvern Village’s shops and cafes, Glenferrie Rd and High St shops, trams, prestigious schools and Malvern Gardens.
…By Annonceur International


Contemporary house with pool and garden Malvern (Australia)
Defined by breathtaking proportions, opulent finishes and inspired designer style, this remarkable custom built brand new 5-bedroom/5-ensuite contemporary residence establishes a new benchmark in family luxury. The extraordinary proportions are immediately showcased through the dramatic central gallery where heated Limestone floors and high ceilings with recessed lighting create an unforgettable first impression. Double height ceilings soar above the music area while northern light streams through the spectacular living room with an electric log fire. The adjacent and equally spacious dining room is brilliantly served by the state-of-the-art chef’s kitchen appointed with marble benches, Miele appliances, 2 dishwashers, a wine fridge and a fabulous butler’s pantry with 90cm Ilve oven and integrated fridge/freezer. Both the living and dining areas open through stacking glass sliders to the private, landscaped northeast garden and picturesque, heated pool with waterfall and a sensational undercover al fresco deck with heater and full BBQ kitchen (including sink and fridge).Completing the ground level there is a versatile media/sitting room and a guest bedroom with walk in robe and stunning ensuite. A floating oak staircase leads up to the magnificent main bedroom with remote blinds, lavish dressing room and deluxe ensuite with a freestanding bath, three additional double bedrooms with walk in robes and stylish ensuites and a retreat.Nothing has been left to compromise with additional features including an alarm, video intercom, zoned RC/air-conditioning, powder-room, laundry, heated towel rails in all ensuites, LED lighting, irrigation, auto gate, off street parking for 2 and a internally accessed double garage. In a desirable pocket, it is close to High St, Malvern Rd and Glenferrie Rd shops and trams, great schools, Tooronga station and Malvern Gardens. Land size 583sqm approx.
…By Annonceur International


Contemporary house with pool and garden Malvern East (Australia)
This eye-catching contemporary residence is utterly breathtaking in terms of its imposing proportions, elite level of finish and sensational family functionality. Conceived and curated without compromise, the brilliant floorplan and beautiful garden and pool surrounds invite relaxed family living, entertaining on a lavish scale and multiple options for working and studying from home.An impressive entrance hall beneath a soaring double height ceiling and featuring rich Spotted Gum floors introduces a breathtaking open plan living and dining space all surrounded by full height glass sliders. The expansive living area opens to a gorgeous COS landscaped walled forecourt with large undercover terrace while the stunning dining zone extends out to glorious northwest facing bluestone paved terraces overlooking the solar-heated pool. At the centre and also opening to a north-facing deck, the state of the art kitchen is replete with a staggeringly long Calacatta marble island and premium Miele appliances. A spacious retreat or media room overlooks the pool and garden. A ground level bedroom with walk in robe and designer en suite is matched upstairs by an alternate main bedroom with walk in robe, lavish en suite, study and north-facing balcony. Also on the upper level, there are two additional robed bedrooms, a home office, study nook, stylish bathroom and 2nd north-facing balcony. All the bathrooms feature Calacatta marble.In the prestigious Gascoigne Estate, close to Central Park, Wattletree Rd trams, shops, cafes, Malvern station and excellent schools, it is comprehensively appointed with an alarm, CCTV, video intercom, ducted heating, RC/air-conditioning, remote louvres and sun-awning, powder-room, laundry, wine cellar/storage, solar panels, Tesla battery and car charger, irrigation and internally accessed double garage.
…By Annonceur International


Contemporary house with pool and garden South Yarra (Australia)
Inspect By Private AppointmentSet across three expansive levels, this extraordinary Victorian Art Nouveau terrace offers a visionary landmark in the heart of South Yarra. Painstakingly restored and brilliantly reimagined, this unique residence balances classic grandeur with contemporary elegance – its breathtaking scale, striking interiors, and refined warmth create a rarefied lifestyle for the most discerning buyer.Recognised as South Yarra’s most ornate and irreplaceable Victorian-style façade, the commanding, grey-rendered frontage and majestic arched entry form a powerful introduction to the home’s heritage significance and architectural distinction. Nestled in the sought-after Domain precinct, the residence is positioned between the Royal Botanical Gardens and Fawkner Park, placing it in one of Melbourne’s most prestigious lifestyle settings.Inside, sweeping dual stairways introduce soaring ceilings, marble fireplaces, and multiple formal and informal living zones. A private lift connects all levels with ease. The gourmet kitchen – appointed with a full suite of Miele appliances, oversized porcelain island, walk-in pantry and terrace servery – flows to vast open-plan living and dining, with two sets of sliding doors to a city-facing terrace, concealed TV, BBQ and outdoor kitchen.An expansive wine room with bespoke wine storage and direct terrace access provides the ideal setting for curated entertaining.The upper level hosts the ultimate main suite sanctuary with spectacular city skyline views, terrace access, walk-in dressing spaces with robes, and two palatial ensuites – one with a freestanding bath and vanity table. Five further spacious bedrooms – many with fireplaces, study nooks, and built-in robes – are paired with beautifully appointed ensuites.A grand-scale, cinema-style entertaining hall with projector, a dedicated wellness studio or gym space, a second indoor kitchen, and multiple lounge and dining areas deliver exceptional family flexibility across the lower level.An exquisite connection to the outdoors defines the home, from lush garden courtyards and elevated terraces to a magnesium pool framed by tropical greenery and a sun lounge retreat. A private lower ground courtyard offers a secluded setting for intimate entertaining.A secure 6-7 car garage accessed via a private rear entry offers rare inner-city convenience, ideal for families and collectors alike.Additional appointments include hydronic and reverse heating/cooling, three luxurious powder rooms, generous storage throughout, 10,000L water tank, solar panels, security system, fire alarms, auto gates, outdoor heating, outdoor pool bathroom, and ramp access to garaging.Situated in the prestigious private school precinct and within walking distance of Melbourne’s renowned entertainment and sporting venues, this is an incomparable inner-city sanctuary of style, scale, security, and privacy - offering extraordinary liveability and showpiece entertaining in one of Melbourne’s most coveted lifestyle pockets.
…By Annonceur International


Contemporary house with pool and garden Toorak (Australia)
Set in an exclusive Toorak enclave, this stunning four-bedroom family home offers the perfect blend of luxury and everyday practicality. Boasting high-end appointments and a striking contemporary facade and located within walking distance to prestigious schools such as St. Catherine’s and St. Kevin’s College. The residence provides an ideal environment for family living!An inviting family home with contemporary architecture and a flexible layout is enhanced by the warmth of natural timber floors that seamlessly flow into the open living and dining area. This space welcomes plenty of natural light through elegant steel-framed windows that open onto the terrace, creating a wonderful connection with the outdoors. The designer kitchen features a butler’s pantry, dual V-ZUG ovens, an integrated French door refrigerator, and a dishwasher, all complemented by sleek stone surfaces. The ground floor is further complemented by a beautiful formal living room and a well-equipped study with desk and cabinetry. Additionally, there's a lower level that contains a spacious multipurpose basement with an independent entrance, offering great flexibility for individuals of all ages.Experience the views to the north and east from the first floor, where you'll find four generously appointed bedrooms with built-in robes and central family bathroom. This includes the opulent ensuite main bedroom with a walk-in robe and private balcony.Indoor and outdoor spaces are exquisitely arranged to showcase the serene private pool, spa, and beautifully landscaped north-facing garden, creating a welcoming oasis for year-round relaxation and entertainment.Additional benefits include two fireplaces, dedicated laundry, powder room, excellent storage including wine cellar and storeroom. The residence is private and secure set behind a gated entrance, undercover parking and excellent storage.This superb residence is quietly located in a tree-lined cul-de-sac in the heart of Toorak, moments from several of Melbourne’s finest schools, Toorak Village boutiques, shops, cafes and restaurants, or the renowned designer retail and market precincts of Chapel or High Streets. Plus, the Yarra River parklands and trails providing recreational options. Nestled within a convenient location close to public transport options including Heyington Station and Citylink access.
…By Annonceur International


Contemporary house with pool and garden Brighton (Australia)
Moments from the bay and immersed in poolside garden surroundings on 706sqm*, this expansive, five-bedroom, plus home office/sixth-bedroom, two-and-a-half-bathroom contemporary residence delivers an exceptional Brighton lifestyle, with its grand indoor-outdoor dimensions and unbeatable address, within walking distance to Bay Street’s cafe precinct, leading schools and the beach.Securely set back from the street, a formal entry reveals a light-filled dual-level layout, with multiple living zones and well-considered accommodation providing flexibility across every stage of family life. A sitting room with gas fireplace and adjoining dining room lead through to the open-plan living and dining domain at the rear, centred around a gourmet kitchen with butler’s pantry, stone benchtops and quality appliances. Glass doors extend the interiors to a covered alfresco terrace with integrated BBQ, overlooking a large pool within a private, established garden framed by mature trees, with a built-in trampoline and level lawn reinforcing its family focus.A home office that also offers flexibility as a ground-floor bedroom, while upstairs, a third living zone connects the remaining bedrooms, led by a generous north-facing main suite that relishes larger proportions through a walk-in robe and spa-ensuite. With a family bathroom, guest powder room and large laundry with utility yard, additional features include wine cellar storage, zoned heating and cooling, excellent storage, including built-in robes, ducted vacuum, a double garage with internal entry and off-street parking beyond secure gates. Close to elite schooling options, including Firbank and Brighton Grammar, and within moments of Bay Street's dining and retail, North Brighton station and the beach, it offers an uncompromising lifestyle amongst Brighton’s best.*approximate land size
…By Annonceur International


Contemporary house with garden and terrace Malvern East (Australia)
From its captivating picture-book Edwardian façade to its sun-drenched garden setting on 325sqm*, this freestanding residence has been beautifully renovated across a generous single-level footprint, creating relaxed contemporary living just footsteps from Ardrie Park. Unexpectedly spacious beyond its charming period profile, the interior is flooded with natural light and opens seamlessly to the garden, creating an irresistible setting for modern-day living and entertaining.A marble checkerboard verandah introduces the light-filled interior, with high ceilings and dark-stained Royal Oak floors providing a rich contrast to the abundance of natural light. Three large bedrooms, each with plush carpet and two with built-in robes, include two with ornate open fireplaces and are served by a stunning central bathroom with a freestanding bath, plus a second bathroom with an integrated laundry. Spectacular in proportion, the vast open-plan living and dining domain stretches across the rear, flooded with natural light and opening wide to a private decked garden surrounded by lush established greenery, while the stone kitchen is superbly appointed with Gaggenau cooking appliances and an integrated Asko dishwasher.Impressively appointed with split-system air-conditioning throughout, along with central heating and air conditioning, excellent storage, an alarm system, side access, low-maintenance gardens and secure gated off-street parking, it enjoys a prized Ardrie Park position close to Waverley Road trams and village shops, East Malvern and Caulfield stations, and leading schools including Sacré Cœur, Korowa Anglican Girls’ School and Caulfield Grammar.*approximate land size
…By Annonceur International


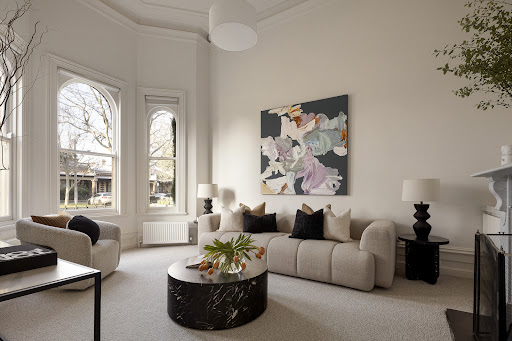
Contemporary house with pool and garden Albert Park (Australia)
Expressions of Interest close Tuesday, September 15 at 5.00pm.Fresh from an extensive renovation, ‘Lawler House’ c.1880 has been comprehensively transformed into a spectacular contemporary family residence while preserving the architectural significance of one of Albert Park’s most iconic Victorian landmarks. Its freestanding Hawthorn brick Italianate façade and distinctive central tower retain the heritage character the residence has long been admired for, while the newly completed interior introduces exceptional family accommodation, panoramic city views, poolside entertaining, and garaging for four in a prized beachside locale.The grandeur carries from the re-pointed façade indoors, as the original arched hallway progresses beneath soaring ceilings across new wide-board oak floors to formal sitting and immense dining rooms, each with a marble fireplace. Proportions increase beyond a double-height void and lightwell courtyard, opening into vast living and dining areas alongside a superb chef’s kitchen appointed with a butler’s pantry, spectacular Calacatta Viola marble island and premium Wolf, Sub-Zero and Gaggenau appliances. Full-height glass connects the entire space to newly landscaped gardens and a travertine-paved entertainment terrace, wrapped in total privacy, beside a fully tiled heated pool and spa.A ground-floor home office with fitted library accompanies a robed guest bedroom and adjoining bathroom, while upstairs, the lavish main suite headlines the accommodation, marble ensuite with circular bath and private pool-facing balcony. Two additional bedrooms each have ensuite access, while an additional living room or fifth bedroom leads to the tower, commanding a breathtaking 360-degree outlook that captures bay glimpses and the city skyline.Below the main living areas, a gym and custom wine cellar add further leisure and entertainment appeal, while a renovated self-contained studio above the garage provides independence for guests or multi-generational living. Comprehensively updated with brand new bathrooms, new flooring, hydronic heating, C-BUS home automation, keypad entry, integrated sound, automated external awnings, CCTV and alarm, extensive storage, triple remote garaging and an additional carport, it claims a landmark position within moments of Albert Park Village, MSAC, Albert Park Lake, trams, Victoria Avenue cafés, elite schools, and the foreshore.
…By Annonceur International


Contemporary house with garden and terrace Albert Park (Australia)
Exceptionally designed and enviably placed, this inspired residence brings architectural indulgence and quality to a prized location in the heart of Albert Park Village. Nestled within a quiet and exclusive street yet celebrating an effortless indoor-outdoor lifestyle synonymous with its surroundings, it's a sublime and unmatched base for carefree contemporary living.Beyond the charming facade and irrigated gardens, the home's contemporary class flows throughout the refined open-plan interior, underpinned by high ornate ceilings and hardwood timber floors. Separate living areas flank the central kitchen, where sleek Corian benchtops host stainless-steel cooking appliances perfectly equipped for everyday living and entertaining. An ambient open fireplace sets the tone for winter nights in the living zone, whilst bi-fold glass doors extend outside to the brilliantly private paved terrace, ideal for summer alfresco dining and relaxed, balmy evenings. Brilliant natural light defines an excellent bedroom layout upstairs, with three bedrooms, including the main suite with built-in and walk-in robes, a private ensuite and glistening city scenes from its northern viewpoint. Wonderfully appointed, it includes hydronic heating, ducted AC (upstairs), plantation shutters, a powder room, European laundry, attic storage and an alarm system. Experience unmatched convenience right at your doorstep, with South Melbourne Market, MSAC, Albert Park Lake, excellent schools, the beach, charming cafes and first-class restaurants just a short stroll from your front door.
…By Annonceur International


Seaside contemporary house with garden and terrace Albert Park (Australia)
Expressions Of Interest 25 May 5.00pm Steps from the beach and occupying the entire ground level of a solid brick 1930s duplex, this three-bedroom residence draws on its position and proportion, with private gardens and secure off-street parking via Ashworth Street reinforcing its exclusive independence. Retained period beauty defines the interiors, elevated by contemporary updates and a brilliant single-level layout that opens living areas to substantial gardens, creating a more expansive, secluded indoor-outdoor setting.Hardwood floors, high ornate ceilings, and leadlight windows carry throughout, introducing a generous living room with a wood-burning fireplace and French doors that open directly to the crazy-paved terrace and sublime gardens. A north-facing dining area with an OFP sits alongside the designer kitchen, appointed with stone benchtops, European appliances and a walk-in butler’s pantry, with bi-fold doors extending the space to a rear, covered al-fresco zone, complementing an entertainer’s layout with a BBQ kitchen.Three well-proportioned bedrooms with robes are positioned within the hallway, while a central bathroom with a walk-in shower is supported by a separate powder room. Exterior spaces remain secluded and well-maintained, with an outdoor shower adding practicality after time at the beach, and secure parking beyond a motorised roller door, ducted heating, split-system air conditioning, and a Euro laundry. Within walking distance to Albert Park Village, city-bound trams, Albert Park Lake, MSAC and leading schools, it delivers peerless lifestyle appeal and ease in a premium bay-side setting.
…By Annonceur International


Contemporary house with pool and garden Brighton (Australia)
Contact Ben Vieth on 0404 084 793 to arrange a private appointment.Architecturally remastered by Stonnington Group, this home’s majesty will captivate with its harmonious uncompromised fit-out, uncompromised indoor and outdoor living and entertaining spaces, and blue-chip location, just steps to Church Street.Gracing a 867* square metre North Oriented corner block, ‘Erina’s’,circa-1880 grand Victorian-villa façade is celebrated with tessellated-tile verandahs overhung with iron lacework. The refined, elevated style of the majestically proportioned interiors is displayed in the gallery-like central hallway, where polished venetian plaster walls and European Oak flooring introduce a curated palette of materials, textures and colours that harmoniously capture your attention and senses.Overhead, a Giona Sarfeatti-inspired astep pendant chandelier and Artisanal designer sconces provide breathtaking illumination, while intelligent sensors and strategically placed LED strips add subtlety and nuance to the highly considered lighting plan. Exquisitely crafted and beautifully functional, American oak and walnut joinery both conceals and reveals features of the home’s uncompromised fit-out designed for impressively effortless living and entertaining.Showcasing the home’s exceptional culinary capabilities, a bespoke, oversized Taj Mahal quartzite island forms the visual and social centrepiece, while incorporating a custom timber diner. A professionally designed kitchen is equipped with a full suite of Wolf Sub-Zero commercial-grade appliances, and complemented with a butler’s kitchen with office space, and flow through to refined laundry, with external access to a herb garden which reinforces the theme of intuitive planning and enhanced utility.The home extends naturally to a skylit, undercover alfresco pavilion complete with Wolf-Sub-Zero outdoor kitchen and fireplace—designed for year-round enjoyment. Beyond the gardens which have been professionally landscaped, unfolds as a composed extension of the architecture, balancing structure with softness through water features, sculptural planters, elevated lawns, and lush private borders. The result is serene, established and timeless.Accommodation is resolved with the same clarity and care. The primary suite is a private retreat, featuring a bespoke walk-through robe and a hotel-level ensuite finished in Taj Mahal quartzite and Corian, with spa bath, double shower and Toto WC. Additional bedroom suites are generously proportioned, each with its own ensuite and refined finishes, ensuring privacy and comfort throughout.A discreetly integrated first-floor apartment offers exceptional flexibility. Comprising a separate bedroom, bathroom and living area, with a kitchenette concealed behind full-height joinery, it is ideal for guests, extended family or executive accommodation—independent yet architecturally cohesive. Comprehensively appointed, the home includes a luxurious powder room, a gas-log fireplace, zoned hydronic heating, central cooling, underfloor-heated bathrooms, a secure video intercom, a communications hub, and pure wool carpeting.Internal access connects to a double garage with automated entry to Male Street, complemented by two additional secure off-street parking spaces. Set just four doors from Church Street, and moments from Middle Brighton Station, the bay, elite schools, parkland, Bay Street and golf courses, the location is as compelling as the home itself. Defined not by trends but by timeless decisions, this is a residence where heritage and contemporary architecture are resolved with warmth, restraint and confidence—a home that rewards attention, invites living, and endures.*Approximate size
…By Annonceur International


Contemporary house with terrace Albert Park (Australia)
Revealing a smart and stylish conversion with an alluring north-facing rear aspect, this beautifully bright Victorian terrace on a 6.71m (approx.) wide allotment of 228sqm (approx.) offers a sense of calm and modern ease on the edge of Albert Park College, the village, and the bay. With outstanding sun-drenched proportions over two levels, the airy interior instantly captivates. An endearing block-fronted facade gives way to the generous arched hallway, where a central light-well courtyard and hardwood floors emphasise the allure, culminating in the vast open-plan living and dining area. Underpinned by an alfresco connection and sense of seclusion, the decked courtyard offers the space to entertain and relax in the all-day sun, whilst the warmth of a fireplace adds an undeniable ambience inside, highlighted by a stone kitchen with premium European appliances.Three spacious bedrooms with built-in robes include the upper-floor main suite with northern city views, built-in robes and a sensational contemporary ensuite. Messmate vanities and floor-to-ceiling tiles feature in both bathrooms, whilst a large laundry complements the floor plan, designed with families in mind. As a first-rate family home on the edge of every convenience, it includes ducted heating, split system cooling, abundant storage, alarm, attic storage and hardwood floors.
…By Annonceur International


Contemporary house with pool and garden Brighton East (Australia)
In a class entirely its own, this breathtaking six-bedroom-plus-study contemporary residence presents an extraordinary family domain of exceptional luxury and resort-style amenities, transformed to deliver grand-scale living and peerless outdoor entertaining across approximately 1,546sqm*. Designed to accommodate every stage of family living, its palatial dimensions extend from multiple living areas to vast north-facing gardens, a solar-heated pool and outstanding recreation facilities, all on the edge of Dendy Village, moments from the foreshore and the area’s leading schools.Deep landscaped front gardens precede the wide-scale interior, where engineered oak flooring spans the entire ground floor, leading immediately to a huge formal living room retaining original parquetry and wall-to-wall windows overlooking the front garden. Beyond, expansive open-plan living and dining areas connect to the magnificent entertainer’s kitchen, newly appointed with travertine benches, dark walnut cabinetry, European appliances and an oversized island incorporating generous dining space. Custom banquette seating provides additional room for family meals, while the adjoining walk-in pantry and butler’s area continue through the laundry to the pool for easy catering. Outside, broad lawns extend beneath established trees along the wide rear boundary, forming a privacy barrier for the north-facing pool, where an outdoor wood-fired fireplace, overhead heating, Sonos audio, and two plumbed mains barbecues enhance year-round al fresco entertainment.Accommodation is equally impressive, with a substantial ground-floor guest bedroom suite offering total privacy and independence, accompanied by a fitted home office. Five king-sized bedrooms upstairs each boast fitted built-in robes, including a sumptuous main suite with a skylit gallery-style dressing room and an exquisite ensuite. A vast third living room extends the family appeal, with two additional bathrooms completing the upper level.Further appointments include zoned reverse-cycle heating and cooling, a poolside powder room, double glazing, thermal and acoustic insulation, remote blinds, 2 x 23,000L water storage tanks, automatic irrigation, a double garage with gym and internal access, plus extra parking for four or more cars beyond motorised gates. Its prized Brighton East position places the best of Bayside within immediate reach, from Brighton Beach to Church Street and Bay Street’s retail strips, private schools, city-bound transport and premier sporting facilities.*approximate land size
…By Annonceur International


Contemporary house with pool and garden Glen Iris (Australia)
At the forefront of contemporary architecture and design, this brand-new approx. 54-square family residence offers unrivalled luxury across three lift-connected levels, set within beautifully landscaped gardens and a pool oasis. Designed by Point Architect, with interiors by FYC Architect, and gardens by Memla this exceptional home is set for completion in late 2025, with potential stamp duty savings available for a limited time.This four-bedroom, four-bathroom residence masterfully blends style and functionality. Expansive living zones open to an oversized al fresco terrace that overlooks the northeast-facing garden and electric heated pool. The chef’s kitchen is a true highlight, featuring Gaggenau and Miele appliances, natural stone surfaces, and an adjacent butler’s pantry with a gas cooktop and dishwasher.The home is carefully zoned for privacy and ease, with main bedrooms located on both ground and upper levels, each with ensuite and walk-in robes. Additional spaces include a generous home office, multi-purpose room, and rumpus room with built-in desk. Luxury appointments throughout include Escea gas fireplaces, skylights, zoned heating and cooling, a wine cellar, two powder rooms, a laundry with an Asko drying cabinet, and premium cabinetry. A solar power system and 6.6-star energy rating ensures energy efficiency and sustainability.Set in a highly sought-after location, this home is just moments from Burwood station, bus stop on doorstep, Camberwell Road trams, Leo’s Supermarket, Camberwell Junction, Ferndale Park, and leading schools, offering an enviable lifestyle for the modern family.Features: (Full customization options available)- Chef’s kitchen with Gaggenau oven, cooktop, and dishwasher- Integrated Miele fridge, freezer, and second dishwasher- Butler’s pantry with gas cooktop and dishwasher- Escea gas fireplace in main living area- Heated bathrooms with premium fittings- Skylights throughout- Electric heated pool and solar power system- Qasair rangehood and Vintec 170 bottle wine fridge- Laundry with Asko drying cabinet- 5-car basement garage with turntable- Reverse cycle heating and cooling with 8 zones- 6.6-star energy ratingThis residence combines luxurious living with exceptional functionality in one of the city’s most desirable neighbourhoods. Completion expected late 2025—secure your family’s future now with potential stamp duty savings available for a limited time.
…By Annonceur International


Contemporary house with terrace Port Melbourne (Australia)
Architectural innovation and exquisite natural finishes establish a seamless visual harmony in this meticulously designed masterpiece, enviably situated on the edge of Edwards Park and Bay Street. A distinguished icon of both sophistication and functionality, it gracefully combines city-edge living with an innate sense of tranquillity, providing a luxurious life of connectivity through multiple living spaces, a guest studio with ensuite, a double remote garage and a sensational roof terrace with panoramic city views.Intelligent design filters northern light from every angle, emphasised with glass walls and ceilings, contrasting beautifully with the warmth of natural timber and Bluestone underfoot. A sublime kitchen with glamorous natural stone bench tops, a walk-in pantry and an integrated Miele suite is the centrepiece of the open-plan living and dining, which embodies an elevated scale of contemporary sophistication that extends entirely through double pivot doors to the Bluestone courtyard. Entertain in style on the fabulous rooftop terrace and enjoy the city lights as you dine in style, with a BBQ kitchen and built-in bar concealed behind a gas-pump door.Inside are three spacious bedrooms, each with custom-fitted robes, including the indulgent main suite, exaggerating a sense of seclusion and relaxation with a large daybed, sky-lit designer ensuite with natural stone vanity and a fitted robe. The rear double remote garage with EV provisions doubles as an undercover recreation space, whilst above, an entirely private studio/guest suite with an ensuite and fitted walk-in robes provide desirable floorplan flexibility. Walk to Bay Street's restaurants, cafes and trams, and relish the comfort of hydronic heating, a gas fireplace, air-conditioning, alarm, keyless/mobile app entry, video intercom, ducted vacuum, remote blinds, a concealed powder room, multi-room Sonos, and European laundry.
…By Annonceur International


Contemporary house with terrace Kew (Australia)
This elegant and sophisticated contemporary family residence is highlighted by an eye-catching façade and spectacular interior combined with an enviable location in a quiet street in the coveted and leafy seclusion of the Studley Park environs; unquestionably making it a superb place in which to live.Originally individually designed by the award-winning team of architects, Michael Larionoff, Brendan Gonzales of BCG Constructions and Jack Merlo Landscaping, creating a stunning lifestyle haven - bathed in an abundance of natural light from expansive windows and glass walls where cutting edge designs have been matched with a commitment to quality, luxurious appointments and meticulous attention to detail. Delivering a spacious flowing gallery-like interior over three levels, the totally private interior features spotted gum, concrete and charcoal plush pile carpet flooring. With a ground floor formal sitting and dining room plus a study or home office and powder room. Through to a stunning family domain incorporating a state-of-the art kitchen equipped with a wide charcoal concrete bench and Miele integrated kitchen and butler’s pantry with a Borelli wine fridge. Opening to a sun drenched north-facing deck and courtyard – ideal for indoor/outdoor entertaining. Complemented by four bedrooms, three are located upstairs including the main with a walk-in robe and ensuite alongside a family bathroom. The lower level has the fourth bedroom with an ensuite, a large Miele equipped laundry, gym and a remote plant/storeroom. Other comprehensive appointments include video intercom, Bosch alarm system, CCTV monitoring, programmable CBUS lighting, dual Cat 6 and coaxial wiring, hydronic and ducted R/C air conditioning, ducted vacuum, fully tiled bathrooms, Viridian double glazing, ample storage, auto irrigation system, 6-star energy rating and secure gate entry to a large remote double basement garage with fitted storage capacity.This luxurious home is further enhanced by its close proximity to the Yarra Bend parklands, Kew Junction shops, cafes, restaurants and the forthcoming Recreation Centre. Within walking distance of transport, the Victoria Gardens Complex plus easy access to many of Melbourne’s finest schools – a spectacularly stylish oasis away from the vibrant inner city nearby.
…By Annonceur International


Contemporary house with garden Kew (Australia)
Perfectly set well back from the street behind a high walled garden, this captivating solid brick c1918 residence exudes an inviting blend of period elegance and contemporary style through every impressively proportioned dimension.Distinguished by dark timber floors and high ornate ceilings, the broad reception hall flows through to a gracious sitting room with bay window and a grand formal dining room with a marble fireplace. Illuminated by western light, the superb gourmet kitchen appointed with Miele appliances, and the adjacent family living/dining room opens to the deep private west-facing garden. The generous main bedroom with a designer ensuite, a second double bedroom and bathroom with Euro-laundry are on the ground level while a sensational children’s zone upstairs comprises two additional bedrooms, one offering spectacular city views, a spacious retreat and stylish bathroom.An idyllic family home just as it is, there is also scope to maximise the city views, substantial 762sqm approx. allotment and prestigious location with a new luxury family home (STCA). Desirably close to Yarra River parkland, Kew Junction, trams and elite schools, it includes ducted heating, RC/air-conditioning, garage and additional off street parking.
…By Annonceur International


Contemporary house with terrace East Melbourne (Australia)
Owning city outlooks beyond the gothic spires of St Patrick’s Cathedral, this elevated fourth-floor residence forms part of the exclusive 370 Albert Street by Orchard Piper, a boutique collection of just thirteen residences. As daylight gives way to a glittering skyline after dusk, interiors reveal a gallery-inspired arrangement led from the elegant entry hall, where natural stone finishes and a restrained palette highlight a peerless level of detailing. Generous living and dining domains open to a central terrace, allowing the city outlook to shape the atmosphere of everyday living while creating an impressive setting for entertaining. Rounded marble surfaces define the gourmet kitchen, complemented by refined joinery and a full suite of Miele appliances, including integrated French door refrigeration, while a Real Flame fireplace traces the line of the living domain, set within a striking marble surround. A superb main bedroom is appointed with custom Poliform leather-finished robes, and a marble en suite featuring a deep bath, twin showers, and underfloor heating. At the opposite end of the residence, a second bedroom sits beside a contemporary bathroom, providing a natural separation between the spaces. Thoughtfully appointed with a study nook, full laundry, zoned reverse cycle heating and cooling, keypad entry and video intercom security, the residence also provides secure basement parking for two vehicles. Steps from Fitzroy Gardens and within moments of Collins Street and the sporting precinct, the address places East Melbourne’s most coveted city-edge lifestyle within immediate reach. Proudly marketed internationally by Stonnington , Melbourne Sotheby’s International Realty
…By Melbourne Sotheby's International Realty


Contemporary house with pool and garden Camberwell (Australia)
2 x - 3 bedroom / 2 bathroom / 2 car park, seperate dwellings on one Title.Enchantingly Art Deco yet impressively modern, Lockwood is a unique opportunity to secure not one, but two magnificent homes within the one striking clinker-brick building, set amid 731sqm (approx.) of landscaped surrounds. Behind its secure and private entry, this rare dual-residence offering blends timeless character with contemporary sophistication, perfect for multigenerational living with parents or adult children occupying the upstairs. With the flexibility to be enjoyed as a single sprawling six-bedroom, four-bathroom family estate, or as two entirely self-contained residences, the options are as diverse as they are luxurious. Each home has been thoughtfully designed to provide complete independence, while sharing the same attention to detail and premium finishes.The ground-floor residence welcomes abundant natural light through panoramic glazing, its open-plan living and dining areas centred around a marble-draped fireplace and an exquisite entertainer’s kitchen with Miele appliances. Flowing seamlessly to private gardens, it is perfectly equipped for entertaining with a pool, outdoor bathroom, and built-in barbecue.The upper-level home delivers equal sophistication, with adjoining lounge and dining rooms adorned with original open fireplaces, a stylish second kitchen, and a vast terrace that soaks up leafy treetop vistas and vivid sunsets.Both residences feature a deluxe master suite with walk-in robe and ensuite, complemented by additional bedrooms and opulent family bathrooms, each highlighted by freestanding tubs and marble finishes.Further enhanced by secure off-street parking for at least six cars, this remarkable property provides lifestyle flexibility rarely found, with non-contributory status within the Heritage Overlay.Located footsteps from Camberwell Junction’s vibrant shopping, eateries, and transport, and surrounded by Melbourne’s most prestigious schools including zoning for Camberwell High and Canterbury Girls’ schools, Lockwood presents a once-in-a-lifetime chance to purchase two homes in one of Melbourne’s most desirable pockets.
…By Annonceur International


Contemporary house with garden and terrace Bentleigh (Australia)
On a superb 796m2 approx. of established gardens with a wide frontage, this elevated five bedroom plus study four bathroom contemporary residence is better than new with views of Bentleigh Recreation Reserve. Custom designed and used as a display home by Carter Grange, the spacious design captures much of the northern sun and caters for a whole lot of lifestyle, entertaining and convenience. Dramatic with its open void entrance, this stylish home features a downstairs bedroom suite with walk in robe and timeless ensuite; double doors to an evocative north facing sitting room, expansive open plan living and dining with state of the art kitchen featuring Bosch appliances and walk in pantry; a secluded two person study, a glamourous powder room and a custom laundry. The upper level plays host to a stately main bedroom suite with dressing room and double vanity ensuite; a second bedroom suite, two further large bedrooms with walk in robes, a family size bathroom, powder room and a relaxed living area plus two reading nooks. Stacker sliding doors open to the full width partly covered alfresco deck that steps onto a generous west facing exposed aggregate patio and manicured lawns creating a beautiful play space, for sports like basketball or cricket, in a secure sun filled setting or an opportunity to add in a pool. Dressed with European Oak floorboards, designer lighting and feature panelling, this quality built home is appointed with zoned ducted heating/air conditioning, keyless entry, an alarm, solar hot water with gas booster, double glazed windows, double auto garage with epoxy floor and an auto gate to park additional vehicles.An exciting location, just metres to the Centre Road shopping precinct, Bentleigh Library and Youth Hub, bus services, Bentleigh Recreation Reserve and Hodgson Reserve’s sporting facilities and the local Woolies, walk to St Paul’s Primary School, OLSH College and Bentleigh station, zoned for Bentleigh West Primary School and Bentleigh Secondary College.
…By Annonceur International


Seaside contemporary house with terrace Port Melbourne (Australia)
Just steps from Port Melbourne beach, this contemporary residence delivers an impeccable lifestyle base in a prized Beacon Cove setting. Ease of liveability along this premier stretch is assured, with ROW vehicle access to a double remote garage and a short walk to the city-bound light rail for an effortless commute. Stylish interiors capture natural light at every turn, introduced by a dramatic triple-height entrance, highlighting a wealth of space throughout multiple living areas, including a generous family zone on the ground floor. Hardwood timber floors ascend to the first level entertaining domain, where a gas fireplace and city-facing balcony highlight an all-season environment within the open-plan living and dining rooms. A crisp white, stone kitchen with Bosch appliances and a large island is orientated to host, with sliding doors flowing from the meals area to the broad alfresco balcony. Upstairs, three spacious and robed bedrooms and a central bathroom are headlined by the main suite, capturing front-row CBD views from a private balcony and a genuine twin en-suite. Two powder rooms, a European laundry, ducted heating/cooling, alarm system, intercom, and excellent storage add exceptional appeal. The location here is unbeatable, perfect for families who value convenience and busy professionals seeking a low-maintenance beachside hideaway within minutes of the CBD, with easy access to Bay Street, Station Pier, Garden City Reserve, bike and walking trails, and schools.
…By Annonceur International
'%20stroke='%23DDAA3A'%20stroke-width='1.909'%20stroke-linecap='square'%20stroke-linejoin='bevel'/%3e%3c/svg%3e)
Receive by email any new listing that may match your search criteria
Your criteria :
- For sale
- Saint Kilda East, Australia, +30 km
- Houses
- Contemporary style
By validating this form, you accept the general conditions of use of Le Figaro Properties.