The agencies at Blairgowrie
These agencies offer a selection of luxury properties vente at Blairgowrie. Feel free to contact them for personalized assistance.

 English$ USD · m²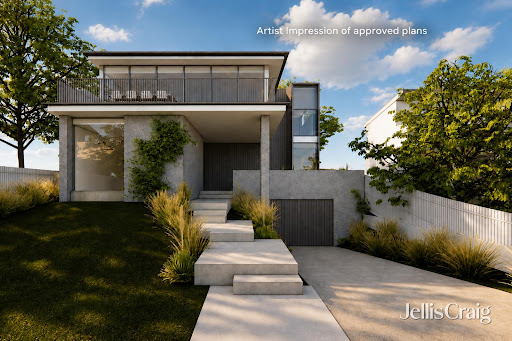


The approved vision unveils a striking three-level contemporary residence with basement garaging and expansive living zones flowing onto a sweeping balcony designed to capture panoramic views across Port Phillip Bay. Wrapped in a sophisticated palette of weathered timber, concrete and expansive glazing, the proposed home delivers a compelling blueprint for luxury coastal living in one of Blairgowrie’s most sought-after locations.The existing front residence embraces relaxed seaside charm with a skillion roofline, carport, and open-plan kitchen and dining area opening onto an alfresco deck, complemented by two bedrooms and an ensuite.Beyond the lawn, the existing rear home enjoys a north-facing veranda and reveals a light-filled lounge with an open fireplace, contemporary kitchen and adjoining meals area framed by an original atrium window, along with a laundry and three bedrooms serviced by a family bathroom.Above, a rooftop terrace captures postcard-worthy views across Port Phillip Bay towards Blairgowrie Yacht Squadron, the perfect place to enjoy an afternoon Aperol while yachts drift across the water. A partially sheltered terrace further enhances the outdoor living experience.Additional features include high ceilings, split-system air conditioning, ceiling fans, an outdoor shower, an oversized lock-up garage and ample off-street parking.Ready to enjoy today, with an extraordinary architectural future already approved, this is a rare opportunity to secure both immediate lifestyle appeal and long-term potential in an exceptional beachside setting.
…By Annonceur International


Resort-Style Living Moments from Pearses Beach Perfectly nestled in one of Blairgowrie’s most tightly held coastal pockets, just a gentle stroll from Pearses Beach and the village, this exceptional residence delivers a sophisticated, yet relaxed lifestyle designed for connection, comfort and effortless entertaining across generations. Centered around a sunlit north facing swimming pool, the home reveals a striking architectural form where soaring ceilings and expansive glazing create a wonderful sense of scale and light. Clean lines and natural textures enhance the seamless connection between indoors and out, while triple-stacked sliding doors extend the main living and dining domains to a covered poolside alfresco terrace, perfect for year-round entertaining. A suspended feature fireplace anchors the principal living space, with additional zones offering flexibility for both families and guests. The kitchen is both refined and highly functional, appointed with premium appliances including dual Smeg ovens, a butler’s pantry and integrated features such as a Billi hot and cold system and incinerator, designed to cater effortlessly to everyday living and large-scale gatherings alike. Accommodation is generous and thoughtfully configured, comprising five bedrooms and three bathrooms. A luxurious main suite enjoys a tranquil outlook across the pool, while a separate pool house pavilion, complete with its own murphy bed and bathroom acts as an ideal guest retreat for extended family, reinforcing the home’s multi-generational appeal. Outdoors, the home truly excels. A solar-heated swimming pool with electric boost is fully app-controlled, framed by expansive decking and complemented by a dedicated entertaining pavilion. Two barbecue zones, including an authentic Argentinian Parrilla grill and pizza oven, elevate alfresco dining and create a setting designed for long summer afternoons and evenings with friends. Every modern convenience has been carefully integrated, including a C-BUS smart home system, whole-home WiFi, integrated SONOS system and app-controlled security, climate and pool management. Gated entry and a double garage provide both privacy and peace of mind, while premium finishes such as Poliform cabinetry underscore the home’s commitment to quality and design. Positioned just doors from the Mornington Peninsula’s magnificent Pearses Beach and national park coastal walking tracks and set on a substantial 1220sqm (approx.) allotment, the home is only minutes to Blairgowrie’s cafes and a short drive to Sorrento’s vibrant village, offering an enviable coastal lifestyle defined by ease, beauty and connection to nature. Proudly marketed by the team at Peninsula Sotheby's International Realty.
…By Peninsula Sotheby's International Realty


Refined Coastal Living Moments from Tideways Beach Inspections by Private Appointment only – please contact to arrange a time. Set in one of Sorrento’s most peaceful cul-de-sacs within easy reach of Tideways Beach and the Sorrento Sailing Club, this beautifully finished coastal residence delivers a seamless blend of modern comfort and timeless design. Crafted with attention to detail and proportion, it offers an effortless lifestyle for families, downsizers, or those seeking a refined retreat by the sea. A light-filled entry reveals soaring 3.8 metre ceilings and a palette of limestone, timber, and soft coastal hues. The open-plan living and dining zone is anchored by a statement limestone fireplace and framed by glass doors that extend to the alfresco deck, creating a true indoor-outdoor connection. A second living area offers flexibility for quiet relaxation or family gatherings. The kitchen is both functional and sophisticated, appointed with Super White Dolomite benchtops, dual Miele ovens, induction cooktop, integrated fridge and Zip tap. Entertaining continues seamlessly outdoors with a built-in BBQ (complete with Sirius rangehood and bar fridge) overlooking the solar-heated concrete fully tiled pool finished with travertine paving and framed by manicured lawns. Accommodation is generous and well-considered, with four bedrooms (two with ensuites) including a tranquil main suite featuring a walk-in robe and travertine appointed ensuite. The lower level offers a large double garage, gym, and dedicated wine storage — ideal for year-round living or holiday entertaining. Every detail, from hydronic heating and ceiling fans, the tactile beauty of limestone finishes, has been chosen for comfort and longevity. Just moments from Sorrento’s bay beaches, cafés, and walking trails, this is a home designed for those who value space, style, and the ease of coastal life.
…By Peninsula Sotheby's International Realty


Elevated Resort-Style Design Moments from Tyrone Foreshore Design elegance meets effortless seaside resort-style living in this striking as-new retreat, positioned moments from the golden sands and sparkling blue waters of the Tyrone Foreshore. Created for those who value effortless luxury, generous proportions and seamless indoor-outdoor entertaining, the home captures the essence of relaxed Mornington Peninsula living. Spaciously composed interiors unfold across a series of beautifully curated living zones, anchored by an inviting open-plan heart. The chef’s kitchen sets a benchmark in both form and function, appointed with dual Smeg ovens including steam and pyrolytic options, an induction cooktop and a built-in Smeg coffee machine. A striking Monreale marble island bench forms the centrepiece of the kitchen, defining the space with sculptural presence and timeless appeal, while a fully equipped butler’s pantry with sink ensures entertaining is effortless at any scale. An indoor open fireplace adds warmth and atmosphere to the cosy lounge, while expansive glazing draws natural light throughout and creates a fluid connection to the outdoors. Premium finishes in relaxed coastal tones and thoughtful zoning enhance daily living, offering flexibility for families and guests alike. Designed to impress year-round, the outdoor entertaining domain is a standout. An undercover alfresco zone with outdoor kitchen, natural gas BBQ and wood fireplace overlooks the heated swimming pool and spa, creating a private, resort-style environment. An outdoor shower and dedicated pool powder room add everyday convenience, while established gardens provide privacy and a genuine sense of escape. Accommodation is equally impressive, comprising 5 generously proportioned bedrooms. The privately positioned primary suite is located on the ground level, creating a peaceful retreat with walk-through wardrobes and a spacious ensuite. Upstairs, the remaining 4 bedrooms are serviced by an additional 2 bathrooms and are complemented by a large second living room and a separate study area, completing an ideal family accommodation layout. Positioned within an easy walk for a swim at the Tyrone Foreshore or a morning coffee and paper at Blairgowrie Village, this outstanding residence offers a rare opportunity to secure an as-new, resort-style sanctuary suited to permanent living or an elevated coastal escape. Proudly marketed by the team at Peninsula Sotheby's International Realty.
…By Peninsula Sotheby's International Realty


Breathe in the fresh, salty sea air, wander out for brunch, linger over an afternoon drink at the Conti, browse the boutiques or throw a towel over your shoulder for a spontaneous swim. With the foreshore and vibrant village just beyond your front door, this is coastal living at its finest. Quietly set, the home captures the essence of a classic beach house, elevated by a crisp, white colour scheme, brushed brass fittings and warm timber accents. The design unfolds with a beautifully flowing layout that blurs the line between indoors and out, enhanced by high ceilings, engineered oak floors, broad double-glazed windows, skylights and wide stackable sliding doors that flood the interiors with natural light and a wonderful sense of scale. The open plan kitchen, dining and lounge domain forms a welcoming hub, extending to an alfresco deck complete with built-in barbecue and solar-heated, tiled pool for relaxed entertaining. A chef’s kitchen takes centre stage with stone benchtops, dual Bosch ovens, two dishwashers and a well-appointed butler’s pantry. Accommodation comprises four robed bedrooms, including two masters with their own modern ensuites, alongside a luxe family bathroom with freestanding bath. A second living zone with terrace access and statement barn doors provides valuable flexibility for families. Adding to the home’s lifestyle and functionality, full fibre-to-the-premises (FTTP) internet has been installed, delivering ultra-fast speeds of up to 500 Mbps—ideal for those working from home, running a business, or managing multiple devices with ease.The property has also demonstrated strong premium short-stay appeal, previously achieving up to $2,000 per night during peak summer through Jellis Craig Short Stays, offering an attractive opportunity for buyers interested in occasional holiday letting. Finished with VJ panelled feature walls, bespoke cabinetry, NZ wool carpet, ceiling fans throughout, zoned ducted heating/cooling, central laundry, low maintenance irrigated garden, 2000L water tank servicing two toilets, and double lock-up garage with built-in storage, this refined coastal sanctuary is designed for lasting enjoyment.
…By Annonceur International


A Timeless Coastal Retreat – Space, Privacy & Effortless Luxury Inspect by Private Appointment. Positioned just moments from the pristine waters of McCrae Beach, this architectural masterpiece is a home of unparalleled craftsmanship, space, and sophistication. Designed by Rod Hannah and built by renowned Peninsula builder Darren Mountain, this meticulously crafted residence is a rare opportunity to secure a private coastal sanctuary that perfectly balances relaxation and refined entertaining. Tucked behind an elegantly landscaped façade, this expansive 1,243 sqm (approx.) holding unfolds into a grand yet welcoming retreat, where soaring ceilings, natural light, and premium finishes set an inviting tone. Whether it’s long summer days by the gas and solar-heated pool and spa, or intimate evenings by the warmth of two grand fireplaces, this home is tailored for effortless luxury, all year round. Designed with seamless indoor-outdoor living in mind, the state-of-the-art kitchen is a chef’s dream dressed in stone finishes, fully equipped with premium ILVE appliances, and enhanced by an expansive butler’s pantry with dual Vintec wine fridges. The open-plan living and dining areas extend to the alfresco pool deck and entertaining pavilion, offering a private and relaxed atmosphere for hosting family and friends. For those who appreciate privacy and space, the thoughtfully designed floor plan delivers exceptional accommodation, with three generous bedrooms, each with their own ensuite and walk-in robes. The grand master suite is a sanctuary, complete with an expansive robe and dual-vanity ensuite, while a separate pool house with ensuite offers a private retreat for guests. A home office or fifth bedroom caters to both work and leisure, ensuring flexibility for modern living. Beyond the striking interiors, every detail of this home has been designed for security, comfort, and functionality. Hydronic subfloor heating and ducted air conditioning provide year-round comfort, while keyless entry, CCTV, and secure perimeters ensure complete peace of mind. An expansive 100sqm garage with a workshop or gym space offers additional storage and lifestyle flexibility, while rear pedestrian access to Eddystone Street provides direct access to McCrae Beach and the McCrae Yacht Club, placing the bay just moments from the doorstep. Perfectly positioned between the bay and the hinterland, this exceptional coastal home offers an unmatched lifestyle, just a short walk to Alatonero, Merchant & Maker, and the McCrae Yacht Club. An easy 60-minute drive from Melbourne, it’s a destination for those who want the prestige of Sorrento and Portsea, with the added convenience of being that little bit closer to home. This is more than a home it’s a statement in coastal luxury, where every element has been designed for effortless living and unforgettable moments. Proudly marketed by the team at Peninsula Sotheby’s International Realty.
…By Peninsula Sotheby's International Realty


A showcase of tranquil waterfront living, this custom-designed Martha Cove residence delivers exceptional family accommodation (33 squares internally*) with a private 14m boat berth and direct access through the calm waterways to the bay. Defined by its distinctive vaulted architecture and superb connection to its surroundings, it captures a truly unbeatable entertainer's spirit, with uninterrupted outlooks that sweep across the pool to the crystal-clear water and rolling hinterland beyond.Soaring ceilings attract the eye through the dramatic central hallway before opening into expansive split-level living and dining areas bathed in natural light. A gas fireplace adds warmth and ambience to the main entertaining zone, while the stone kitchen is appointed with a 900mm Smeg stove, an AEG dishwasher, and a butler's pantry designed for large-scale hosting. Stacked sliding glass doors extend the living areas onto a broad undercover terrace with electric sun blinds, providing an outstanding al-fresco setting alongside the self-cleaning pool, lush lawns and waterfront backdrop. Above, a secondary living room and the main bedroom suite share a wide balcony overlooking the marina and surrounding rural beauty, creating a secluded parents’ escape, with a walk-in robe and ensuite to the king-sized bedroom, and an additional study.Three further robed bedrooms along the entry level are served by a family bathroom with a separate powder room, forming an idyllic floor plan for growing needs and guests alike. Complemented by bamboo flooring, floor-to-ceiling sheer curtains throughout, and privacy from every angle, this incredible lifestyle oasis also includes keyless entry, ducted heating and cooling, extensive storage, a second powder room, a large laundry, a drive-through double garage with workshop space, and 24-hour land and water security. Timeless and move-in ready, its impressive proportions and low-maintenance appeal are the epitome of Martha Cove living, positioned within a short walk to Martha's Table and mere moments from the beach, Safety Beach, and Peninsula Link access to the CBD.*Approximate internal size.
…By Annonceur International


“Kerry Green” Coastal Legacy With Panoramic Oceanfront Views Over 3 Titles Commanding an unrivalled position along Flinders’ rugged coastline, this exceptional 54-acre (approx.) estate is a once-in-a-lifetime offering. Lovingly held by the same family for over 65 years, it presents a rare opportunity, stretching across three titles with 674 meters of breathtaking waterfront, connecting the undulating landscape with the dramatic cliffs of Bass Strait. With waves crashing below and panoramic views, the property offers direct access to the sandy beach and rock pools of Cairns Bay, as well as adjoining National Park trails, placing you in the heart of nature’s raw beauty. Rich in agricultural history, the land has nurtured crops, vegetables, and grazing livestock, supported by its quality black soil. The three existing dwellings include a two-bedroom log cabin with sweeping ocean vistas, a modern one-bedroom apartment perched above a double garage, and a primary residence—all positioned to maximise the awe-inspiring unobstructed views. There’s also a machinery shed, hay shed, cattle yards, and an original shearing shed, lending its instant appeal to livestock. Whether seeking a private retreat or envisioning further development with a luxury escape, the potential within these boundaries is unparalleled. (STCA) Situated five minutes from the charming Flinders Village, this estate is a legacy waiting to be shaped by those who recognise the value of the extraordinary. Proudly marketed by the team at Peninsula Sotheby's International Realty.
…By Peninsula Sotheby's International Realty
'%20stroke='%23DDAA3A'%20stroke-width='1.909'%20stroke-linecap='square'%20stroke-linejoin='bevel'/%3e%3c/svg%3e)
Receive by email any new listing that may match your search criteria
Your criteria :
By validating this form, you accept the general conditions of use of Le Figaro Properties.
These agencies offer a selection of luxury properties vente at Blairgowrie. Feel free to contact them for personalized assistance.
