

luxury seaside houses for sale Port Melbourne, Australia


House with pool and terrace Port Melbourne (Australia)
Step into a new echelon of luxury at 178 Princes Street, Port Melbourne a residence where architectural brilliance meets resort-style indulgence in one of Port Melbourne's most coveted pockets.This breathtaking four-bedroom, three-and-a-half-bathroom home is a statement in high-end design, crafted for those who demand both sophistication and seamless functionality. Every inch has been meticulously considered, from its striking façade to its flawlessly curated interiors, delivering a lifestyle that is nothing short of extraordinary.At the heart of the home lies a showstopping gourmet kitchen, appointed with world-class Gaggenau appliances, where form and function unite to inspire culinary excellence. Complemented by premium Roger Sellers tapware, the home exudes refinement in every detail, with finishes that speak to uncompromising quality.Designed for year-round comfort, the residence includes fully integrated heating and cooling, while a private lift (2-person capacity) ensures effortless accessibility across levels perfect for modern family living or downsizers seeking convenience without compromise.Elevating the experience further is a suite of wellness and lifestyle inclusions rarely found in residential homes. Indulge in your own Clear light infrared sauna, recover in the invigorating pool, and embrace a daily routine that rivals the world’s finest retreats all within the privacy of your own sanctuary.Security and innovation go hand in hand, with a fully installed security system and Yale smart door lock providing peace of mind and cutting-edge control. A secure garage completes the offering, rounding out a home that is as practical as it is luxurious.Positioned in the heart of Port Melbourne, moments from the beach, vibrant cafés, easy access to the CBD via the 109 tram, Port Melbourne beach, this is more than a home it is a lifestyle statement.178 Princes Street is not just a place to live. It’s a place to arrive.
…By Annonceur International


Seaside contemporary house with terrace Port Melbourne (Australia)
Just steps from Port Melbourne beach, this contemporary residence delivers an impeccable lifestyle base in a prized Beacon Cove setting. Ease of liveability along this premier stretch is assured, with ROW vehicle access to a double remote garage and a short walk to the city-bound light rail for an effortless commute. Stylish interiors capture natural light at every turn, introduced by a dramatic triple-height entrance, highlighting a wealth of space throughout multiple living areas, including a generous family zone on the ground floor. Hardwood timber floors ascend to the first level entertaining domain, where a gas fireplace and city-facing balcony highlight an all-season environment within the open-plan living and dining rooms. A crisp white, stone kitchen with Bosch appliances and a large island is orientated to host, with sliding doors flowing from the meals area to the broad alfresco balcony. Upstairs, three spacious and robed bedrooms and a central bathroom are headlined by the main suite, capturing front-row CBD views from a private balcony and a genuine twin en-suite. Two powder rooms, a European laundry, ducted heating/cooling, alarm system, intercom, and excellent storage add exceptional appeal. The location here is unbeatable, perfect for families who value convenience and busy professionals seeking a low-maintenance beachside hideaway within minutes of the CBD, with easy access to Bay Street, Station Pier, Garden City Reserve, bike and walking trails, and schools.
…By Annonceur International
14 listings near Port Melbourne


Seaside house with terrace Albert Park (Australia)
Steps from the beach on one of Albert Park’s most peaceful, tightly held streets, this beautifully transformed three-bedroom solid-brick Victorian offers exceptional contemporary living, with glorious northern light, private al-fresco entertaining, and the invaluable advantage of secure off-street parking. Retaining the charm of its Victorian origins while introducing a distinctly modern vision over two sun-drenched levels, it delivers undeniable turnkey luxury and lifestyle excellence, a short stroll from Victoria Avenue’s cafés, Albert Park Village and city-bound trams.The scale and natural light are immediately captivating, with high, sky-lit ceilings and Spotted Gum flooring running along the wide entrance hallway, introducing two generous bedrooms with built-in robes, including one with an ornate fireplace and a lovely garden outlook, plus a sleek bathroom. A brilliantly-appointed stone kitchen with Fisher & Paykel appliances and abundant storage overlooks the skylit living and dining areas, opening through a full-width bank of bi-fold doors to a wonderful north-facing courtyard with mature garden borders and secure gated parking via Reed Lane.The upper level is devoted to the main bedroom suite and features extensive custom robes with concealed media storage, an adjoining en-suite with a deep bath, and a balcony capturing views over the city skyline. Additional appointments include split-system heating and cooling, excellent custom storage, European laundry and garden lighting, all within walking distance of the beach, Gasworks Arts Park and the Farmers Market, Albert Park College and Albert Park Primary School and the No. 1 tram.
…By Annonceur International


Seaside contemporary house with garden and terrace Albert Park (Australia)
Expressions Of Interest 25 May 5.00pm Steps from the beach and occupying the entire ground level of a solid brick 1930s duplex, this three-bedroom residence draws on its position and proportion, with private gardens and secure off-street parking via Ashworth Street reinforcing its exclusive independence. Retained period beauty defines the interiors, elevated by contemporary updates and a brilliant single-level layout that opens living areas to substantial gardens, creating a more expansive, secluded indoor-outdoor setting.Hardwood floors, high ornate ceilings, and leadlight windows carry throughout, introducing a generous living room with a wood-burning fireplace and French doors that open directly to the crazy-paved terrace and sublime gardens. A north-facing dining area with an OFP sits alongside the designer kitchen, appointed with stone benchtops, European appliances and a walk-in butler’s pantry, with bi-fold doors extending the space to a rear, covered al-fresco zone, complementing an entertainer’s layout with a BBQ kitchen.Three well-proportioned bedrooms with robes are positioned within the hallway, while a central bathroom with a walk-in shower is supported by a separate powder room. Exterior spaces remain secluded and well-maintained, with an outdoor shower adding practicality after time at the beach, and secure parking beyond a motorised roller door, ducted heating, split-system air conditioning, and a Euro laundry. Within walking distance to Albert Park Village, city-bound trams, Albert Park Lake, MSAC and leading schools, it delivers peerless lifestyle appeal and ease in a premium bay-side setting.
…By Annonceur International



Seaside house with garden and terrace Middle Park (Australia)
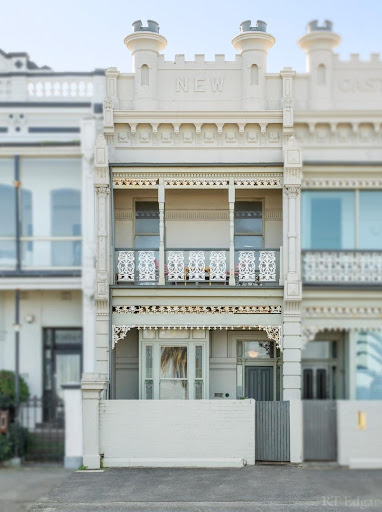
Beach front2 storey period terracePrime middle park location Land 63 meters deepExcellent rear access 2 street frontages 3 bed with separate study 2 living areas 2 bathrooms 2 car spaces Exceptional value
…By Annonceur International


Seaside house with garden and terrace Middle Park (Australia)
Commanding a prized, absolute beachfront position opposite the sand and sea, this grand Victorian terrace at 212 Beaconsfield Parade stands proudly on a remarkable 317sqm (approx.) An exceptional offering of land, location and limitless opportunity in one of Middle Park’s most prestigious settings.Capturing breathtaking, uninterrupted views across Port Phillip Bay, the home delivers a lifestyle of incomparable bayside living, while the expansive landholding provides exciting scope to renovate, reimagine or magnificently transform (STCA). Few properties in the area enjoy such an impressive footprint, offering outstanding design flexibility, enhanced privacy, and coveted access from both the front and rear.Bathed in natural light and rich in character, the residence retains its timeless beauty with soaring ceilings, classic period detailing, and polished timber floors. Generously proportioned living and dining rooms flow to a well-appointed kitchen, all enjoying the charm of this significant Victorian terrace.Upstairs, the serene main bedroom opens onto a private balcony where you can wake to the sound of the waves and witness spectacular sunsets unfolding over the bay. Additional bedrooms provide exceptional versatility for family, guests or home office needs. With Armstrong Street village cafés, Albert Park Lake, and iconic city-bound trams just moments away, this exceptional property represents a rare chance to secure one of Middle Park’s finest land parcels. Whether you wish to move straight in, update, extend, or craft a landmark residence worthy of its address (STCA), this magnificent home and its extraordinary land offering stand as a once-in-a-lifetime opportunity on the shores of Port Phillip Bay.Note:- 317 sqm of land approx- 63 Metres Deep Land- Dual Street Frontages
…By Annonceur International


Seaside house with garden and terrace Saint Kilda West (Australia)
Terms available - One of Melbourne’s most significant beachfront holdings now presents a tightly held opportunity to secure a landmark c.1906 balconied Federation residence, commanding 996sqm of north-facing established gardens directly fronting Port Phillip Bay. Its position is absolute and cannot be replicated, set opposite Catani Gardens with uninterrupted water outlooks, steps to Albert Park Lake and the Grand Prix circuit, and moments from the city’s most recognised beachfront dining and leading schools.Interiors are magnificent and true to the era, with hardwood and leadlight arches, pressed metal ceilings reaching 14 feet on the ground floor and 12 feet above, and a series of grand formal reception rooms that lend versatility to the enormous floor plan. Rear zones prioritise contemporary entertaining, with a Miele-appointed kitchen, open living and dining, and steel-framed doors that connect directly to a north-facing alfresco and to established gardens enclosed by Jacaranda and Magnolia.A king-sized main bedroom with water views, plus two bathrooms, is positioned on the ground floor, with the broad staircase, framed by a stunning stained-glass window, leading to four further bedrooms, a third bathroom and a deep terrace balcony with sweeping views over Catani Gardens to the glistening bay beyond. Beautifully presented and appointed with secure, dual-driveway access, parking for five, an underground cellar, ducted and electric heating, garden reticulation, intercom security and automated gates, it sits just steps from the sand, the Royal Melbourne Yacht Club, St Kilda Sea Baths, beachfront dining, elite schools and is only moments from Middle Park Village and the city. A legacy home in one of Australia's most exclusive coastal addresses, this is a generational opportunity, and it is available now.
…By Annonceur International


Seaside house with terrace St Kilda (Australia)
A landmark residence in St Kilda's most prestigious square, this c1855 double-fronted Colonial residence is a magnificent and rare example of its time, responding effortlessly to every modern requirement, yet offering the scope to further personalise or update to make the most of its premier position. Encompassing iconic views of the bay and the Palais Theatre from the front door, this is a peerless opportunity to own a piece of Melbourne's history in a lively and ultra-central beachside position, complete with a second frontage to Victoria Street with crossover and potential for OSP.One of only two freestanding homes on the square, the traditional iron-lace verandah forms an inviting entrance to a wide arched hallway featuring soaring ornate ceilings and crisp white hardwood floors. Substantial sitting and dining rooms with open fireplaces encompass the home's hallmark properties before culminating in the sun-drenched family and kitchen domain at the rear, designed for private entertaining around a central courtyard. A recent refurbishment makes a stylish statement in the kitchen with quality appliances and stone-look countertops, whilst bi-fold doors allow for seamless entertaining, opening to the north-facing deck with a built-in BBQ and pizza oven. Three bedrooms are generously sized and peacefully positioned, including two with open fireplaces, whilst an office/fourth bedroom to the rear allows for lifestyle flexibility, allowing separate street access to Victoria Street through a second private courtyard.With two beautiful bathrooms, hydronic heating, split system air conditioning and ceiling fans, an external storage room and an extensive bluestone cellar, this coveted home is an outstanding opportunity in an unmatched location where you can explore the vast array of lifestyle amenities in minutes. From the picturesque St Kilda Beach to Acland and Fitzroy Street's bustling restaurants, bars and cafes and, of course, the iconic city-bound 96 tram, this is exceptional living in the true heart of St Kilda.
…By Annonceur International


Seaside house with pool Brighton (Australia)
CBRE Melbourne Metropolitan Sales in conjunction with Urban Real Estate are offering for sale 7 Birdwood Avenue, Brighton comprising a premium development opportunity ideally positioned in one of Melbourne’s most prestigious & coveted Bayside suburbs. The property is in “The Golden Mile” of Brighton, a specific pocket of premium real estate comprising the streets between St Kilda Street and the water, bordered by Elwood to the north and the Royal Brighton Yacht Club to the south, due to the luxury homes in the area and secluded atmosphere with immediate beach access. This high quality offering can be summarised by the following key attributes: + Substantial site area of 1,683sqm* in one of Brighton’s most exclusive precincts + Extensive street frontage to Birdwood Avenue of 35m* + Development plans for a luxury residential project comprising 8 residences (STCA) + Well maintained and valuable existing improvements in place providing the opportunity to utlise the existing 5 bedroom, 5 bathroom home + Premium address located directly adjacent to the beach, close to Brighton Yacht Club, Elwood Park, 1km* to Martin Street’s main activity centre featuring a plethora of food, retail & service offerings including outstanding restaurants, bars and cafés + Multiple public transport options including 1.5km* to Gardenvale Train Station, in addition to several elite schools including Brighton Grammar and Firbank Grammar School + A blue-chip bayside suburb in the heart of the coveted South Eastern corridor only 9km* from Melbourne's CBD The property is for sale via expressions of interest closing Wednesday 28th February at 2:00pm AEDT. For further information please contact the sale and marketing agents: Urban Real Estate Damon Lee +61 426 602 945 [email protected]
…By Annonceur International


Seaside house with garden and terrace Brighton (Australia)
Occupying approximately 755sqm* only metres from the Brighton foreshore, this exceptional dual holding represents a highly prized opportunity within one of Bayside’s most exclusive tree-lined beachside streets. Comprising two independent solid brick villa units, each with private outdoor space and lock-up garaging, the property offers immediate investment strength and substantial future potential, enhanced by an impressive northern boundary of 49.55m*.The front unit reveals generous single-level accommodation with two bedrooms and one bathroom, opening to a deep, secure north-west garden that creates a private al-fresco setting, plus a single garage. Privately positioned to the rear, the second villa expands the offering with three sizeable bedrooms, two bathrooms (including an ensuite to the main bedroom), a north-facing garden courtyard, and a double remote garage. Both homes are exceptionally well presented, with long-term tenants currently in place, allowing the entire holding to perform from day one while preserving its longer-term possibilities.The scale of the site, dual-residence configuration and blue-chip address create compelling scope to retain, occupy and lease, or consider a significant future redevelopment subject to council approval. Church Street’s renowned shopping and dining precinct is moments away, together with Brighton Grammar, Firbank Grammar, foreshore trails, the iconic bathing boxes, Royal Brighton Yacht Club and city-bound transport, all contributing to the peerless appeal of this remarkable Brighton holding.*approximate size
…By Annonceur International


Seaside contemporary house with pool and garden Hampton (Australia)
Enter a rare world of captivating mid-century modern style positioned on one of Hampton’s most treasured cul de sac locales. Entertain in style by the exquisite Palm Springs-inspired, north facing pool and landscaped garden introduction that precedes this completely unique two storey freestanding residence that displays all the hallmarks of a cherished era. A striking solid brick design features vast windows, high ceilings and graceful proportions that elevate a unique light filled interior, defining a series of flexible spaces that are perfectly suited to contemporary lifestyles. The accommodation comprises five bedrooms, complemented by three living zones that add excellent versatility to a floorplan that can adapt and modify as family requirements change over time. Retro themed interior design elements include textured carpet, trademark colour hues and a kitchen AGA. A separate garden bungalow extends the appeal, offering a private, separate space for study, work or multipurpose use, that opens onto an enticing rear deck and firepit, for relaxing in complete privacy. Two of the first floor bedrooms open to private terraces, and the five bedrooms could also be arranged as four bedrooms and a study. Additional features include a total of two bathrooms, a laundry, powder room, heating and cooling, storage cellar, ample parking and a lock up garage. Minutes from Hampton Street and 300m from the beach, this ideal location offers good proximity to an excellent selection of private schools with zoning to Sandringham Primary and Sandringham College.
…By Annonceur International


Seaside house with garden Sandringham (Australia)
Set within one of Sandringham’s most tightly held beachfront pockets, this exceptional 465sqm (approx.) allotment presents a rare opportunity to secure a premier bay-side address and create something truly special. Whether you choose to design and build a luxury coastal residence taking full advantage of the potential bay views (STCA), or thoughtfully renovate and extend the existing Federation home, the possibilities are as impressive as the location itself.Surrounded by some of Bayside’s most impressive homes, this blue-chip location places you just moments from the vibrant heart of Sandringham Village, with its cafés, restaurants, boutique shopping and train station. Excellent schools, childcare facilities, parks, dog-friendly beaches and the picturesque Bay Trail are all within easy reach, delivering an enviable lifestyle in one of Melbourne’s most sought-after coastal communities.A rare opportunity to secure a landmark position and realise your vision in a truly exceptional beachfront setting.
…By Annonceur International


Seaside house with garden and terrace Beaumaris (Australia)
Presenting an outstanding opportunity in a sought after Beaumaris location, this substantial five bedroom, two bathroom family residence occupies an impressive 836m² combining generous proportions, flexible living spaces and an enviable Bayside lifestyle. Designed with family comfort and flexibility in mind, the residence features an expansive living area, adjoining dining room and centrally positioned kitchen with a casual meals area. Five well proportioned bedrooms are complemented by a dedicated study, two bathrooms and a separate laundry, providing ample accommodation for growing families. Outdoors, established gardens create a peaceful setting, while a spacious patio provides the perfect space for entertaining family and friends and completing the property is a single garage complemented by room to accommodate two additional spaces in the carport and driveway. Perfectly positioned to embrace the Bayside lifestyle, this exceptional address enjoys convenient access to Beaumaris Concourse, Black Rock Shopping Village, local parklands, renowned golf courses and the beautiful Beaumaris coastline. Within the Beaumaris North Primary School and Beaumaris Secondary College zones, it offers an appealing combination of lifestyle, convenience and family comfort. Combining substantial land, generous family accommodation and an exceptional location.
…By Annonceur International


Seaside contemporary house with pool and garden Black Rock (Australia)
There's something about Bayside that evokes a warm, refreshing, and instantly calming nostalgia, and this c1968 Lewis Coote architect-designed park-side home, a marvel of its era, epitomises this with effortless ease. Only 200m from the beach and embraced by a north-west poolside oasis on 925 sqm approx, its sublime single-level four-bedroom floor plan stretches out beyond its walls, with floor-to-ceiling glass highlighting the modernist ideals and shift between indoor and outdoor spaces. Securely hidden within a high-fenced entrance, the home's immediate appeal is evident. Brilliant north-facing light hits from every angle, drawing the eye immediately to a wisteria-draped al-fresco from a sunken lounge and open-plan family/meals domain. Each angle promotes movement for entertainment and intimacy, with built-in joinery housing a concealed cocktail bar and a renovated kitchen sitting front and centre with soaring skylights and high-end Siemens appliances. Oversized sliding doors retract for al-fresco dining and entertaining, flowing to a crazy-paved patio and framing established coastal banksia and tropical palms, which promote sun-filled bliss beside the in-ground pool.Bedrooms are spacious and zoned to perfection. Glass walls afford stunning private morning outlooks to a striking rose garden from the main, featuring a contemporary ensuite with underfloor heating and walls of built-in robes. To the rear, a quiet wing houses three additional robed bedrooms and a large family bathroom, whilst a fifth bedroom/professional home office/retreat extends from the sunken lounge, offering a tranquil outdoor connection to a crazy-paved patio with independent access.Although rich in minimalist architecture and classic appeal, it also delivers turnkey allure for modern families, appointed with split system heating/cooling, garden irrigation, solar power and an oversized automated double garage with an exposed aggregate driveway. Highly coveted for its beauty and location on the edge of Donald Macdonald Reserve, with desirable proximity to the bay, the Concourse, Black Rock Village, and within the Beaumaris Secondary College zone, its long-held reign of 45 years is now yours to love and make it your own.
…By Annonceur International


Seaside house with pool and garden Beaumaris (Australia)
Expressions of InterestA breathtaking marriage of bespoke design and exquisite style, this four-bedroom plus study residence is a stunning statement of sunlit space and chic sophistication. Set behind a high brick fence on 897m2 (approx.), the home is a private sanctuary of unparalleled luxury in a staggering location just 250m from Beaumaris Beach. In a quiet cocoon of double-glazed windows, the home is a lively indoor-outdoor entertainer, integrating its expansive interior with sundrenched swimming pool enjoyment. A striking medley of natural materials drapes the home, blending lustrous marbles and rich timbers with state-of-the-art fixtures and smart-home technology.Enveloped by broad windows and high ceilings, the vast open plan living domain is a sunlit setting to relax by day, hosting vibrant dinners beside a cosy gas fireplace by night. At front of stage, the stone-draped hostess kitchen caters with an exciting array of AEG appliances including an integrated fridge and freezer, while offering seemingly endless storage including an extensive butler’s pantry and a dedicated wine room.An adjoining family room hosts crowds of family and friends, enriched by a wide island bar and the foundation for a commercial kitchen. A wall of stacker doors integrates the room with alfresco dining and swimming pool enjoyment under a stream of northern sun, complemented by a gymnasium, a sauna, and a powder room.A bright media room nurtures family relaxation and musical pursuits, offering flexibility as a fifth bedroom. The generously sized accommodation matches stunning marble ensuites to each of three robed bedrooms, including a luxurious master suite with a customised walk-in robe and a European ensuite with a deep soaker tub. Finished with a home office, a guest powder room, a large laundry, and an internal-access double garage beyond motorised gates, the home is pampered with ducted heating and refrigerated cooling, a security alarm, smartphone accessed CCTV, and secure video intercom entry. Within a leisurely stroll of the beachside Bay Trail, Beaumaris Motor Yacht Squadron, Keys Street shops, Banksia Reserve, and local sporting clubs, the home promotes a leisurely lifestyle, while minutes from Southland shopping centre, Mentone station, and leading public and private schools.
…By Annonceur International


Seaside house with garden and terrace Parkdale (Australia)
This charming three-bedroom beachside property positioned on 608sqm (approx.) of prime northerly land, is only steps away from Parkdale Beach and Yacht Club and walking distance to leading Melbourne schools, including Mentone Grammar, Mentone Girls’ Grammar and St Bede’s College, and Como Parade shops and the station.An original Californian bungalow façade opens to reveal a spacious single-level layout, featuring three generous-sized bedrooms, a new bathroom, updated kitchen, and a sunroom/home office which overlooks a large sun-drenched north-facing backyard, with plenty of room for a pool in the future.Traditional features include sash windows and high ceilings, with a garage and plenty of parking providing contemporary practicality. Additional features include heating and cooling system.This beachside property is ready to be called home, with scope to develop (STCA). The opportunities are endless.
…By Annonceur International

Receive by email any new listing that may match your search criteria
Your criteria :
- For sale
- Port Melbourne, Australia, +30 km
- Houses
- Seaside
By validating this form, you accept the general conditions of use of Le Figaro Properties.