

luxury seaside houses for sale Saint Kilda West, Australia


Seaside house with garden and terrace Saint Kilda West (Australia)
Terms available - One of Melbourne’s most significant beachfront holdings now presents a tightly held opportunity to secure a landmark c.1906 balconied Federation residence, commanding 996sqm of north-facing established gardens directly fronting Port Phillip Bay. Its position is absolute and cannot be replicated, set opposite Catani Gardens with uninterrupted water outlooks, steps to Albert Park Lake and the Grand Prix circuit, and moments from the city’s most recognised beachfront dining and leading schools.Interiors are magnificent and true to the era, with hardwood and leadlight arches, pressed metal ceilings reaching 14 feet on the ground floor and 12 feet above, and a series of grand formal reception rooms that lend versatility to the enormous floor plan. Rear zones prioritise contemporary entertaining, with a Miele-appointed kitchen, open living and dining, and steel-framed doors that connect directly to a north-facing alfresco and to established gardens enclosed by Jacaranda and Magnolia.A king-sized main bedroom with water views, plus two bathrooms, is positioned on the ground floor, with the broad staircase, framed by a stunning stained-glass window, leading to four further bedrooms, a third bathroom and a deep terrace balcony with sweeping views over Catani Gardens to the glistening bay beyond. Beautifully presented and appointed with secure, dual-driveway access, parking for five, an underground cellar, ducted and electric heating, garden reticulation, intercom security and automated gates, it sits just steps from the sand, the Royal Melbourne Yacht Club, St Kilda Sea Baths, beachfront dining, elite schools and is only moments from Middle Park Village and the city. A legacy home in one of Australia's most exclusive coastal addresses, this is a generational opportunity, and it is available now.
…By Annonceur International
5 listings near St Kilda West


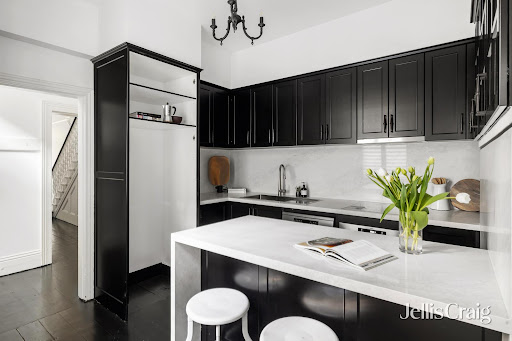
Seaside contemporary house St Kilda (Australia)
Occupying a privileged position within the exclusive foreshore precinct, this distinguished solid brick Victorian terrace has been beautifully renovated with a chic sensibility. Surrounded by some of St Kilda’s most historic residences and within a short walk of the beach, Esplanade dining and city-bound trams, its grand balconied façade and landscaped forecourt establish an impressive introduction to delightfully presented interiors with a sophisticated contemporary finish.Soaring ceilings and black-stained original Baltic pine floors flow through the arched hallway, leading into magnificent formal living and dining rooms, each with a marble fireplace and stunning northern light. A stylishly renovated kitchen has a distinctly Parisian feel, appointed with stone benches, AEG cooking appliances and a Bosch dishwasher, with immediate access to an intimate, high-walled outdoor space. Beyond, a substantial secluded rear courtyard is made for entertaining and relaxed enjoyment, offering easy gated pedestrian access through to Victoria Street.Offering exceptional flexibility across a five-bedroom, 2.5-bathroom layout, the accommodation includes a ground-floor bedroom beside a renovated bathroom, ideal for guests or extended family. Upstairs, two rear bedrooms share a bathroom, while a fourth bedroom precedes the sublime main bedroom, basking in a north-facing, tree-lined aspect. Appointed with split-system air conditioning and heating, excellent storage, including built-in robes to all bedrooms and a large attic, plus a downstairs powder room, this captivating residence is just under 6km from Melbourne’s CBD and a five-minute stroll from St Kilda Beach, Albert Park Lake, Catani Gardens, renowned beachfront restaurants and extensive public transport, including the iconic 96 light rail.
…By Annonceur International


Seaside contemporary house with pool and garden Elwood (Australia)
Inspection by Pre-Registration only.An architectural landmark on Elwood’s exclusive Golden Mile beachfront, this award-winning four-bedroom plus study residence has long held a distinctive place among the area’s most intriguing contemporary coastal homes. Designed by Judd Lysenko Marshall Architects, its spotted gum exterior and signature porthole windows make it instantly recognisable, while sweeping bay views, poolside northern gardens and a striking multi-level interior only elevate its exceptional waterfront prestige.All-day light permeates the interior, with the central open staircase creating a natural connection between the garden level and the principal living domain above. At ground level, full-height glass opens the living area to the landscaped rear garden, plunge pool and sheltered alfresco terrace with integrated outdoor BBQ kitchen, giving the home an impressive, private setting for summer gatherings. The same flow continues upstairs, where the living and dining areas take in bay vistas and stunning sunsets, supported by a high-end stone kitchen, premium appliances and wine display cellar. A state-of-the-art New Zealand electric fireplace adds warmth to the main living space, while external stairs return the balcony terrace directly to the poolside gardens below, allowing the home to move easily between horizon outlooks and private outdoor living.A ground-floor guest bedroom, a powder room and separate home office allow flexibility, with two additional bedrooms with robes and a family bathroom upstairs, plus an entirely private main suite level above, introduced by a fitted study and gallery before revealing spectacular views across the water. Australian hardwood and polished concrete floors, New Zealand wool carpet, double glazing, electric blinds, refrigerated heating and cooling and an indoor-outdoor sound system reflect the depth of specification throughout. A substantial laundry and expansive internal-access attic provide excellent additional storage, along with high-end additions such as solar power, Bosch security, CCTV, motorised gates, EV charging infrastructure and parking for four cars, including a double remote garage. Enviably located on the edge of Ormond Road village and within steps of Elsternwick Park and public transport, with Brighton Grammar, Firbank Grammar and Brighton’s leading independent schools only minutes away.
…By Annonceur International


Seaside house with garden and terrace Hampton (Australia)
Just moments from Hampton’s beautiful beaches, this exceptional near new residence delivers an outstanding combination of space, style and considered family living across two impressive levels. Set on approximately 612sqm in one of Hampton’s most tightly held beachside pockets, the home has been designed with remarkable attention to detail, quality finishes and the modern family firmly in mind. The ground floor offers an abundance of living flexibility, with three distinct living zones and a dedicated study providing space for everyone to work, relax and unwind. At the front of the home, a versatile living room can function as a formal lounge or fifth bedroom if required.At the centre of the home, an expansive open plan kitchen, living and dining zone creates an impressive hub for everyday life and effortless entertaining, extending seamlessly outdoors. The sophisticated kitchen pairs striking dark cabinetry with a substantial white stone island bench and a full suite of premium Smeg appliances, including dual ovens. A separate scullery with its own sink adds further functionality, complemented by a well appointed laundry and stylish bathroom. Upstairs, a private retreat awaits. The luxurious main bedroom suite captures peaceful north-facing park views and features his and hers walk in robes and an indulgent ensuite with a freestanding oval bath and oversized shower. Three additional generous bedrooms are serviced by a beautifully appointed central bathroom, while an oversized rumpus room provides an ideal second level retreat for children or teenagers, accompanied by a convenient powder room.Outside, the covered alfresco dining and patio area overlooks a beautifully landscaped garden complete with vegetable patch, creating an inviting setting for relaxed entertaining and family weekends. A comprehensive list of appointments includes double glazed windows, timber flooring, CCTV, video intercom, irrigation, outdoor lighting, excellent storage and a secure double garage. Owner occupied for less than a year and presenting in near new condition, this exceptional residence offers the rare opportunity to secure the benefits of a brand new home without the wait in one of Hampton’s most desirable beachside locations.With the shoreline just moments away, you’ll also enjoy easy access to Hampton Street’s celebrated cafés, restaurants and boutiques, local supermarkets, the train station and picturesque parklands. Bluff Road’s cafés and shops are close at hand, while Haileybury and St Leonard’s College are both within easy reach. A superb family home offering contemporary luxury, exceptional space and an enviable Hampton lifestyle.
…By Annonceur International


Seaside house with garden Sandringham (Australia)
Set within one of Sandringham’s most tightly held beachfront pockets, this exceptional 465sqm (approx.) allotment presents a rare opportunity to secure a premier bay-side address and create something truly special. Whether you choose to design and build a luxury coastal residence taking full advantage of the potential bay views (STCA), or thoughtfully renovate and extend the existing Federation home, the possibilities are as impressive as the location itself.Surrounded by some of Bayside’s most impressive homes, this blue-chip location places you just moments from the vibrant heart of Sandringham Village, with its cafés, restaurants, boutique shopping and train station. Excellent schools, childcare facilities, parks, dog-friendly beaches and the picturesque Bay Trail are all within easy reach, delivering an enviable lifestyle in one of Melbourne’s most sought-after coastal communities.A rare opportunity to secure a landmark position and realise your vision in a truly exceptional beachfront setting.
…By Annonceur International


Seaside house with garden Black Rock (Australia)
Let us sweep you away with the sun-bathed north-rear orientation and better-than-beachfront Golden Mile location of this timeless attic-style home. Set beyond a sweeping 30m frontage in approx 650sqm grounds, this classic four bedroom plus home-office, two bathroom beauty offers thoroughly contemporary triple-zone living with a gracious formal lounge warmed by an impressive open-fireplace, spacious family living-dining and a high-gabled al fresco area bathed in all-day north sun, and a lofty first-floor lounge with a filtered bay-view.Offering today’s most family-wise floorplan with a ground-floor master-suite (with flexible ensuite and walk-in robe) and a dedicated upstairs kids' level with a skylit family bathroom and separate WC, this clinker-brick beauty offers a bonus fifth-bedroom in a ground-floor home-office.... and has scope to re-configure a vast laundry to service the glossy granite kitchen.Centrally-heated with split-system air-conditioning for principal living and fan-cooling for each bedroom, this superbly solid double-brick home perfectly utilises its generous grounds with a deep driveway and oversized double auto-garage with internal access and formally landscaped north-rear gardens bathed in all-day sun. Steps to beach access at Half Moon Bay, this better-than-beachfront Golden Mile position has all the benefits of a beachfront address...and all of the peace, quiet and easy access of an off-Beach Rd location. Just 250 steps to Black Rock Yacht Club and Black Rock Lifesaving Club, and 5 blocks to Black Rock Village's bars and boutiques, there’s the bus to the Mentone and Brighton private schools close by and Sandringham Secondary College in Zone.
…By Annonceur International
'%20stroke='%23DDAA3A'%20stroke-width='1.909'%20stroke-linecap='square'%20stroke-linejoin='bevel'/%3e%3c/svg%3e)
Receive by email any new listing that may match your search criteria
Your criteria :
- For sale
- Saint Kilda West, Australia, +30 km
- Houses
- Seaside
By validating this form, you accept the general conditions of use of Le Figaro Properties.