The agencies at Brighton
These agencies offer a selection of luxury properties vente at Brighton. Feel free to contact them for personalized assistance.

 English$ USD · m²


Offering the proportions of a substantial family home with the ease of low-maintenance living, this established three-bedroom residence within Baie encompasses approximately 617sqm of total space, including an exceptional 179sqm private garden.A Genuine House AlternativeDesigned for those unwilling to compromise on space when transitioning from a traditional home, the residence provides approximately 323sqm internally together with extensive private outdoor areas.At ground level, a generous second living area opens directly to a private garden, creating a genuine connection between the interior and outdoor spaces.Two generous bedroom suites are also positioned on this level, each with a walk-in robe and ensuite, alongside a dedicated laundry and lift access.Designed for Living & EntertainingUpstairs, expansive family and dining areas surround a beautifully appointed kitchen with Gaggenau appliances and separate butler's pantry.The main bedroom features its own walk-in robe and ensuite, while a powder room and balcony complete the level.Above, a private rooftop terrace provides another substantial outdoor entertaining space.An Exclusive Brighton CollectionThe basement provides secure triple car garaging and a substantial multi-purpose area, with a private lift connecting each level of the home.Designed by JDH Design Group, built by D5, development managed by Skyward Projects and with landscape architecture by John Patrick, Baie is an exclusive collection of just eight luxury Brighton residences.Key Features•Three bedrooms, all with walk-in robes and ensuites•Approximately 617sqm total•Multiple living and entertaining areas•Private lift servicing all levels•Secure triple car garage•Gaggenau kitchen appliances•Separate butler's pantry•Substantial basement multi-purpose area•Timber flooring and carpet•Zoned heating and air conditioning•6-Star Energy RatingBrighton at Your DoorstepPositioned on South Road in Brighton, the residence offers convenient access to Brighton Beach, Brighton Beach Station, local cafes and shopping, parklands and leading schools including St Leonard’s College, Haileybury College, Brighton Grammar and Firbank Grammar.For downsizers or families seeking genuine house-like proportions without the maintenance of a traditional freestanding home, Baie presents a compelling alternative in the heart of Brighton.
…By Annonceur International


All the privilege of Brighton waterfront living, without the absolute beachfront premium.Positioned just one property from the foreshore within Brighton’s tightly held Golden Mile, this exceptional 531sqm* landholding presents a rare opportunity to create a landmark coastal residence in one of Melbourne’s most prestigious beachfront precincts.Bordering a premier front-row waterfront estate and benefiting from protected sightlines across Dixon Reserve, the property captures uninterrupted bay outlooks, spectacular sunsets and sweeping views toward the Melbourne skyline — a level of openness and visual connection typically associated with absolute waterfront homes.With direct beach access via the rear laneway and surrounded by some of Brighton’s most architecturally significant residences and expansive private estates, the site offers the ideal foundation for a world-class new home, including the proposed architect-designed “Shandford House” concept, with plans and renders available for consideration (STCA).The level north-south allotment features approximately 15 metres* of frontage and approximately 33 metres* of depth, creating exceptional scope for expansive indoor-outdoor entertaining, rooftop terraces, wellness amenities and luxury family living, all designed to maximise the extraordinary coastal orientation.What truly distinguishes this opportunity is its unique positioning, capturing the openness, outlook and immediate connection to the bay typically enjoyed by front-row waterfront homes, while offering a significantly more compelling entry point into Brighton’s prestigious Golden Mile.Wake to the calm of the bay. Walk directly to the foreshore. Watch the sun set across the water from your upstairs living domain while the city skyline glows in the distance.Located moments from Brighton’s iconic bathing boxes, The Baths, Royal Brighton Yacht Club and marina, the property also enjoys immediate access to Bay Street and Church Street’s celebrated cafés, restaurants, boutiques and wellness precincts.Families will appreciate proximity to Melbourne’s leading schools including Brighton Grammar, Firbank Grammar, Haileybury, St Leonard’s College and Star of the Sea College, while the CBD remains conveniently accessible within approximately 20 minutes.A rare opportunity to secure protected waterfront amenity, enduring bay views and architectural prestige within one of Melbourne’s most exclusive coastal enclaves.Key Highlights•Prestigious Brighton Golden Mile address•Approx. 531sqm* landholding•Direct beach access via rear laneway•Protected foreshore sightlines across Dixon Reserve•Sweeping bay and Melbourne skyline views•Spectacular sunset orientation•Adjacent to premier front-row waterfront homes•Proposed architect-designed luxury residence (STCA)•Surrounded by landmark homes and private estates•Immediate access to Bay Trail and foreshore parklands•Exceptional value relative to front-row beachfront holdings
…By Annonceur International


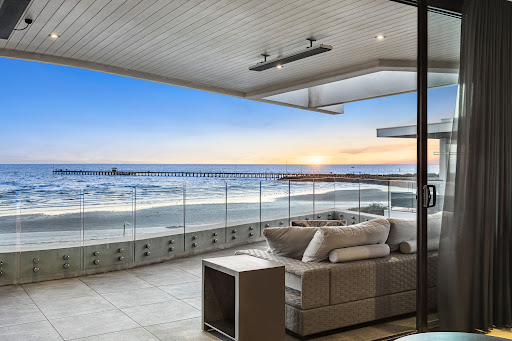


A Masterpiece of Modern Living Claiming a prestige waterside position with breathtaking views at every turn, this absolute beachfront residence offers an incredible opportunity to own one of the area’s very best properties. Conceived by Moull Murray Architects and finished to exacting standards by its discerning owners, the lift-connected home is the ultimate entertainer where family, lifestyle and luxury all go hand-in-hand. Immediately striking with its Hit & Miss brickwork façade, the impact continues in the awe-inspiring entrance showcasing soaring ceilings, a statement staircase & polished concrete floors. On entry level, the family zone (gas fireplace) features an integrated fridge & dishwasher and spills out to an alfresco BBQ patio with views across the heated pool/spa to a gate leading directly to the dunes and water beyond. And while the views are mesmerizing downstairs, they only get better on the upper level where the main entertaining zone (GFP) flaunts floor-to ceiling glass retracting to the sunset-facing balcony capturing wide views right around Port Phillip Bay. Hosts will be inspired by the premium kitchen flaunting a decadent Italian Granite island, two Miele ovens (one steam) and two dishwashers – one in the sensational butler’s pantry where twin Vintec wine fridges and a triple-function Zip Tap are added luxuries. Across the two levels are up-to five decadent bedrooms – three with ensuite bathrooms, including the lavish master boasting balcony access, a dressing room and gorgeous ensuite with bath and double Italian marble vanity. A family bathroom with statement black bath is also offered together with two powder rooms plus a hot/cold outdoor shower for rinsing off after a beach swim. Perfect for any motor enthusiast and those with recreational vehicles/trailers, the basement garage can comfortably house eleven cars and includes an automated pump, workshop and substantial storage. Comprehensive zoned heating/cooling, full security & cameras and effortless home automation plus masses of bespoke Blum cabinetry, luxe stone & marble, a stunning lighting plan and a solar array with battery – put simply, this is a home where nothing has been overlooked. And the location is second to none. A stroll into vibrant Mordialloc giving access to dining options, shops and transport, the home is also within a heartbeat of elite schooling and freeways.
…By Annonceur International


Inspections by Private Appointment only. Contact Gerald Betts - 0418 371 855 Embrace the pinnacle of luxury living at 22 South Wharf Drive, Docklands—a rare and highly sought-after waterfront property blending contemporary design with exclusive amenities. This expansive residence boasts premium finishes, stunning views, and a state-of-the-art home automation system, offering a lifestyle of unrivalled sophistication and ease.Upon entering, you’ll be enveloped in natural light, with floor-to-ceiling windows framing the tranquil waterfront. The open-plan layout flows seamlessly between indoor and outdoor living areas, providing the perfect setting for both relaxation and entertaining.The gourmet kitchen is a culinary artist’s dream, featuring premium stainless-steel appliances, elegant stone benchtops, and abundant storage—all designed with both style and functionality in mind. Imagine preparing meals while overlooking the tranquil waters right outside your window.Upstairs, the home offers a suite of stylish, spacious bedrooms. The magnificent master suite boasts a private balcony, a walk-in wardrobe, and a luxurious ensuite, while each additional bedroom provides built-in wardrobes and an abundance of natural light, ensuring ultimate comfort for family and guests alike.Step outside to your private deck, where you can indulge in alfresco dining or unwind with the scenic waterfront backdrop. A stunning pool and multi-level terraces enhance the outdoor oasis, making it ideal for relaxation and entertainment.For those seeking added indulgence, this home features a dedicated games room for hosting, a private cinema room, and a fully equipped gym. The property includes six parking spaces, with four in a secure garage, ensuring convenience for family and guests. A private lift spanning all four levels caps off the feeling of prestige in this home.With its exclusive boat berth, this property stands out as a true rarity in the market. Homes like these rarely become available—and when they do, they don’t last.Beyond the property, enjoy Docklands’ finest dining, shopping, and amenities, with convenient access to public transport, walking paths, and cycling trails. Discover luxurious waterfront living like never before at this prestigious address.
…By Annonceur International


Positioned on an impressive 828m² (approx.) absolute waterfront allotment within Sanctuary Lakes' prestigious island precinct, this magnificent 65 square (approx.) family residence delivers an extraordinary lifestyle defined by luxury, space and breathtaking views. Inspired by the elegance of a grand hotel, this architecturally impressive home showcases exceptional proportions, premium finishes and resort-style amenities, creating an unrivalled sanctuary for families who appreciate the finer things in life. With spectacular sunsets, uninterrupted lake vistas and spacious entertaining zones, this is waterfront living at its absolute finest.The B.est•Prestigious waterfront residence set on 828m² (approx.) in one of Sanctuary Lakes' most tightly held island locations.•Five generous bedrooms plus a dedicated study, four luxurious bathrooms, plus powder rooms on both levels.•Lavish master suite featuring his and hers walk-in robes and a stunning designer ensuite complete with a freestanding bath, oversized shower, twin vanity and floor-to-ceiling tiling.•Ground floor guest bedroom with private ensuite, ideal for extended family, guests or multi-generational living.•Expansive open plan living and dining area perfectly positioned to capture uninterrupted panoramic lake views.•Designer chef's kitchen appointed with a striking stone waterfall island, premium appliances including double ovens and cooktop, display cabinetry, tiled splashback and a fully equipped butler's pantry offering exceptional storage and preparation space.•Resort-inspired indoor custom-built Magna Mineral Pool with tiled surrounds, seamlessly connecting to the undercover, tiled alfresco and beautifully landscaped gardens extending to the water's edge.•Multiple living zones across two levels, including a private home theatre and an upstairs family retreat opening onto a spacious balcony with breathtaking waterfront views.The R.est•Elegant formal lounge featuring a cosy fireplace.•Timber flooring throughout the downstairs living areas.•Undercover alfresco dining area designed for year-round entertaining.•Low-maintenance landscaped gardens with direct water frontage.•Ducted heating and refrigerated cooling throughout.•Double garage with internal access.•Security alarm system.•High ceilings enhancing the home's grand proportions.•Premium interior finishes including feature lighting and quality fixtures throughout.SummaryA home of exceptional quality, timeless elegance and unrivalled waterfront positioning, this remarkable residence presents a rare opportunity to secure one of Sanctuary Lakes' finest family homes. Combining luxurious accommodation, outstanding entertaining spaces and resort-inspired amenities, every detail has been thoughtfully designed to deliver an enviable lifestyle where comfort, sophistication and breathtaking scenery come together in perfect harmony.DisclaimerNote: Information contained on any marketing material, website and all other portals should not be relied upon. You should make your own enquiries and seek your own independent advice in relation to any property advertised.Physical inspections are always recommended prior to any purchase.
…By Annonceur International
'%20stroke='%23DDAA3A'%20stroke-width='1.909'%20stroke-linecap='square'%20stroke-linejoin='bevel'/%3e%3c/svg%3e)
Receive by email any new listing that may match your search criteria
Your criteria :
By validating this form, you accept the general conditions of use of Le Figaro Properties.
These agencies offer a selection of luxury properties vente at Brighton. Feel free to contact them for personalized assistance.
