The agencies at Boneo
These agencies offer a selection of luxury properties vente at Boneo. Feel free to contact them for personalized assistance.

 English$ USD · m²


Architectural designed coastal estate with award winning olive grove, income streams and grand single level residence. A breathtaking 46.5 acre coastal holding delivering award winning olive oil, an industrial chic family residence of rare scale, commercial shedding infrastructure and sweeping views across Bass Strait and Port Phillip Bay, this is one of Cape Schanck’s most compelling lifestyle and income properties. Cocooned in total privacy at the end of a long tree lined drive, 515 combines the romance of a working olive grove with a sprawling single level modern residence, resort style pool, boutique vineyard and serious agricultural infrastructure, minutes from The National Golf Club, beaches, Rosebud Shopping Precinct and Peninsula Link. The striking industrial chic home features soaring ceilings, arched steel framed windows and polished concrete and parquetry flooring, with expansive open plan living and dining zones oriented to capture mesmerising coastal and hinterland views. Seven-bedroom accommodation on one level includes an indulgent main suite with large ensuite and robe, plus multiple guest suites ideal for multigenerational living, alongside flexible bedrooms/retreats that can double as home offices or studios. A designer kitchen with long island, quality appliances and walk in pantry anchors the entertaining spaces, while hydronic heating, Philippe Cheminee wood fires and ceiling fans ensure year round comfort. Outdoor living is resort style, with a heated inground pool framed by paved terraces, lawns and established natives, a covered alfresco deck for all weather dining and sunset drinks, fire pit terrace and generous level lawns for large scale gatherings or kids and pets. A separate self contained one bedroom unit with its own living, kitchen, bathroom and veranda is perfect for guests, extended family, caretaker or potential short stay income (STCA). Set on approximately 46.5 acres (18.84ha) of gently undulating, highly usable land, the property includes an established olive grove producing award winning extra virgin olive oil under the 515 brand, small boutique vineyard, veggie gardens, orchard and native plantings, plus substantial farm infrastructure with machinery sheds, work shed with offices and cool room, storage bays and containers, greenhouse, water tanks, dam, horse shelter, paddocks and cattle yards. Extensive income producing storage facilities currently generate around $100k p.a. from secure storage, with clear potential to continue or diversify, subject to approvals. Proudly marketed by the team at Peninsula Sotheby's International Realty.
…By Peninsula Sotheby's International Realty


Premium McCrae Living With Everything At Your Doorstep Positioned within one of McCrae’s most desirable beachside settings, this as-new single-level residence presents a refined balance of design, light and coastal ease, all within an easy walk to the crystal clear waters of the McCrae foreshore, the village café scene and the Plaza. On arrival, an immediate sense of light and scale unfolds within the main living domain, where a striking vaulted ceiling rises beyond 5 metres and multiple skylights draw natural light deep into the home. Expansive glazing enhances the volume, illuminating a warm, textural palette and creating a welcoming setting for relaxed daily living and effortless entertaining, with a natural connection to the outdoors. Centrally positioned, the kitchen is both refined and highly functional, where integrated Miele appliances are paired with Polytec blonde oak cabinetry, stone surfaces and subtle micro cement accents to create a layered, cohesive finish. A well appointed butler’s pantry supports day to day ease and relaxed hosting, while a bar features a discreetly concealed Vintec wine fridge within bespoke joinery, maintaining a cohesive aesthetic. From here, the living and dining zones unfold with a natural sense of connection. A wood heater anchors the main living area, introducing warmth and atmosphere, while the dining space is oriented to engage with both the interior volume and the outdoor outlook. These spaces extend with ease to the covered alfresco terrace and pool, creating a fluid transition and an inviting setting for year round entertaining. Outdoors, a relaxed Palm Springs influence defines the landscape, where a mineral swimming pool is framed by honed concrete surrounds, curved fencing and an established cactus garden, creating a private, resort-like environment. The covered alfresco incorporates a built in BBQ kitchen with sink and bar fridge, along with ceiling heating panels and a fan for comfort across the seasons, while an outdoor shower completes the coastal experience. Accommodation is thoughtfully zoned to support both privacy and flexibility. The primary suite is positioned at the front of the home, overlooking the landscaped front garden defined by a sculptural olive tree, and features a walk in robe and a luxurious ensuite with heated floors and a skylight.. To the rear, a dedicated secondary wing includes 2 additional bedrooms, a central bathroom with bath and a separate living area with calming pool outlooks, while a guest bedroom with its own ensuite and built in study nook further enhances the home’s versatility. Curved architectural elements and bespoke finishes introduce softness and distinction, while practical inclusions such as ducted heating and cooling, security cameras and automated irrigation ensure ease of living. A refined coastal residence defined by light, proportion and connection, offering an enviable lifestyle in a tightly held McCrae setting, moments from the foreshore, village and everyday conveniences. Proudly marketed by the team at Peninsula Sotheby's International Realty.
…By Peninsula Sotheby's International Realty


A Timeless Coastal Retreat – Space, Privacy & Effortless Luxury Inspect by Private Appointment. Positioned just moments from the pristine waters of McCrae Beach, this architectural masterpiece is a home of unparalleled craftsmanship, space, and sophistication. Designed by Rod Hannah and built by renowned Peninsula builder Darren Mountain, this meticulously crafted residence is a rare opportunity to secure a private coastal sanctuary that perfectly balances relaxation and refined entertaining. Tucked behind an elegantly landscaped façade, this expansive 1,243 sqm (approx.) holding unfolds into a grand yet welcoming retreat, where soaring ceilings, natural light, and premium finishes set an inviting tone. Whether it’s long summer days by the gas and solar-heated pool and spa, or intimate evenings by the warmth of two grand fireplaces, this home is tailored for effortless luxury, all year round. Designed with seamless indoor-outdoor living in mind, the state-of-the-art kitchen is a chef’s dream dressed in stone finishes, fully equipped with premium ILVE appliances, and enhanced by an expansive butler’s pantry with dual Vintec wine fridges. The open-plan living and dining areas extend to the alfresco pool deck and entertaining pavilion, offering a private and relaxed atmosphere for hosting family and friends. For those who appreciate privacy and space, the thoughtfully designed floor plan delivers exceptional accommodation, with three generous bedrooms, each with their own ensuite and walk-in robes. The grand master suite is a sanctuary, complete with an expansive robe and dual-vanity ensuite, while a separate pool house with ensuite offers a private retreat for guests. A home office or fifth bedroom caters to both work and leisure, ensuring flexibility for modern living. Beyond the striking interiors, every detail of this home has been designed for security, comfort, and functionality. Hydronic subfloor heating and ducted air conditioning provide year-round comfort, while keyless entry, CCTV, and secure perimeters ensure complete peace of mind. An expansive 100sqm garage with a workshop or gym space offers additional storage and lifestyle flexibility, while rear pedestrian access to Eddystone Street provides direct access to McCrae Beach and the McCrae Yacht Club, placing the bay just moments from the doorstep. Perfectly positioned between the bay and the hinterland, this exceptional coastal home offers an unmatched lifestyle, just a short walk to Alatonero, Merchant & Maker, and the McCrae Yacht Club. An easy 60-minute drive from Melbourne, it’s a destination for those who want the prestige of Sorrento and Portsea, with the added convenience of being that little bit closer to home. This is more than a home it’s a statement in coastal luxury, where every element has been designed for effortless living and unforgettable moments. Proudly marketed by the team at Peninsula Sotheby’s International Realty.
…By Peninsula Sotheby's International Realty


Panoramic National Golf Course and Ocean Views With uninterrupted views across two National Golf Courses to Bass Strait and beyond, this extraordinary residence by architect Jeremy Wolveridge captures the essence of Peninsula living. Positioned on an elevated acre, it is distinguished by a grand entertainer’s balcony and expansive glazing, its rich palette of timber and bluestone blending seamlessly with the natural landscape. On the top floor, the kitchen, meals, dining, and lounge areas all capture spectacular views and flow directly to the balcony. The beautifully appointed kitchen showcases a stone island bench, premium appliances, and extensive storage, with the adjoining meals area perfectly positioned to frame the ocean backdrop while you have your morning coffee. The formal dining space opens effortlessly to the deck for evening gatherings, while the main living area, anchored by a Jetmaster fireplace connects to both the balcony and terrace for seamless indoor–outdoor living. The master suite shares the same breathtaking outlook, complete with a walk-through robe, luxurious en suite, and direct poolside access. Two fitted offices and a powder room complete this thoughtfully designed level. A spectacular private terrace set to the backdrop of nature with a wet-edge pool, outdoor fireplace, and pizza oven sets the stage for effortless entertaining and ultimate relaxation. Visionary design ensures the golf course and ocean vistas remain ever-present, whether enjoyed fireside, poolside, or from the expansive upper level. The lower level provides a private retreat for family and guests, with a generous lounge featuring a kitchenette, gas log fire and wine cellar opening to a practice putting green. Three robed bedrooms, including a guest suite with sitting area and private deck, are accompanied by two additional bathrooms, creating an environment of comfort and versatility. Luxurious yet highly functional, the home offers double glazing, hydronic and ducted heating and cooling, a comprehensive security system, triple garage, golf cart storage, and ample off-street parking. Every detail has been carefully considered to deliver an aspirational coastal retreat. Located within one of the Mornington Peninsula’s most exclusive addresses, inside the National Golf Club precinct, the property is close to Port Phillip Bay and Western Port beaches, Flinders village, acclaimed wineries, and fine dining. Elevated on a 4,045sqm (approx) allotment with uninterrupted golf course vistas and panoramic ocean views, it represents a rare lifestyle opportunity among the Peninsula’s finest architect-designed homes. Proudly marketed by the team at Peninsula Sotheby's International Realty.
…By Peninsula Sotheby's International Realty


Inspect by Private AppointmentSet amidst the rolling dunes of St Andrews Beach and abutting the acclaimed Dunes Golf Course, this architectural masterpiece offers a level of quality and design never before seen in this region. Designed by renowned local architect Hugh Feggans and crafted with acute sensitivity to the surrounding landscape, the residence sits on a commanding 10,000 sqm* allotment. This is a rare offering, a private wellness estate that celebrates quiet luxury, spatial clarity and a deep connection to nature. From the moment you enter, there is a sense of restraint and refinement. Thoughtfully curated features include, reverse-cycle zoned heating and air conditioning, premium Miele appliances and Emerald granite benchtops, a custom pool equipped with a swim turbine, lift-and-slide PVC doors, an internal lift and a private central courtyard framing tranquil open-air light, an exceptional alfresco zone featuring an ice machine, Gozney pizza oven and built-in Weber BBQ.Surrounding the central courtyard are four generous bedrooms, including a master suite with a walk-in robe and a beautifully detailed ensuite that mirrors the home’s natural palette and calm material expression.Energy efficiency and modern convenience are seamlessly integrated via a robust 15.8 kW solar power system featuring 36 rooftop panels, complemented by Fibre to the Premises (FTTP) connectivity for the ultimate remote executive lifestyle.Throughout the home, the architectural language is bold yet timeless. Raw textures and natural finishes allow the building to sit in quiet harmony with its coastal surroundings. Its nestled position provides natural protection from coastal winds while opening onto curated outdoor spaces. With the beach quite literally at your doorstep, this is a sanctuary built for those who demand absolute privacy, unparalleled design, and a sophisticated coastal rhythm.*Approximate land size
…By Annonceur International


Perched high on the slopes of Arthurs Seat and surrounded by tranquil bushland, this magnificent tri level residence showcases exceptional design, luxurious living and breathtaking panoramic views. Thoughtfully crafted with a natural palette and rich tactile materials, the home exudes warmth, sophistication and timeless style, creating a refined yet welcoming retreat for family living.Designed to embrace its stunning surroundings, the home offers a remarkable sense of privacy and serenity. Expansive interiors flow effortlessly to outdoor spaces where you can relax by the solar heated pool, entertain on the elevated balcony or simply take in the spectacular outlook across the landscape.The main living and dining zone is beautifully proportioned, featuring a striking granite fireplace and floor to ceiling windows that frame the impressive views. At the heart of the home, the gourmet stone kitchen is equipped with a butler’s pantry, quality appliances and a 900mm Smeg oven with gas cooktop, making it ideal for everyday living and entertaining.Accommodation is generous and thoughtfully arranged across multiple levels. The luxurious master suite offers a walk in robe and a stunning ensuite complete with a freestanding bath and walk in rainfall shower. Three additional spacious bedrooms, two with walk in robes, are complemented by a lower level living retreat that provides excellent flexibility for family or guests.Outdoors, the beautifully designed entertaining area features a solar heated pool, expansive deck and a fully equipped outdoor kitchen and barbecue area, perfect for hosting family and friends.Additional features include a double garage with gym or storage space, ample off street parking, a large concealed shed within landscaped native gardens and direct access to the State Park. The home also offers the convenience of an internal elevator servicing all levels, a fitted laundry, hydronic heating and refrigerated cooling throughout.Ideally located just minutes from the vibrant shopping, cafés and beaches of McCrae and Dromana, this extraordinary residence delivers an exceptional Peninsula lifestyle surrounded by nature.Homes and Acreage is proud to be offering this property for sale – To arrange an inspection or for further information, please contact Candice Blanch on 0447 188 469.
…By Annonceur International


Surrounded by the wild beauty of Cape Schanck’s coastal bushland, this spectacular six bedroom residence commands over 3,500m2 (approx) within the tightly held National Estate. Elevated on the edge of The Old Course’s 14th hole, it delivers sweeping views over Bass Strait and privileged access to some of Victoria’s most exclusive fairways. Defined by its imposing architectural form, the design plays with contrast, its modern silhouette standing firm against the undulating greens and natural terrain. Vast proportions span two self contained levels, with full height glazing and wide balconies framing the ever changing ocean horizon. The main level showcases two bedrooms, two bathrooms, and a substantial open plan domain, with a primary suite that makes the most of its breathtaking coastal outlook. An additional three bedrooms, two bathrooms, and a second kitchen with open plan living/dining domains extend to the north/south tennis court and poolside deck, offering the ease of multi generational living or effortless weekend hosting. From the practice bunker to the expansive, full width terrace and lush lawns, every detail caters to the peerless serenity and lifestyle. Impeccably appointed, highlights include ambient fireplaces, ducted heating and cooling, a double garage, laundry, abundant storage, polished timber floors and off street parking for guests. Owning a prominent and secluded position within a prestigious gated community, this impressive residence is a statement in style, scale and lifestyle appeal, just moments from the National Golf Club and the RACV course, within easy reach of Flinders Village, Peninsula wineries, schools and nearby direct freeway access to Melbourne’s CBD.Inspections by appointment only.
…By Annonceur International


Hear the waves crash against the sand of Alison Avenue Beach from this spectacular four bedroom plus study two bathroom Hamptons inspired entertainer on over an acre of coastal bushland. Nestled at the end of a long driveway, footsteps to the back beach walking trail, this near new oasis has panoramic views of the nearby hills and sand dunes. Inside, you’ll be impressed by the high level of detail, including the brushed brass/bronze fittings, VJ board panelling, solid Oak floorboards and marble look finishes. Over three levels, the entrance level showcases a private fitted study, stylish bedroom with robes and attic ladder, a vogue wet room style bathroom and glamourous powder room. The lower level uses powdercoated white steel/glass doors to create connection, with a huge one sliding open to a multi-purpose children’s living area with four concealed beds in bunk formation, plus a superb main bedroom suite with dressing room and luxe ensuite, and a custom laundry. The upper level is home to the incredible open plan living and dining area with its two metre wide electric fireplace, dining booth and stunning Hamptons style kitchen with its huge island, farmhouse sink, white Fisher & Paykel stove with pot filler, and Fisher & Paykel dishwasher and opening onto a fabulous alfresco terrace with café awning and heat strips, plus there is a fourth bedroom with robes and desk.Endless decking sets the scene for the electric heat pump heated fully tiled pool, a sunken conversational sitting area, fire pit area, outdoor shower and a boardwalk leading to a circular spa. All of this overlooks a private, newly planted vineyard of 122 Pinot vines, capable of producing 160–220 bottles annually by year three, enough for a year of celebrations.Fully secure with automated gates to the driveway, Ring 8-camera CCTV, keyless door entry, Bosch alarm and automated shutters, this custom design is appointed with reverse cycle air conditioning, automated Velux windows, automated lighting including smart touch light switches, back lit mirrors, solar panels and extensive parking including a wide pergola that could be covered to be a double carport.In this exclusive no through coastal road, a short stroll to Dundas Street Back Beach shops, indulge in the lifestyle of hot springs, wineries, golf courses and the beach life in this beautiful position.
…By Annonceur International


Elevated Resort-Style Design Moments from Tyrone Foreshore Design elegance meets effortless seaside resort-style living in this striking as-new retreat, positioned moments from the golden sands and sparkling blue waters of the Tyrone Foreshore. Created for those who value effortless luxury, generous proportions and seamless indoor-outdoor entertaining, the home captures the essence of relaxed Mornington Peninsula living. Spaciously composed interiors unfold across a series of beautifully curated living zones, anchored by an inviting open-plan heart. The chef’s kitchen sets a benchmark in both form and function, appointed with dual Smeg ovens including steam and pyrolytic options, an induction cooktop and a built-in Smeg coffee machine. A striking Monreale marble island bench forms the centrepiece of the kitchen, defining the space with sculptural presence and timeless appeal, while a fully equipped butler’s pantry with sink ensures entertaining is effortless at any scale. An indoor open fireplace adds warmth and atmosphere to the cosy lounge, while expansive glazing draws natural light throughout and creates a fluid connection to the outdoors. Premium finishes in relaxed coastal tones and thoughtful zoning enhance daily living, offering flexibility for families and guests alike. Designed to impress year-round, the outdoor entertaining domain is a standout. An undercover alfresco zone with outdoor kitchen, natural gas BBQ and wood fireplace overlooks the heated swimming pool and spa, creating a private, resort-style environment. An outdoor shower and dedicated pool powder room add everyday convenience, while established gardens provide privacy and a genuine sense of escape. Accommodation is equally impressive, comprising 5 generously proportioned bedrooms. The privately positioned primary suite is located on the ground level, creating a peaceful retreat with walk-through wardrobes and a spacious ensuite. Upstairs, the remaining 4 bedrooms are serviced by an additional 2 bathrooms and are complemented by a large second living room and a separate study area, completing an ideal family accommodation layout. Positioned within an easy walk for a swim at the Tyrone Foreshore or a morning coffee and paper at Blairgowrie Village, this outstanding residence offers a rare opportunity to secure an as-new, resort-style sanctuary suited to permanent living or an elevated coastal escape. Proudly marketed by the team at Peninsula Sotheby's International Realty.
…By Peninsula Sotheby's International Realty


Resort-Style Living Moments from Pearses Beach Perfectly nestled in one of Blairgowrie’s most tightly held coastal pockets, just a gentle stroll from Pearses Beach and the village, this exceptional residence delivers a sophisticated, yet relaxed lifestyle designed for connection, comfort and effortless entertaining across generations. Centered around a sunlit north facing swimming pool, the home reveals a striking architectural form where soaring ceilings and expansive glazing create a wonderful sense of scale and light. Clean lines and natural textures enhance the seamless connection between indoors and out, while triple-stacked sliding doors extend the main living and dining domains to a covered poolside alfresco terrace, perfect for year-round entertaining. A suspended feature fireplace anchors the principal living space, with additional zones offering flexibility for both families and guests. The kitchen is both refined and highly functional, appointed with premium appliances including dual Smeg ovens, a butler’s pantry and integrated features such as a Billi hot and cold system and incinerator, designed to cater effortlessly to everyday living and large-scale gatherings alike. Accommodation is generous and thoughtfully configured, comprising five bedrooms and three bathrooms. A luxurious main suite enjoys a tranquil outlook across the pool, while a separate pool house pavilion, complete with its own murphy bed and bathroom acts as an ideal guest retreat for extended family, reinforcing the home’s multi-generational appeal. Outdoors, the home truly excels. A solar-heated swimming pool with electric boost is fully app-controlled, framed by expansive decking and complemented by a dedicated entertaining pavilion. Two barbecue zones, including an authentic Argentinian Parrilla grill and pizza oven, elevate alfresco dining and create a setting designed for long summer afternoons and evenings with friends. Every modern convenience has been carefully integrated, including a C-BUS smart home system, whole-home WiFi, integrated SONOS system and app-controlled security, climate and pool management. Gated entry and a double garage provide both privacy and peace of mind, while premium finishes such as Poliform cabinetry underscore the home’s commitment to quality and design. Positioned just doors from the Mornington Peninsula’s magnificent Pearses Beach and national park coastal walking tracks and set on a substantial 1220sqm (approx.) allotment, the home is only minutes to Blairgowrie’s cafes and a short drive to Sorrento’s vibrant village, offering an enviable coastal lifestyle defined by ease, beauty and connection to nature. Proudly marketed by the team at Peninsula Sotheby's International Realty.
…By Peninsula Sotheby's International Realty


A brand-new forever home in Blairgowrie's walk-to-everything pocket. Perfectly positioned just 550 metres from Blairgowrie Village, 550 metres from the front beach and 700 metres from the Blairgowrie Yacht Squadron, this newly completed coastal residence delivers a rare combination of architectural sophistication, effortless single-level living and exceptional craftsmanship. Designed and constructed by renowned local developer Darryn Treacey, the home has been created for those seeking uncompromising luxury without the maintenance or complexity of a multi-level design. Every space has been thoughtfully considered, balancing expansive proportions with warmth, privacy and seamless indoor-outdoor living. At its centre, soaring pitched timber ceilings, exposed beams and skylight windows introduce an abundance of natural light to the open-plan living and dining domain, while full-height glazing connects beautifully with three separate alfresco entertaining areas, landscaped gardens and the fully tiled heated pool and spa. The kitchen has been designed to perform as beautifully as it presents, featuring premium Miele appliances, Caesarstone Mineral benchtops, an expansive island and a fully appointed butler's kitchen that allows effortless entertaining on any scale. Accommodation comprises five generous bedroom suites, each with its own private ensuite, including a luxurious primary retreat complete with a fully fitted walk in wardrobe with vanity dresser, heated ensuite flooring, custom timber detailing and its own secluded outdoor deck. A dedicated home office, second living room and oversized four-car garage further enhance the flexibility of the floorplan, making the home equally suited to permanent living or an exceptional Peninsula retreat. Constructed to an exceptional standard, the residence is complemented by 7-Star energy efficiency, solar power, Daikin 3 phase ducted reverse cycle heating and cooling, double glazing throughout, extensive custom joinery, premium hardwood flooring, remote security and automated pool technology. Situated within one of Blairgowrie's most tightly held pockets, the home offers an enviable walk-to-everything lifestyle where morning swims, coffee in the village, afternoons by the pool and evenings at the yacht club become part of everyday life. Features: - Newly completed luxury residence by renowned developer Darryn Treacey - True single-level design with seamless step-free living throughout - Five bedrooms, each with its own designer ensuite - Dedicated study, separate powder room and second living area - Four-car lock-up garage with internal access - Heated fully tiled swimming pool and spa with app-controlled automation - Three separate outdoor entertaining terraces with custom pergolas - Gourmet kitchen with premium Miele appliances and butler's kitchen - Pitched timber ceilings with exposed beams and skylight windows - Wormy Chestnut hardwood flooring and custom Boston Oak joinery - Luxurious primary suite with private deck, fully fitted walk in wardrobe with vanity dresser and heated ensuite floors - Daiken 3 phase ducted reverse cycle heating and cooling, gas fireplace and double glazing throughout - 7-Star energy rating with solar PV system - Remote electric gate, Bosch security system and smart home functionality - Landscaped low-maintenance gardens - 550m (approx.) walk to Blairgowrie Village - 550m (approx.) walk to Blairgowrie front beach - 700m (approx.) walk to Blairgowrie Yacht Squadron Proudly marketed by the team at Peninsula Sotheby's International Realty.
…By Peninsula Sotheby's International Realty


In a coveted Blairgowrie setting within easy walking distance of the village, foreshore and Blairgowrie Yacht Squadron, this beautifully renovated, coastal retreat brings together effortless comfort, contemporary style and outstanding entertaining appeal. A fresh monochromatic palette creates a striking first impression, carrying from the rendered brick exterior through fresh white interiors and bold jet-black fixtures. The layout has been thoughtfully composed for relaxed family life, with a generous lounge opening to the dining area before drawing you through to the central kitchen and living domain. Appointed with an induction cooktop, Franke sink and extensive cabinetry, the kitchen combines style with everyday functionality, while the adjoining living area opens through sliding doors to a partially covered wraparound deck with café and shade blinds for all-season alfresco enjoyment. Privately zoned in one wing, the master suite offers a peaceful space with a luxe ensuite, while two additional robed bedrooms are serviced by an impressively scaled family bathroom. Outside, low-maintenance landscaping, a sprawling north and west facing lawn, heated pool and spa create a superb backdrop for gatherings, further enhanced by a separate games or multipurpose room with kitchenette and bi-fold doors opening directly to the back yard. Ducted heating, split-system air-conditioning, ceiling fans, a dedicated laundry and abundant off-street parking complete this home, perfectly tailored to the carefree Peninsula lifestyle.
…By Annonceur International


Red Hill South Sanctuary on 12.7 acres. ‘Bollitree’ is the culmination of a two-decade journey to create a truly enduring country residence; it is a collaboration between architect Russell Barrett and celebrated landscape designer Paul Bangay on ideal acreage in the dress circle of Red Hill South. With the ideal northern orientation on the preferred side of Point Leo Road, the property enjoys abundant sunlight year-round, natural protection from prevailing southerly winds creating a warm, sheltered micro‑climate. Completed in 2008, the single‑level five-bedroom residence by Russell Barrett is designed for relaxed modern living, with thoughtful separation between family and guests and garden connections from every room. Free flowing living and entertaining zones seamlessly open to deep decks and level lawns. Everyday life spills outdoors; relax in a quiet nook, share long lunches under the trees, play games on the Oak Lawn, relish lazy afternoons by the pool, enjoy a hit of tennis or jump on the in-ground trampoline, the options are endless. Framed by a dry-stone granite entry, the arrival sequence sets the tone for the property’s botanical experience. The sweeping lawns of Santa Ana couch, the same couch favoured for tennis courts, croquet lawns and golf fairways, create a lush barefoot friendly canvas linking each of Bangay’s famed ‘garden rooms’. The owners’ philosophy of treating the turf as a centrally important aspect of the garden permeates throughout. Manchurian pears line the driveway, with groupings of pin oaks, a liquidambar and a burgeoning Bunya pine enhancing the sense of established country peacefulness. Closer to the residence, richly textured plantings deliver colour, fragrance and habitat for small birdlife year-round. An avenue of Chinese crabapples and buxus spheres lead to the southern pavilion, while a pond garden sits nestled on the south side offering a quiet and protected retreat. Purpose designed recreation zones are expertly stitched into the landscape, with uninterrupted rural views and an expansive skyscape. A pair of generous stone stairs lead from the house lawns to the Oak Lawn, a perfectly level field beneath the mature English oaks. Further north, a substantial turf batter descends to the tennis court level, where your game is protected from the wind and is surrounded by paddocks, kookaburras, alpacas and mown turf. A heated 15m pool is wrapped in soft lawns and framed by Bangay’s signature Plane trees, creating a relaxed resort feel that is unmistakably Mornington Peninsula. Water security and landscape stewardship are defining features of ‘Bollitree’. A spring‑fed creek supplies one of two large dams from which a sophisticated water reticulation and irrigation system ensure the extensive lawns and garden beds are maintained to a high standard while responding intelligently to current and forecast weather conditions. Complemented by carefully engineered drainage, swales and a lightly managed riparian zone of native tree ferns along the creek, the property demonstrates a rare level of environmental guardianship and long‑term thinking. Beyond the curated 1.5 acre house and garden envelope are three fenced paddocks, a classic Australian eucalypt forest and open clearings that offer scope for hobby farming, grazing or simply nature walking whilst enjoying the changing light across the valley and northern ridge line. Sheltered from adjacent properties, ‘Bollitree’ offers an unsurpassed sanctuary of privacy and calm. Perfectly positioned within easy reach of Point Leo with its Surf Life Saving and Boat clubs, Shoreham, Red Hill village, and acclaimed wineries and restaurants, this is a rare opportunity to secure a fully realised country estate where architecture, landscape and engaging family lifestyle are in complete harmony on one of the Mornington Peninsula’s most tightly held ridgelines. Proudly marketed by the team at Peninsula Sotheby’s International Realty.
…By Peninsula Sotheby's International Realty


Inspection via private appointment only. We proudly present this exclusive opportunity within the sought-after Martha Cove Marina. This residence showcases outstanding design and the finest of finishes and interiors. With unrivalled extravagance and elegance, it caters excellently to both family living and grand entertaining, featuring a private 14m berth and an infinity-edge pool that exudes resort-style luxury living.Spread across three levels, the home is both low-maintenance and private, enveloped in Venetian plaster and bathed in abundant north-facing sunlight. The open-plan living/dining/kitchen area seamlessly transitions to the alfresco and poolside oasis through oversized stacked glass doors, ideal for hosting lavish gatherings around the outdoor BBQ kitchen. An upper-level balcony with a firepit offers yet another space to entertain whilst enjoying breathtaking views.With integrated Gaggenau appliances and top-tier inclusions, this property leaves nothing to be desired. Each of the four bedrooms with built-in robes boasts private ensuites, complemented by additional powder rooms conveniently located both indoors and outdoors for easy access from the pool area and nearby outdoor shower.Equipped with zoned heating and cooling, heated pool and spa, intercom and alarm systems, double glazing, a full laundry, solar power, and a double remote garage, this ultra-indulgent residence offers every comfort. It enjoys proximity to picturesque parklands and beaches, with easy access to the freeway and the Peninsula's renowned culinary offerings, spas, prestigious wineries, and world-class golf courses just a short distance away.
…By Annonceur International


Refined Coastal Living Moments from Tideways Beach Inspections by Private Appointment only – please contact to arrange a time. Set in one of Sorrento’s most peaceful cul-de-sacs within easy reach of Tideways Beach and the Sorrento Sailing Club, this beautifully finished coastal residence delivers a seamless blend of modern comfort and timeless design. Crafted with attention to detail and proportion, it offers an effortless lifestyle for families, downsizers, or those seeking a refined retreat by the sea. A light-filled entry reveals soaring 3.8 metre ceilings and a palette of limestone, timber, and soft coastal hues. The open-plan living and dining zone is anchored by a statement limestone fireplace and framed by glass doors that extend to the alfresco deck, creating a true indoor-outdoor connection. A second living area offers flexibility for quiet relaxation or family gatherings. The kitchen is both functional and sophisticated, appointed with Super White Dolomite benchtops, dual Miele ovens, induction cooktop, integrated fridge and Zip tap. Entertaining continues seamlessly outdoors with a built-in BBQ (complete with Sirius rangehood and bar fridge) overlooking the solar-heated concrete fully tiled pool finished with travertine paving and framed by manicured lawns. Accommodation is generous and well-considered, with four bedrooms (two with ensuites) including a tranquil main suite featuring a walk-in robe and travertine appointed ensuite. The lower level offers a large double garage, gym, and dedicated wine storage — ideal for year-round living or holiday entertaining. Every detail, from hydronic heating and ceiling fans, the tactile beauty of limestone finishes, has been chosen for comfort and longevity. Just moments from Sorrento’s bay beaches, cafés, and walking trails, this is a home designed for those who value space, style, and the ease of coastal life.
…By Peninsula Sotheby's International Realty


A showcase of tranquil waterfront living, this custom-designed Martha Cove residence delivers exceptional family accommodation (33 squares internally*) with a private 14m boat berth and direct access through the calm waterways to the bay. Defined by its distinctive vaulted architecture and superb connection to its surroundings, it captures a truly unbeatable entertainer's spirit, with uninterrupted outlooks that sweep across the pool to the crystal-clear water and rolling hinterland beyond.Soaring ceilings attract the eye through the dramatic central hallway before opening into expansive split-level living and dining areas bathed in natural light. A gas fireplace adds warmth and ambience to the main entertaining zone, while the stone kitchen is appointed with a 900mm Smeg stove, an AEG dishwasher, and a butler's pantry designed for large-scale hosting. Stacked sliding glass doors extend the living areas onto a broad undercover terrace with electric sun blinds, providing an outstanding al-fresco setting alongside the self-cleaning pool, lush lawns and waterfront backdrop. Above, a secondary living room and the main bedroom suite share a wide balcony overlooking the marina and surrounding rural beauty, creating a secluded parents’ escape, with a walk-in robe and ensuite to the king-sized bedroom, and an additional study.Three further robed bedrooms along the entry level are served by a family bathroom with a separate powder room, forming an idyllic floor plan for growing needs and guests alike. Complemented by bamboo flooring, floor-to-ceiling sheer curtains throughout, and privacy from every angle, this incredible lifestyle oasis also includes keyless entry, ducted heating and cooling, extensive storage, a second powder room, a large laundry, a drive-through double garage with workshop space, and 24-hour land and water security. Timeless and move-in ready, its impressive proportions and low-maintenance appeal are the epitome of Martha Cove living, positioned within a short walk to Martha's Table and mere moments from the beach, Safety Beach, and Peninsula Link access to the CBD.*Approximate internal size.
…By Annonceur International


The Quiet Journey Home Resting gently on Red Hill’s prized northern side, where the famed Merricks Trail winds beneath tall pines, lies a home that feels less discovered than remembered. Beyond the timber post and rail fencing, the approach itself is a story that can be told over & over. Green paddocks, ornamental trees, over the little creek, between two glassy dams where each turn whispers you’re nearly home. The residence, a single-level farmhouse thoughtfully renewed over time, blends classical proportions with quiet luxury. Marble and royal oak flooring define the interiors, while Gaggenau appointments, double glazing, open wood & gas fireplaces and ducted climate control air-conditioning ensure effortless comfort in every season. Two sumptuous bedroom suites as well as two further bedrooms allow for multi-generational living or welcoming guests with ease, and the open plan kitchen anchors the central living by its striking island bench spills naturally toward sunlit terraces and calm outdoor spaces. Beyond the gardens, a heated wet-edge pool invites long afternoons in the sun, while the arena, round yard, and extensive shedding infrastructure cater to horses, hobbies, and every rural indulgence. With abundant water, chook shed, 10kW solar and battery system, and complete privacy, the property epitomises sustainable luxury in its most relaxed Red Hill form. Where once a train made its slow ascent to the old station, now the journey home is quieter but every bit as memorable. The sound of tyres on the cattle grid, the soft pause before the gates open, and the familiar welcome of a place long loved and rarely found. Sometimes it’s not just a property that’s being sold, it’s a piece of a shared story, one that lives on quietly in the trees, the trail, and the friends next door. Proudly marketed by the team at Peninsula Sotheby's International Realty.
…By Peninsula Sotheby's International Realty


Inspections strictly via appointment only.Architecturally jaw-dropping and constructed without compromise, this five-bedroom luxury waterfront residence refuses to go unnoticed. A towering void floods the interior with natural light through floor-to-ceiling glass, amplifying the already extraordinary proportions across a 905sqm (approx.) extra-wide allotment, forming an exclusive marina address unlike anything currently on the market.The interior is designed to pull you toward the water, with multiple living areas stepping down through the home until the pool and waterfront beauty come into full view. Generous in proportion and precise in execution, the kitchen revolves around a substantial island and sleek stone surfaces, underpinned by a full suite of Smeg appliances and a butler’s pantry that allows entertaining to unfold at any pace. Expansive open living and dining flow naturally toward a cocktail bar zone and outward to the covered alfresco with a built-in BBQ kitchen, extending the interior to a world-class entertainer’s haven, where the infinity-edge pool with its suspended water seat, becomes the focal point of this resort-calibre outdoor setting. A dedicated ground-floor theatre, kitted out with full sound, gives the kids their own domain, while a guest suite with a walk-in robe and semi-ensuite completes the lower level.A third living area continues the brilliant layout upstairs, surrounded by three further bedrooms, all with walk-in robes and one with its own ensuite, plus a central bathroom with a freestanding bath. The primary suite is something else entirely, terrace-connected and oriented to capture breathtaking sunsets across the water; its luxurious ensuite features a freestanding bath and generous walk-in robe. This is Marina living at its absolute peak, a waterfront address that leaves nothing on the table and nothing left to want., complete with secure gated access, video intercom, zoned reverse-cycle heating/cooling, feature LED lighting, a mudroom, laundry and a genuine three-car garage with drive-through access, plus a 14.8m boat berth for those who prefer to arrive by water.
…By Annonceur International


Breathe in the fresh, salty sea air, wander out for brunch, linger over an afternoon drink at the Conti, browse the boutiques or throw a towel over your shoulder for a spontaneous swim. With the foreshore and vibrant village just beyond your front door, this is coastal living at its finest. Quietly set, the home captures the essence of a classic beach house, elevated by a crisp, white colour scheme, brushed brass fittings and warm timber accents. The design unfolds with a beautifully flowing layout that blurs the line between indoors and out, enhanced by high ceilings, engineered oak floors, broad double-glazed windows, skylights and wide stackable sliding doors that flood the interiors with natural light and a wonderful sense of scale. The open plan kitchen, dining and lounge domain forms a welcoming hub, extending to an alfresco deck complete with built-in barbecue and solar-heated, tiled pool for relaxed entertaining. A chef’s kitchen takes centre stage with stone benchtops, dual Bosch ovens, two dishwashers and a well-appointed butler’s pantry. Accommodation comprises four robed bedrooms, including two masters with their own modern ensuites, alongside a luxe family bathroom with freestanding bath. A second living zone with terrace access and statement barn doors provides valuable flexibility for families. Adding to the home’s lifestyle and functionality, full fibre-to-the-premises (FTTP) internet has been installed, delivering ultra-fast speeds of up to 500 Mbps—ideal for those working from home, running a business, or managing multiple devices with ease.The property has also demonstrated strong premium short-stay appeal, previously achieving up to $2,000 per night during peak summer through Jellis Craig Short Stays, offering an attractive opportunity for buyers interested in occasional holiday letting. Finished with VJ panelled feature walls, bespoke cabinetry, NZ wool carpet, ceiling fans throughout, zoned ducted heating/cooling, central laundry, low maintenance irrigated garden, 2000L water tank servicing two toilets, and double lock-up garage with built-in storage, this refined coastal sanctuary is designed for lasting enjoyment.
…By Annonceur International


Set in a prized Sorrento location, 22 George Street presents an exceptional opportunity to secure a substantial multi-generational residence on a 1086 sqm approx land parcel, just moments from everything this premier coastal township has to offer.Designed with flexibility and space in mind, this expansive home features seven generously sized bedrooms, making it ideal for large or extended families, holiday accommodation, or dual-living arrangements. The inclusion of three well-appointed kitchens provides outstanding versatility, perfect for independent living zones, guest accommodation, or effortless entertaining on a grand scale.The home’s thoughtful layout allows for both connection and privacy, with multiple living areas catering to relaxed family living as well as more formal occasions. Year-round comfort is assured with hydronic heating and reverse cycle cooling throughout.Outdoors, a private swimming pool creates a resort-style setting, ideal for summer gatherings or quiet retreat.Enjoy a superb position close to Sorrento’s pristine beaches, vibrant village cafés, restaurants & hotels, boutique shopping, and renowned coastal attractions. Whether you’re seeking a permanent residence, holiday escape, or investment opportunity, this property delivers impressive scale, flexibility, and lifestyle appeal.A rare offering of size and versatility in a premium Sorrento address.
…By Annonceur International


Contemporary Coastal Luxury, Steps from Sorrento Village Perfectly positioned just 350 metres from the Sorrento village, this refined architectural residence delivers a sophisticated coastal lifestyle where privacy, light and understated luxury come together seamlessly. Designed with enduring quality and crafted to a remarkable standard, the home now sits beautifully within fully mature, layered landscaping that enhances both privacy and connection to the outdoors. A keyless entry leads into a wide, gallery-style hallway, introducing the home’s clean lines and calm material palette. A dedicated study and oversized double garage precede the main living zone, where expansive glazing draws natural light deep into the interiors. The lounge room provides a quiet place to retreat, while the open-plan kitchen, dining and living domain forms the social heart of the home, anchored by a gas fireplace and opening through full-height sliders to the alfresco terrace. The outdoor spaces have been thoughtfully conceived for year-round enjoyment. An electronic louvered vergola, built-in BBQ, and generous entertaining deck sit alongside the fully tiled, heated pool, framed by mature hedging that delivers complete seclusion. The indoor–outdoor transition is effortless and intuitive a hallmark of the property’s design. Upstairs, accommodation is superbly zoned. The primary suite is a private retreat with a hotel-style ensuite and walk-in robe, elevated by long architectural windows that bring in filtered morning light. A guest suite with its own ensuite, along with three additional bedrooms and a central bathroom, provides exceptional flexibility for families or guests. Every detail has been considered for comfort, convenience and ease of living. Features include retractable flyscreens, underfloor heating and heated towel rails to all bathrooms, ducted heating and cooling, CCTV and mobile-access security, three external vergolas, and a remote mobile-controlled self-cleaning pool system. The home also achieves a 6-star energy rating. Set on approximately 885sqm, this premium address offers the rare combination of architectural quality, mature gardens, exceptional privacy and village-side walkability an enduring Sorrento lifestyle of elegance and simplicity. Proudly marketed by the team at Peninsula Sotheby’s International Realty.
…By Peninsula Sotheby's International Realty


Rammed Earth Retreat on 50 Acres offering the most sensational views Architect-designed and sustainably built, this striking rammed earth residence stands proudly at the end of a private 800-metre drive, surrounded by sweeping paddocks and uninterrupted rural tranquility. Every element of the home has been crafted for longevity, comfort, and energy independence, combining refined natural materials with innovative off‑grid capability. The thick rammed earth walls provide year round temperature stability, complemented by double glazing, a Lopi wood burner, and reverse-cycle air conditioners for seamless climate control. Inside, premium Queensland blackbutt flooring, granite benchtops, and Stringy Gum timber decks reflect coastal craftsmanship and timeless design. Entertaining flows easily from the gourmet Miele kitchen to open-plan living and bluestone paved verandahs overlooking landscaped gardens and the 10‑metre heated pool. Flexible zoning allows the guest wing and rear bedrooms to be separately locked off ideal for multi‑generational living or seasonal accommodation. Sustainability underpins every feature: 40 solar panels deliver 15 kW of power supported by a Tesla Powerwall 3 battery, ensuring uninterrupted off‑grid capability and a network of rainwater storage totalling over 190,000 litres along with rare access to Mains water connection. Practicality meets purpose in the expansive infrastructure. Two secure coded gates lead to a drive through three bay shed, dual double garages, and a network of fully fenced paddocks with mains‑fed troughs. Designed for flexible use, the sheds offer heavy‑duty construction suitable for machinery, stabling, or workshop projects. The property is fully fenced with 2.4‑metre kangaroo‑proof boundaries an exceptional rarity in the region ensuring privacy and protection for both livestock and landscaped surrounds. Beyond its architectural brilliance, the property supports a productive rural lifestyle. Approximately 300 established Eucalyptus tetragona trees generate a seasonal wildflower income exceeding $10,000 per annum, while well‑fertilised pastures comfortably carry up to 25 steers, with hay production and cattle yards in place. These operations offer both lifestyle flexibility and ready-made agricultural revenue, with established local contacts available for ongoing management or partnership. Proudly marketed by the team at Peninsula Sotheby's International Realty.
…By Peninsula Sotheby's International Realty


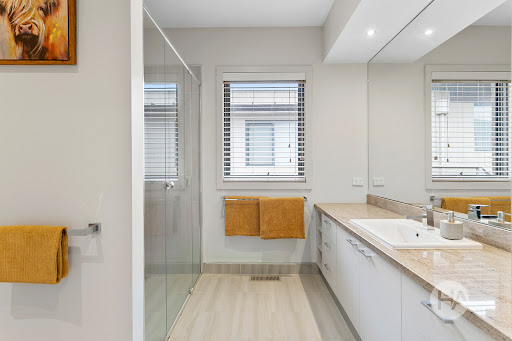

Step inside and discover a home that continues to impress with its generous space and thoughtful design. Created for relaxed family living, this expansive residence offers 2 x master bedrooms, multiple living zones and a flexible layout that easily accommodates growing families, teenagers, or multi generational living. The floorplan has been thoughtfully designed to accommodate working from home and family zoning.Nestled in a highly sought after pocket and surrounded by mature native trees, the home captures leafy outlooks and glimpses of Port Phillip Bay from its elevated position. A welcoming entry flows through a wide hallway into light filled open plan living areas, where warm timber floors and a statement fireplace create a comfortable and inviting atmosphere. French doors open to a generous balcony, perfect for alfresco dining while enjoying the peaceful surroundings.The gourmet kitchen sits at the heart of the home, featuring stone benchtops, quality appliances and a walk in pantry, all overlooking the dining and living spaces for easy entertaining.Accommodation includes four well sized bedrooms with walk in robes, along with a flexible fifth bedroom or guest retreat downstairs. Multiple bathrooms, a dedicated study and a large laundry add everyday practicality.Downstairs offers exceptional entertaining with a home cinema, bar and additional living area that opens to a sparkling pool, deck and garden.Backing onto Fairbairn Bushland Reserve and located moments from Mount Martha Village, the Pillars, local schools and parks, this impressive home delivers an outstanding Mornington Peninsula lifestyle.Homes and Acreage is proud to be offering this property for sale – To arrange an inspection or for further information, please contact Candice Blanch on 0447 188 469.
…By Annonceur International


Exemplifying the essence of modern coastal designer living, this brand-new four-bedroom-plus-study luxury home by Taicon Group is positioned in a dream location, just moments to the water’s edge, and presents a breathtaking fusion of architectural elegance, indulgent materials incorporating exquisite marbles and sumptuous timbers, high-end appointments, and a resort-style alfresco zone with a heated plunge pool.Engineered oak flooring flows through the ground level open plan living and entertaining zone customised with marble joinery including a cocktail bar and edged by full-height glass sliding doors that seamlessly connect to the silver travertine tiled alfresco entertaining terrace, incorporating the electric heat pump heated in-ground plunge pool. A designer brass lineal pendant illuminates the exquisite Calacatta marble island bench/diner that defines the epicurean stone and timber-veneer kitchen, which is exceptionally equipped with high end Fulgor Milano double ovens, gas cooktop, and dishwasher, and an integrated Artusi fridge-freezer. Adding to the entertaining amenity, is a second dishwasher and sink in the adjoining butler’s pantry, while a laundry with external access and a terrazzo-tiled powder room enhances liveability. Designed for multi-generational living or impressive guest hosting, there are options for main bedrooms on each level, both exquisitely fitted with walk-in robing and indulgent, five-star marble and terrazzo bathrooms. A skylit sculptural timber staircase leads to the second spacious living room with north facing front balcony access, perfect to enjoy sea breezes and outlooks across parkland. There are three beautifully fitted bedrooms upstairs, including the upper-level master suite which balcony access, the main bathroom with free-standing tub and walk-in shower behind a fluted glass screen, and a second powder room. Additional features include a double garage with remote door and internal access, individual room bulkhead reverse cycle heating/cooling, designer lighting, video intercom entry, and a security system.Opposite the popular family-friendly local park adjacent to Dreamer Café and Dava Drive shops, and just steps to the prized local walkway that leads to the Esplanade, coastal tracks, and beaches, this dream location is perfect for enjoying the best of Mornington’s relaxed lifestyle and beautiful environment. Mornington Main Street, Mount Martha Village, quality schools, and the rest of the Peninsula’s outstanding attractions are just minutes away.
…By Annonceur International


Custom designed to celebrate breathtaking Bay and coastal views whilst offering the utmost in sophisticated indoor/outdoor living and entertaining across three lift-connected levels, this brand new four bedroom contemporary residence epitomises the essence of indulgent resort style coastal living. The soaring dimensions and high-end fit out are introduced in the impressive entry foyer with European oak flooring, a sculptural oak open staircase, and glass doored elevator. The uncompromised materials palette incorporates stone benchtops, exquisite porcelain floor-to-ceiling tiling, custom oak joinery, and pure wool loop pile carpeting, while panelled walls in the bedrooms enhance the modern coastal aesthetic. Designed for optimal water views, the highly considered reverse layout features first floor open plan living and entertaining, with banks of sliding glass opening to a broad undercover alfresco balcony overlooking the Bay. Defined by a large stone island bench, the gourmet culinary space is equipped with Asko appliances, including an induction cook top and double multi-function ovens, while a guest powder room and the lavishly sized main bedroom suite, with walk-in robe/dressing room and luxe double shower ensuite are also on this level.Take the stairs or the lift to the rooftop terrace, with automated awning, where the water views extend from Arthurs Seat to across the Bay to the You Yangs and is the perfect spot to enjoy wonderful sunsets. There is a second living area on the ground level, with sliding glass doors that open out to incorporate the alfresco deck and fully tiled, heated mineral plunge pool. A large stone-topped laundry, also with access door to the deck, offers kitchenette or bar functionality when poolside entertaining. Also on this level are three beautifully appointed, fitted robed bedrooms, a powder room, and luxe double-shower bathroom. Set behind automatic gates, a paved driveway edged with coastal-inspired landscaping offers off street parking plus there is a double remote operated garage, with direct internal access. Additional features include ducted central reverse cycle heating/cooling throughout, video intercom entry, security alarm system, and double-glazed windows and doors. In this Mornington dress circle location, opposite the coastal walking trails that will take you to Coral Cove or Fossil Beach in a few minutes, it’s just steps to local parks, and Dava Drive cafes, and the Dava Hotel. Mornington Main Street and its choice of fabulous eateries and boutiques is just a few minutes’ drive or a scenic 30-minute stroll away.
…By Annonceur International
'%20stroke='%23DDAA3A'%20stroke-width='1.909'%20stroke-linecap='square'%20stroke-linejoin='bevel'/%3e%3c/svg%3e)
Receive by email any new listing that may match your search criteria
Your criteria :
By validating this form, you accept the general conditions of use of Le Figaro Properties.
These agencies offer a selection of luxury properties vente at Boneo. Feel free to contact them for personalized assistance.
