

luxury houses with pool for sale Denver, Australia


House with pool and garden Denver (Australia)
Inspect By Private Appointment Renowned as one of Australia’s most significant private gardens, Stonefields reflects the artistry and vision of internationally acclaimed designer Paul Bangay. Spanning approximately 39 acres between Kyneton, Trentham and Daylesford, the estate captures the essence of luxury country living, surrounded by celebrated wineries, restaurants and picturesque rural landscapes.Designed to evolve beautifully through the seasons, the property unfolds as a series of interconnected garden rooms, each revealing a new perspective of the valley and demonstrating Bangay’s mastery of scale, proportion, and botanical composition. Every space has been thoughtfully shaped to capture light, texture and movement throughout the year, from the oak-lined avenues and tulip displays in spring to the rich autumn colour and evergreen beauty that defines the winter landscape.The Tuscan-inspired main residence stands at the heart of the property, its four-bedroom layout extending across two levels and curated in collaboration with the late Stuart Rattle. Interiors showcase a refined yet natural palette of granite and sisal, enhanced by elegant wallpapers and bespoke furnishings that reflect an international, timeless aesthetic. A vast 10x10m sitting area with a 2m-wide stone fireplace serves as a focal point for relaxation and entertaining, flowing into the dining room and gourmet kitchen, which is appointed with Belgian slate benchtops, dual Miele dishwashers, and a La Canche oven. A superb flower room extends from here, ideal for preparation or catering when hosting. It flows into the herb garden, reinforcing the connection between house and garden. The solar-heated lap pool aligns with the northern axis, offering a view of the valley from the deep, grape-lined terraces, easily seating 20, or more guests.Beyond the main residence, an independent gatehouse offers excellent flexibility for guest accommodation, private studios or creative use, with infrastructure including comprehensive zoned irrigation systems, two bores, two large dams and more than 250,000 litres of water storage. Additional highlights include Starlink connectivity, monitored alarm security, automatic gates and a powered storage shed. Located just over an hour from Melbourne, Stonefields is a living work of art, profoundly beautiful and attuned to the finest in rural living.
…By Annonceur International
116 listings near Denver


Farmhouse with pool Mount Macedon (Australia)
In Conjunction with Lisa Fowler, Mount Macedon Realty 0418 557 222.A celebrated Studio 101–designed residence, this architecturally significant home has been showcased in leading magazines and publications, recognised among some of Australia’s most notable residential designs.Positioned in the heart of the Macedon Ranges, just 50 minutes from Melbourne’s CBD and approximately 35 minutes from Melbourne Airport, the property offers an exceptional lifestyle balance of accessibility and seclusion all set on two 10 acres titles. Occupying the site of the original Macedon Lodge homestead, the current residence was meticulously constructed over a two-year period and completed in 2009, resulting in a home of enduring quality and timeless appeal.Oriented to the north, the residence is designed to maximise natural light and capture sweeping, elevated views across the valley, extending to Mount Macedon and Mount Towrong. It also enjoys a picturesque outlook across the Macedon Lodge horse training grounds directly opposite.The home delivers an outstanding level of accommodation, comprising five bedrooms and four bathrooms, alongside a generous home office or study with extensive storage. Multiple living zones provide flexibility and scale, including a grand billiards room, formal sitting room featuring a Cheminee Philippe fireplace, a separate television room with wood fireplace, and a third living area overlooking the pool.A separate detached cottage currently utilised as a games retreat offers excellent versatility, with potential for guest accommodation, a creative studio, or home business use. Vehicle accommodation is substantial, with a four-car garage providing internal access, complemented by a separate multi-bay machinery and storage complex with four roller doors.Externally, the property continues to impress with a solar-heated in-ground swimming pool, bore and town water supply, ornamental lake, and an in-ground trampoline. Every detail has been carefully considered, including a copper roof sprinkler system supported by a dedicated water tank.Constructed using premium materials such as locally sourced Castlemaine stone, ironbark timber, and extensive copper detailing, the home integrates seamlessly with its surrounding natural bushland setting. Set across two ten-acre titles, the property represents a rare and tightly held offering.This is a truly exceptional opportunity, a private sanctuary that combines architectural excellence with a profound sense of tranquillity and connection to the landscape.
…By Annonceur International


House with pool and garden Strathmore (Australia)
Staged by rich foliage on the prestigious Strathmore-Essendon border, this north-facing haven proves grand while graceful, bold while delicate, and remarkable across every facet, delivering large-family luxury of a calibre matched by few.Sharp lines, sculpted gardens, and ultra-modern flair signal aspirational grandeur to come, with a spectacular void and Venetian plaster making an impression to last a lifetime. Beyond a pocket door distinguishing front from rear, the home truly comes into its own. Sheers drape from towering ceilings, sun pours in through full-height glass, and wide-open living and dining spaces make for ambiance steeped in prestige.· Design-led masterclass in family luxe· Northern pool & yard, sun throughout· Up/down living, 2 outdoor domains· Dream kitchen, ensuites in all bedrooms· Elite schools, parks, villages close bySleek stone, superb joinery, an integrated fridge/freezer and dishwasher, Zip Tap, built-in coffee machine, induction cooktop, and trio of ovens feature across a statement kitchen’s main and butler’s areas, while a covered alfresco with an outdoor kitchen, bar fridge, and overhead heaters spills into a northern sun lawn and heated pool kept completely private. Stepping onto a terrace great for drinks among the Windsor trees, an expansive upper retreat sits centrally between sensational master and third/fourth bedrooms all boasting a walk-in robe and luxe ensuite, while an oversized lower guest room with its own ensuite and walk-in robe delivers flexibility any family would dream of.A pool-serving fifth bathroom, up/downstairs powder rooms, comprehensive heating/cooling, security, engineered oak floors, fluted screens, a study area, gas-log fire, laundry with a chute, two-car garage, and remote-gate double driveway augment appeal, while North Essendon and Strathmore Villages, Woodlands Park, private schools, and CityLink complete the lifestyle picture.
…By Annonceur International


House with pool Strathmore (Australia)
Among prestigious Strathmore surrounds with countless conveniences at its disposal, this vast and evocative, endlessly practical residence with its own lift, pool, and five-car garage delivers luxury tailor-made for today’s family. Soaring above its leafy streetscape to leave a lasting impression, a cutting-edge façade reveals an interior showcasing the finest appointments, wonderful sun, abundant space, and veteran craftsmanship. With the home’s palette one of refinement and distinction, a grey-tile feature wall runs the length of a broad hallway, bridging a quiet front sitting room and magnificent main section. A gourmet kitchen’s butler’s pantry, wealth of soft-close storage, first-class Miele induction top, oven, and dishwasher, and ribbons of Calacatta marble are certain to excite the most passionate home chef, while a living-room gas fire makes for cosy nights come wintertime. Sliding glass from oak floor to high ceiling attracts all-day rays and merges inside with out, fostering a sense of space and transforming the abode into an entertainer’s haven. A remote-louvre roof and plumbed outdoor kitchen are superb for hosting friends and family, while an open-air lounge and lush, manicured gardens prove perfect counterparts to a north-facing pool heated for year-round use.•Vast, three-storey residence with a pool, lift, and five-car garage•Five bedrooms, several living areas, and a marble-and-Miele kitchen•Alfresco with outdoor kitchen, gym/rumpus area, three-phase power, and mobile automation•Camera security, abundant storage, ceiling audio, and Venetian-plaster feature walls•Close to shops, cafés, restaurants, parks, trains, trams, schools, and CityLinkWith accommodation both extensive and expansive, a ground-floor guest room boasts a walk-in robe and luxe ensuite, while above, an oversized main bedroom features a concealed, dual-basin ensuite and masses of storage. A lavish central bathroom’s soaker bath and separate powder room join robes in serving bedrooms three and four, while ceiling speakers, a gas fireplace, and city views accompany a retreat giving teenagers their own space to claim. A basement gym/Pilates studio elevates appeal beyond compare, while other highlights include mobile-automated heating/cooling and car access, three-phase power, camera security, an alarm, video intercom, lift secured with passcode at basement level, abundant storage, plush carpets, basement and ground-floor powder rooms, spacious laundry, laundry chute, ducted vacuum, outdoor projector, integrated Sonos and Bose audio, and Venetian-plaster feature walls.With quaint Strathmore Village at street’s end for great coffee, cuisine, and shopping options, it’s no more than metres to the local dog park, tranquil Woodlands and Napier Parks, and vibrant North Essendon Village, while zoned Strathmore Secondary College, revered private schools, DFO, trains and trams, and CityLink all sit nearby.
…By Annonceur International


House with pool Essendon (Australia)
A remarkable showcase of timeless Hampton-inspired design and uncompromising craftsmanship, this exceptional family residence has been thoughtfully created to deliver an unparalleled lifestyle of luxury, space and sophistication. From its striking façade and automated gated entrance to the beautifully appointed interiors, every detail has been carefully considered. Soaring three-metre ceilings, elegant wainscoting, premium waterproof herringbone flooring, statement lighting and expansive glazing combine to create a home that is both grand in scale and warm in character.Designed with the modern family in mind, the intelligently planned layout offers five generous bedrooms, including two luxurious master suites that provide private retreats for parents or multi-generational living. Three bedrooms are complemented by beautifully finished ensuites, while three also feature custom-built study desks, creating ideal spaces for growing families, students or those working from home. The upstairs master suite is a true sanctuary, complete with an exquisite custom walk-in wardrobe featuring bespoke cabinetry, integrated LED lighting and thoughtfully designed storage.At the heart of the home, the designer kitchen is both stunning and highly functional, showcasing an oversized stone island, floor-to-ceiling cabinetry, premium AEG appliances, a Miele dishwasher and a fully appointed butler's pantry with an additional sink, dishwasher, extensive storage and a dedicated full-size fridge space with water connection. Expansive open-plan living and dining areas are framed by floor-to-ceiling retractable glass doors, creating a seamless zero-threshold transition to the outdoor entertaining zone and allowing natural light to flood the home.Outside, the resort-inspired alfresco is appointed with a built-in BBQ, sink, television provisions and fridge space, overlooking the spectacular in-ground heated mineral swimming pool. Complete with an energy-efficient heat pump, built-in seating, feature lighting, automatic water leveller and robot pool cleaner, the pool is surrounded by beautifully landscaped gardens to create a true private retreat.Everyday functionality is equally impressive, with a thoughtfully designed laundry featuring raised washing machine and dryer nooks, a dedicated robot vacuum charging station, NBN connectivity with wireless internet throughout, insulation to all walls including the garage, sound insulation between the ground and first floors, and three-phase power to the home. Comfort and convenience are further enhanced by two hot water systems comprising an energy-efficient heat pump and gas instantaneous hot water service, electric remote roller blinds to the bedrooms, home theatre, kitchen/meals area and butler's pantry, four-zone heating and cooling, Tesla EV charging, double-glazed windows, premium security, an epoxy-finished double garage, dedicated home theatre, separate study and an upstairs retreat complete with a wet bar.Delivering an uncompromising level of luxury, premium inclusions and meticulous attention to detail, this extraordinary residence presents an exceptional opportunity to secure one of Essendon's finest family homes in one of its most prestigious locations.
…By Annonceur International


House with pool and garden Essendon (Australia)
With side frontage to Ardoch Street, 50m* frontage to Brewster Street, and Essendon’s heartland in Windy Hill directly opposite, this 1790sqm* trophy holding with no heritage overlay is a land opportunity like nothing the position has offered before. Comprising two distinct residences, an expansive backyard, and separate driveways via two existing crossovers, the one-of-one has been kept immaculately by the same family for generations, awaiting only an inspired vision to bring its next chapter to life.The primary residence sees three bedrooms and two bathrooms joined by formal living and dining, rumpus, living, and kitchen/meals areas, stepping into an oversized alfresco and garden awash with northern sun. Two bedrooms, a tidy bathroom, open kitchen/meals space, large living area, and parking via Ardoch Street all feature in the separately metred second home, while a lengthy driveway meets a triple carport to serve the primary abode.•North-facing trophy holding (1790sqm*)•2 frontages, 2 crossovers & 2 residences•Gardens & pool, Windy Hill opposite•Potential like nothing the area has seen•Parks, elite schools, trains, lifestyle hubsSublime come summertime, a salt-chlorinated, solar-heated pool enlivens a backyard stretching to a distant northern boundary, while heating/cooling in each home, a pool-serving laundry/powder room, bungalow with studio/bedroom potential, and standalone workshop all add to the appeal.Whether for renovation, redevelopment, or exploring split-parcel possibilities, or repurposing the entire parcel to build one of the finest residences the Windy Hill Estate has ever seen, the property is a generational chance to make a mark on a position steeped in prestige. Historic homes, elite private schools, and vibrant shopping villages stage the lifestyle lauded city-wide, while trains, trams, and CityLink make every commute a breeze.* Approximately** No heritage overlay, no single-dwelling covenant*** All potential uses of the properties and/or parcel/s are subject to Council approval
…By Annonceur International


House with pool and garden Melbourne (Australia)
Surrounded by prestigious homes within the exclusive Mont Albert Estate & situated on a superb garden allotment of approx 1,141sqm. This fully renovated and extended c1898 single level residence boasts an abundance of period features, generously proportioned formal and informal living areas. Comprising entrance hallway, formal dining room with picture window overlooking private front garden with picturesque views to the ranges, adjoining living room, three bedrooms (main with ensuite/dressing room & second bedroom with ensuite), bathroom, kitchen with family/meals area opening out onto north/west renovated rear studio alfresco and swimming pool. Walking distance to some of Melbourne's leading schools, transport, parkland & shops at Hamilton Street or Union Road.
…By Melbourne Sotheby's International Realty


Contemporary house with pool and garden Parkville (Australia)
Immersed in sweeping horizon views of the city’s skyscrapers and beyond, this stylish three-bedroom corner apartment delivers an absolutely thrilling, lock-and-leave city lifestyle. Offering peaceful relaxation in a cocoon of double glazing and enriched by superior residents’ facilities, the home is located with Flagstaff Garden’s leafy recreation at its doorstep, while surrounded by the endless bars, eateries, transport and entertainment that the CBD enjoys, including Marvel Stadium, Docklands, and the Southbank precinct.Spread with sleek Oak floors, the home offers breathtaking space for relaxed living and dining, spilling onto a semi-enclosed balcony for year-round entertaining against the spectacular views extending from the Bolte Bridge to the Victoria Market. A contemporary kitchen is dressed in cool neutral colours, with lustrous stone tops and a glass splashback, catering to lively dinner parties with a full appointment of appliances and plenty of storage including a double pantry. Come night-time, three generous robed bedrooms are soothed by glittery skyline backdrops, including a modern ensuite and a study nook for home-based work to the main bedroom, and a central bathroom with elegant glass mosaic feature tiles. Completed by two adjacent car spaces, the home is pampered by an array of exceptional residents’ facilities including a swimming pool and spa, gymnasium, steam room, podium garden with barbecue amenities, and communal lounge and dining rooms.
…By Annonceur International


House with pool Point Cook (Australia)
Showcasing striking architectural design, luxurious proportions and exceptional indoor-outdoor entertaining, this impressive family residence delivers a lifestyle of comfort, sophistication and resort-inspired living. Set directly opposite parkland within the prestigious Sanctuary Lakes Estate, the home combines contemporary finishes, expansive living zones and a stunning outdoor retreat, creating the perfect environment for families who love to entertain.The B.est• Four spacious bedrooms• Grand main bedroom with private balcony overlooking parkland• Walk-through robe to the main bedroom• Designer ensuite with dual vanity, double shower and floor-to-ceiling tiling• Formal lounge upon entry with polished concrete flooring• Expansive open-plan living and dining area filled with natural light• Custom-designed heated in-ground lap pool• Statement gas log fireplace with built-in storage• Contemporary kitchen with waterfall stone island bench and breakfast bar• Stainless steel benchtops and quality stainless steel appliances• Glass splashback and feature overhead cabinetry• Dedicated wine storage area• Large corner pantry• Soaring ceilings to dining area• Feature industrial staircase and exposed commercial steel beam• Downstairs powder room• Contemporary architectural design with extensive use of glass, stone, concrete and timber finishes•10kW Solar Panels•Hydronic Slab Heated FlooringThe R.est• Stunning alfresco entertaining area accessed via bi-fold doors• Covered outdoor entertaining and BBQ area• Retractable awning extending the length of the pool• Decked and paved outdoor relaxation zones• Outdoor shower• Landscaped front and rear gardens with mature plantings• Large grassed area for children and pets• Double remote garage with internal and rear access• Ducted heating and cooling• Monitored security alarm system• Quality window furnishings• Contemporary lighting and downlights throughout• Stainless steel balustrading• Opposite parkland within the sought-after Sanctuary Lakes EstateA home that makes an unforgettable impression from every angle, this exceptional residence blends contemporary architecture, premium finishes and resort-style entertaining to create a truly unique family sanctuary. Designed for those who appreciate quality, style and lifestyle, this is Sanctuary Lakes living at its finest.Note: Information contained on any marketing material, website and all other portals should not be relied upon. You should make your own enquiries and seek your own independent advice in relation to any property advertised.Physical inspections are always recommended prior to any purchase.
…By Annonceur International


House with pool Point Cook (Australia)
Positioned on an impressive 828m² (approx.) absolute waterfront allotment within Sanctuary Lakes' prestigious island precinct, this magnificent 65 square (approx.) family residence delivers an extraordinary lifestyle defined by luxury, space and breathtaking views. Inspired by the elegance of a grand hotel, this architecturally impressive home showcases exceptional proportions, premium finishes and resort-style amenities, creating an unrivalled sanctuary for families who appreciate the finer things in life. With spectacular sunsets, uninterrupted lake vistas and spacious entertaining zones, this is waterfront living at its absolute finest.The B.est•Prestigious waterfront residence set on 828m² (approx.) in one of Sanctuary Lakes' most tightly held island locations.•Five generous bedrooms plus a dedicated study, four luxurious bathrooms, plus powder rooms on both levels.•Lavish master suite featuring his and hers walk-in robes and a stunning designer ensuite complete with a freestanding bath, oversized shower, twin vanity and floor-to-ceiling tiling.•Ground floor guest bedroom with private ensuite, ideal for extended family, guests or multi-generational living.•Expansive open plan living and dining area perfectly positioned to capture uninterrupted panoramic lake views.•Designer chef's kitchen appointed with a striking stone waterfall island, premium appliances including double ovens and cooktop, display cabinetry, tiled splashback and a fully equipped butler's pantry offering exceptional storage and preparation space.•Resort-inspired indoor custom-built Magna Mineral Pool with tiled surrounds, seamlessly connecting to the undercover, tiled alfresco and beautifully landscaped gardens extending to the water's edge.•Multiple living zones across two levels, including a private home theatre and an upstairs family retreat opening onto a spacious balcony with breathtaking waterfront views.The R.est•Elegant formal lounge featuring a cosy fireplace.•Timber flooring throughout the downstairs living areas.•Undercover alfresco dining area designed for year-round entertaining.•Low-maintenance landscaped gardens with direct water frontage.•Ducted heating and refrigerated cooling throughout.•Double garage with internal access.•Security alarm system.•High ceilings enhancing the home's grand proportions.•Premium interior finishes including feature lighting and quality fixtures throughout.SummaryA home of exceptional quality, timeless elegance and unrivalled waterfront positioning, this remarkable residence presents a rare opportunity to secure one of Sanctuary Lakes' finest family homes. Combining luxurious accommodation, outstanding entertaining spaces and resort-inspired amenities, every detail has been thoughtfully designed to deliver an enviable lifestyle where comfort, sophistication and breathtaking scenery come together in perfect harmony.DisclaimerNote: Information contained on any marketing material, website and all other portals should not be relied upon. You should make your own enquiries and seek your own independent advice in relation to any property advertised.Physical inspections are always recommended prior to any purchase.
…By Annonceur International


Contemporary house with pool and terrace Docklands (Australia)
Inspections by Private Appointment only. Contact Gerald Betts - 0418 371 855 Embrace the pinnacle of luxury living at 22 South Wharf Drive, Docklands—a rare and highly sought-after waterfront property blending contemporary design with exclusive amenities. This expansive residence boasts premium finishes, stunning views, and a state-of-the-art home automation system, offering a lifestyle of unrivalled sophistication and ease.Upon entering, you’ll be enveloped in natural light, with floor-to-ceiling windows framing the tranquil waterfront. The open-plan layout flows seamlessly between indoor and outdoor living areas, providing the perfect setting for both relaxation and entertaining.The gourmet kitchen is a culinary artist’s dream, featuring premium stainless-steel appliances, elegant stone benchtops, and abundant storage—all designed with both style and functionality in mind. Imagine preparing meals while overlooking the tranquil waters right outside your window.Upstairs, the home offers a suite of stylish, spacious bedrooms. The magnificent master suite boasts a private balcony, a walk-in wardrobe, and a luxurious ensuite, while each additional bedroom provides built-in wardrobes and an abundance of natural light, ensuring ultimate comfort for family and guests alike.Step outside to your private deck, where you can indulge in alfresco dining or unwind with the scenic waterfront backdrop. A stunning pool and multi-level terraces enhance the outdoor oasis, making it ideal for relaxation and entertainment.For those seeking added indulgence, this home features a dedicated games room for hosting, a private cinema room, and a fully equipped gym. The property includes six parking spaces, with four in a secure garage, ensuring convenience for family and guests. A private lift spanning all four levels caps off the feeling of prestige in this home.With its exclusive boat berth, this property stands out as a true rarity in the market. Homes like these rarely become available—and when they do, they don’t last.Beyond the property, enjoy Docklands’ finest dining, shopping, and amenities, with convenient access to public transport, walking paths, and cycling trails. Discover luxurious waterfront living like never before at this prestigious address.
…By Annonceur International


House with pool and garden South Melbourne (Australia)
Capturing the essence of elevated tranquil living in South Melbourne, this 3-storey townhouse establishes the benchmark for effortless quality and craftsmanship. Designed by internationally acclaimed interior designer, David Hicks, this home sets a new standard in unrestrained luxury and scale.The abundance of natural light illuminates off classic finishes of marble, bronzed glass and timber floors, complemented by softened edges, controlled curves, and pure circular forms to deliver stylistically cohesive interiors, aimed to ground you. In the heart of the kitchen lies Miele appliances, a marble island and ample pantry space, flowing into a spacious living/dining area. Indulge in year-round entertainment with a sheltered outdoor terrace with endless parkland views of the quiet tree-lined Woodgate St.A privately secluded master bedroom is grandeur in size with plentiful built-in wardrobe space and a master ensuite with a vanity and freestanding bath. The remaining bedrooms feature generously sized built-in wardrobes and have a bathroom on their own level featuring a freestanding bath. A laundry area is positioned within an oversized linen cupboard room, providing ample storage for all that life brings. A garage and storage area is conveniently positioned at the back of the townhouse enabling all you need to be in close proximity.Set on prime park frontage between the city and the water, this Townhouse finds itself within walking distance of the very best that Melbourne has to offer. Located within walking distance of South Melbourne Market, Melbourne's finest steakhouse, The Railway, Port Melbourne Beach, Albert Park Lake, Melbourne's CBD and its Arts Precinct, perfectly positioned to take full advantage of the city with ease and convenience.This townhouse has access to an abundance of amenities at R.Iconic, designed to enhance physical, mental and social aspects of life. With access to a backyard featuring an acre of lush landscaped private podium gardens, a gymnasium, a heated outdoor pool, and a running track, as well as a sauna, a steam room and an adventure playground, all seamlessly linked to the leafy longitudinal park and the beach at Port Melbourne. Townhouse owners also have exclusive access to feel on top of the world in the Level 30 Horizon Lounge, with 270-degree views through floor to ceiling windows of the bay and surrounding parklands..
…By Annonceur International


House with pool Port Melbourne (Australia)
Step into a new echelon of luxury at 178 Princes Street, Port Melbourne a residence where architectural brilliance meets resort-style indulgence in one of Port Melbourne's most coveted pockets.This breathtaking four-bedroom, three-and-a-half-bathroom home is a statement in high-end design, crafted for those who demand both sophistication and seamless functionality. Every inch has been meticulously considered, from its striking façade to its flawlessly curated interiors, delivering a lifestyle that is nothing short of extraordinary.At the heart of the home lies a showstopping gourmet kitchen, appointed with world-class Gaggenau appliances, where form and function unite to inspire culinary excellence. Complemented by premium Roger Sellers tapware, the home exudes refinement in every detail, with finishes that speak to uncompromising quality.Designed for year-round comfort, the residence includes fully integrated heating and cooling, while a private lift (2-person capacity) ensures effortless accessibility across levels perfect for modern family living or downsizers seeking convenience without compromise.Elevating the experience further is a suite of wellness and lifestyle inclusions rarely found in residential homes. Indulge in your own Clear light infrared sauna, recover in the invigorating pool, and embrace a daily routine that rivals the world’s finest retreats all within the privacy of your own sanctuary.Security and innovation go hand in hand, with a fully installed security system and Yale smart door lock providing peace of mind and cutting-edge control. A secure garage completes the offering, rounding out a home that is as practical as it is luxurious.Positioned in the heart of Port Melbourne, moments from the beach, vibrant cafés, easy access to the CBD via the 109 tram, Port Melbourne beach, this is more than a home it is a lifestyle statement.178 Princes Street is not just a place to live. It’s a place to arrive.
…By Annonceur International


House with pool and garden Port Melbourne (Australia)
Expressions of Interest Close Tuesday 18 August at 5pm.Hidden behind a discreet garden frontage at the end of a peaceful, mews-style cul-de-sac, this freestanding, classic AV Jennings residence occupies an exceptional three-frontage allotment just moments from Bay Street and the beach. Immaculately maintained and comfortable today, the home is accompanied by a planning permit and drawings by award-winning architect Clare Cousins for an extraordinary five-bedroom home with a pool and garaging, it offers immediate enjoyment together with remarkable future potential (STCA).A private gated garden entry leads to light-filled interiors, with slate floors extending through generous living spaces, wrapped in large corner windows that capture the home's unique aspect. The classic timber kitchen is exceptionally spacious, incorporating an open meals area with excellent storage before the accommodation continues along a private rear hallway to three bedrooms, including the main with an ensuite. A central bathroom with bath, separate WC and a substantial laundry with external access complete a floorplan that has been meticulously maintained and remains immediately inviting.Wide side access connects to the rear garden, secure off-street parking via a remote-controlled garage, further enhancing the flexibility of this peerless offering. Whether updating over time, securing a long-term investment or bringing the Clare Cousins Architects vision to fruition (STCA), the possibilities are compelling. Positioned just moments from Bay Street's renowned cafes, restaurants and boutiques, the beachfront, city light rail and excellent schools, it is a property ready to reward both today's buyer and tomorrow's ambitions.
…By Annonceur International


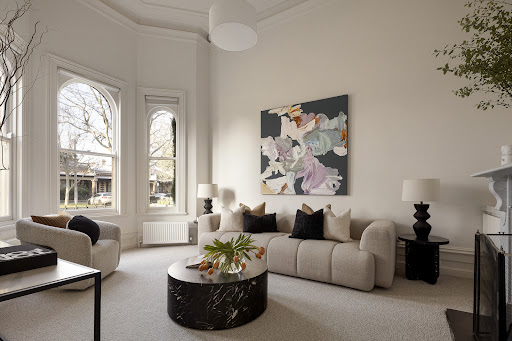
Contemporary house with pool and garden Albert Park (Australia)
Expressions of Interest close Tuesday, September 15 at 5.00pm.Fresh from an extensive renovation, ‘Lawler House’ c.1880 has been comprehensively transformed into a spectacular contemporary family residence while preserving the architectural significance of one of Albert Park’s most iconic Victorian landmarks. Its freestanding Hawthorn brick Italianate façade and distinctive central tower retain the heritage character the residence has long been admired for, while the newly completed interior introduces exceptional family accommodation, panoramic city views, poolside entertaining, and garaging for four in a prized beachside locale.The grandeur carries from the re-pointed façade indoors, as the original arched hallway progresses beneath soaring ceilings across new wide-board oak floors to formal sitting and immense dining rooms, each with a marble fireplace. Proportions increase beyond a double-height void and lightwell courtyard, opening into vast living and dining areas alongside a superb chef’s kitchen appointed with a butler’s pantry, spectacular Calacatta Viola marble island and premium Wolf, Sub-Zero and Gaggenau appliances. Full-height glass connects the entire space to newly landscaped gardens and a travertine-paved entertainment terrace, wrapped in total privacy, beside a fully tiled heated pool and spa.A ground-floor home office with fitted library accompanies a robed guest bedroom and adjoining bathroom, while upstairs, the lavish main suite headlines the accommodation, marble ensuite with circular bath and private pool-facing balcony. Two additional bedrooms each have ensuite access, while an additional living room or fifth bedroom leads to the tower, commanding a breathtaking 360-degree outlook that captures bay glimpses and the city skyline.Below the main living areas, a gym and custom wine cellar add further leisure and entertainment appeal, while a renovated self-contained studio above the garage provides independence for guests or multi-generational living. Comprehensively updated with brand new bathrooms, new flooring, hydronic heating, C-BUS home automation, keypad entry, integrated sound, automated external awnings, CCTV and alarm, extensive storage, triple remote garaging and an additional carport, it claims a landmark position within moments of Albert Park Village, MSAC, Albert Park Lake, trams, Victoria Avenue cafés, elite schools, and the foreshore.
…By Annonceur International


House with pool and garden South Yarra (Australia)
Mere steps from the Royal Botanic Gardens at the end of a prestigious Domain Precinct cul-de-sac, this three-bedroom solid-brick residence brings a touch of serenity to inner-city living, with clear scope to live comfortably, or evolve into something exceptional. Elevated on approximately 557sqm, the setting captures leafy outlooks, excellent natural light, and the flexibility to be transformed into a striking contemporary home aligned with its premier address (STCA).Beyond an understated façade, the substantial interior opens to a north-facing living and dining domain, drawing outdoors at multiple points, affording seamless transitions for indoor-outdoor living. A renovated kitchen with all-electric appliances and stone benchtops accompanies the entertainment zones, which extend to the private gardens for al-fresco dining and enjoyment beside the in-ground pool. A split-level layout introduces impressive separation, uncovering retreat-like spaces as it moves through to two upstairs bedrooms, each with an accompanying bathroom, including the main, which has its own dressing room. Below, a third bedroom sits within a self-contained zone with an ensuite, sitting area and study, offering versatility for guests or extended family.Complete with a guest powder room, ducted heating, air conditioning, and a secure double garage with internal entry plus additional off-street parking, it also presents scope to reimagine (STCA) in a tightly-held locale, just steps from Domain cafes and dining, Anzac Station, trams, the sports and arts precincts, and Melbourne Grammar.
…By Annonceur International


House with pool and garden South Yarra (Australia)
Inspect by Private Appointment at the Advertised Times. Exclusively positioned on a prized corner allotment directly opposite the Royal Botanic Gardens, this magnificent Victorian landmark residence is replete with grandeur, elegance and a celebrated history hosting dignitaries and royalty. Beautifully presented throughout, its sun-drenched and serene dimensions provide a unique setting for a privileged Domain Precinct lifestyle.Behind a high walled garden, the marble entrance hall introduces a spectacular living and dining room of breathtaking proportions with ornate 4m ceilings, a roaring open fire, custom-made light-fittings and timber parquetry floors. Formally a ballroom, it has played host to numerous Melbourne society events. A pair of French doors open out to a private bluestone paved courtyard capturing wonderful afternoon sunlight. With a cosy built in breakfast nook, the superb galley style gourmet kitchen is perfect for catering and entertaining with its granite and stainless-steel benches, soft-closing cabinetry, European appliances and commercial range hood. Inviting relaxed family living, the stunning sitting room beneath a soaring arch is bathed in northern light through a sweeping curve of bay windows. Upstairs an opulently proportioned main bedroom suite comprising a marble en suite, kitchenette, walk in robe, study nook and home office opens to a large north-facing balcony commanding glorious leafy views of the gardens. There are two additional double bedrooms with built in robes, a second bathroom and in a separate wing a spacious sunlit studio or 4th bedroom. On a lower level there is a heated indoor pool surrounded by travertine paving.Literally metres to the huge range of cafes and restaurants on Domain Rd, Toorak Rd’s boutiques, Anzac station, elite schools, trams, the Yarra River, MCG and Fawkner Park, it includes an alarm, a lift, security intercom, ducted heating, upstairs air-conditioning, powder-room, laundry, irrigation, ample storage and internally accessed double garage from Leopold Street. Land size: 406sqm (approx.)
…By Annonceur International


Contemporary house with pool and garden South Yarra (Australia)
Inspect By Private AppointmentSet across three expansive levels, this extraordinary Victorian Art Nouveau terrace offers a visionary landmark in the heart of South Yarra. Painstakingly restored and brilliantly reimagined, this unique residence balances classic grandeur with contemporary elegance – its breathtaking scale, striking interiors, and refined warmth create a rarefied lifestyle for the most discerning buyer.Recognised as South Yarra’s most ornate and irreplaceable Victorian-style façade, the commanding, grey-rendered frontage and majestic arched entry form a powerful introduction to the home’s heritage significance and architectural distinction. Nestled in the sought-after Domain precinct, the residence is positioned between the Royal Botanical Gardens and Fawkner Park, placing it in one of Melbourne’s most prestigious lifestyle settings.Inside, sweeping dual stairways introduce soaring ceilings, marble fireplaces, and multiple formal and informal living zones. A private lift connects all levels with ease. The gourmet kitchen – appointed with a full suite of Miele appliances, oversized porcelain island, walk-in pantry and terrace servery – flows to vast open-plan living and dining, with two sets of sliding doors to a city-facing terrace, concealed TV, BBQ and outdoor kitchen.An expansive wine room with bespoke wine storage and direct terrace access provides the ideal setting for curated entertaining.The upper level hosts the ultimate main suite sanctuary with spectacular city skyline views, terrace access, walk-in dressing spaces with robes, and two palatial ensuites – one with a freestanding bath and vanity table. Five further spacious bedrooms – many with fireplaces, study nooks, and built-in robes – are paired with beautifully appointed ensuites.A grand-scale, cinema-style entertaining hall with projector, a dedicated wellness studio or gym space, a second indoor kitchen, and multiple lounge and dining areas deliver exceptional family flexibility across the lower level.An exquisite connection to the outdoors defines the home, from lush garden courtyards and elevated terraces to a magnesium pool framed by tropical greenery and a sun lounge retreat. A private lower ground courtyard offers a secluded setting for intimate entertaining.A secure 6-7 car garage accessed via a private rear entry offers rare inner-city convenience, ideal for families and collectors alike.Additional appointments include hydronic and reverse heating/cooling, three luxurious powder rooms, generous storage throughout, 10,000L water tank, solar panels, security system, fire alarms, auto gates, outdoor heating, outdoor pool bathroom, and ramp access to garaging.Situated in the prestigious private school precinct and within walking distance of Melbourne’s renowned entertainment and sporting venues, this is an incomparable inner-city sanctuary of style, scale, security, and privacy - offering extraordinary liveability and showpiece entertaining in one of Melbourne’s most coveted lifestyle pockets.
…By Annonceur International


Contemporary house with pool and terrace Middle Park (Australia)
A residence of extraordinary architectural distinction, this magnificent double-fronted Victorian has undergone a remarkable transformation by the award-winning firm, Architecton, establishing an exceptional standard of contemporary family living and grand entertaining in one of Middle Park’s most prized addresses. The grandeur of its origins has been preserved within an ambitious architectural response, complemented by superb poolside entertainment and secure parking for up to five vehicles, including a rare sub-floor basement garage with a second frontage to Canterbury Place.A broad central hallway introduces interiors of impressive proportion before extending into spectacular living and dining domains beneath expansive skylights, allowing natural light to complement heated concrete floors and beautifully resolved finishes. The enormous marble-island kitchen is appointed with twin Gaggenau ovens, induction cooking, and Vintec wine refrigeration, supported by an entertainer’s scullery lined with oak-veneer cabinetry, a second dishwasher, and Zip HydroTap. Full-height glazing extends the entire living area to a generous alfresco terrace with a built-in BBQ, heated swimming pool and infinity-edge spa, while the lower level adds another dimension with a temperature-controlled display wine cellar, fully equipped cinema, glass-walled gym, bathroom, and a substantial laundry/mudroom. A turntable serves the one-of-a-kind triple-basement garage, with two additional vehicles secured by an engineered motorised lift.The luxurious ground-floor main bedroom makes a suitably indulgent statement, set beneath ornate ceilings with extensive built-in robes leading to a sunken dressing room and a luxe spa-like ensuite. A fitted home office on the same level offers the versatility of guest accommodation when required, while upstairs, two king-sized bedrooms are joined by a central bathroom and a private rear lounge opening to a Juliette balcony.Comprehensively appointed with Savant home automation, hydronic heating, zoned reverse-cycle heating/cooling, double glazing, integrated audio, designer powder room, intercom security, a wealth of integrated storage, and an outdoor shower, this awe-inspiring family home offers a peerless bayside lifestyle, mere moments from Armstrong Street Village, Albert Park Lake, MSAC, the beach and light rail, with zoning for Albert Park College and convenient access to Melbourne’s leading independent schools.
…By Annonceur International


House with pool Hampton (Australia)
Architectural ambition reaches a spectacular new level in this newly completed, state-of-the-art contemporary residence (Circa 675sqm), bringing five-star family luxury to an elite Golden Triangle cul-de-sac footsteps from Brighton’s Foreshore. Lift-connected across three levels and uncompromising in quality, its commanding façade, landscaped pool setting and palatial proportions establish an exceptional new benchmark for Bayside living and entertainment. Interiors are heightened by soaring ceilings, full-height glass and European chevron oak floors, while matte Venetian plaster lends a sumptuous finish to the north-facing formal lounge before continuing through the kitchen, rear living domain and sky-lit staircase void. The main entertaining space then opens with dramatic effect to a raised, fully tiled waterfall-edge pool and spa, conceived as a monumental garden feature and surrounded by porcelain-paved alfresco areas. A plumbed barbecue kitchen, sauna and firepit zone extend the resort-style appeal, while backlit Crystallo Quartzite gives the gourmet kitchen extraordinary visual impact. A full Gaggenau suite with integrated refrigeration is supported by a butler’s pantry with Billi tap, complemented by a matching cocktail bar with EuroCave wine storage. An upper-level living room extends the family accommodation, leading to four bedrooms, each with a private ensuite and walk-in robe. The northern main suite carries a suitably grand aesthetic, with generous dimensions, a fully fitted dressing room and marble ensuite with a freestanding bath. A ground-floor guest suite provides further flexibility, while the lower level is devoted to recreation, with a substantial lounge/theatre that overlooks the four-car basement garage, placing a prestige collection on display, and an adjoining gym and wellness area with an ensuite and kitchenette. A comprehensive list of appointments include state of the art CCTV and security systems, app-controlled gates, powder room, storage-rich laundry, garden irrigation, 5.7kW solar and multi-zone R/C heating and air conditioning. Owning an enviable address to match its exceptional design, it sits within desirable proximity to Hampton Street, Church Street and Were Street Village, Brighton Beach station and leading schools including Haileybury, St Leonard’s, Brighton Grammar and Firbank. Proudly marketed internationally by Bayside , Melbourne Sotheby’s International Realty
…By Melbourne Sotheby's International Realty


House with pool South Yarra (Australia)
Breathtaking bespoke living on a grand scale, this impressive five-bedroom, five-bathroom residence stands behind an entirely private and symmetrical solid-brick Victorian façade, revealing a north-facing poolside setting and mature garden surrounds in a prestigious pocket linking Toorak Road’s dining and retail with the Yarra River. Recognised in a leading publication, the interiors reveal unexpected and extraordinary proportions, drawing on European château influences that introduce an exquisite materiality and drama at every turn.The architectural vision is both romantic and contemporary, highlighting classic structural components, preserving history through painstaking refurbishment, and formulating the perfect mix of modern, custom, and antique elements. Concrete, Venetian plaster, and steel-framed windows and doors sit beneath grand arches, with magnificent ceramic-tiled flooring and gold-toned velvet drapes accentuating the theatre across the formal living and dining domains. An open fireplace enriches the main living room, which flows to the chef’s commercial-grade kitchen and butler’s pantry, defined by rustic red brick, full-height glazing and an inspired verdant backdrop against towering external arches. Northern light fills every space, strengthening the connection to the pool and private garden, where draped leafy tendrils perfectly frame the showstopping alfresco spaces.Upper-level accommodation comprises four generous en-suite bedrooms, led by a lavish main suite with a sunken Roman bath overlooking the pool below. A second suite provides independence and flexibility, with a sitting room and rear staircase entry, complemented by an independent guest house offering a fifth bedroom, bathroom, and terrace. A gold-wrapped television room or study, a casual sitting area, and an elegant powder room provide further versatility within the main residence, while the basement reveals a wine cellar with SubZero refrigeration, a large laundry and secure parking for four, including a secure garage.Hydronic panels and slab heating, along with extensive security including an alarm and CCTV, maximise the home’s seclusion and prestige on an elevated site of approximately 649sqm, moments from leading schools, trams, South Yarra Station, The Royal Botanic Gardens and riverside walking trails.
…By Annonceur International


Contemporary house with pool and garden Kew East (Australia)
An inspired expression of contemporary luxury, this architect-designed residence seamlessly combines refined elegance, bespoke craftsmanship and thoughtfully considered proportions to create a remarkable family sanctuary set amid stunning north-facing gardens and a resort-style pool. Every element has been carefully curated to deliver an unparalleled standard of living, from grand-scale entertaining to intimate family moments.European oak floors, soaring ceilings, double glazing, decorative wainscoting and exquisite Italian lighting underscore the home’s meticulous attention to detail, while stone surfaces are showcased throughout the kitchen, fireplace and designer bathrooms, creating a cohesive sense of sophistication. A wide entrance hall leads to an elegant sitting room and a refined executive study or library, each space designed for both comfort and distinction.The expansive open-plan living and dining domain, set beneath ceilings exceeding three metres, forms the heart of the home. A dramatic gas pebble fireplace framed in stone creates a striking focal point, while the adjoining gourmet kitchen is appointed with a full suite of Miele appliances, integrated refrigeration, stone benchtops and a fully equipped butler’s pantry. Stacking glass doors ensure a seamless connection to the covered alfresco terrace, complete with a fully appointed BBQ kitchen, sink, integrated fridge and overhead heating, overlooking a private north-facing garden, solar and gas heated swimming pool and spa—a truly resort-inspired entertaining setting.A ground-floor bedroom with walk-in robe and private ensuite offers ideal accommodation for guests or multigenerational living. Upstairs, an elegant oak staircase leads to the luxurious main suite, featuring dual dressing rooms and a designer ensuite. A generous retreat or media lounge complements the upper level, alongside a third bedroom with its own ensuite and walk-in robe, and two additional bedrooms with built-in desks, robes and a stylish shared ensuite.This exceptional residence is superbly positioned moments from Willsmere and Harp Villages, High Street trams, city-bound buses, and a range of prestigious public and private schools. Nearby Hyde Park, Hays Paddock and the Yarra River trail network enhance lifestyle opportunities, while convenient freeway access ensures seamless connectivity.Further appointments include fingerprint keyless entry, alarm and CCTV security, video intercom, zoned ducted heating and cooling, remote blinds, heated towel rails, a powder room, a beautifully appointed laundry with integrated mudroom functionality, irrigation system, water tank, automated gates and an internally accessed double garage.Delivering an exceptional standard of family luxury, architectural refinement and effortless indoor-outdoor living, this remarkable residence represents a rare opportunity to secure a home of enduring quality, craftsmanship and style in one of the area’s most coveted locations.Land Size: 650 sqm approx
…By Annonceur International


House with pool South Yarra (Australia)
Privately positioned at the end of a peaceful cul-de-sac, this architecturally designed three-level residence combines house-like proportions, exceptional privacy and effortless low-maintenance living with a rare heated pool and secure double garage in the heart of South Yarra.Set well back from the street and extending across approximately 186sqm internally, the home is distinguished by its northern light, secluded north-facing pool, internally accessed double garage and highly flexible lower-level retreat.A wide entrance hall introduces an expansive open-plan living and dining domain, where high ceilings, rich timber flooring and full-height glazing create an immediate sense of space. The beautifully appointed kitchen features Calacatta marble surfaces, premium Miele appliances and an integrated Liebherr refrigerator and freezer.Full-height glass sliders extend the living area to a secluded north-facing bluestone courtyard surrounded by established greenery. Complete with a heated pool, water feature and broad sun awning, it provides a tranquil setting for year-round entertaining, relaxation and outdoor dining.Upstairs, the generous main bedroom includes walk-through robes and a luxurious ensuite with freestanding bath. Two additional double bedrooms with built-in robes share a stylish central bathroom.The lower level provides exceptional flexibility as a media retreat, study, executive home office, gym or occasional guest area, with distinctive porthole windows offering views into the pool and an adjoining powder room. A European laundry, extensive storage, alarm, video intercom and ducted heating and cooling further enhance the home's practical appeal.Quietly secluded yet within walking distance of Prahran Market, Fawkner Park, South Yarra Station, trams and the cafés, restaurants and boutiques of Commercial Road, Toorak Road and Chapel Street, this is a rare opportunity to enjoy secluded poolside living with the space, flexibility and security of a substantial townhouse in the heart of South Yarra.
…By Annonceur International


House with pool Kew (Australia)
A celebration of grand proportions, classic elegance and contemporary comfort, this gracious double fronted c.1890’s Hawthorn brick Victorian residence is in an ideal location and magnificently positioned within a deep northeast facing block with landscaped gardens and pool.Private and secure and nestled behind a high wall, there’s an inviting veranda that leads to a majestic arched hallway and into a family home full of beautiful period features. Multiple living zones, there’s a sitting room with marble fireplace, a light-filled living and dining room with soaring vaulted ceiling an open fire, adjoining a well-equipped Miele/AEG kitchen while double doors open up for indoor/outdoor entertaining to a large undercover BBQ terrace. Two double bedrooms with fireplaces, two additional robed bedrooms, a large family bathroom plus a large home office with fireplace. Outside and at the rear are all-weather blinds and the deep private northeast garden with solar heated pool and versatile studio/gym/storage with a powder-room, plus a 4+ car garage accessed from a right of way.Immaculately maintained by the current owners of 32 years, it’s perfect to enjoy now while considering updates in the future. Features include an alarm, security cameras, ducted heating, RC/air-conditioners, laundry with powder room, irrigation reticulated gas BBQ, Baltic pine floors and ample storage. The prized location is close to Kew Junction and Glenferrie Rd’s vast array of shops and eateries, trams, leading schools and Alexandra Gardens.
…By Annonceur International


Contemporary house with pool and garden Toorak (Australia)
A masterclass in contemporary design and innovation, this bespoke residence by Master Builder of the Year Leone Constructions, with architecture by Inarc, occupies an exclusive riverside address framed by established north-facing Paul Bangay gardens. Distinctive arches carry from the façade into immaculate interiors, where curved walls control movement through a broad entry hall and into the entertaining domain. Venetian plaster, European oak, and natural stone form a cohesive palette, while full-height north-facing glass draws light deep into the living space and links the living to the lush garden setting. Solid marble surfaces introduce a more substantial tone through the kitchen, with Wolf induction and gas wok cooking, dual Gaggenau ovens and integrated AEG appliances, continuing through a butler’s pantry appointed with Sub Zero refrigeration, a cocktail bar and Vintec wine storage. A relaxed sitting room to the rear overlooks the custom, round concrete plunge pool within the gardens, with a third living area set above, providing excellent zoning for families of all ages. Four en-suite bedrooms are each generously sized, one with soaring vaulted ceilings designed to capture natural northern light. The additional, luxurious main suite furthers the approach to sophistication, featuring a private dressing room, a balcony, and a lavish bathroom centred on a round, sky-lit Laufen bath, with bespoke joinery and upholstery throughout. The basement extends the offering with a gym set behind retractable glass, a wine cellar with capacity for over 800 bottles, and a secure four-car garage with a turntable. A dedicated home office and powder room are also included, alongside an Italian passenger lift, multi-zone reverse-cycle heating and cooling, under-tile bathroom heating, custom linen drapery, 100% NZ wool carpets, integrated security and automation, solar power, EV charging, and architectural lighting. Positioned at the height of luxury, it’s impressive in finish, scale and overall execution, with Como Park, the Royal South Yarra Lawn Tennis Club, Yarra River trails, St Catherine’s, Scotch College, and direct CBD access all held within immediate reach. Proudly marketed internationally by Stonnington , Melbourne Sotheby’s International Realty
…By Melbourne Sotheby's International Realty
'%20stroke='%23DDAA3A'%20stroke-width='1.909'%20stroke-linecap='square'%20stroke-linejoin='bevel'/%3e%3c/svg%3e)
Receive by email any new listing that may match your search criteria
Your criteria :
- For sale
- Denver, Australia, +30 km
- Houses
- Pool
By validating this form, you accept the general conditions of use of Le Figaro Properties.